

4996 Greenlane Road
Lincoln, Ontario
FLEXIBLE LIVING SPACE, PRIME SETTING ... Positioned along one of Beamsville's key corridors, 4996 Greenlane Road delivers a rare blend of residential comfort and future flexibility. The main floor is designed for everyday function, featuring an inviting entrance with luxury vinyl flooring and inside access to the double garage, which also offers direct access to the backyard. A convenient 2-pc bath with QUARTZ vanity sits just off the foyer. The combined living and dining room is full of natural-light, provided by XL windows on either end of the room. Opening into the kitchen - finished with UPDATED cabinetry and durable luxury vinyl flooring - with walk-out through sliding patio doors leading to a spacious, fully fenced yard complete with patio, gazebo, mature gardens and trees. The upper level provides three bedrooms and a refreshed 4-pc bath with porcelain tile and updated vanity (completed five years ago). The primary bedroom is highlighted by a massive north-facing window with a distinctive half-moon feature, while the second and third bedrooms enjoy sunny south-facing views. The partially finished basement with pot lights and large windows adds versatility. Previously used as a commercial kitchen, the basement still includes a 220-volt stove hookup and existing drains behind the walls - adding unique potential for future plans. With GC3 (General Commercial) zoning as per the Town of Lincoln zoning maps, it opens the door to a variety of potential uses for the right buyer. Additional features include minor accessibility railings, and double asphalt driveway. Located walking distance to town, steps from the new school projected to open Sept 2026, and just minutes from the QEW, scenic vineyards, local restaurants, parks, and shopping. Only 10 minutes to the Grimsby GO Station, 30 minutes to Niagara Falls and the U.S. border, and just an hour from Toronto, it's the perfect blend of small-town charm and big-city access. CLICK ON MULTIMEDIA for video tour & more. (id:60365)
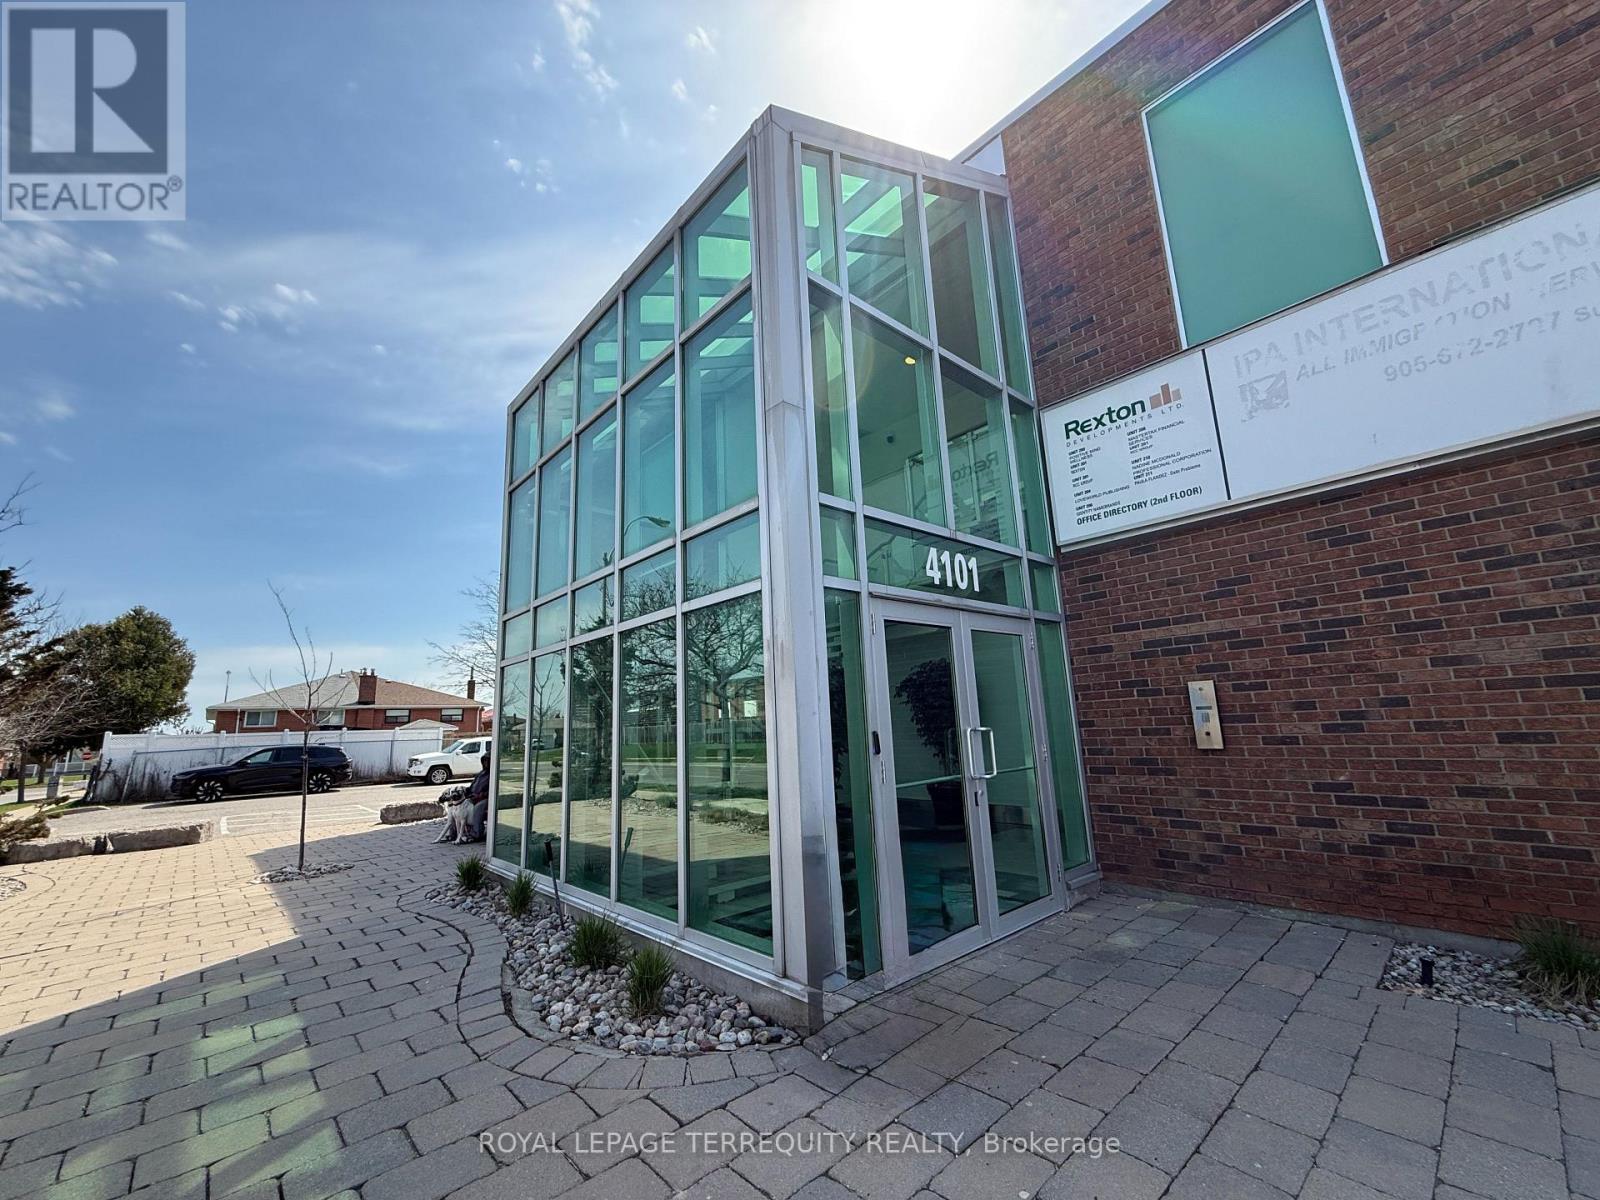
200 - 4101 Steeles Avenue W
Toronto, Ontario
Bright and updated second-floor office offering approximately 1,440 sq. ft. in a highly visible Steeles Ave. W. location. The layout includes six enclosed offices and a welcoming reception area, with expansive windows bringing in plenty of natural light throughout the space. Excellent office with nearby access to major 400-series highways and convenient TTC transit at the doorstep. Lease rate includes T.M.I., hydro, gas, and building security/surveillance. (id:60365)
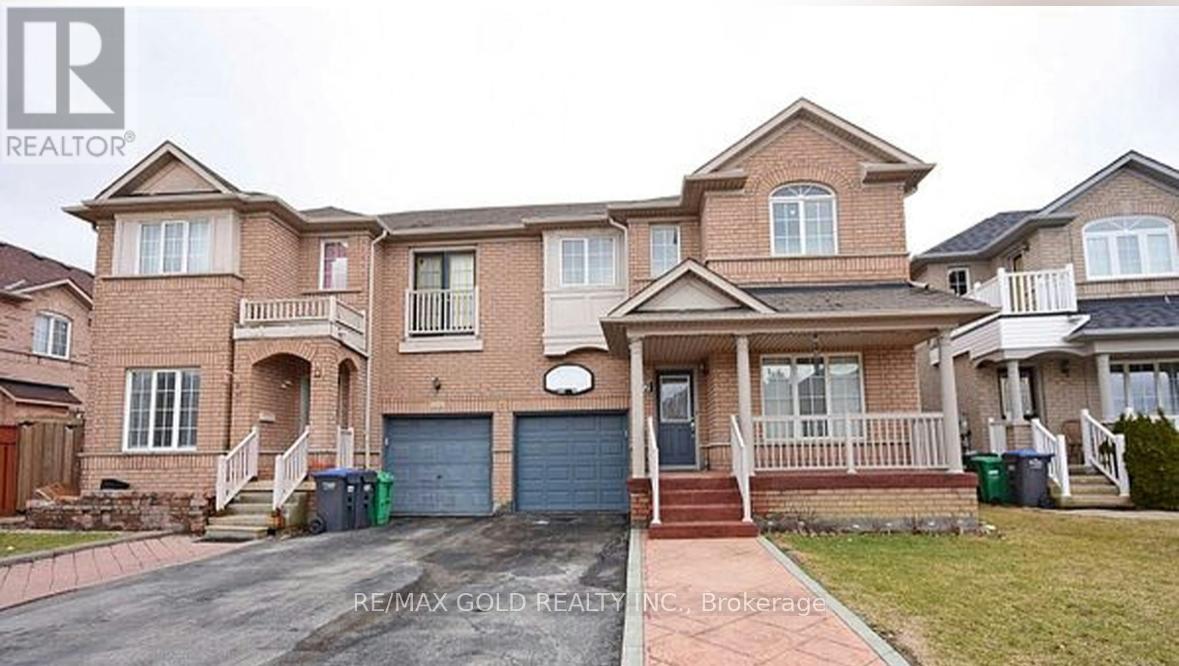
22 Blue Whale Boulevard
Brampton, Ontario
Attention First-Time Home Buyers & Investors! Welcome to this prestigious semi-detached home situated in a prime location, offering a functional and spacious layout. Featuring separate living and dining areas, this well-maintained home boasts 3 generously sized bedrooms, including a primary retreat with a 4-piece ensuite, walk-in closet, and walk-out to a private balcony overlooking the backyard. Enjoy hardwood flooring and ceramic tiles throughout the main level, along with an upgraded modern kitchen complete with extended cabinetry, valance lighting, and a breakfast bar. Convenient inside access to the garage adds to the home's practicality. The fully finished basement offers excellent rental income potential, while the fully fenced extra-deep backyard provides the perfect space for entertaining and family enjoyment. (id:60365)
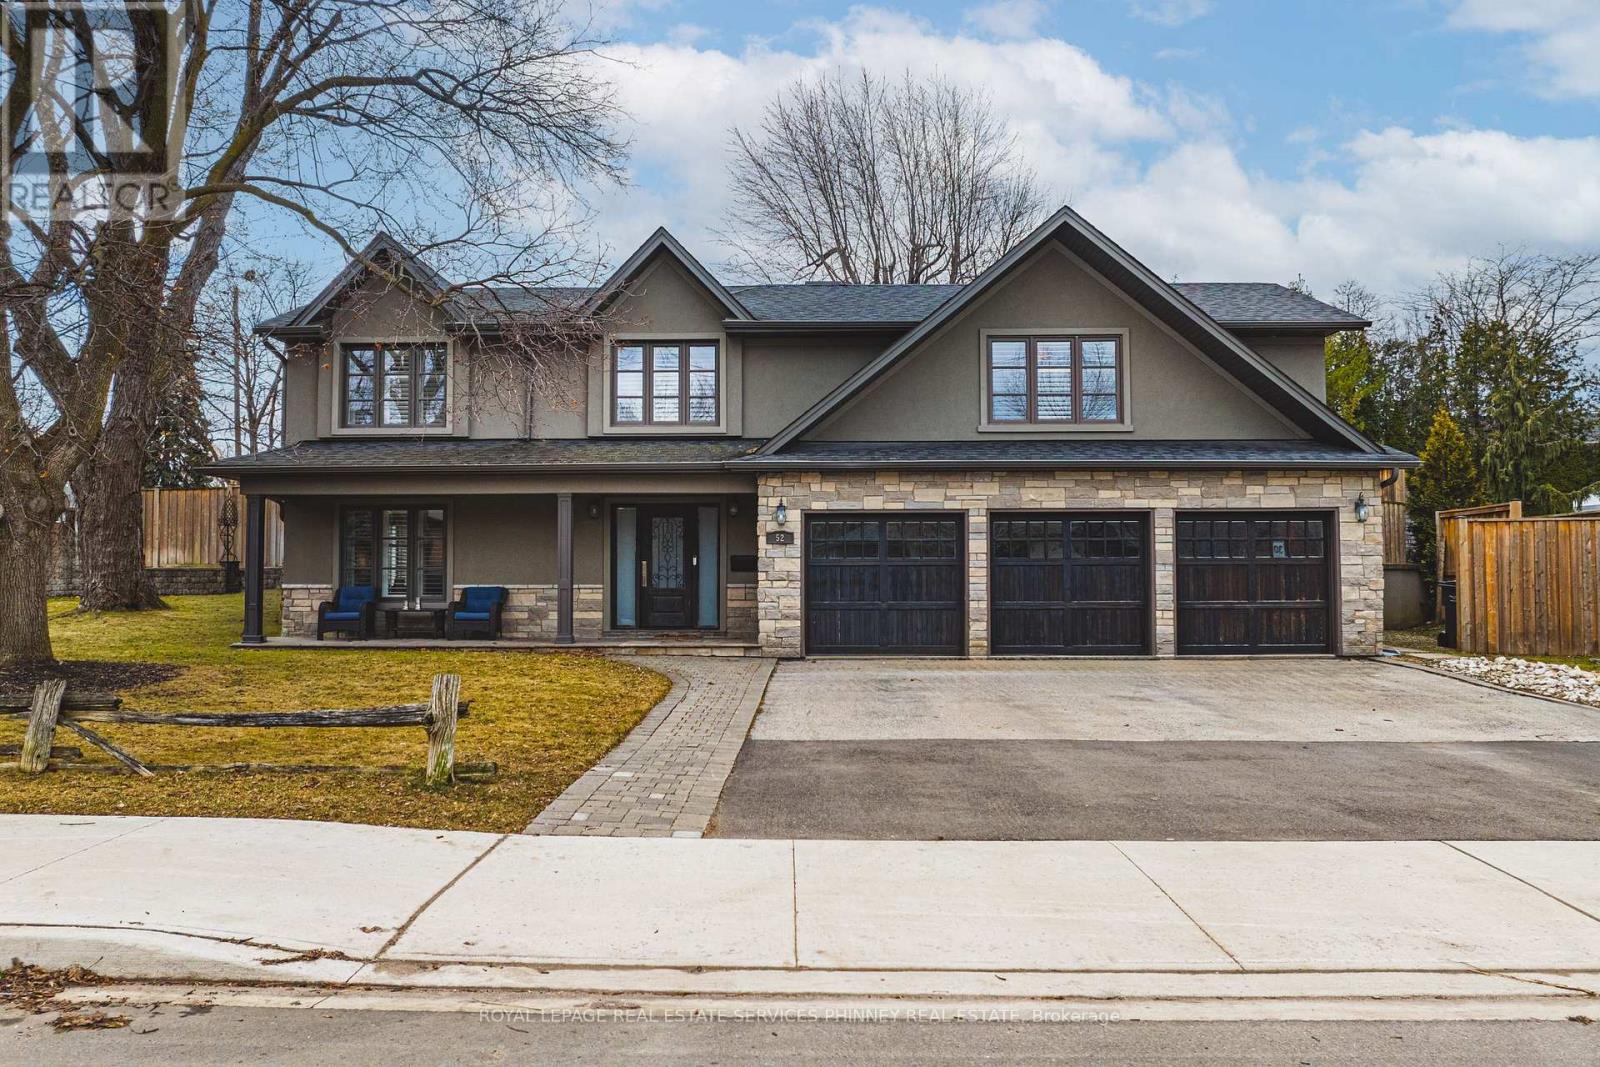
52 Joymar Drive
Mississauga, Ontario
Nestled in the heart of charming Streetsville, this exceptional home sits on a rare and expansive 99 x 126 ft lot - opportunities like this don't come along often. Boasting 4 bedrooms and 5 bathrooms, this beautifully designed residence blends comfort with functionality. The impressive family room serves as the heart of the home, featuring custom built-in cabinetry, a cozy fireplace, and large picture windows that overlook the entertainer's dream backyard. The open-concept kitchen and dining area is flooded with natural light from oversized windows, creating a bright and inviting atmosphere perfect for everyday living and hosting family gatherings. A separate formal living room offers flexibility and can easily function as a stylish home office for today's work-from-home lifestyle. Upstairs, you'll find four spacious bedrooms, including a generous primary retreat complete with a walk-in closet and a private ensuite bathroom. The finished basement offers versatility, with potential for rental income,an in-law suite, or additional recreational space. Step outside to your private backyard oasis featuring an inground pool, patio, and bar area -ideal for summer entertaining. A three-car garage provides ample parking and storage. Located steps from Streetsville's vibrant village shops,restaurants, parks, and top-rated schools and GO Train for ease of commuting, this home offers the perfect blend of small-town charm and modern convenience. A rare offering in one of Streetsville's most sought-after locations. (id:60365)
Upper - 186 Maurice Drive
Oakville, Ontario
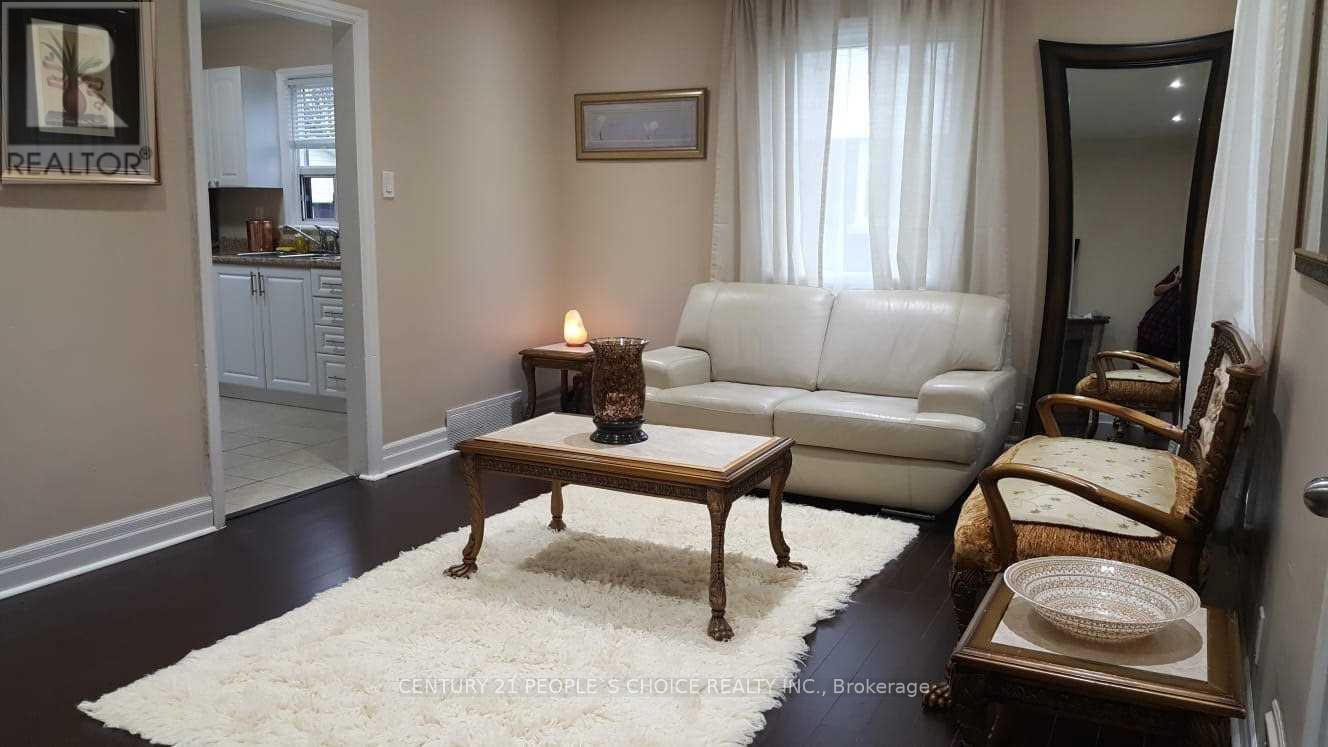
4 BEDROOM DETACHED HOUSE IN OAKVILLE FOR RENT. DOWN TOWN OAKVILLE NEAR OAKVILLE HARBOUR. HOUSE IS IN DECENT CONDITION. STEPS TO THE LAKE AND DOWNTOWN OAKVILLE! FULLY DETACHED HOME ON LARGE LOT! CENTRAL OAKVILLE LOCATION. LOCATED CLOSE TO SCHOOLS (ELEMENTARY AND SECONDARY), HIGHWAY AND TRANSIT - ALL THE AMENITIES THAT DOWNTOWN OAKVILLE HAS TO OFFER. AREA OF TRANSITION WITH MUCH BUILDING AND REDEVELOPMENT HAPPENING CLOSE BY INCLUDING FERNBROOKS LATEST ROYAL OAKVILLE CLUB. HUGE LOT CAN PARK MANY CARS (6 TO 8 FOR UPPER LEVEL TENANTS) (id:60365)

8 - 3476 Widdicombe Way
Mississauga, Ontario
Absolutely Show Stopper!!!This Stunning 3 bedrooms condo townhouse with 3 washrooms and Rooftop Terrace to Entertain Big Gathering On Top Level and sweeping sky views, ideal for outdoor living and entertaining. Nestled in the highly sought-after Erin Mills neighborhood, Mississauga. This Unit Offer Second Floor With Open Concept Trendy Layout With Separate Living/Dining Room with one bedroom for the older parents (Can be converted to open living area Upgraded Kitchen With S/S Appliances/Granite Counter/ Backsplash/Pot Lights, Lot Of Natural Light and3rd Floor comes with Master & 4 Pc Ensuite,2nd Good Size Room With 4 Pc Bath and second floor laundry. Laminate Floor On2nd & 3rd Floor, One Underground Parking, Minutes to Erin dale Go Station, South Common Mall, Walmart,Trail,GO Station, Library, Community Centre, Public Transit, Erin dale Middle School and Access to Hwy 403. (id:60365)
9 Highland Trail
Brampton, Ontario
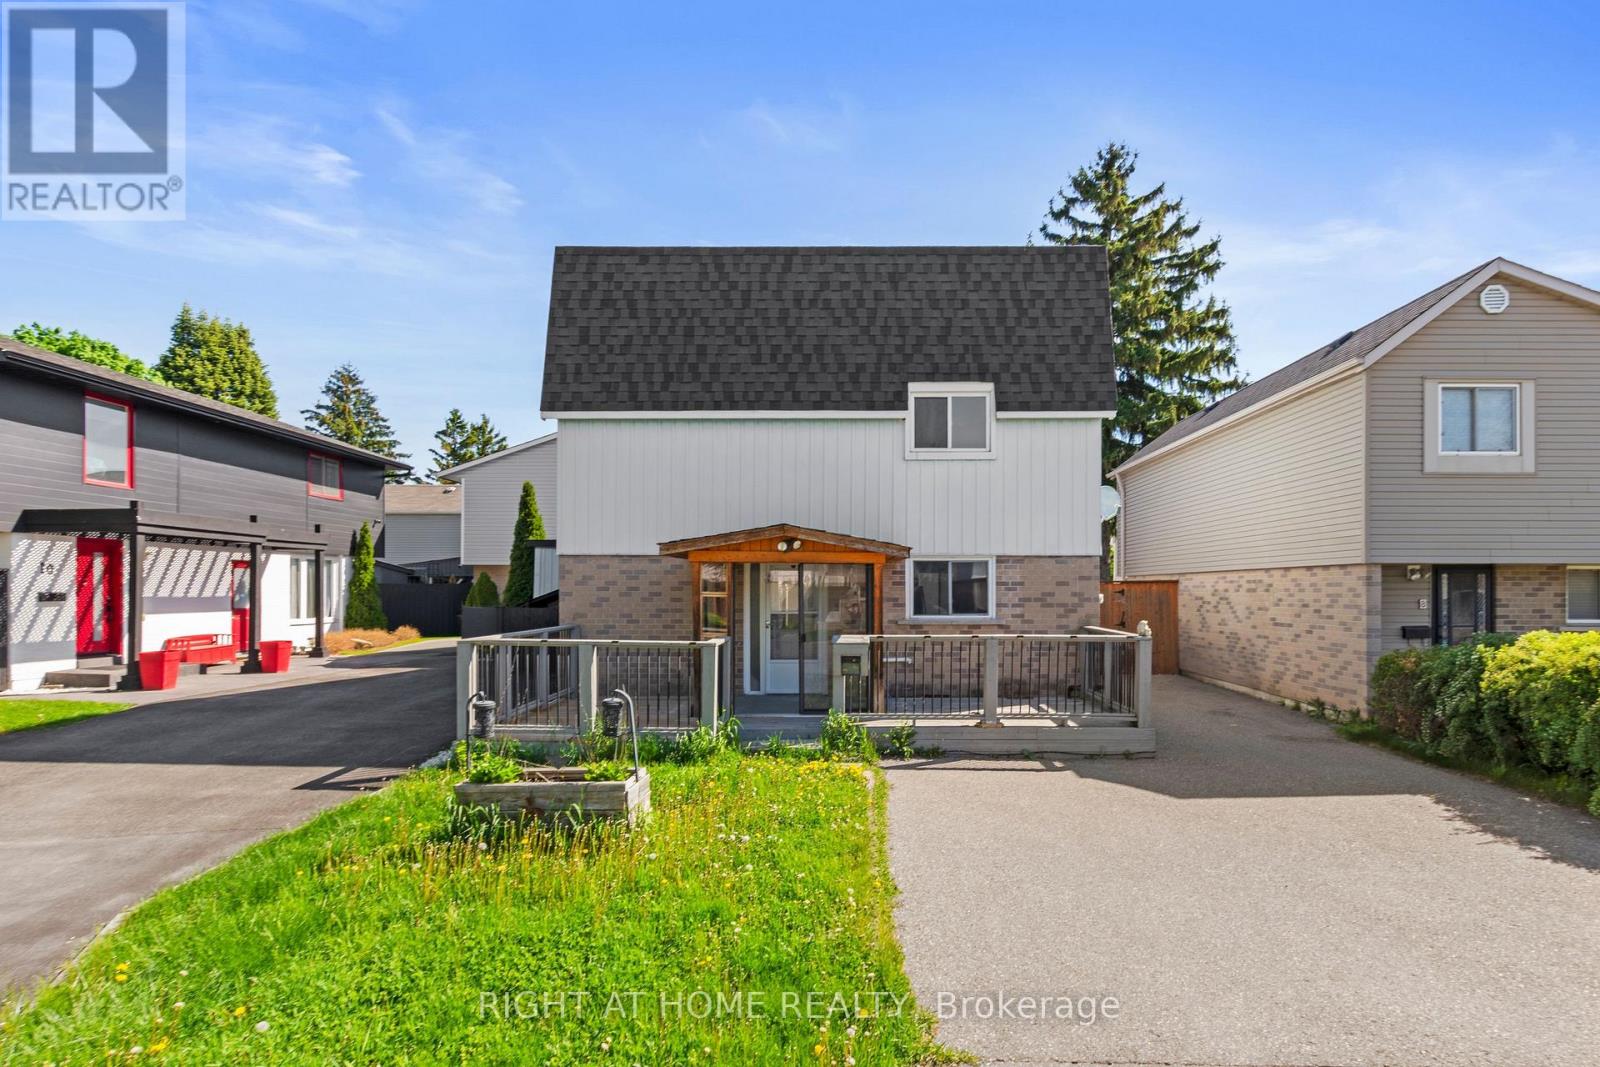
Must See ***Renovated*** Detached 2-Storey In a Quiet and Family Friendly Cul-De-Sac Neighbourhood Steps Away from a Park. Has 3 Spacious Bedrooms + 3 Bathrooms. Extra Large Main Floor Layout with Living Room Plus an Extra Family Room, 2 Entertainment Areas. Upgraded Kitchen With Quartz Counters, Updated Baths, New Basement Flooring, Filled With Pot Lights. Bright Open Concept with Lots Of Large Windows to allow for Natural Light. Fenced Backyard With Large Covered Patio. 4 Car Parking Double Driveway. 1 min Walk To a Park. Close to Schools, Public Transit, Recreation Centre, Major Highways & More! Ideal For First-Time Buyers or Investors Seeking Long Term Growth. (id:60365)
77 Mcfarland Avenue
Toronto, Ontario
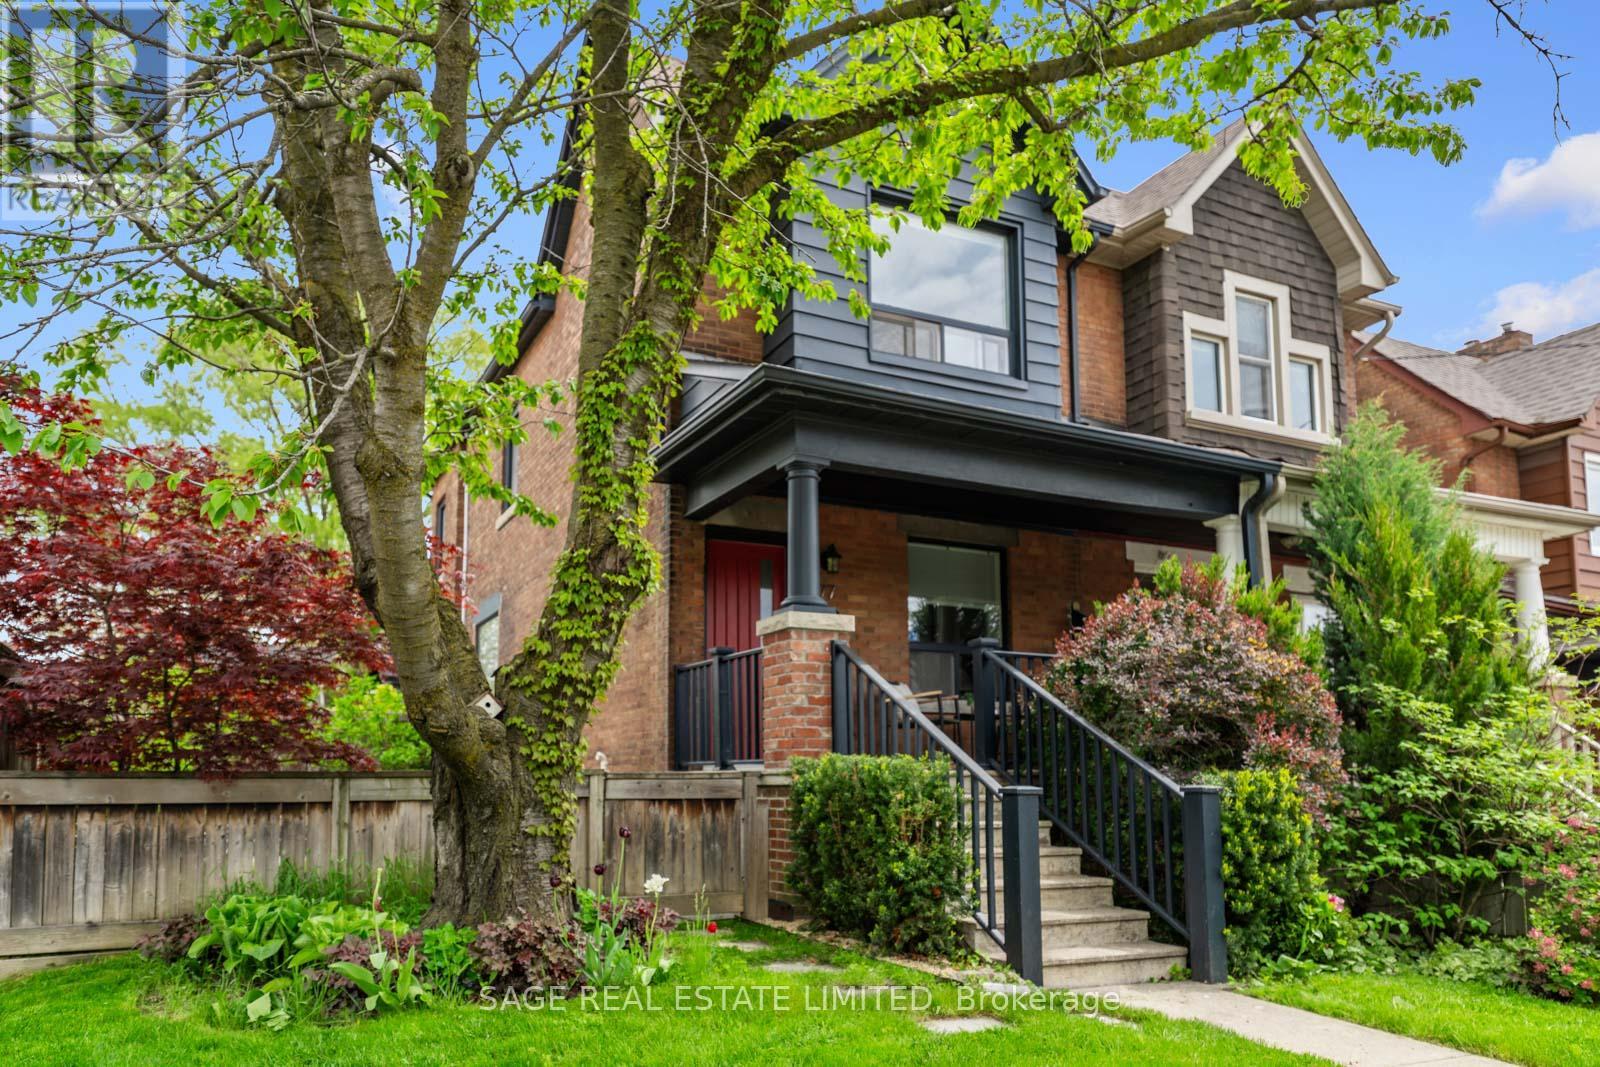
McFarland Magic. Step into a little bit of McFarland Magic - a beautifully renovated 3-bedroom, 2-bathroom family home where thoughtful design meets effortless living. As a coveted corner unit, the natural light here is truly next level. Oversized windows, skylights, 9 ft ceilings, crown moulding, and pot lights flood the home with sunshine from morning to night, creating bright, airy spaces that instantly feel like home. Stunning 3/4-inch hardwood floors throughout add warmth, character, and timeless quality. At the heart of it all is a chef's delight of a kitchen featuring Caesar stone counter tops, large appliances, a pot filler, ample counter space, and incredible storage - designed for everything from busy family mornings to hosting unforgettable dinners.The open-concept main floor is made for both entertaining and everyday life, while the custom mudroom is the ultimate Canadian winter lifesaver. Downstairs, the finished basement offers a cozy and functional living area plus two oversized storage spaces for all the extras. Outside is where the magic really happens. Professionally landscaped and intentionally low maintenance, the sun-drenched side yard is your own private retreat featuring a custom pergola, clever garbage storage, and a high-tech Rain Bird 7-zone irrigation system that keeps everything looking lush with minimal effort. Complete with a garage, 2.5 parking spaces, and an unbeatable family-friendly location steps to great schools, parks, TTC, and the best of St. Clair - this home is pure McFarland Magic. (id:60365)
198 Moffatt Avenue
Brampton, Ontario
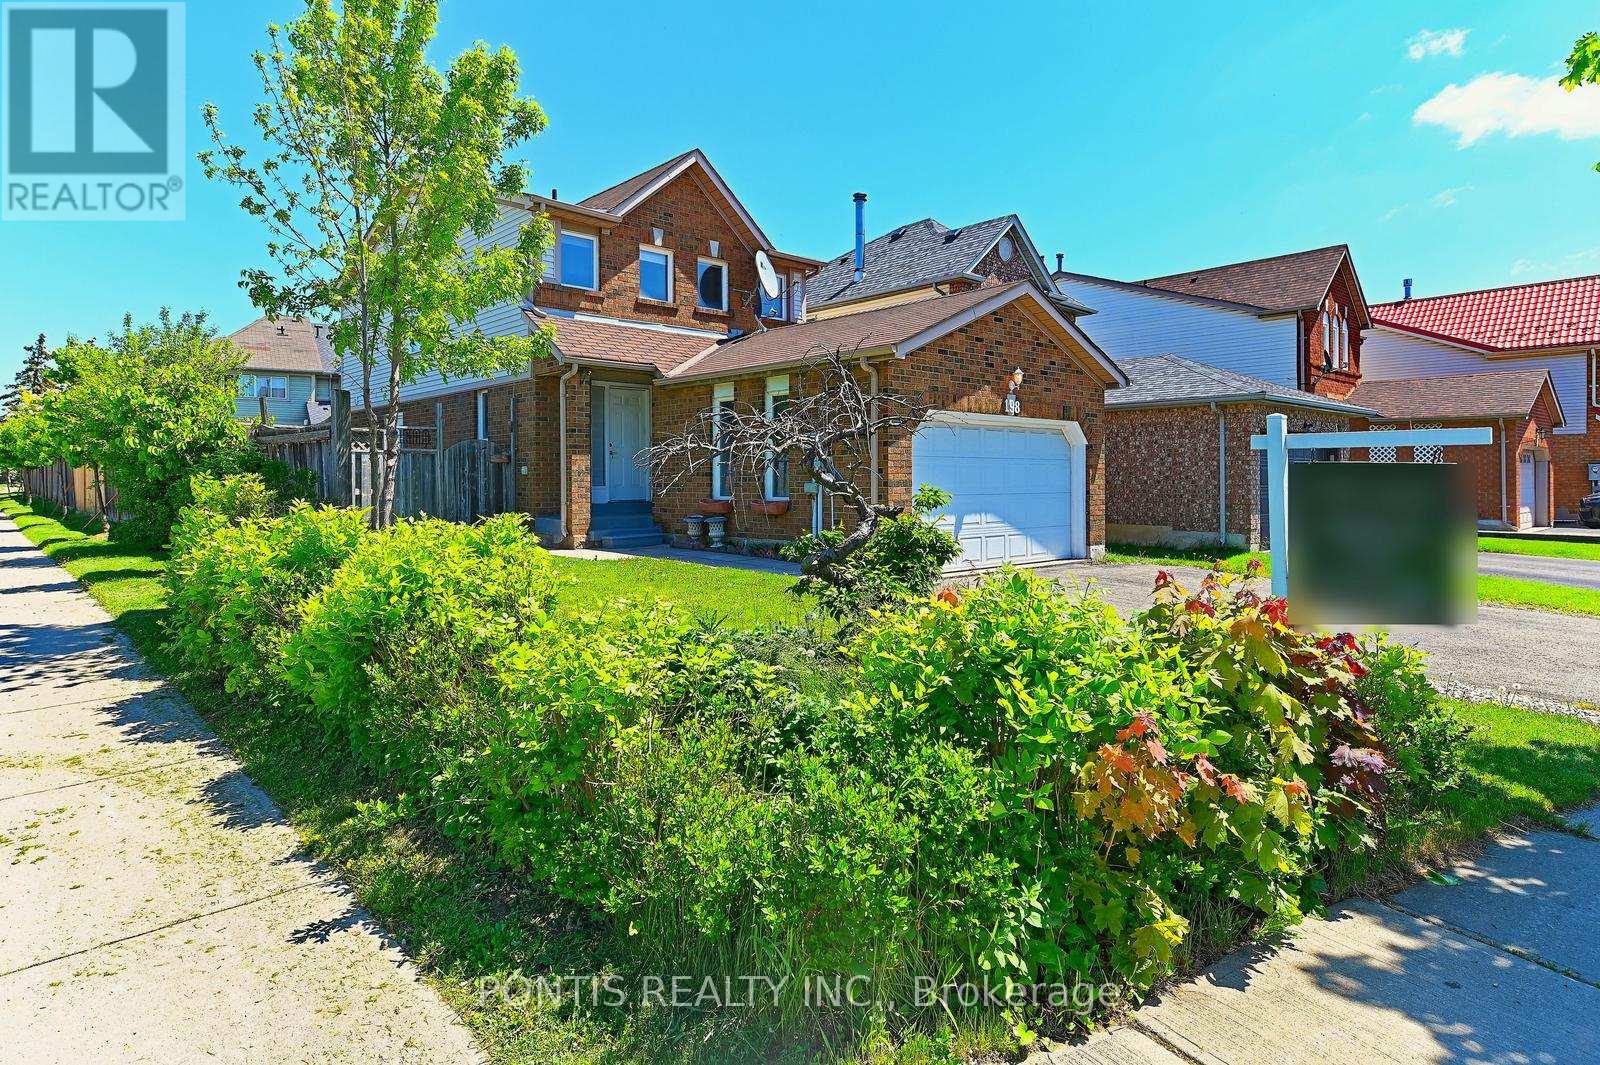
Great opportunity to investor and first time buyers, this 3+1 Bedroom with separate entrance to the Basment gives extra income stream,,own this very conveniently located Detached house on corner of Steeles and Mavis, right in front of Charolais Corners Plaza,Near to the Amazon distribution centres ,Near to highway 401,407,403, this home offers a functional and family-friendly layout.The main level boasts spacious living and dining areas filled with natural light. Enjoy a huge backyard, perfect for family gatherings and outdoor enjoyment. The fully finished basement with a separate entrance provides excellent potential for an additional living space. Concrete walk-around on driveway and sides of the house.Enjoy the convenience of an attached garage and ample parking. Situated on a premium corner lot, this property offers added privacy and outdoor space. Close to schools, parks, shopping, transit, and all major amenities-this is an ideal home for families, first-time buyers, or investors alike. Don't miss this fantastic opportunity! (id:60365)
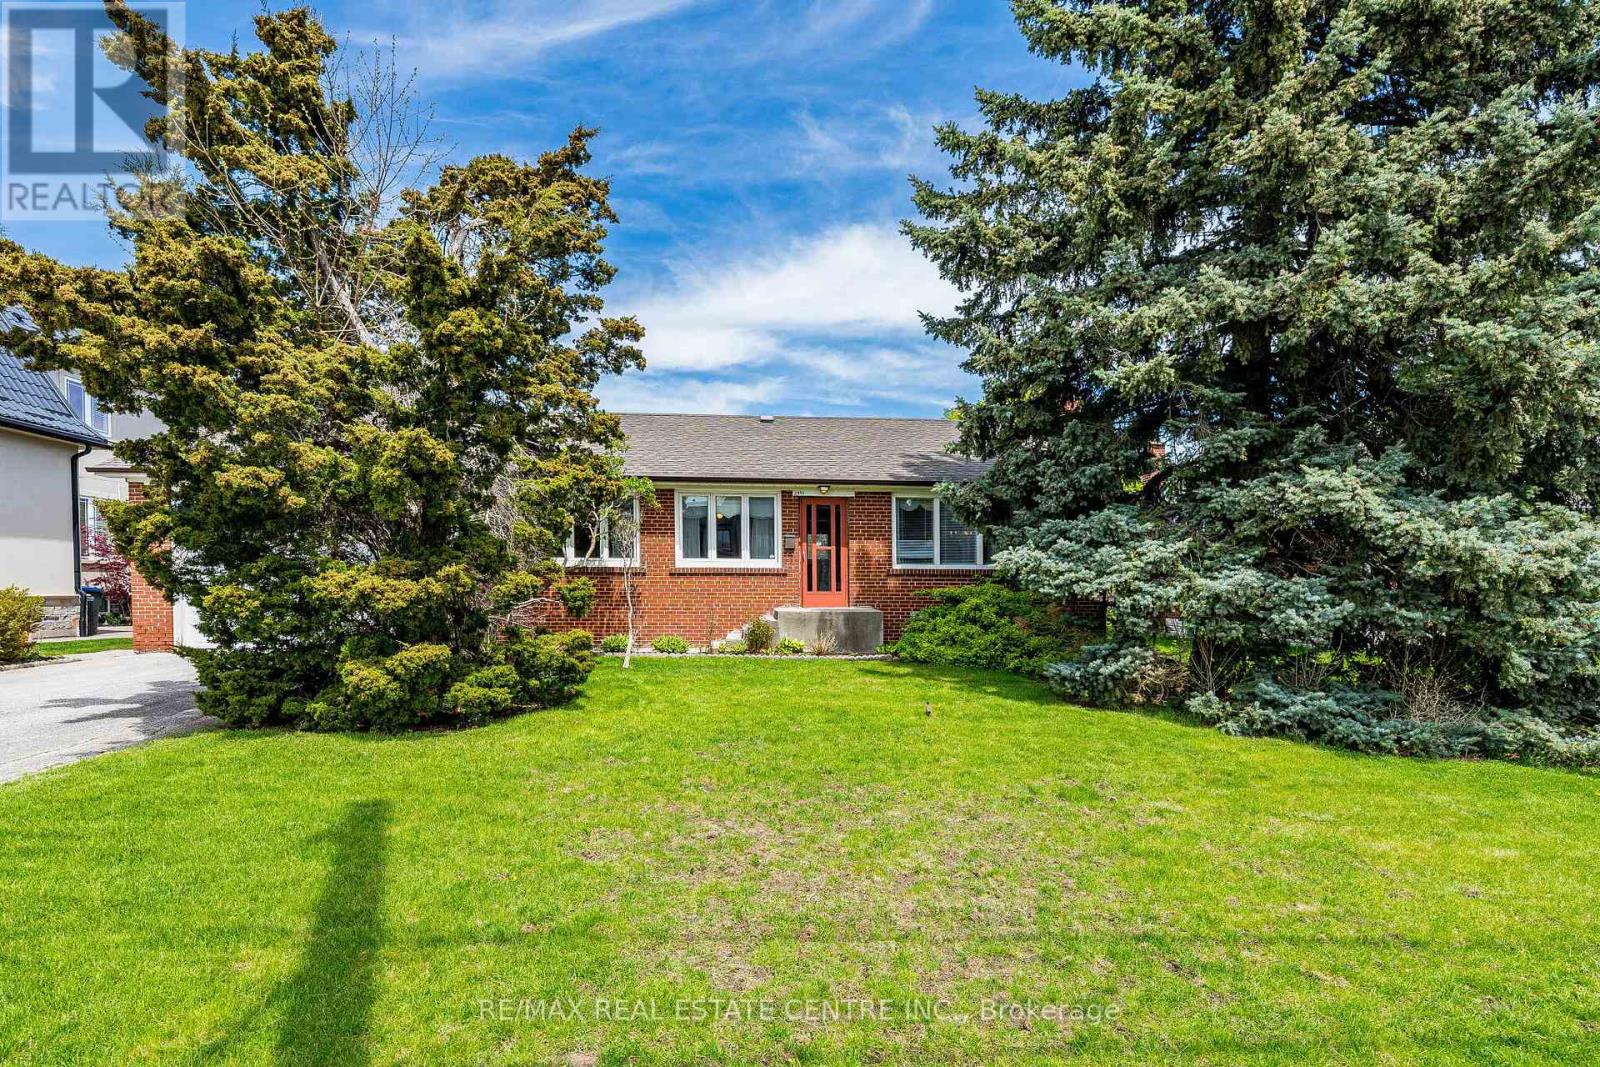
2591 Whaley Drive
Mississauga, Ontario
Fantastic Sought After Location! Beautiful Family Home Exuding Warmth and Charm. Meticulously Maintained And Much Loved By The Same Family Since 1950s. Nestled On A Premium 75 X 129 Foot Lot In The Heart Of Cooksville. Lot Size Is a Rare Find And Presents Endless Opportunities To Enjoy The Backyard Or To Expand Size of Home Without Sacrificing Outdoor Space. Set On A Desirable Quiet Court Surrounded By Many Multi Million Custom Built Homes. This Beautiful And Cozy Bungalow Boasts 3 Spacious Bedrooms, 2 Full Baths, Finished Basement With Separate Entrance, Double Driveway Offering 6 Car Parking Spaces Plus Attached Double Car Garage That Affords Plenty of Storage Space In Addition to 2 Vehicles. Conveniently Located Close To Shopping, Schools, Public Transit, Huron Park And Community Centre, Minutes to Trillium Hospital, Go Station, Future Hurontario LRT, University (UTM), Sheridan College, Square One Shopping Centre, Easy Access To QEW, Hwy403 And Absolutely All Amenities. Don't Miss This Opportunity! (id:60365)
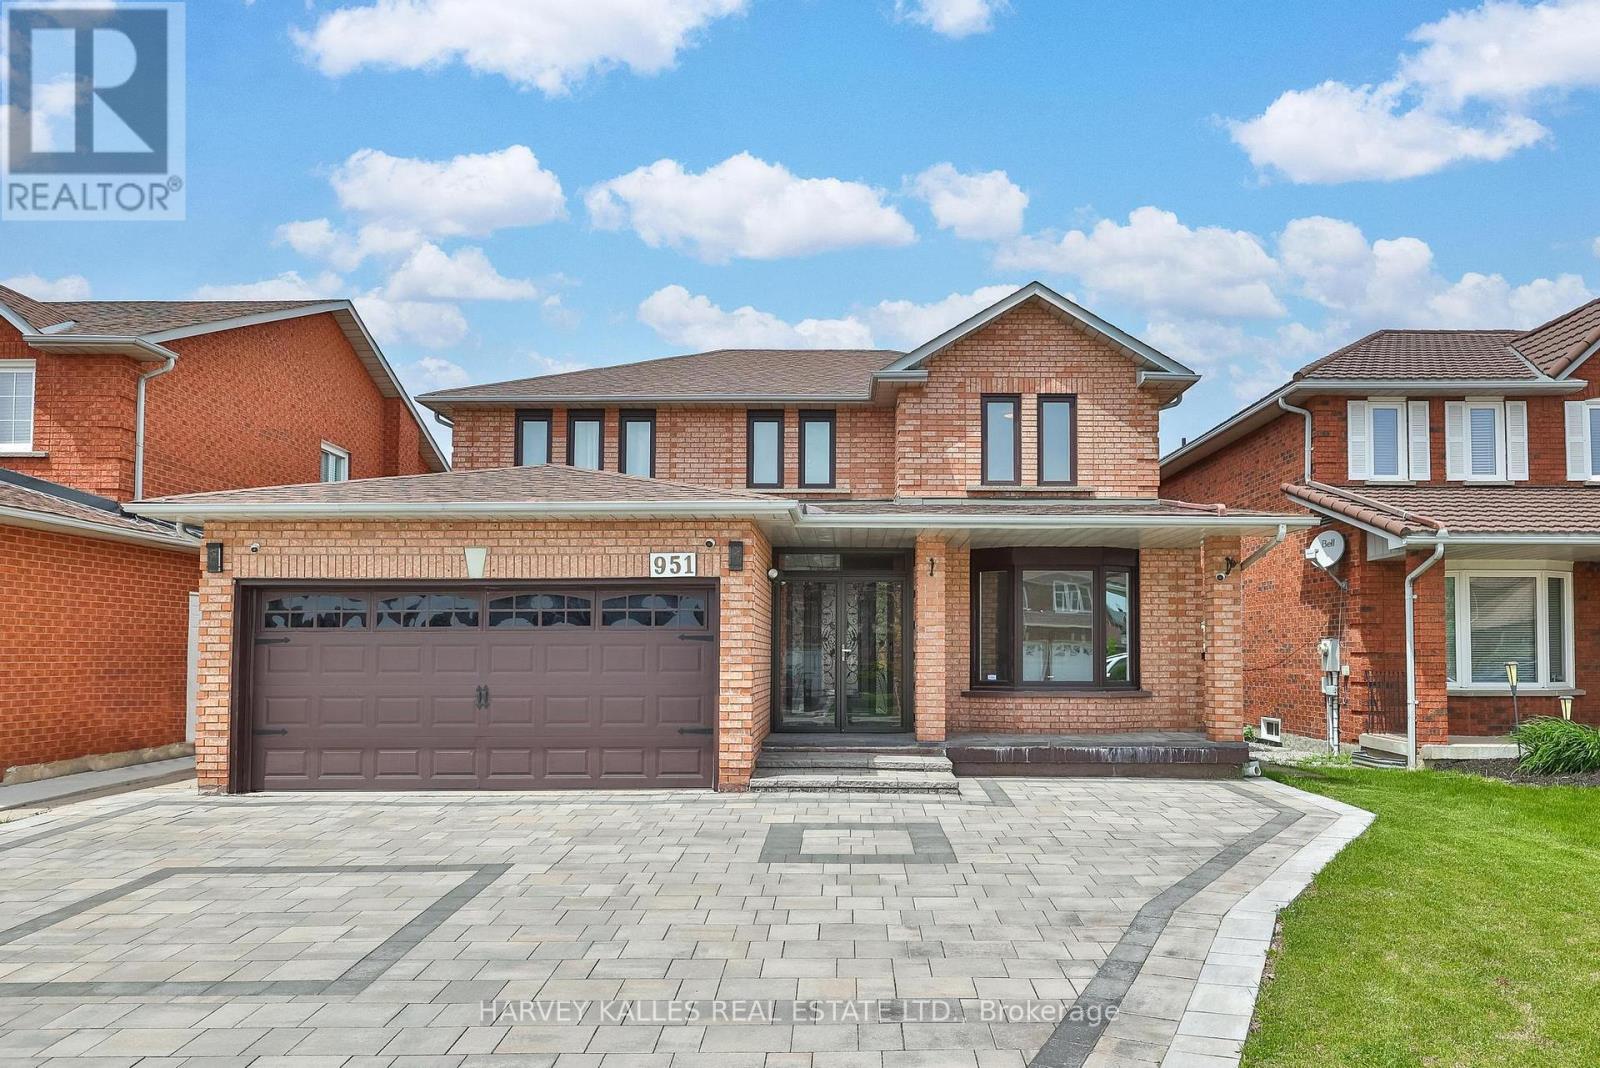
951 White Clover Way
Mississauga, Ontario
Welcome to 951 White Clover Way, a beautifully renovated 4+1 bedroom, 4 washroom family home in one of Mississauga's most desirable and family-friendly neighbourhoods. This spacious residence features an open-concept main floor with a stunning chef's kitchen complete with granite countertops, abundant prep space, and a walkout to a private backyard oasis with a covered porch and new landscaping. The bright family room flows seamlessly from the kitchen, while separate living and office spaces offer flexibility for growing families and working from home. A welcoming foyer, entrance hallway, and kitchen are finished with elegant tile flooring, while a striking new wood staircase with iron pickets adds a refined architectural touch. Upstairs, the luxurious primary suite showcases a newly renovated spa-inspired ensuite and generous closet space, alongside three additional spacious bedrooms and a large family washroom. The fully finished basement is ideal for multi-generational living or extended guests, offering a new home theatre, full kitchen, large recreation area, bedroom, and washroom. Additional highlights include hardwood flooring throughout, no carpet, main floor laundry with side entrance, and exceptional curb appeal. Conveniently located near top-rated schools, including Rick Hansen Secondary School, Erindale GO Station, highways 403, 401 and 407, public transit, shopping, grocery stores, and Square One Shopping Centre. This is your opportunity to live in one of Mississauga's most sought-after communities! (id:60365)
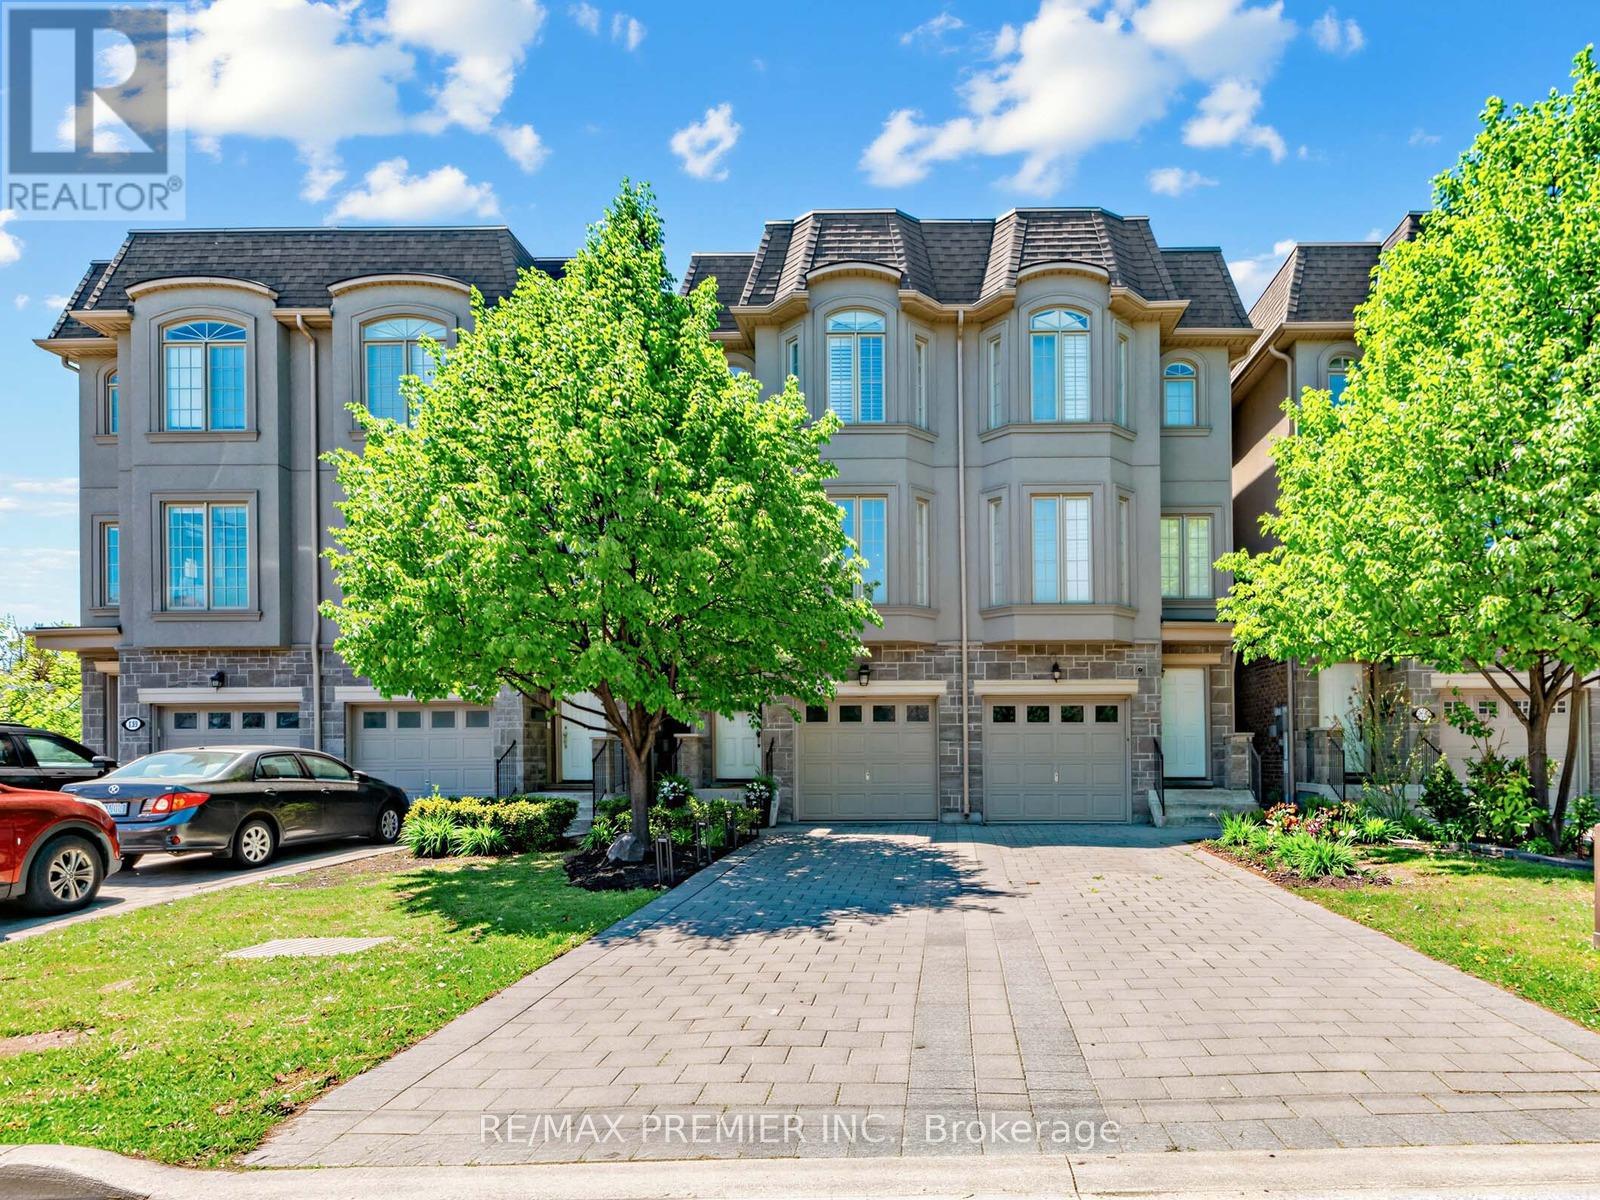
57b Westona Street
Toronto, Ontario
Welcome To 57B Westona, In The Sought After Community of Humber Heights. Newly Built (2014) Executive Semi Featuring Over 2,300 sq.ft. Of Elegant Living Space Combined With An Endless Amount Of Upgrades! Sun Filled Rooms From The Large Windows & Multiple Skylights. An Innovated Free Flowing Open Concept Floor Plan With A Luxury Gourmet Family Size Kitchen And Dining Room With Soaring 12.5 ft. Ceilings That Leads To An Extremely Convenient Walk-Out And Stunning Backyard Oasis With A Built-In BBQ, Fully Fenced Yard & Child Friendly Atmosphere. A Well Finished Basement that has loads Of Storage. Desirable Location Close to Multiple Amenities and Easy Access To Transit And All Destinations Whether Uptown Or Downtown. Flexible Closing & Priced To Sell! (id:60365)

© 2026 Proptech Realty Inc., Brokerage.