
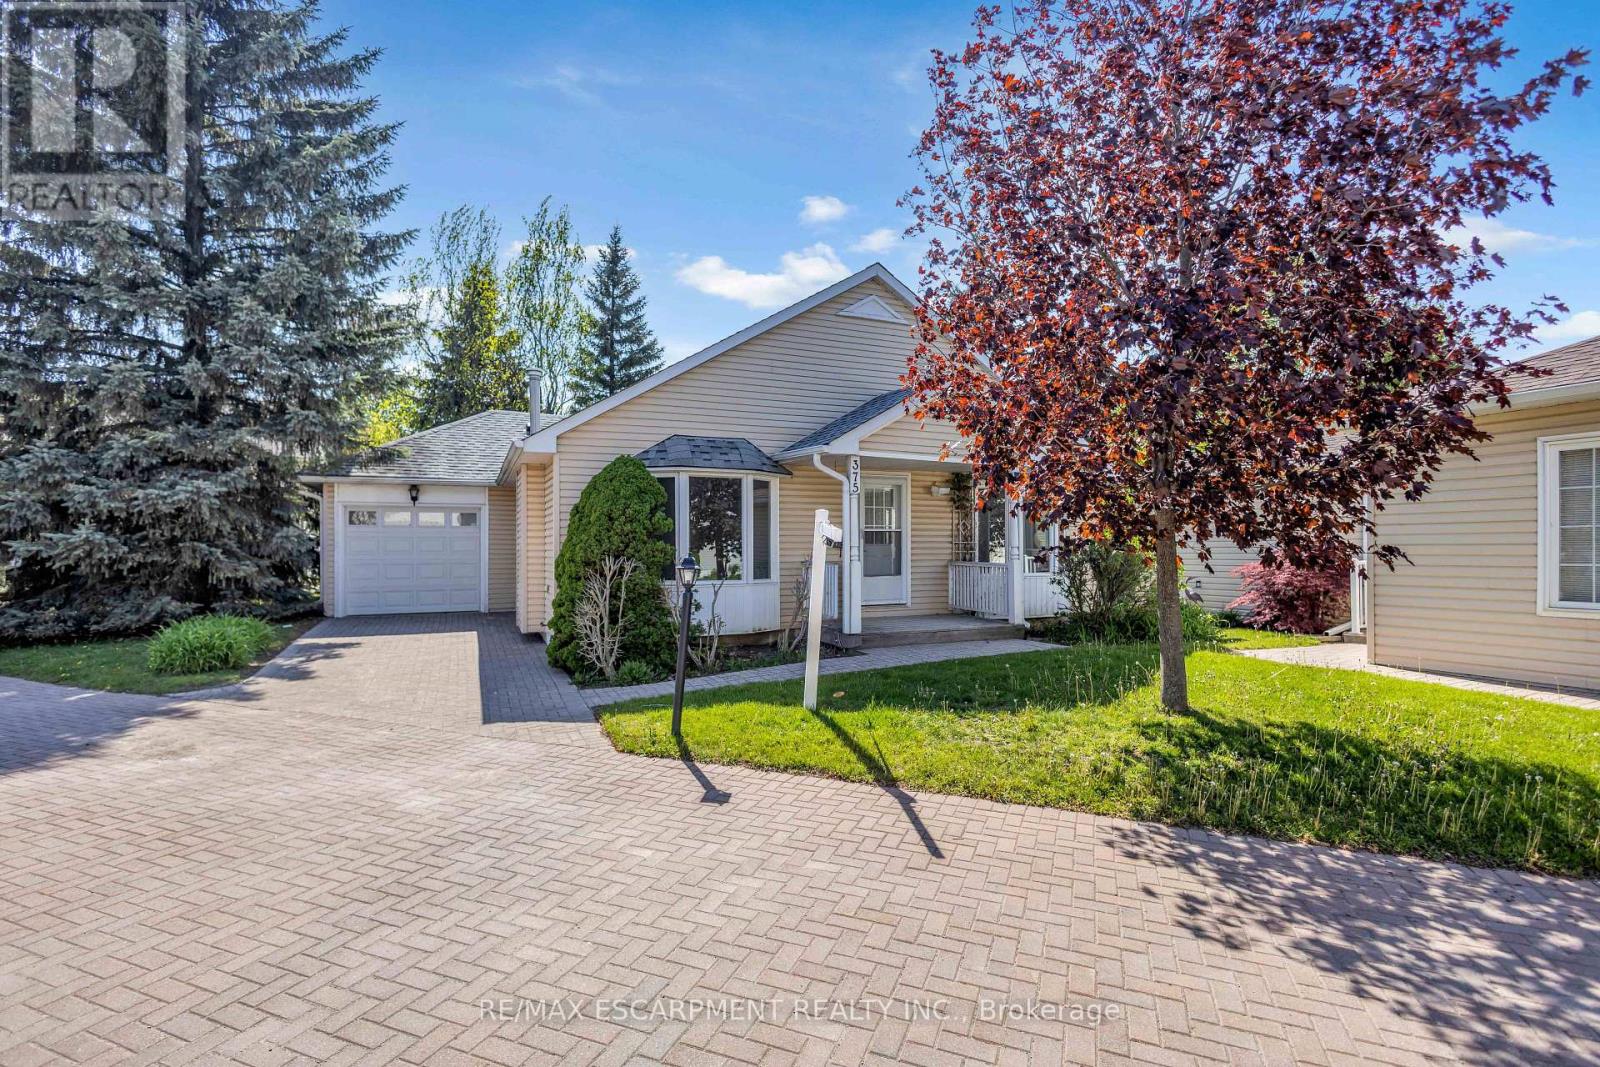
375 Silverbirch Boulevard
Hamilton, Ontario
Welcome to the Villages of Glancaster - where everything you need is conveniently located on one level! This beautifully maintained and extensively upgraded bungalow offers the perfect combination of comfort, style, and modern living. Recent updates throughout the home include brand new flooring, fresh baseboards, and a complete fresh paint job (2026). The kitchen has been beautifully renovated with new cabinets and brand new appliances (2 year warranty). You'll also appreciate the new windows (10 year warranty), updated light fixtures, and custom wardrobe closets in both bedrooms. The main-level bathroom has been refreshed, and the basement has been updated with new flooring, pot lights, fresh paint, and more. Inside, the bright and airy living room features elegant vaulted ceilings, abundant natural light, and a cozy gas fireplace - ideal for relaxing or entertaining. The spacious kitchen boasts granite countertops and a stylish backsplash, while the dining area offers sliding doors leading to the backyard. This home includes two generously sized bedrooms, including a primary suite with ensuite, and both bathrooms feature granite vanity countertops. Additional conveniences include main-floor laundry, interior garage access, and excellent basement storage. With numerous windows throughout, this home is bright, welcoming, and truly move-in ready. Enjoy the active lifestyle with scenic walking paths and the vibrant Club House offering an indoor saltwater pool, gym, library, tennis courts, billiard room, hair salon, and so much more. (id:60365)
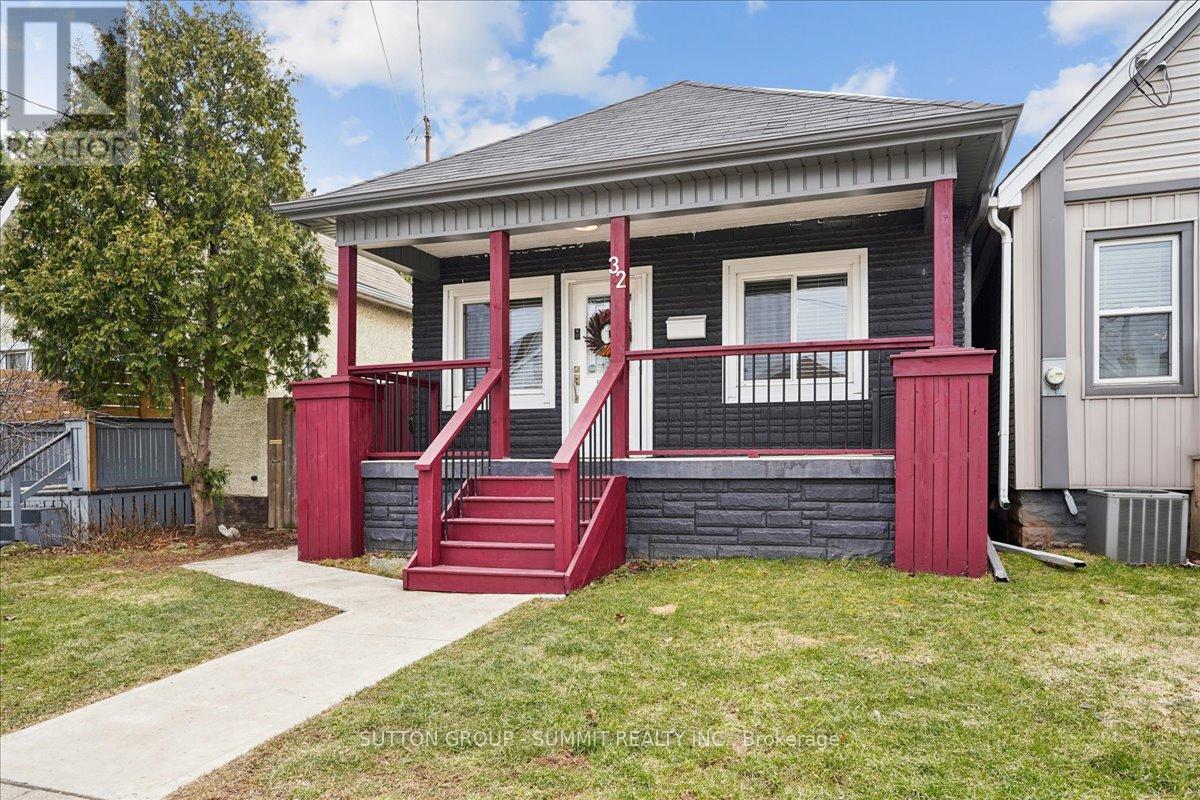
32 Allan Avenue
Hamilton, Ontario
From the moment you open the door, this home impresses with every step you take. Vaulted ceilings and open concept layout make this three bedroom bungalow feel spacious and welcoming. Natural light pours in from every direction as the living room flows seamlessly into the larger-than-expected modern kitchen. Would-be chefs will be right at home with counter space + storage for days, brand new gas stove (2026), refrigerator (2026) + dishwasher (2026). Indoor/outdoor entertaining is seamless with a kitchen walk-out to the backyard deck. Enjoy morning coffee and summer evenings on the large, sunny deck as the kids and fur babies play in the fully fenced backyard. The covered front porch is an underrated bonus - the kind of charming detail that makes a house feel like a home before you even step inside. The primary bedroom is set aside from the other two bedrooms and allows for peaceful enjoyment. Situated in a family-friendly neighbourhood, a short walk from local schools, and basically next door to Andy Warburton Playground with a splash pad + shallow wading pool. Short drive from Ottawa St Farmers' Market and Gage Park. Washer + Dryer (2025). No permit needed for on street parking. (id:60365)
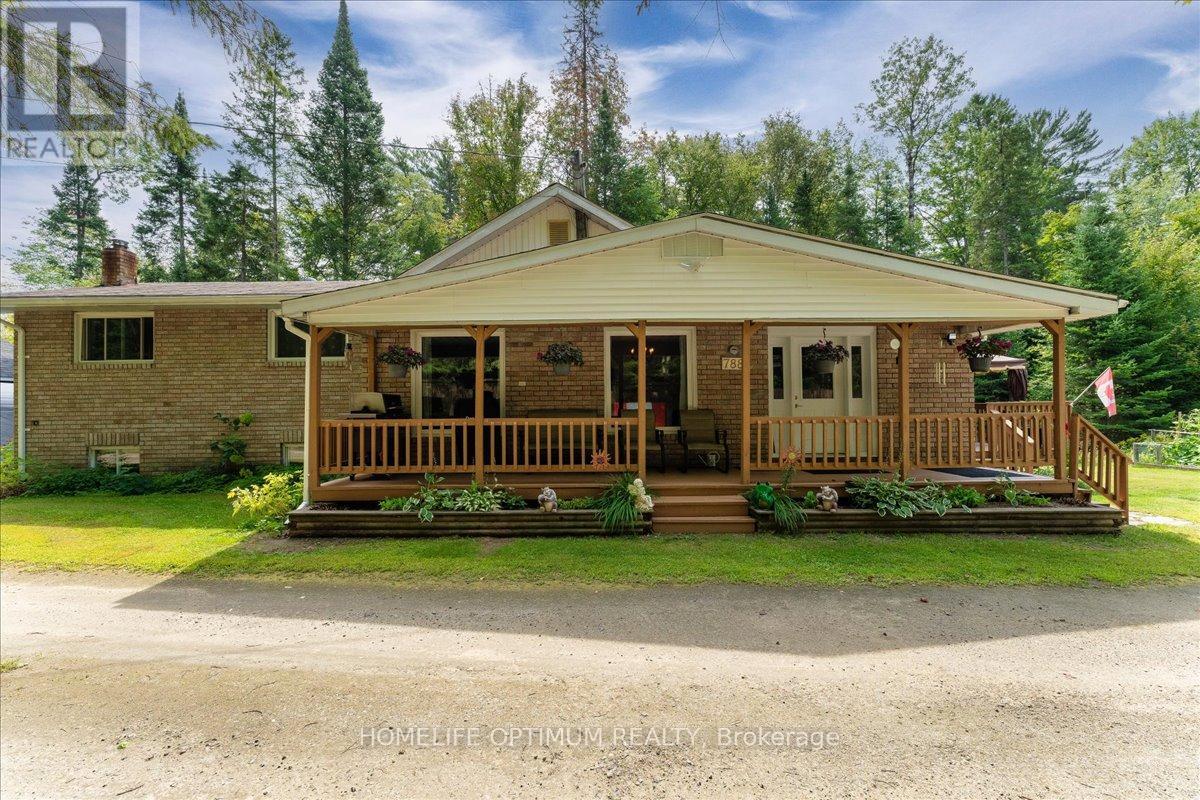
788 Muskoka Rd 3 Road
Huntsville, Ontario
Welcome to this charming 3-bedroom side-split home set on a deep 258-foot lot, backing onto beautiful green space with a walking trail. While located in town, this property offers the peaceful feeling of country living-a rare combination of convenience and tranquility.Inside, the main floor features a bright living room with hardwood floors and fresh paint, a spacious kitchen with pantry, walk-out to the deck, and a convenient main floor laundry. A main floor bedroom and 4-piece bathroom complete this level. Up a few stairs, you'll find the primary bedroom with walk-in closet and 2-piece ensuite, along with the third bedroom.The lower level offers additional living space with a basement walk-up and a cozy wood stove-perfect for those Muskoka evenings. The home is efficiently heated with forced-air propane, ensuring year-round comfort.For those who need extra storage or work space, the property includes a 22' x 30' two-car garage with an oversize carport, plus a handy temporary shelter.Surrounded by a natural setting yet close to all town amenities, this home truly delivers the best of both worlds: small-town convenience with a welcoming country feel-all in a fantastic Huntsville location. (id:60365)
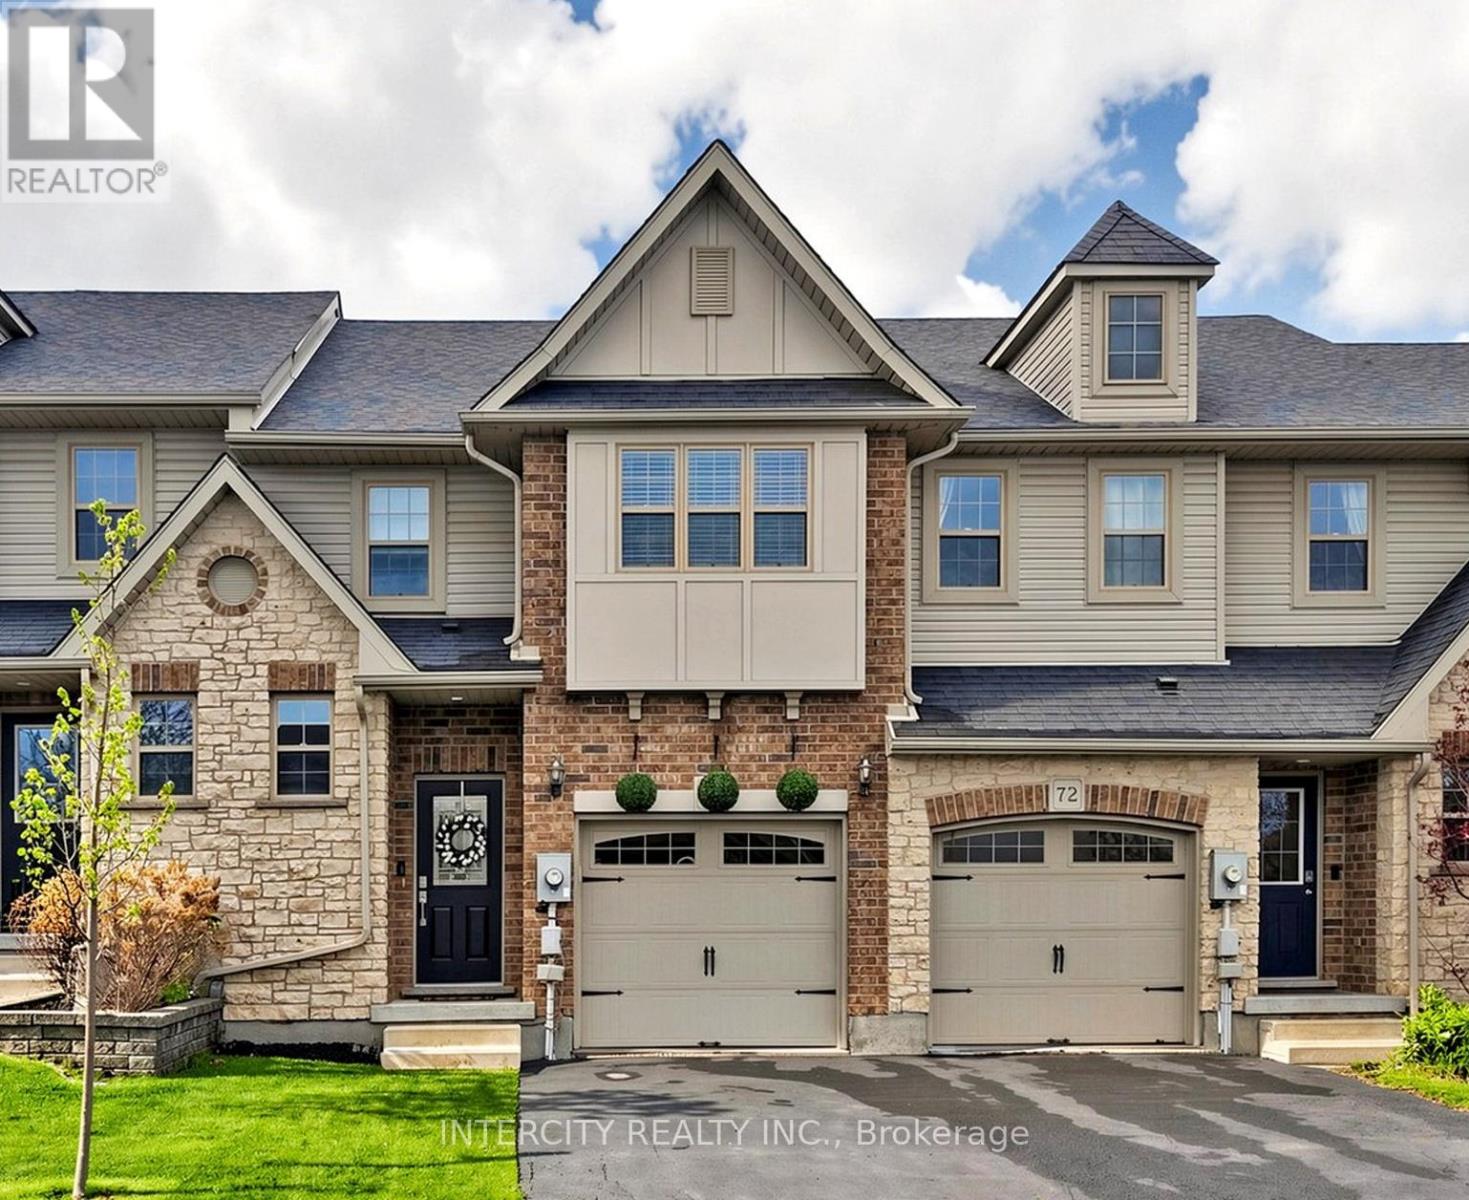
70 Edwards Street
Guelph, Ontario
Welcome to this well-kept and gorgeous 3-bdrm FREEHOLD townhome situated in the very sought-after and family-friendly Grange Road community. This immaculate home is upgraded with wood floorings all throughout while the kitchen and dining areas have ceramic tile floorings. Out back, you can relax or entertain guests in the privacy of your very own private hideaway with a solid wood deck and fenced backyard. This home is graced with spacious bedrooms with ample closet spaces. The primary bedroom has a walk-in closet and ensuite bathroom. Enjoy the convenience of an upper-floor laundry ensuite and a central vacuum system. The full basement with roughed-in plumbing offers lots of potential for additional living space. Just a few steps from Starwood Park, Peter Misersky Park & the trails of Pollinator Park. Located within the community are many schools that include École Guelph Lake PS, William C. Winegard PS & Holy Trinity Catholic School. Short walk away from The Guelph Country Club golf course. (id:60365)
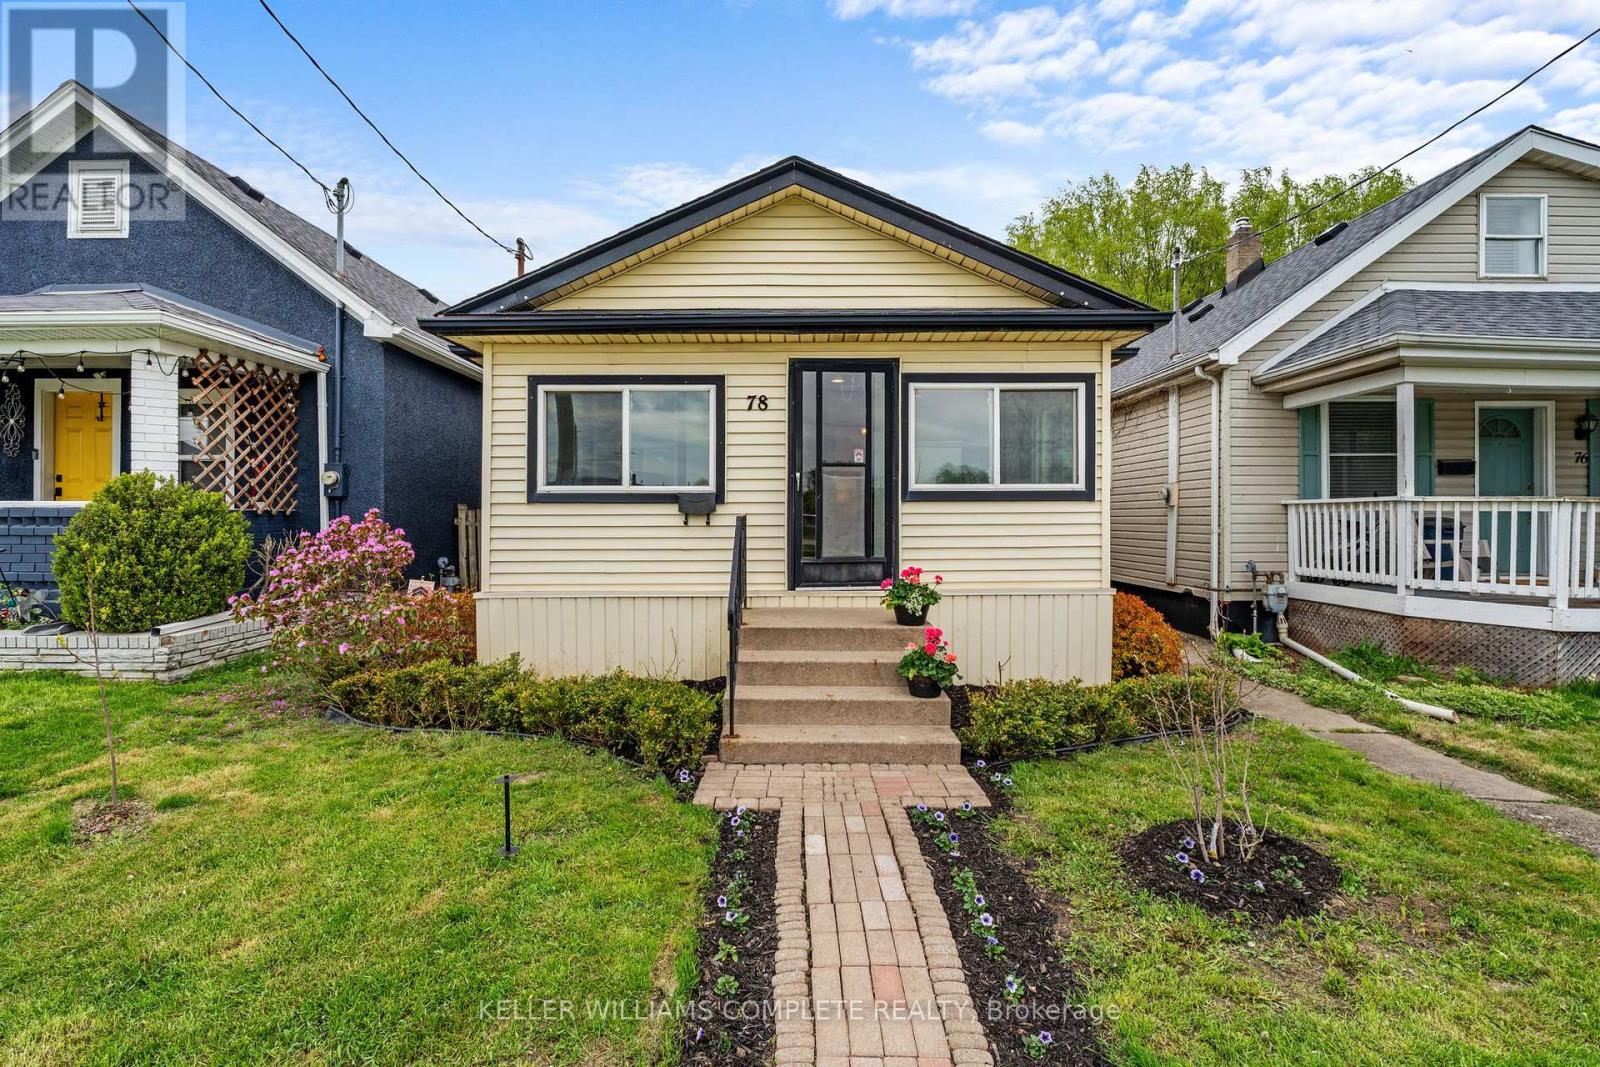
78 Haynes Avenue
St. Catharines, Ontario
78 Haynes Ave, St. Catharines. This 3-bedroom, 1-bathroom bungalow offers a blend of traditional character and modern convenience. The home welcomes you with a bright, fully enclosed front porch, leading into a layout that features a spacious kitchen with a walk-out to a private backyard deck and a basement laundry. Outside, the property features a large detached shed, ideal for a workshop or extra storage. This home is situated directly across from a park and playground, and ideally located with easy access to the QEW and Brock University, this home is just minutes from local shopping and dining. Whether you are looking for a first home, a family home, or an addition to an investment portfolio, this property offers versatility in an established neighbourhood. (id:60365)

207 - 51 David Street
Kitchener, Ontario
LOCATION!! LOCATION!! Stylish Downtown Boutique Living at OTIS ON THE PARC - 51 David St. Unit #207. A contemporary gem that pays tribute to Downtown Kitchener's most desirable neighbourhood - Victoria Park - with thoughtful architecture and stunning views. This FULLY FURNISHED, modern 1,348 sq. ft. two-story unit offers an open concept design and the perfect blend of stylish finishes and functional living. The spacious main level includes a cozy living area, a fully equipped sleek kitchen featuring a large island perfect for entertaining, a convenient 2-piece bathroom and a functional laundry room. Enjoy your morning coffee on the private balcony with views of Victoria Park, nature and downtown. Upstairs, you'll find two large bedrooms, each with their own spacious closets and private ensuite baths. This boutique condo boasts controlled entry, elevators, and an industrial water softener ensuring your comfort and peace of mind. High-speed internet and indoor parking is included, with one dedicated spot in the highly innovative, state-of-the-art underground, stacked parking garage providing safe and luxurious storage for your vehicle that can be controlled with your smart phone. Whether you're a first-time buyer, downsizer, or city enthusiast, this home checks all the boxes. Otis is perfectly located within steps of anything you will ever need, downtown Kitchener's vibrant amenities, including trendy restaurants and entertainment, shops, parks, transit, schools and business centers. Don't miss out, this unit even comes fully furnished!! (id:60365)
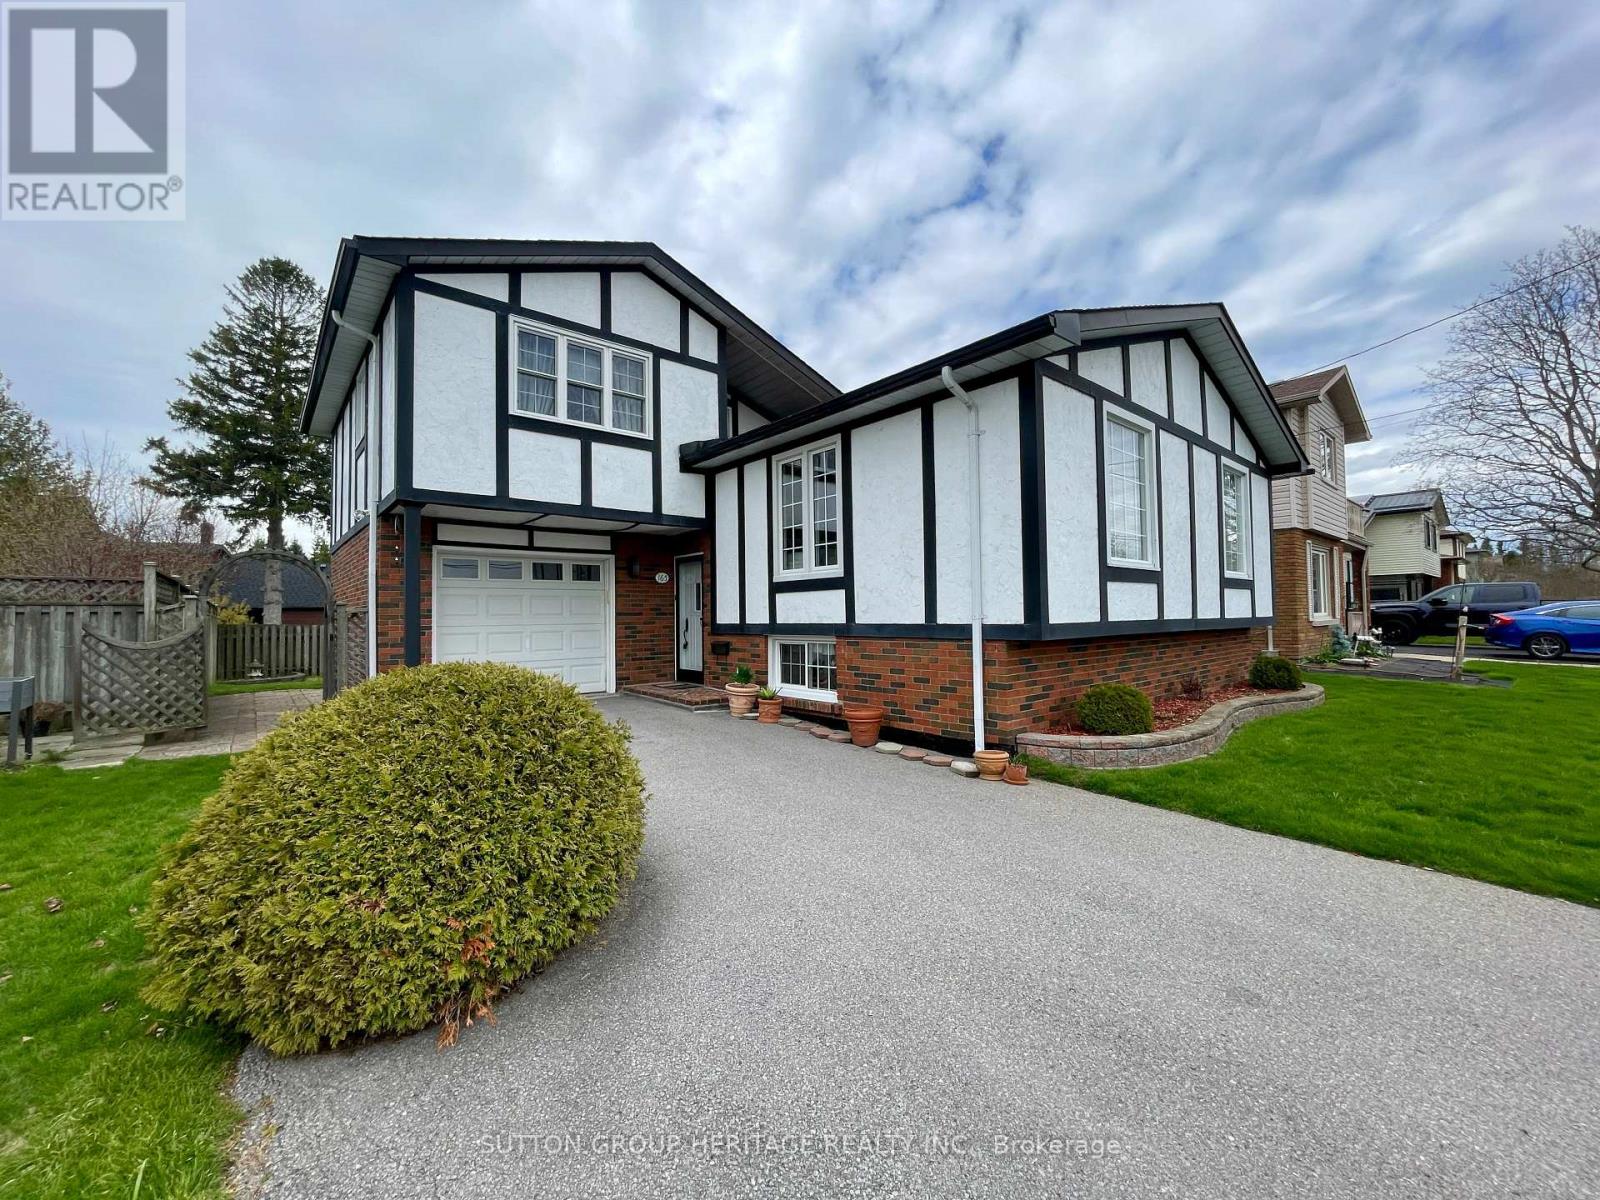
165 Maher Street
Cobourg, Ontario
Immaculate, move-in-ready home in an exceptional lakeside location-just one house from the shores of Lake Ontario. Enjoy daily walks along the beach, breathtaking sunsets, refreshing swims, and stunning waterfront views, all just steps from your door. This sun-filled home features bright, inviting living and dining areas, perfect for both everyday living and entertaining. The spotless eat-in kitchen offers a welcoming space for family meals, while the spacious family room provides a walkout to a beautifully manicured backyard-ideal for relaxing or hosting guests. The finished basement adds valuable living space, perfect for a cozy den, recreation room, or quiet retreat. Located just steps from Monk's Cove Park and beach, this home offers the best of outdoor living in one of Cobourg's most sought-after neighbourhoods. The generously sized primary bedroom features semi-ensuite access to a beautifully updated bathroom complete with a luxurious jacuzzi-style tub. A rare opportunity to own in a premium lakeside setting-your dream lifestyle starts here. House has lots of storage room in the crawl space, off the basement. For all you fisher men and women, there is a great Fishing spot just a 5 min walk to Peace Park. (id:60365)
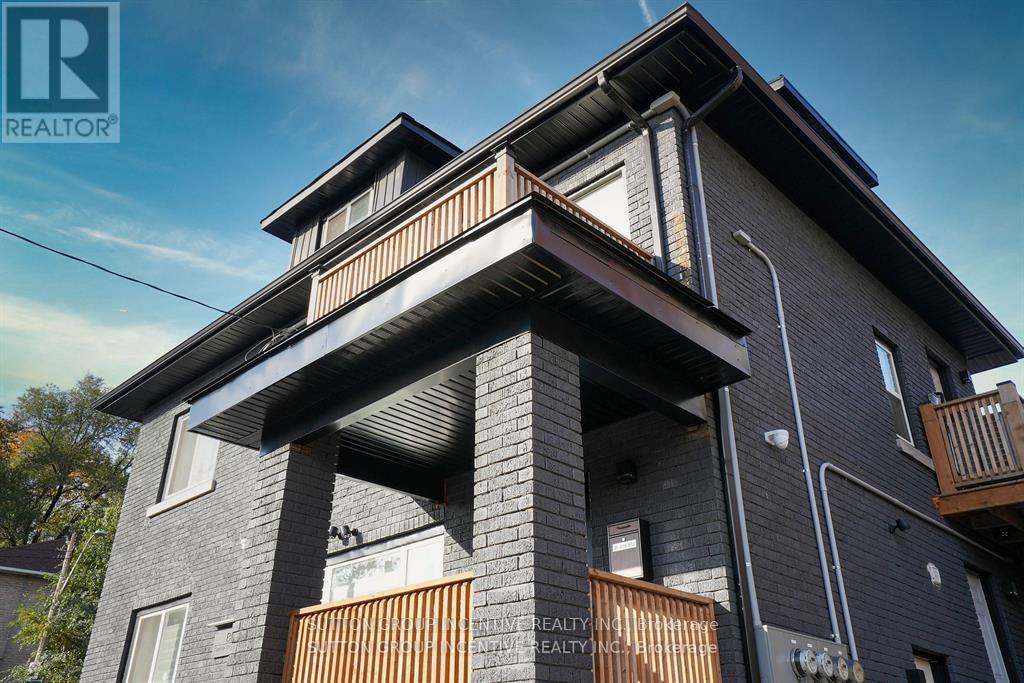
88 Tisdale Street S
Hamilton, Ontario
Turn-key LEGAL 4-PLEX fully rebuilt in 2022 with permits. Generating approx. $100K+ annual net income with a 7.2% cap rate, delivering the performance of a larger asset with the simplicity and lower maintenance of four units. Renovated from the brick in with quality craftsmanship: new roof, windows, eavestroughs, plumbing, HVAC, furnaces, A/C, spray foam insulation, waterproofing, sump pump, weeping tile, decking, fire escapes & more. Modern finishes throughout-custom kitchens, quartz countertops, luxury vinyl flooring, hardwood stairs. Well-designed unit mix: 2-storey upper unit (approx. 1,300 sq ft) with 2 beds + loft, main floor 2-bed unit, plus 2 executive studio suites-ideal for maximizing income or flexible living. In-suite laundry (upper & main). Separately metered hydro. Smart building with app-controlled security, lighting, thermostats & locks. 2 on-site parking spaces + additional leased options nearby, plus street parking. Ideal for investors, multi-generational families, or first-time buyers-live in one unit and have the others help cover the mortgage. Vacant possession available. Optional furnished sale. (id:60365)
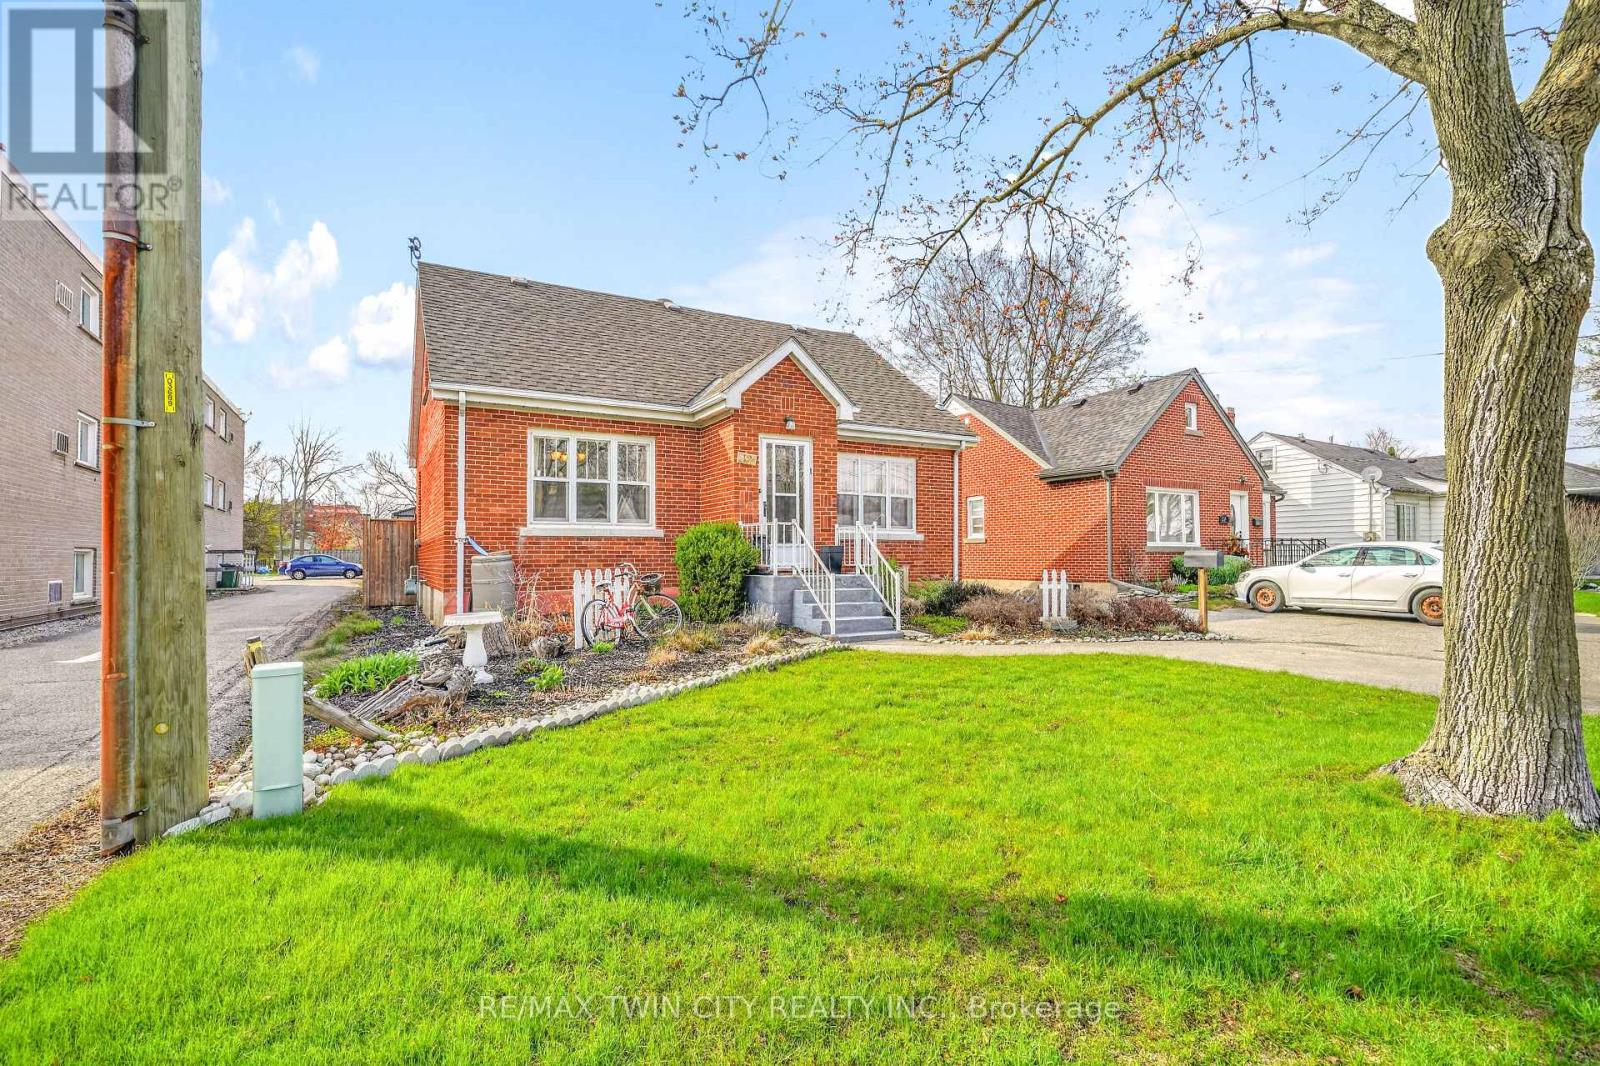
32 Fulton Street
Brantford, Ontario
A Beautiful Family Home on a Quiet Dead-End Street! This lovely brick home is sitting on a deep lot in a desirable Terrace Hill neighbourhood with a detached garage, an inground swimming pool, great neighbours, and a big park at the end of the street. Pride of ownership is evident from the moment you walk through the front door and into the inviting living room with hardwood flooring and pot lighting where you can entertain with family and friends, a formal dining room for enjoying family meals, a bright kitchen with luxury vinyl plank flooring and a window that looks out to the backyard space, a main floor bedroom with laminate flooring, and an updated 4pc. bathroom that features a vanity with a quartz countertop and a modern tiled shower with a soaker tub. Upstairs you'll find 2 generous-sized bedrooms and a convenient 2pc. bathroom. There is a separate entrance from the backyard(and off the kitchen) with stairs leading down to the finished basement where you'll find a cozy recreation room with a feature wall, a den that is currently being used as a home gym, a pristine 3pc. bathroom, a 4th bedroom, and the laundry room. You can enjoy summer barbecues with family and friends in the backyard space where everyone can lounge around the pool and take a dip to cool off, or relax under the gazebo, and the detached garage will be perfect for the hobbyist. Updates include new 30-year roof shingles in 2012, new furnace in 2013, newly renovated bathroom in 2021, widened driveway in 2019, some newer windows in 2019, new fencing in 2018, new pool liner in 2025, new pool pump in 2021, new pool filter in 2019, and more. A wonderful home sitting on a quiet dead-end street with access to a huge park that has play equipment and lots of room for the kids to run around and play and located close to schools, parks, shopping, restaurants, and highway access. Book a private viewing for this beautiful home. (id:60365)
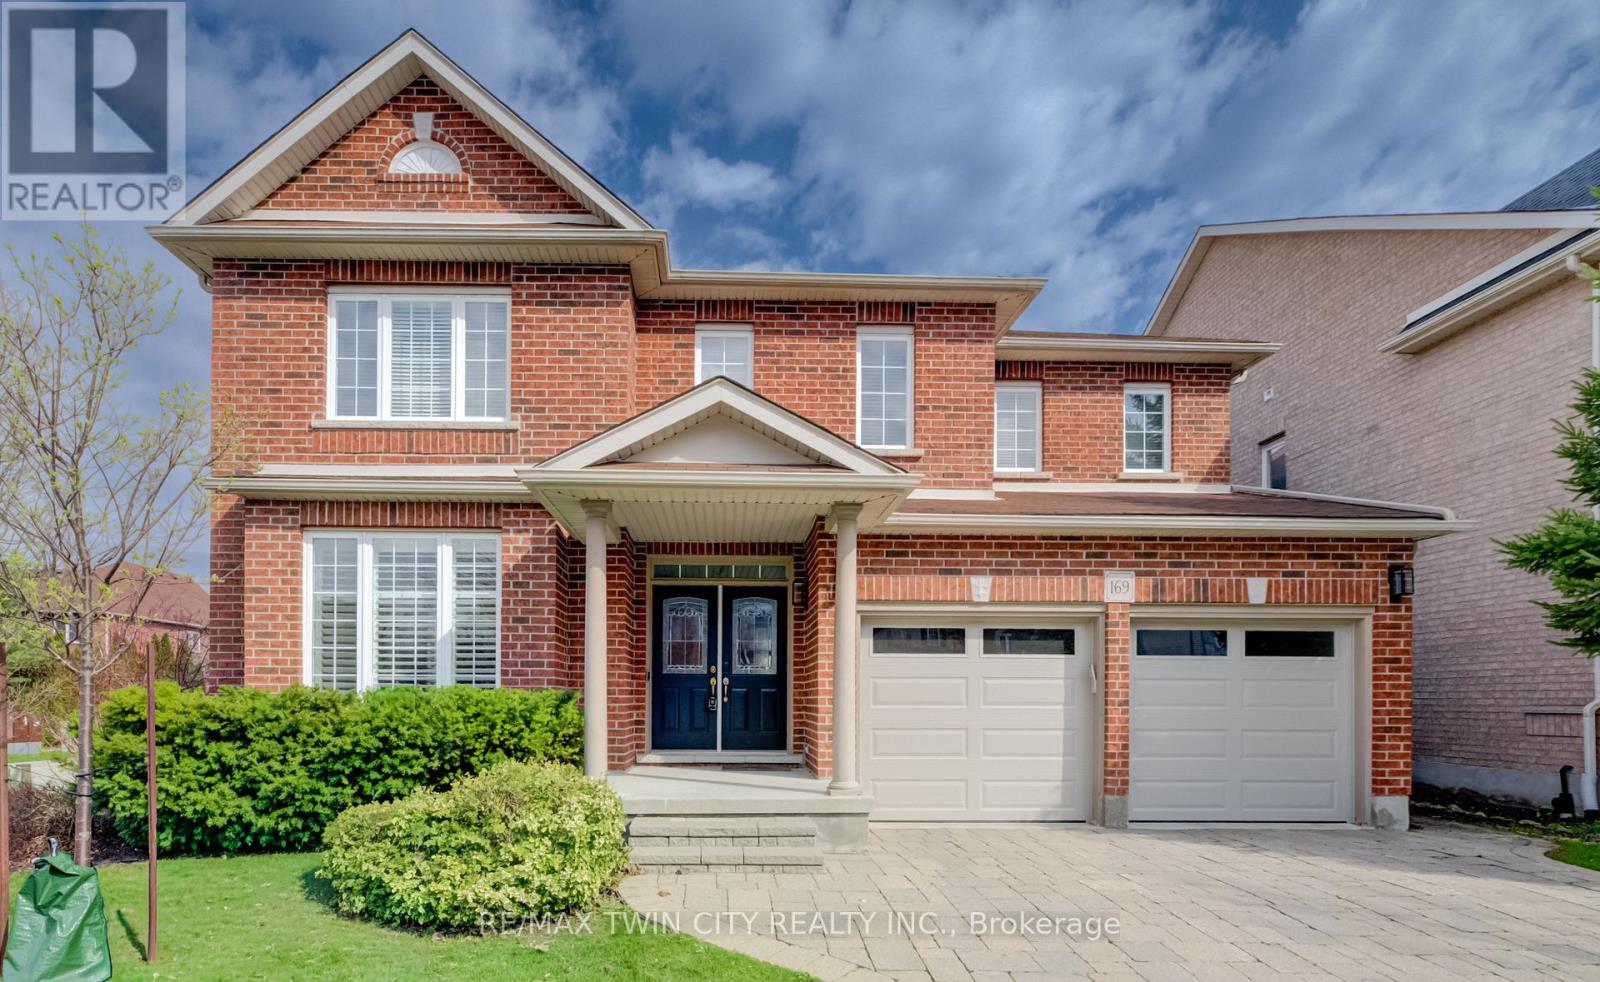
169 Falconridge Drive
Kitchener, Ontario
Discover this stunning, SMART family home in the prestigious River Ridge at Kiwanis Park, where elegance, space and natural light come together beautifully. From the moment you step inside, the grand foyer sets the tone with an impressive view of the open-concept layout and striking central hardwood staircase. The thoughtful floorplan offers exceptional flow throughout the main level. Soaring ceilings and floor-to-ceiling windows fill the home with an abundance of natural light. The formal living room opens seamlessly to a dining room large enough to comfortably host twelve-perfect for family gatherings and celebrations. At the heart of the home is an oversized chef's kitchen, featuring stainless steel appliances, a newer gas stove (Dec/24), a centre island with built-in wine fridge, and a bright dinette with sliding doors that lead to a stone patio, beautiful wall garden and fully fenced backyard. The adjoining family room is designed for entertaining, offering generous space, an 18-foot ceiling, and a cozy gas fireplace that adds warmth and sophistication. Upstairs, upgraded maple hardwood flooring flows throughout. The luxurious primary suite boasts a spacious walk-in closet and a spa-inspired 5-piece ensuite. Three additional bedrooms are generously sized with excellent natural light, including a guest bedroom with convenient cheater access to the shared bathroom. The lower level offers outstanding potential, featuring large windows and a roughed-in bathroom-ready for your personal vision. Upgraded electrical panel (2022) to incorporate EV charging! Ideally located steps from Kiwanis Park, the scenic Grand River trails, and lush greenspace, and just minutes to top-tier schools and essential amenities, this home truly has it all. (id:60365)
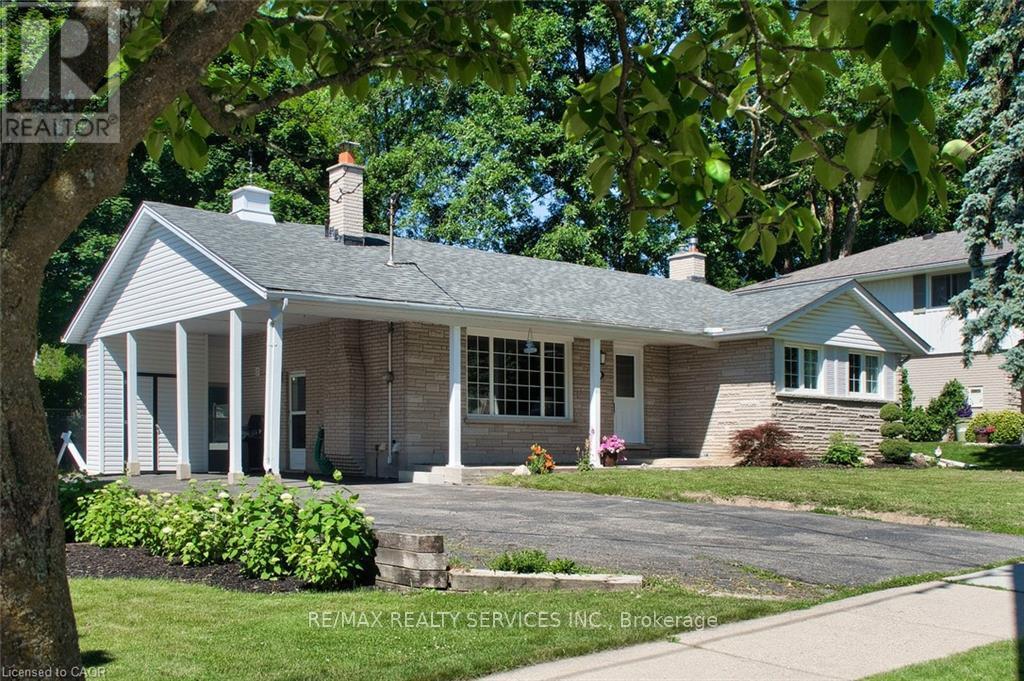
115 Uplands Drive
Kitchener, Ontario
Unbeatable investment opportunity! This beautiful duplex home features a fully equipped, legal 2-bedroom with 2 full washrooms and a separate laundry, basement suite built in 2023 with a separate private above-grade entrance. Total Living Space of 1,850 (approx). Currently rented out, this bright basement level adds immediate RETURN ON INVESTMENT. The main floor comes with a fully renovated kitchen with new tile flooring. Composite deck, glass railing, chain link fence and ample parking. Huge backyard with the possibility of a future Additional Rental Unit. Close to the highway, shopping centre and Waterloo University. (id:60365)
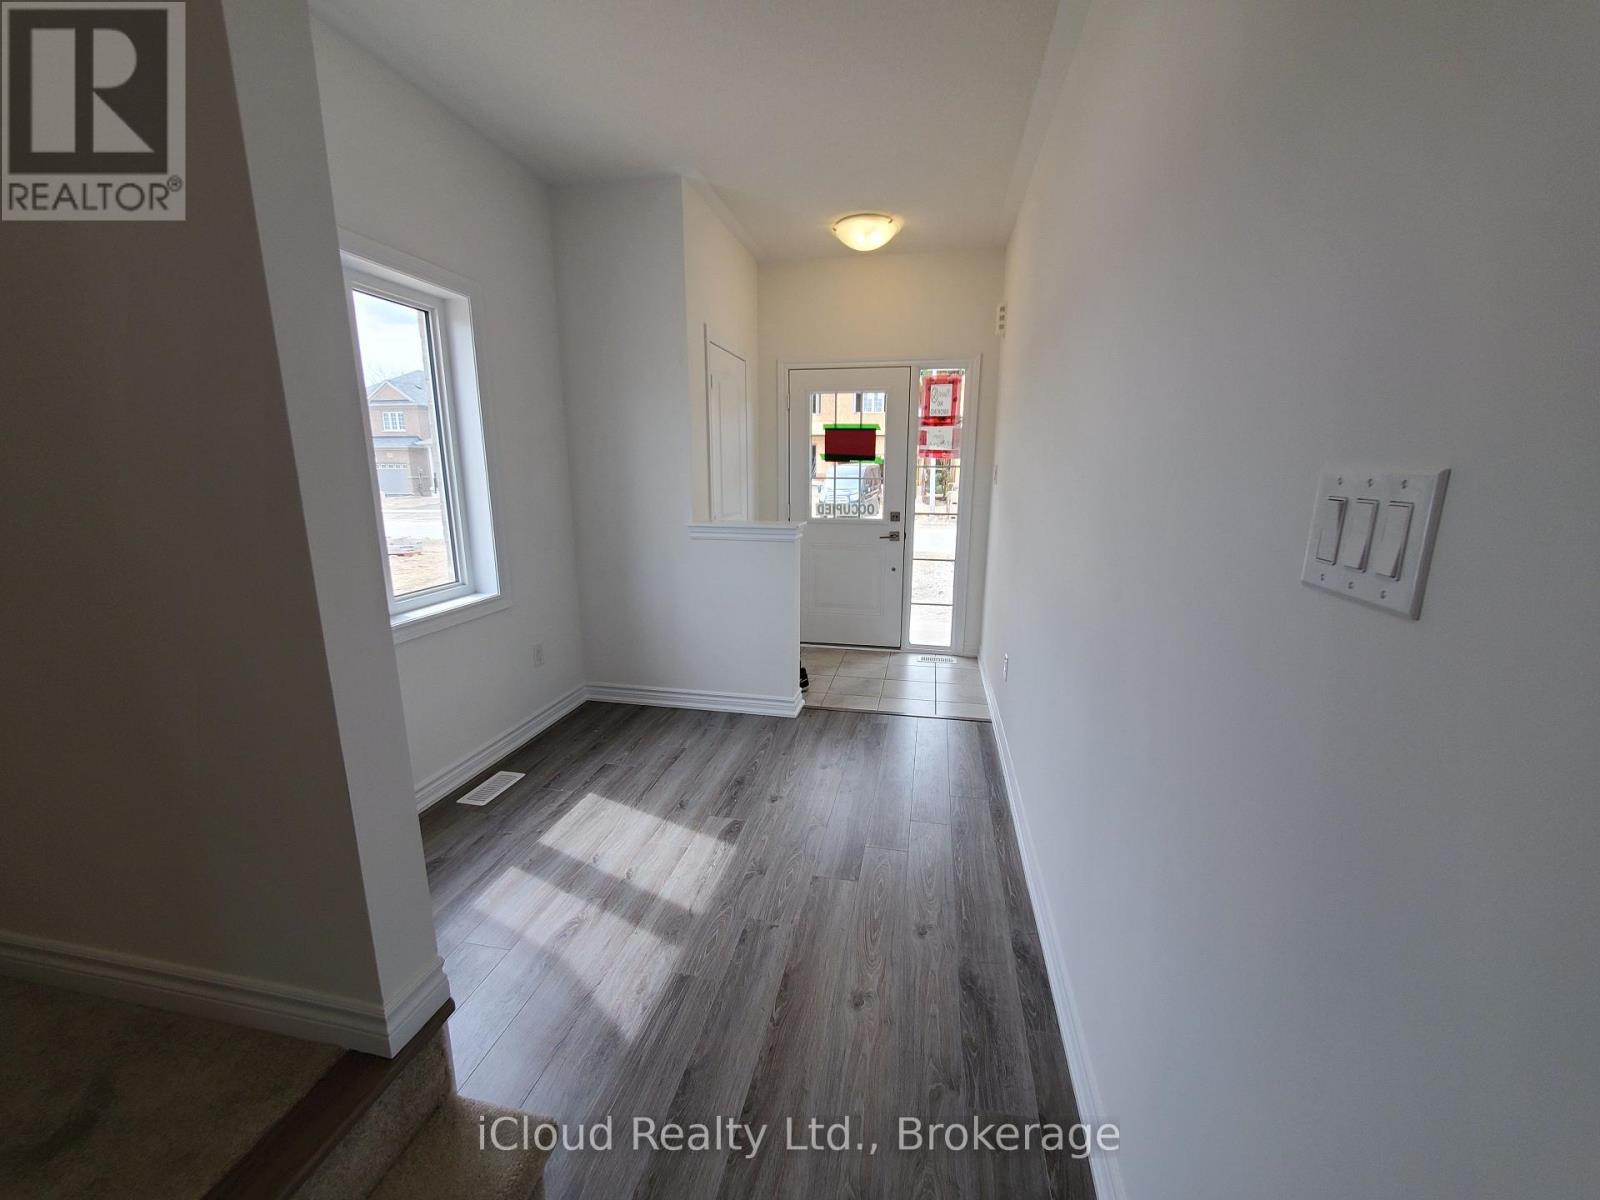
152 Werry Avenue
Southgate, Ontario
Three Bedroom Semi-Detached with 1407 sq ft, Spacious Layout And 9 Ft Ceiling Height On Main Floor. Primary Bedroom Boasts 3 pc ensuite. 2 Other Bedrooms are spacious with generously sized Closets. Large Kitchen With Lots Of Counter Space & Upgraded Cabinetry. Fireplace in Cozy Family Room. Large Driveway With No Sidewalk. Close To All Amenities. Minutes From Hwy 10. Close To Parks, Schools and Shopping. Tenants responsible for lawn Care, Snow Removal and 100% of Utilities. (id:60365)
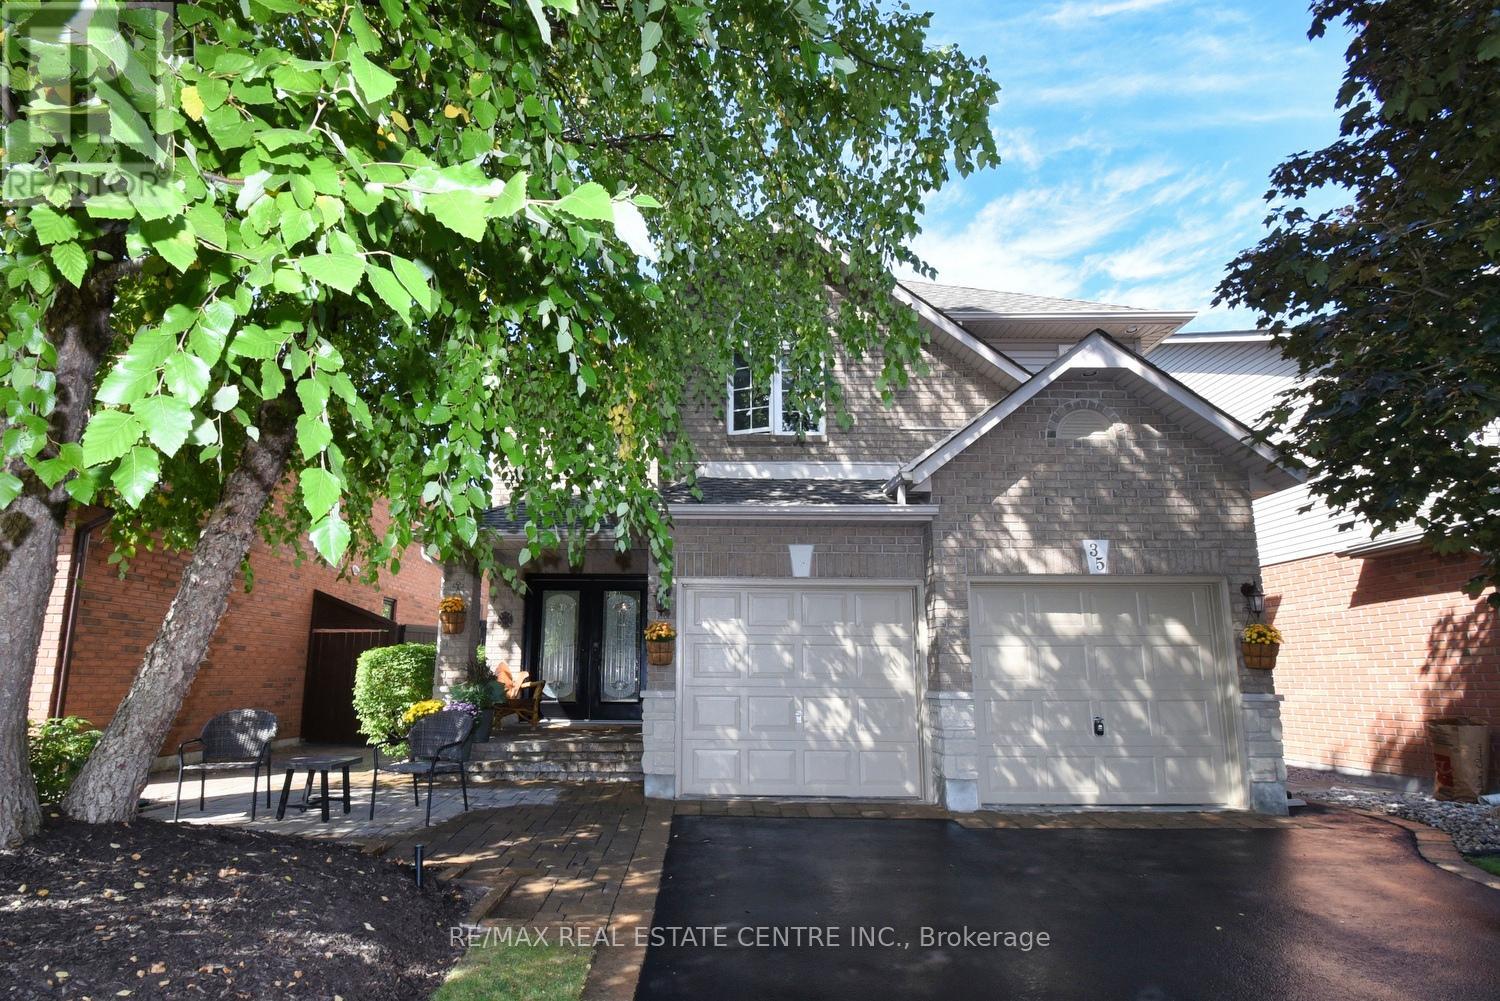
35 Eringate Drive
Hamilton, Ontario
Welcome to this exceptional 2-storey home, perfectly located in the desirable Stoney Creek Mountain community! Offering 3 bedrooms, 3 bathrooms, and over 2,100 sq. ft. of living space, this home has been meticulously cared for and thoughtfully updated throughout. You'll love the bright and modern kitchen with quartz countertops, stylish backsplash, updated faucet, and new appliances (2022). Upstairs features all new carpet (2022) and a refreshed main bathroom (2022). The fully finished basement (2020) provides additional living space for a rec room, home office, or playroom, beautifully landscaped with an irrigation system - ideal for today's family lifestyle. Situated in a family-friendly neighborhood, this home is just minutes from highway access, shopping, restaurants, schools, parks, arenas, golf, and more - offering both comfort and convenience. Don't miss this opportunity. (id:60365)
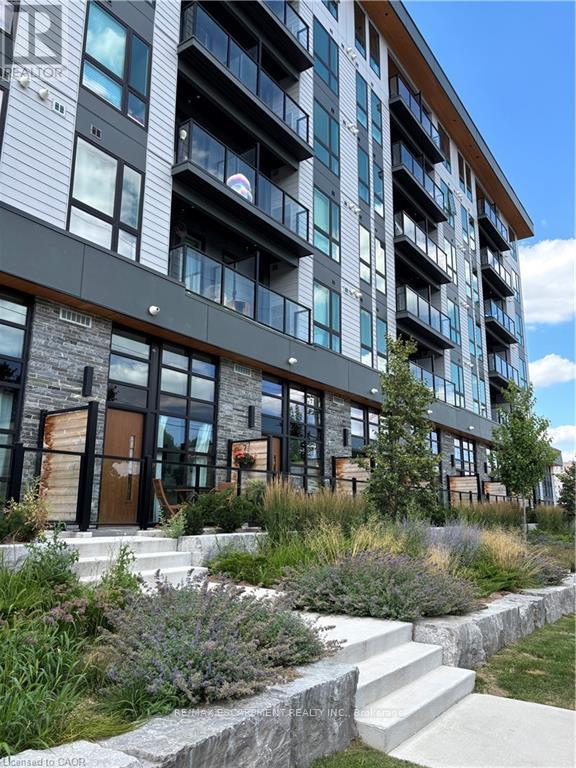
516 - 312 Erb Street
Waterloo, Ontario
Welcome to your new home at Moda in Waterloo! This is a 2 year old boutique condo building offering contemporary living, just minutes toUptown or UW/Laurier. This 5th floor corner 2 bedroom, 2 full bathroom suite features 709 sq. ft. of interior space and a 45 sq. ft. private balcony, creating a comfortable and stylish urban home. The open-concept kitchen and living area is bright and cozy. The modern kitchen features beautiful white quartz countertops, stainless steel appliances, white herringbone tiled backsplash, and dark cabinetry. The unit features a warm brown tone vinyl flooring, with a dark marble style tile flooring in the bathrooms. The primary bedroom is generously sized and the second bedroom works well for a variety of uses with an ensuite/second bathroom - either a home office, spare bedroom, child's bedroom or cozy retreat room. The in-suite laundry closet adds everyday convenience, along with use of a designated underground garage parking spot.Residents have access to the pet wash, bike repair set, co-working space, and party room. Ideally located near shopping, dining, transit, universities, and everyday amenities. (id:60365)
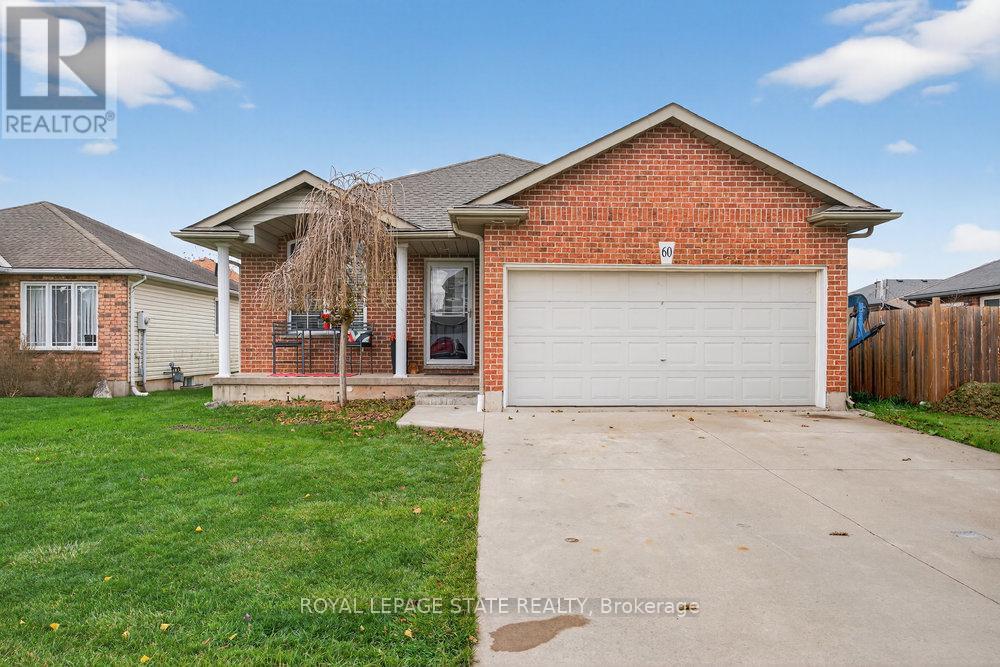
60 Saturn Road
Port Colborne, Ontario
Super spacious Bungalow offering approximately 1400 sq ft with 3BRs & 1 bath. Features include vaulted ceilings in the Great Room, open concept plan, main floor laundry, large primary with ensuite privilege, oak kitchen with travertine backsplash, stainless steel appliances replaced last year, updated laminate floors, walk out from dinette to covered deck and to covered hot tub. Basement is partially finished and awaiting your finishing touches, with a wide open recroom, bedroom and rough in bath. Roof '17, furnace '19. Great sized property with large side yard perfect for extra outdoor storage. Amazing for first time buyers or downsizers! (id:60365)

7 Macneil Court E
Bayham, Ontario
Welcome to 7 MacNeil Court! Discover your dream home in the heart of Port Burwell! This stunning white hardy board & batten home showcases a beautiful stone facade with elegant black and blonde oak accents. Featuring 3+2 spacious bedrooms, including a luxurious primary suite with ensuite and walk-in closet, and 2+1 full bathrooms designed for both comfort and style.Step inside to soaring vaulted ceilings and a custom iron shiplap fireplace that anchors an open-concept living space flowing seamlessly into a chef's kitchen - complete with stainless steel appliances, subway tile backsplash, and sleek matte black finishes. The fully finished basement is wrapped in tongue-and-groove pine board and features two additional bedrooms, a 4-piece bathroom, and a generous games room. A backup sump pump provides added peace of mind.What makes this listing truly rare - the home comes fully furnished with brand-new contents purchased just one year ago: sofa and matching recliner, both bedroom sets, kitchen table and chairs, two island stools, wall-mounted TVs, stereo and speakers, BBQ, and patio furniture. The garage is fully equipped too: workbench, shelving, table saw, mitre saw, snowblower, lawn mower, gas weed trimmer, and leaf blower. Everything you see is included. A recently installed backup hydro system connects directly to the meter for added security. Briggs & Stratton generator negotiable with all offers.Just minutes from Port Burwell's beach, marina, and summer hub - with an easy commute to Tillsonburg. Move-in ready and waiting for you. (id:60365)
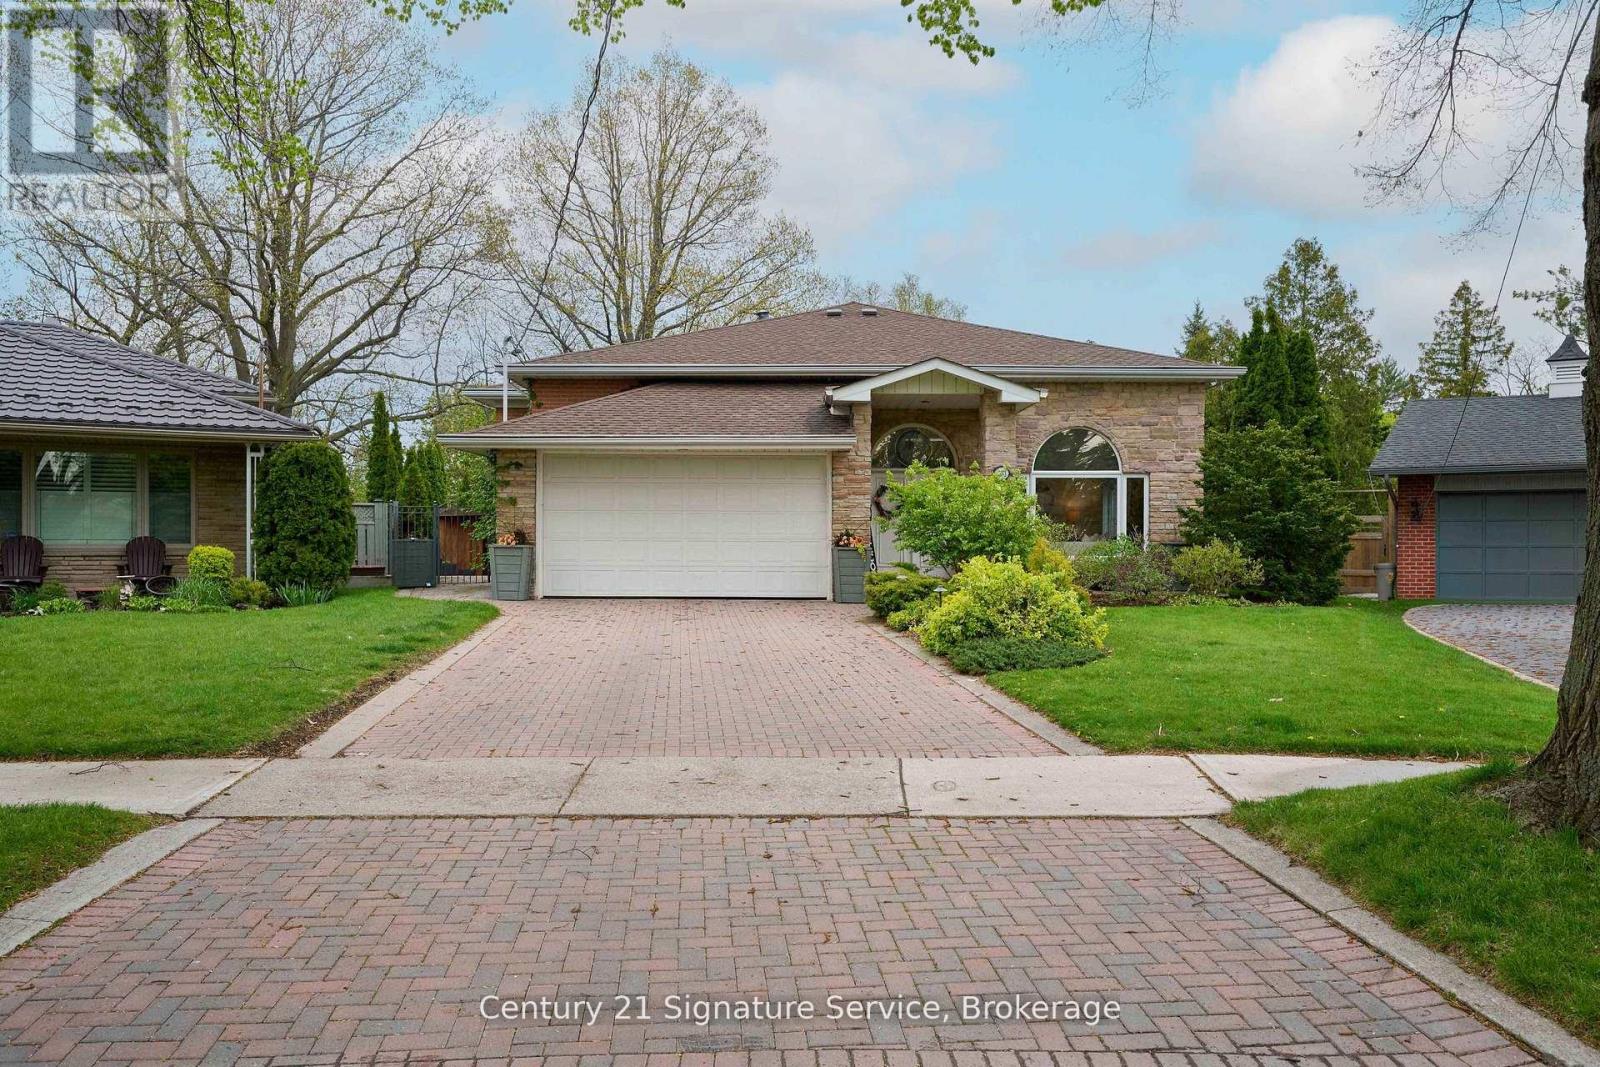
2173 Greenhurst Avenue
Mississauga, Ontario
Welcome to this exceptional four-level detached backsplit situated on a rarely offered 0.305-acre ravine lot with over 100 feet backing onto the ravine and overlooking the scenic Etobicoke Creek, offering unmatched privacy and breathtaking natural views. Boasting approximately 2,900 square feet above grade and 3,867 square feet of total living space, this one-of-a-kind property is designed for both everyday family living and unforgettable entertaining. Featuring four spacious bedrooms and three full bathrooms, this home is filled with natural light from the abundance of oversized windows throughout. Every bedroom offers direct access to the incredible second-floor deck overlooking the ravine, complete with a hot tub where you can unwind while enjoying the peaceful surroundings. The lower-level family room showcases stunning backyard views and seamlessly blends indoor and outdoor living. Entertain in style in the dedicated man cave featuring a built-in bar, or retreat to the fully finished basement offering a massive laundry room, oversized storage area, additional bedroom, and private office space. Step outside to your resort-style backyard oasis featuring an inground pool, built-in cabana bar with electric roll-up window, change room, and extensive storage for all your pool accessories. For the kids, the custom built-in treehouse/playground overlooking the ravine creates a truly magical outdoor experience. A rare opportunity to own an exclusive ravine property with incredible space, privacy, and amenities that are seldom found together. Stop searching, start living. Let's make this house your new (id:60365)
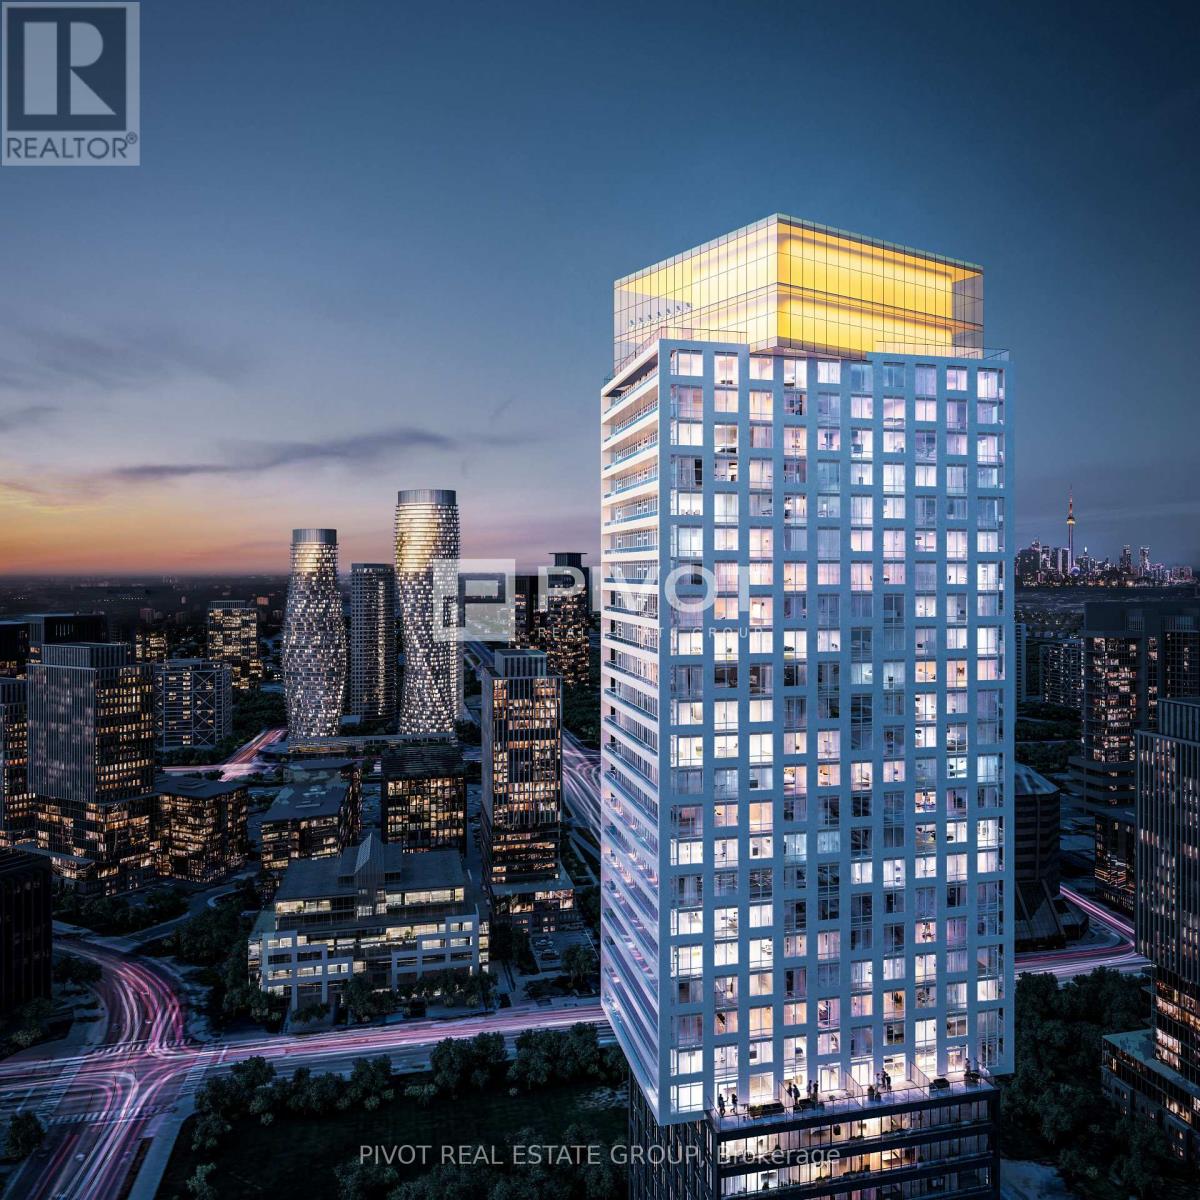
3206 - 2 Erskine Road
Mississauga, Ontario
Live in the heart of the vibrant Exchange District! Welcome to EX2 at 2 Erskine Rd, perfectly situated in downtown Mississauga-just steps from Square One. This bright and spacious 1-bedroom, 1-bath suite offers comfort, style, and exceptional modern features. Enjoy elevated interior finishes such as approximately 9' ceilings in the living/dining area and primary bedroom, integrated stainless-steel appliances, imported Italian Trevisana kitchen cabinetry, quartz countertops, LATCH/DOOR smart access system, Kohler plumbing fixtures, and an efficient geothermal source. Enjoy an elevated lifestyle with an impressive collection of amenities, including a Sky Gymnasium to experience sunrise or sunset with breathtaking views, or enjoy a run on a 360-degree Sky Running Track overlooking the clouds and all of Mississauga. Work seamlessly from the modern Co-Working Space, unwind in the stylish Games Room and Lounge, or relax in the Outdoor Terrace complete with BBQs and comfortable seating. Perfectly located just minutes from major highways, GO Transit, Walmart, and all the vibrant conveniences that downtown Mississauga has to offer. (id:60365)
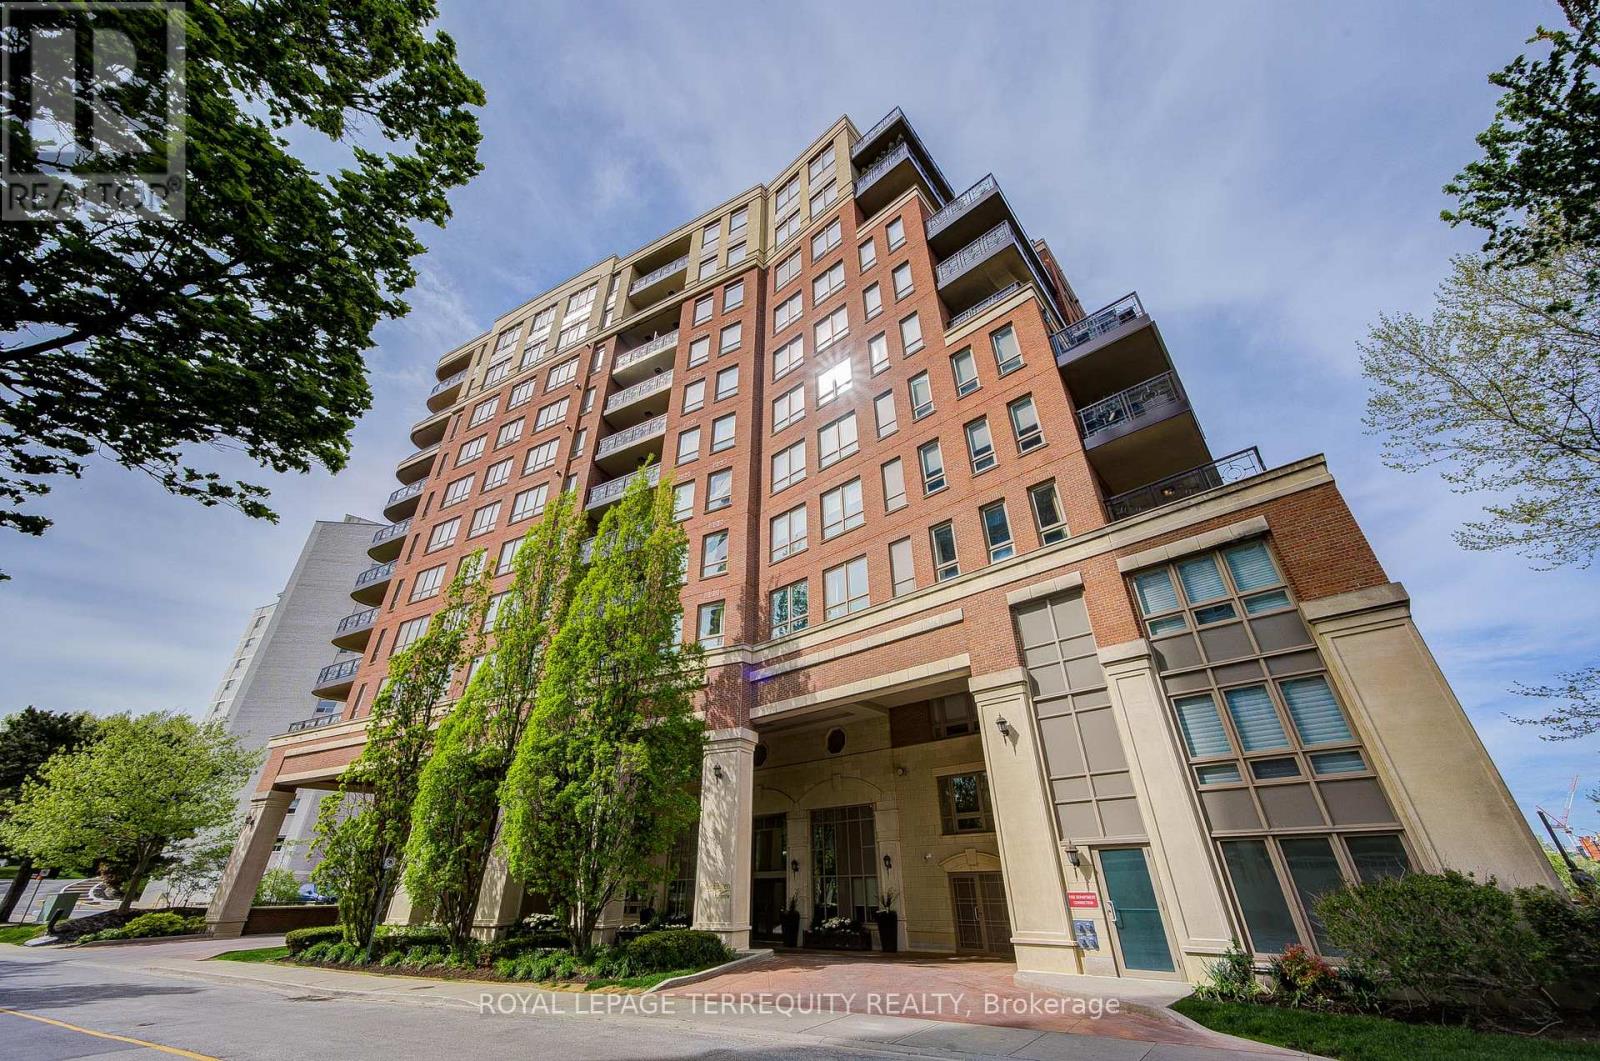
1003 - 111 Forsythe Street
Oakville, Ontario
Breathtaking lower penthouse with 2 side-by-side parking spaces equipped with EV charging and oversized locker. Bright and airy suite featuring high ceilings and a spacious open-concept layout. Custom upgrades throughout, including a designer Downsview kitchen with premium Wolf/Sub-Zero appliances. Spacious primary bedroom with walk-in closet and spa-inspired ensuite featuring heated floors. Private den with Murphy bed, ideal for guests or a home office. Generous dining area walks out to a balcony with beautiful water views. Experience luxury waterfront living in the heart of downtown Oakville, complete with 24-hour concierge service and refined building amenities. (id:60365)
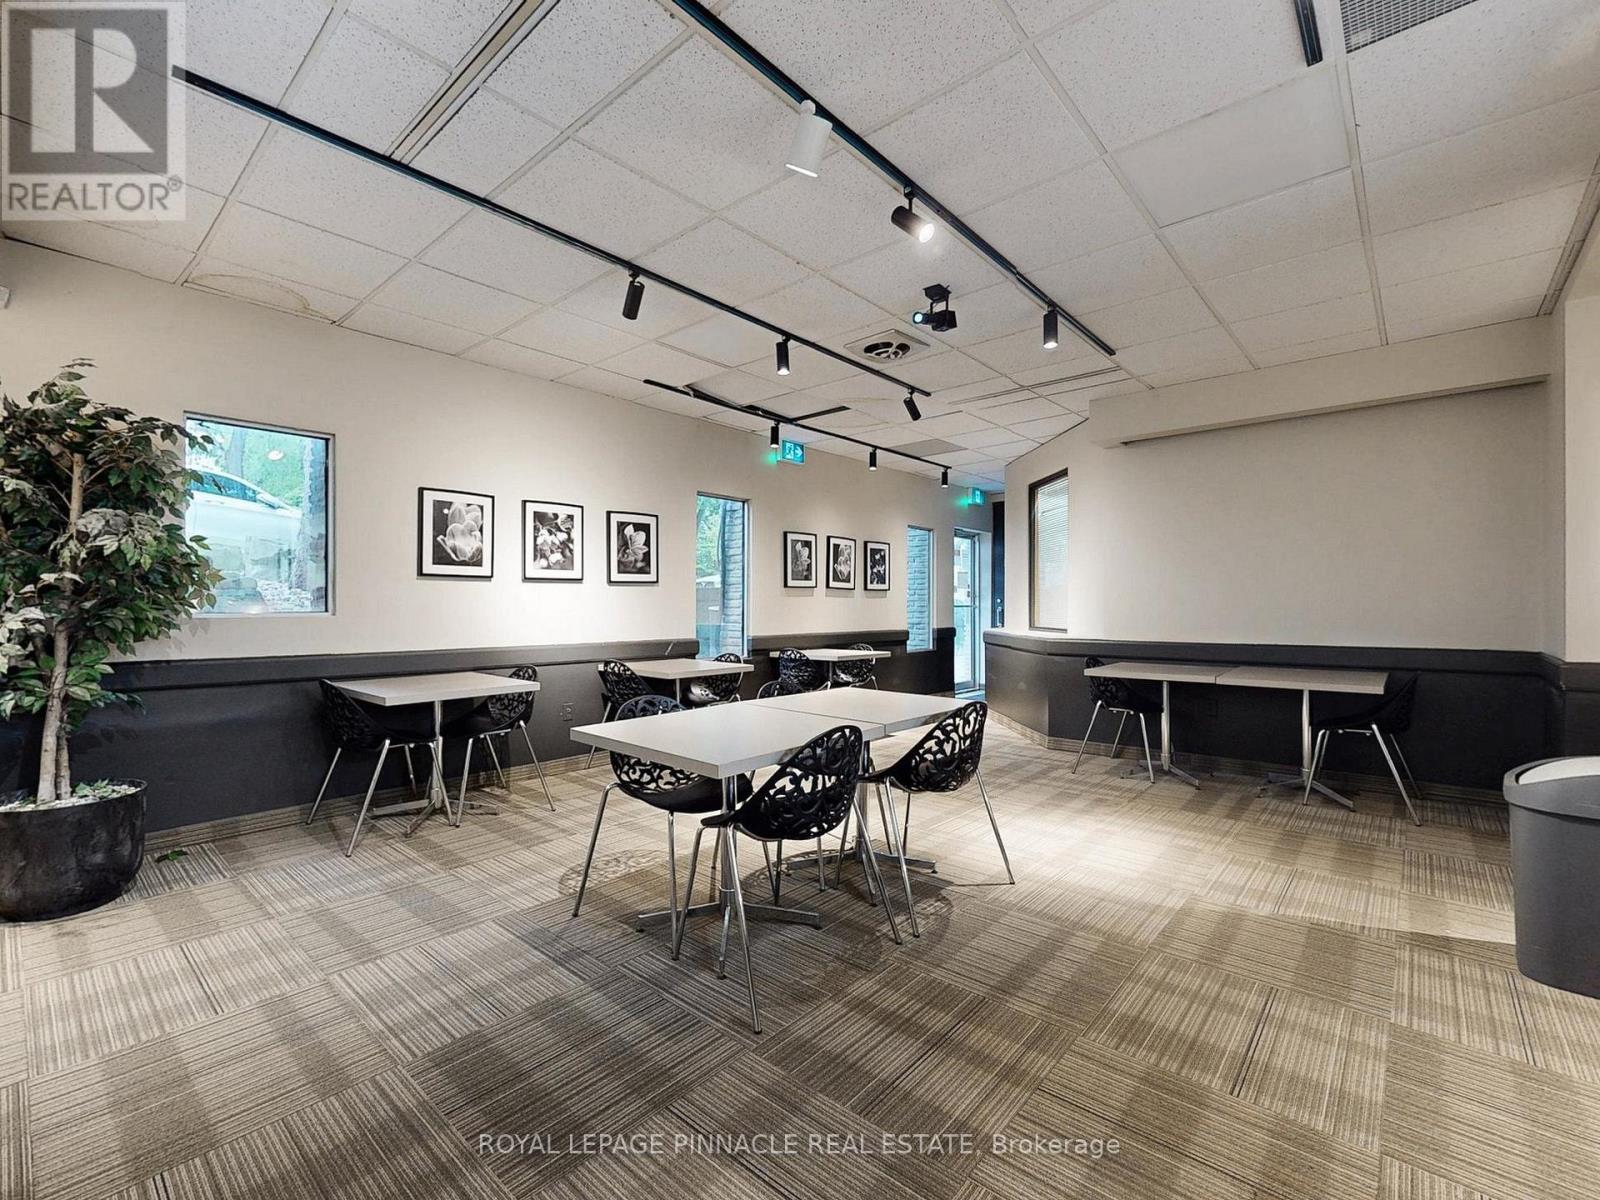
100 - 3390 South Service Road
Burlington, Ontario
Affordable & all-inclusive Gross Lease Cafe/Shisha Bar with outdoor Patio. This restaurant space comes fully equipped and ready for your next hospitality venture in an office building and upcoming business centre. With direct QEW exposure, an inviting patio, and ample on-site parking, this location offers exceptional visibility and accessibility for guests in the building and surrounding area. Previously licensed to serve Liquor, the space is ideal for a restaurant, cafe, pub, or shisha lounge, with flexible design that supports a wide range of concepts including Event Room. Take advantage of existing chattels and commercial kitchen equipment, available as-is, where-is, at no extra cost. Whether you're launching a new brand, rebranding, or expanding, this plug-and-play space gives you everything needed to hit the ground running. Ideal for setting up a shisha lounge, restaurant, bar or cafe. Minutes from QEW, offering direct exposure and signage visibility. 3,152 Sq. Ft. of Open-Concept Space - Flexible layout to fit any restaurant or lounge concept. Outdoor Patio perfect for dining, events, or potential sheesha bar setups. Direct Access from patio. (id:60365)
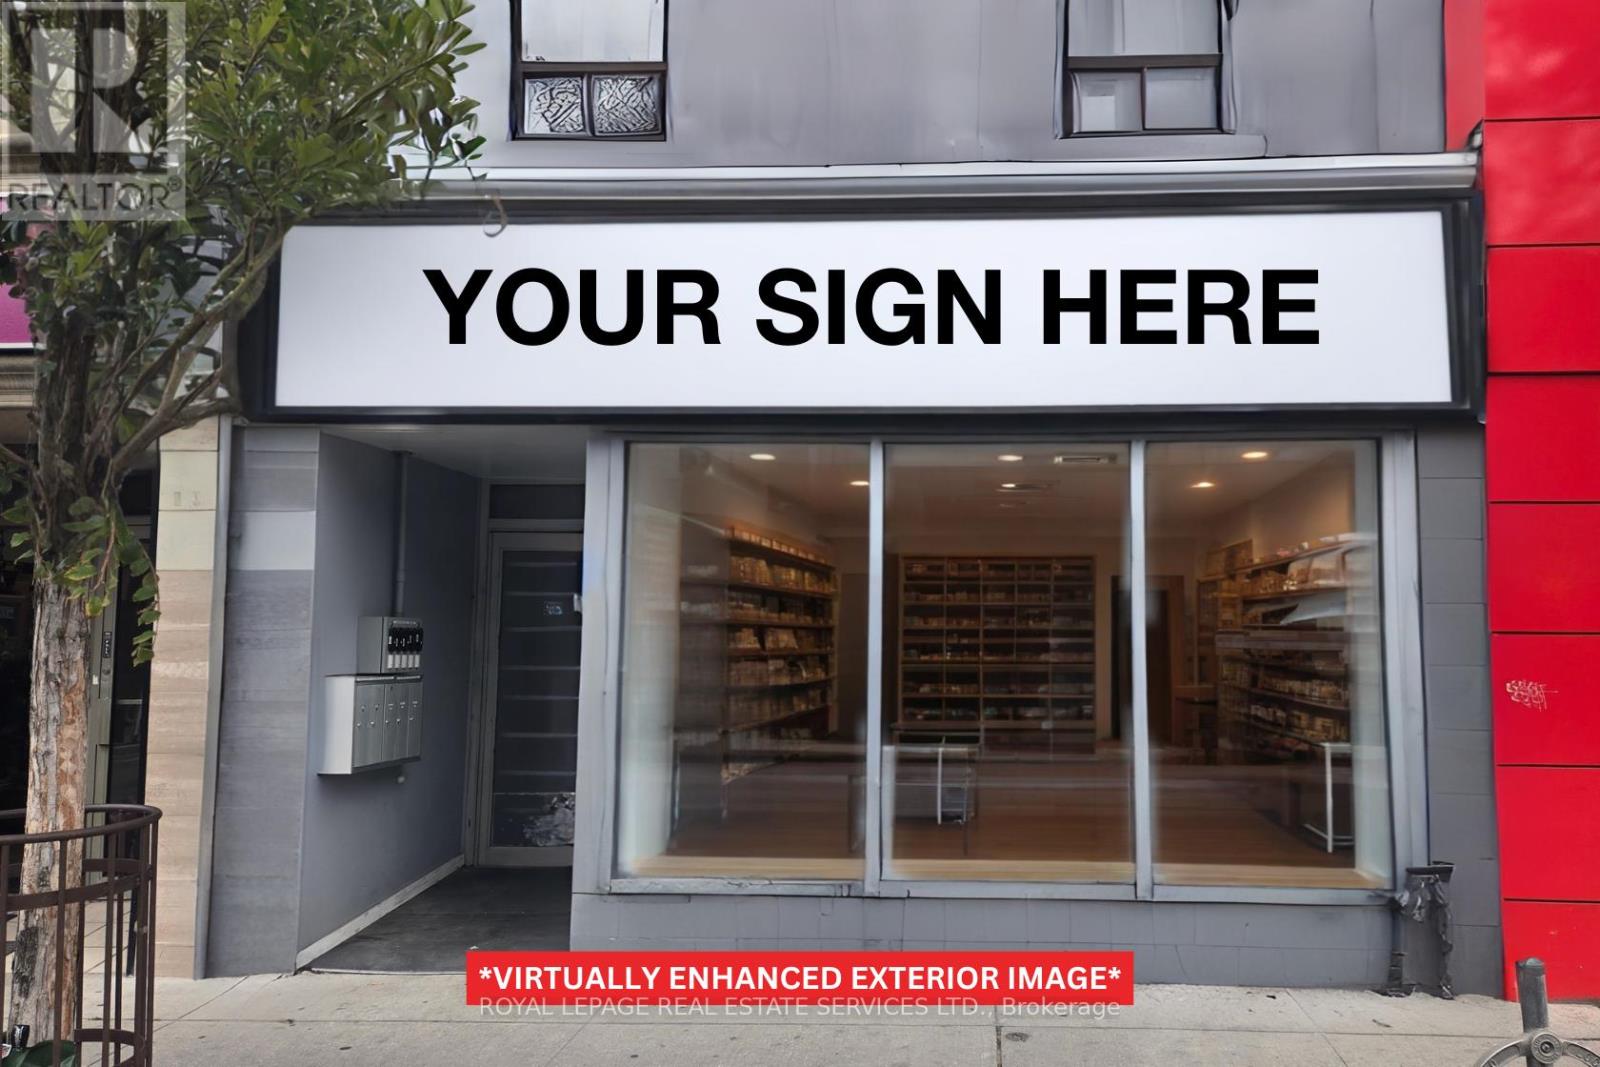
998 Bloor Street W
Toronto, Ontario
Best value on Bloor St - check out this 1,750 sq ft prime retail unit located in the heart of Dovercourt Village. Versatile and perfectly suited for multiple retail uses, medical clinic, dental clinic, and or professional offices seeking retail exposure. An extra-wide frontage offers expansive south-facing window exposure, lots of natural light, an open-concept plan waiting for your unique design, and a main-level washroom. Take advantage of this high pedestrian traffic and transit-oriented zone for your business. (id:60365)
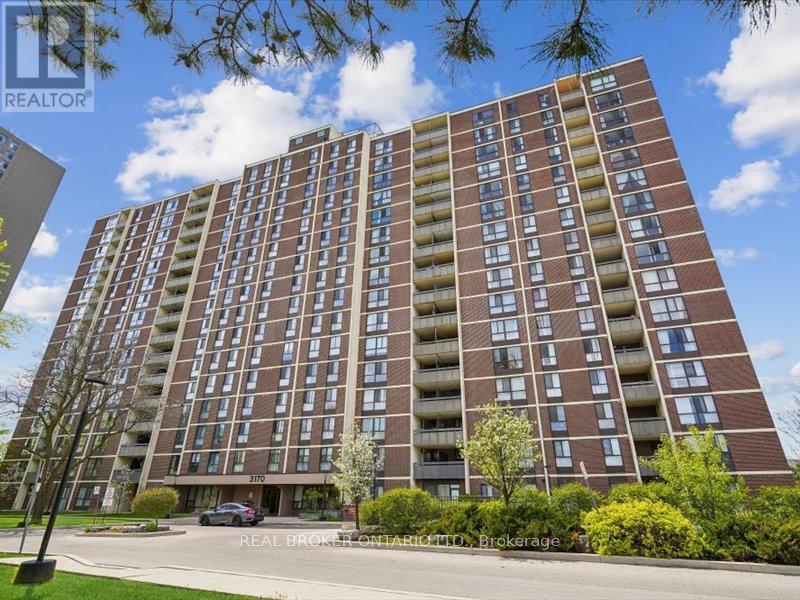
3170 Kirwin Avenue
Mississauga, Ontario
Welcome to 1504 - 3170 Kirwin Ave, a spacious 2-bedroom, 1.5-bath suite offering just over 900 sq ft of comfortable living in the heart of Mississauga. This is the perfect opportunity for first-time buyers and downsizers, with updated baths and three new appliances. Enjoy unbeatable affordability with all utilities included in the maintenance fees, plus cable and internet. Combined with low property taxes, this home offers exceptional monthly savings and a rare chance to enter the Mississauga market without compromise. The building features a host of amenities, including a fitness room, outdoor pool, tennis courts, sauna, party room, bike storage, and ample visitor parking. Set on beautifully maintained grounds, it's a peaceful retreat while still being close to everything you need. Located just steps from Cooksville GO Station, commuting is a breeze. You're minutes from Square One, Trillium Hospital, Mississauga Celebration Square, parks, and a wide selection of shops, restaurants, and transit options. Easy access to Hurontario St, Dundas St, and the future LRT makes this a highly connected and walkable location. Don't miss this affordable opportunity to call this vibrant community home or add a strong performer to your investment portfolio. (id:60365)
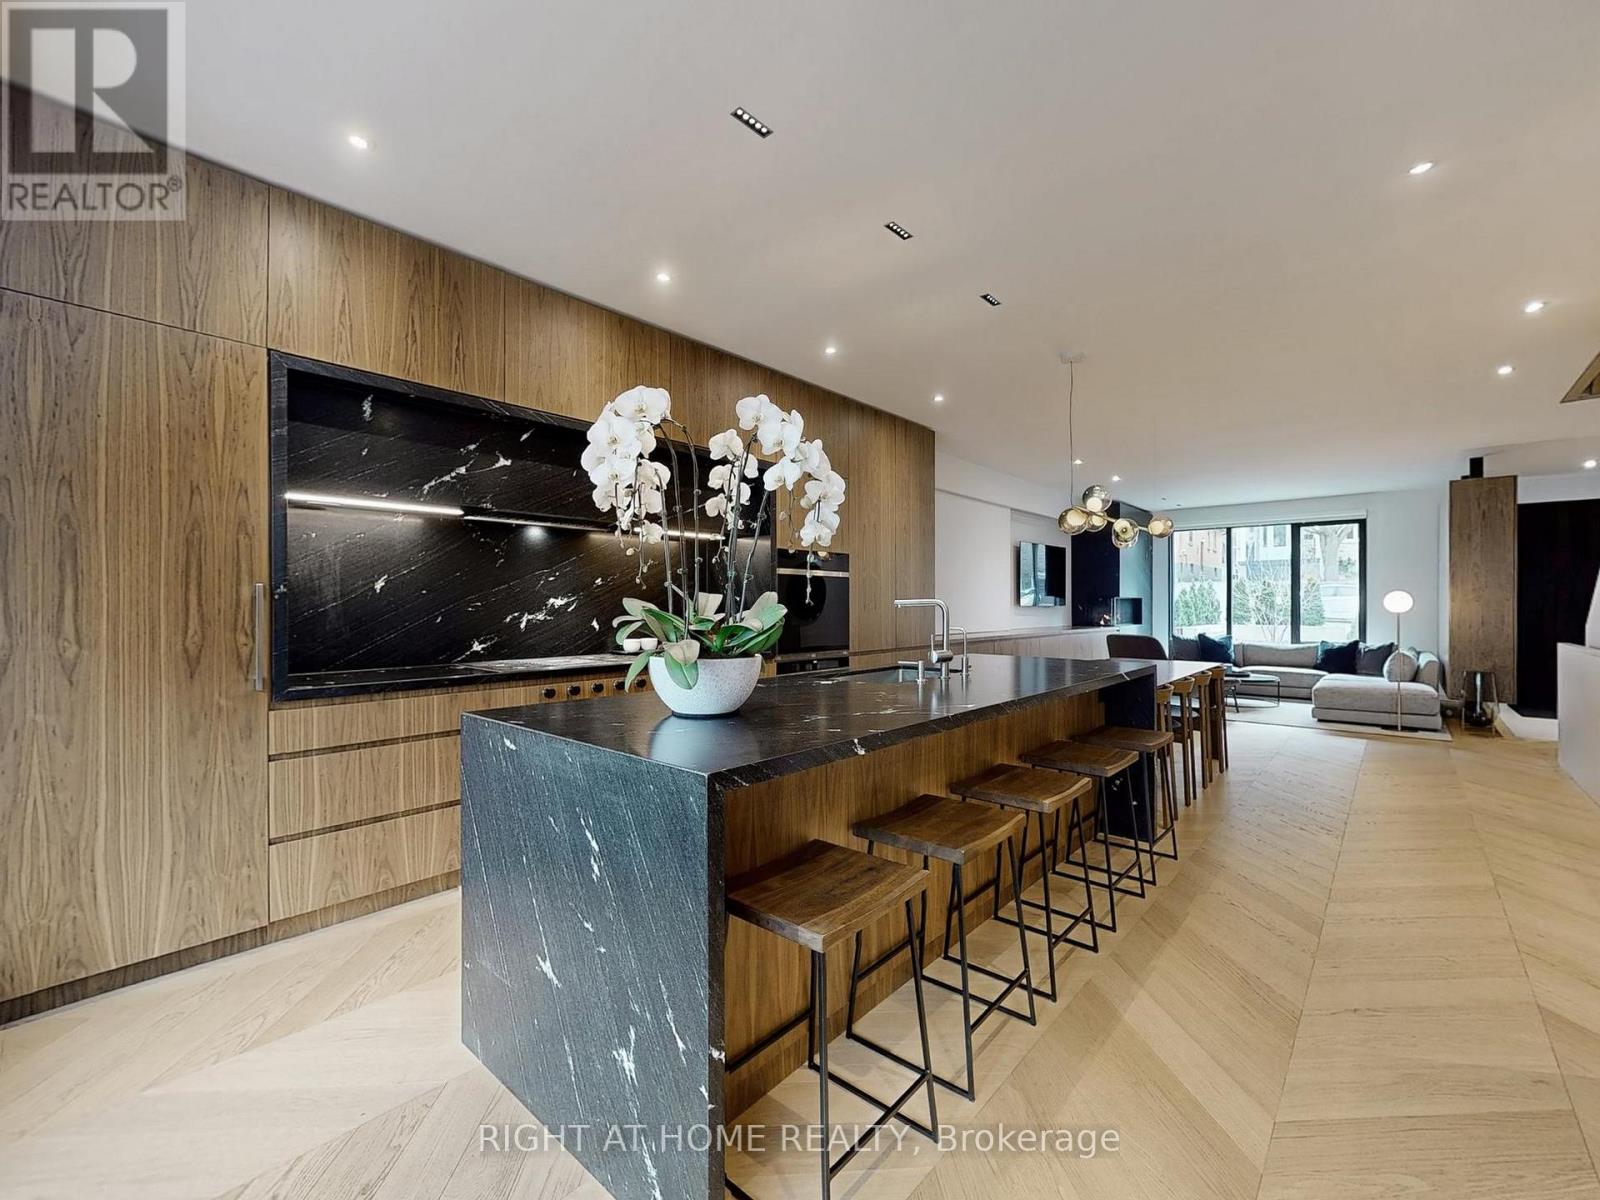
15 Durie Street E
Toronto, Ontario
Set in the heart of High Park-Swansea, steps from the park, Bloor West Village, and the subway, this fully custom lux contemporary home spans four finished levels and is built for both everyday living and effortless entertaining. The main floor centres on a chef's kitchen with high-end stainless appliances, granite countertops, and walnut millwork, flowing into a living area anchored by chevron hardwood, a floor-to-ceiling gas fireplace, and a wet bar. A second wet bar and matching fireplace on the third floor creates a flexible upper lounge for hosting or unwinding, while the primary suite offers an L-shaped his-and-hers walk-in with custom organizers and a spa-like ensuite with steam shower. Three more bedrooms round out the family levels, and the lower level adds a den with a Murphy bed, set on polished concrete with radiant heat underfoot. Bathrooms are finished with custom Cristallo Quartzite and walnut vanities throughout, complemented by custom millwork, integrated lighting, and smart home systems - remote-controlled lighting and blinds, smart thermostat, security cameras - running across all four levels. Outside, a two-vehicle snow-melt driveway with EV charging handles Toronto winters, and a backyard sauna completes the home's wellness features. The result is a property finished to a standard that's increasingly hard to find - equally suited to quiet evenings in and lively gatherings, and considered down to the smallest detail. (id:60365)
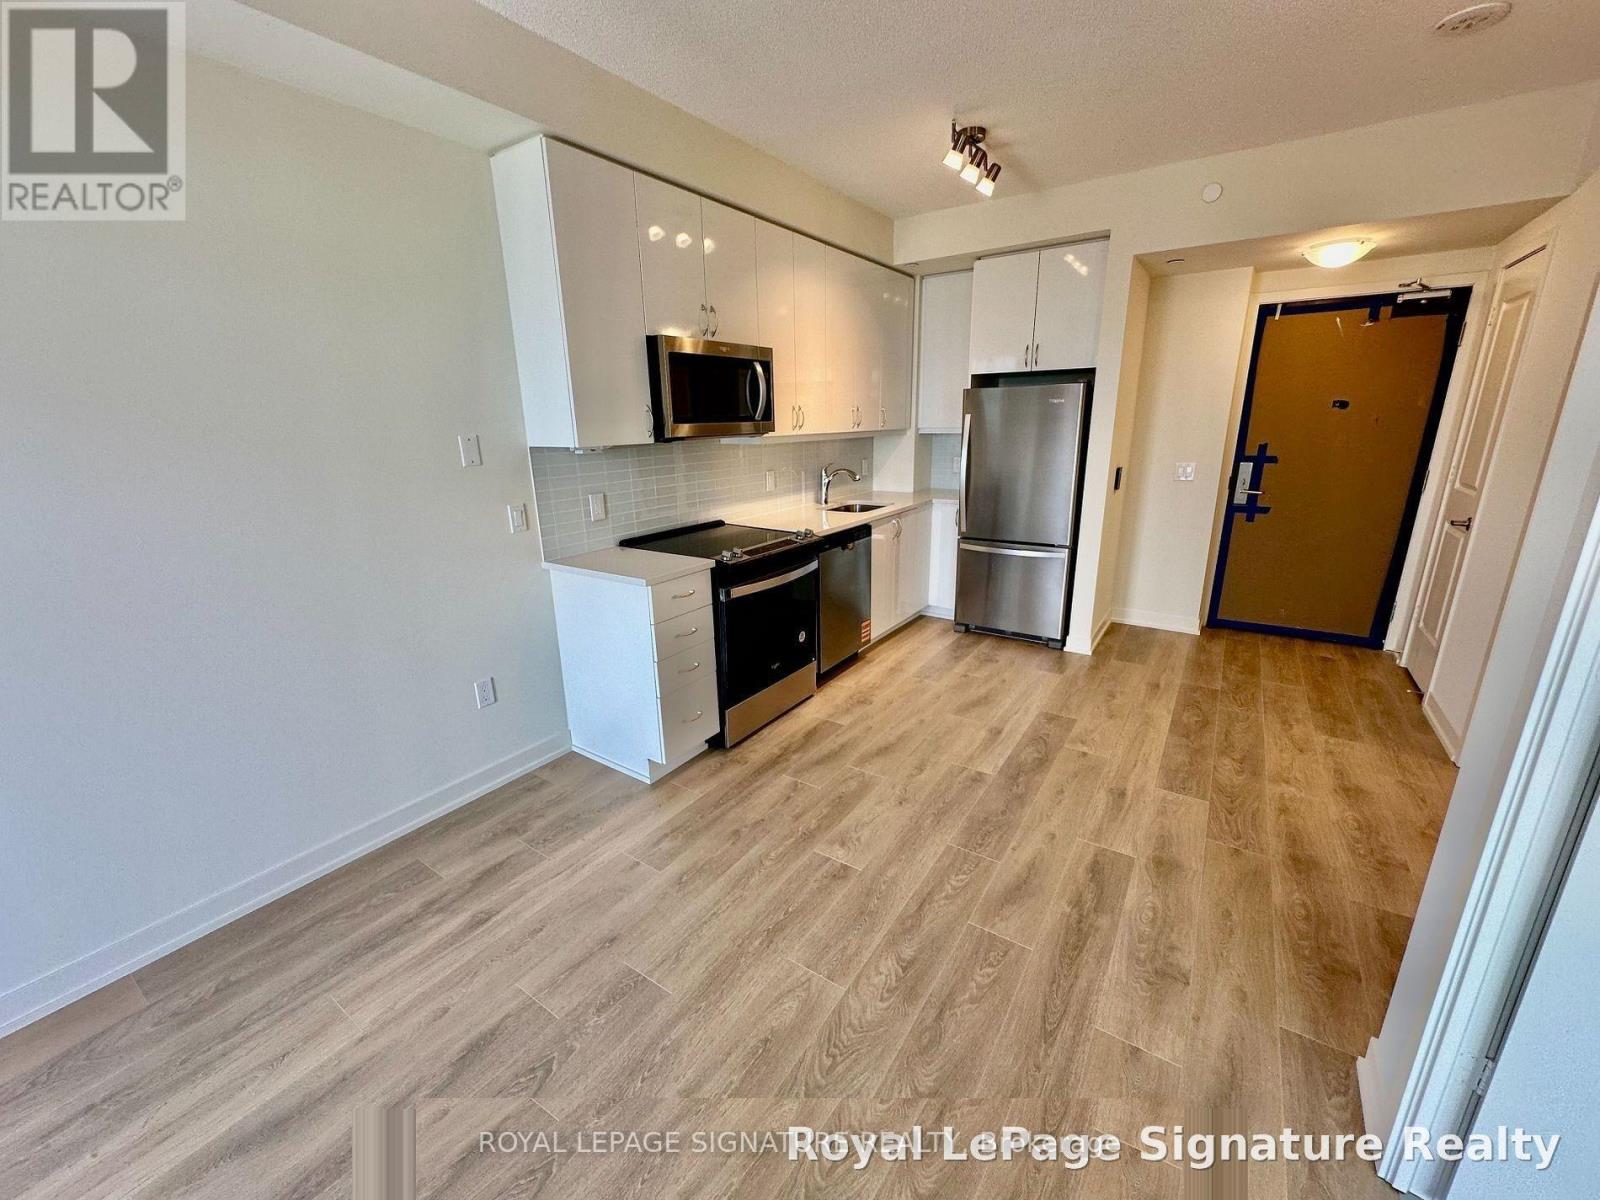
4809 - 38 Annie Craig Drive
Toronto, Ontario
This is a furnished condo, the furniture could be removed as per the client request. An advance notice should be provided. (id:60365)

© 2026 Proptech Realty Inc., Brokerage.