
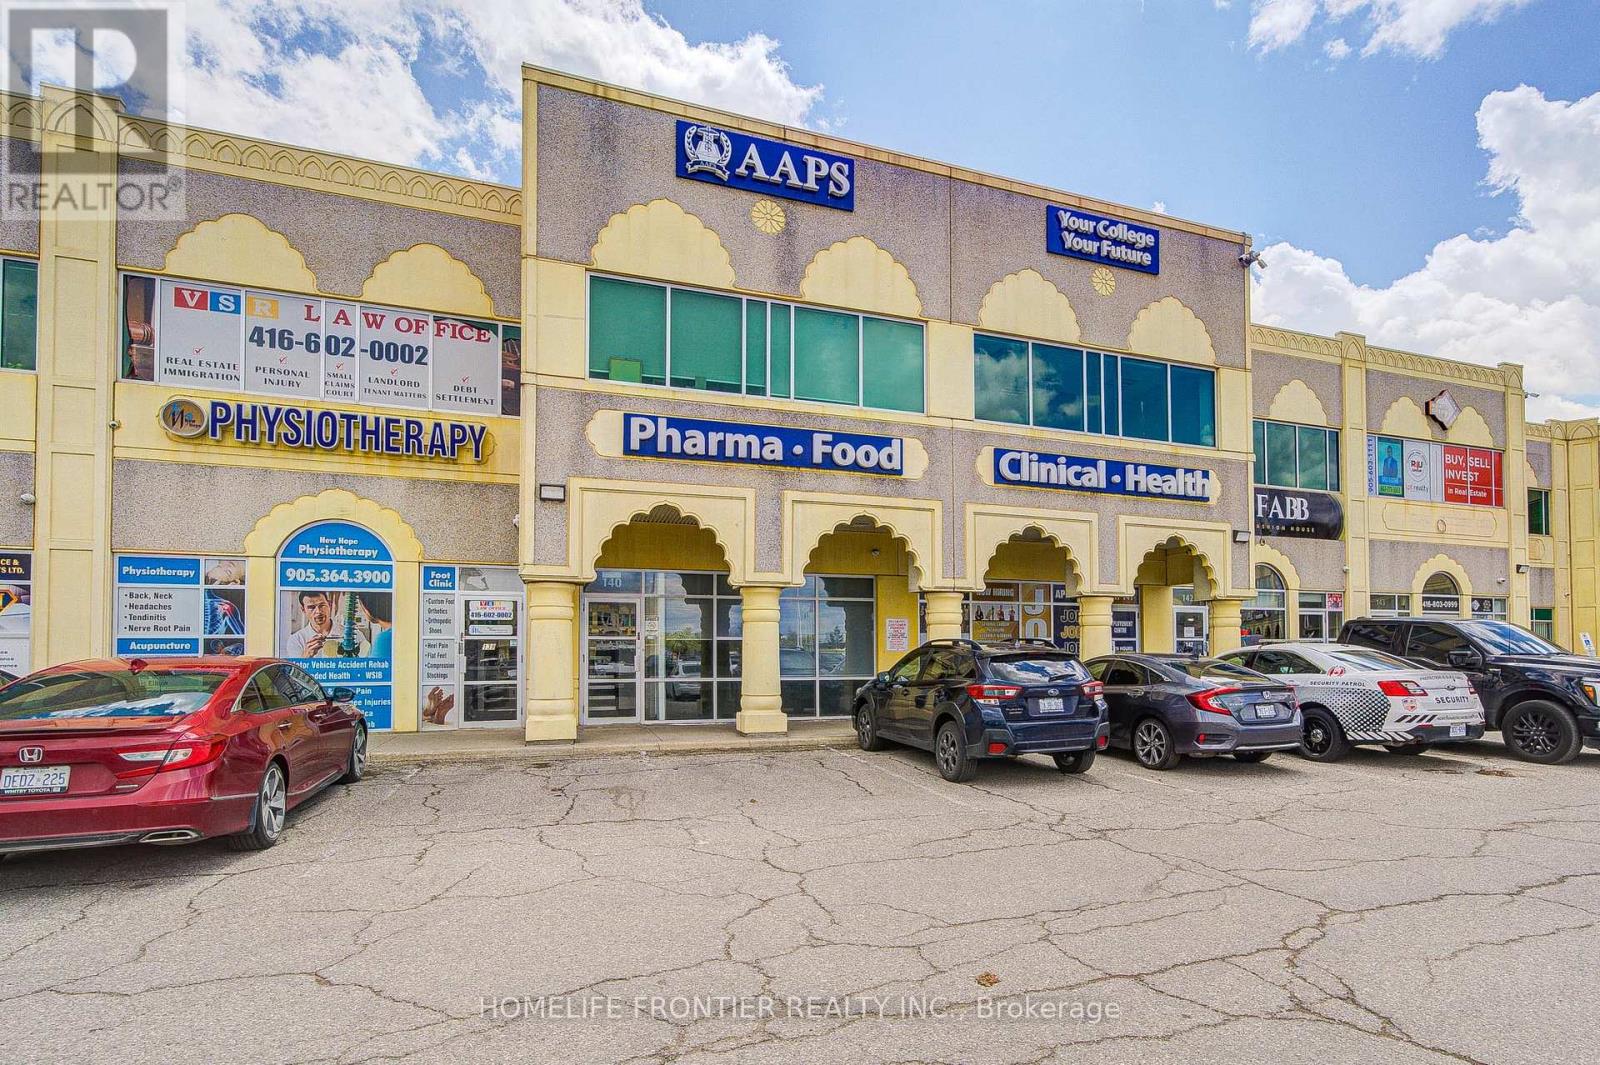
140 - 1 - 2960 Drew Road
Mississauga, Ontario
Unit 140 - Ground Floor offers approximately 1,260 square feet of professionally finished office space designed to provide an efficient and welcoming environment for businesses that value accessibility and a professional image. Ideal for client-facing operations, the space features a reception area, private offices, administrative workspace, meeting room, kitchenette, washroom, and a direct customer entrance, creating a functional layout that supports a wide range of professional and business uses. The office is move-in ready with quality finishes, abundant natural light, individually controlled HVAC, and access to a sprinklered building. Ample surface parking and convenient front and rear access provide ease of use for both employees and visitors. Strategically located within Mississauga's Airport Employment District, the property offers outstanding connectivity to Toronto Pearson International Airport and Highways 401, 407, 409, and 427, making it an ideal location for businesses serving clients throughout the Greater Toronto Area. Perfect for law firms, accounting practices, financial and insurance services, consulting firms, real estate professionals, mortgage brokerages, immigration consultants, medical administration, logistics companies, sales offices, and a variety of other professional office users seeking a well-appointed, highly accessible commercial location. (id:60365)
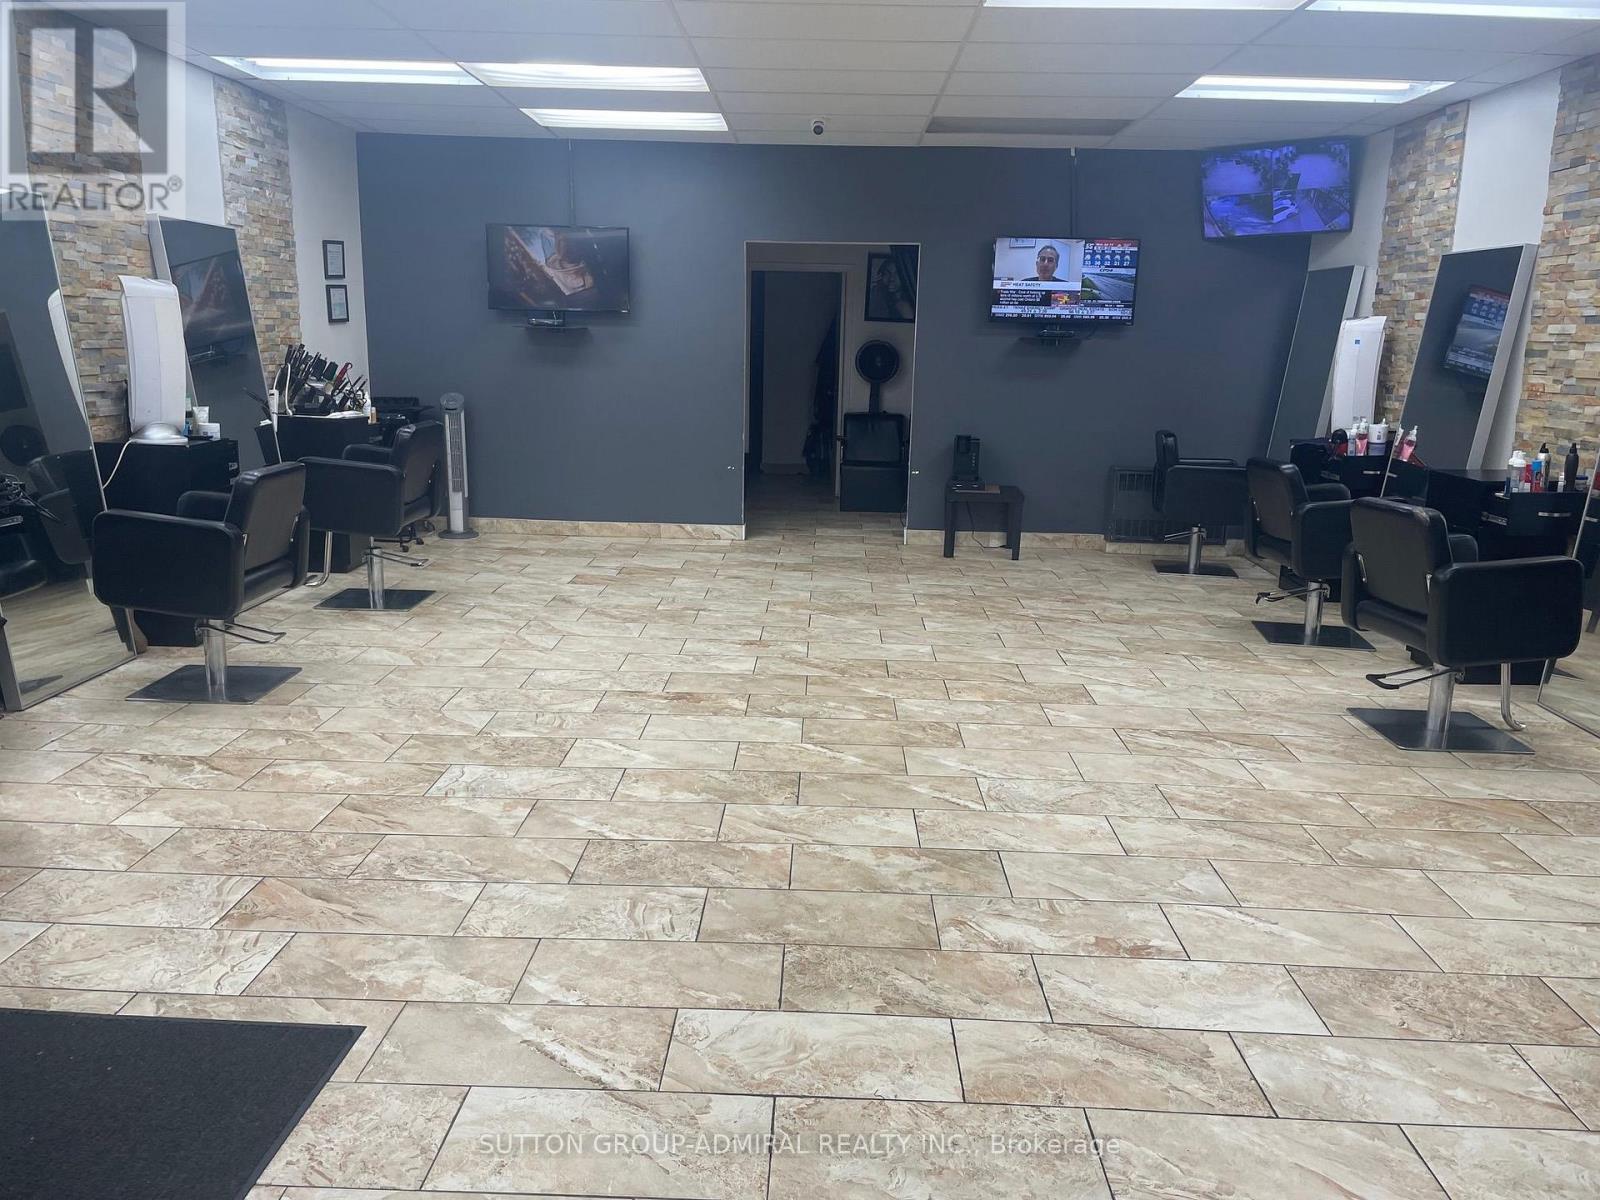
1780 Weston Road
Toronto, Ontario
Bright and clean Hair Dresser. Well established over 25 years in the same location. Very profitable, seller is retiring. Well laid out and functional store. Loyal and repeat customers Huge reputation and well-known all over for a satisfaction service Don't miss out on this great opportunity Surrounded by high-rise buildings and new projected developments public transit at front door and go train across the street quick access to all major highways (id:60365)
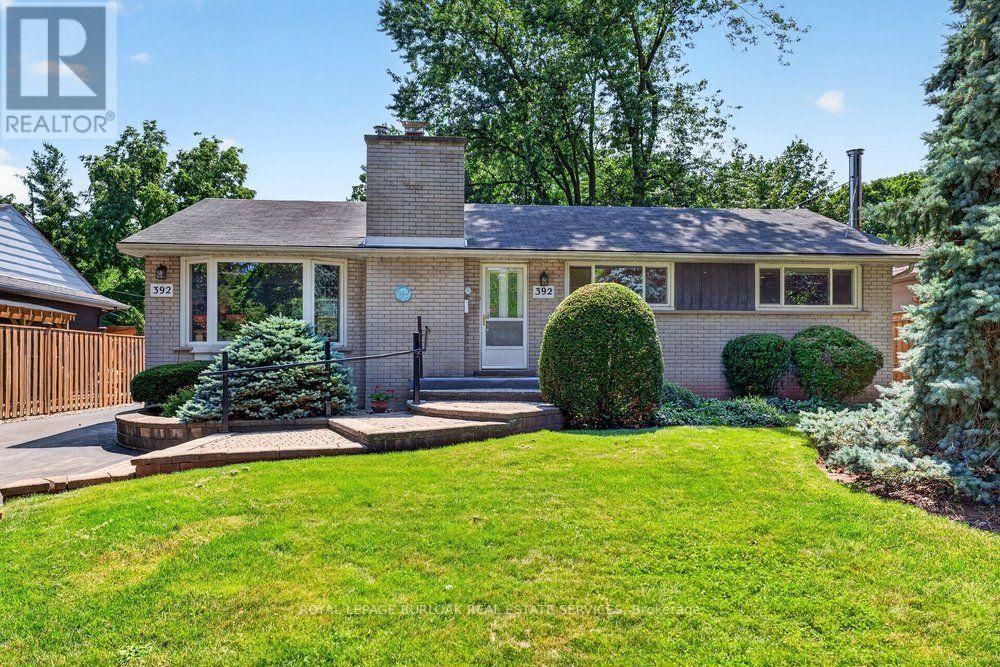
392 Henderson Road
Burlington, Ontario
An incredible opportunity to live in the prestigious Shoreacres community on a premium 63 ft x190 ft lot. This bungalow provides an exceptional opportunity to renovate, expand or build your dream home. The main level features 3 bedrooms, a 4 piece bathroom, a spacious living room with a wood burning fireplace and coved ceiling opens to the dining room, and a bright eat-in kitchen overlooking the incredible fenced backyard. Large windows fill the home with natural light. With a partially finished basement including a recreation room with wood burning stove, and 3 piece bath there is still lots of room to expand your living space. Walk out from the kitchen onto a large composite deck overlooking a huge private backyard with mature trees and gardens. Rare opportunity on one of Burlington's most sought after streets, close to top rated schools, parks, the lake and all amenities. (id:60365)

1279 Hedgestone Crescent S
Oakville, Ontario
Welcome to 1279 Hedgestone Crescent, Oakville - a beautifully renovated freehold link-style home situated on a spacious corner lot in the highly sought-after Glen Abbey community. Thoughtfully updated with approximately $80,000 in premium renovations; this move-in-ready home perfectly blends modern finishes, functional living spaces, and an unbeatable family-friendly location (featuring newly built bathrooms 2021; upper floor hardwood flooring 2021; new furnace 2024) .Offering approximately 1,780 sq.ft. of above-grade living space and 850 sq.ft. finished basement, this bright and inviting residence features a stunning contemporary kitchen complete with stainless steel appliances, quartz countertops, custom cabinetry, and elegant finishes. Rich hardwood flooring (2019) flows throughout the main living areas, creating a warm and sophisticated atmosphere. The kitchen opens directly onto an expansive deck overlooking a private backyard, providing the perfect setting for entertaining guests or enjoying peaceful family evenings outdoors.The upper level boasts three generously sized bedrooms, including a spacious primary retreat with a walk-in closet and private ensuite bathroom. A versatile sunken sitting room on the main floor offers the flexibility to be used as a home office, reading lounge, or additional family space to suit your lifestyle.Located in one of Oakville's most desirable neighbourhoods, you'll enjoy being just minutes from top-rated schools, beautiful parks and scenic walking trails, Glen Abbey Golf Club, Monastery Bakery, shopping, and everyday amenities. With its exceptional upgrades, spacious layout, and prime Glen Abbey location, 1279 Hedgestone Crescent presents an outstanding opportunity for families, professionals, and anyone looking for a turnkey home in one of Oakville's most established communities. (id:60365)
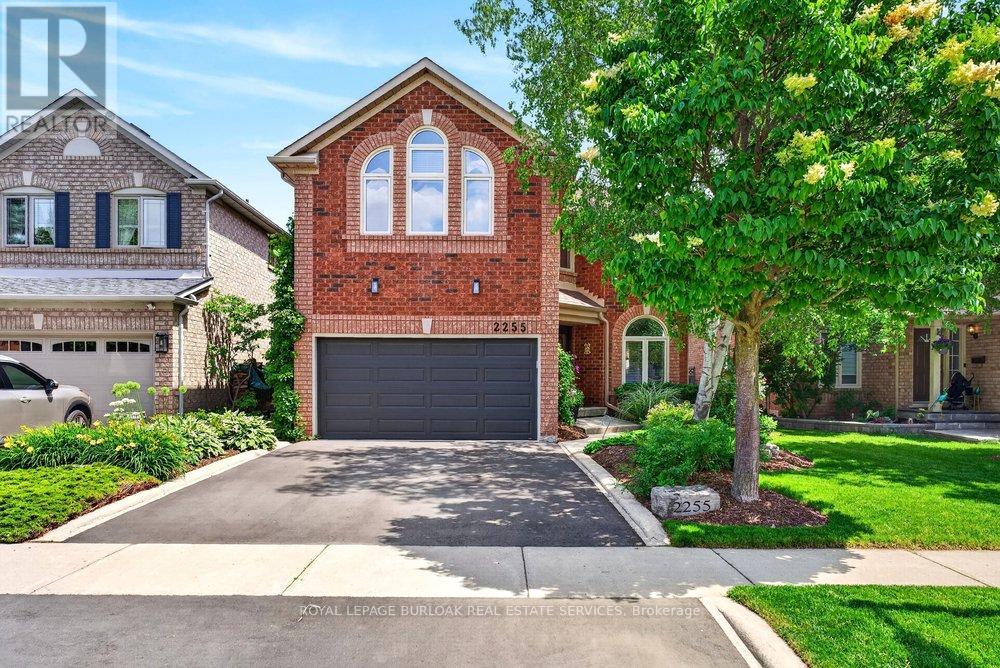
2255 Vista Oak Road
Oakville, Ontario
Welcome to this exceptional family home in the heart of Oakville's sought-after West Oak Trails community, a neighbourhood known for its excellent schools, parks, trails, shopping and convenient highway access. Offering approximately 2,612 sq. ft. of beautifully designed living space, this 4-bedroom, 2.5-bathroom home combines timeless elegance with everyday comfort. A grand curved staircase welcomes you into the foyer, while hardwood flooring featured on the main level adds warmth and sophistication. The formal living and dining rooms provide an inviting setting for entertaining, enhanced by abundant natural light and elegant curved-top windows. The updated kitchen features stylish cabinetry, granite countertops, stainless steel appliances and a bright breakfast area with patio doors leading to the deck and private backyard oasis. Open to the family room, the space is anchored by a charming three-way fireplace, creating the perfect gathering place for family and friends. Convenient main floor laundry and inside access to the double garage add everyday functionality. Outside, mature trees, lush gardens and a tranquil backyard pond provide privacy and a peaceful retreat. Upstairs, you'll find generously sized bedrooms, including two primary-sized retreats offering flexibility for growing families or multi-generational living. A rare opportunity to enjoy space, comfort and an unbeatable location in one of Oakville's most family-friendly neighbourhoods (id:60365)
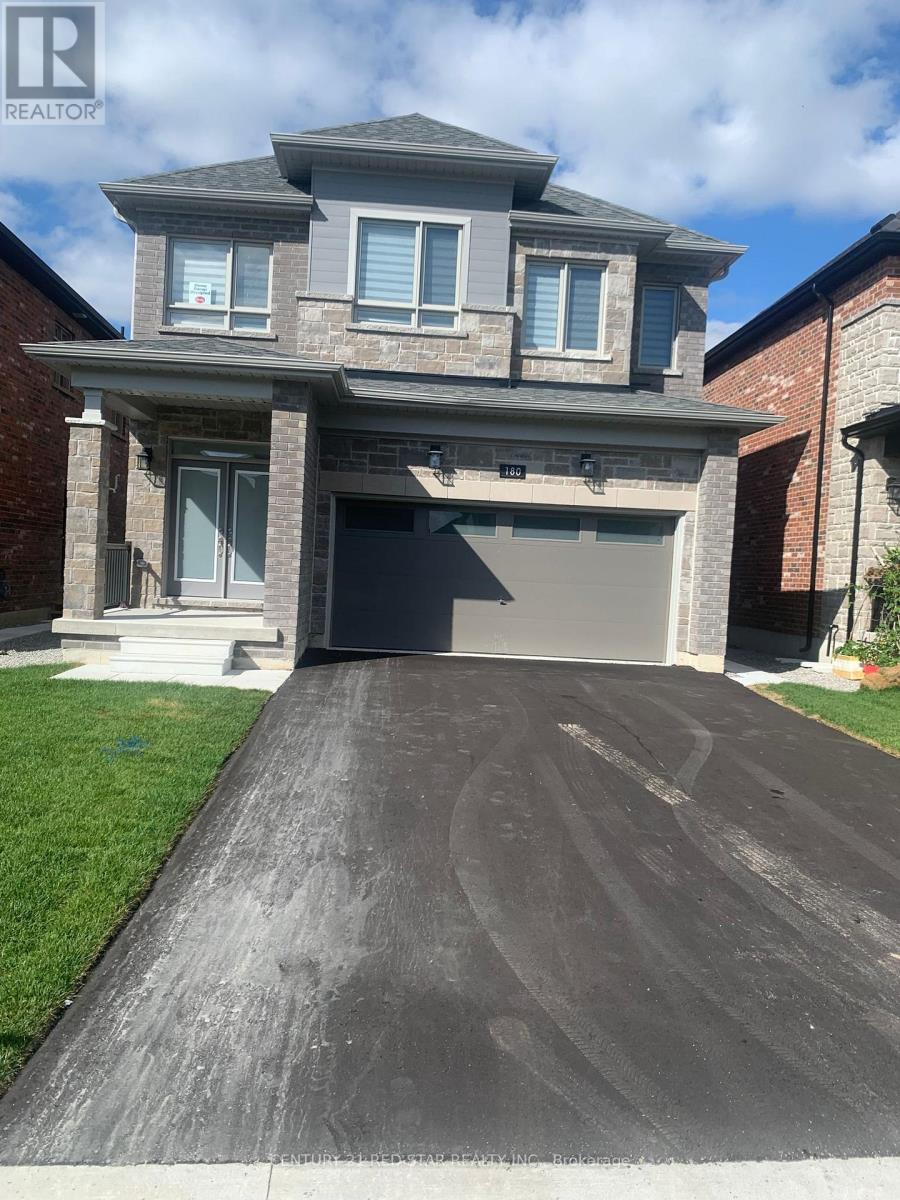
Bsmt - 180 Franklin Trail
Barrie, Ontario
Modern 1 Bed 1 Bath basement available for rent. Walkout, Bright And Spacious layout throughout the basement. Laminate flooring and walkout to backyard, Separate Laundry, latest appliances. Tenant must pay 33% of utilities. (id:60365)
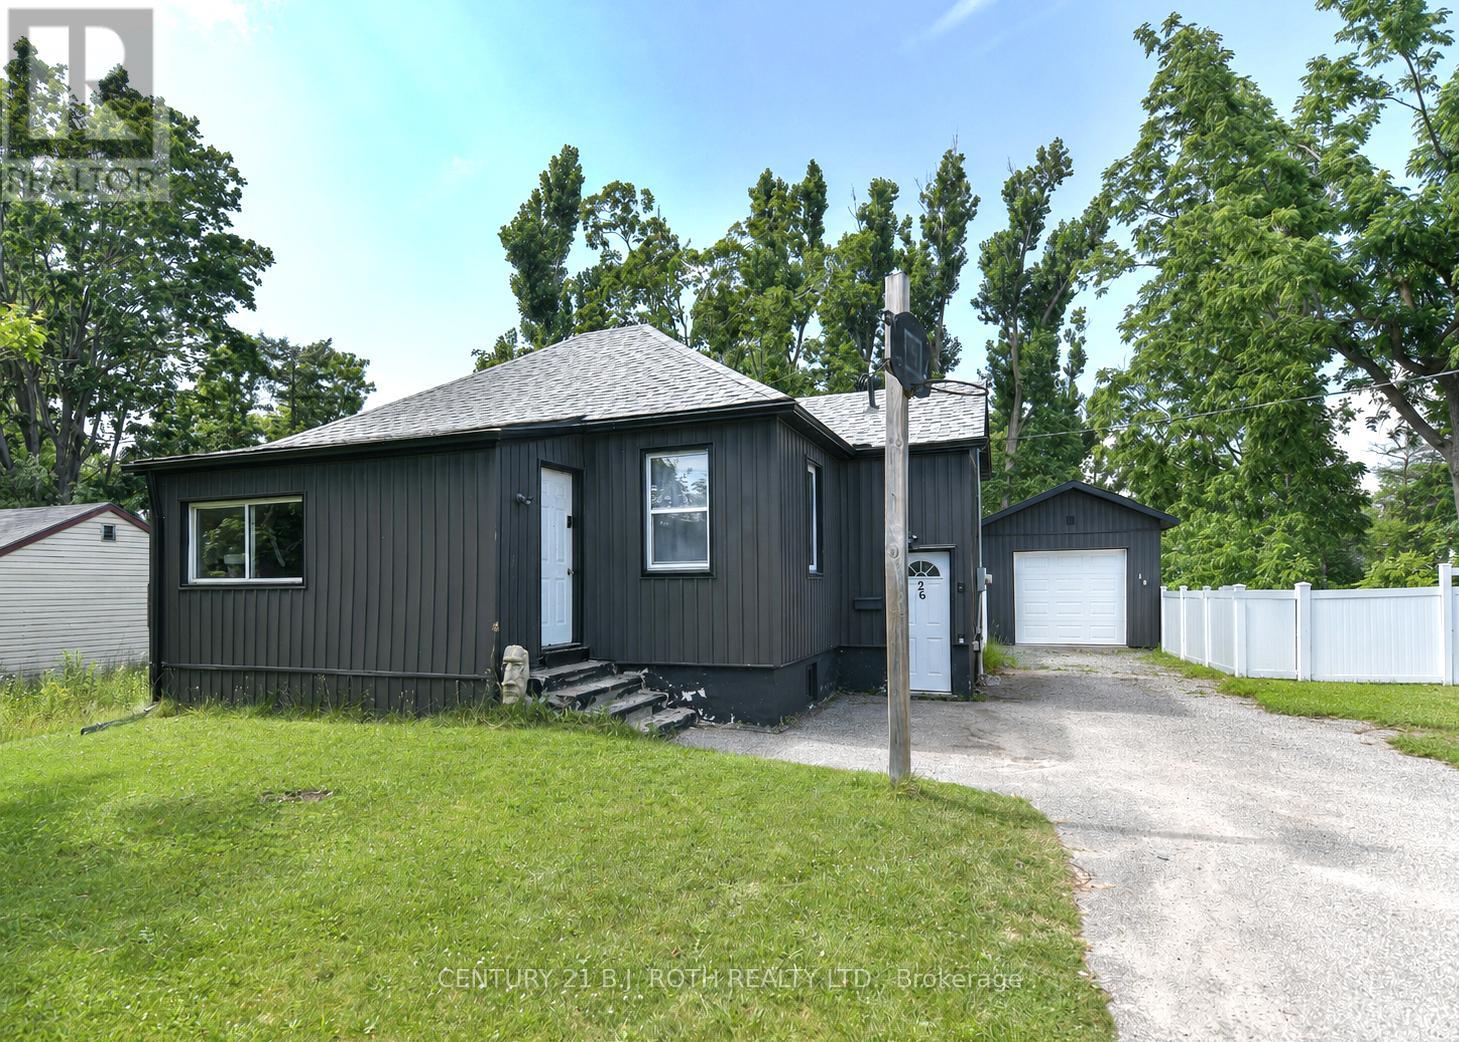
26 South Street S
Orillia, Ontario
Welcome to 26 South Street, a move-in ready home located in Orillia's desirable North Ward. Situated on an oversized, fenced lot, this property offers generous outdoor space with plenty of room for gardening, entertaining, children, pets, or simply enjoying your own private backyard.Inside, the home is comfortable and functional, offering the opportunity to personalize and update over time to suit your own style. The solid detached garage provides excellent space for parking, storage, a workshop, or hobbies. Ideally situated within walking distance to several schools, and parks, and just minutes from shopping, restaurants, recreational facilities and other everyday amenities, this home combines a sought-after location with practicality, generous outdoor space, and future potential. (id:60365)
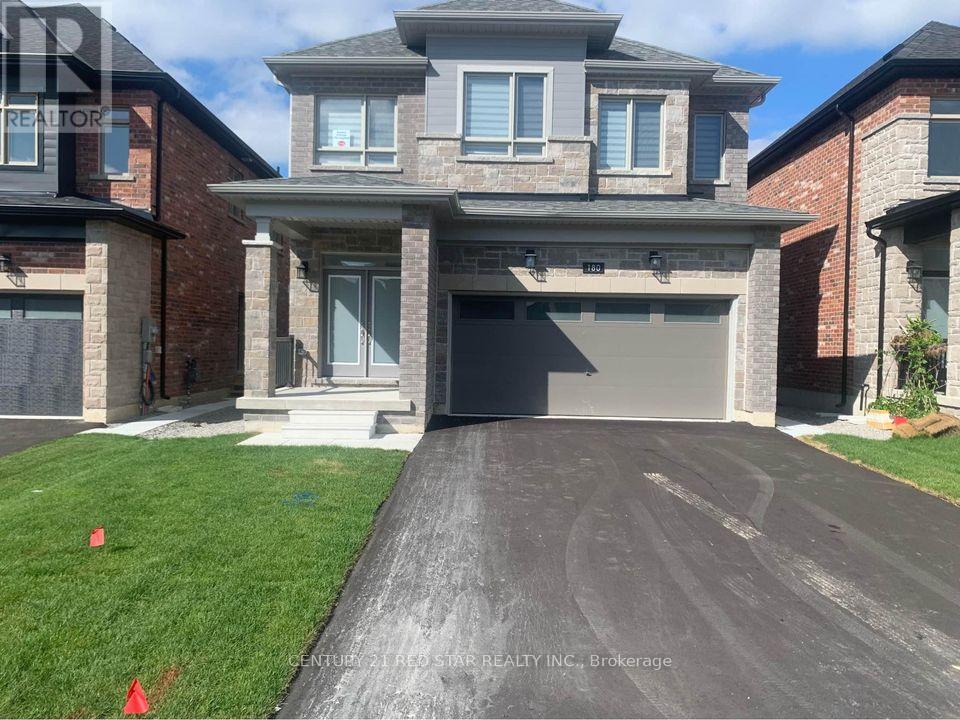
Upper - 180 Franklin Trail
Barrie, Ontario
Modern 4 Bed 3.5 Bath Detached House Available For Rent. Bright And Spacious Layout Throughout The House. Hardwood On Main Level, 2nd floor And Stairs. Upper Level Separate Laundry. (id:60365)
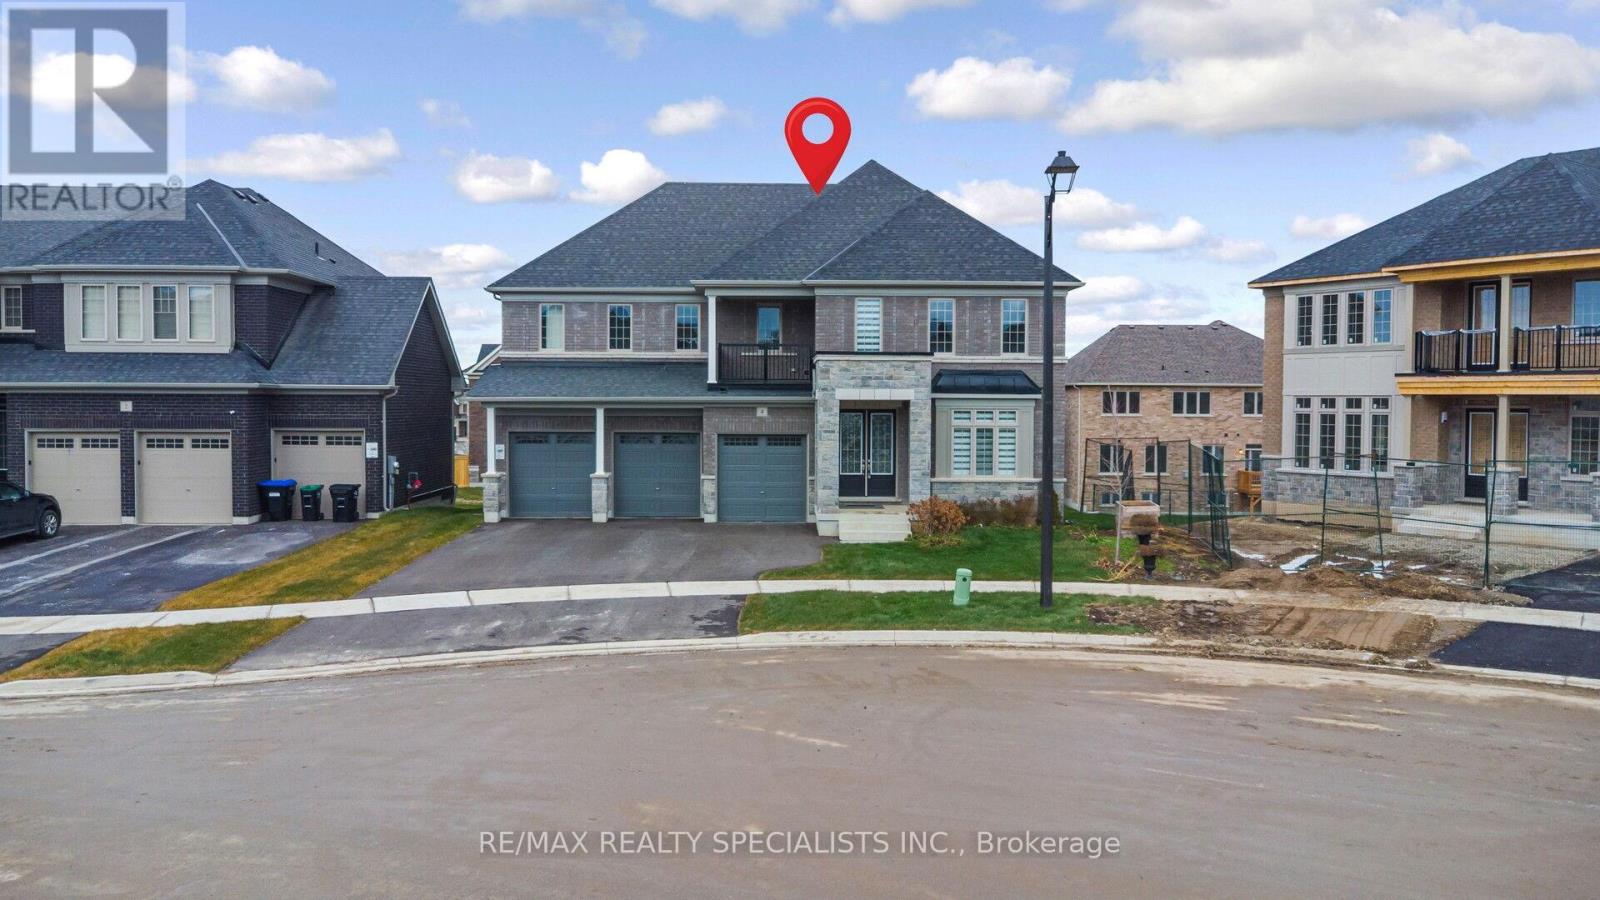
4 Elderberry Way
Adjala-Tosorontio, Ontario
Beautiful 3-Car Garage Home on a Premium Pie-Shaped Lot. This stunning stone and brick elevation home sits on a wide 3 car garage driveway and welcomes you with an elegant double-door entry leading into a bright, open-concept layout. The combined living and dining room offers a seamless flow-perfect for gatherings and everyday living. The spacious kitchen features stainless steel appliances, ample cupboard and counterspace, and a convenient pantry for extra storage. Adjacent is a large family room complete with a cozy fireplace, ideal for relaxing evenings with loved ones. The main floor also includes a dedicated office space plus a powder room and a full washroom. The office can easily serve as a bedroom for seniors or parents, offering comfort and accessibility with the full bathroom nearby. Natural light fills the home throughout. A beautiful oak staircase leads to the upper level, where you'll find four generous bedrooms, each with its own private washroom and walk-in closet. The primary bedroom features his and her closets and a spacious, spa-like ensuite. Convenient second-floor laundry adds ease to everyday living. The home also includes a spacious walkout basement, offering unlimited potential for future customization-whether you envision an in-law suite, entertainment area, or income-generating apartment. (id:60365)
19 Hackett Street
New Tecumseth, Ontario
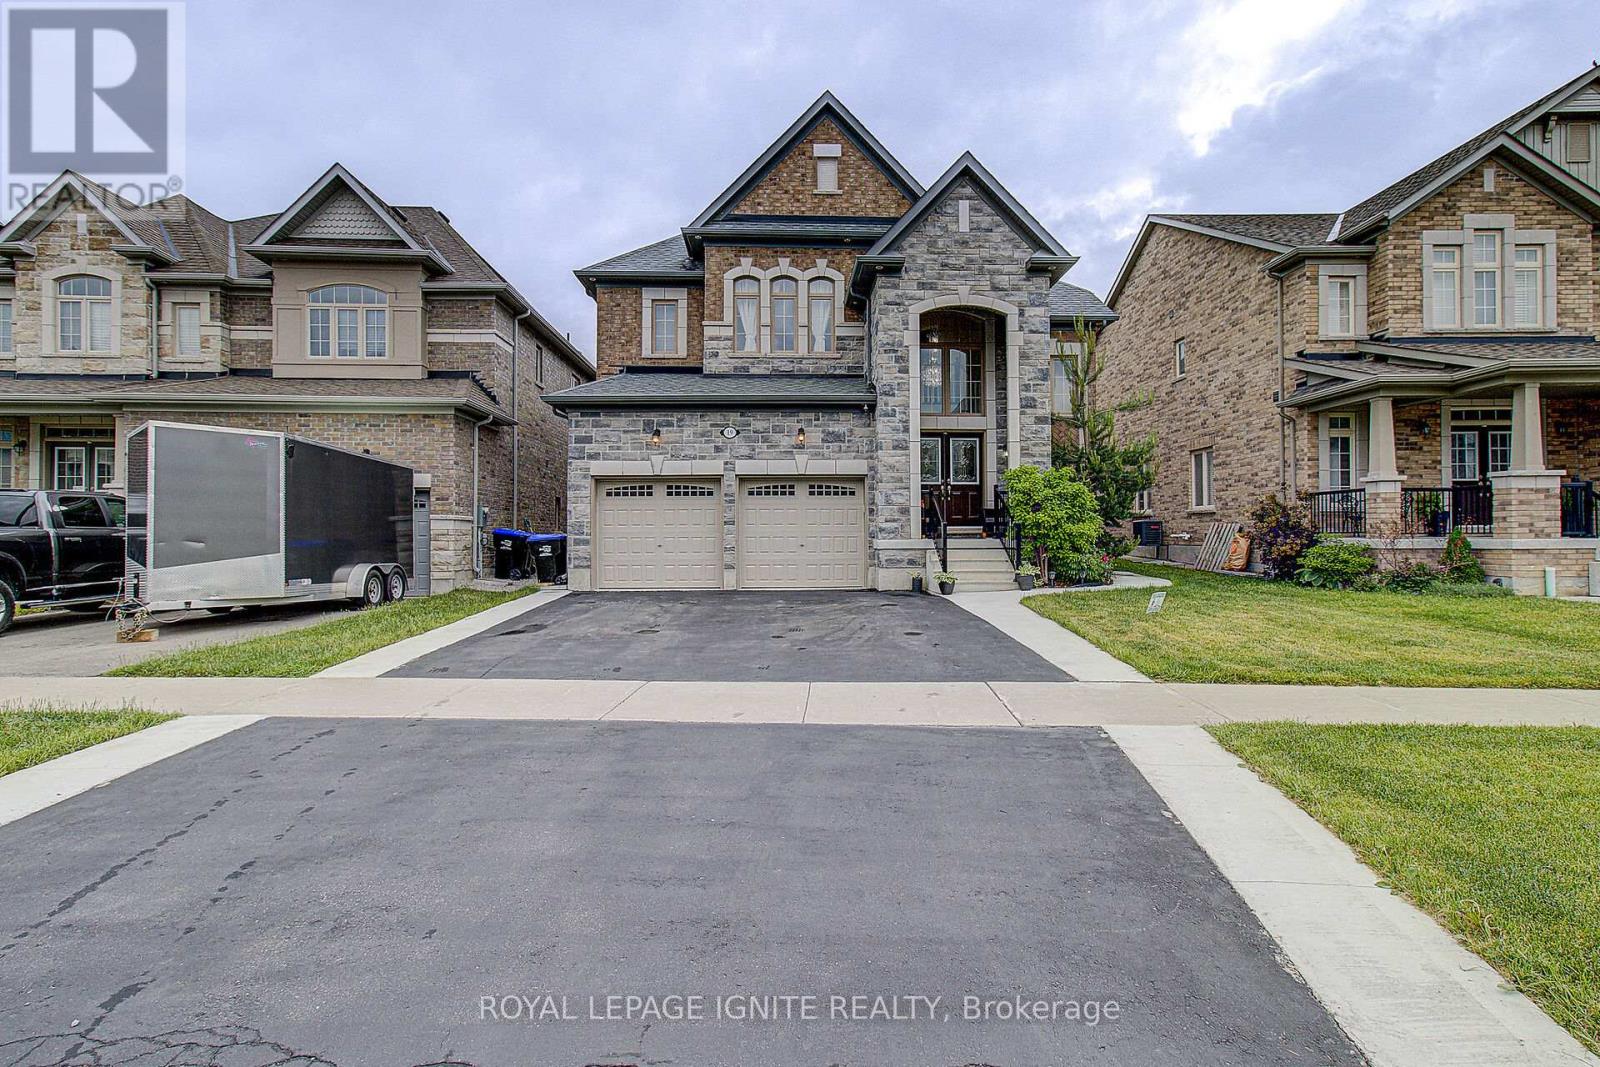
Spacious 4+2 Bedroom Home with Private Home Office and Legal Basement Apartment in a Highly Sought-After Family-Friendly Neighbourhood. Welcome to this beautifully maintained 4+2 bedroom, 4.5 bathroom home offering exceptional space, comfort, and versatility. Located in one of the area's most desirable neighbourhoods, it is ideal for growing families, multi-generational living, or those seeking income potential. The bright open-concept main floor features a spacious kitchen, dining area, and family room designed for everyday living and entertaining. The kitchen offers an oversized island, a large pantry, and abundant cabinetry. A separate living room and private enclosed home office add flexibility for work, study, or relaxation. Upstairs, the primary suite features a large walk-in closet and a private ensuite. The second bedroom includes its own walk-in closet and ensuite, while the third and fourth bedrooms share a full bathroom. Hardwood flooring throughout the principal rooms and ceramic tile in the foyer, kitchen, laundry room, and bathrooms add timeless appeal. The main-floor laundry room includes built-in cabinetry and extra storage. Enjoy a beautifully finished covered deck with space for outdoor dining and lounge seating, perfect for entertaining or relaxing. A backyard storage shed adds convenience. Adding exceptional value is the newly built legal basement apartment with a separate entrance, featuring two bedrooms, a full bathroom, a spacious living area, a separate laundry room, and a central vacuum throughout. Ideal as an in-law suite, for extended family, guest accommodations, additional living space, or potential rental income. Additional highlights include central vacuum throughout both levels, a double-car garage, and driveway parking for four more vehicles. Conveniently located within walking distance of schools and parks, and just minutes from shopping, grocery stores, restaurants, everyday amenities, and a full-service hospital. (id:60365)
160 Markview Road
Whitchurch-Stouffville, Ontario
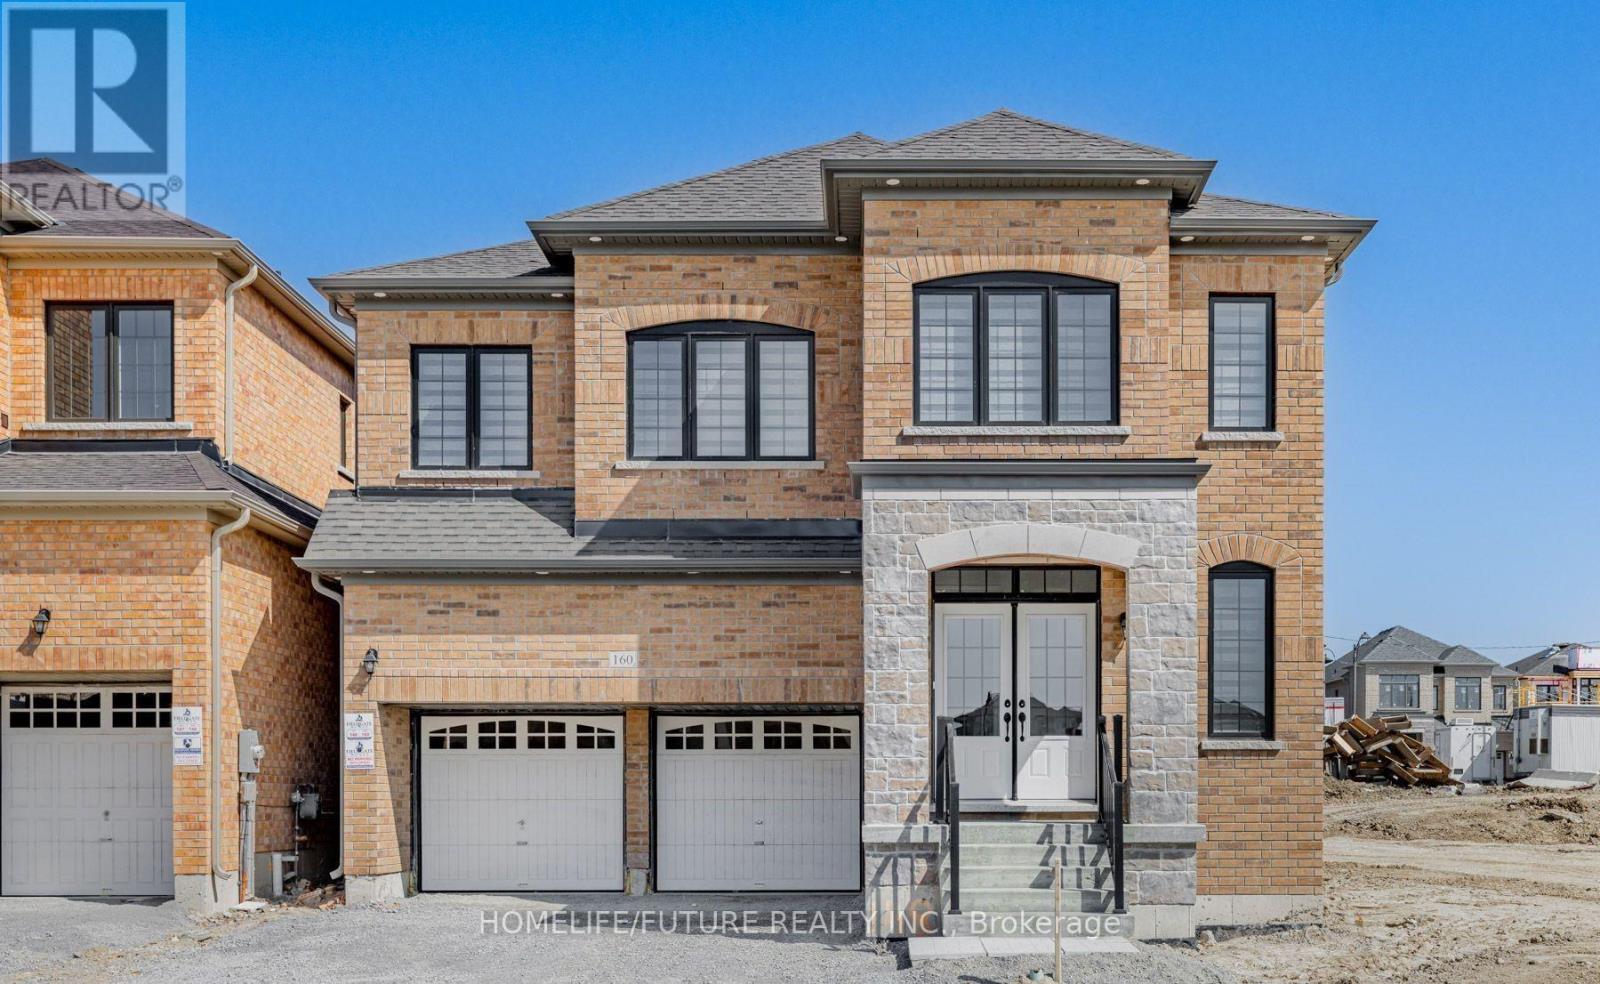
This Home For Rent Features Over $80,000 In Upgrades And Is A Two-Storey Detached Home. It Is Situated On A Premium Corner Lot Adjacent To A Park, Which Allows For Extra Windows And Elevation. Located In The Desirable Community Of Whitchurch-Stouffville, The Home Balances Luxury And Comfort. It Offers 3,205sf Of Above-Grade Living Space, With 9-Foot Ceilings On Both The Main And Second Floors, A Double Door Main Entrance, Brick Stone Elevation, And A Separate Side Entrance To The Basement. The House Includes Five Spacious Bedrooms, Each With An Ensuite Bath, One Office Room, And Four Bathrooms In Total. There Are Four Walk-In Closets, Including His And Hers In The Master Bedroom. The Bedrooms Are Located On The Upper Level To Ensure Maximum Comfort And Privacy. The Open Concept Layout, Large Windows, And High Ceilings Allow For Ample Natural Light, Complemented By Modern Lighting. The Kitchen Is Equipped With A Large Island And Plenty Of Counter Space, Along With High-End Stainless Steel Samsung Appliances-Fridge, Stove, Dishwasher, Dryer, And Washer. Additional Features Include Air Conditioning (Lennox), A Hood, Zebra Blinds, And All Electric Light Fixtures. (id:60365)
221 Prospect Street
Newmarket, Ontario
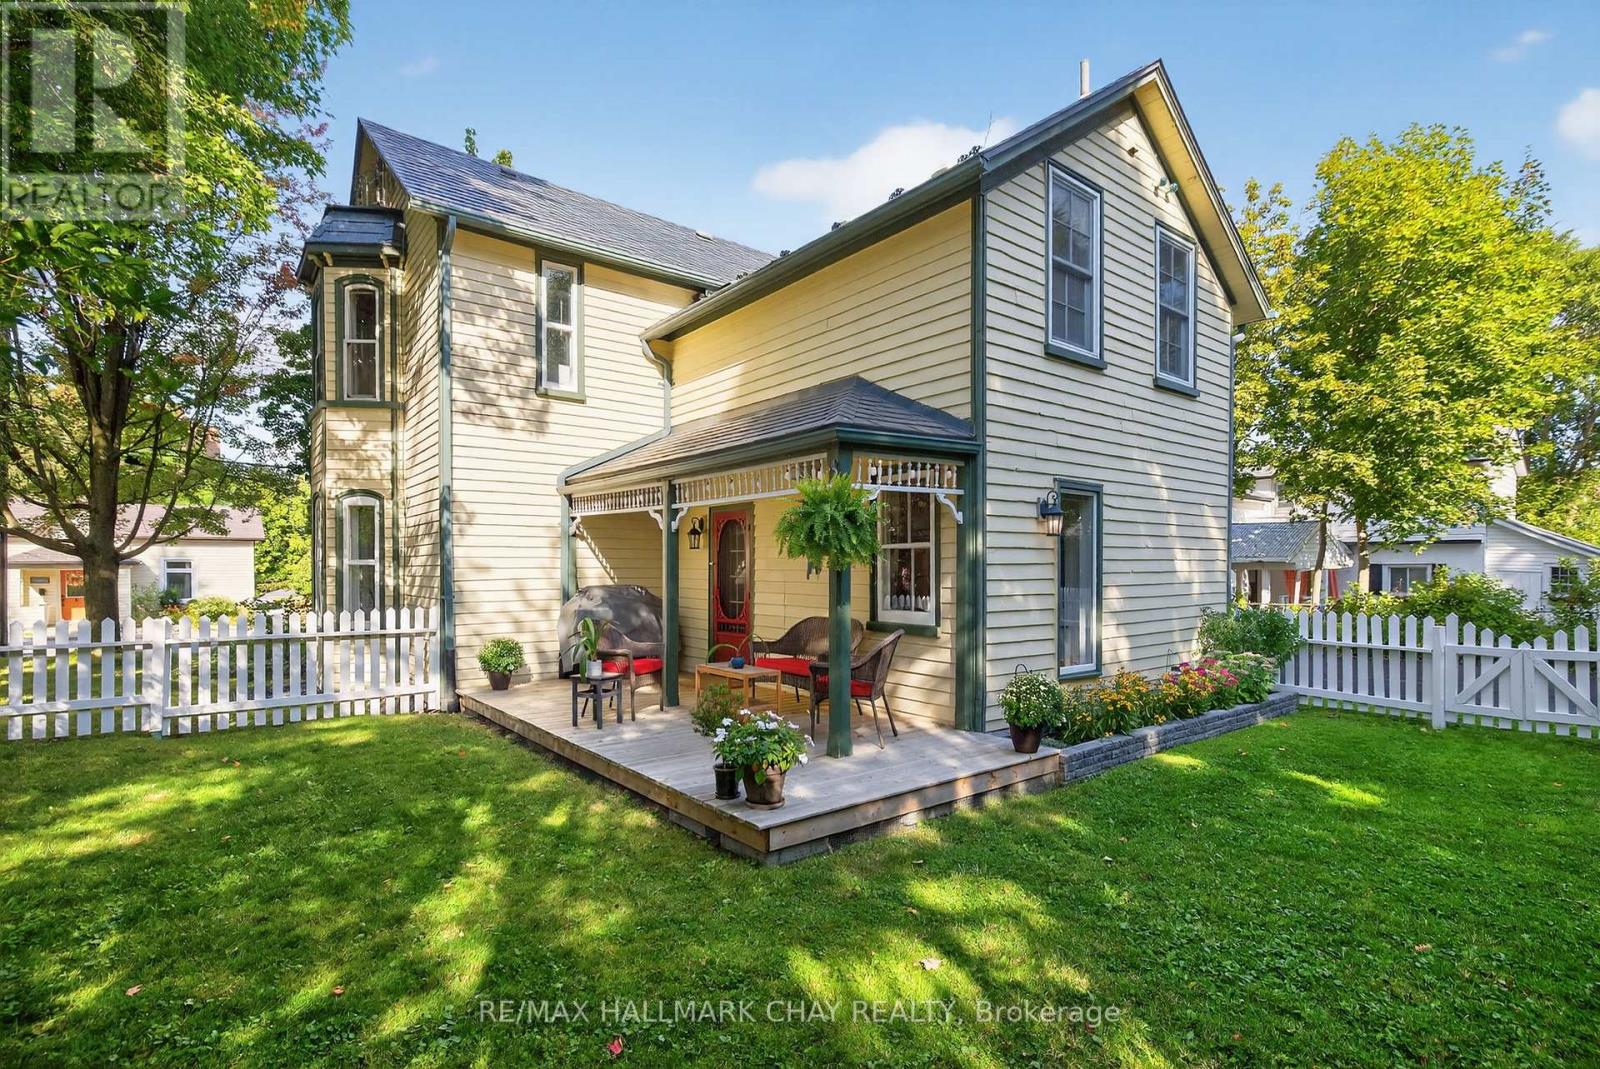
Location, Location, Location! Perfectly positioned on the slower-paced section of historic Prospect St, this home offers easy access in and out of the 9 car driveway while still enjoying one of Newmarket's most walkable locations. Just steps to picturesque Fairy Lake, vibrant Main Street, the Nokiidaa Trail, Riverwalk Commons, cafes, restaurants, boutique shopping, concerts, skating, farmers' markets, and year-round community events, you'll love leaving the car at home and embracing everything downtown Newmarket has to offer. Own a piece of Newmarket's history in this lovingly maintained home, where timeless character meets everyday comfort. Sunshine pours through oversized windows, highlighting the original hardwood floors and soaring 9-foot ceilings on the main level. The thoughtfully designed floor plan features a custom kitchen with a walkout to the backyard, making entertaining effortless, a formal dining room that opens to the living room with oversized pocket doors for more intimate gatherings, and a spacious, light-filled family room. Every window captures beautiful views of mature trees, lush gardens, and visiting songbirds, creating a sense of tranquility throughout. The generous room sizes and spacious bedrooms make the home feel both grand and welcoming. Outside, you'll find four charming porches-perfect for morning coffee, relaxing with a book, or enjoying the peaceful surroundings. The oversized lot is a private oasis featuring vibrant perennial gardens, a pear tree, mature trees for shade and privacy, and a cozy fire pit for evenings under the stars. A durable metal roof provides lasting peace of mind. This is more than just a beautiful home-it's an exceptional lifestyle in one of Newmarket's most sought-after locations, where small-town charm, nature, and community come together right outside your door. (id:60365)

© 2026 Proptech Realty Inc., Brokerage.