
26 South Street S Orillia, Ontario L3V 3S9

$460,000
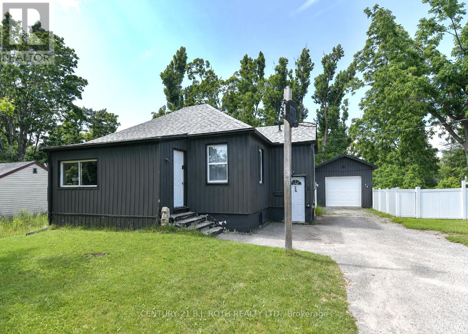
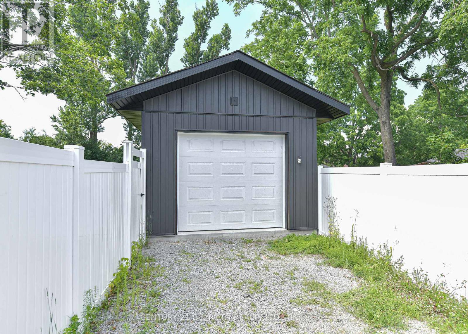
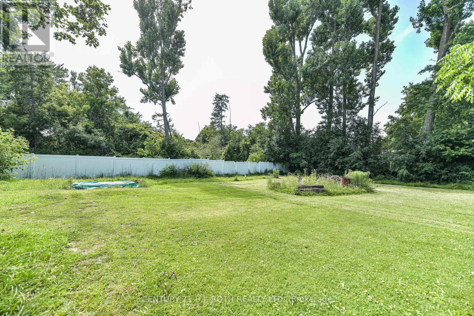
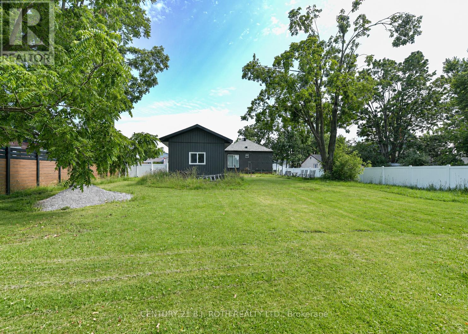
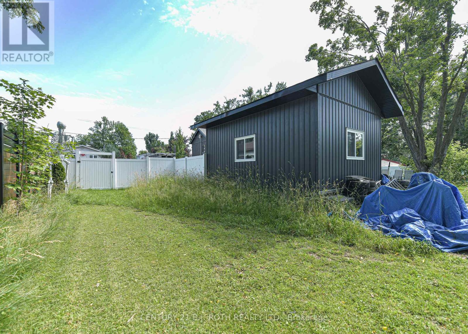
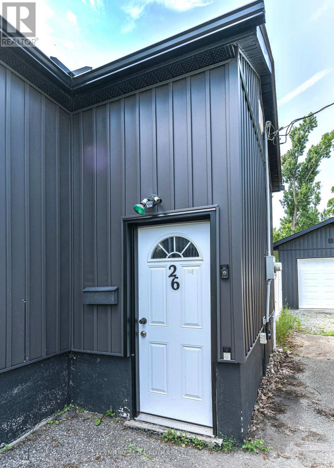
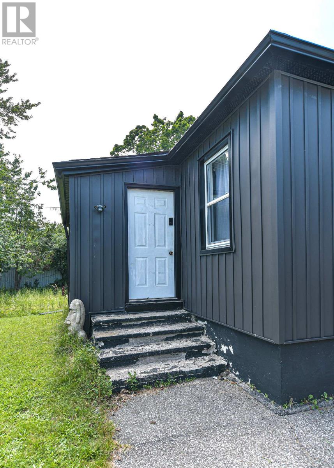
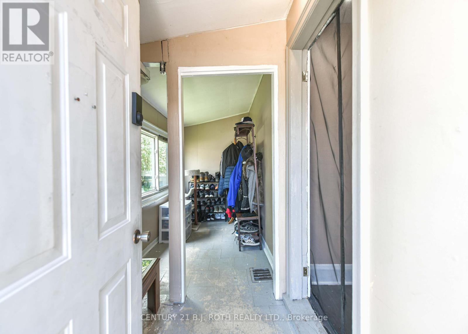
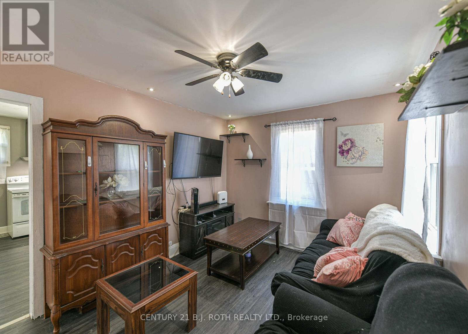
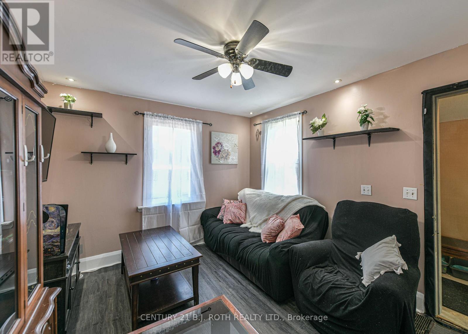
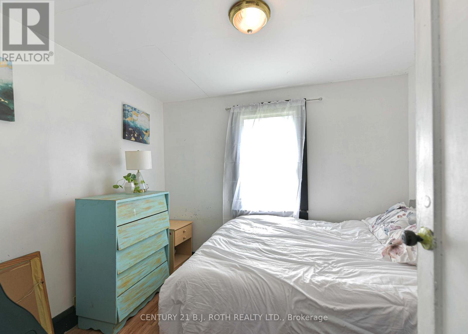
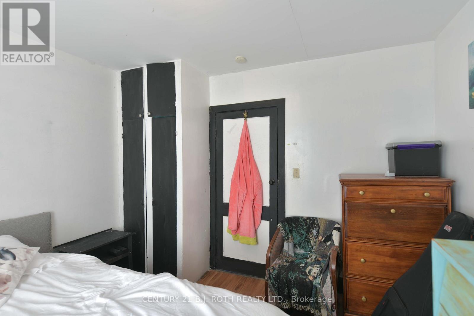
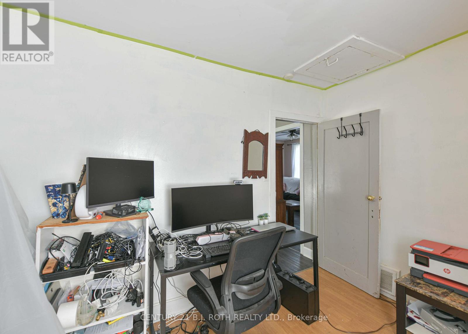
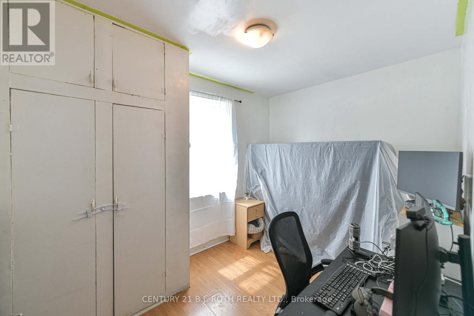
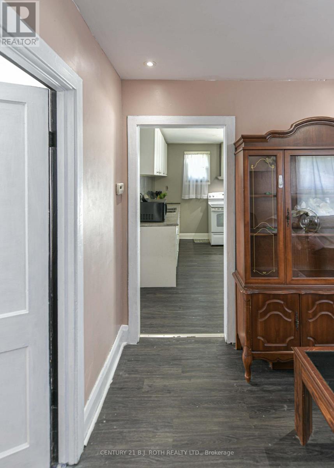
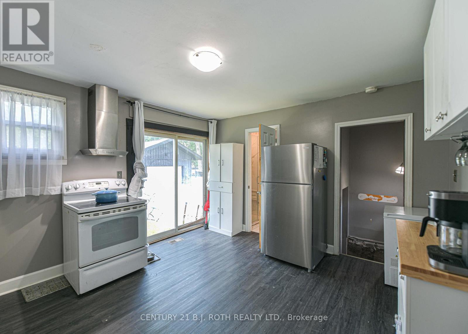
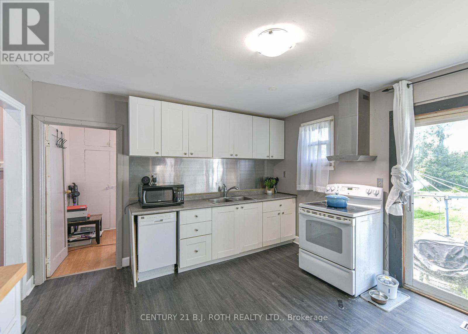
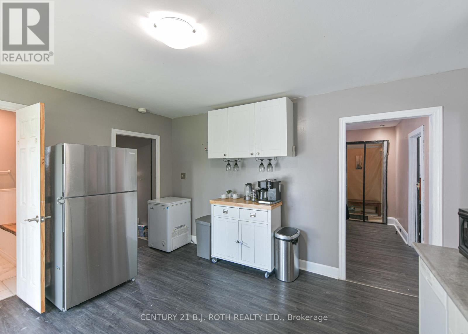
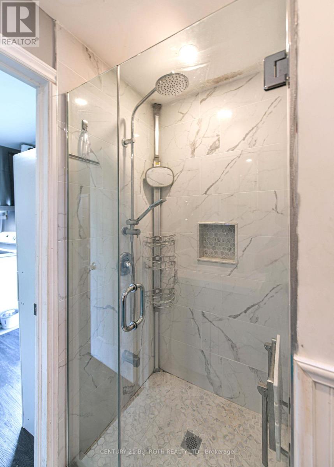
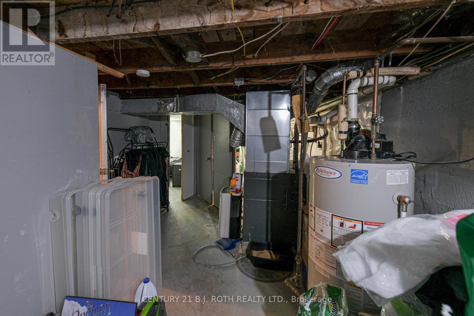
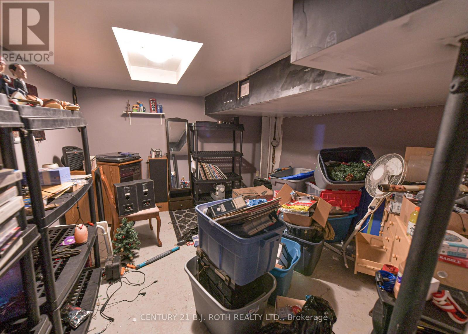
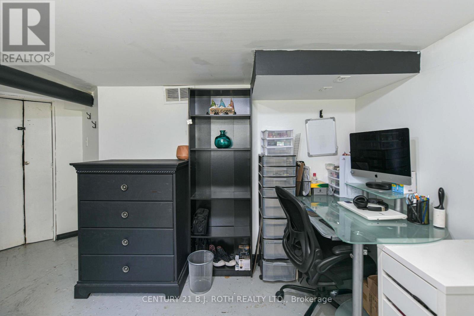
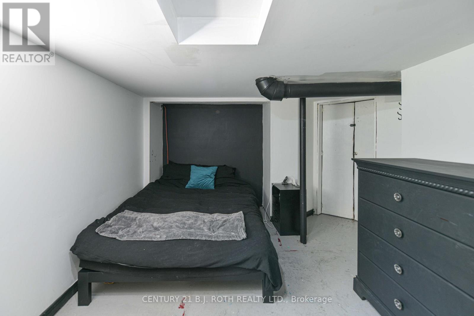
Welcome to 26 South Street, a move-in ready home located in Orillia's desirable North Ward. Situated on an oversized, fenced lot, this property offers generous outdoor space with plenty of room for gardening, entertaining, children, pets, or simply enjoying your own private backyard.Inside, the home is comfortable and functional, offering the opportunity to personalize and update over time to suit your own style. The solid detached garage provides excellent space for parking, storage, a workshop, or hobbies. Ideally situated within walking distance to several schools, and parks, and just minutes from shopping, restaurants, recreational facilities and other everyday amenities, this home combines a sought-after location with practicality, generous outdoor space, and future potential. (id:60365)
Property Details
| MLS® Number | S13606072 |
| Property Type | Single Family |
| Community Name | Orillia |
| EquipmentType | Air Conditioner, Water Heater, Furnace |
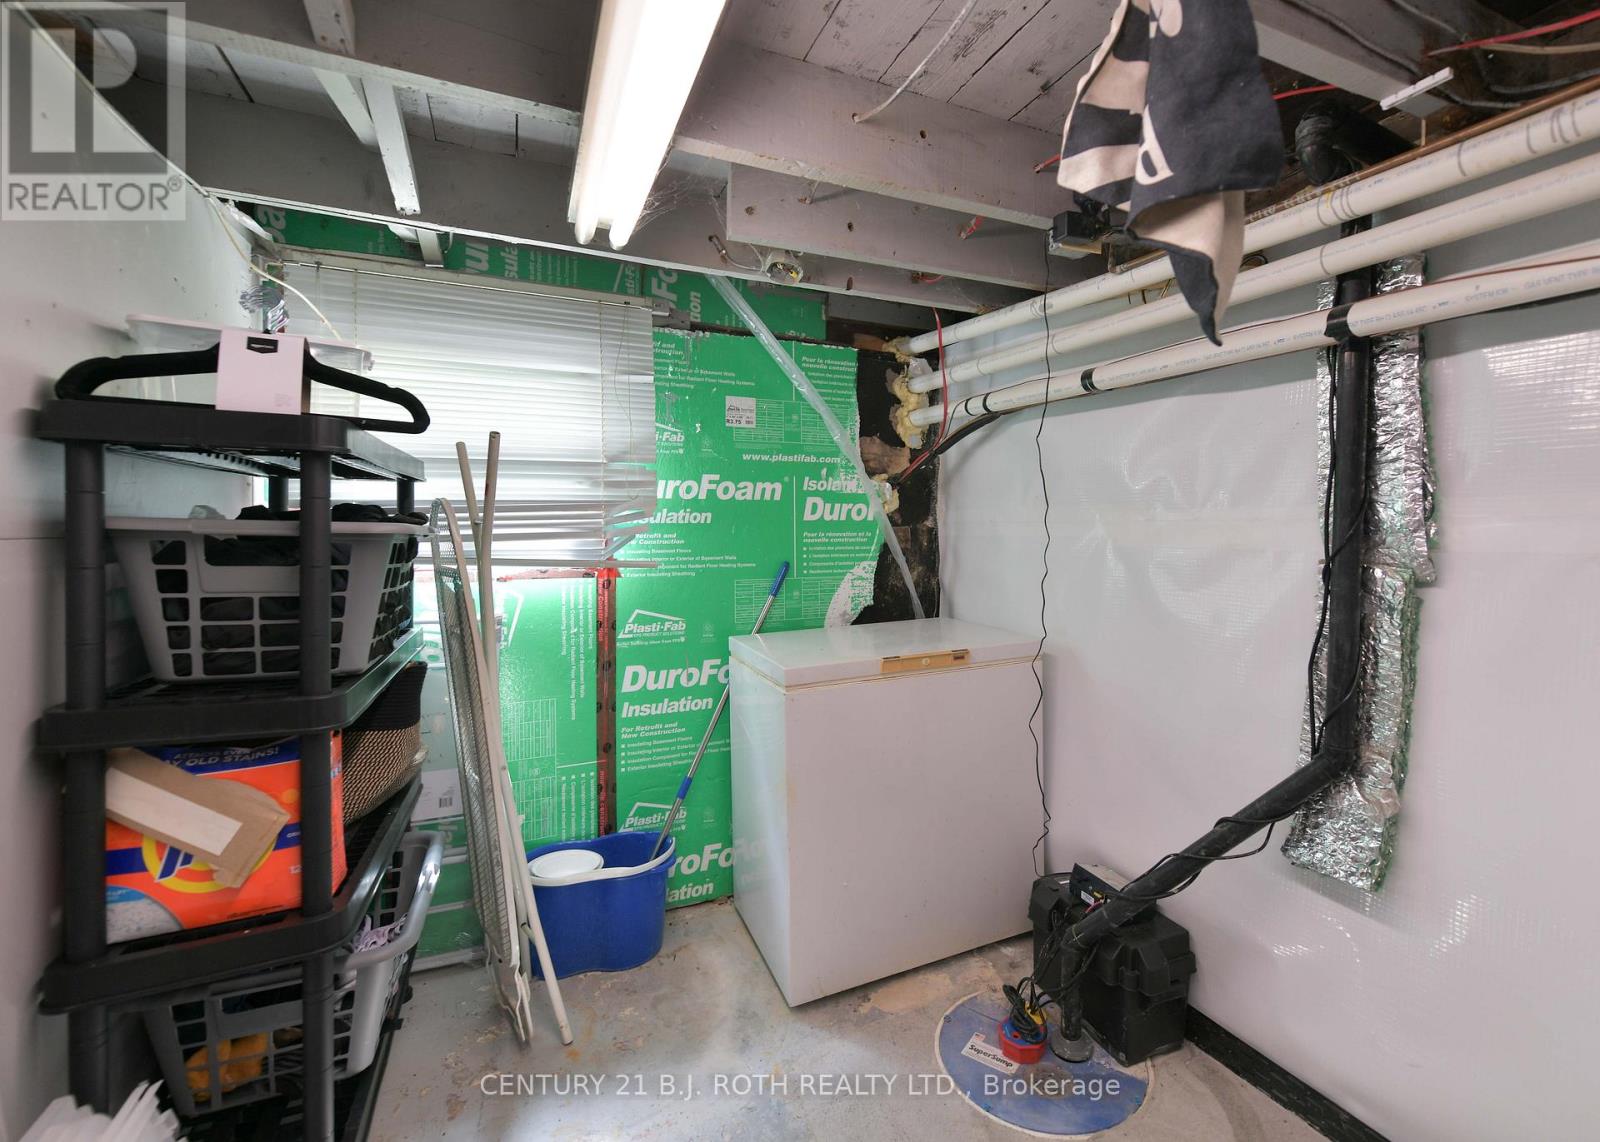
| Features | Irregular Lot Size, Sump Pump |
| ParkingSpaceTotal | 5 |
| RentalEquipmentType | Air Conditioner, Water Heater, Furnace |
Building
| BathroomTotal | 1 |
| BedroomsAboveGround | 2 |
| BedroomsTotal | 2 |
| Age | 100+ Years |
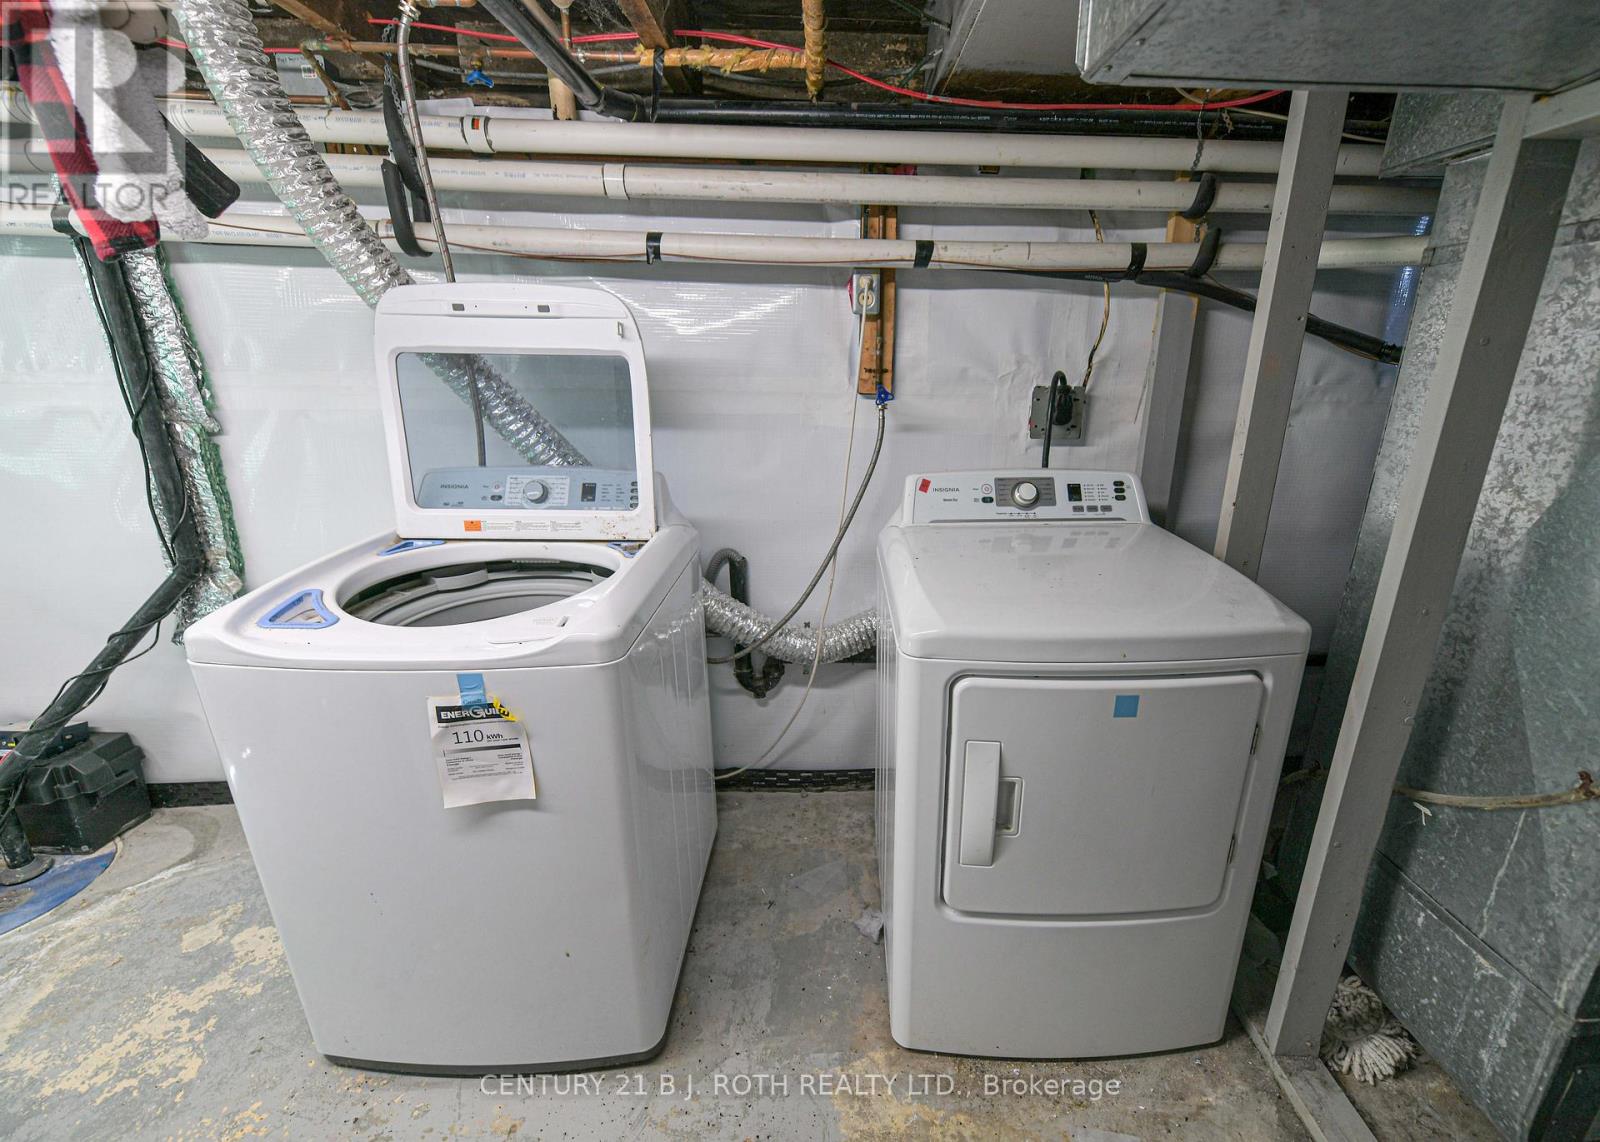
| Appliances | Dishwasher, Dryer, Microwave, Stove, Washer, Refrigerator |
| ArchitecturalStyle | Bungalow |
| BasementDevelopment | Partially Finished |
| BasementType | N/a (partially Finished) |
| ConstructionStyleAttachment | Detached |
| CoolingType | Central Air Conditioning |
| ExteriorFinish | Vinyl Siding |
| FoundationType | Block |
| HeatingFuel | Natural Gas |
| HeatingType | Forced Air |
| StoriesTotal | 1 |
| SizeInterior | 700 - 1100 Sqft |
| Type | House |
| UtilityWater | Municipal Water |
Parking
| Detached Garage | |
| Garage |
Land
| Acreage | No |
| Sewer | Sanitary Sewer |
| SizeDepth | 214 Ft ,3 In |
| SizeFrontage | 75 Ft ,10 In |
| SizeIrregular | 75.9 X 214.3 Ft ; Section Behind Neighbours On Left. |
| SizeTotalText | 75.9 X 214.3 Ft ; Section Behind Neighbours On Left.|under 1/2 Acre |
| ZoningDescription | R2 |
Rooms
| Level | Type | Length | Width | Dimensions |
|---|---|---|---|---|
| Basement | Other | 3.51 m | 3.51 m | 3.51 m x 3.51 m |
| Basement | Other | 4.55 m | 2.84 m | 4.55 m x 2.84 m |
| Main Level | Foyer | 4.55 m | 1.63 m | 4.55 m x 1.63 m |
| Main Level | Kitchen | 3.68 m | 4.24 m | 3.68 m x 4.24 m |
| Main Level | Bedroom 2 | 3.2 m | 2.77 m | 3.2 m x 2.77 m |
| Main Level | Bedroom | 3.68 m | 2.59 m | 3.68 m x 2.59 m |
| Main Level | Family Room | 4.09 m | 3.18 m | 4.09 m x 3.18 m |
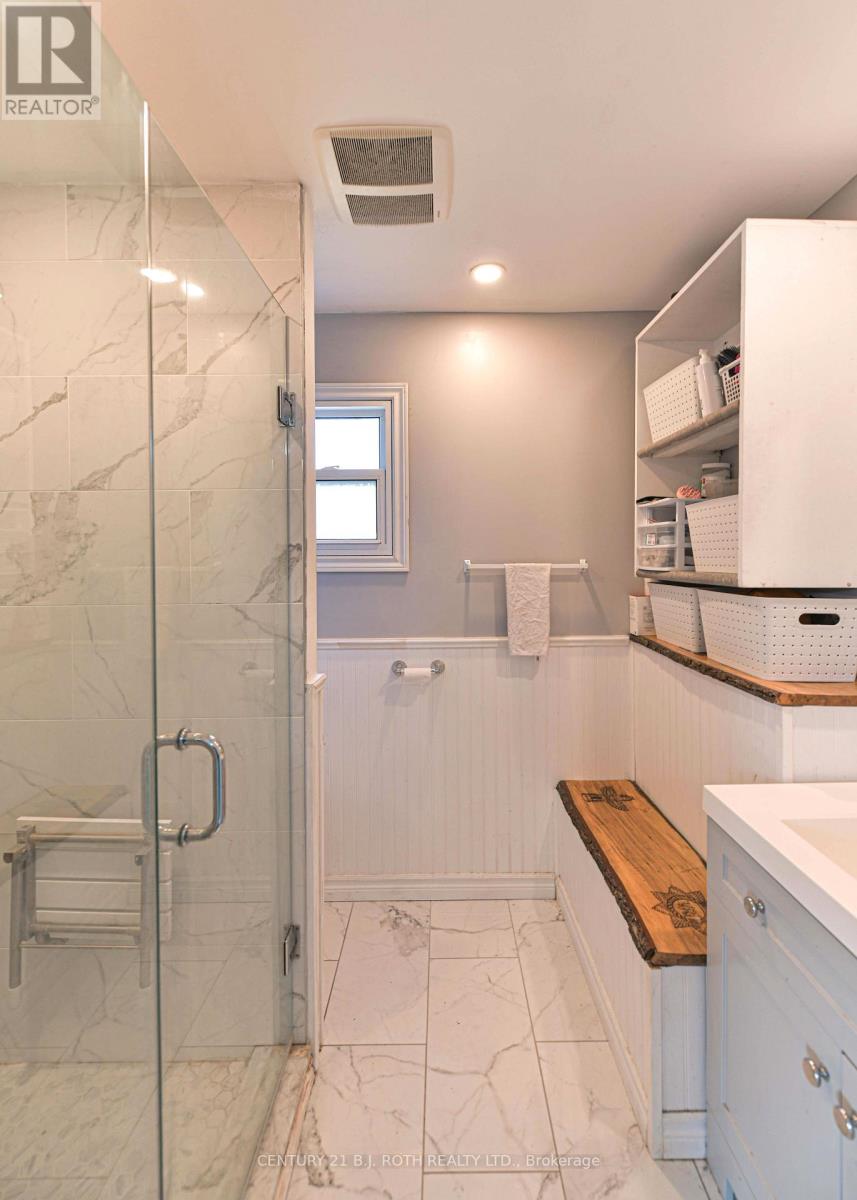
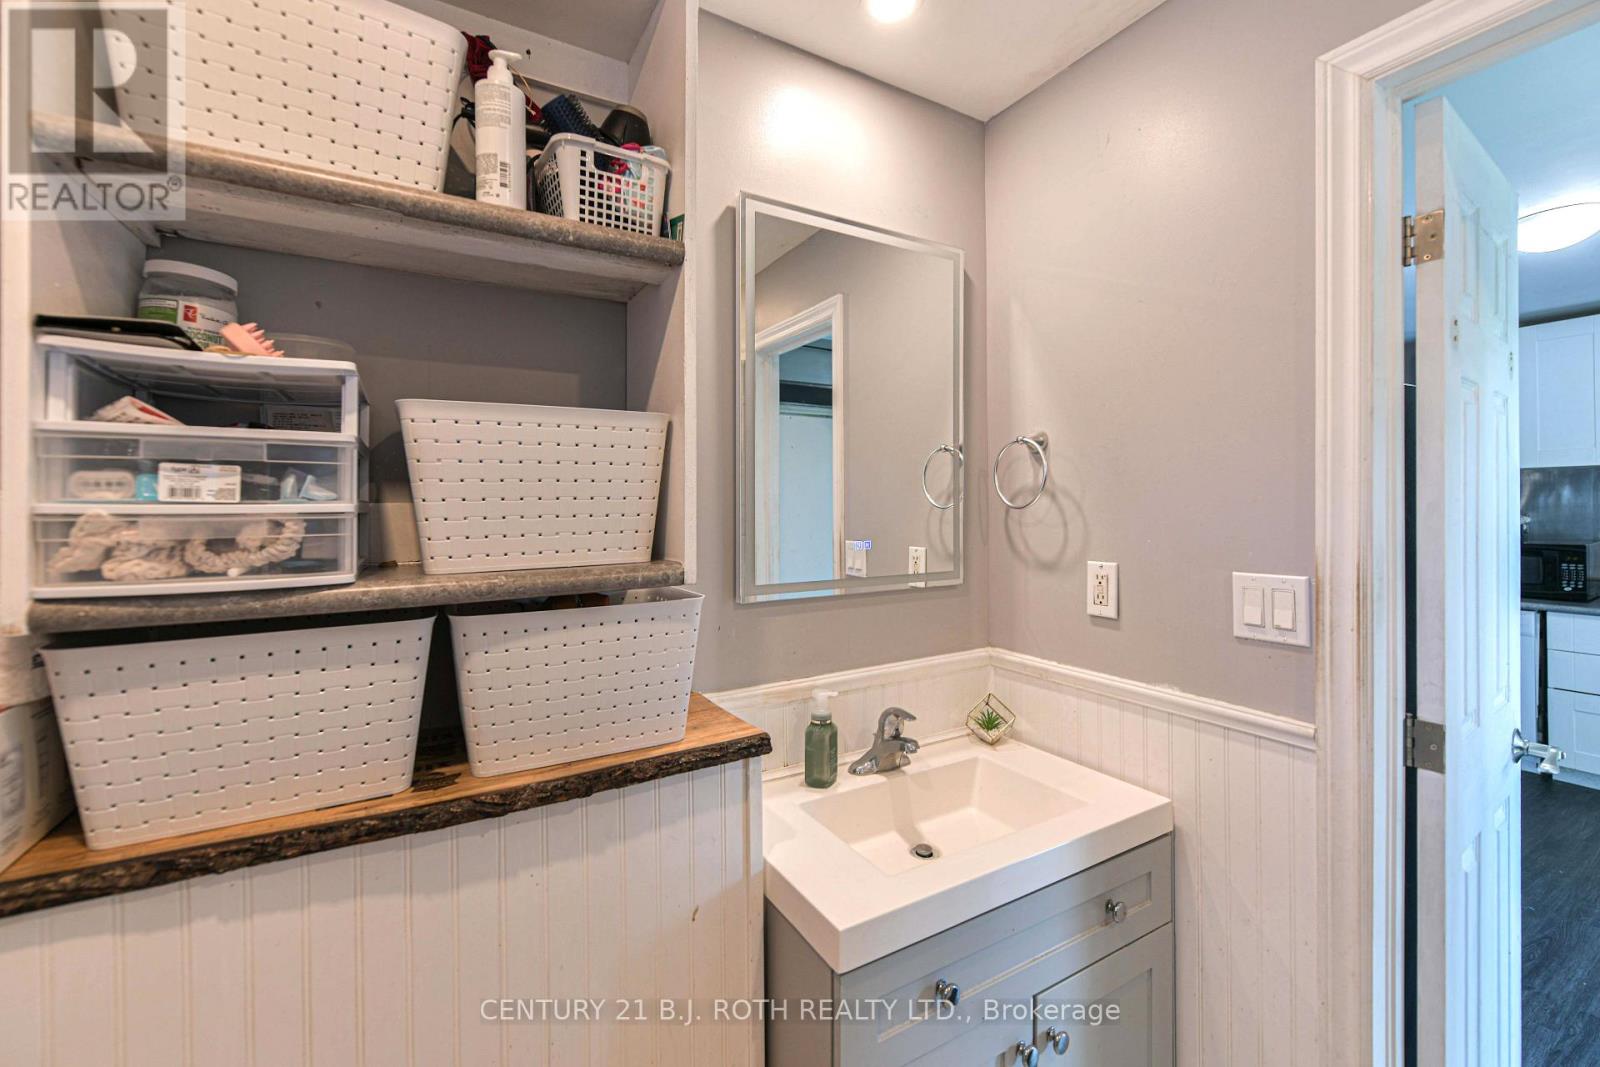
| Main Level | Bathroom | 1.7 m | 2.31 m | 1.7 m x 2.31 m |
https://www.realtor.ca/real-estate/30079781/26-south-street-s-orillia-orillia
Tammy Paterson
Salesperson
355 Bayfield Street, Unit 5, 106299 & 100088
Barrie, Ontario L4M 3C3

The trademarks REALTOR®, REALTORS®, and the REALTOR® logo are controlled by The Canadian Real Estate Association (CREA) and identify real estate professionals who are members of CREA. The trademarks MLS®, Multiple Listing Service® and the associated logos are owned by The Canadian Real Estate Association (CREA) and identify the quality of services provided by real estate professionals who are members of CREA. The trademark DDF® is owned by The Canadian Real Estate Association (CREA) and identifies CREA's Data Distribution Facility (DDF®)
July 25 2026 07:32:50
Toronto Real Estate Board
Century 21 B.j. Roth Realty Ltd.

© 2026 Proptech Realty Inc., Brokerage.