
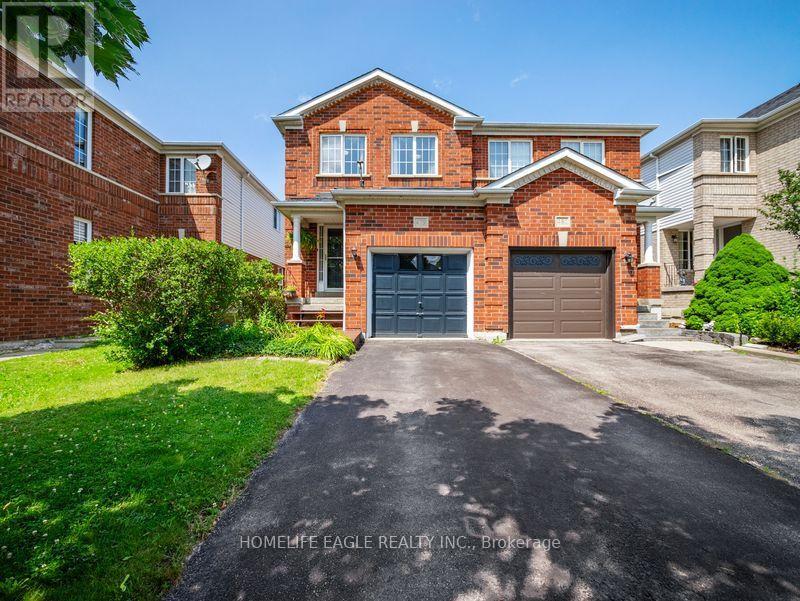
479 Heddle Crescent
Newmarket, Ontario
The Perfect 3 Bedroom, 3 Bathroom Semi-Detached In the South-After Stonehaven-Wyndham Community. *Offering Over 1,600 Sq Ft Of Total LivingSpace * Freshly Painted Main & Upper Levels * Brand-New Carpeting Throughout Hallways, Stairs & Bedrooms * Premium Red Brick Exterior *Covered Front Porch & Extended Wooden Entry Deck * Functional Open-Concept Layout by Great Gulf Homes * Sun-Filled Kitchen w/ Breakfast Area & Walk-Out to Backyard * Dedicated Dining Area & Separate Entertainment/Living Space* Finished Basement Features a Generously-sized family room *Open-To-Below Staircase Design * Primary Suite w/ Walk-In Closet & Ensuite * Fully Fenced Private Backyard w/ Custom Deck & Water Feature* Direct Garage Access * Upgraded Door Hardware Throughout * A/C Owned (2022) * Furnace Owned (2022) * Tankless Water Heater Owned(2022) Located in a High-Demand Newmarket Neighbourhood Close to Top Schools, Parks, Shopping & Area & Separate Entertainment/Living Space* Finished Basement Features a Generously-sized family room The Perfect 3 Bedroom, 3 Bathroom Semi-Detached Home In the South-After Stonehaven- Wyndham Transit And Hwy 404. A Must See! (id:60365)
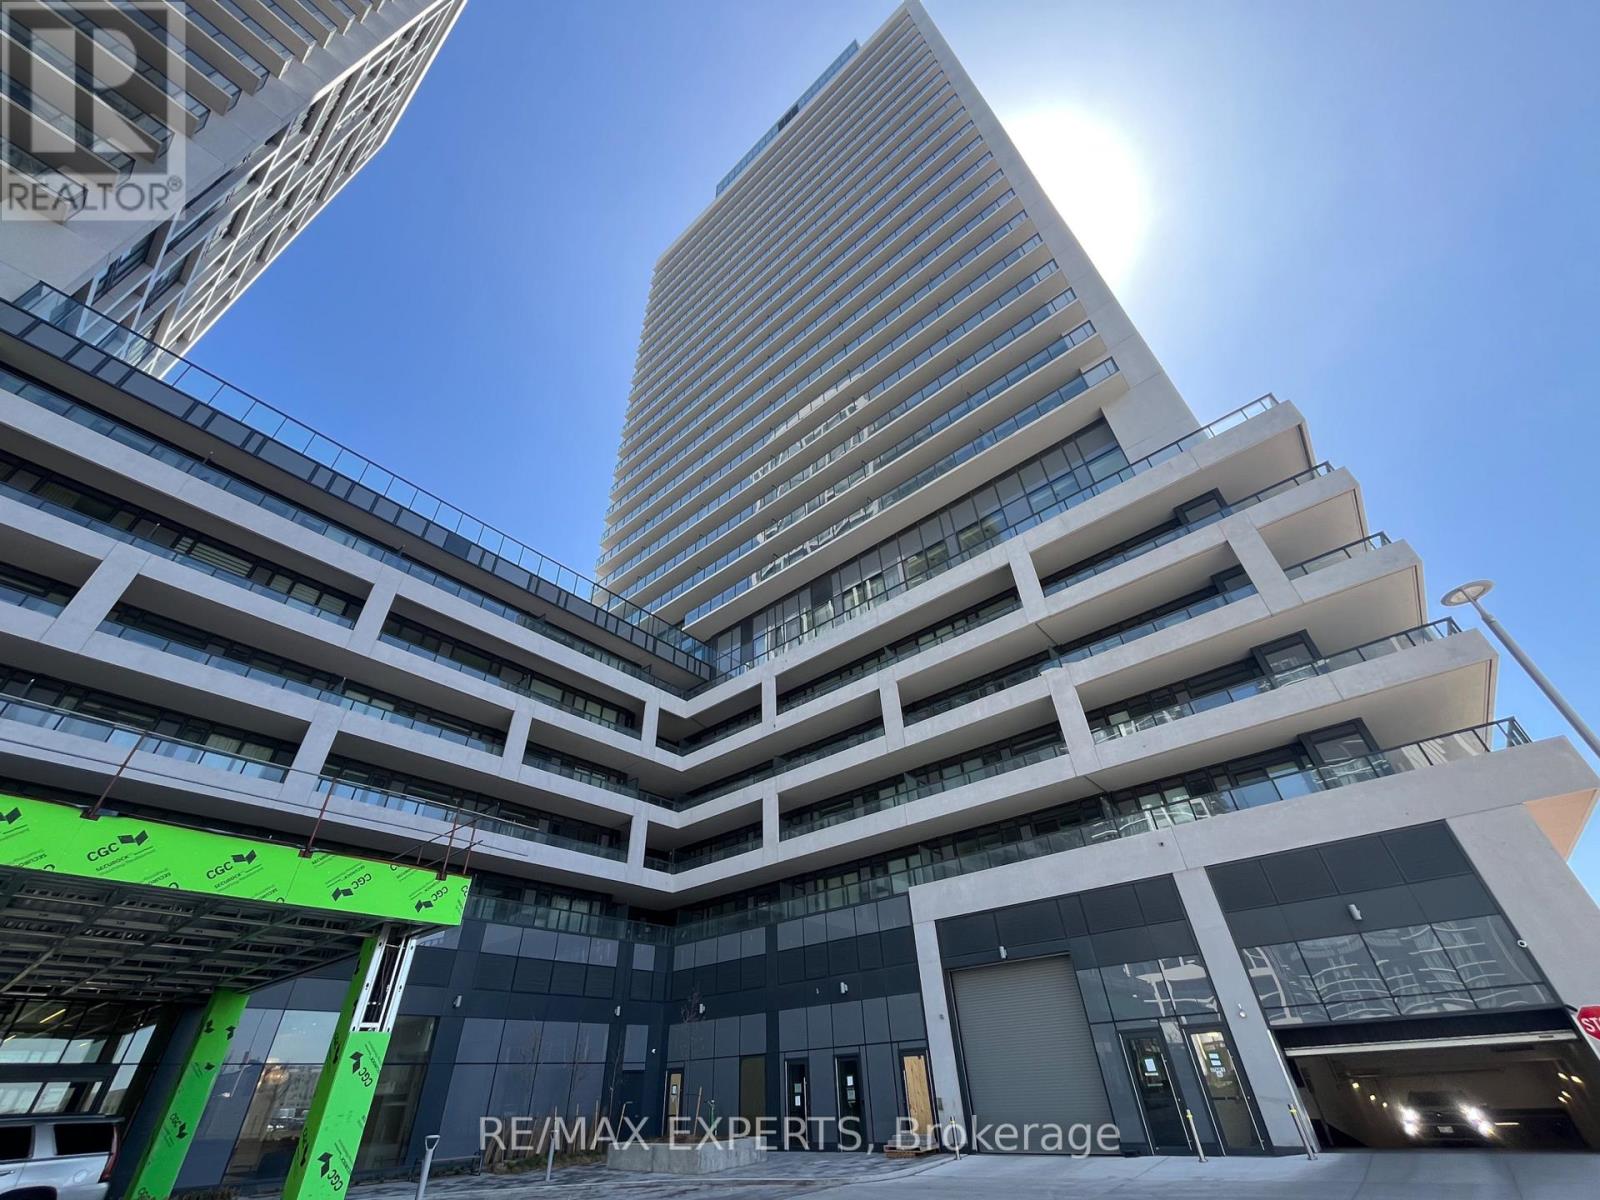
1719 - 8960 Jane Street
Vaughan, Ontario
Newly finished 1 bedroom condo with 9 foot ceilings and just over 600 square feet in size with1 1/2 bathrooms in Chrisma Condos. Large 20' x 6' balcony adds another 121 sq. ft. allowing enough space for a table, chairs and BBQ - great for summer entertaining. The kitchen island will accommodate 3 stools. Custom blinds and upgraded bathroom accessories. The unit comes witha storage locker and one car parking. Exceptional common facilities include an outdoor poolwith adjacent pool lounge, theatre and games rooms, yoga studio, fitness room, party room, billiards room, bocce courts, pet grooming room, lobby with wi-fi lounge, private dining roomand rooftop lounge. 24 hour concierge service gives peace of mind. The local conveniences are 2nd to none. Only steps to Vaughan Mills Shopping Plaza and numerous area restaurants. Public transit steps away and only minutes to Maple Go train or Subway at Hwy. 7 and Jane for convenient access to downtown Toronto. Local hospital and Hwy. 400 only minutes away. (id:60365)
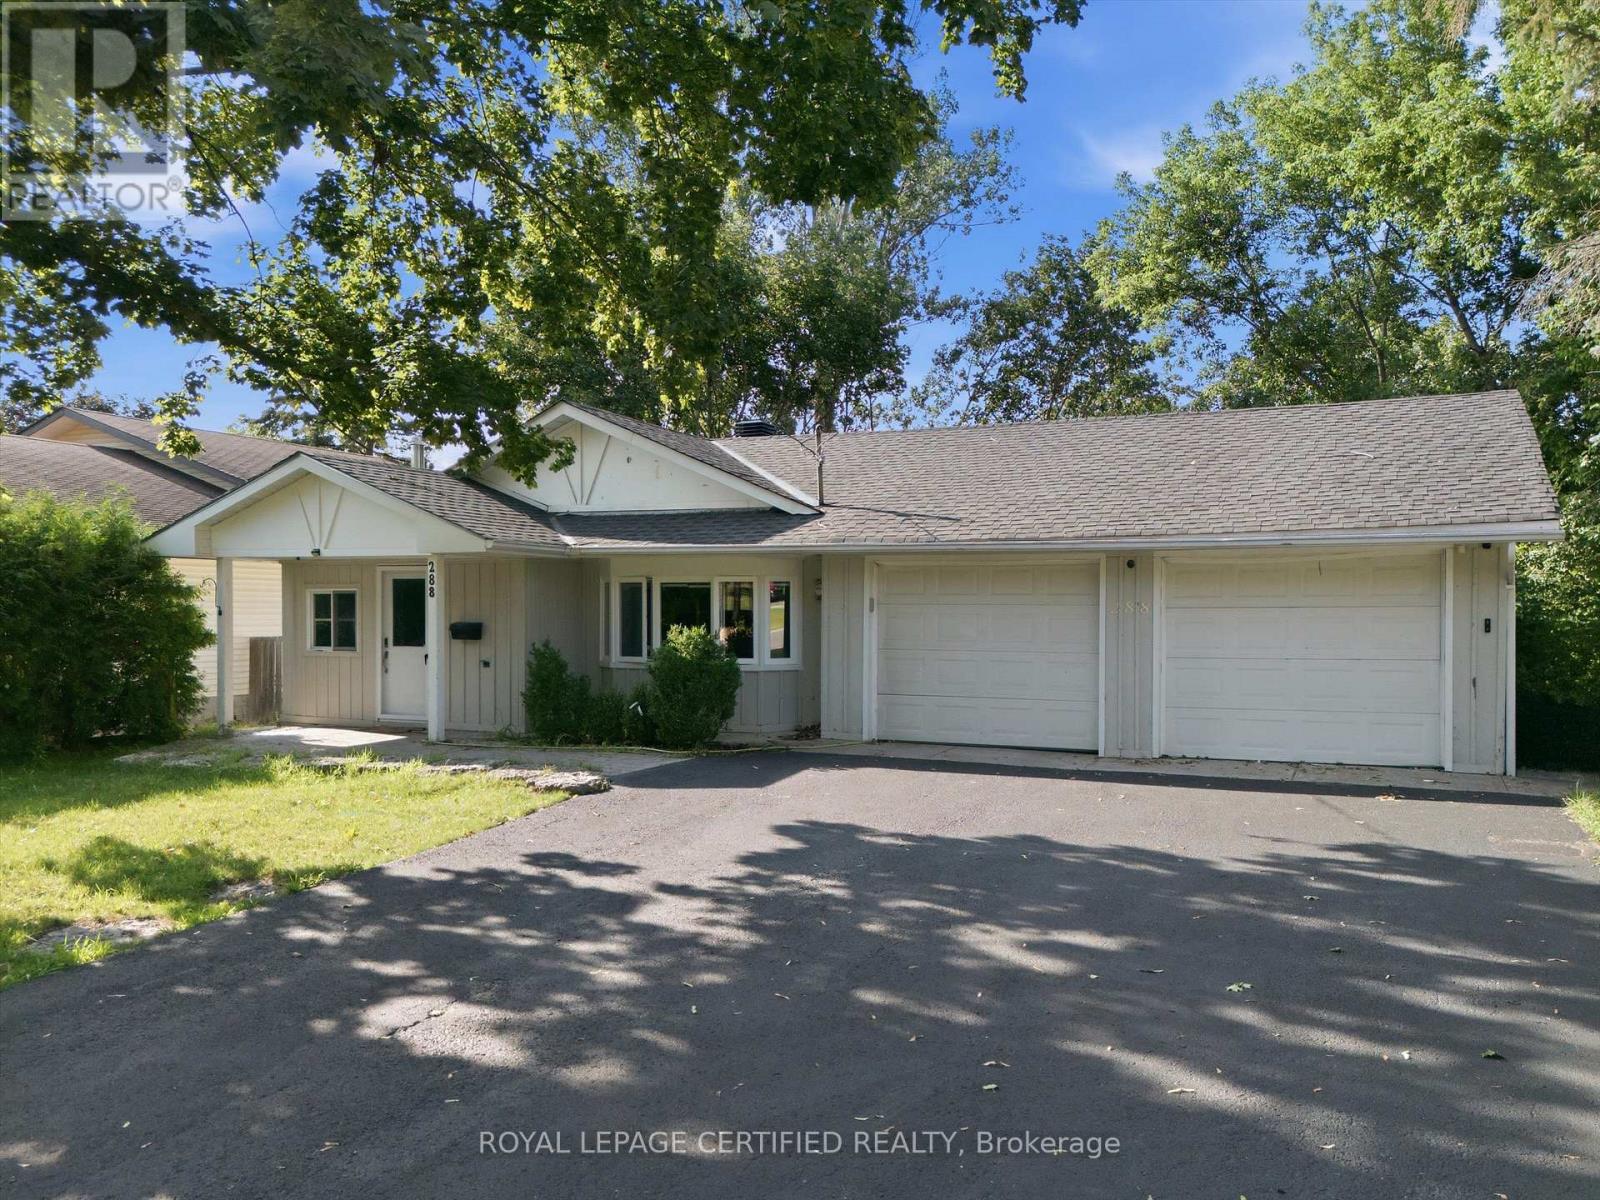
288 Irene Drive
Georgina, Ontario
Wow !!! Beautifully Upgraded Detached Bungalow On A Premium 60' x 125' Lot Just Steps To The Lake, Beach, Parks & Boat Launch! This Move-In Ready Home Features 3+2 Bedrooms, 3 Bathrooms, A Double-Car Garage With Direct Access, Wood Floors Throughout (No Carpet), And An Updated Kitchen With Stainless Steel Appliances, Slate Flooring & Breakfast Bar. The Finished Walkout Basement Offers 2 Bedrooms, A Second Kitchen, Separate Laundry & Excellent Potential For Extended Family Or Additional Income. Enjoy Outdoor Living On The Multi-Level Deck In A Private Backyard Setting. Conveniently Located Minutes To Hwy 404, Schools, Shopping, Restaurants, Recreation & All Amenities. A Perfect Blend Of Lifestyle, Comfort & Investment Potential! (id:60365)
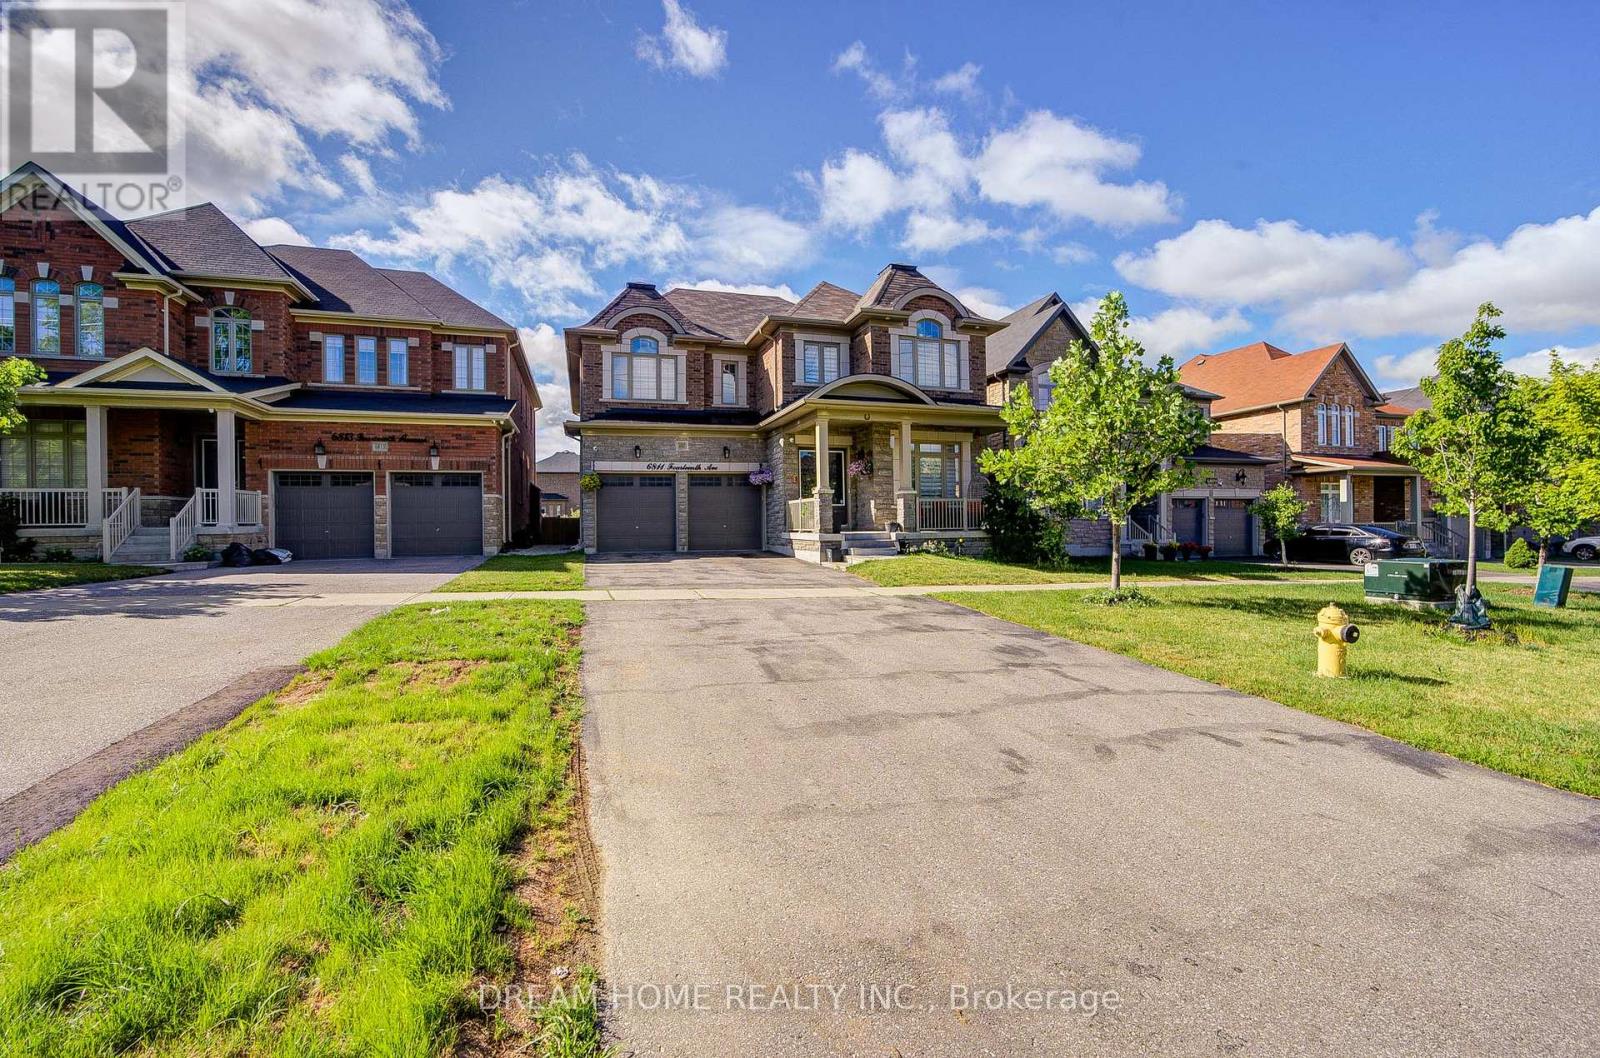
6811 14th Avenue
Markham, Ontario
Experience luxury living in this stunning custom-built, north-facing home featuring over $200,000 in premium upgrades and an exceptional resort-style backyard. A grand double-door entry welcomes you into a dramatic two-storey foyer with soaring ceilings, abundant natural light, designer feature walls, sculpted ceilings, premium tile, and handcrafted hardwood flooring throughout. Enjoy 10-ft ceilings on the main level and 9-ft ceilings on the second floor and basement.The thoughtfully designed open-concept layout is perfect for everyday living and entertaining. Elegant living and dining rooms showcase a striking coffered ceiling, while the chef-inspired kitchen features premium Monogram appliances, custom cabinetry, and a spacious breakfast area.The professionally landscaped, fully fenced backyard is a private oasis complete with a custom outdoor kitchen, gazebo, fire pit, and luxurious 7-seat Jacuzzi-ideal for relaxing or hosting family and friends.A graceful circular staircase leads to four spacious bedrooms, including a luxurious primary retreat with a spa-inspired ensuite featuring a steam shower and soaker tub. All bedrooms offer ensuite or semi-ensuite access with three full bathrooms on the upper level. A main-floor office or fifth bedroom, an additional second-floor office/den, upper-level laundry, and parking for up to 8 vehicles provide exceptional flexibility and convenience.Combining timeless design, outstanding craftsmanship, and resort-style outdoor living, this one-of-a-kind home offers an unparalleled lifestyle and is a rare opportunity not to be missed. (id:60365)
93 Titan Trail
Markham, Ontario
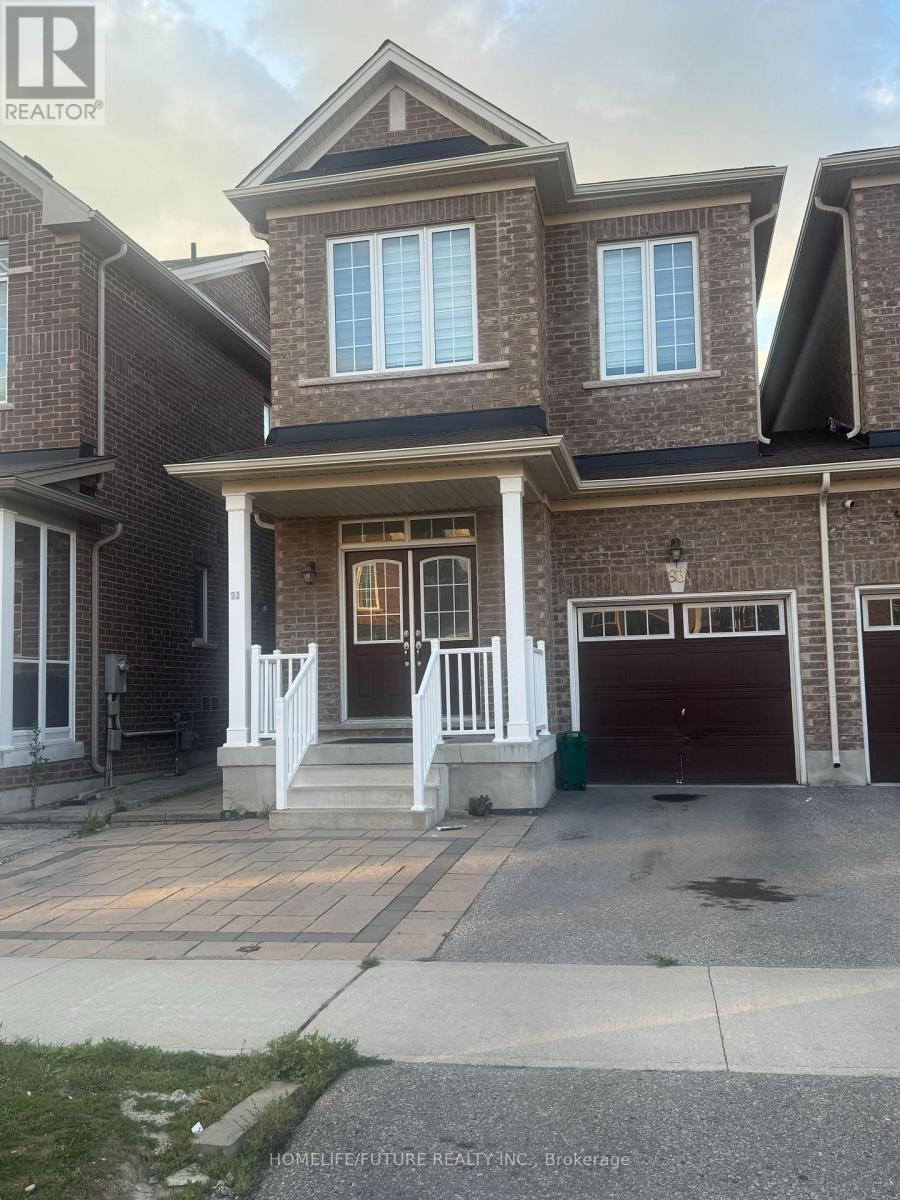
Great Location! Markham Road And Steeles Intersection! Two Story Detached 3 Bedroom. This Community Is Surrounded By A Ravine And Golf Courses. 9 Ceiling On Main Floor. And 9 Ceiling On Second Floor. In High Demand Area, Large Master Bedroom W/En-Sutie. Fully Brick With Hardwood Floor On Main Great Location! 1 Km To Costco, Canadian Tire, Shoppers Drug-Mart, Ravine Golf Course. High Rated Schools And More! ** This is a linked property.** (id:60365)
64 Beechborough Crescent
East Gwillimbury, Ontario
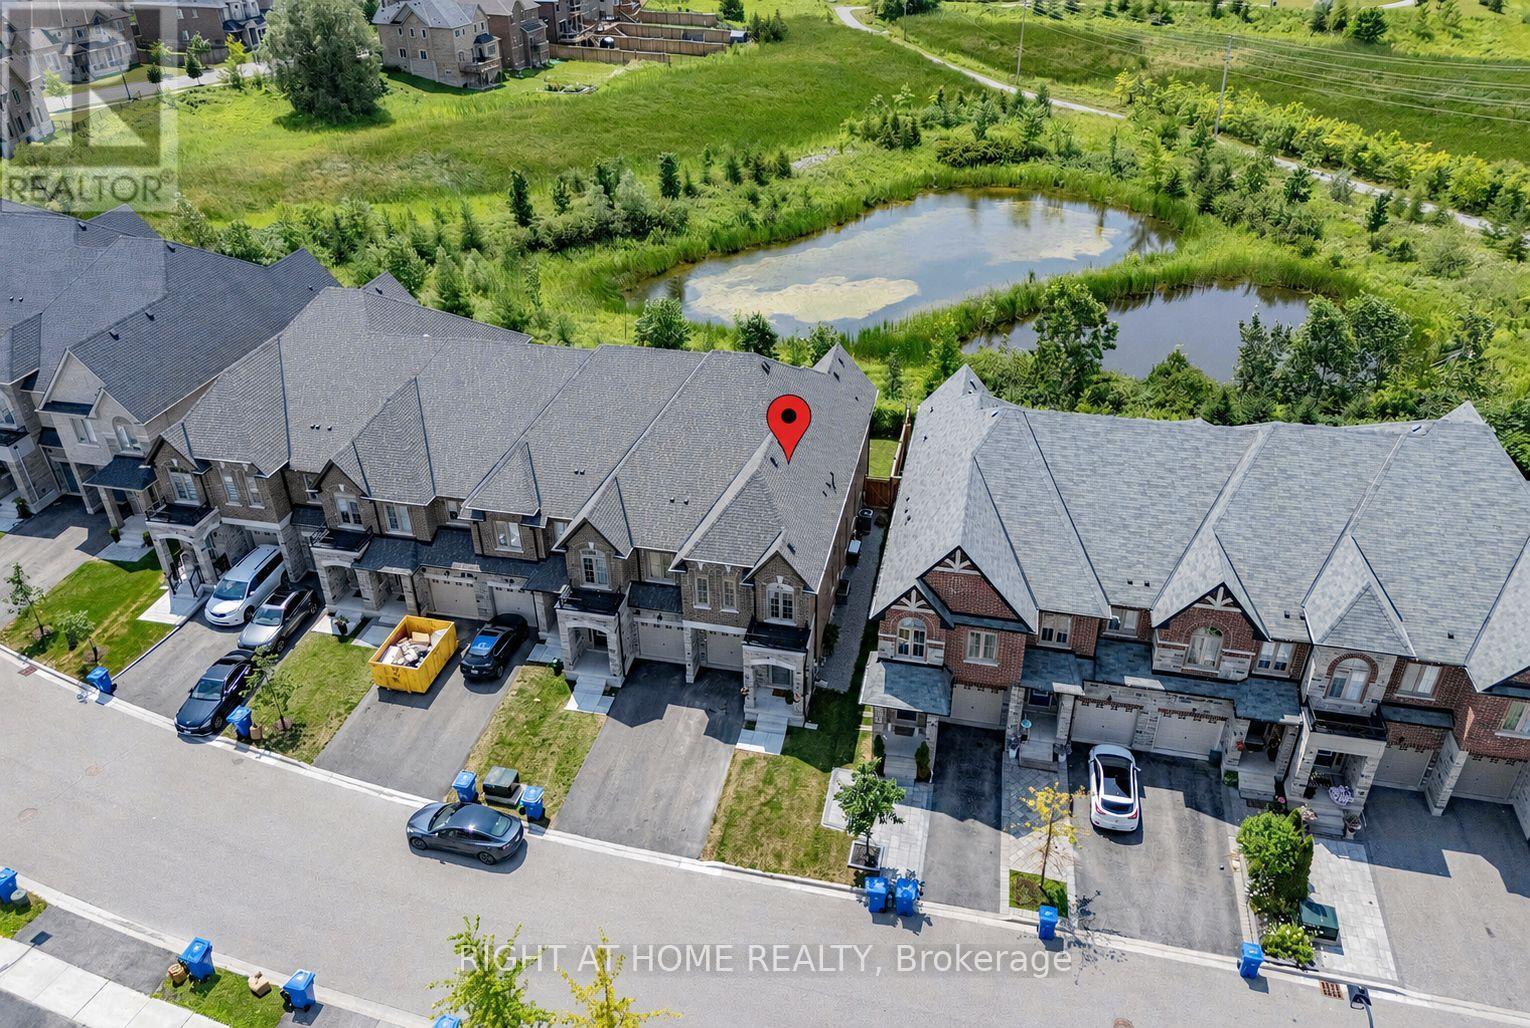
Rare Premium Ravine Lot Offering!!! 2000 Sq.Ft. Maintenance-Free "End Unit" Freehold Townhome Backing Onto Two Large Ponds Offering Picturesque Water Views, Privacy & Serene Natural Setting in the Highly Desirable Sharon Village. Less Than 2 Years New and Still Protected by Tarion Warranty, this Move-In Ready Energy Star Certified Home Showcases Luxury Finishes and Extensive Premium Upgrades Throughout, Offering Better Value Than Buying New! Enjoy an Open Concept Gourmet Kitchen Featuring an Oversized Waterfall Quartz Island, Quartz Countertops, Stainless Steel Quad Door Refridgerator, Gas Stove with Griddle Burner, & Bright Breakfast Area Overlooking the Spacious Family Room and Private Ravine Backyard. The Main Floor Boasts 9' Ceilings, Upgraded Hardwood Floors & Smooth Ceilings on both Main & Second Floor. The Spacious Primary Bedroom Features a Grand Double Door Entry, an Additional Window for Enhanced Natural Light, & Ravine View with a Luxurious Ensuite with an Upgraded Walk-In Shower & a Relaxing Soaker Tub. Quartz Countertops in all Bathrooms, Custom Floor and Shower Tiles Throughout. Convenient Second Floor Laundry. Interior Access to the Garage. Rough-In for a 3-Piece Bathroom in the Basement & Rough-In for an Alarm System on the Main Floor. Fully Fenced Yard. Convenient Location! Just Minutes to Highway 404, GO Train, YRT Transit, Upper Canada Mall, Costco, the New State-of-the-Art Community Centre, Parks & Sharon Trail, Walking Distance to Public & Catholic Elementary Schools & Vince's Market. This Incredible Property is a 10/10 Opportunity Combining Luxury, Quality, Convenience & an Exceptional Location-Perfect for Discerning Buyers! (id:60365)
615 Miverton Boulevard
Toronto, Ontario
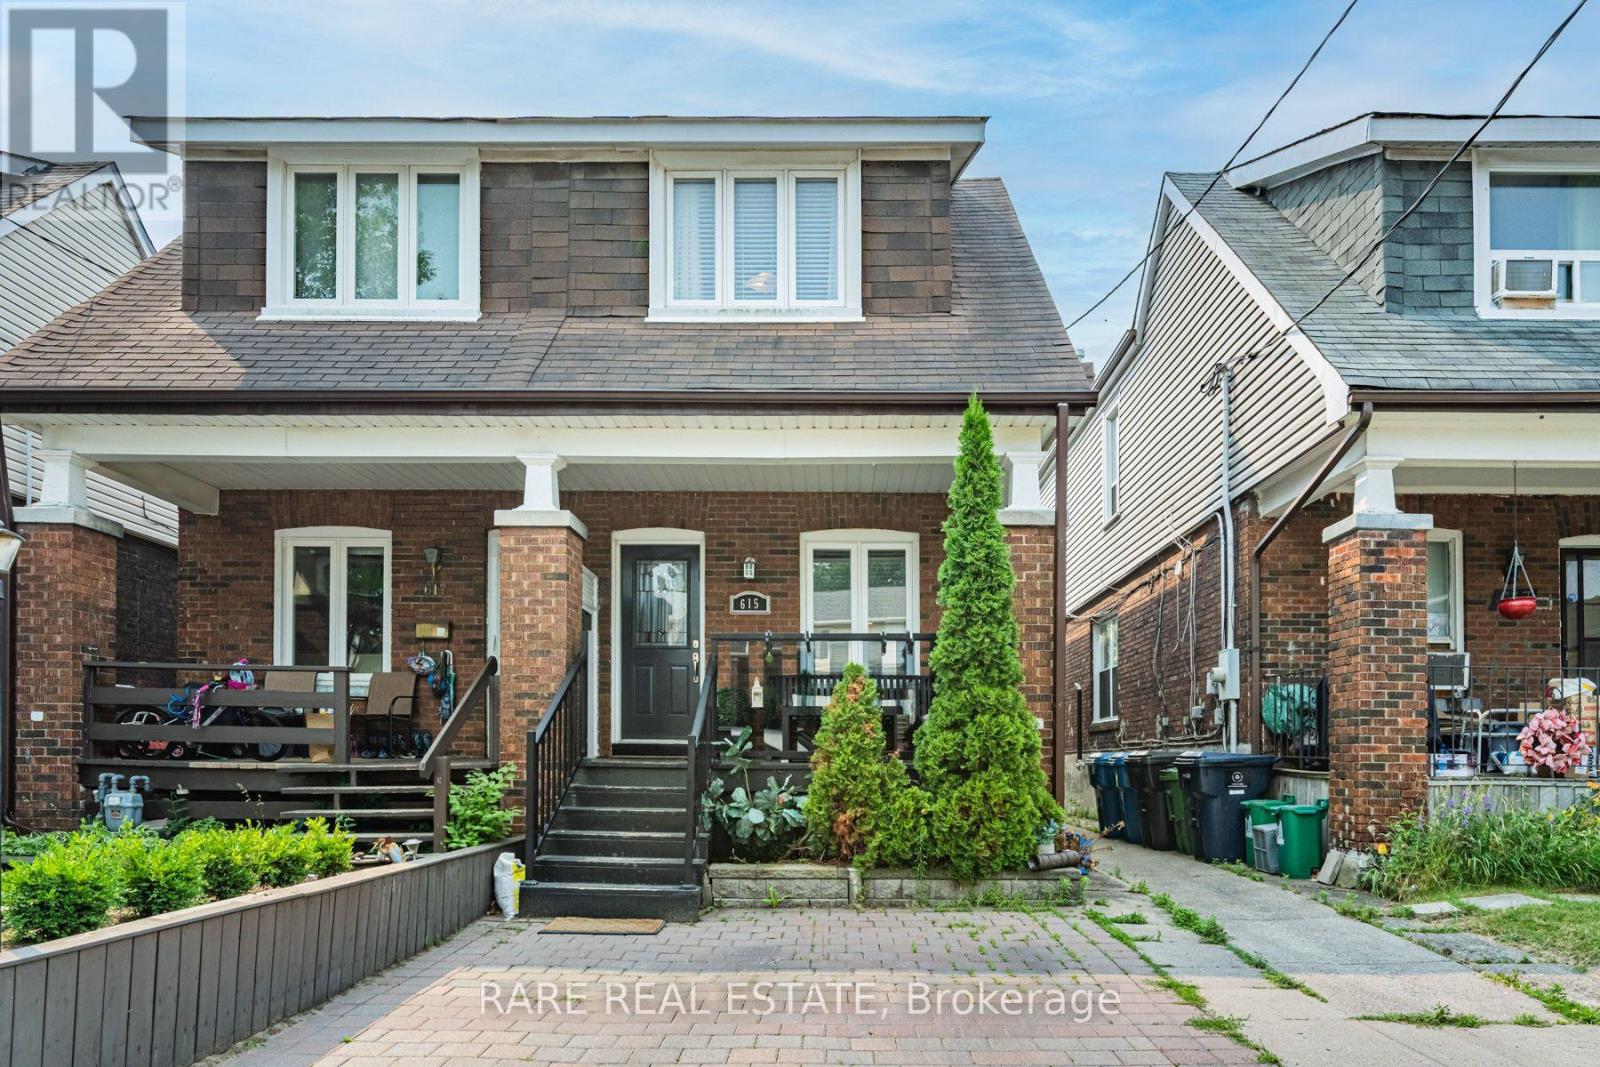
Beautifully Renovated & Exceptionally Spacious 3 Bedroom Home In The Heart Of Danforth/Woodbine! Bright & Inviting With Generous Living Space Across 3 Finished Levels. Expansive Open Concept Living/Dining With Hardwood Floors, Crown Moulding & Pot Lights. Modern Kitchen With Quartz Counters, Ample Cabinetry & Excellent Workspace. Rear Extension Offers Additional Flexible Living Space With Walkout To Deck. Upper Level Features 3 Bedrooms, With The Third Perfect As A Home Office, Nursery Or Guest Room. Large Primary With Excellent Closet Space. Fully Finished Lower Level Offers An Oversized Family/Rec Room, Renovated 4 Pc Bath & Laundry room, Ideal For A Media Room, Gym, Playroom, Additional Bdrm, Or Workspace. 3 Bathrooms, Parking, Outdoor Space & Large Garage in Rear. Located On A Quiet Residential Street Steps To Woodbine Subway, Danforth Shops, Restaurants, Cafés, Parks & Amenities With Easy Access To Downtown & DVP. A Rare Opportunity To Lease A Full Home Offering Exceptional Space In One Of Toronto's Most Convenient East End Neighbourhoods. (id:60365)
120 - 371 Orton Park
Toronto, Ontario
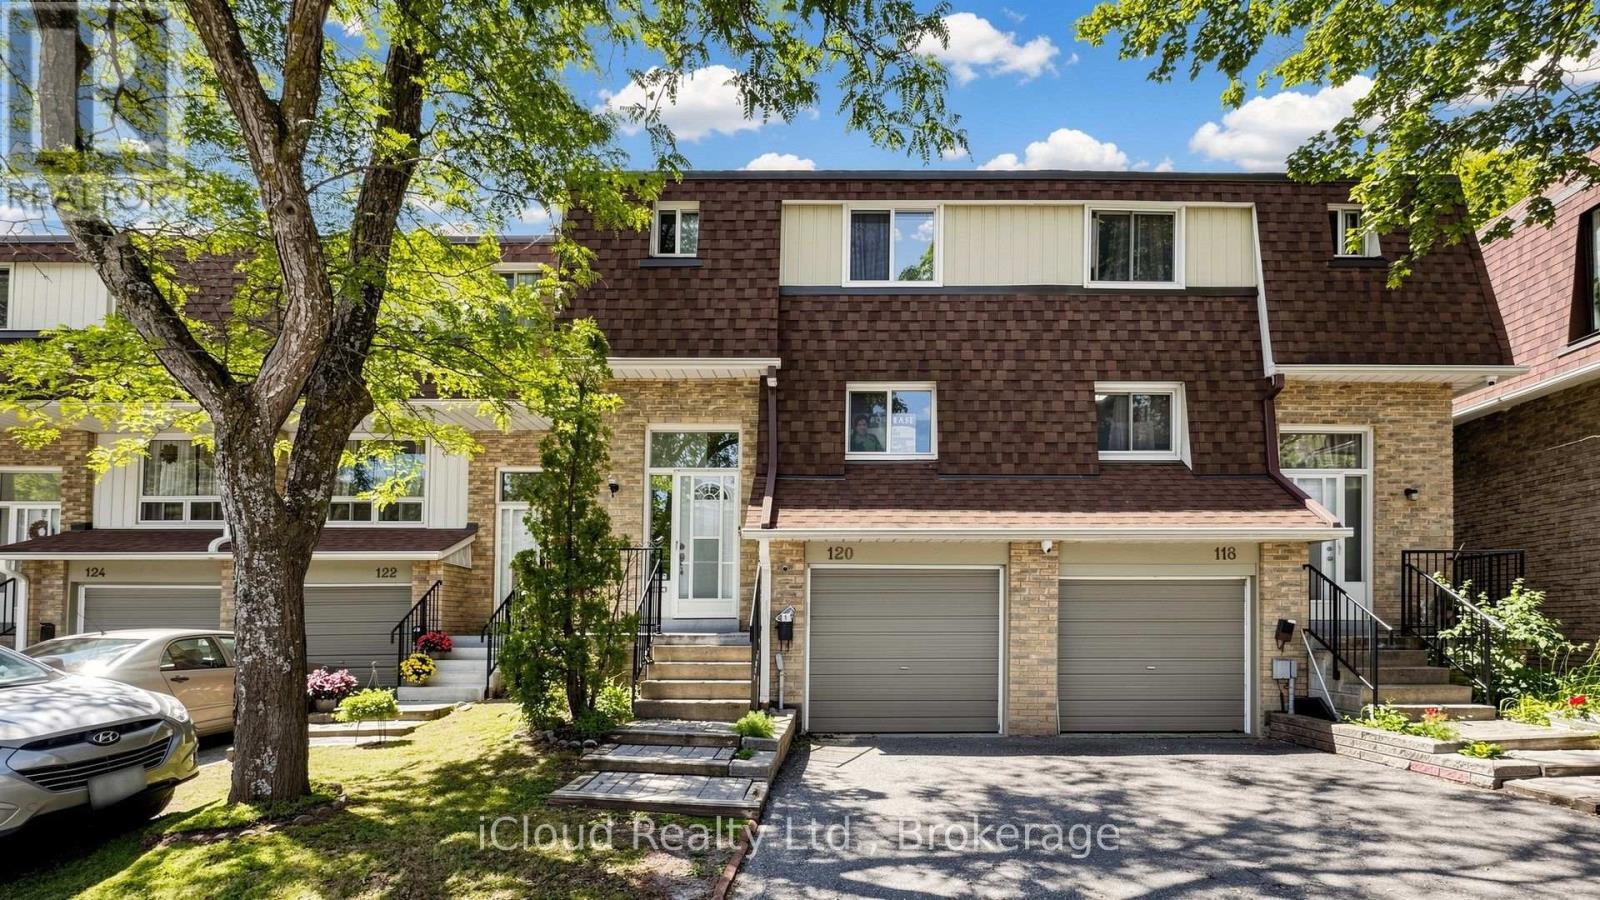
Rarely offered bright and spacious 4+1 bedroom home in a highly sought-after neighborhood! Conveniently located just steps to top-rated schools, shopping, parks, walking trails, and public transit. Close to major upcoming developments, the University of Toronto, Centennial College, hospitals, 24-hour TTC service, and Highway 401. This well-maintained home features a walk-out basement to a private backyard and direct garage access. Ideal for families, professionals, students, and newcomers. Newcomers and students are welcome. Excellent opportunity to live in a vibrant and convenient community with everything you need nearby. Tenant to pay Hydro, Gas, HWT (Rental) & Garbage - (Water is included). (id:60365)
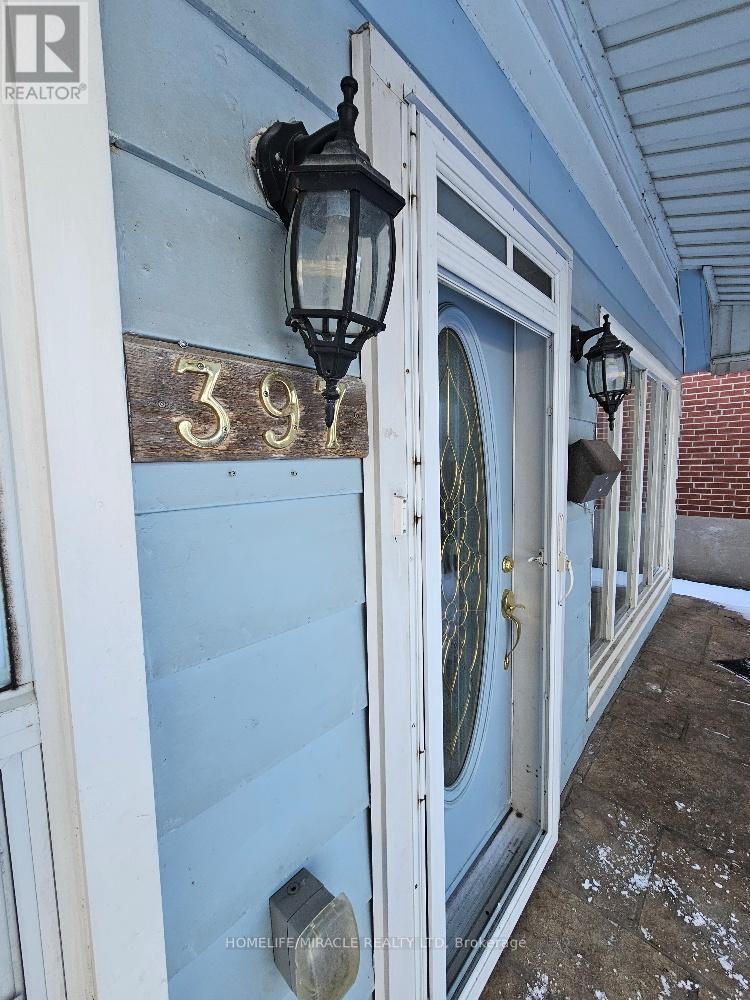
397 Pharmacy Avenue
Toronto, Ontario
Bright & Renovated 2+1 Bedroom Full House in a desirable neighbourhood! Exclusive use of the entire house **no basement tenant & no sharing**. Features laminate flooring throughout, modern kitchen with quartz countertops, backsplash & breakfast bar/island, spacious bedrooms, den, ensuite laundry, large windows & abundant natural light. Private driveway with parking for 4-6 vehicles (garage excluded). TTC bus stop at the door, close to GO Station, schools, shopping, restaurants & Lake Ontario. Tenant pays utilities (or optional fixed fee of $200/month). Ideal for professionals, students or families. **Reduced rent for short-term or month-to-month lease only (maximum 6 months).** Photos are from a previous listing. Co-op commission: Prorated as per rental period. Professionally managed by Sawera Property Management. (id:60365)
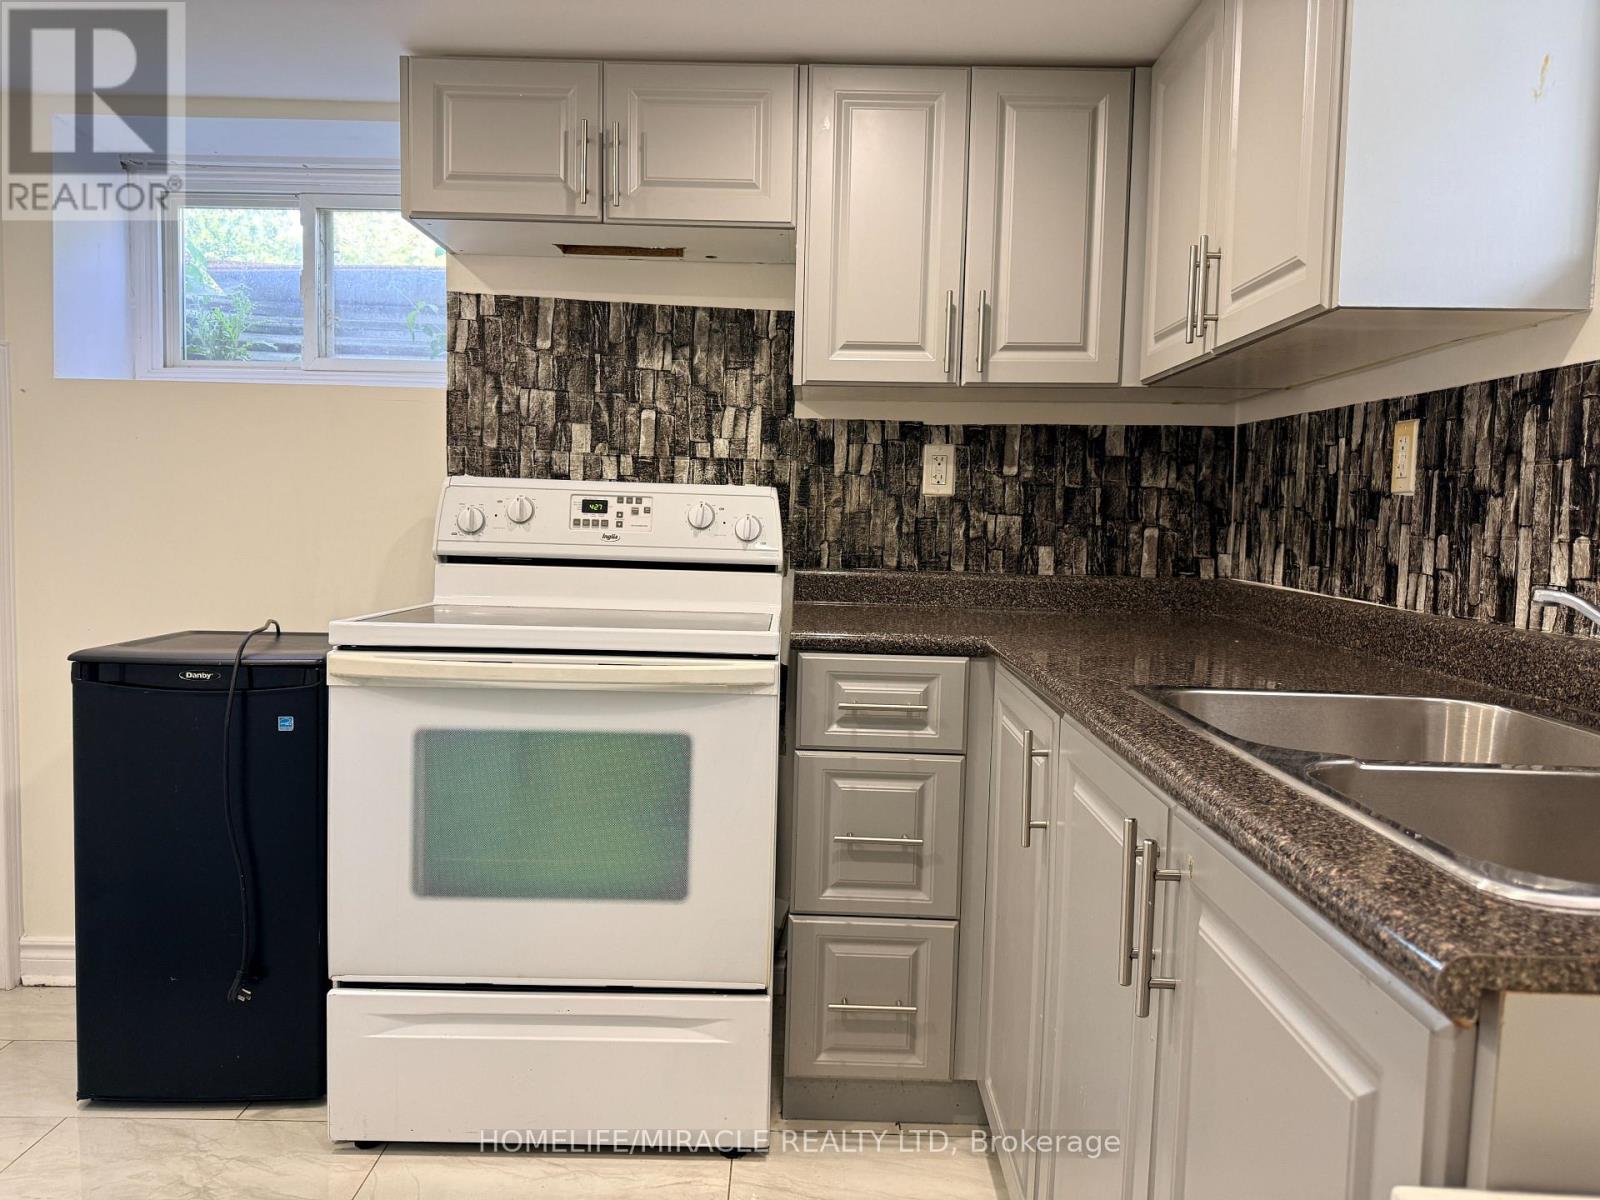
755 Somerville Street
Oshawa, Ontario
WELCOME TO A FULLY FRNISHED APARTMENT WITH SEPARATE ENTRANCE IN A DESIRED LOCATION. ENJOY THE CONVENIENCE OF IN-UNIT LAUNDRY AND ONE FREE DEDICATED PARKING SPOT. ACCESS TO ALL EMENITIES, MINUTES TO OSHAWALA CENTRE.TENANTS TO PAY 30% OF TOTAL UTILITIES AND BEING RESPOSIBLE FOR LAWNMOWING AND SNOW REMOVAL SHARED WITH LANDLORD. (id:60365)
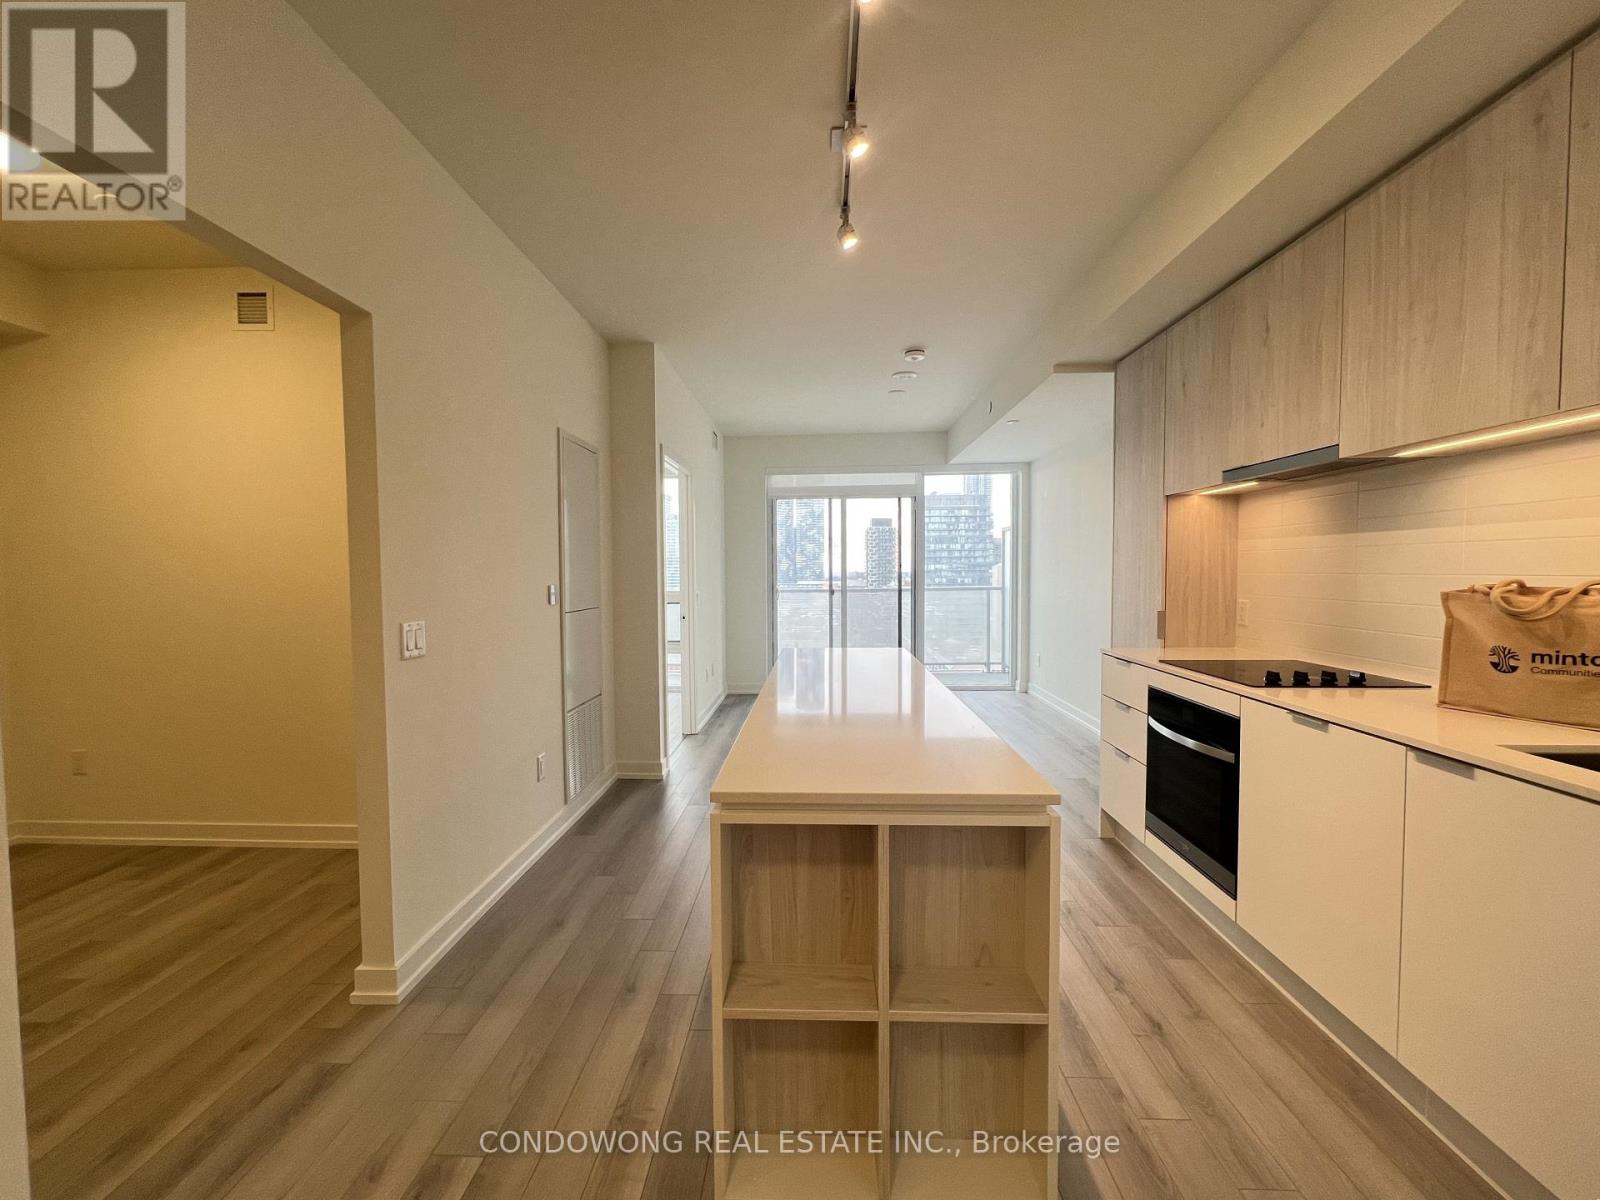
1808 - 89 Church Street
Toronto, Ontario
Designed For Modern Comfort, This Spacious Suite Features An Open-Concept Layout And High-End Finishes. The Den Is Perfect For A Home Office Or Guest Space. Nestled In The St. Lawrence Market District, This Prime Location Offers A Blend Of Historic Charm And Contemporary Lifestyle. Walk To The World-Famous St. Lawrence Market, Where You Can Find Fresh Produce And Gourmet Foods. Berczy Park Is Just Around The Corner For A Peaceful Retreat, While The Vibrant Financial District Is Minutes Away For Work Or Business. Enjoy Top-Tier Dining, Shopping, And Entertainment Options Along King Street East And Yonge Street. With Easy Access To TTC Streetcars And Subway Stations, Commuting Is Effortless. Live At The Center Of It All! (id:60365)
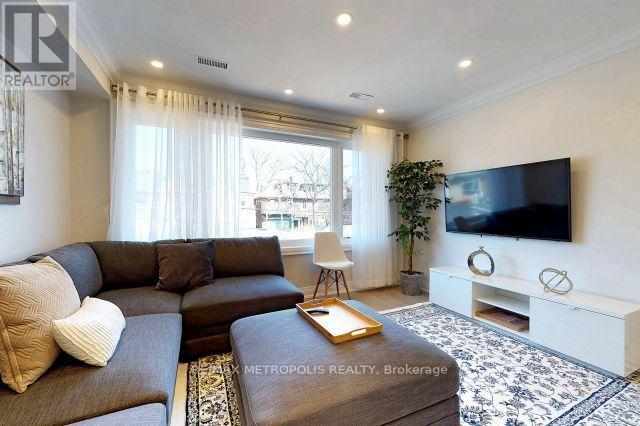
2nd & 3rd Floor - 41 Beatrice Street
Toronto, Ontario
Welcome To This Beautiful Renovated Large 4 Bedrooms On 2nd And 3rd Floor In A Very Quiet Street. This Semi-Furnished Suite Has Everything You Are Looking For. About 10 minutes walk toToronto Western Hospital. Separate Entrance, Couple Minutes Walk To Trinity Bellwoods Park, Walking Distance To All Kinds Of Restaurant, Bar And Boutique Shop. No Pets, Tenants Pay Hydro.(Second And Third Floor Unit Only). (id:60365)

© 2026 Proptech Realty Inc., Brokerage.