
615 Miverton Boulevard Toronto, Ontario M4C 1X8

$4,350 Monthly
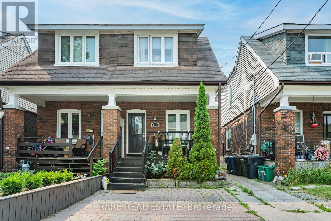
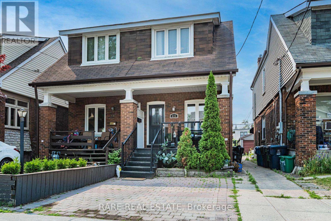
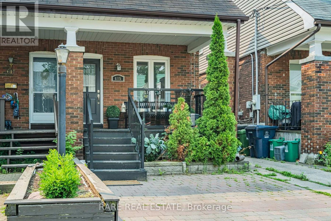
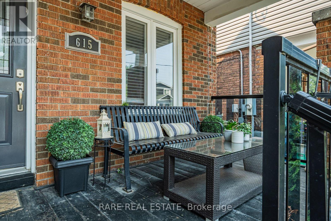
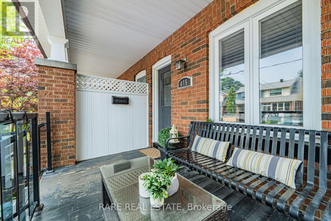
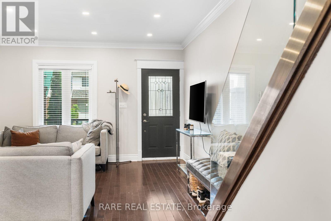
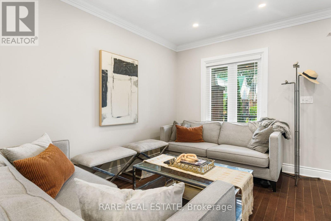
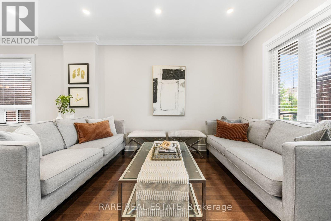
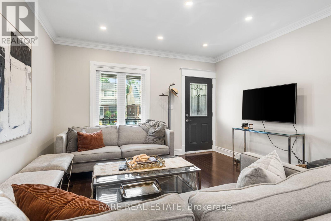
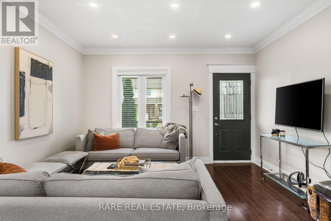
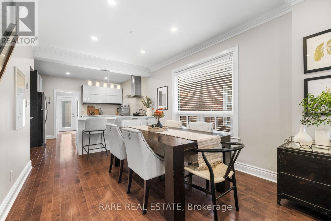
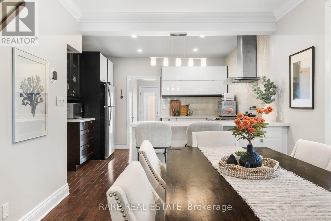
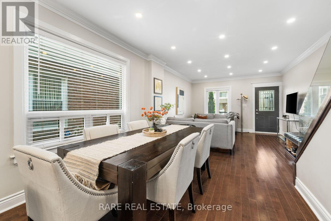
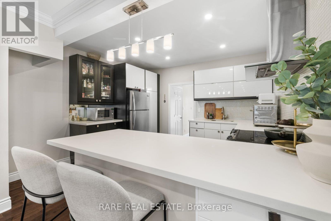
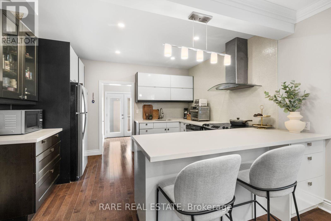
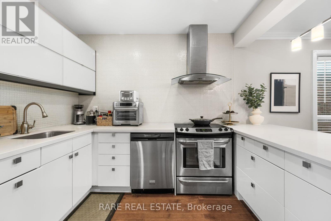
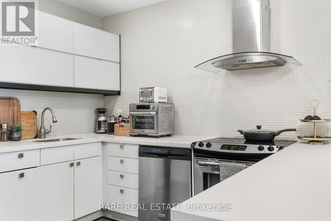
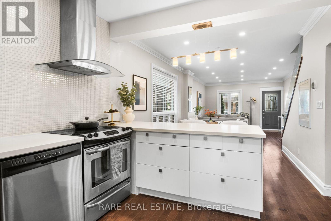
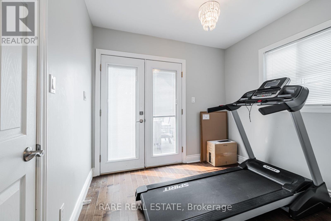
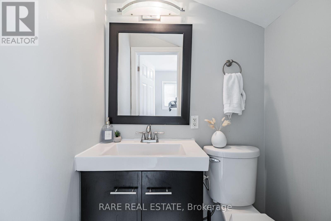
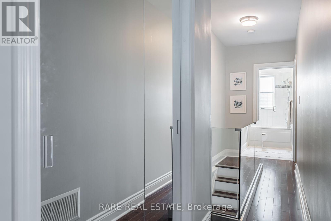
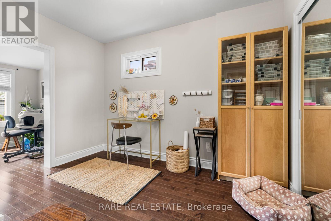
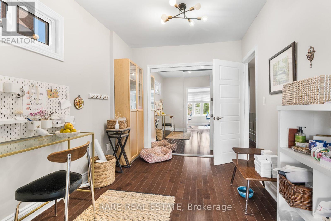
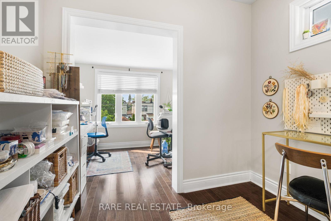
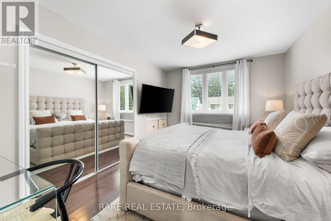
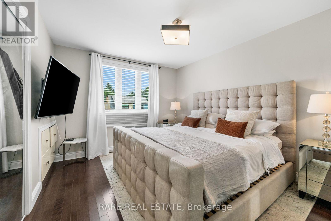
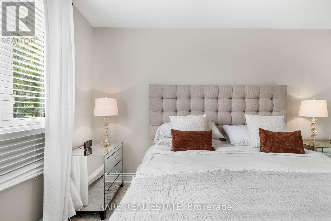
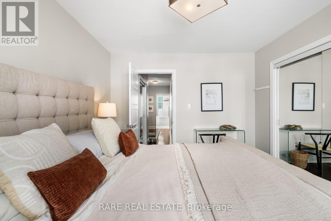
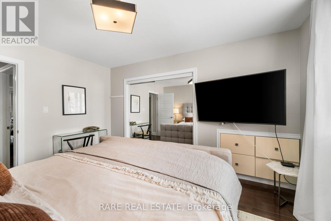
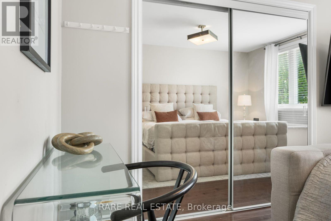
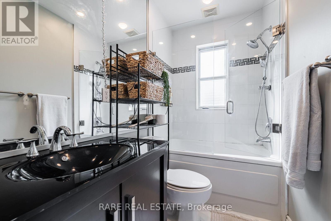
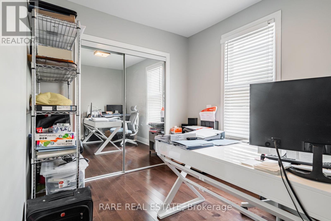
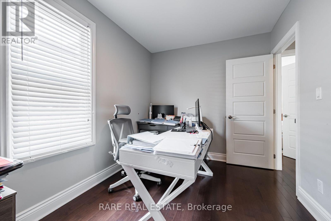
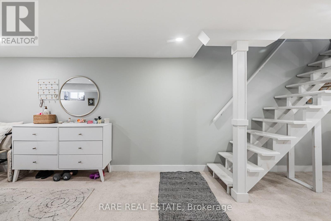
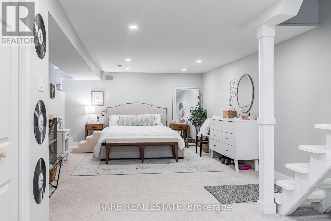
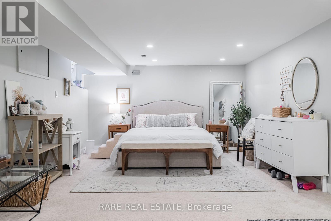
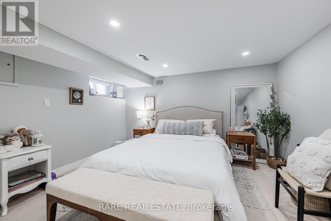
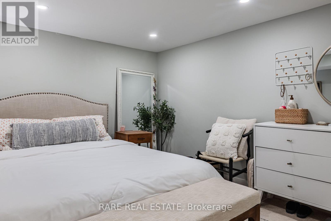
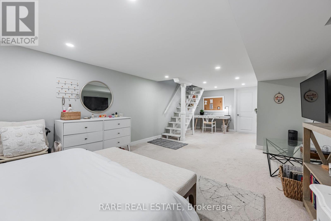
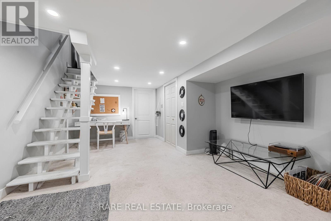
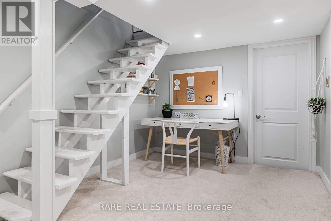
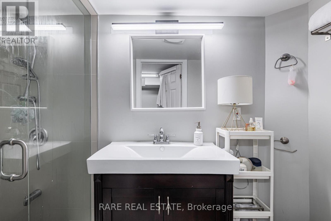
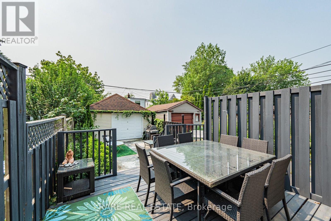
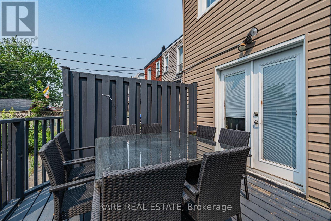
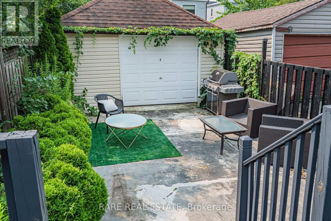
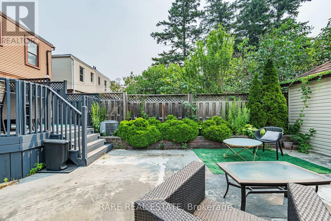
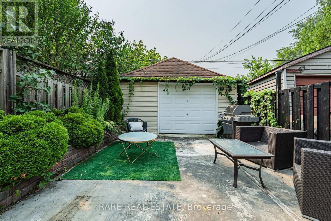
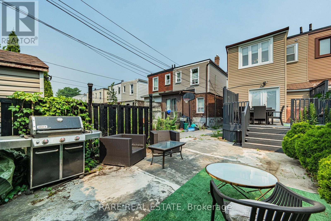
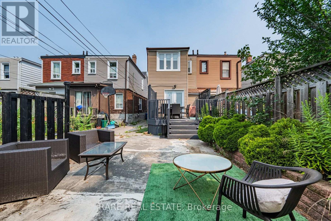
Beautifully Renovated & Exceptionally Spacious 3 Bedroom Home In The Heart Of Danforth/Woodbine! Bright & Inviting With Generous Living Space Across 3 Finished Levels. Expansive Open Concept Living/Dining With Hardwood Floors, Crown Moulding & Pot Lights. Modern Kitchen With Quartz Counters, Ample Cabinetry & Excellent Workspace. Rear Extension Offers Additional Flexible Living Space With Walkout To Deck. Upper Level Features 3 Bedrooms, With The Third Perfect As A Home Office, Nursery Or Guest Room. Large Primary With Excellent Closet Space. Fully Finished Lower Level Offers An Oversized Family/Rec Room, Renovated 4 Pc Bath & Laundry room, Ideal For A Media Room, Gym, Playroom, Additional Bdrm, Or Workspace. 3 Bathrooms, Parking, Outdoor Space & Large Garage in Rear. Located On A Quiet Residential Street Steps To Woodbine Subway, Danforth Shops, Restaurants, Cafés, Parks & Amenities With Easy Access To Downtown & DVP. A Rare Opportunity To Lease A Full Home Offering Exceptional Space In One Of Toronto's Most Convenient East End Neighbourhoods. (id:60365)
Property Details
| MLS® Number | E13600524 |
| Property Type | Single Family |
| Community Name | Danforth |
| ParkingSpaceTotal | 3 |
Building
| BathroomTotal | 3 |
| BedroomsAboveGround | 3 |
| BedroomsTotal | 3 |
| BasementDevelopment | Finished |
| BasementType | N/a (finished) |
| ConstructionStyleAttachment | Semi-detached |
| CoolingType | Central Air Conditioning |
| ExteriorFinish | Brick, Aluminum Siding |
| FlooringType | Hardwood, Tile |
| FoundationType | Block |
| HalfBathTotal | 1 |
| HeatingFuel | Natural Gas |
| HeatingType | Forced Air |
| StoriesTotal | 2 |
| SizeInterior | 1100 - 1500 Sqft |
| Type | House |
| UtilityWater | Municipal Water |
Parking
| Detached Garage | |
| Garage |
Land
| Acreage | No |
| Sewer | Sanitary Sewer |
| SizeDepth | 120 Ft |
| SizeFrontage | 17 Ft |
| SizeIrregular | 17 X 120 Ft |
| SizeTotalText | 17 X 120 Ft |
Rooms
| Level | Type | Length | Width | Dimensions |
|---|---|---|---|---|
| Second Level | Primary Bedroom | 4.05 m | 3.3 m | 4.05 m x 3.3 m |
| Second Level | Bedroom 2 | 6.1 m | 2.6 m | 6.1 m x 2.6 m |
| Second Level | Bedroom 3 | 2.6 m | 3.3 m | 2.6 m x 3.3 m |
| Lower Level | Recreational, Games Room | 8 m | 3.7 m | 8 m x 3.7 m |
| Lower Level | Laundry Room | 2.5 m | 2.5 m | 2.5 m x 2.5 m |
| Main Level | Living Room | 7.65 m | 3.85 m | 7.65 m x 3.85 m |
| Main Level | Dining Room | 7.65 m | 3.85 m | 7.65 m x 3.85 m |
| Main Level | Kitchen | 7.65 m | 3.85 m | 7.65 m x 3.85 m |
| Main Level | Family Room | 7.65 m | 3.85 m | 7.65 m x 3.85 m |
https://www.realtor.ca/real-estate/30073729/615-miverton-boulevard-toronto-danforth-danforth
Tal Shelef
Salesperson

The trademarks REALTOR®, REALTORS®, and the REALTOR® logo are controlled by The Canadian Real Estate Association (CREA) and identify real estate professionals who are members of CREA. The trademarks MLS®, Multiple Listing Service® and the associated logos are owned by The Canadian Real Estate Association (CREA) and identify the quality of services provided by real estate professionals who are members of CREA. The trademark DDF® is owned by The Canadian Real Estate Association (CREA) and identifies CREA's Data Distribution Facility (DDF®)
July 24 2026 12:56:12
Toronto Real Estate Board
Rare Real Estate

© 2026 Proptech Realty Inc., Brokerage.