
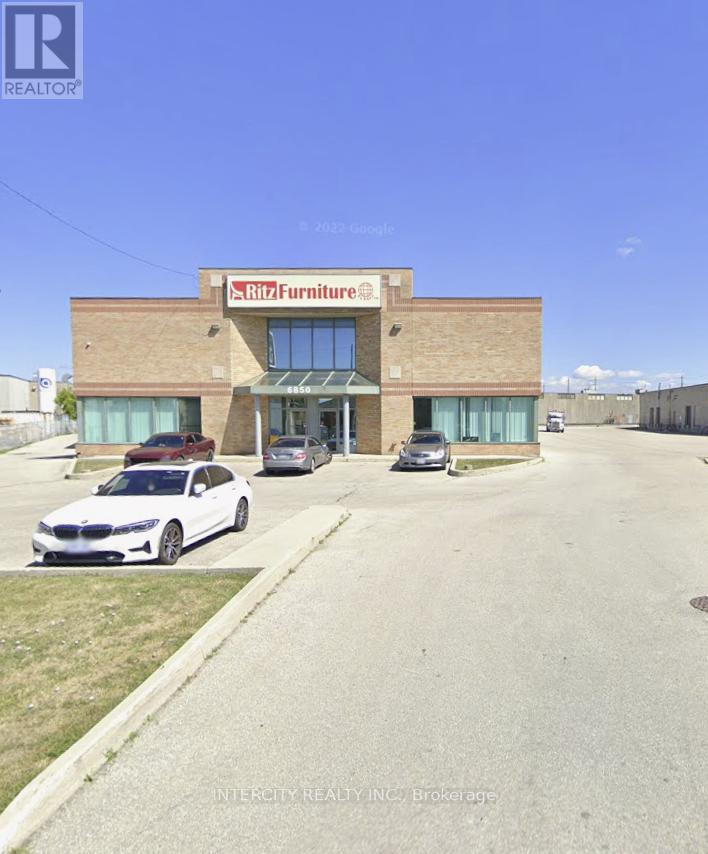
6850 Finch Avenue W
Toronto, Ontario
Prime Industrial freestanding building with Finch Ave exposure, 18 Ft clear, 2 + 1, 1 drive-in doors, radiant heat, power is 200 amps. Seconds to Hwy 427. (id:60365)
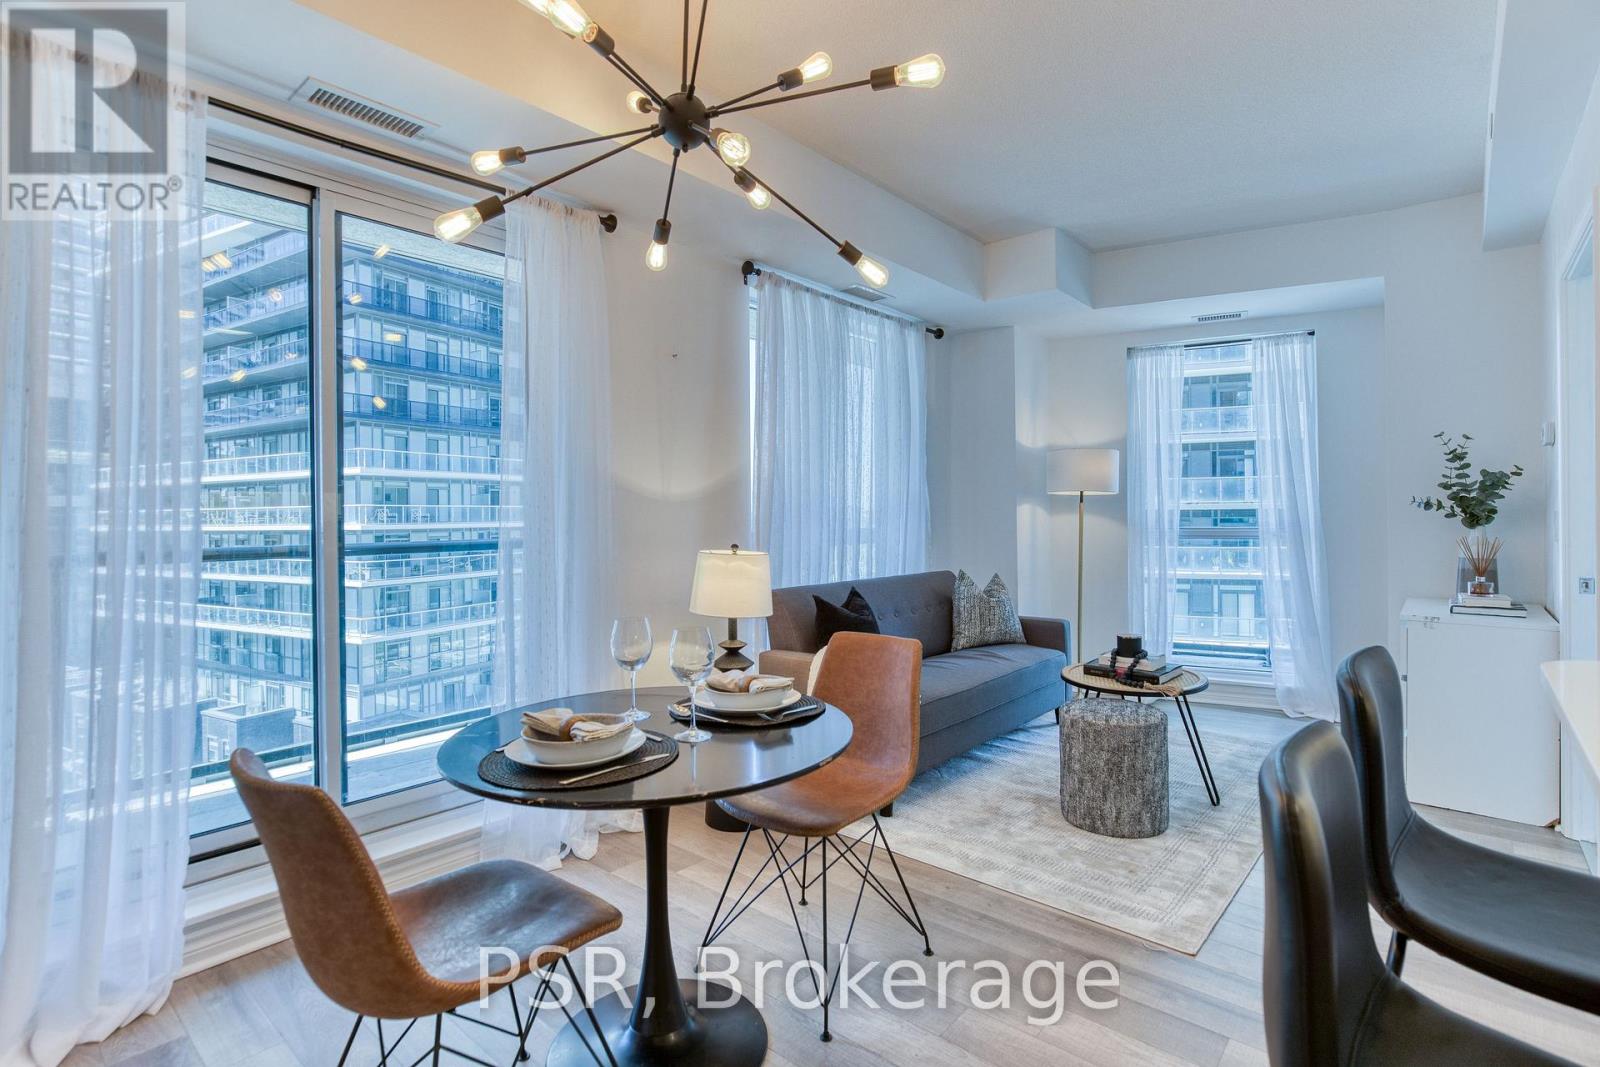
905 - 39 Annie Craig Avenue
Toronto, Ontario
Welcome to this bright and stylish 1 bedroom corner suite featuring a spacious wrap around balcony and one underground parking space. Floor to ceiling windows fills the home with natural light while showcasing stunning lake views. The thoughtfully designed U-shaped kitchen feature staller cabinetry, floating shelves, and a premium reverse osmosis water system, offering both style and functionality. The open concept living and dining area flows seamlessly onto the expansive wrap around balcony, creating the perfect space to enjoy your morning coffee, entertain guests, or take in breathtaking sunrises and sunsets. The bedroom also offers direct access to the balcony and is enhanced by a custom board and batten feature wall with an upgraded light fixture, adding a unique designer touch. This move in ready condo offers the perfect blend of comfort, convenience, and lakeside living (id:60365)
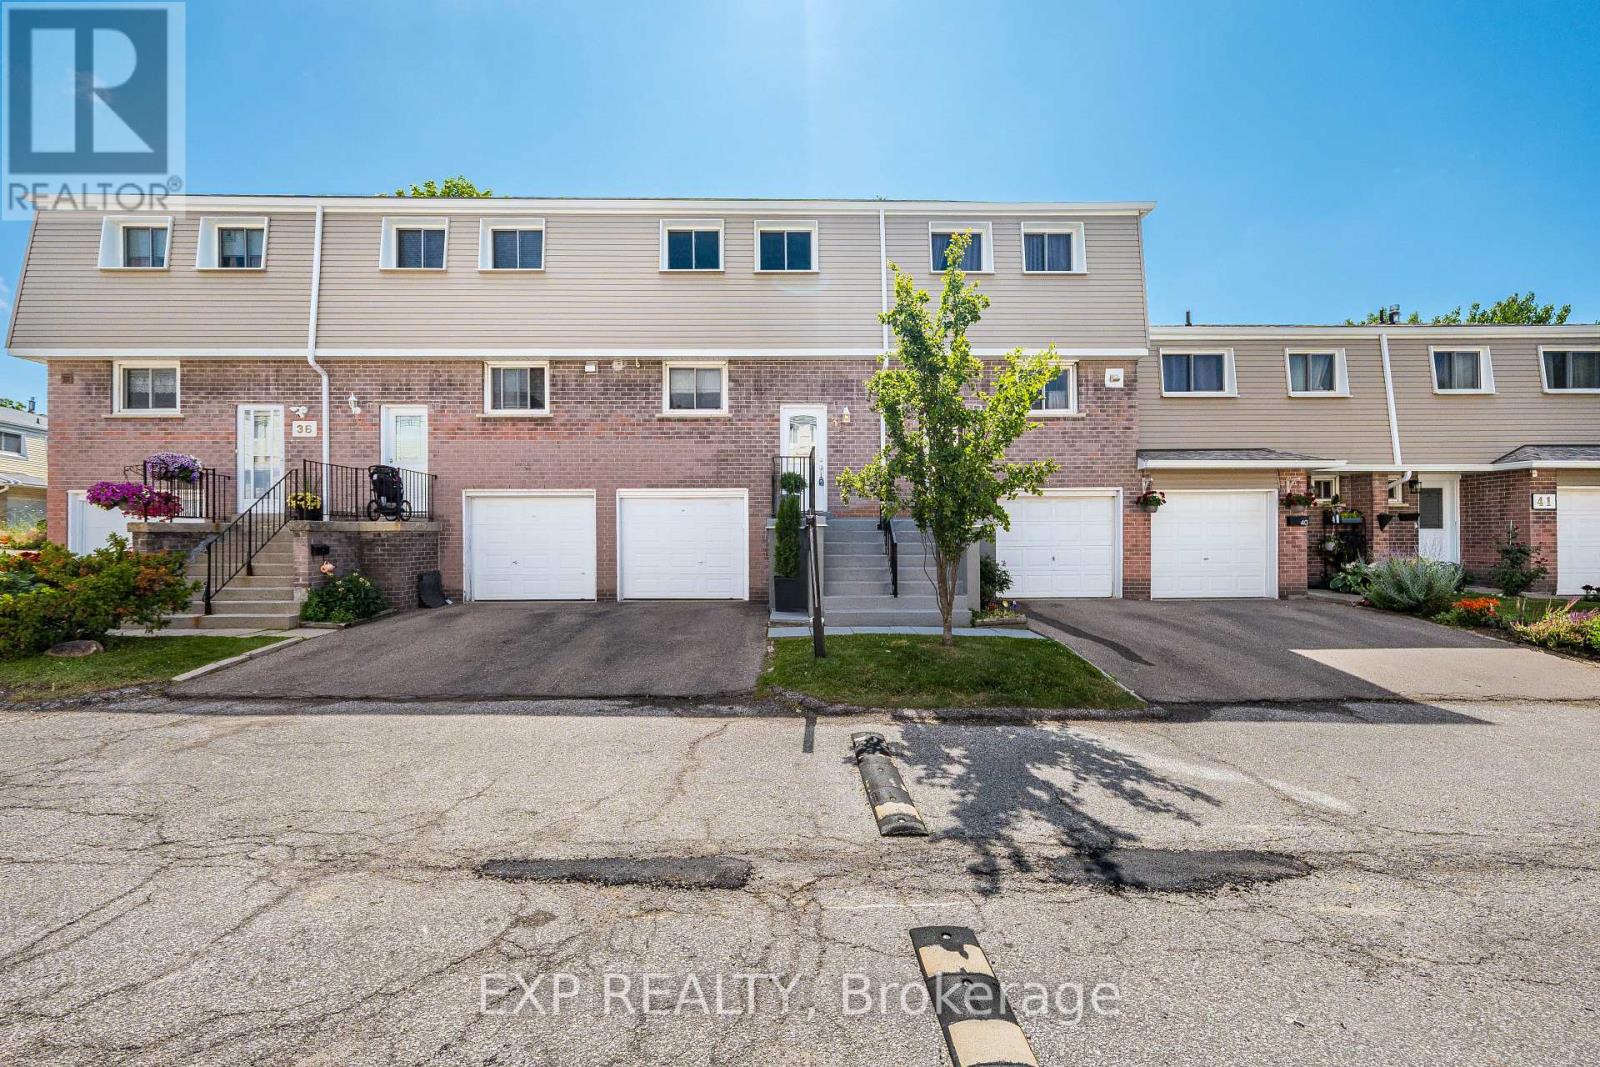
38 - 400 Mississauga Valley Boulevard
Mississauga, Ontario
Private Outdoor Pool! Something You Rarely Find In A Condo Townhome Complex, And The Best Part, Its Included With Your Maintenance Fees! This Beautifully Renovated From Top To Bottom, Move-In Ready 3 Bedroom, 2 Bathroom Condo Townhome Offers Stylish, Carpet-Free Living In One Of Mississauga's Most Convenient Locations. The Main Floor Showcases Pot Lights, Elegant Crown Moulding, And Bright, Open Living And Dining Spaces Centred Around A Cozy Gas Fireplace, Creating The Perfect Setting For Everyday Living. The Modern Kitchen Features Crisp White Cabinetry, Quartz Countertops, Stainless Steel Appliances, And Modern Finishes. Hardwood Stairs With Elegant Iron Pickets Lead To The Upper Level, Where You'll Find Three Bedrooms With Hardwood Flooring, Built-In Closets, And A Beautifully Updated Bathroom. Step Outside To Your Private Fully Fenced Backyard Featuring A Professionally Landscaped Interlock Patio, Creating The Perfect Space For Summer BBQS, Relaxing, Or Entertaining And Zero Maintenance. Residents Enjoy Access To The Outdoor Pool And Park Within The Complex, Offering Resort Style Amenities And Family Friendly Green Space. Nature Lovers Will Appreciate Being Just Steps From The Cooksville Creek Trail, A Scenic Paved Pathway Ideal For Walking, Jogging, Cycling, And Enjoying The Beauty Of Nature Right In The Heart Of Mississauga. Ideally Located Just Minutes From Square One, Parks, Schools, Public Transit, Shopping, Restaurants, Grocery Stores, And Highways 403 And QEW. An Exceptional Opportunity For First-Time Buyers, Young Families, Or Anyone Seeking A Turnkey Home. (id:60365)
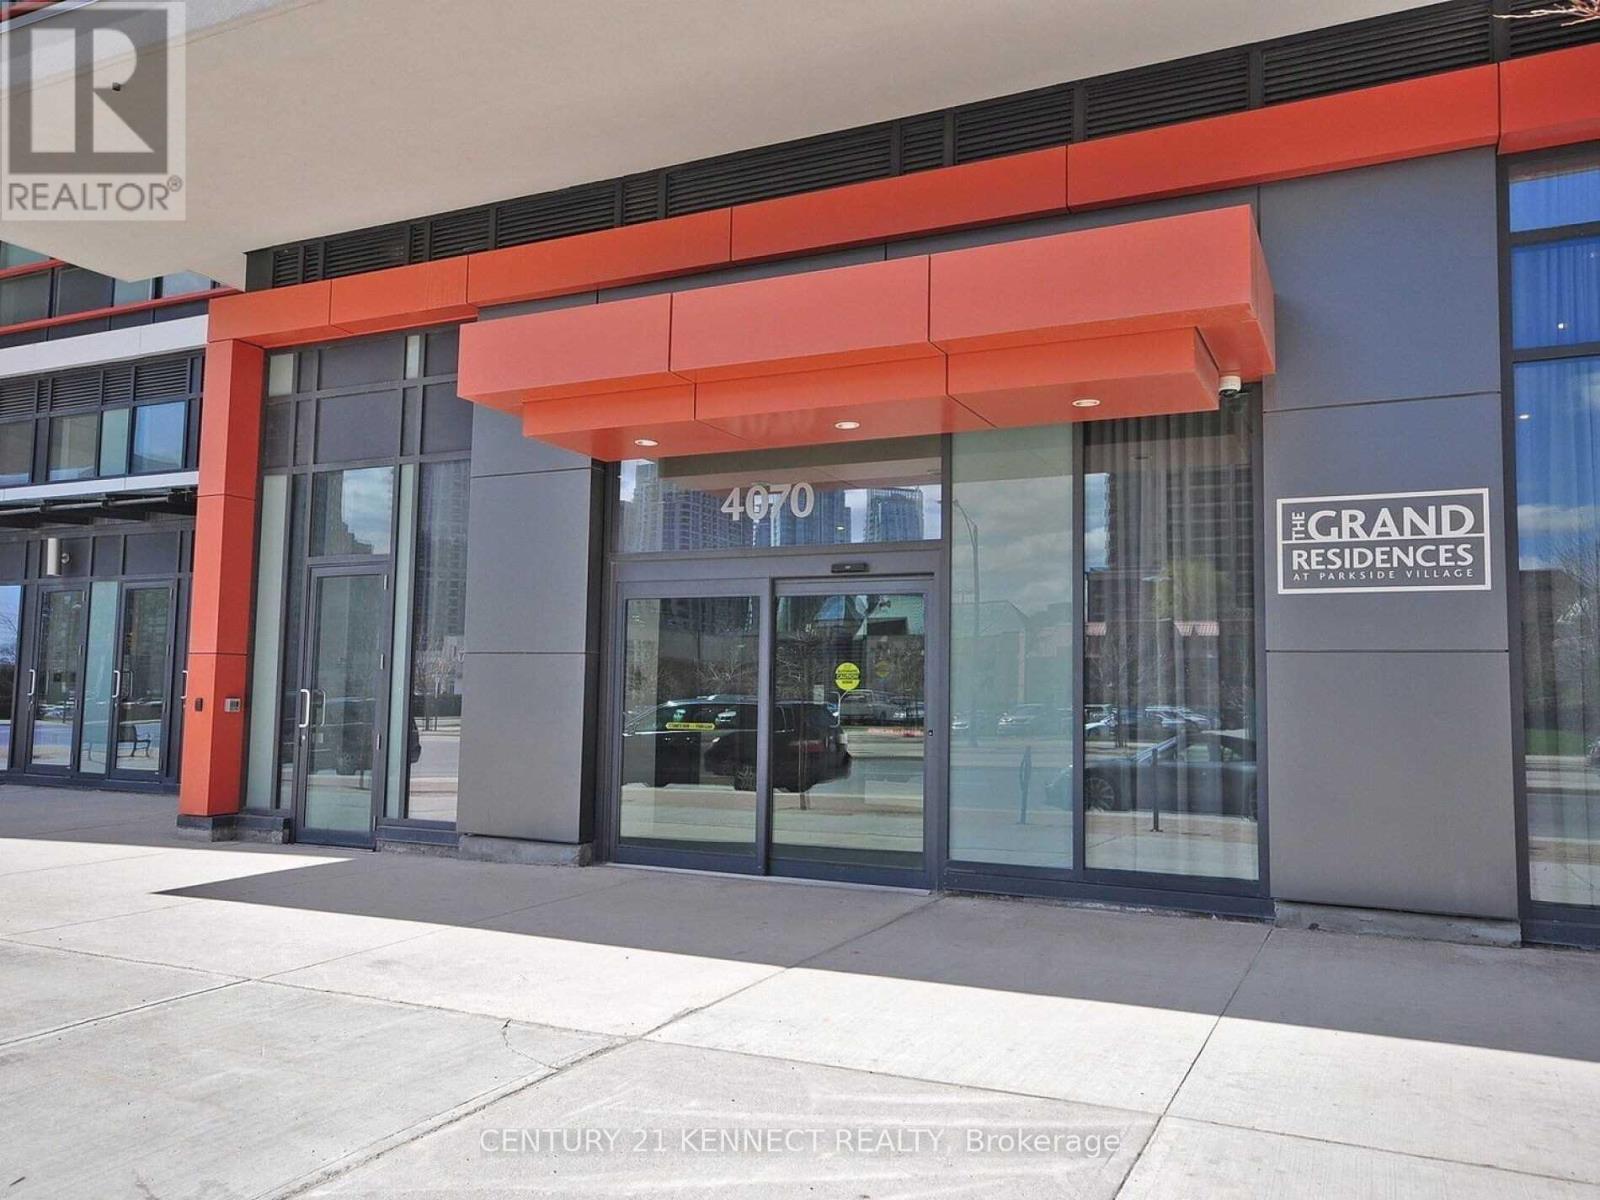
3910 - 4070 Confederation Parkway
Mississauga, Ontario
Spacious Bright High Floor 1 Bedroom Apartment In Luxurious Grand Residences At Park Village. Dark Hardwood Floors T/Out. Granite Counters, 9 Foot Ceiling, Stunning View From The 39thFloor, Large Balcony. Well Maintained Building, Walking Distance To Sq1 And City Centre. 50,000Sqft Of Amenities Such As Gym, Pool, Party Room, Show Kitchen, Outdoor Garden, Music Room, Gaming & Cards Room, Internet Lounge & Terrace. Located In Mississauga's Vibrant City Centre. (id:60365)
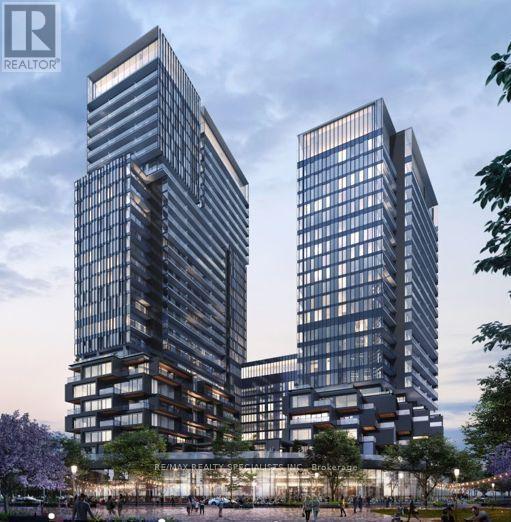
1511 - 1285 Dupont Street
Toronto, Ontario
Experience the very best of west-end living in this bright, south-facing 2 bedroom condo, perfectly situated in Toronto's transformative Galleria on the Park community. While this premium suite boasts white oak floors, floor-to-ceiling windows, luxurious fixtures and finishes, and a large private balcony, the neighbourhood is the real star! Step outside your door to a beautiful park, community spaces, everyday essentials, inspired cuisine, cafes and more. Modern luxury, world-class amenities, unbeatable urban convenience and excellent access to transit make this one of Toronto's premiere residences. (id:60365)
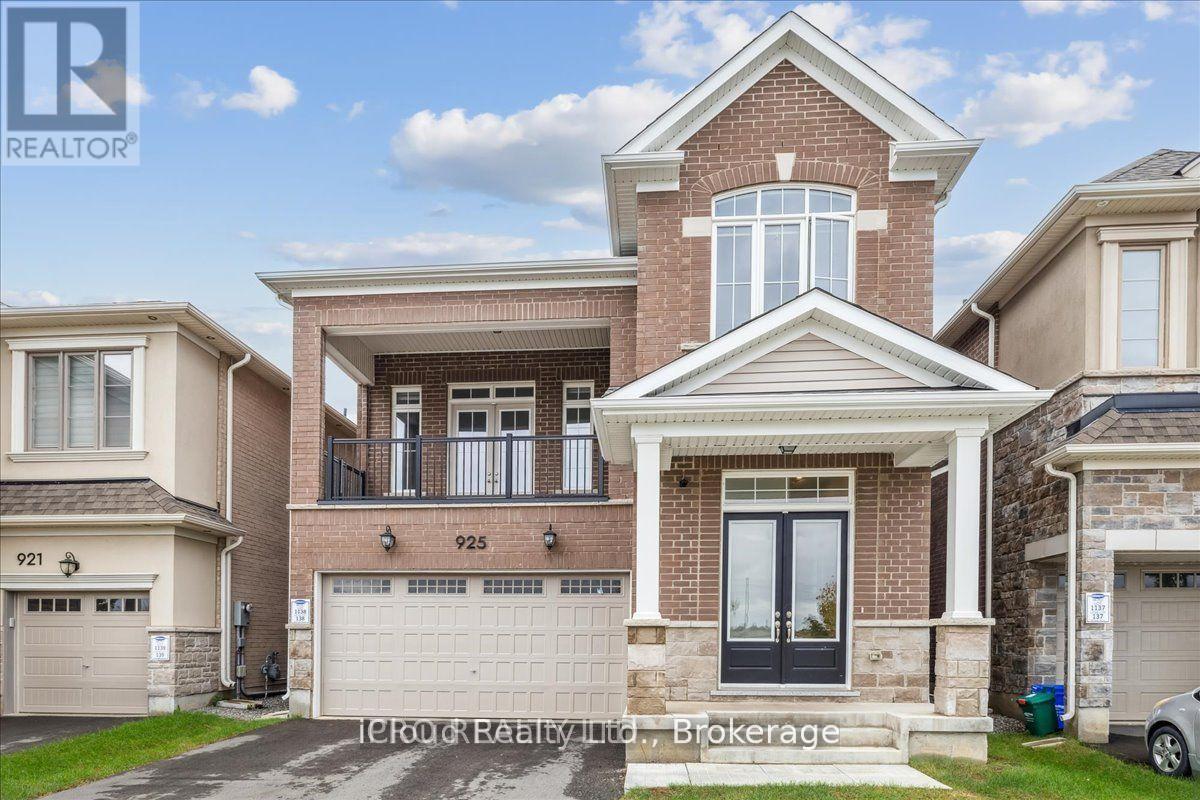
925 Hickory Crescent
Milton, Ontario
Unobstructed WATER VIEWS That Make Living Feel Like A Muskoka Cottage! 4 Bed House With Roaring 10 Ft Ceilings On Main Floor And 9Ft On Second Floor. Stunning Pond View From Family Room, Balcony And Bed Room. Chef's Kitchen With Built In Appliances, Huge Center Island And Full Back Splash. Pot Lights, Zebra Blinds, Quartz Counters And Hardwood Throughout The House. Two Fire Places.Separate Family Room, Living Room, Office ( Can Be Used As A 5th Bedroom On Ground Floor" And Dining Room. Glass Shower In Master And Much Much More !!!! (id:60365)
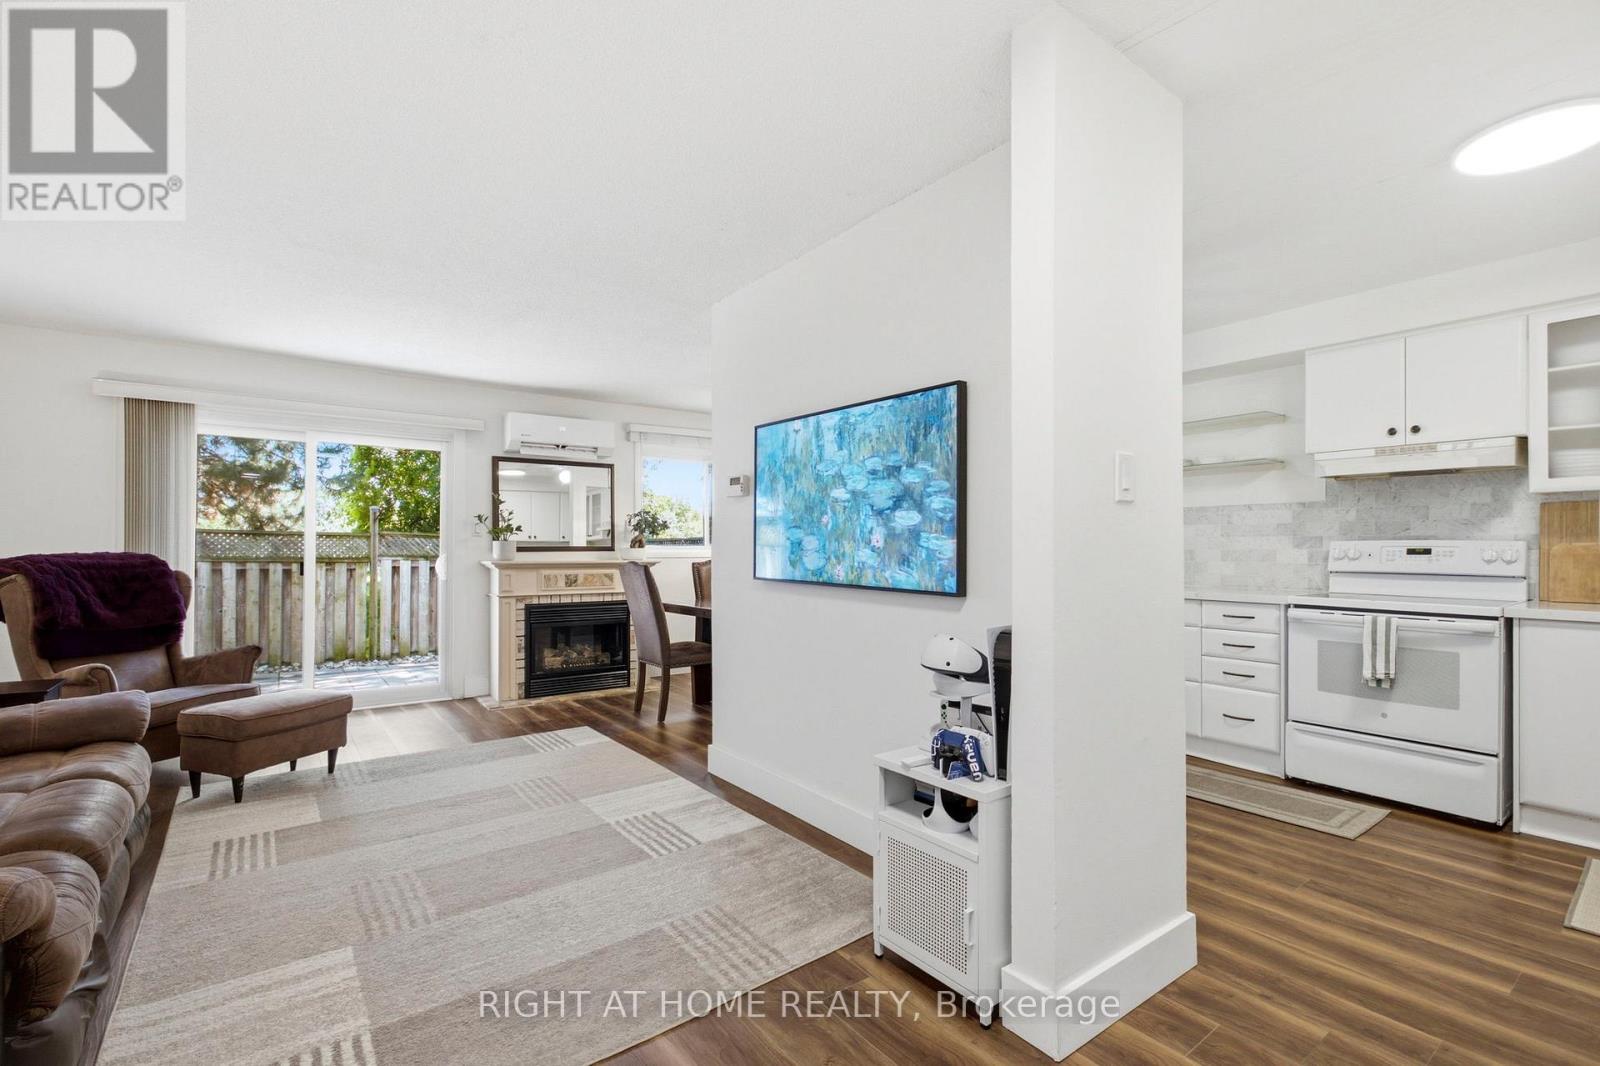
45 - 2440 Bromsgrove Road
Mississauga, Ontario
Backing onto green space and a scenic trail with no homes directly behind, this beautifully maintained 3-bedroom, 3-bathroom townhouse offers privacy, peaceful views, and standout upgrades in one of Clarkson's most desirable communities. Features include an energy-efficient heat pump with air conditioning, on-demand water heater, EV charger in the garage, finished lower level, and a pre-listing inspection already completed for added buyer confidence. The main level offers a functional layout with a convenient powder room, while the second floor features three spacious bedrooms and a full bathroom. The finished lower level includes an additional powder room, with potential to add a shower for even more functionality and future value. This home stands apart from many comparable units in the complex, offering upgraded heating and cooling instead of relying mainly on baseboard heating and limited or no A/C. The EV charger and on-demand water heater add further convenience and efficiency for today's lifestyle. Residents enjoy access to a community swimming pool, perfect for the summer months. The surrounding area offers parks, walking and biking trails, playgrounds, picnic areas, and recreational amenities, making this an excellent choice for families, professionals, downsizers, and outdoor enthusiasts alike. Ideally located in the heart of Clarkson, just minutes to Clarkson GO Station, QEW, Hwy 403, community centre, grocery stores, bakeries, shopping, restaurants, theatres, and highly rated schools. With green space views, no rear neighbours, 3 bedrooms, 3 bathrooms, upgraded heating and cooling, EV charging, on-demand hot water, and a prime Clarkson location, this home offers exceptional value for first-time buyers, downsizers, and investors. Status Certificate available for review with offer. (id:60365)
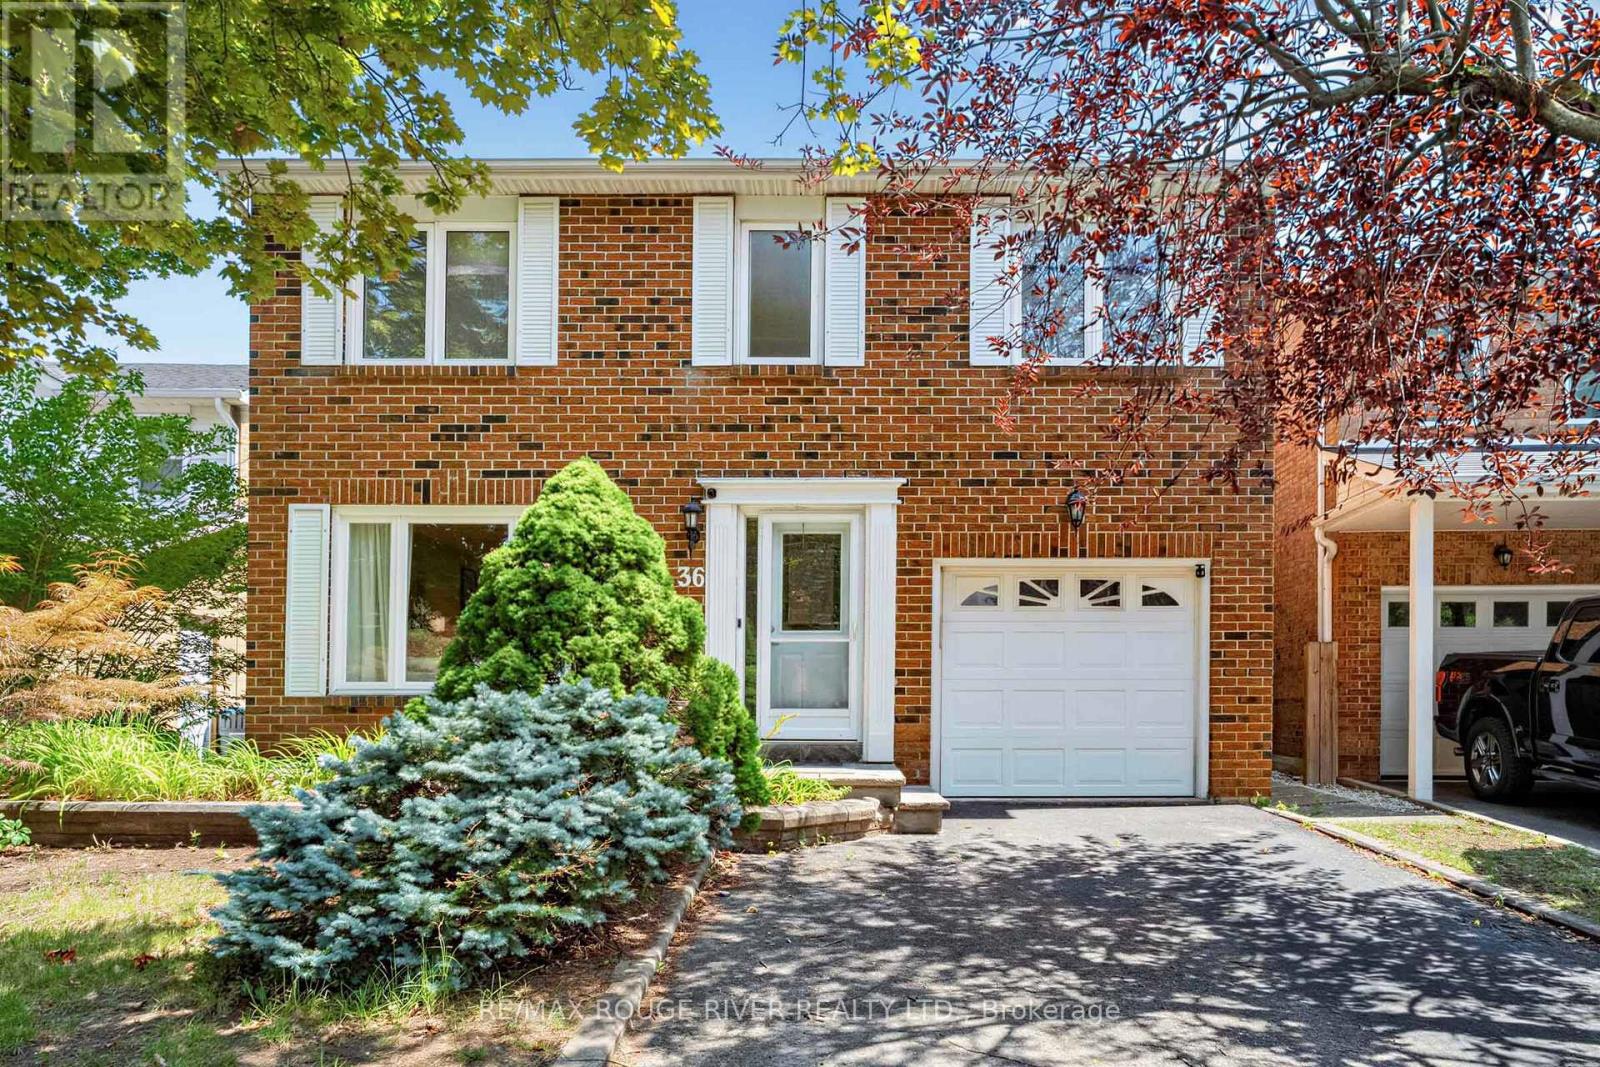
36 Nimrod Crescent
Brampton, Ontario
Welcome to this meticulously maintained and upgraded 4 bedroom family home, ideally situated in Brampton's highly sought-after Westgate neighbourhood. Backing directly onto a park, this exceptional residence offers the perfect indoor and outdoor living spaces. The stone porch and front steps create impressive curb appeal and lead into a foyer featuring an open-concept layout. The spacious living and dining room showcase rich hickory hardwood floor, while the grand entrance and gourmet eat-in kitchen are finished with exquisite Italian travertine marble flooring. The chef-inspired kitchen has been designed with style and elegance. featuring granite countertops, a large breakfast island, abundant cabinetry, and a custom built-in buffet with matching granite countertop, providing additional storage and serving space. The main floor family room is highlighted by gleaming hickory hardwood floor, a charming bay window overlooking the private backyard and a built-in entertainment centre complete with TV, speakers & surround sound system. Main floor laundry with direct access to the garage. Spacious primary bedroom on 2nd floor features laminate flooring and a private three-piece ensuite. The remaining 3 bedrooms are finished with beautiful oak hardwood flooring and 4 pcs bathroom. Professionally finished basement includes a cozy gas fireplace, custom built-in entertainment unit, bookcase, integrated surround sound speakers, a dedicated home office, and additional space set up as an additional bedroom. Enlarged egress windows allow for abundant natural light & enhance safety. House is wired with Ethernet for reliable high-speed internet connectivity, along with TV cabling for seamless entertainment. Additional attic insulation improves year-round comfort while enhancing energy efficiency. Located close to excellent schools, parks, shopping, transit, recreation facilities, and major commuter routes. (id:60365)
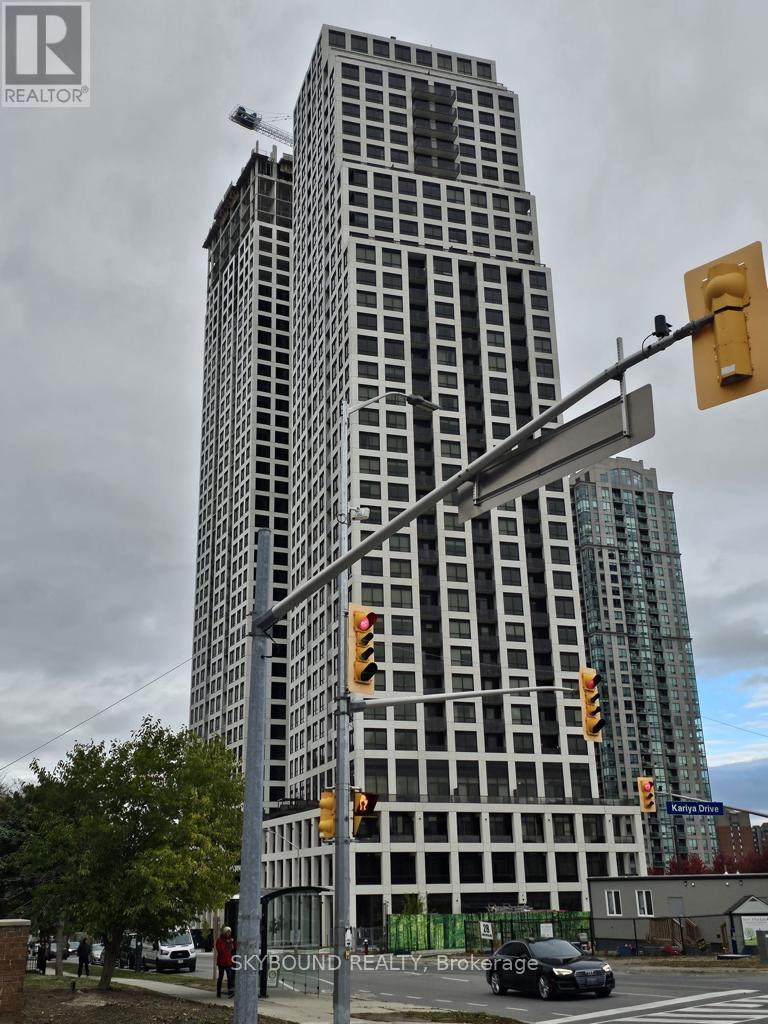
3607 - 36 Elm Drive W
Mississauga, Ontario
10 ++ Elegant Unit At The Gold Standard Of Luxury Living In Iconic Edge Tower-1 At The sought After Downtown Mississauga Location Next to LRT And GO Cooksville. Sleek And Modern super Functional Layout W/ Open Concept Living And 9 Ft Smooth Ceilings. Spectacular Breathtaking Open South View. Lovely Modern Kitchen W/Center Island, Quartz Counter, Ceramic Backsplash And Fully Integrated High End Appliances. Spacious Primary Bedroom W/4 Pc Ensuite, Closet And W/O To Balcony. Large Den Is A Separate Room W/Double Doors And Can Be Used As 2nd Bedroom. Luxury Modern Bathrooms And Top Notch Stacked In-Suite Laundry. Premium Laminate Plank Floors And Modern Tile Floors in Bathrooms/Laundry. Meticulously Maintained The Iconic Edge Tower-1 At The Premium Mississauga Downtown Location Offers All Modern Amenities W/24 Hrs Concierge/Security. Walk Io Cafes, Shops, Clubs, Events. School, Parks, Square One, Celebration Square, YMCA, Central Library, Sheridan College, Living Arts Centre. School, Daycare And Transit Only Steps Away!***$**** Super Functional Modern 1 BI + Large Closed Den, 2 WR Premium Condo W/Rarely Available 36th Floor Amazingly Breathtaking South View Of Toronto Skyline, Port Credit And The Lake Ontario! ***$$*** Also Available For Furnished Lease At A Premium ***$$*** New Immigrants And Students Are Welcome! (id:60365)
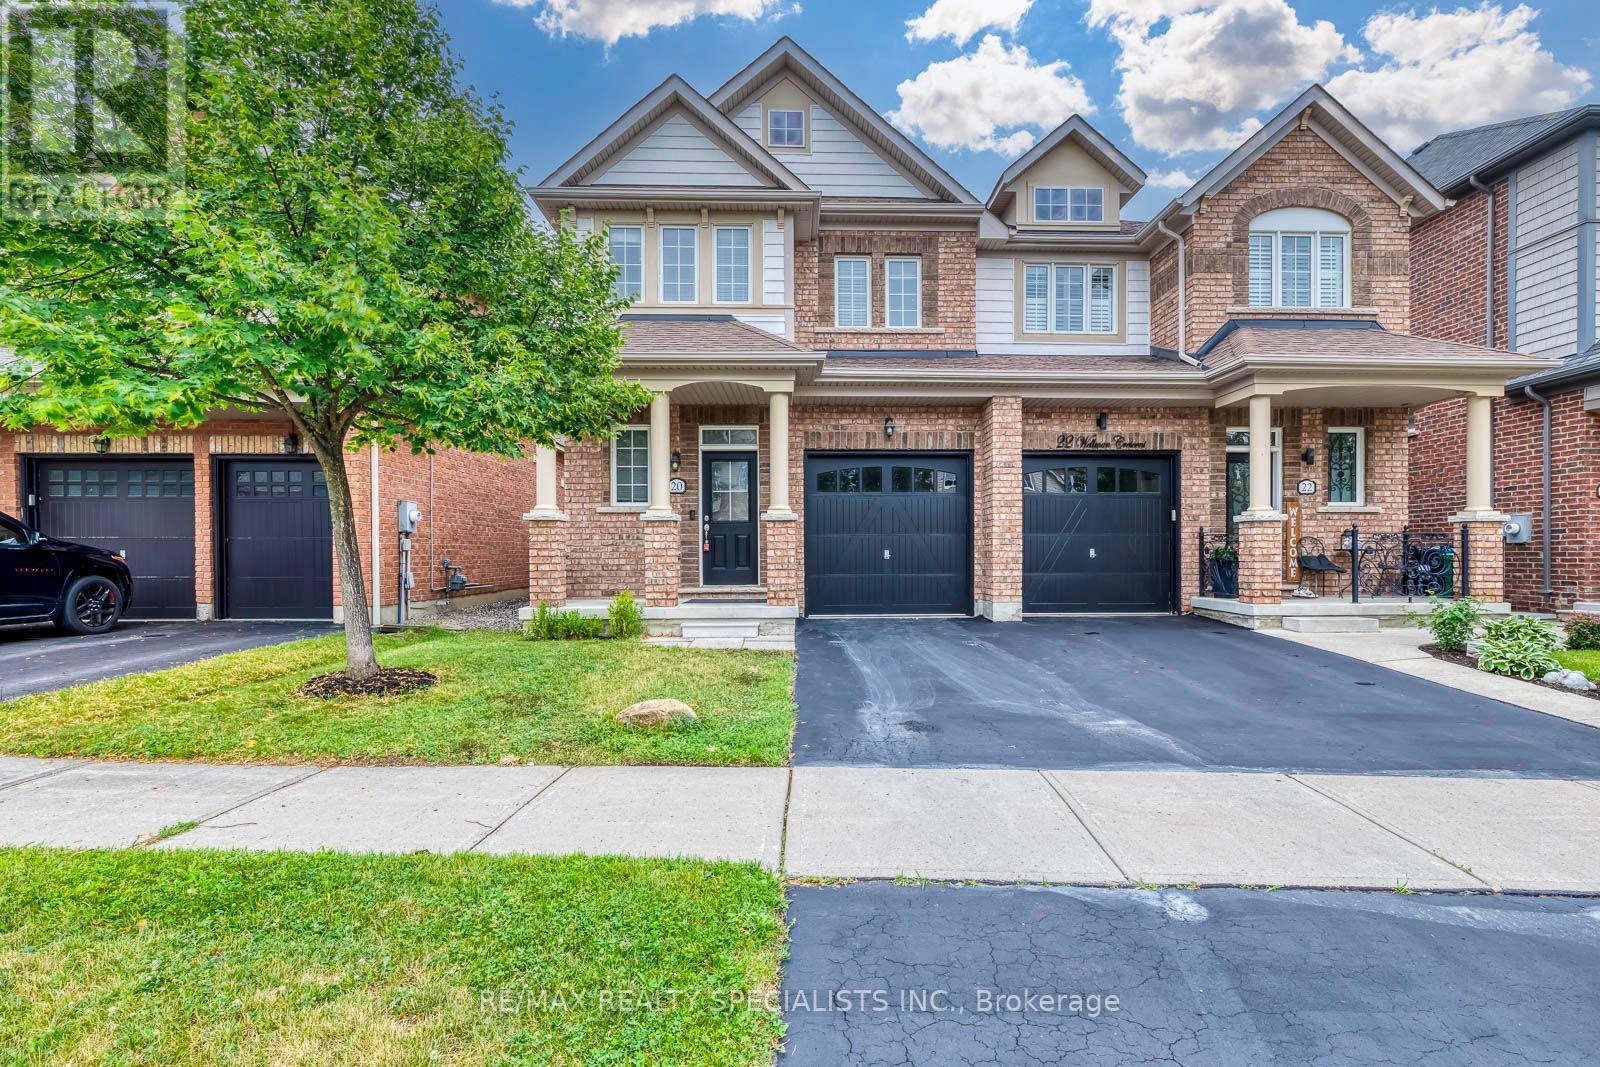
20 Wellman Crescent
Caledon, Ontario
Welcome to this beautifully renovated freehold semi-detached home in the highly sought-after Southfields Village community of Caledon. Freshly painted and thoughtfully updated throughout, this stunning 3+1 bedroom, 3 bathroom home offers the perfect blend of style, comfort, and functionality.Step inside to a bright, open-concept layout featuring elegant finishes, modern pot lights, and an inviting living and dining space designed for both everyday living and effortless entertaining. The chef-inspired kitchen is equipped with stainless steel appliances, ample cabinetry, and generous counter space, making it the heart of the home.Upstairs, retreat to the spacious primary suite complete with his-and-her walk-in closets and a private 4-piece ensuite. Two additional generously sized bedrooms provide plenty of space for family or guests. The professionally finished basement offers exceptional versatility with an additional bedroom and flexible living space-ideal for a home office, recreation room, or in-law suite.Located in one of Caledon's most desirable family-friendly neighbourhoods, you'll enjoy proximity to parks, schools, trails, shopping, and everyday amenities. Move-in ready and meticulously maintained, this is a home you'll be proud to call your own. (id:60365)
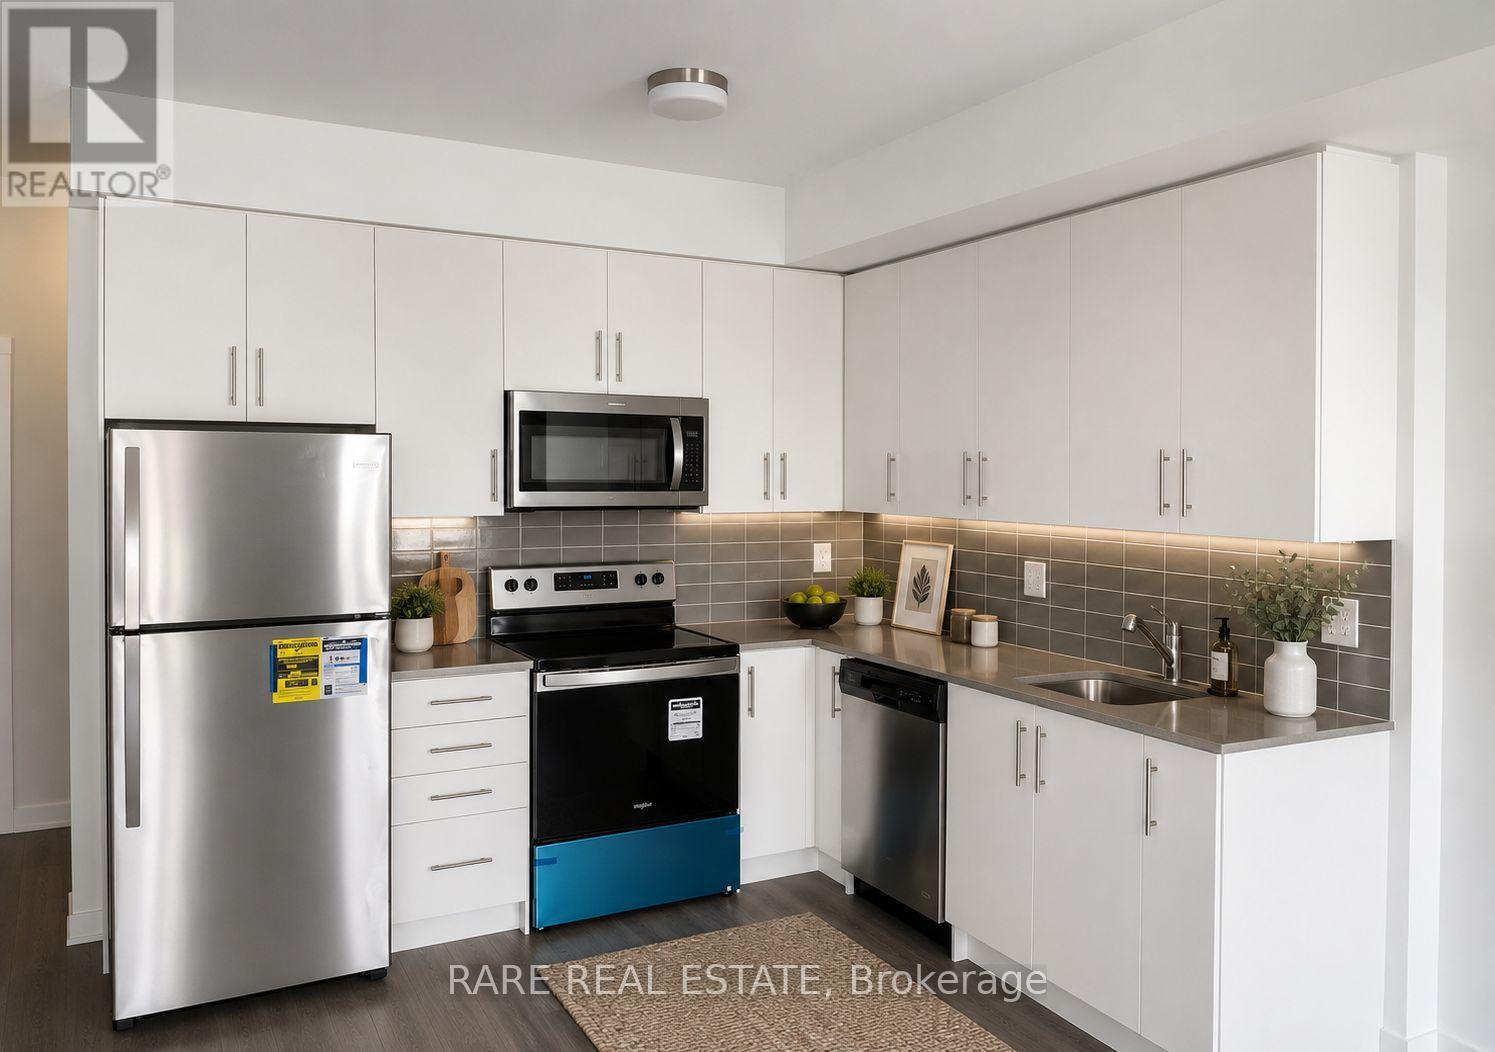
15 - 3429 Ridgeway Drive
Mississauga, Ontario
Welcome to this stunning stacked townhouse in the highly sought-after Erin Mills neighbourhood, offering modern living in the heart of the city. This bright and spacious second-floor unit boasts an abundance of natural light and a thoughtfully designed open-concept layout that's perfect for both everyday living and entertaining.The modern gourmet kitchen features brand-new stainless steel appliances, quartz countertops, upgraded deep pantry cabinetry, and extended over-the-fridge storage for added convenience. The spacious great room walks out to a private balcony, while the main level also offers a convenient 2-piece powder room.Upstairs, you'll find a generous primary bedroom and a well-sized second bedroom, complemented by a full bathroom and an in-suite laundry room. Enjoy summer evenings and entertain guests on the expansive rooftop patio deck, offering the perfect outdoor retreat. One parking space is included.Ideally located just minutes from major highways, Erindale GO Station, public transit, beautiful parks and trails, restaurants, community centres, shopping, libraries, top-rated schools, and the University of Toronto Mississauga campus, this home offers the perfect blend of comfort, convenience, and lifestyle. (id:60365)
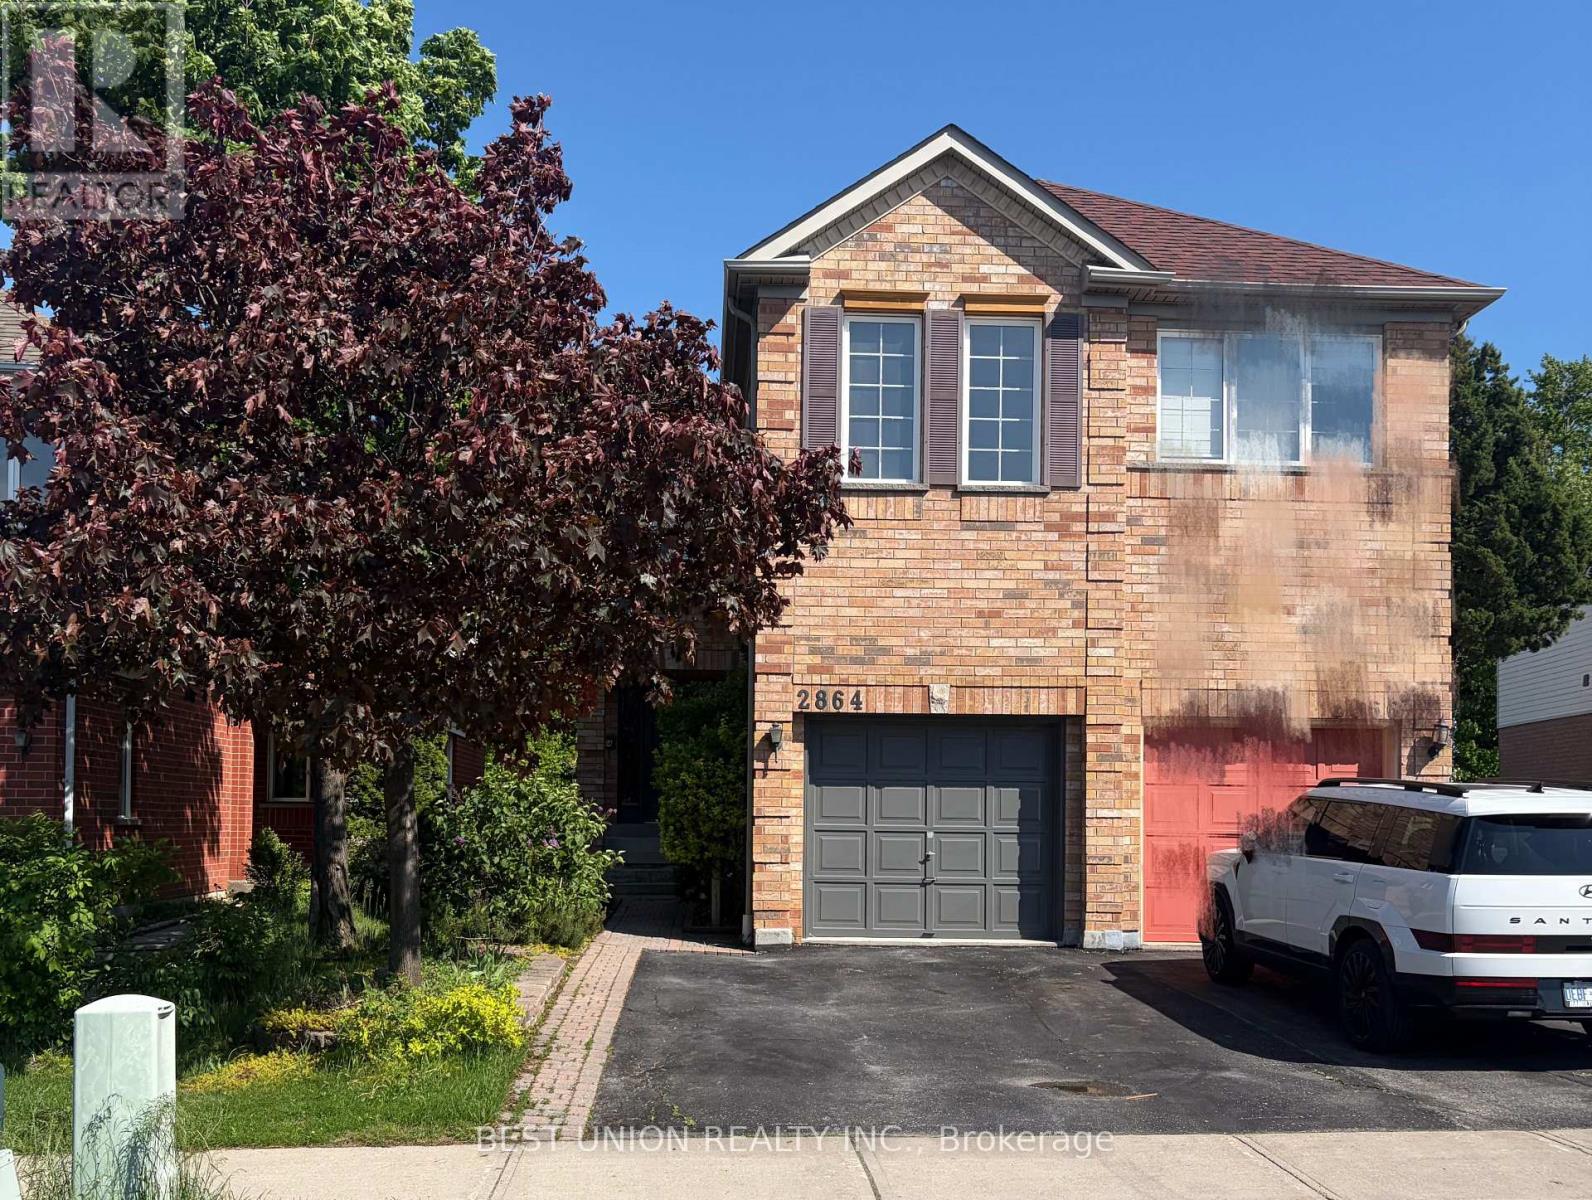
2864 Westbury Court
Mississauga, Ontario
Location, Location, Location! Welcome to This Beautifully Maintained Semi-Detached Family Home in The Heart of Highly Sought-After Central Erin Mills, One of Mississauga's Most Desirable Communities.This Beautifully Maintained Home Offers A Rare Ravine Setting Backing Onto Sugar Maple Woods Park, Providing Exceptional Privacy And Scenic Views. Featuring A Functional And Family-Friendly Layout With 3 Spacious Bedrooms And 3 Bathrooms, This Home Is Thoughtfully Designed For Comfortable Everyday Living. Freshly Painted Throughout, The Interior Showcases A Bright, Clean, And Move-In Ready Atmosphere. The Family Room Is Enhanced With Elegant Customized Wall Details, Adding Warmth And Character To The Living Space. Enjoy This Rare Opportunity Of Perfect Combination Of Nature, Convenience, And Lifestyle In One Of Mississauga's Most Desirable Communities. Great School District of John Fraser/Gonzaga Public School. (id:60365)

© 2026 Proptech Realty Inc., Brokerage.