
20 Wellman Crescent Caledon, Ontario L7C 3W5

$3,100 Monthly
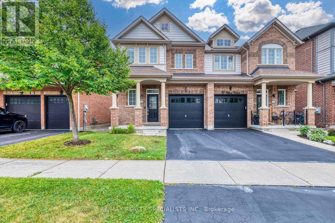
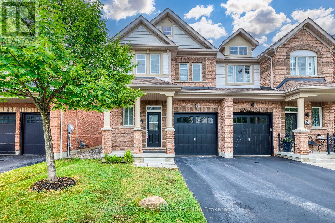
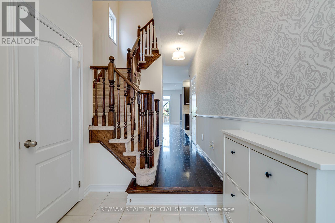
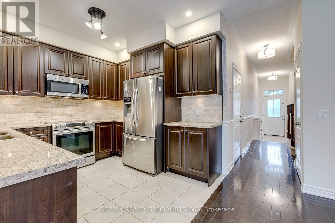
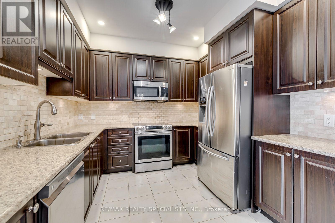
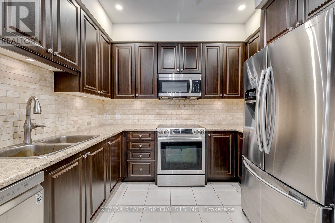
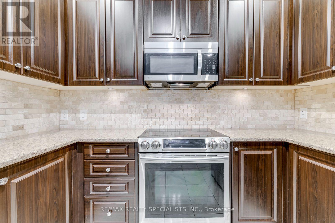
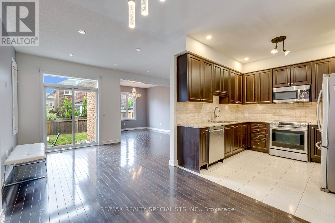
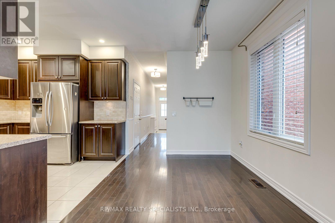
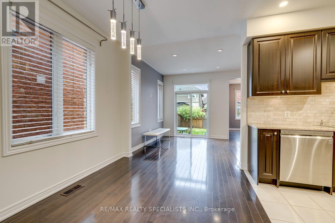
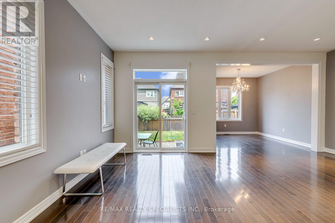
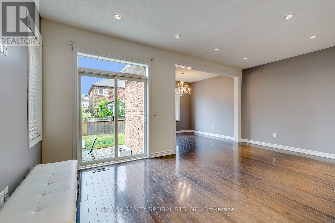
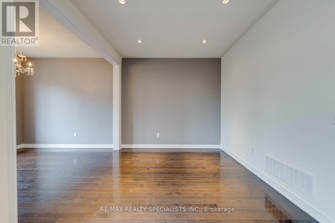
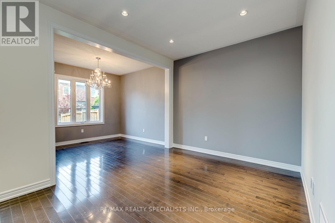
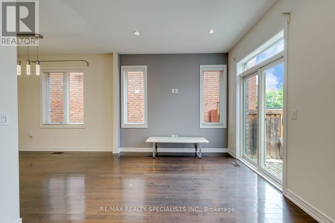
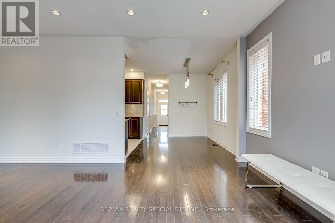
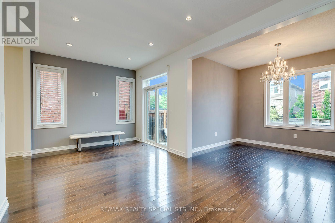
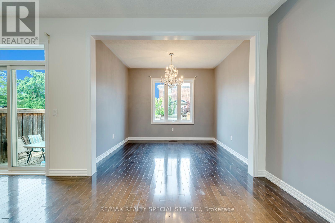
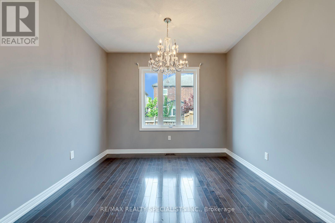
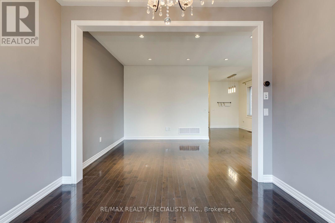
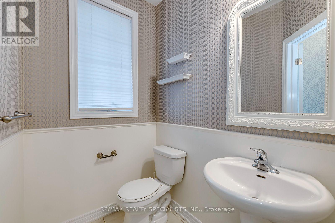
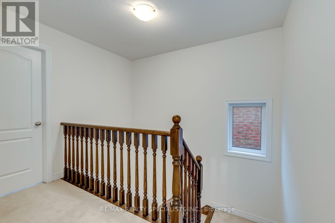
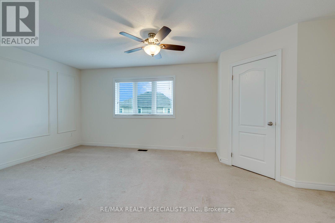
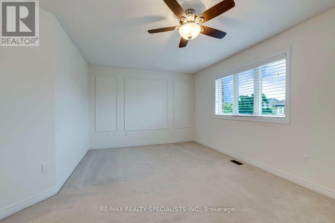
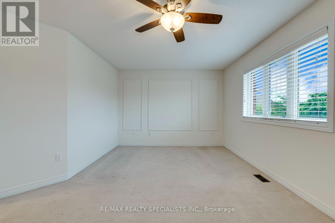
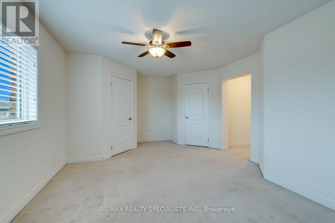
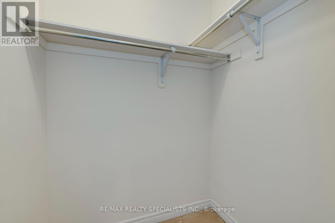
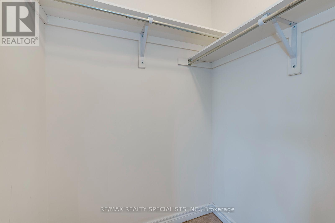
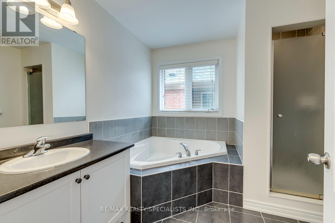
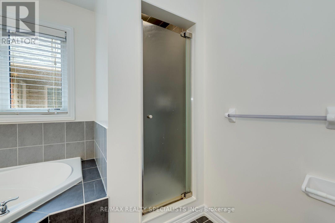
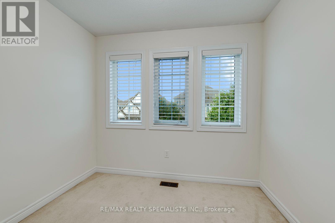
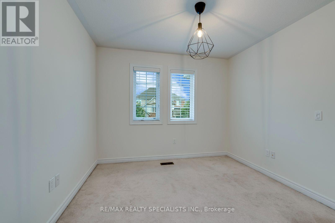
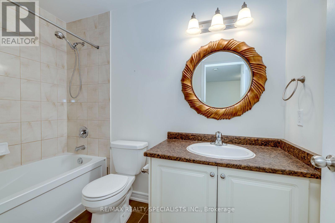
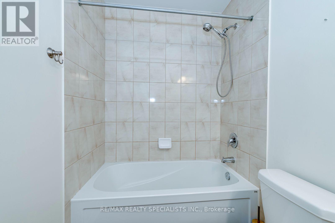
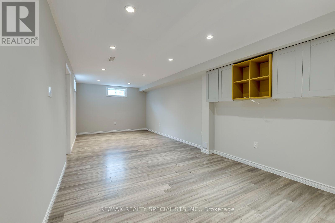
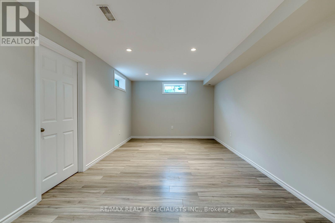
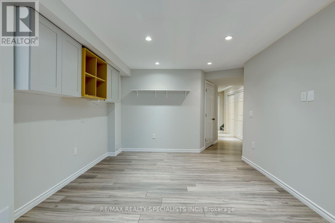
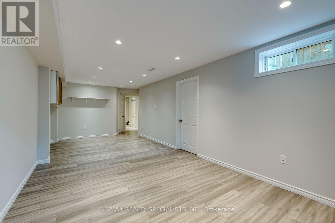
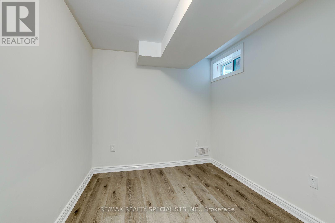
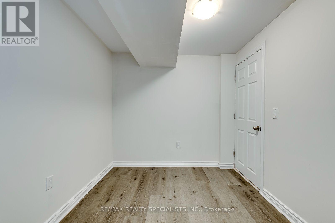
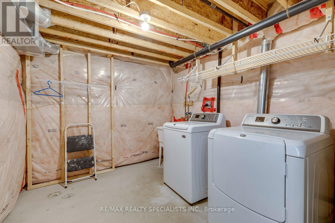
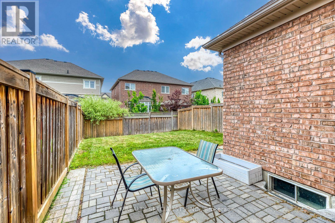
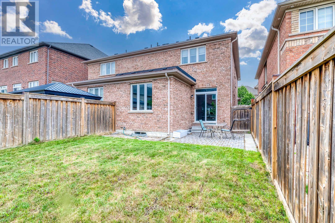
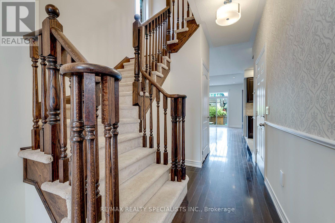
Welcome to this beautifully renovated freehold semi-detached home in the highly sought-after Southfields Village community of Caledon. Freshly painted and thoughtfully updated throughout, this stunning 3+1 bedroom, 3 bathroom home offers the perfect blend of style, comfort, and functionality.Step inside to a bright, open-concept layout featuring elegant finishes, modern pot lights, and an inviting living and dining space designed for both everyday living and effortless entertaining. The chef-inspired kitchen is equipped with stainless steel appliances, ample cabinetry, and generous counter space, making it the heart of the home.Upstairs, retreat to the spacious primary suite complete with his-and-her walk-in closets and a private 4-piece ensuite. Two additional generously sized bedrooms provide plenty of space for family or guests. The professionally finished basement offers exceptional versatility with an additional bedroom and flexible living space-ideal for a home office, recreation room, or in-law suite.Located in one of Caledon's most desirable family-friendly neighbourhoods, you'll enjoy proximity to parks, schools, trails, shopping, and everyday amenities. Move-in ready and meticulously maintained, this is a home you'll be proud to call your own. (id:60365)
Property Details
| MLS® Number | W13592108 |
| Property Type | Single Family |
| Community Name | Rural Caledon |
| AmenitiesNearBy | Park, Public Transit, Schools |
| CommunityFeatures | Community Centre |
| EquipmentType | Water Heater |
| ParkingSpaceTotal | 2 |
| RentalEquipmentType | Water Heater |
Building
| BathroomTotal | 3 |
| BedroomsAboveGround | 4 |
| BedroomsTotal | 4 |
| Age | 6 To 15 Years |
| BasementDevelopment | Finished |
| BasementType | N/a (finished) |
| ConstructionStyleAttachment | Semi-detached |
| CoolingType | Central Air Conditioning |
| ExteriorFinish | Brick |
| FlooringType | Hardwood, Carpeted |
| FoundationType | Concrete |
| HalfBathTotal | 1 |
| HeatingFuel | Natural Gas |
| HeatingType | Forced Air |
| StoriesTotal | 2 |
| SizeInterior | 2000 - 2500 Sqft |
| Type | House |
| UtilityWater | Municipal Water |
Parking
| Garage |
Land
| Acreage | No |
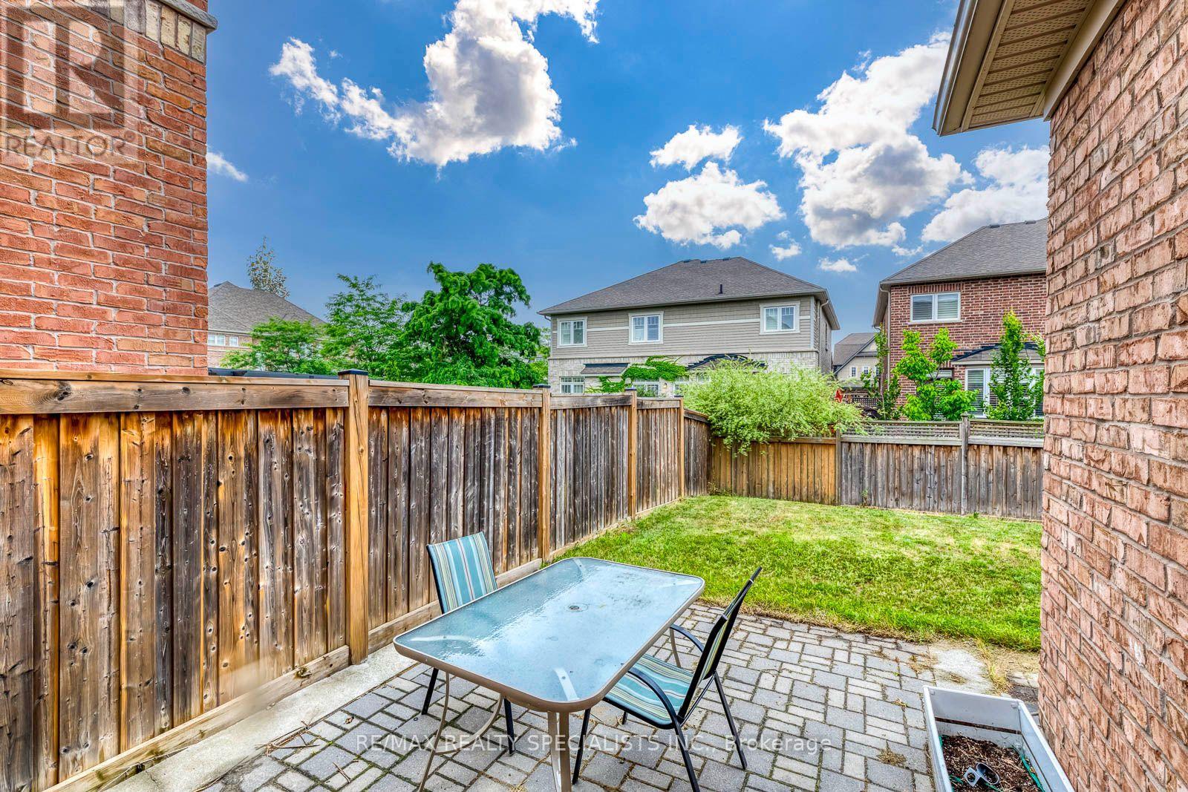
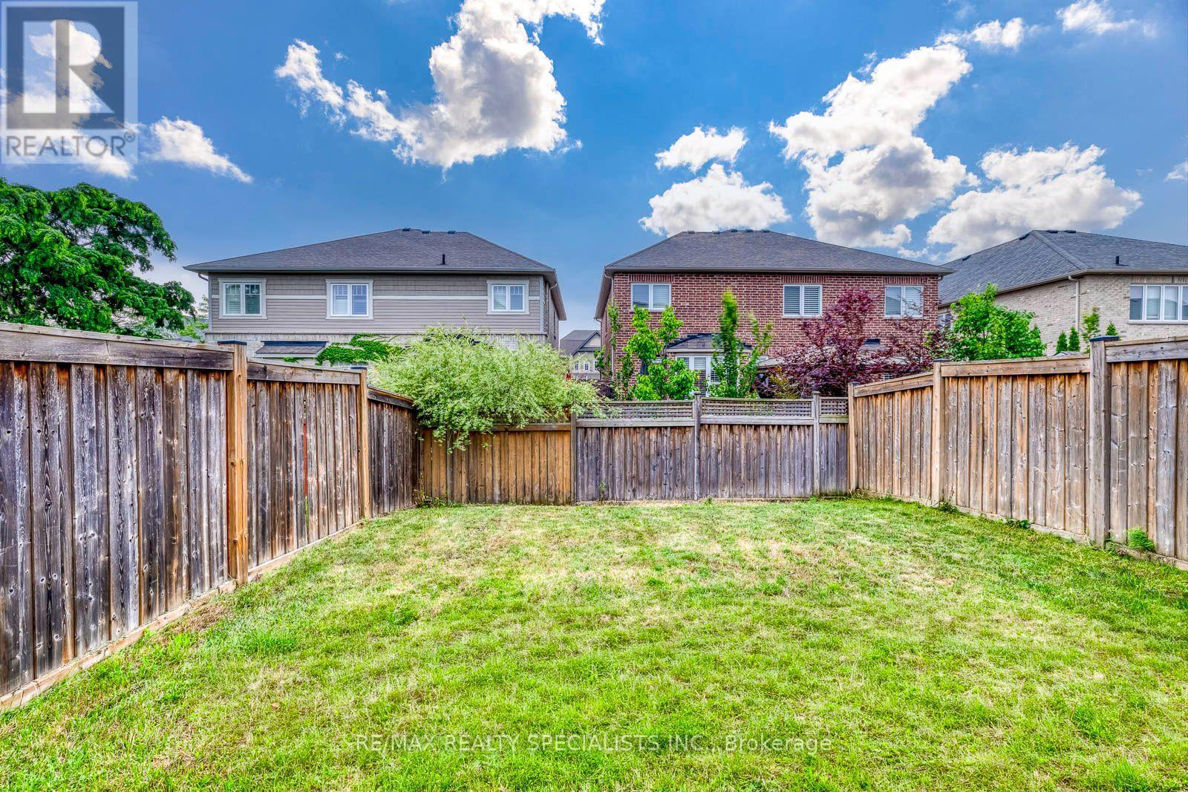
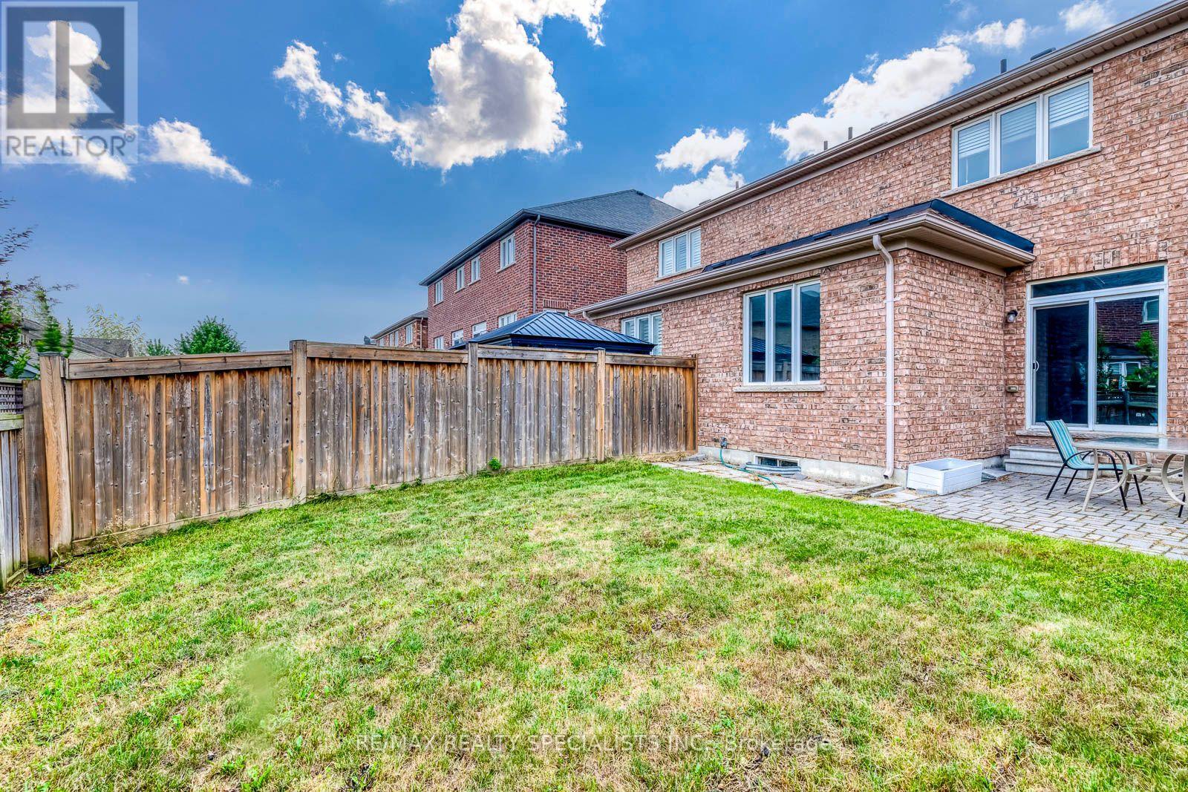
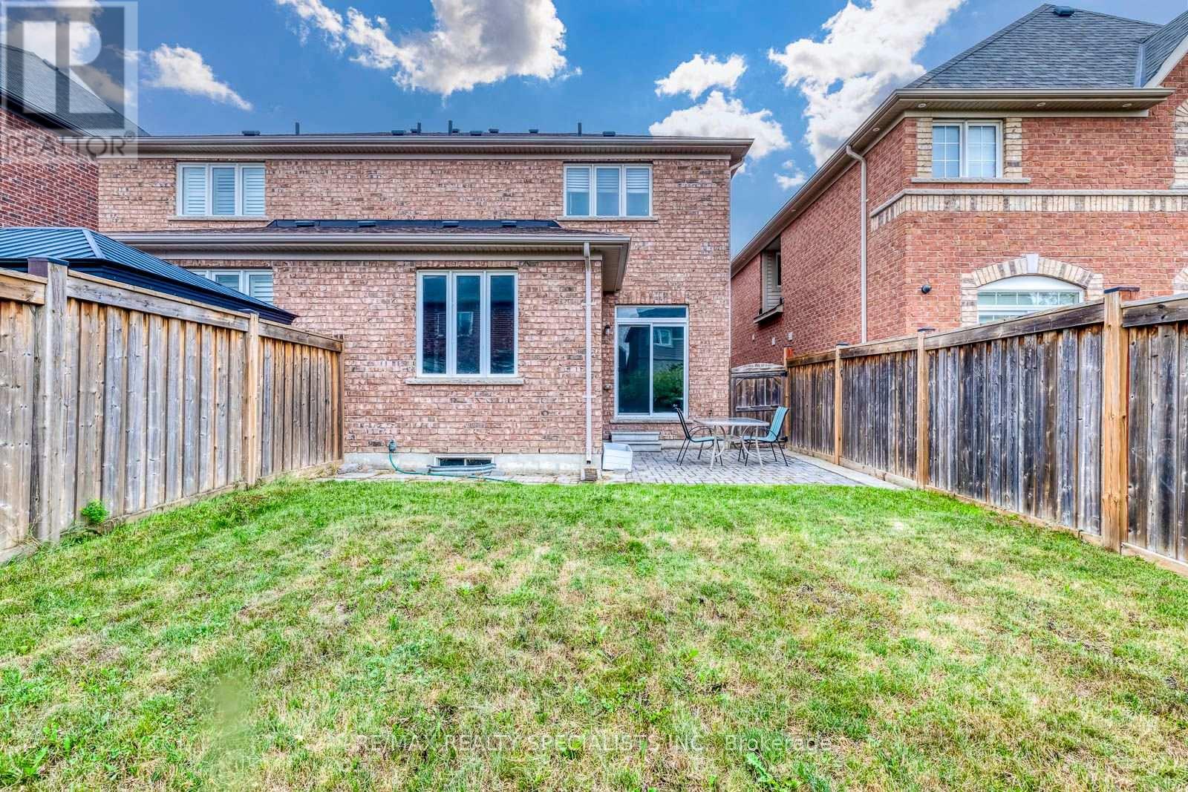
| FenceType | Fenced Yard |
| LandAmenities | Park, Public Transit, Schools |
| Sewer | Sanitary Sewer |
| SizeDepth | 103 Ft ,1 In |
| SizeFrontage | 25 Ft |
| SizeIrregular | 25 X 103.1 Ft ; Pt Lt 51, Pl 43m1917, Des As Pt 25, 43r3 |
| SizeTotalText | 25 X 103.1 Ft ; Pt Lt 51, Pl 43m1917, Des As Pt 25, 43r3|under 1/2 Acre |
Rooms
| Level | Type | Length | Width | Dimensions |
|---|---|---|---|---|
| Second Level | Primary Bedroom | 4.27 m | 3.47 m | 4.27 m x 3.47 m |
| Second Level | Bedroom 2 | 3.05 m | 3.05 m | 3.05 m x 3.05 m |
| Second Level | Bedroom 3 | 3.05 m | 3.05 m | 3.05 m x 3.05 m |
| Basement | Bedroom 4 | Measurements not available | ||
| Basement | Living Room | Measurements not available | ||
| Ground Level | Kitchen | 3.05 m | 3.05 m | 3.05 m x 3.05 m |
| Ground Level | Eating Area | 2.9 m | 3.05 m | 2.9 m x 3.05 m |
| Ground Level | Dining Room | 3.35 m | 3.05 m | 3.35 m x 3.05 m |
| Ground Level | Great Room | 5.94 m | 3.05 m | 5.94 m x 3.05 m |
https://www.realtor.ca/real-estate/30064702/20-wellman-crescent-caledon-rural-caledon
Zahra Naveed Haidari
Salesperson
4310 Sherwoodtowne Blvd 200a
Mississauga, Ontario L4Z 4C4
Naveed Haidari
Salesperson
4310 Sherwoodtowne Blvd 200a
Mississauga, Ontario L4Z 4C4

The trademarks REALTOR®, REALTORS®, and the REALTOR® logo are controlled by The Canadian Real Estate Association (CREA) and identify real estate professionals who are members of CREA. The trademarks MLS®, Multiple Listing Service® and the associated logos are owned by The Canadian Real Estate Association (CREA) and identify the quality of services provided by real estate professionals who are members of CREA. The trademark DDF® is owned by The Canadian Real Estate Association (CREA) and identifies CREA's Data Distribution Facility (DDF®)
July 22 2026 05:01:59
Toronto Real Estate Board
RE/MAX Realty Specialists Inc.

© 2026 Proptech Realty Inc., Brokerage.