
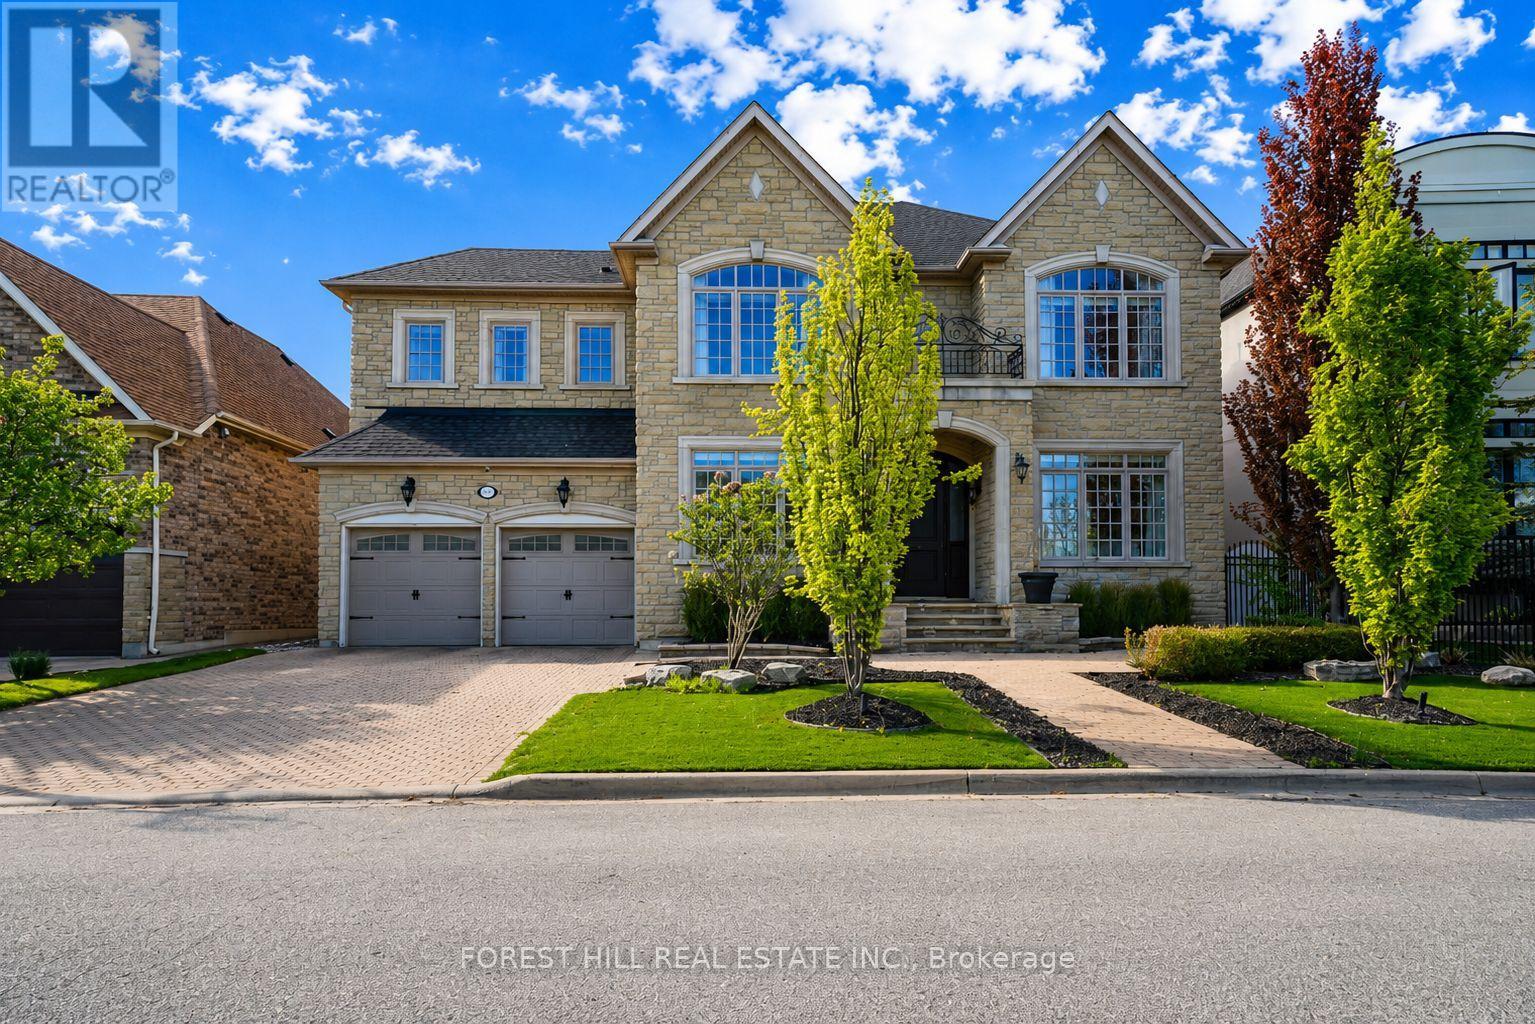
110 Cook's Mill Crescent
Vaughan, Ontario
Welcome to 110 Cook Mill Crescent an extraordinary residence nestled on the most sought-after street in the entire Valleys of Thornhill, one of Vaughan's most prestigious neighbourhoods. This stunning home offers a rare 60-foot frontage overlooking a tranquil pond, delivering total privacy and unmatched curb appeal in a truly elite setting. Boasting 4+2 bedrooms and 6.5 bathrooms, the home features complete customization and designer finishes throughout. A spectacular custom kitchen, completed in 2023, is equipped with top-of-the-line stainless steel appliances, a large island, and a stylish butlers pantry perfect for both everyday living and entertaining. All bathrooms have also been recently renovated with luxurious, high-end finishes. The main floor showcases rich hardwood floors, coffered ceilings, crown mouldings, wainscoting, and intricate custom millwork. The formal living and dining areas include a custom bar, while the spacious family room highlighted by a fireplace and custom media unit opens directly to your own private backyard oasis. Step outside to a resort-style retreat featuring a saltwater pool with a spillover hot tub, composite deck, beautifully landscaped gardens, a heated cabana, and mature trees offering complete privacy and tranquility. Upstairs, the oversized primary suite offers a luxurious ensuite and a spacious walk-in closet that can easily be converted into a fifth bedroom. The finished basement is a dream recreation space for families, including a custom wood and stone wet bar, a large rec room, two additional bedrooms, and an incredible sports and gaming playroom where kids can enjoy endless fun. The heated three-car tandem garage also features a private staircase with direct access to the basement, adding convenience and versatility.110 Cook Mill Crescent is a true masterpiece offering the perfect blend of luxury, privacy, and modern living in Vaughan's most coveted community. (id:60365)
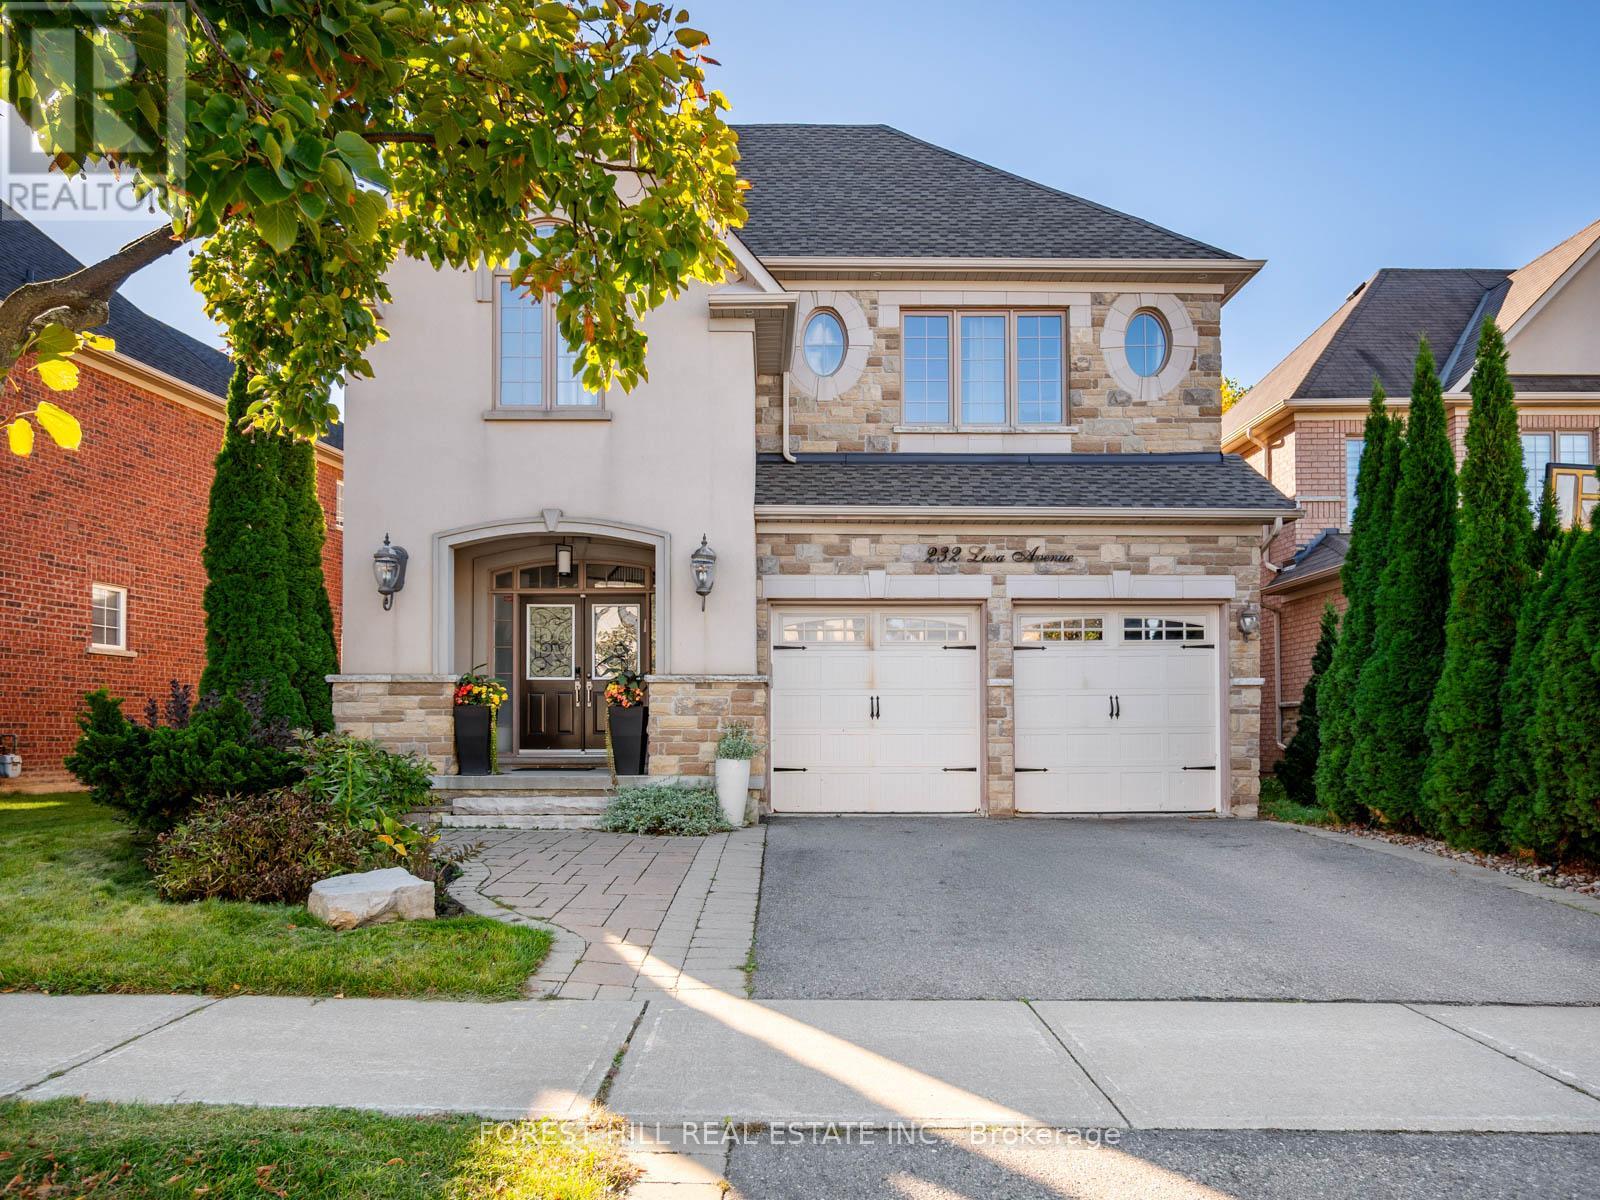
232 Luca Avenue
Vaughan, Ontario
Welcome to 232 Luca Avenue, an elegant and timeless detached residence in the prestigious Patterson community of Vaughan. Situated on an impressive 47.57 x 134.29 ft lot with a deep backyard, this exceptional 4+1 bedroom, 7 bathroom home showcases refined living, quality craftsmanship, and a thoughtfully designed layout ideal for both grand entertaining and comfortable family life. The main floor features soaring 10-foot ceilings, rich hardwood flooring, and expansive windows that fill the home with natural light. The gourmet chef's kitchen is a true showpiece, equipped with top-tier appliances including two Viking refrigerators, two Miele ovens, and a Wolf 6-burner gas cooktop with griddle. Custom cabinetry, elegant stone countertops, and a large centre island create the perfect gathering space. The kitchen flows seamlessly into the spacious family room and formal dining area, offering both warmth and sophistication. Upstairs, a stunning skylight brightens the hallway, leading to four generously sized bedrooms, each complete with its own private ensuite for ultimate comfort and privacy. The primary suite is a serene retreat featuring a walk-in closet with custom organizers, double-sink vanity, separate water closet, and abundant natural light. The fully finished basement expands the living space with heated laminate flooring, a dedicated home theatre, guest bedroom, and two additional bathrooms - ideal for extended family or entertaining. Located minutes from Eagles Nest Golf Club, Maple Nature Reserve, Yummy Market, top-rated schools, parks, Mackenzie Health Hospital, shopping, community centres, and major highways, this beautifully maintained home offers luxury, convenience, and exceptional value in one of Vaughan's most sought-after neighbourhoods. (id:60365)
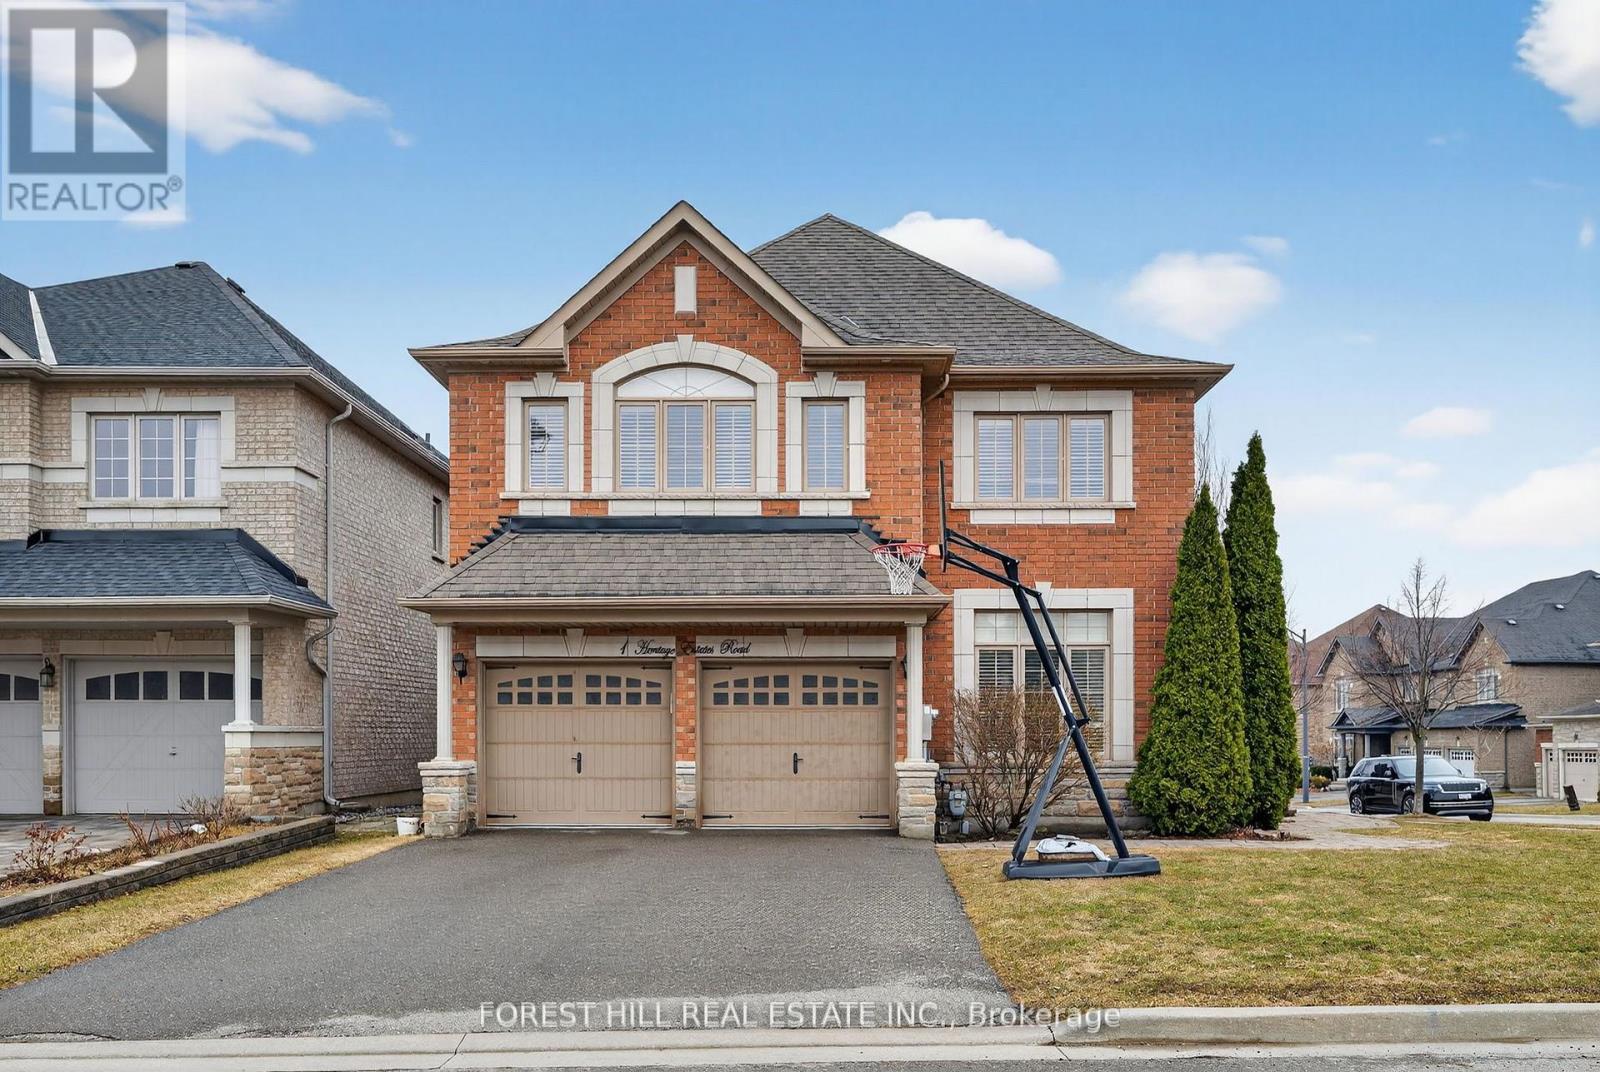
1 Heritage Estates Road
Vaughan, Ontario
Absolutely stunning, fully renovated 4+1 bedroom family home on a beautifully landscaped interior corner lot in the highly sought-after Valleys of Thornhill. This sun-filled residence offers a desirable south-facing exposure and has been reimagined by a top designer with exceptional craftsmanship and high-end finishes throughout. Featuring a grand traditional centre hall foyer and a large main floor office, this home blends timeless elegance with modern functionality. The breathtaking open-concept layout showcases soaring 16-foot vaulted ceilings that seamlessly connect the living room, family room, and kitchen, creating a dramatic sense of space, light, and flow. The custom-designed chef's kitchen is perfect for entertaining large families, complete with high-end appliances, upgraded cabinetry, and a stunning centre island. The kitchen opens seamlessly into the family room beneath the continuous vaulted ceiling and offers a walkout to a private, landscaped backyard-ideal for indoor-outdoor living. Expansive principal rooms and generously sized bedrooms include a luxurious primary retreat. Additional upgrades include all-new spa-inspired bathrooms, hardwood flooring throughout, and pot lights throughout. The finished basement features a 5th bedroom, a large recreation area, spacious room perfect for home theatre or gym, and ample storage-perfect for extended family or guests. Truly turnkey and ideally located close to top-rated schools, parks, community centres, shopping, and transit. Exceptional opportunity in one of Vaughan's most prestigious family communities. (id:60365)
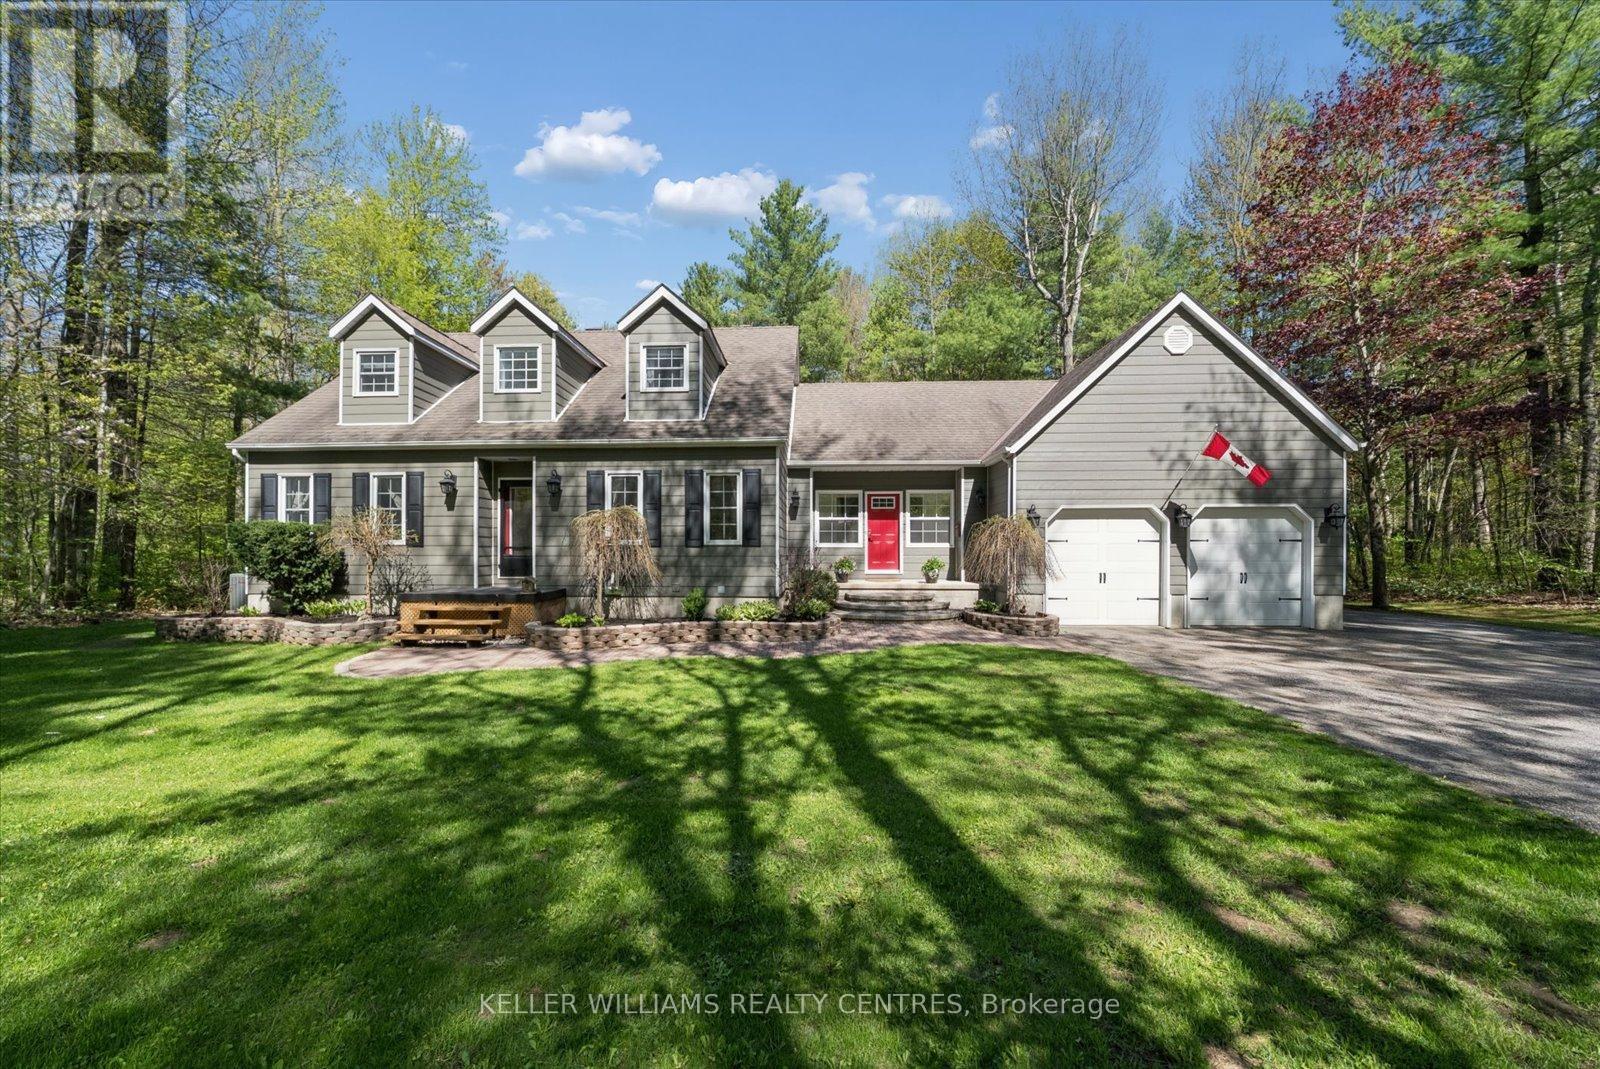
48 Deer Lane
Adjala-Tosorontio, Ontario
Nestled in one of the area's most sought-after communities, this stunning Cape Cod-style home offers the perfect blend of nature, privacy, and convenience. Situated on an impressive lot just under two acres and backing onto 45 acres of environmentally protected forest, this exceptional property provides breathtaking natural views, expansive outdoor space, and unmatched backyard serenity all while being just minutes from schools, shopping, parks, and everyday amenities.Meticulously maintained and beautifully renovated, this home showcases pride of ownership and thoughtful attention to detail throughout. Every space has been carefully updated to create a warm, elegant, and functional living environment ideal for modern family life. Thoughtfully designed with an abundance of storage throughout, there is plenty of room for all of the family's needs while keeping the home organized and clutter-free.An oversized two-car garage offers exceptional versatility with ample room for vehicles, recreational toys, tools, hobbies, or workshop projects perfect for active families and enthusiasts alike. Above the garage, a large loft/storage area that provides even more flexible space, or future customization possibilities.Perfect for families who love the outdoors without sacrificing community connection, this home is equally suited for quiet evenings surrounded by nature or hosting unforgettable gatherings year-round. From cozy holiday celebrations to summer entertaining, the inviting layout and picturesque setting create the perfect atmosphere for every season.Rarely does a property offer this level of tranquility, privacy, and refined living in such a desirable family-friendly neighbourhood. A truly special opportunity to enjoy country-like serenity with the comfort and convenience of suburban living. - Furnace, Air conditioner, Hot Water Tank Purchased 2019. Bell Fibre Optic (Available), Revers osmosis water system for small tap and fridge. Irrigation system. (id:60365)
109 Angelina Avenue
Vaughan, Ontario
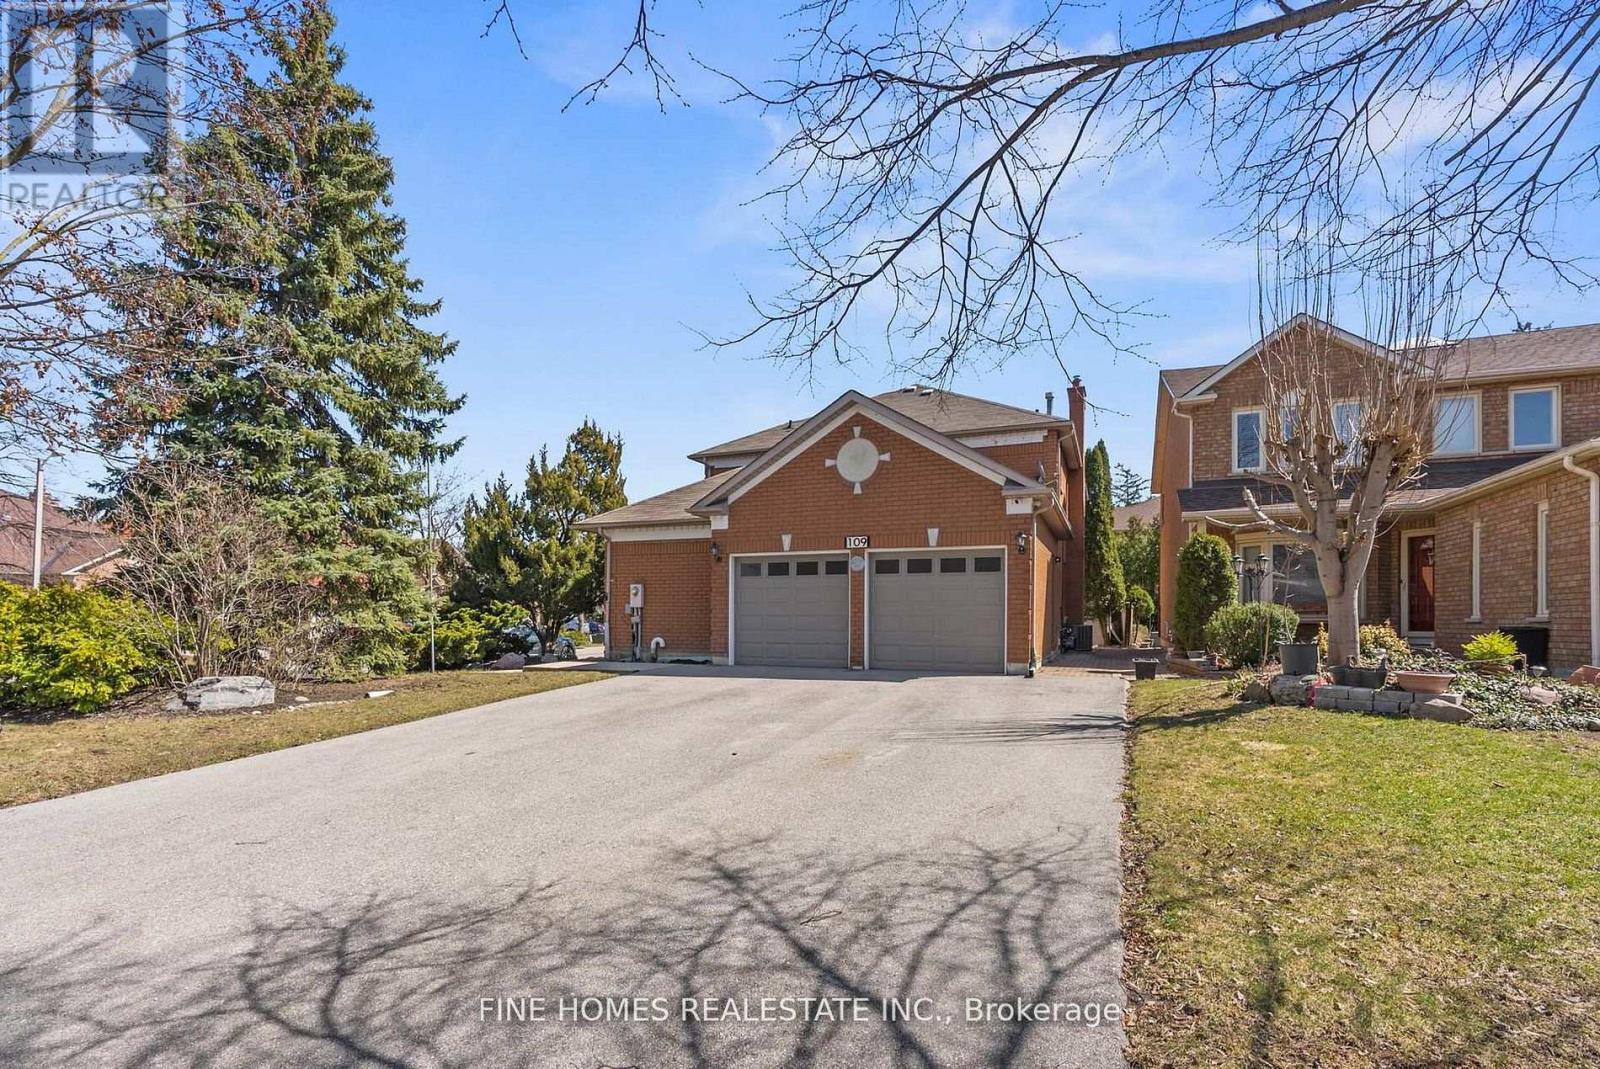
Welcome to 109 Angelina Avenue, a beautifully renovated family home in the highly sought-after West Woodbridge community. Located on a premium corner lot in a quiet cul-de-sac, this spacious 4+1 bedroom, 4 bathroom home offers modern finishes, functional living space, and incredible versatility for growing families.The main floor features a stylish eat-in kitchen with quartz countertops, a formal dining area perfect for entertaining, a bright office/family space, and a warm living room with fireplace. A convenient main-floor laundry room and powder room complete this level.Upstairs you'll find four generously sized bedrooms, including a comfortable primary suite with walk-in closet and private 4-piece ensuite. The additional bedrooms are served by a well-appointed bathroom, making this an ideal layout for family living.The fully finished basement offers excellent flexibility with a full kitchen, spacious recreation room with fireplace, additional bedroom, and a 3-piece bathroom-perfect for extended family, guests, or potential in-law living.Extensively renovated in 2024, this home is move-in ready with major upgrades including 200-amp electrical service, tankless water heater, hardwood flooring on the main and upper levels, vinyl flooring in the basement, pot lights throughout, updated insulation, smooth ceilings, and fresh paint. Smart home features include a Google Nest thermostat and security system with cameras.Ideally located close to top schools, parks, transit, shopping, major highways, and the Veneto Recreation Centre, this home offers the perfect combination of comfort, convenience, and modern living in one of Woodbridge's most desirable neighbourhoods (id:60365)
22 Mccombe Lane
Vaughan, Ontario
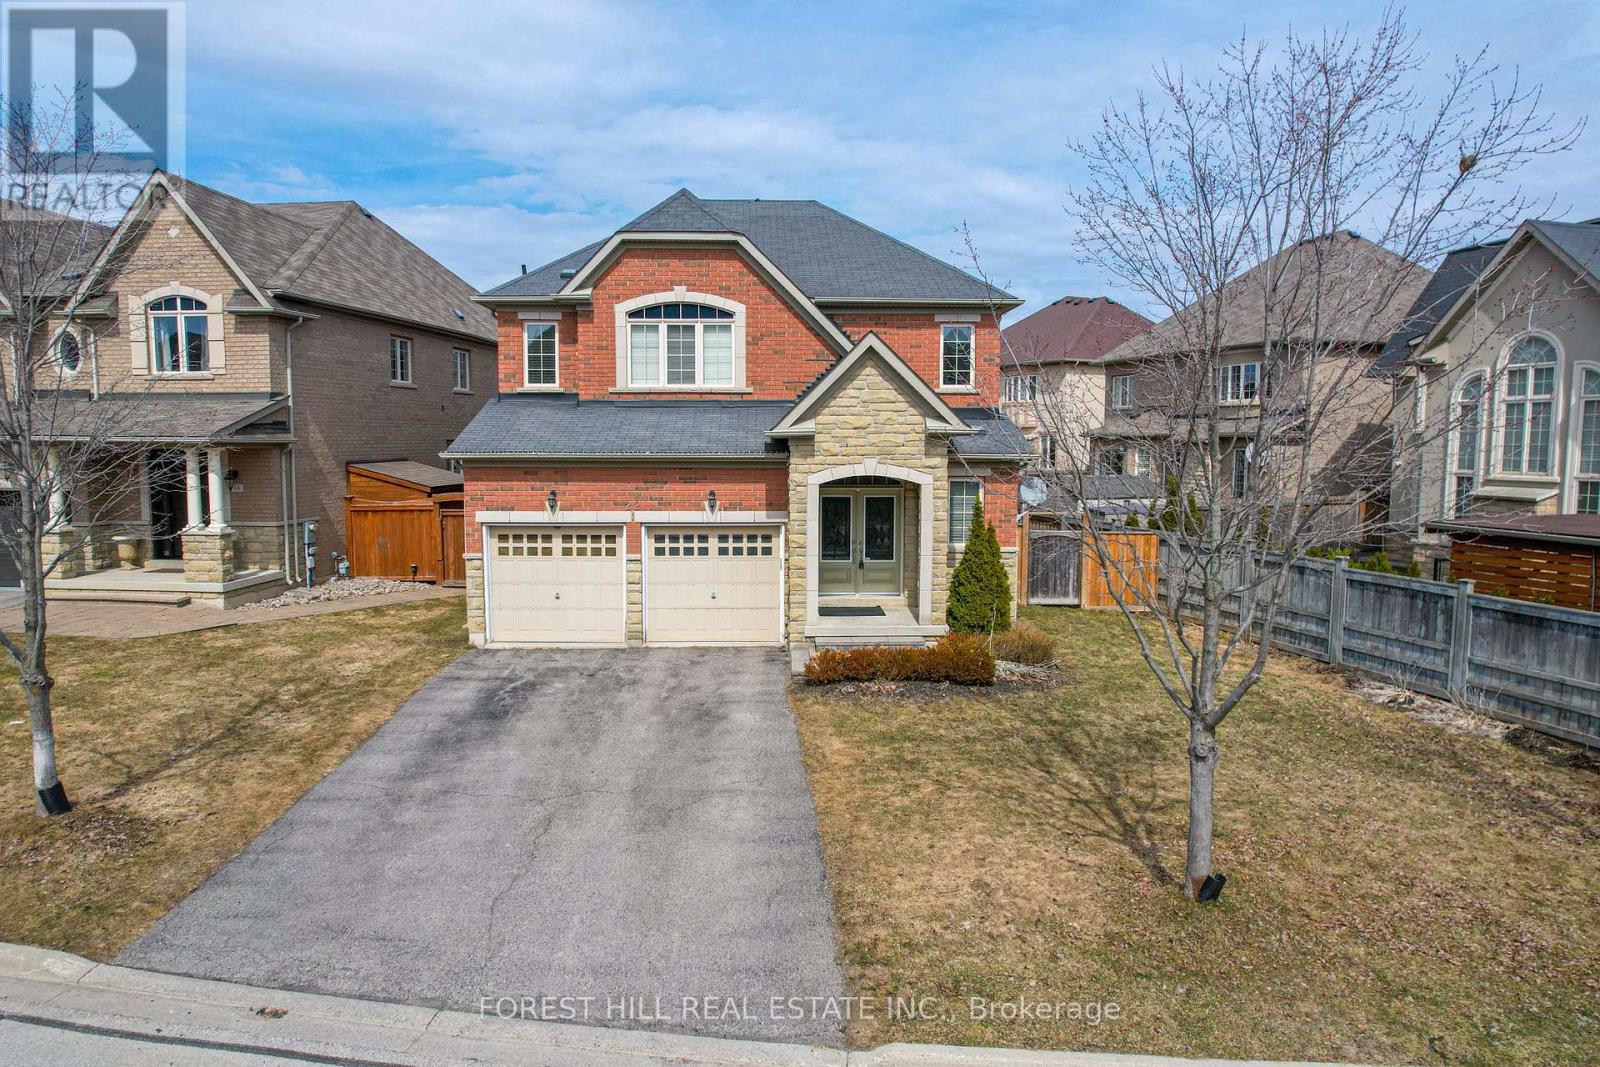
Welcome to 22 McCombe Drive-an exceptional four-bedroom family home nestled on one of the most sought-after pockets within The Enclave in Vaughan. Situated on a premium, private cul-de-sac, this residence offers the perfect blend of comfort, space, and family-friendly living. Featuring a highly functional layout with expansive principal rooms, this home is designed for both everyday living and entertaining. The professionally finished basement provides additional versatile space, ideal for a recreation area, home office, or extended family living. Approximately 4500 Square Feet of Living Space Set on a rare, oversized lot 63.09 x 150.6 Ft, the property boasts a deep, private backyard with endless possibilities-whether you envision a pool, outdoor retreat, or even a hockey rink. Perfect for entertaining or enjoying quiet family time, this outdoor space is truly a standout feature. Enjoy the convenience of being just moments from scenic nature trails, top-rated schools, parks, and all of Vaughan's best amenities. A rare opportunity to own a home in one of the city's most desirable, family-oriented communities. (id:60365)
2 Sequoia Road
Vaughan, Ontario
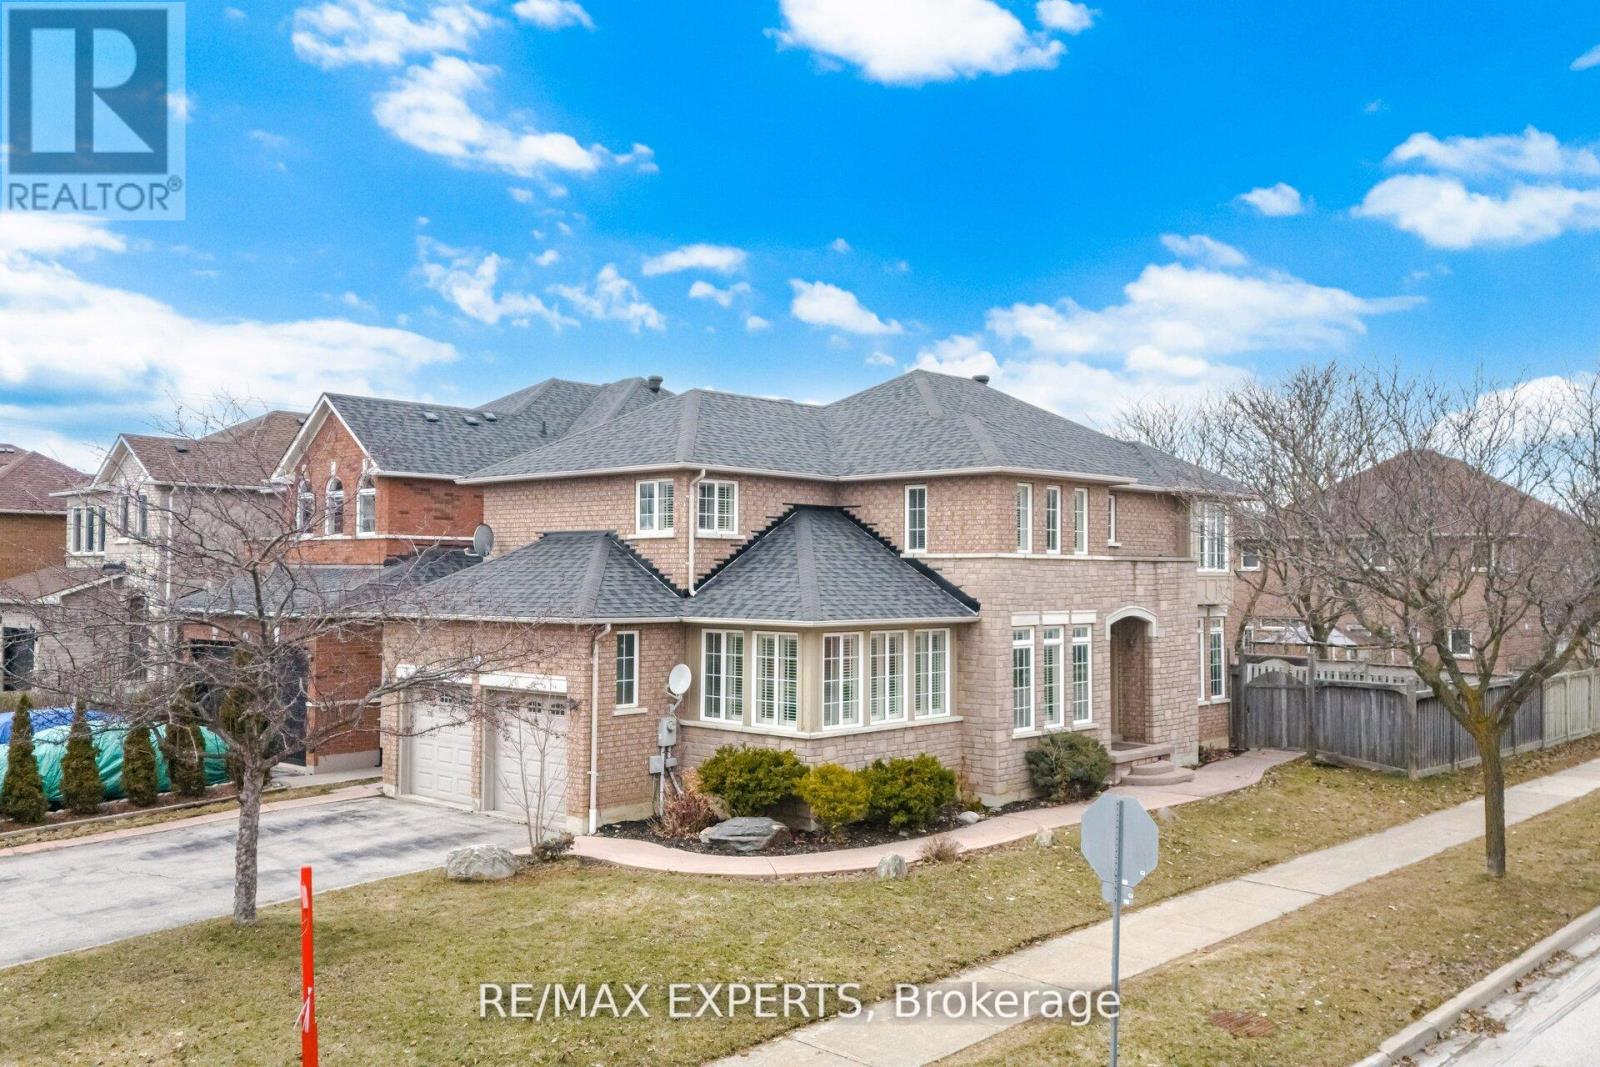
*** CLICK ON VIRTUAL TOUR LINK FOR FULL VIDEO TOUR *** Would you love to live in a detached home with 4 bedrooms, 4 full bathrooms, and over 3600 sqft of luxury, all located in the highly desirable Sonoma Heights area of Vaughan? Welcome to 2 Sequoia Road! This beautiful home sits on an 48ft wide by 110ft deep corner lot and is located in a neighbourhood filled with many multi million dollar homes. This spacious home features a 2 car garage and full 4 car driveway. This home is conveniently located close to many major amentities, such as highways, top rated schools, parks, community centres, libraries, churches, shopping, fine dining, public transit and much more. This home has over $150,000 quality upgrades and premiums which include: hardwood floors throughout, hardwood stairs, a gourmet kitchen with built-in stainless steel appliances and granite counter tops, Finished Basement with 2 Bedrooms, a Kitchen, 3 Pc Bathroom & Separate Entrance, tasteful landscaping with pattern concrete pathway and backyard patio, main floor den, upstairs family / media room and much more. (id:60365)
1361 Blackmore Street
Innisfil, Ontario
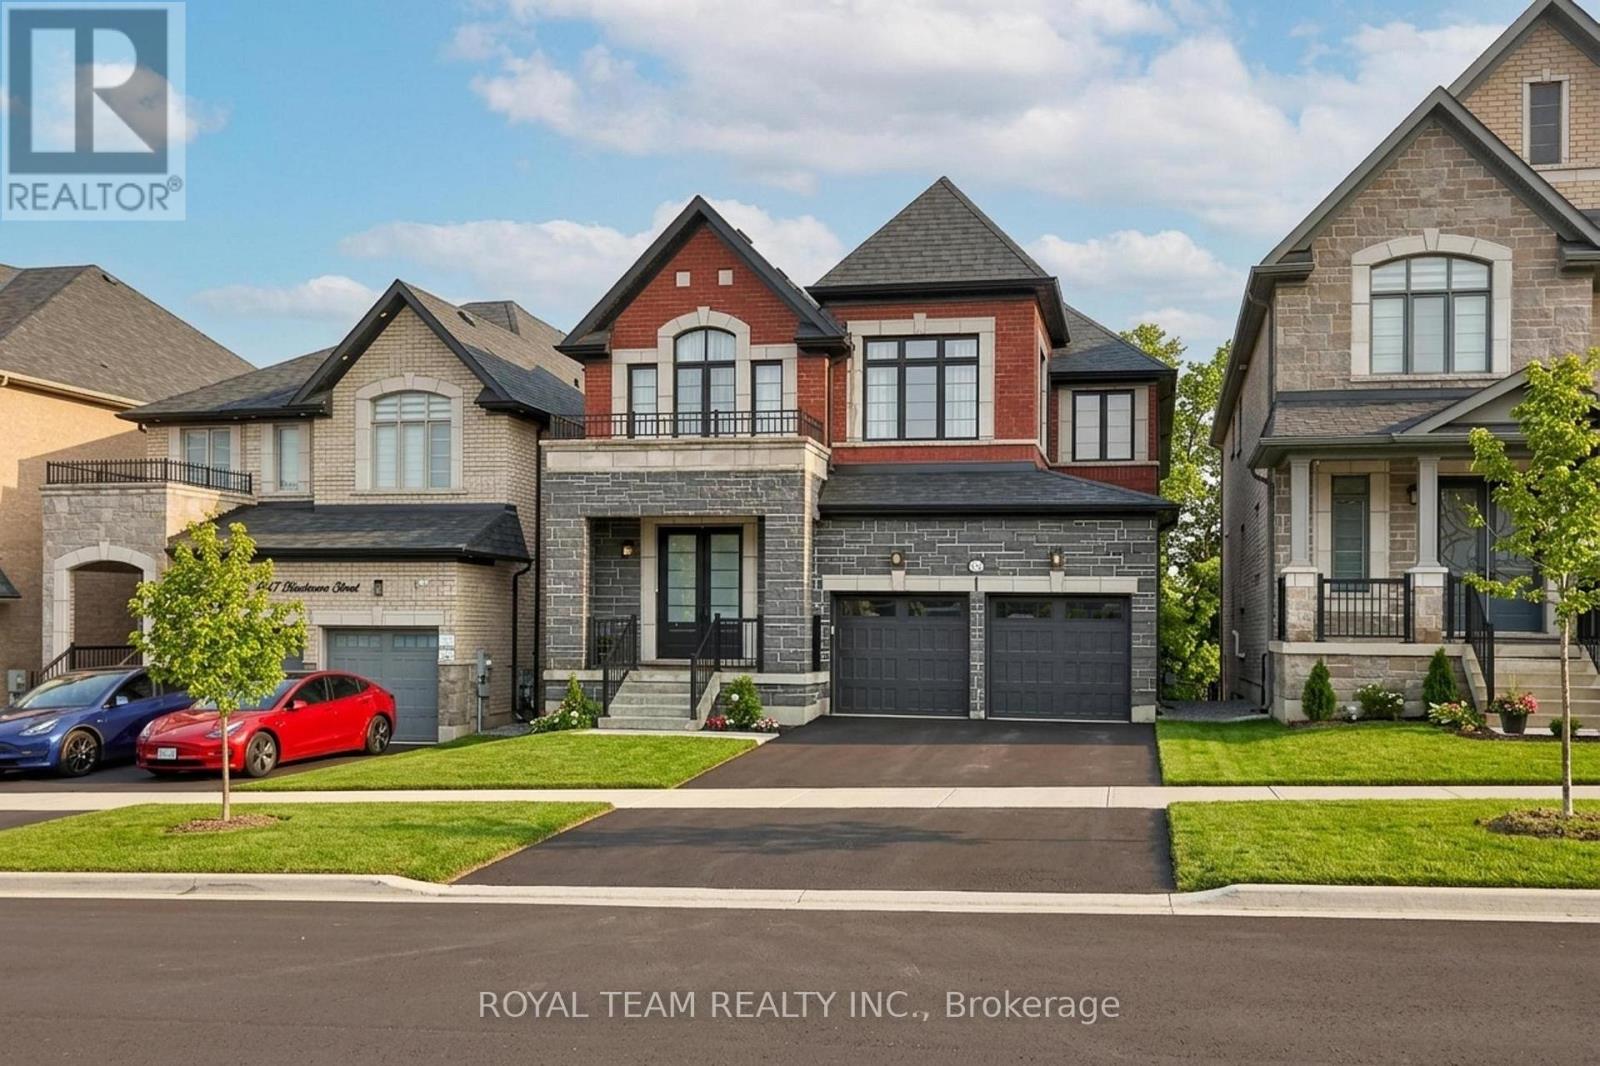
Welcome to this beautifully renovated home tucked away on a quiet private street in a sought-after Innisfil neighbourhood, backing onto peaceful greenspace. Offering a highly functional layout with a seamless flow, this home blends modern finishes with everyday comfort.The main floor features 10-ft ceilings and 8-ft interior doors, creating a bright, open feel throughout. Engineered white oak hardwood floors, smooth ceilings, pot lights, and custom wainscoting add warmth and a clean, elevated look.The open-concept kitchen is designed for both daily living and entertaining, complete with a large quartz waterfall island, custom floor-to-ceiling cabinetry, built-in appliances, and ample storage. The breakfast area walks out to a spacious deck overlooking serene green views.A dedicated home office provides the perfect work-from-home setup. The walk-out basement offers excellent potential for additional living space or income.Located just minutes to Lake Simcoe, parks, schools, and everyday amenities, this is a great opportunity to enjoy modern living in a quiet, nature-filled setting! (id:60365)
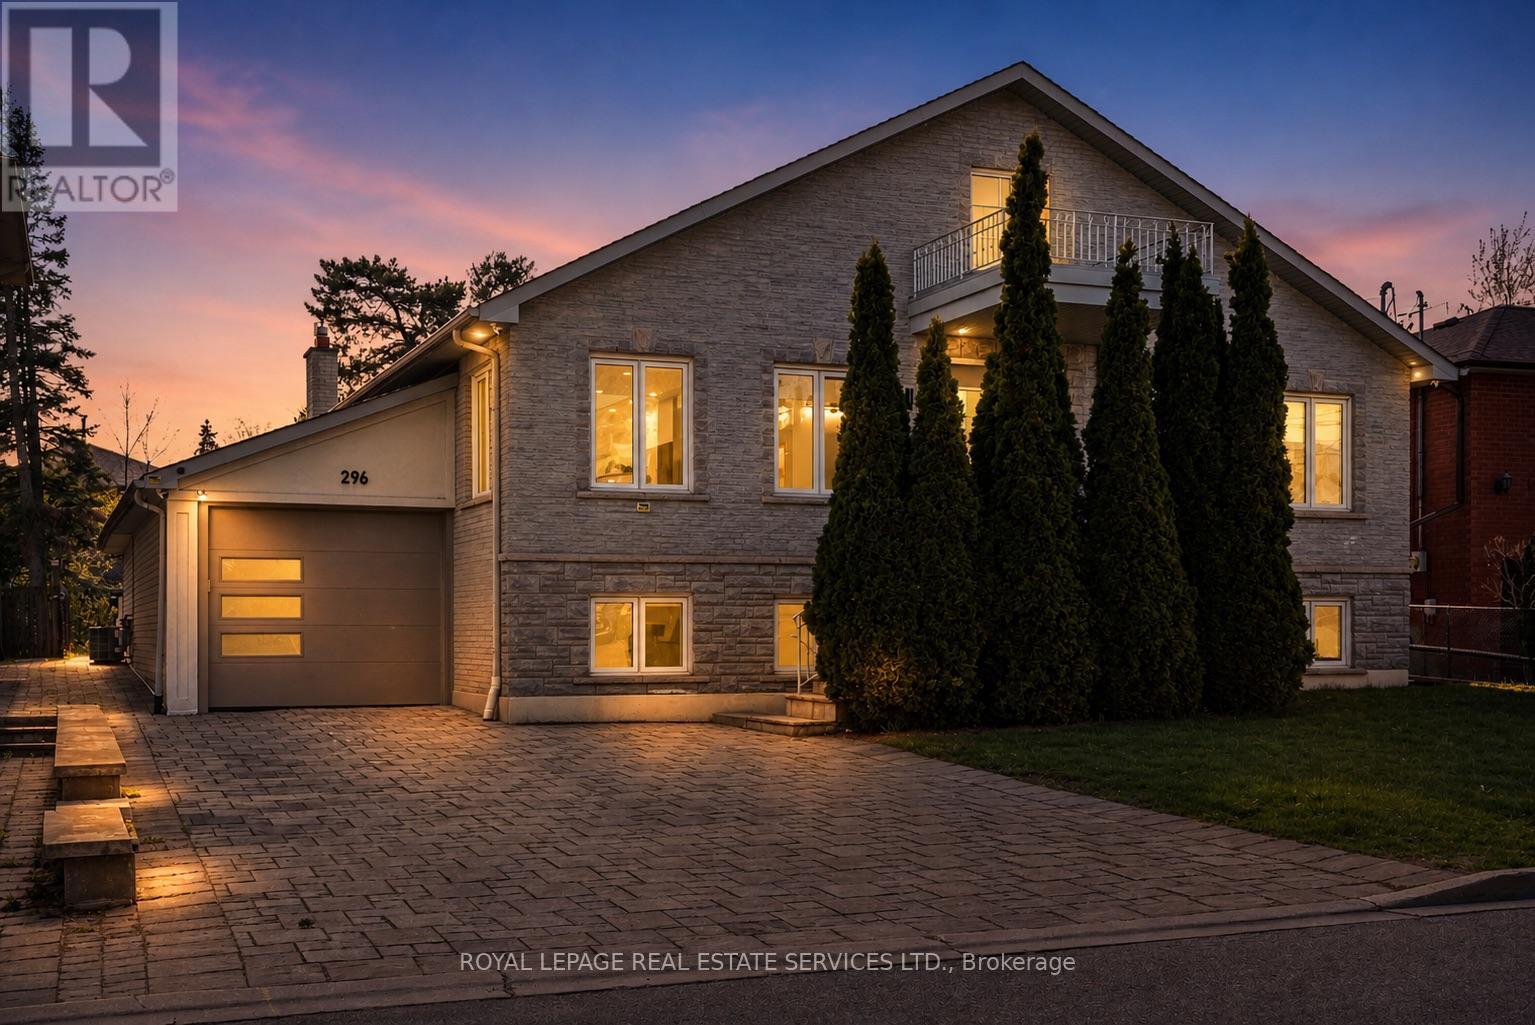
296 Lennox Avenue
Richmond Hill, Ontario
Set at the end of a quiet Harding cul-de-sac on a 10,080 sq ft lot, this 4,831 sq ft residence is a rare find in the neighbourhood. Fully renovated and thoughtfully composed, it offers the kind of scale that rarely comes with this level of finish or this quality of lot.The main floor opens into a bright, generous layout that moves naturally from room to room. A formal sitting room flows into a chef's kitchen anchored by two islands, which connects to a living room centred on a fireplace. Skylights and large windows distribute natural light through the core of the home, while a sunroom extends the living area and steps directly out to the backyard. Four spacious bedrooms occupy this level, led by a primary suite and a junior primary, each with its own ensuite. A secondary bedroom doubles cleanly as a home office or library, depending on how the household uses it.The lower level is where the home's versatility becomes a genuine asset. Two distinct sections, each with a private entrance, lend themselves to a range of configurations: in-law accommodation, multigenerational living, or two fully independent income units running simultaneously. The basement includes a 370 sq ft suite with its own ensuite, a full second kitchen, and separate laundry. Beyond that, a spacious rec room and a dedicated living and dining area round out the space, all set against large windows that bring in genuine daylight. Two well-sized storage rooms add practical depth without borrowing from the living areas. Outside, a large driveway and attached garage handle parking without compromise. A few steps from a ravine walking path and park. The backyard offers a sense of privacy and openness that most lots in the area simply cannot match. VIVA and the GO Train are minutes away, making the location as practical as it is quiet. A raised bungalow of this scale, on a lot this strong, fully renovated to this standard; it does not come up often. A home that has to be walked through to be understood. (id:60365)
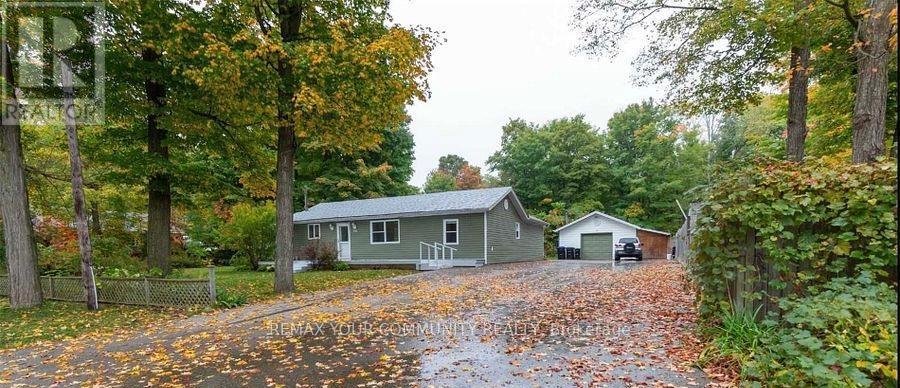
781 Edward Street
Innisfil, Ontario
Excellent Opportunity for an End user or Investor! Double Lot Property (140ft x 175ft) Minutes walk to Lake Simcoe and close to Friday Harbour Resort. Well maintained Bungalow on a large private lot. Open Concept, Bright & Sunny. Huge Paved Driveway. Large Drive through Garage and workshop with high ceilings (20tx28ft) plus a (7x28ft) Boat Port W/Concrete Floor. Potential for severance. Excellent quiet street with many newer custom builds around! (id:60365)
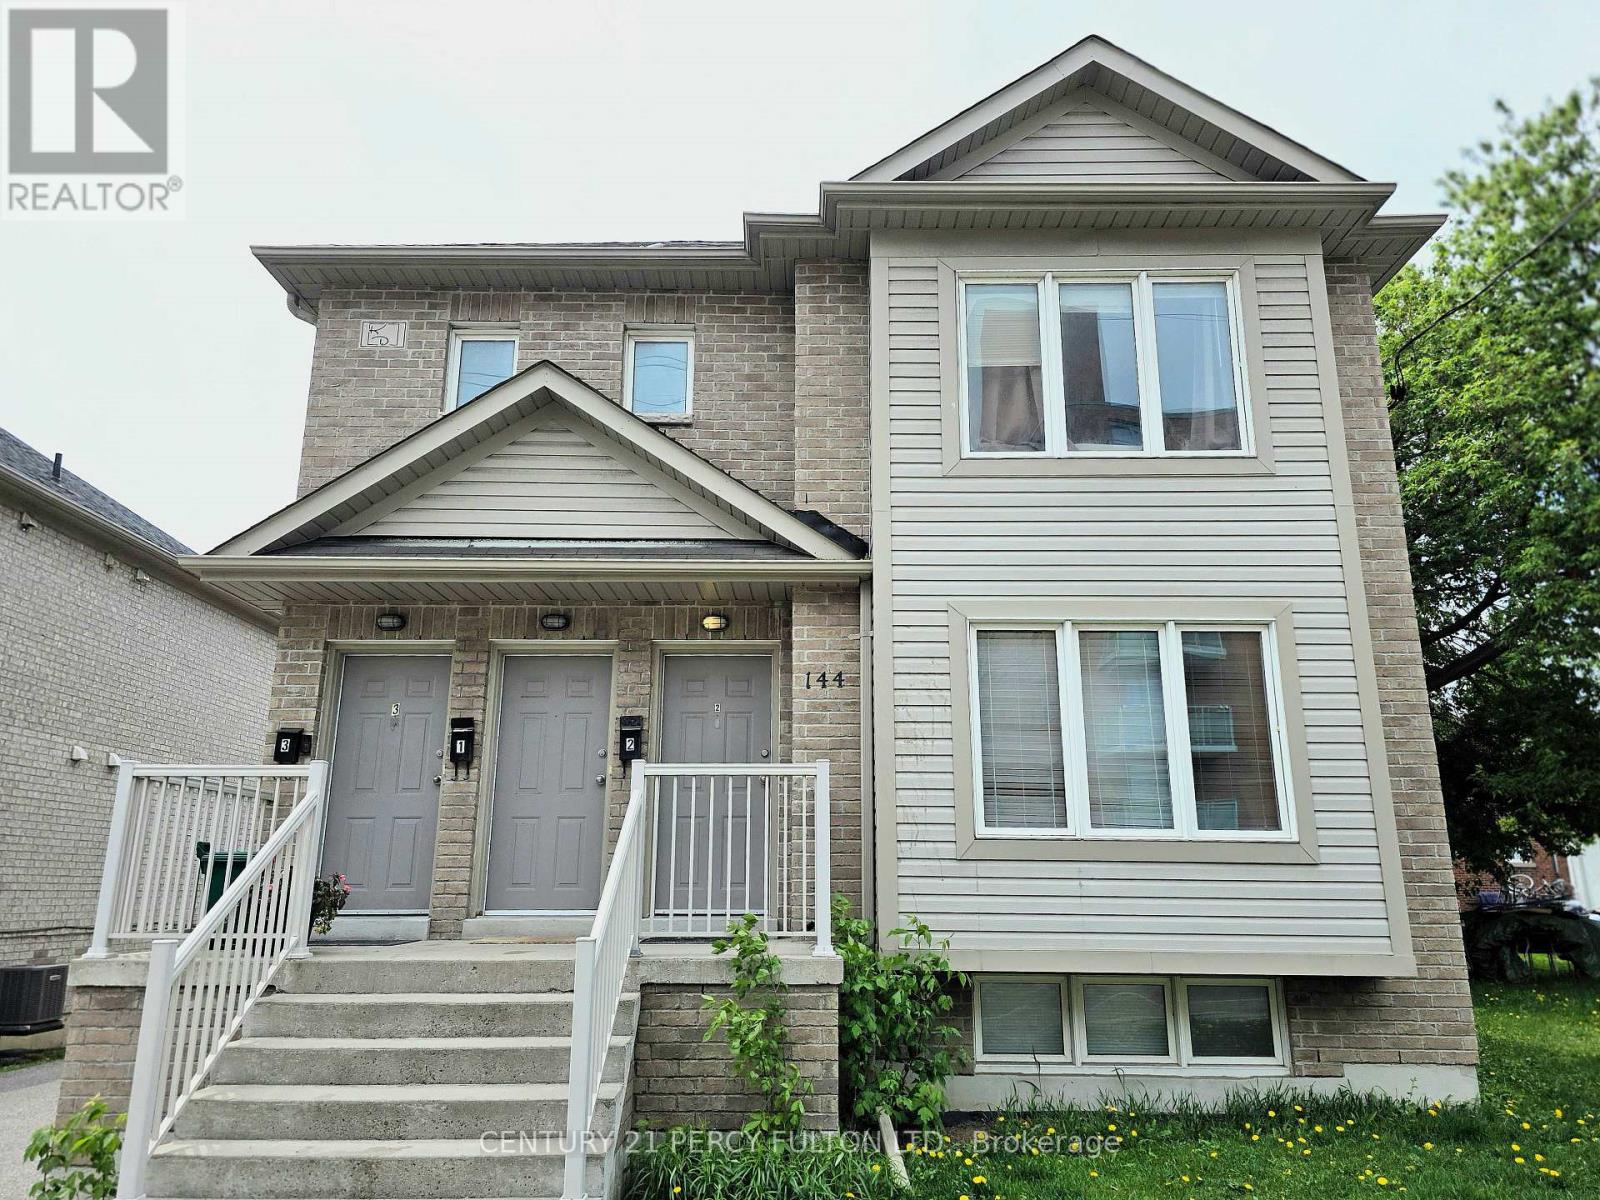
#2 - 144 Mary Street N
Oshawa, Ontario
Newer Modern Apartment featuring a spacious open concept layout combining the living and kitchen areas. Stunning kitchen with centre island, breakfast bar and huge pantry overlooking the living room which has new flooring. Bright and inviting unit with oversized bedrooms featuring large double closets. Separate dining room can also function perfectly as a home office or flex space. Lovely 4-piece bathroom plus separate laundry closet with stackable washer and dryer. Separate hydro and gas meters which allows you to control your own utilities and temperature. Excellent location close to schools, parks, hospital, Costco, restaurants, shopping and all the amenities of downtown Oshawa. Fabulous opportunity to lease a stylish and modern apartment in a convenient location. (id:60365)
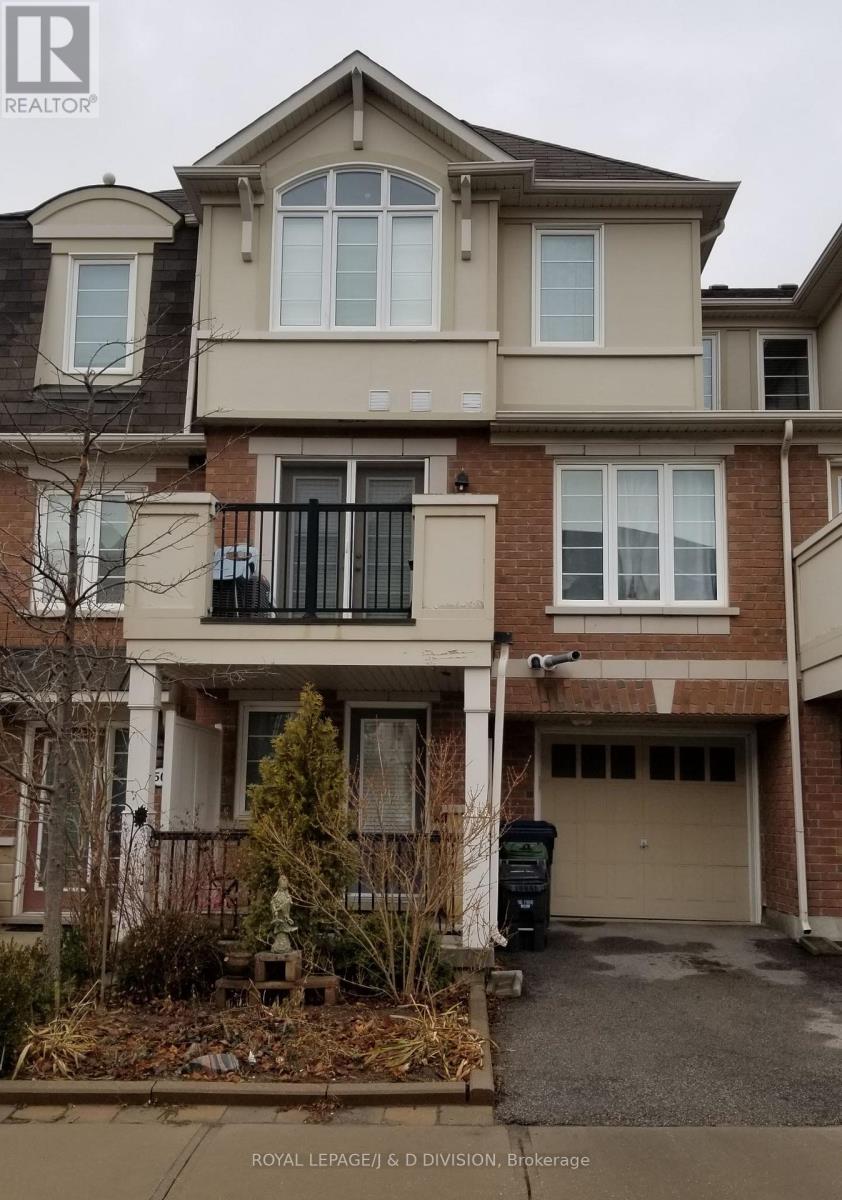
52 Ayers Crescent
Toronto, Ontario
If you're looking for a beautiful, spacious well maintained 3 bedroom home, look no further. This home features gleaming oak hardwood floors throughout, a renovated Kitchen complete with quartz countertops, built-in wall oven and microwave, cooktop and dishwasher. The dining room offers a walkout to a private patio perfect for entertaining or relaxing outdoors. Located in a family-friendly neighbourhood within walking distance to TTC/Warden Subway. Close to the Eglinton LRT. You'll also enjoy close proximity to shopping centres, parks and community centers. (id:60365)

© 2026 Proptech Realty Inc., Brokerage.