
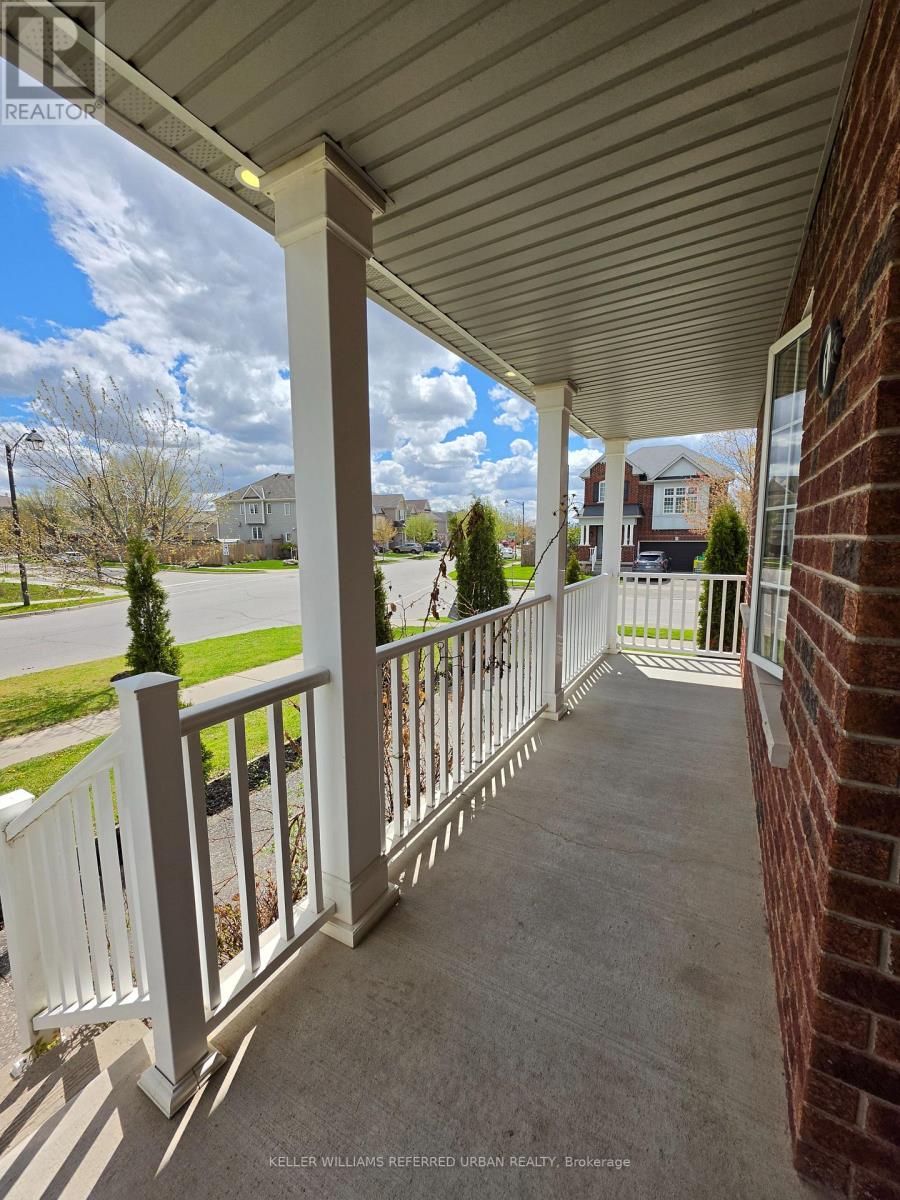
14 Andover Drive
Woolwich, Ontario
Exquisite Family Living on a Premier Corner Lot - 14 Andover Dr. Set on one of the neighborhood's largest corner lots, this beautifully maintained 2-storey residence offers unmatched space, style, and functionality. With a superior layout designed for modern living, it features 4 generously sized bedrooms and 3 full bathrooms, making it ideal for growing families, upsizers, or investors seeking exceptional value.Step inside to discover bright, open-concept living and dining areas drenched in natural light from expansive windows, creating a warm and inviting environment for everyday life and entertaining. The well-appointed kitchen seamlessly connects to the main living spaces, offering abundant cabinetry and workspace for effortless hosting. Every detail reflects pride of ownership and thoughtful design.Upstairs, the primary suite is a true retreat, complemented by spacious secondary bedrooms and a layout that balances privacy with family connectivity. The separate entrance with upgraded egress windows provides excellent potential for a future basement apartment or in-law suite-perfect for multi-generational living or supplemental rental income.Outside, the expansive, fully fenced backyard invites relaxation, play, and entertaining, while garage and driveway parking add convenience without compromise.Located in a serene, family-friendly setting yet close to schools, parks, shopping, and transit, 14 Andover Dr combines the best of peaceful suburban living with exceptional lot size and a superior floor plan. This move-in ready home presents rare space, unmatched functionality, and incredible future potential-truly a property that stands above the rest. (id:60365)
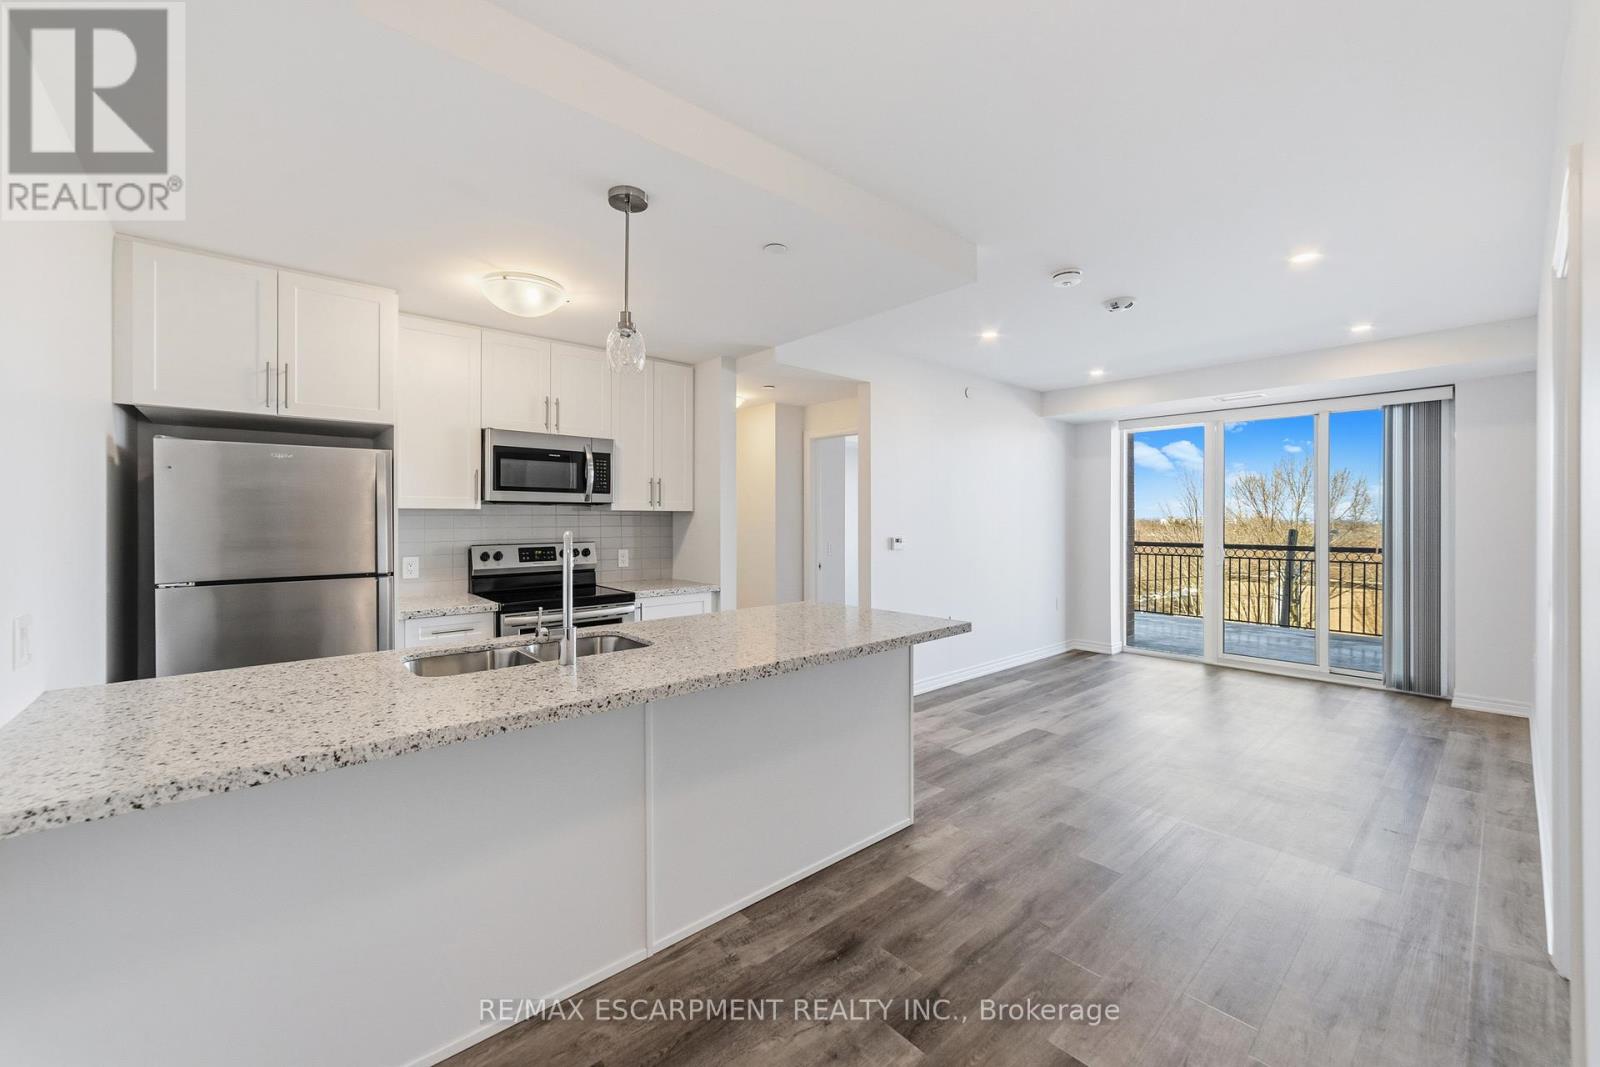
302 - 2750 King Street
Hamilton, Ontario
Experience modern luxury at "The Jackson," one of Stoney Creek's most sought-after newer residences. This immaculate two-bedroom, two-bathroom suite offers 883 square feet of sophisticated living space, complemented by a rare and oversized 131-square-foot balcony. Unlike standard units, this terrace is specific to this floor plan, providing a massive outdoor footprint perfect for morning coffee or evening sunsets. Less than four years old, the unit feels brand new and comes complete with one dedicated underground parking space and a storage locker.The building is renowned for its welcoming community atmosphere and five-star amenities. Residents enjoy the security and convenience of a dedicated front desk concierge, along with access to a high-end fitness center equipped with both cardio and weight machinery. For relaxation, the indoor hot-tub spa room offers a peaceful retreat, while the library, games room, and beautifully appointed party room provide ample space for entertaining guests or connecting with neighbours.Location is everything at The Jackson, which perfectly balances urban convenience with natural beauty. The property sits directly in front of a peaceful treed ravine, offering a quiet, green backdrop rare for condo living. Commuters will appreciate the immediate proximity to the Red Hill Valley Parkway, providing seamless access to the QEW for travel toward Toronto or Niagara. This is a premier opportunity to join a friendly, well-managed community in a prime Hamilton pocket. (id:60365)
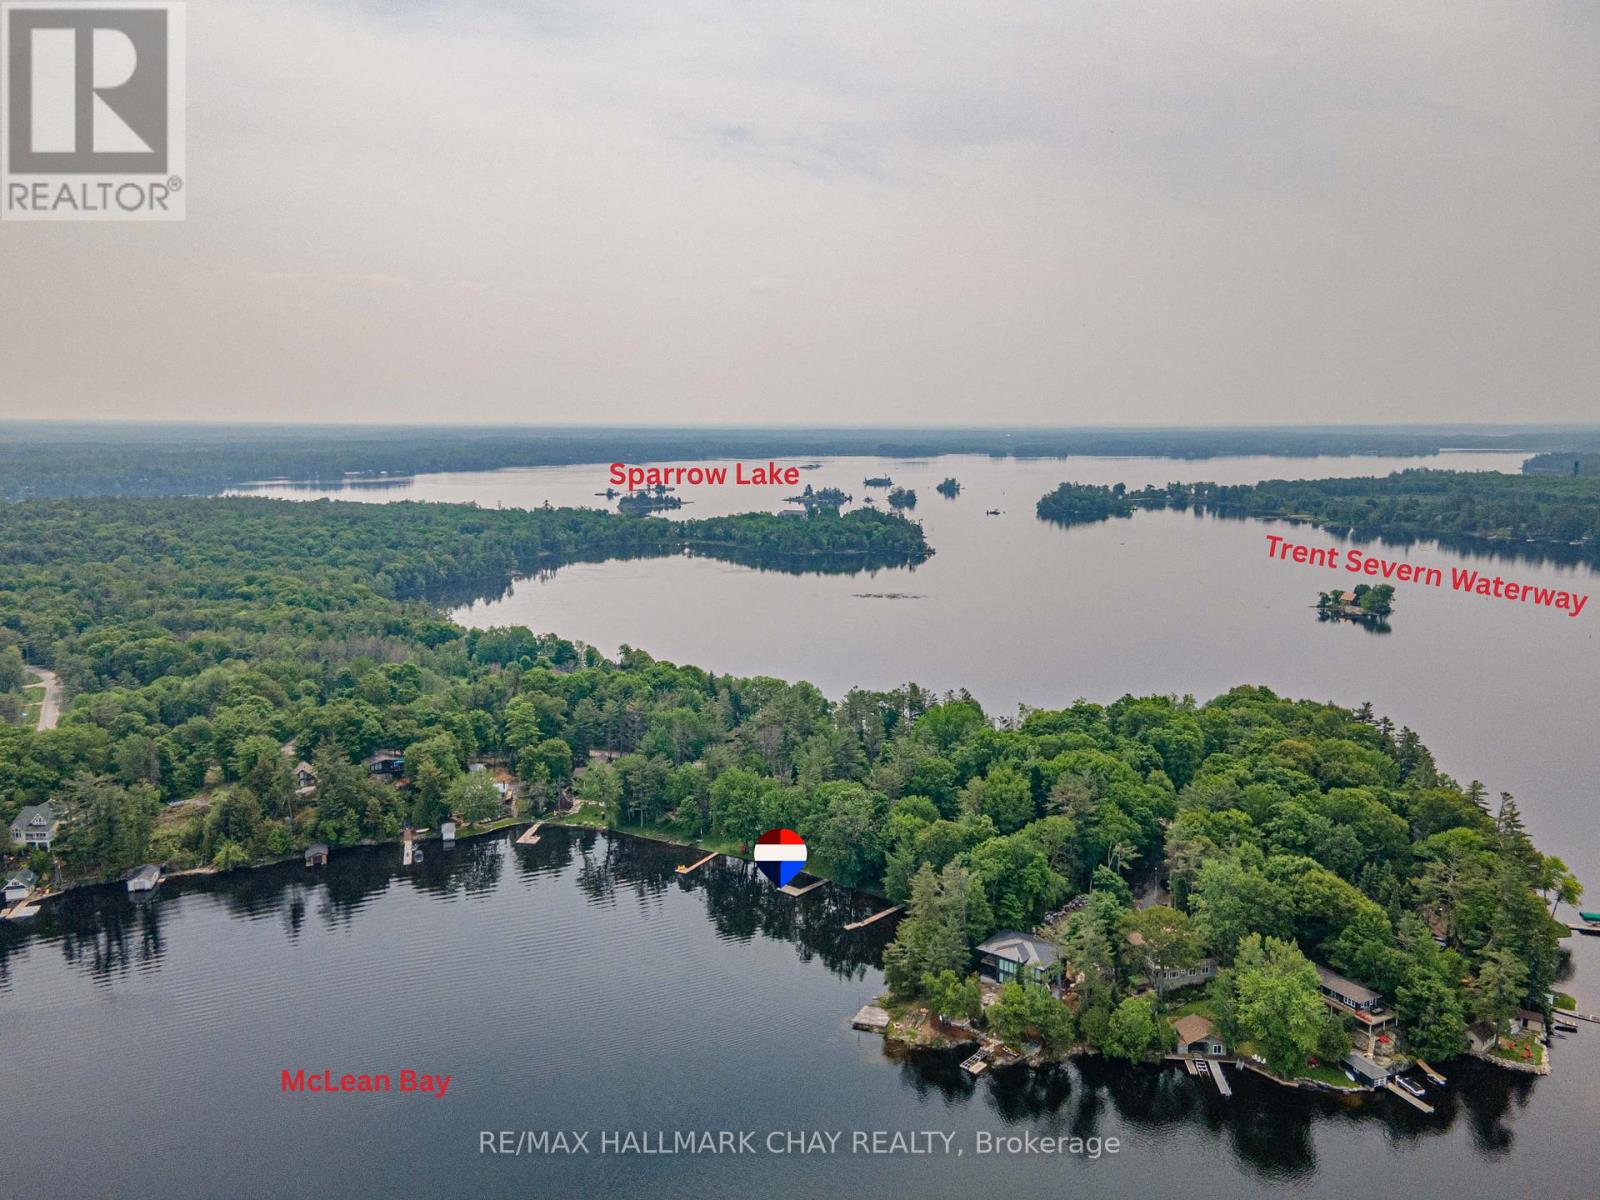
1832 Kilworthy Road
Gravenhurst, Ontario
YEAR-ROUND HOME, COTTAGE, OR INVESTMENT PROPERTY ON BEAUTIFUL SPARROW LAKE! This spacious, thoughtfully designed ROYAL HOME offers true FOUR-SEASON LIVING on one of the most desirable lakes in the region. Whether you are seeking a year-round residence, family cottage, or investment property, this one checks all the boxes. Offering nearly 3,200 sq ft of finished space, this 5-bedroom + den, 2-bath home boasts VAULTED CEILINGS, an open-concept design, and STUNNING LAKE VIEWS from all primary rooms and 3 bedrooms. A large WRAPAROUND DECK with two walk-outs (from the living and dining areas) invites you to enjoy outdoor living and panoramic vistas across Sparrow Lake. Designed for COMFORTABLE YEAR-ROUND USE, this home features: high-efficiency propane furnace, well water system with ample capacity, durable steel roof for low-maintenance peace of mind, quality construction with excellent insulation, gentle slopes down both sides of the dwelling for easy access from roadside to lakeside. The bungalow layout allows easy entry from the road with no stairs. The lower level, predominantly above grade, offers plenty of natural light, a direct walkout to the dock and water edge, and versatile spaces for family gatherings, recreation, or additional storage. The laundry room features abundant cabinetry, double tubs, folding counter, and room for an upright freezer. The custom fishing storage unit in the family room is a fisherman's dream, with rod holders and ample tackle storage. Outside, you'll find: double car garage with extra storage space, landscaped gardens and manicured lawns, level lakeside lawn - perfect for family fun, firepit area for evenings under the stars, easy access via paved, maintained road with year-round garbage pickup. This is a TURN-KEY PROPERTY, offered with most furnishings and contents included - just move in and enjoy! A rare combination of year-round comfort, natural beauty, and prime location on Sparrow Lake - a true gem awaiting its next owner. (id:60365)
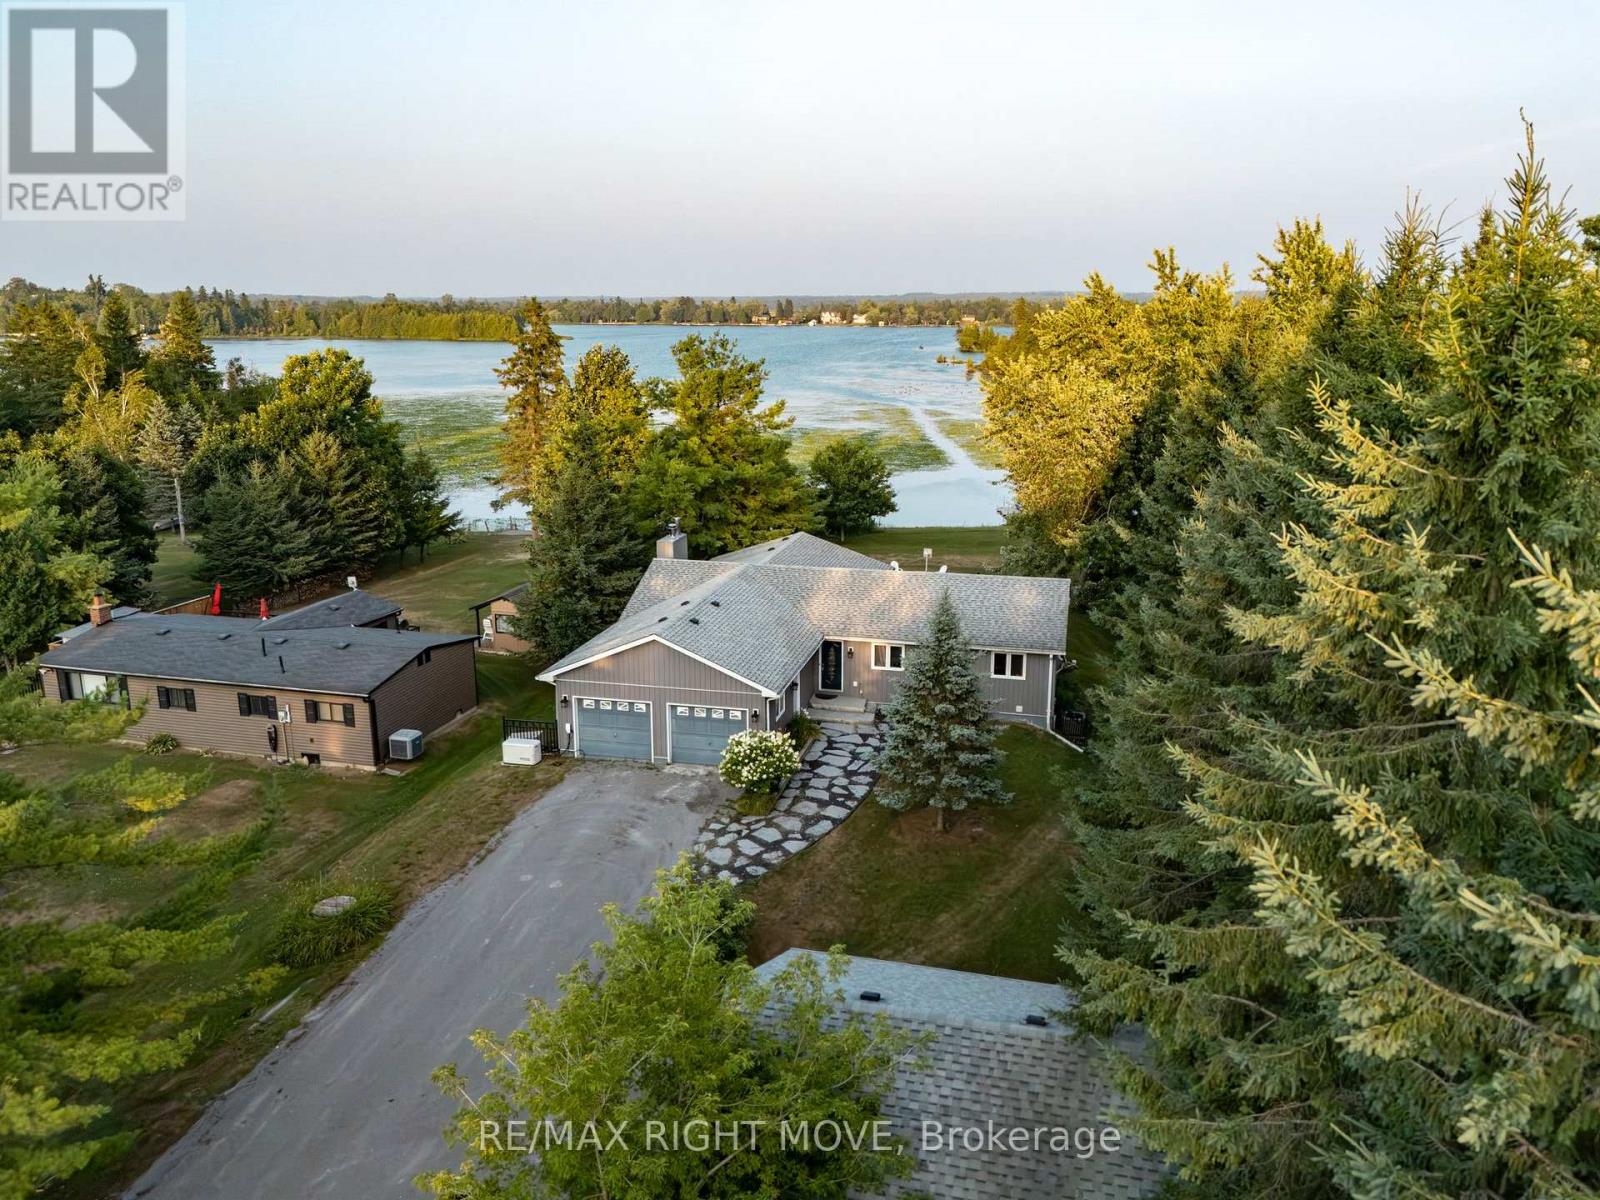
35 Cedar Bay Road
Kawartha Lakes, Ontario
Tucked away on a quiet street and right on the school bus route, this warm and welcoming 3+1 bedroom, 3-bath waterfront home offers everything you need for comfortable, year-round lakeside living with 103 feet of water frontage and a beautiful dock extending onto Canal lake, part of the renowned Trent-Severn Waterway.Inside you will find a bright, open-concept layout, freshly painted throughout. The main floor includes three generous bedrooms, a large dining room, spacious living room, main floor laundry, and a primary suite with a 4-piece ensuite and a walkout to the back deck the perfect spot to catch gorgeous sunrises.The kitchen is updated with sleek Quartz counters (2021) and top-of-the-line Samsung appliances, including a smart fridge (2022) .Downstairs, the newly renovated basement (2025) offers plenty of extra living space, featuring a 4th bedroom, dedicated office, home gym, and a large Family/ Rec room with a cozy wood-burning stove.Outside, theres room for everyone with a driveway that fits 8-10 cars, plus an attached 2-car garage converted into a comfortable bonus space with new flooring and a heat pump. You will also find a detached shop for extra storage or a workshop.Additional highlights include a Generac generator(2022) for peace of mind this home is ready for whatever life brings.Whether you're looking for a full-time residence or a weekend retreat, this property has the space, the views, and all the extras to make every day feel like a getaway. (id:60365)
1705 - 3515 Kariya Dr Drive
Mississauga, Ontario
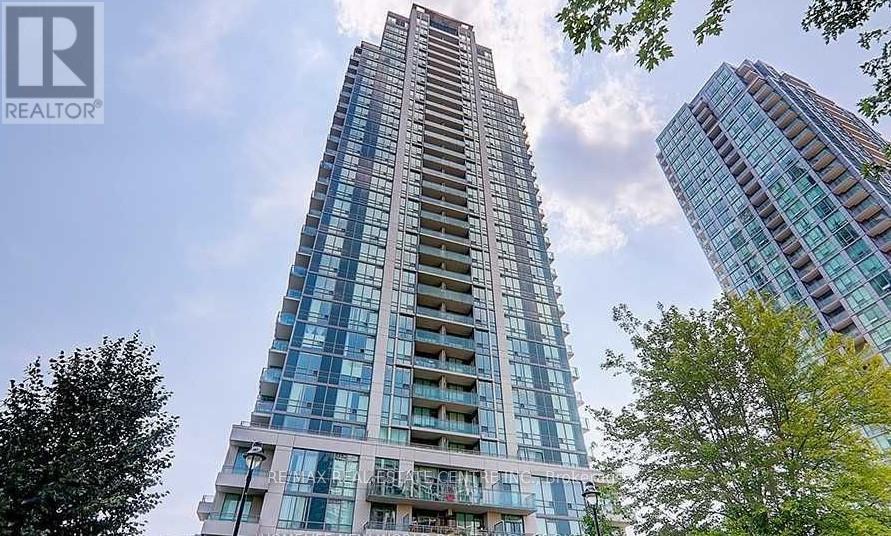
Welcome to this spectacular corner suite offering breathtaking, unobstructed views of the Toronto skyline and Lake Ontario, a rare and coveted combination that transforms everyday living into an extraordinary experience. Bathed in natural light through soaring floor-to-ceiling windows and 9-foot ceilings, this thoughtfully designed residence spans approximately 942 sq. ft. of total living space, including a generous interior layout and a rare balcony that creates effortless indoor-outdoor living, perfect for morning coffee, evening sunsets, or stylish entertaining. The open-concept living and dining area flows seamlessly into a kitchen featuring modern cabinetry, granite countertops, a bright eat-in area, a window for added natural light, and direct walk-out access to the balcony, while beatifuul flooring and nice light fixtures throughout elevate the contemporary feel of every room. The versatile floor plan offers two generously sized bedrooms, two full bathrooms, and a den ideal for a dedicated home office or flex space, providing the kind of functional, spacious layout that is truly a rare find in today's condo market. Residents enjoy an exceptional suite of building amenities including a 24-hour concierge, indoor pool, fully equipped gym, theatre room, party room, games room, and BBQ area, all within walking distance to Square One Shopping Centre, the GO Station, Sheridan College, restaurants, movie theatres, and public transit, making this bright, move-in ready home with parking and locker an outstanding opportunity for professionals, families, and investors alike seeking stunning views, everyday convenience, and exceptional value in one of Mississauga's most connected communities. (id:60365)
22 - 3055 Elmcreek Road
Mississauga, Ontario
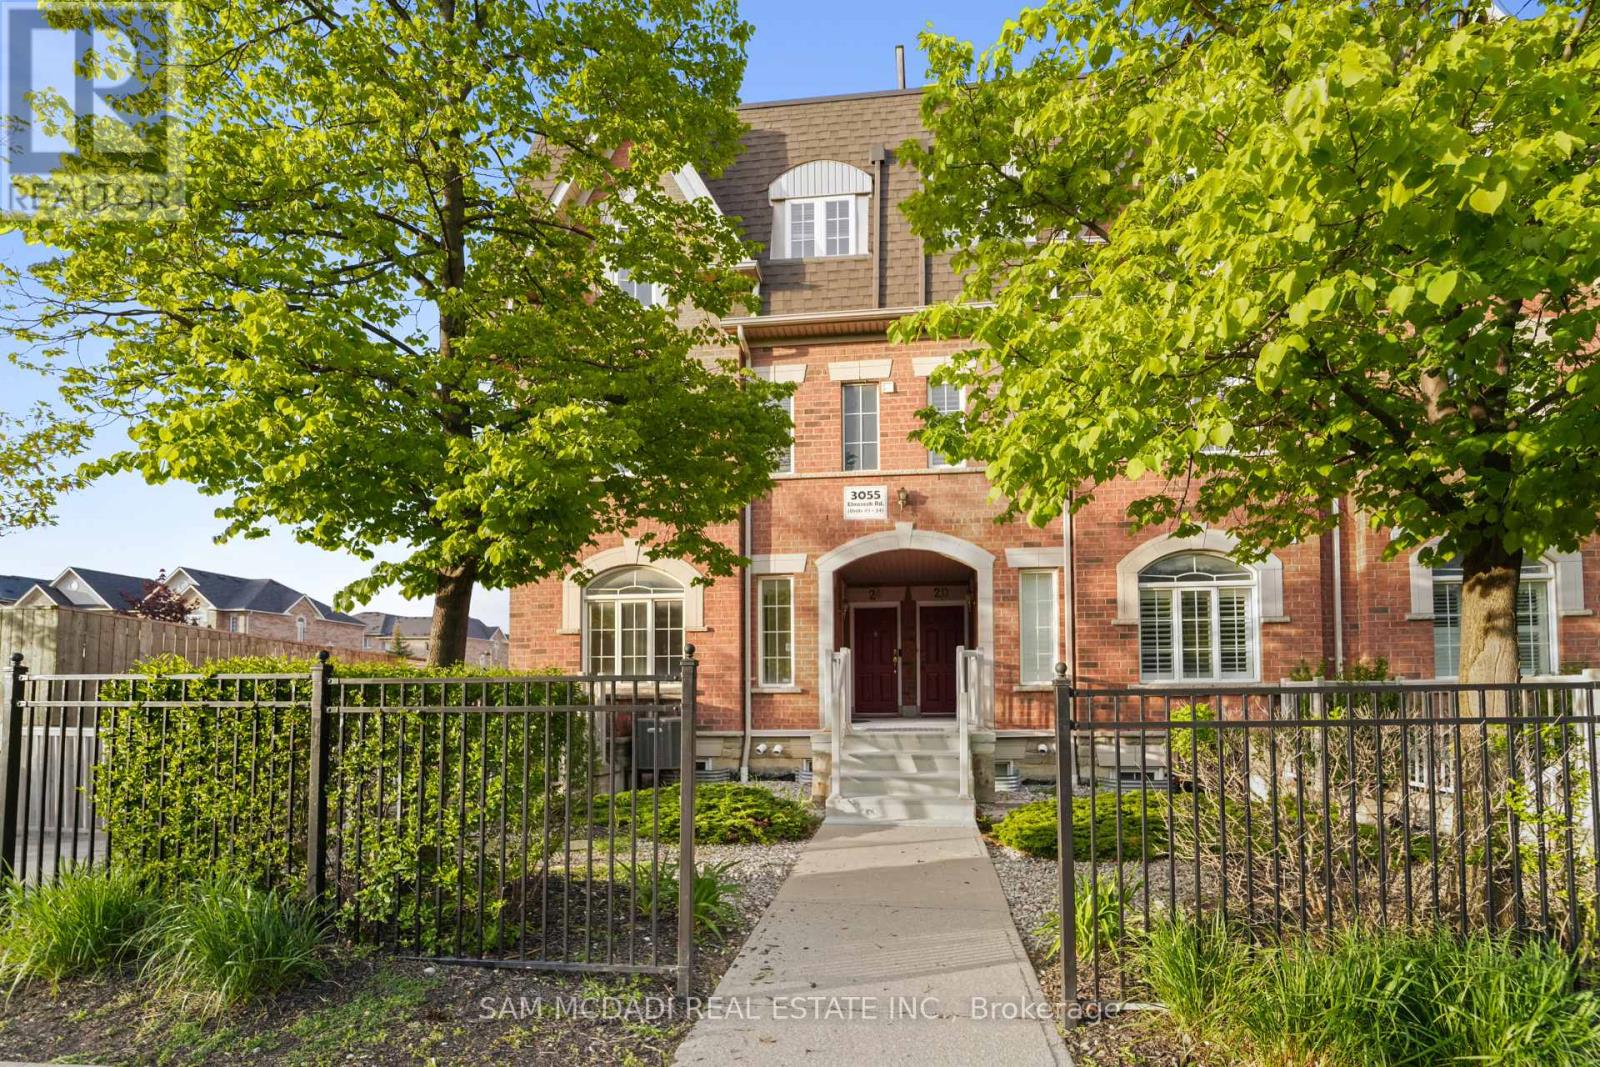
Rare opportunity to own a bright and spacious end-unit townhome offering the ease and comfort of single-level living with no interior stairs! Perfect for downsizers, retirees, first-time buyers or anyone seeking convenient one-floor living.This bright corner unit offers enhanced privacy and is filled with natural light throughout. Featuring 2 spacious bedrooms and approximately 785 sq. ft. of well-designed living space, the home offers a functional open-concept layout with generously sized principal rooms and excellent potential to personalize and make it your own.The large kitchen provides excellent functionality with ample storage and workspace, while the dining area comfortably accommodates a full-size table - perfect for everyday living and entertaining. Enjoy seamless indoor-outdoor living with a large private balcony, ideal for relaxing or enjoying your morning coffee.Situated in the heart of Cooksville in a fantastic family-oriented neighbourhood, this home is conveniently located within walking distance to Real Canadian Superstore, Shoppers Drug Mart, LCBO, Home Depot, parks, schools, public transit, and so much more. Just minutes to Cooksville GO Station, Square One Shopping Centre, U of T Mississauga, Trillium Hospital and major highways for easy commuting.A fantastic opportunity to own a bright, functional, and well-located home in one of Mississauga's most convenient communities! (id:60365)
6 - 3135 Boxford Crescent
Mississauga, Ontario
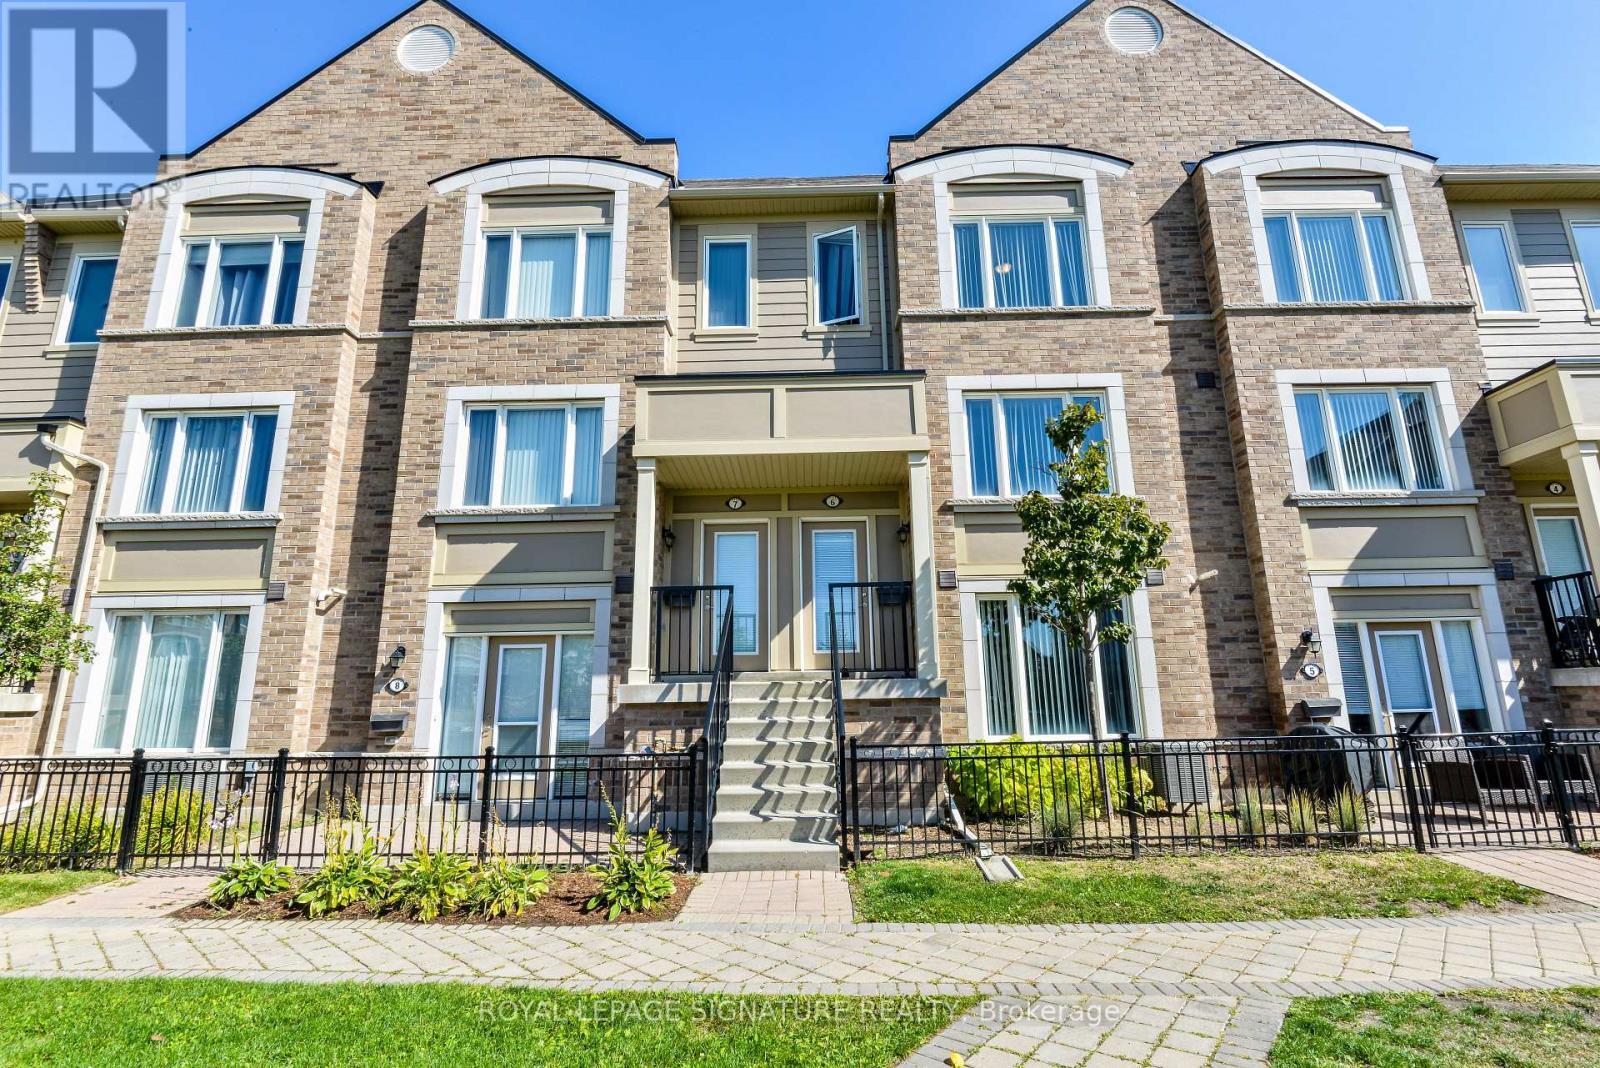
This townhome presents an array of desirable features that make it an ideal choice for lease. The bright and open-concept layout is perfect for entertaining, with a well-appointed kitchen, attractive flooring, and three modern washrooms. The highlight of this property is the spacious terrace accessible from the kitchen, providing a fantastic venue for year-round BBQs. The upper level boasts thoughtfully designed bedrooms, including a large master suite with a walk-in closet and ensuite shower. Conveniently located close to the Erin Mills Town Centre, residents have easy access to supermarkets, shops, banks, the renowned Credit Valley Hospital, and excellent schools. For commuters, proximity to highways 5/403/407/QEW, MiWay, and the Clarkson and Erindale Go Train stations add to the property's appeal. Included in the lease are essential appliances and light fixtures, while tenants are responsible for all utilities. Prospective tenants are requested to submit essential documentation (id:60365)
169 Longfield Road
Halton Hills, Ontario
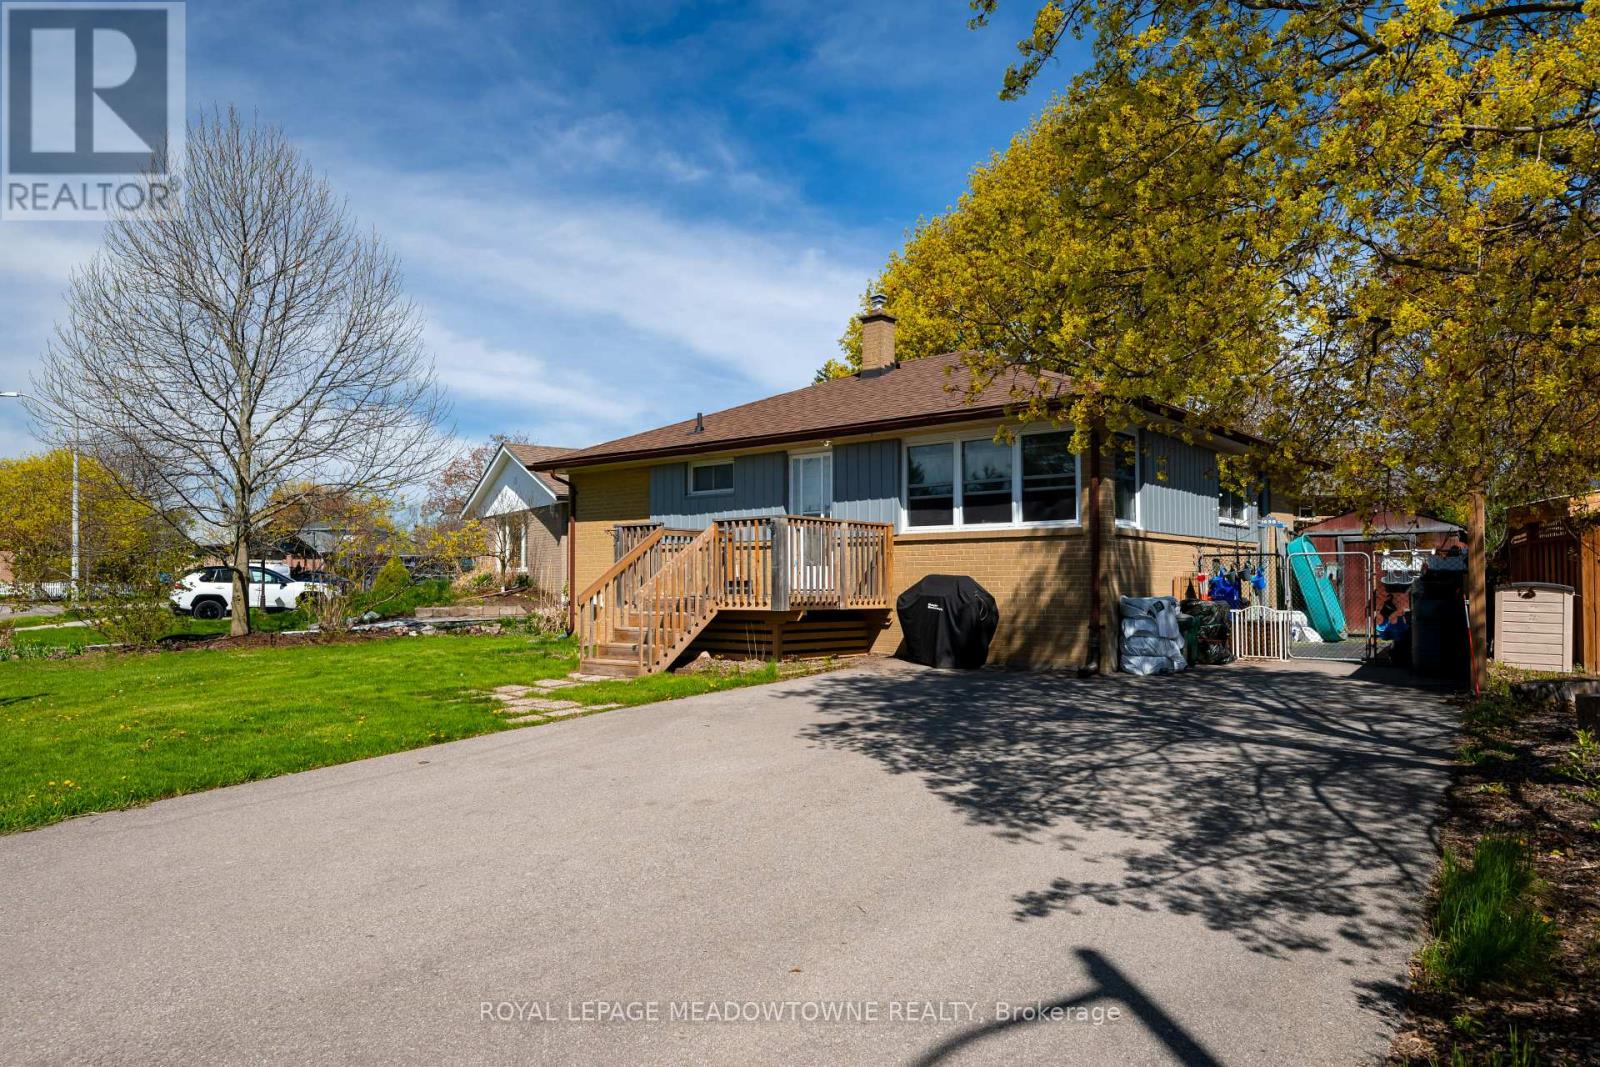
Welcome to an exceptional, turn-key investment opportunity in the heart of Acton. This unique property features two fully legal, self-contained units-each uniquely recognized with its own individual municipal address and separate mailbox, offering the ultimate setup for premium rental income or multi-generational living. Love the duplex layout, or effortlessly transition 169 Longfield back into a grand single-family bungalow. The choice is yours. First-time homebuyers can effortlessly offset their mortgage, while savvy investors will appreciate the rare, maximized cash-flow potential.The main level boasts a bright, functional layout perfect for modern living, while the legally registered secondary suite downstairs maximizes every square inch of the home. Outside, enjoy an expansive lot with a deep backyard, ideal for outdoor living.Situated in a highly desirable, family-centric neighborhood, this home offers an incredible lifestyle. Residents are just steps from Fairy Lake's scenic waterfront trails and Prospect Park, yet minutes from schools, local shopping, and essential amenities. Commuting is a breeze with seamless routes to Georgetown, Milton, Guelph, and the GTA, beautifully balancing small-town charm with city convenience. This rare property is a phenomenal find. *(Some images are virtually staged).* (id:60365)
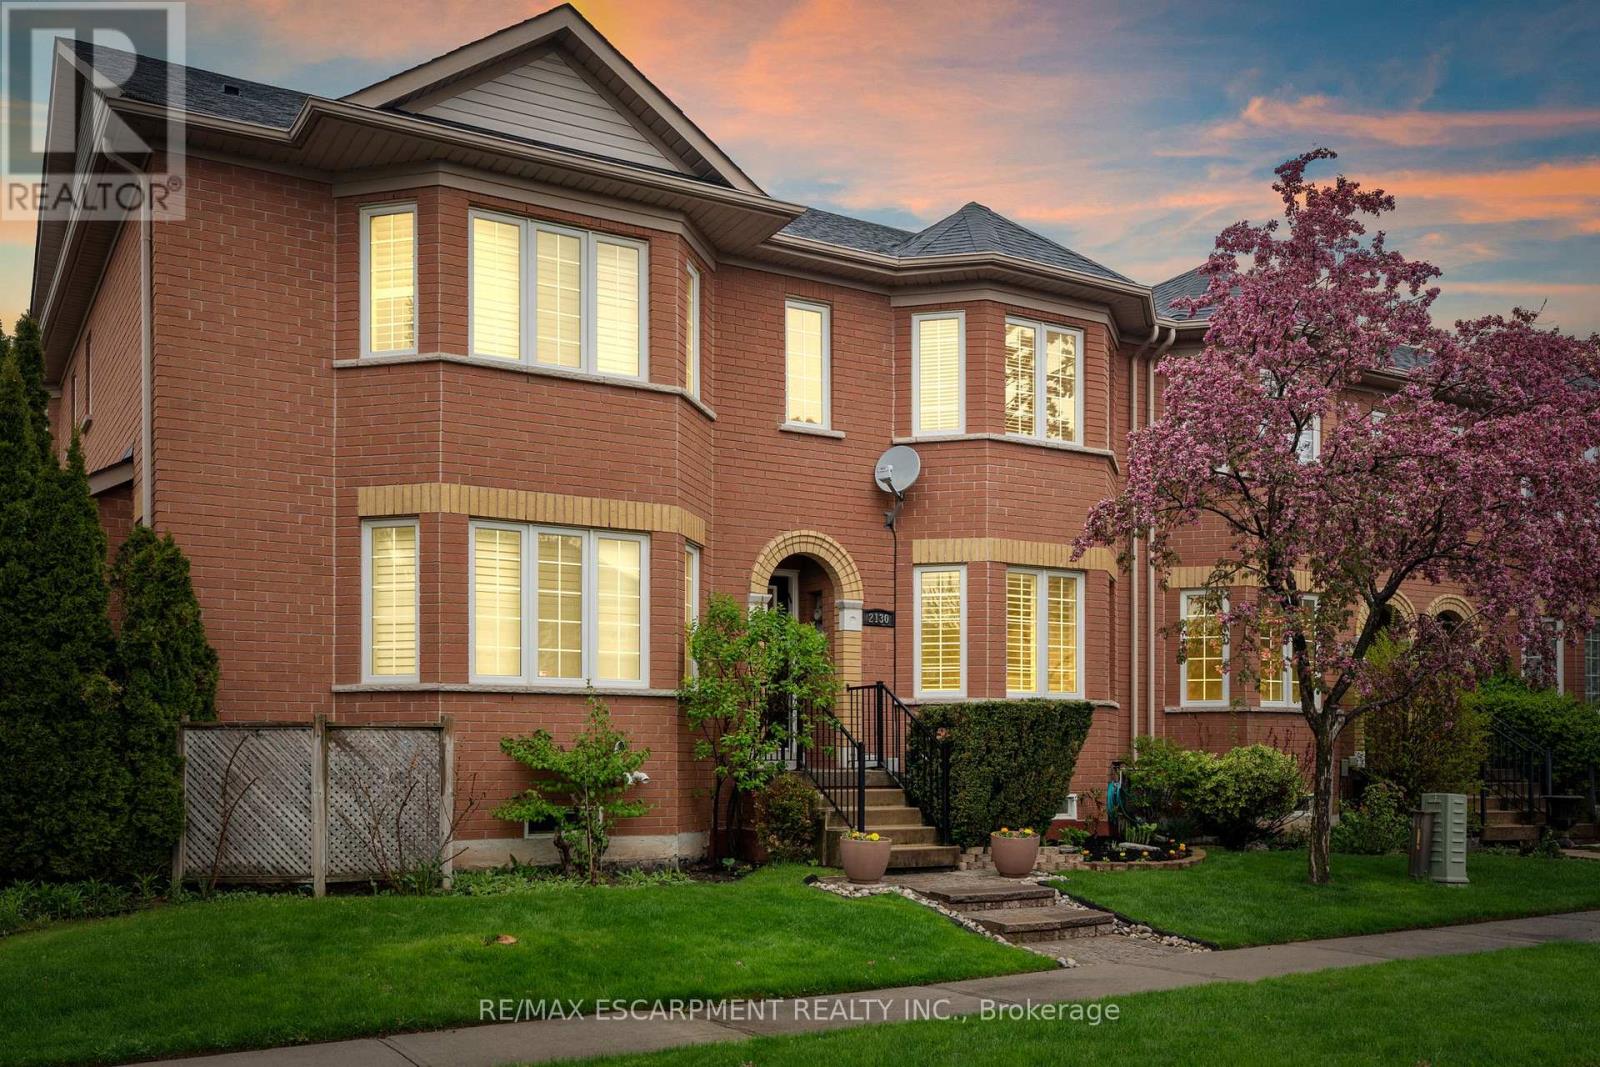
2130 Forest Gate Park
Oakville, Ontario
Stunning and meticulously maintained 2-storey townhome located in one of Oakville's most sought-after communities. Thoughtfully designed with a functional layout and stylish finishes throughout, this beautiful home offers the perfect blend of comfort and convenience. The bright living room provides a welcoming space to relax or entertain, while the kitchen features granite countertops, stainless steel appliances, ample cabinetry, and overlooks the dining area and cozy family room with a gas fireplace and walkout to the private outdoor patio. A convenient 2-piece bathroom completes the main level. Upstairs, the spacious primary bedroom features a gorgeous 3-piece ensuite and walk-in closet, alongside two additional generously sized bedrooms and a well-appointed main bathroom. The fully finished basement adds valuable living space with a large rec room ideal for a home theatre, playroom, gym, or family retreat, while an additional bathroom, laundry area, and ample storage complete the lower level. Additional highlights include a large double car garage with durable epoxy floors, tasteful décor, and evident pride of ownership throughout. Conveniently located close to top-rated schools, parks, shopping, restaurants, transit, and major highways, this exceptional home offers comfort, convenience, and an unbeatable Oakville lifestyle. (id:60365)
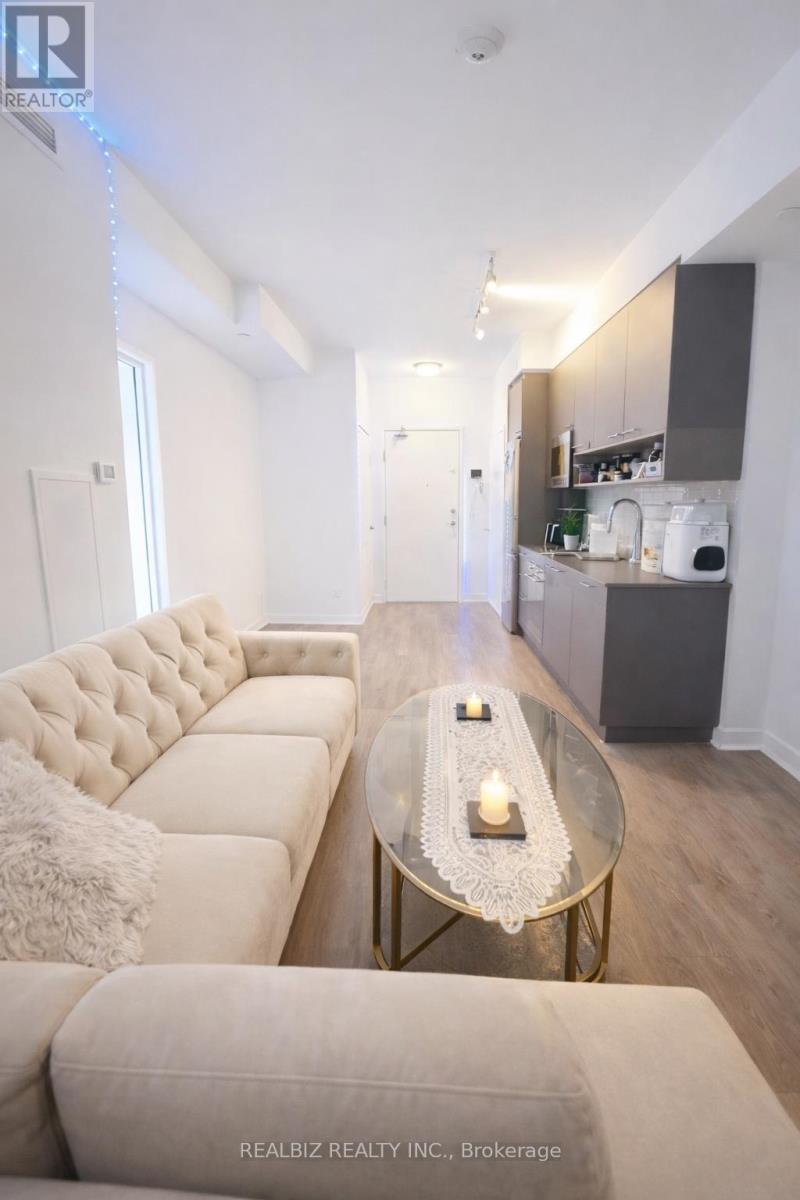
318 - 3005 Pine Glen Drive
Oakville, Ontario
Stunning one-bedroom unit in the highly sought-after West Oakville community. This bright, modern suite features sleek finishes, stainless steel appliances, and the convenience of ensuite laundry. The spacious bedroom offers a generous walk-in closet, providing ample storage and comfort.Residents enjoy exceptional building amenities including a library, fitness centre, party room, multi-purpose room, pet spa, and an outdoor dining terrace complete with lounge area and fire pit. Ideally located near major highways (QEW, 407, 403), the GO Train, Oakville Trafalgar Memorial Hospital, top-rated schools, parks, trails, shopping, and restaurants. An excellent opportunity for those seeking stylish, low-maintenance living in a vibrant and well-connected community. Applicants are requested to provide the following documentation with their rental application: a fully completed rental application form; one piece of valid government-issued photo identification; a current full credit report including credit score; an employment letter confirming position, length of employment, and annual income; a recent pay stub or bank statement as proof of income; and references from previous landlord(s) and/or employer. All documents must be clear, current, and submitted together in order to be considered. A storage locker is included for added convenience. No parking with this unit, but there is a Church across the street which offers monthly parking with permit. You may check availability. Semi-furnished, featuring a bed and dresser in the bedroom. Furnishings can be removed upon request to accommodate tenant preferences. Including utilities and one open parking paid for across the street in church parking area. (id:60365)
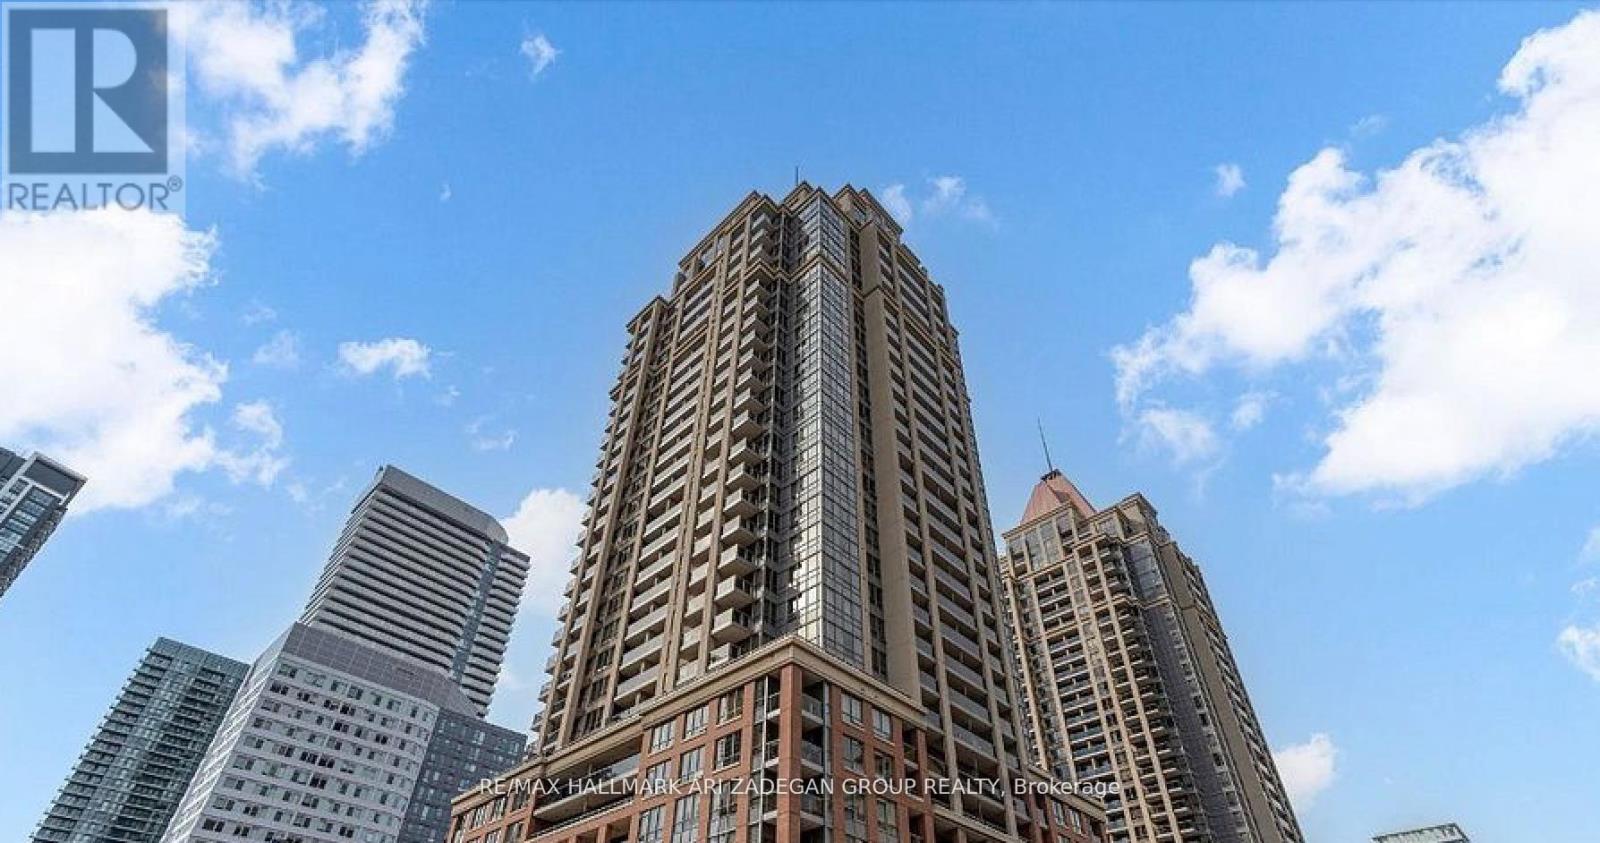
2610 - 4080 Living Arts Drive
Mississauga, Ontario
Lowest Priced Condo in the Area! Spacious high-floor corner unit in a well-maintained condominium, overlooking Celebration Square in the heart of Mississauga. Features 2 bedrooms plus a large den (currently used as a third bedroom), 2 bathrooms, and 9' ceilings throughout. Open-concept kitchen, bright living/dining area, and a large balcony with unobstructed city views. Rarely offered with 2 owned underground parking spaces and 1 locker. .Building amenities include 24-hour concierge/security, gym, indoor pool, party room, guest suites, and visitor parking. Prime location steps to Square One, Celebration Square, Central Library, Living Arts Centre, restaurants, and transit hub, with quick access to Highways 403, QEW, and 401. (id:60365)
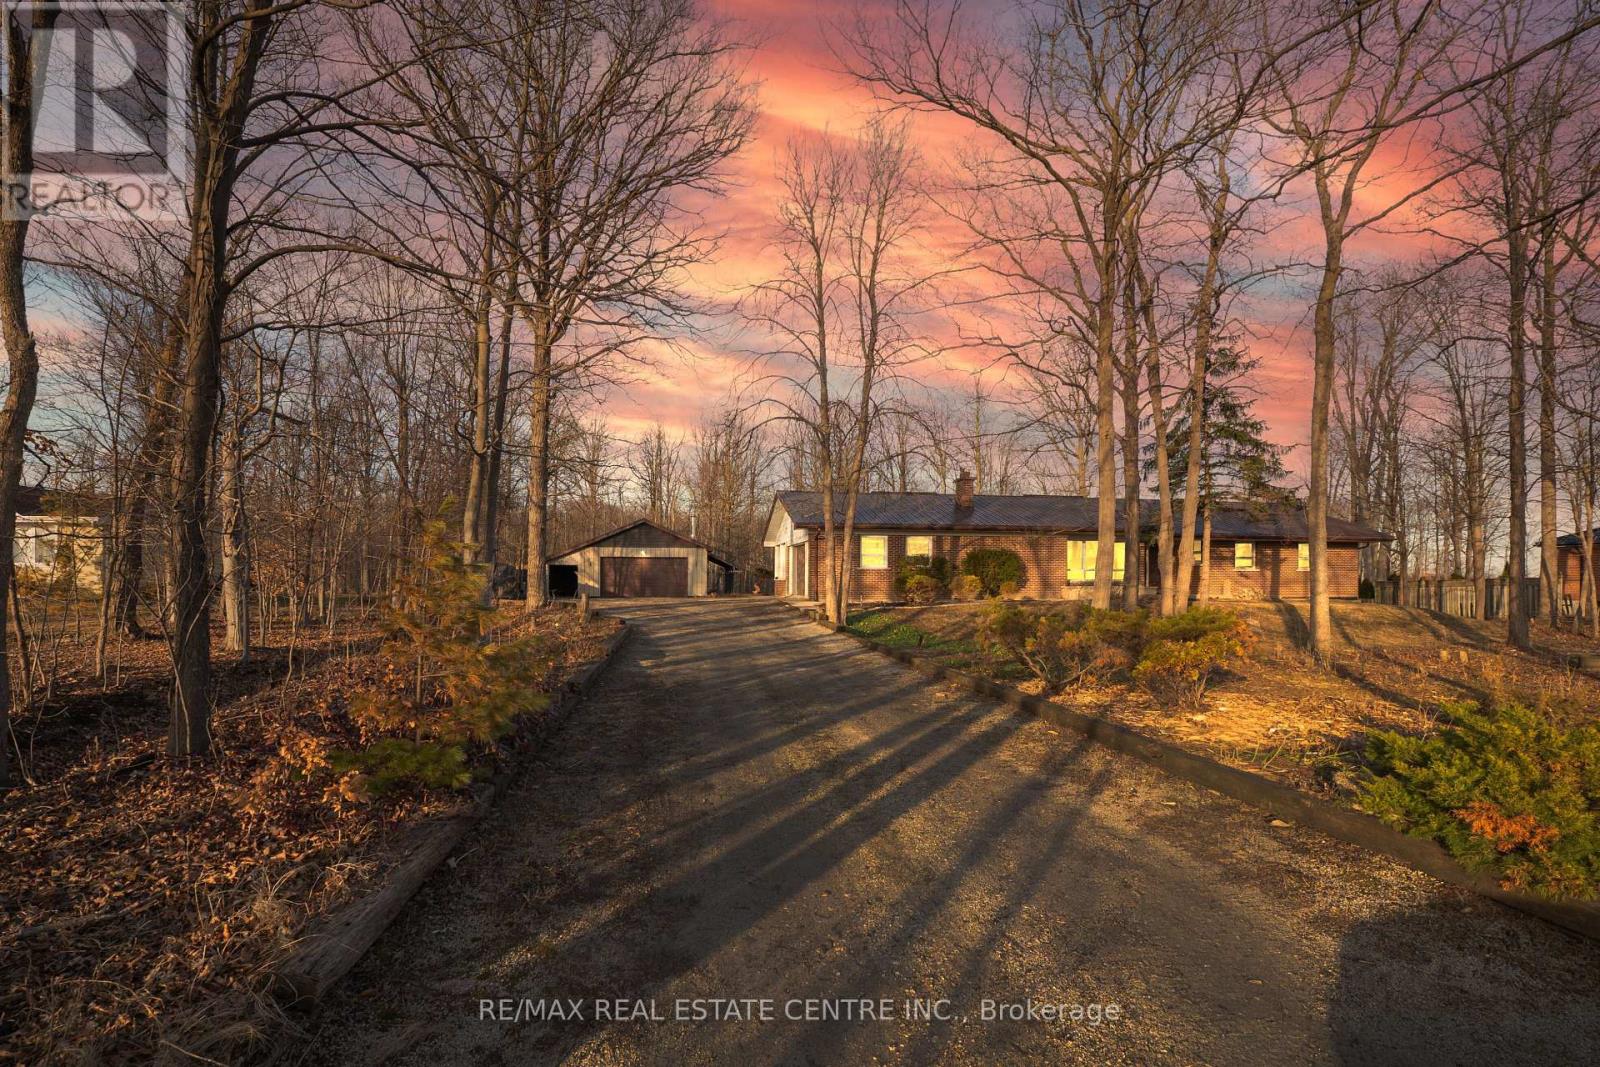
8449 8th Line
Halton Hills, Ontario
Prime Location 8449 8th Line an exceptional country estate. Offering over 1 acre of lush green space and privacy, just minutes from Toronto outlet Malls, Milton, Mississauga, Brampton and major highways. This beautifully 3 bedroom, 2 Full Bathroom home blends comfort and practicality in a serene setting surrounded by nature. Inside, the home offers a warm and inviting main-floor layout. featuring an oversized living and Family room with a wood burning fireplace/stove, a formal dining area perfect for gatherings. The kitchen is filled with natural sunlight and offers beautiful views of the surrounding nature, creating a warm and inviting space for family meals and everyday living. Recent Renovated Main Floor, New Kitchen, new paint and electric Board Heating. Work Shop 36 x 27 Feet. (id:60365)

© 2026 Proptech Realty Inc., Brokerage.