
14 Andover Drive Woolwich, Ontario N0B 1M0

$1,049,000
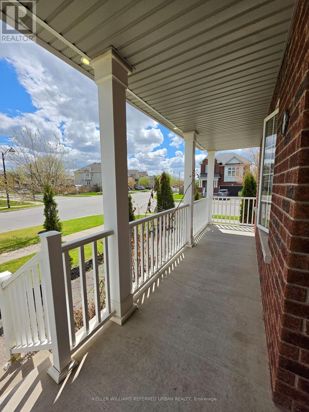
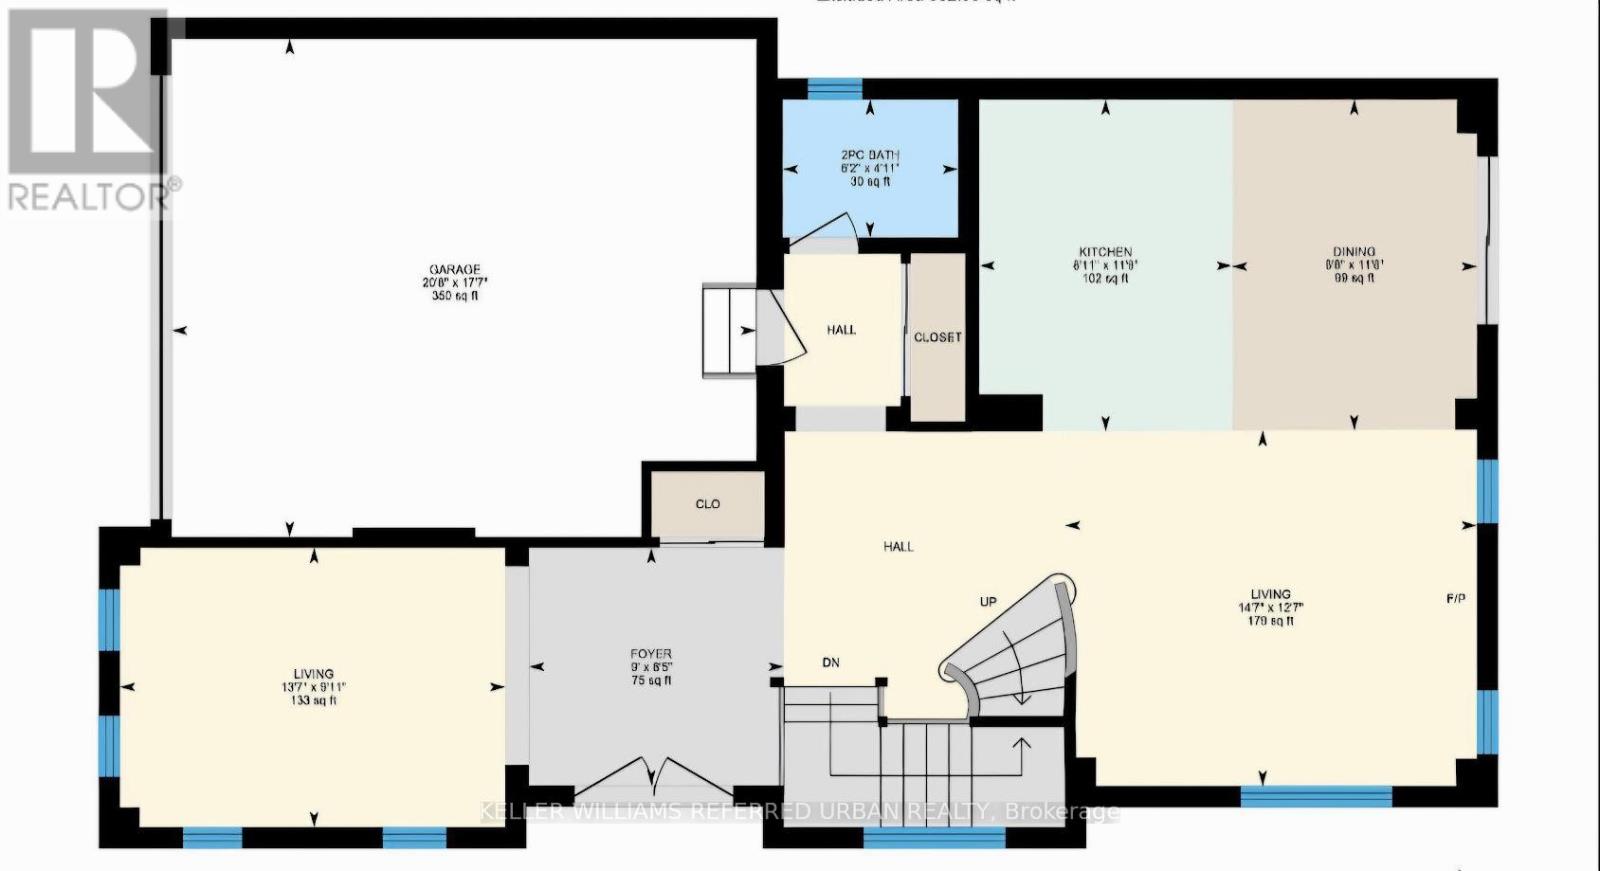
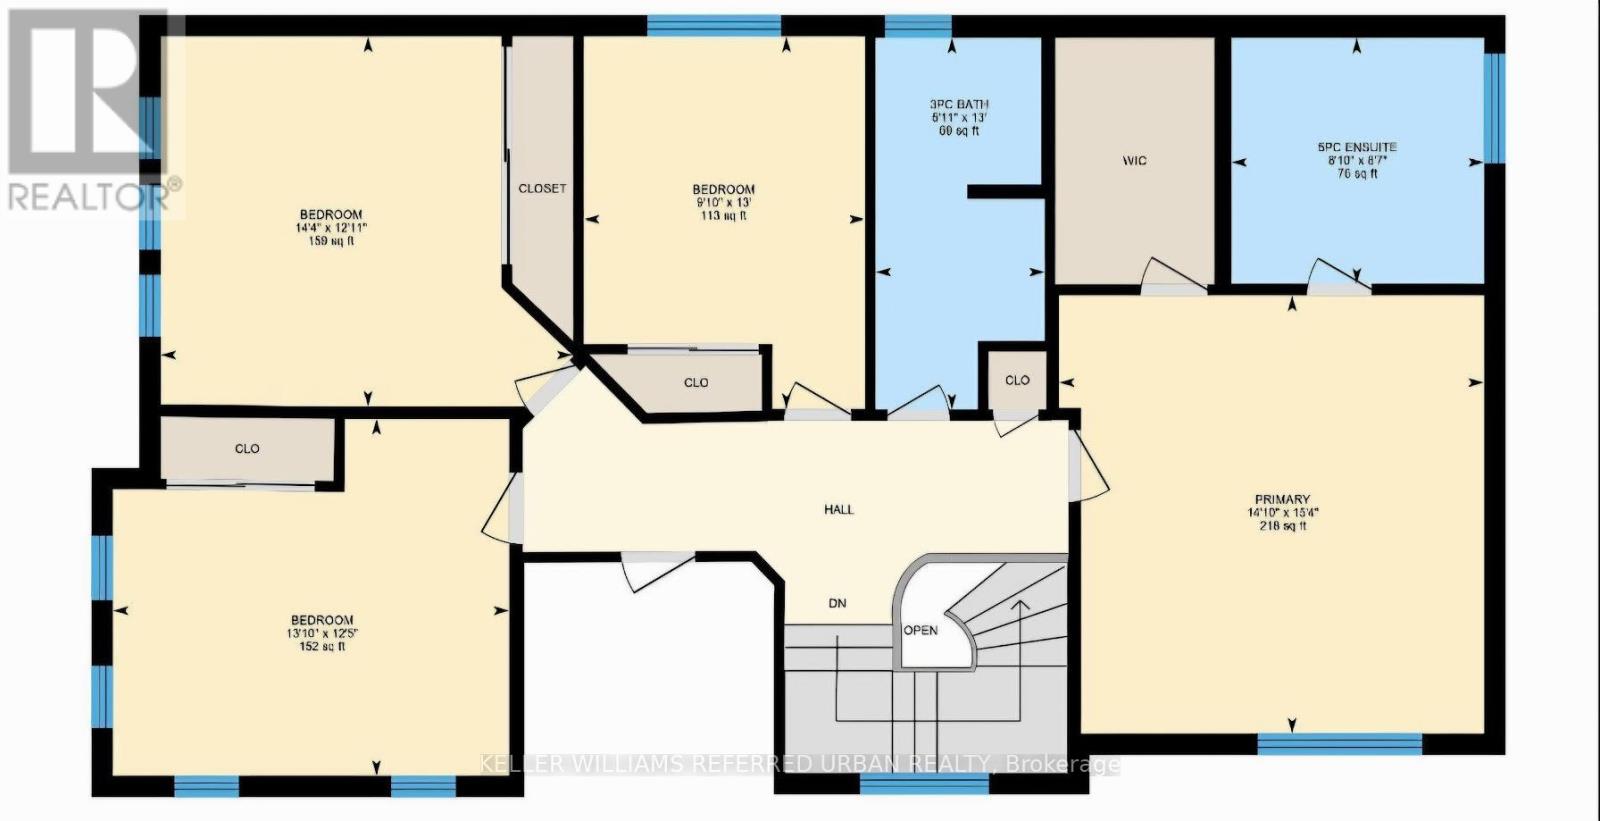
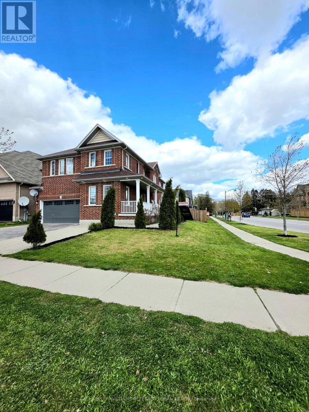
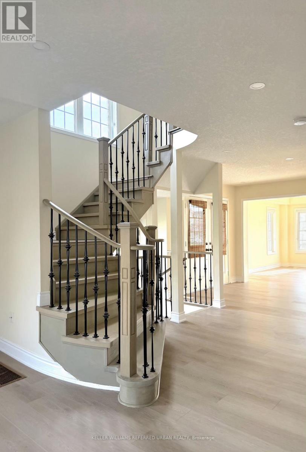
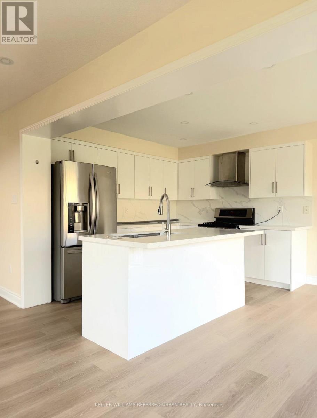
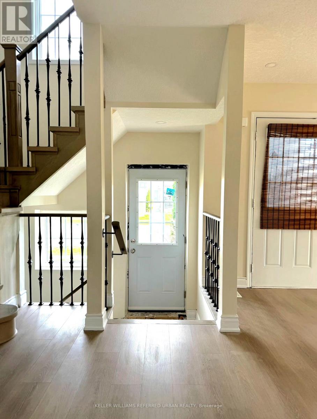
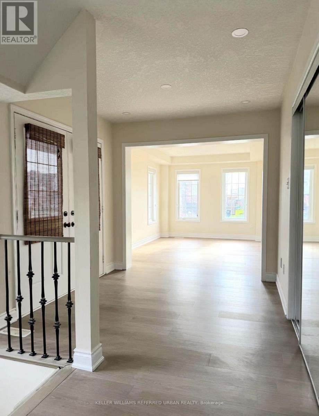
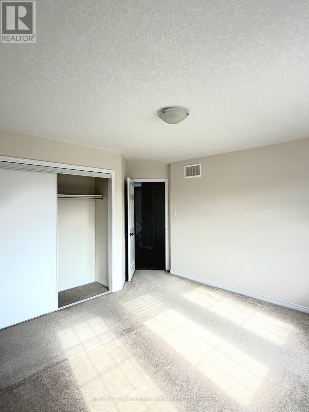
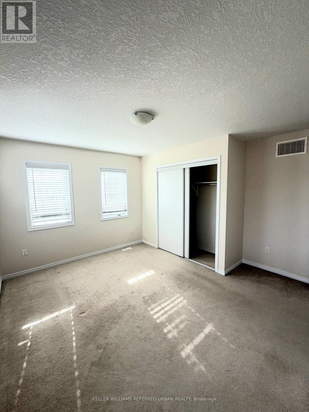
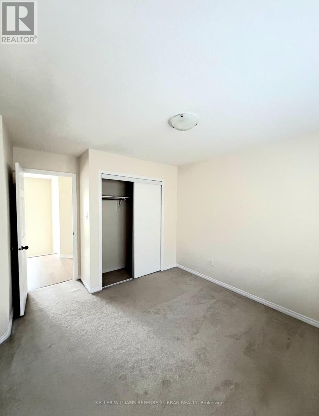
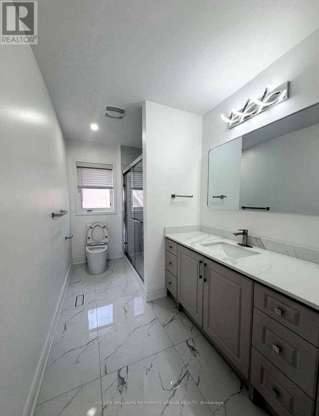
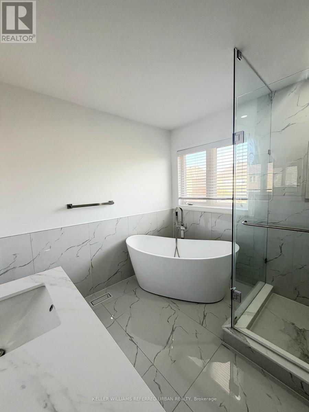
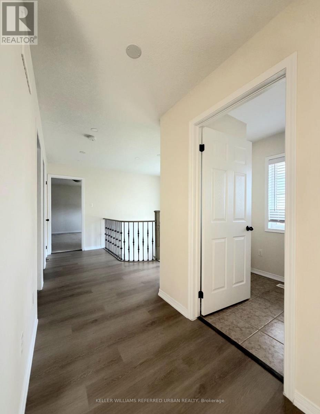
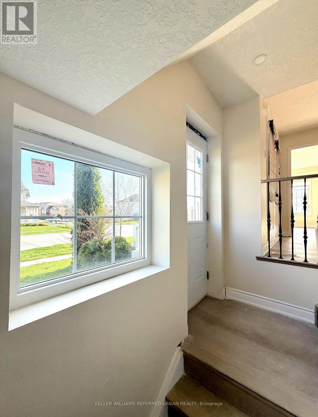
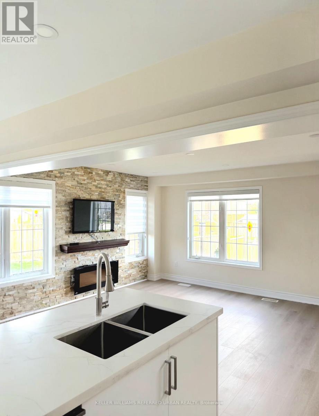
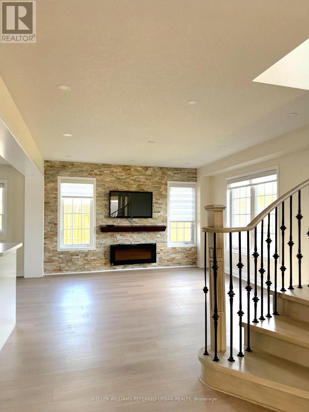
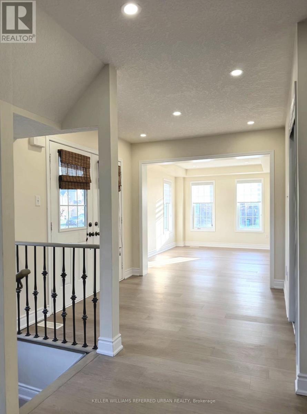
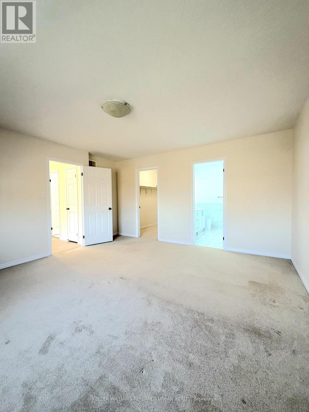
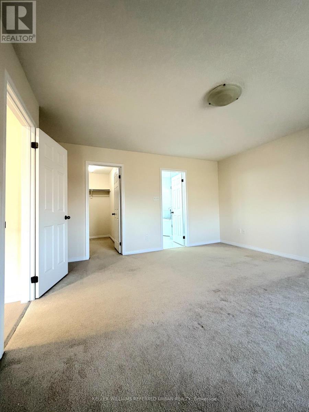
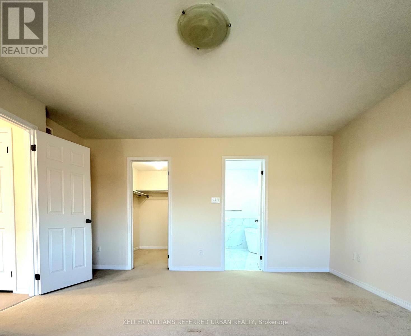
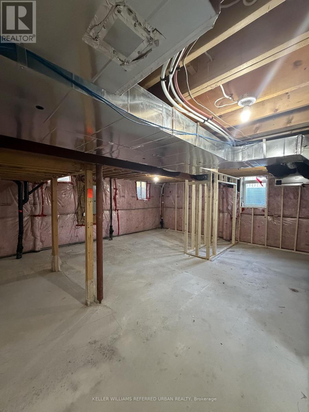
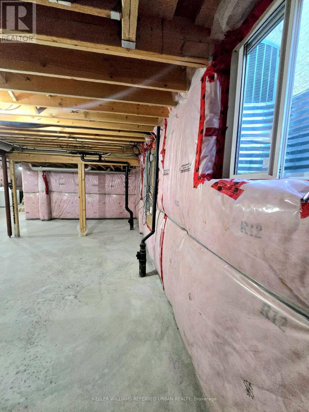
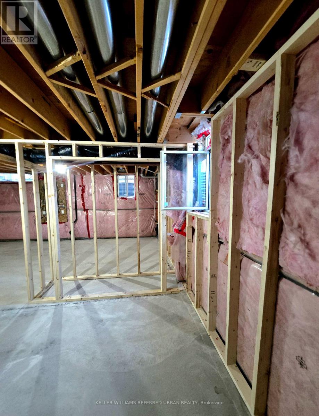
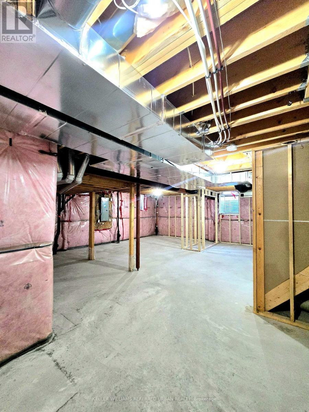
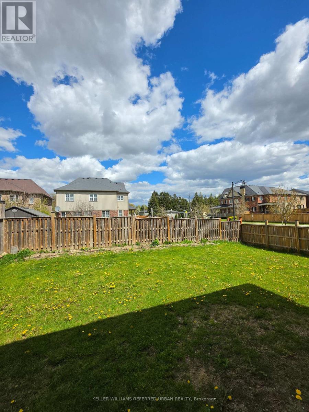
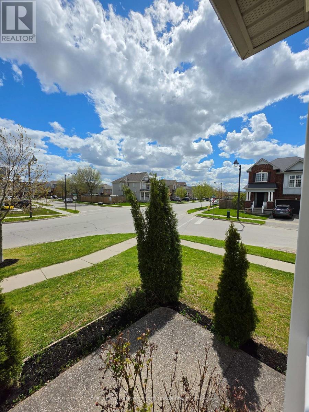
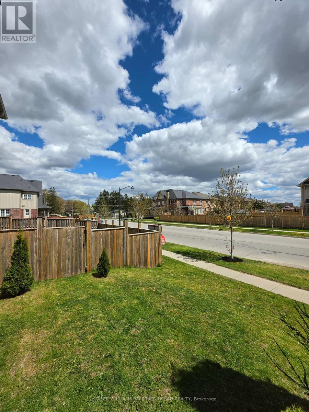
Exquisite Family Living on a Premier Corner Lot - 14 Andover Dr. Set on one of the neighborhood's largest corner lots, this beautifully maintained 2-storey residence offers unmatched space, style, and functionality. With a superior layout designed for modern living, it features 4 generously sized bedrooms and 3 full bathrooms, making it ideal for growing families, upsizers, or investors seeking exceptional value.Step inside to discover bright, open-concept living and dining areas drenched in natural light from expansive windows, creating a warm and inviting environment for everyday life and entertaining. The well-appointed kitchen seamlessly connects to the main living spaces, offering abundant cabinetry and workspace for effortless hosting. Every detail reflects pride of ownership and thoughtful design.Upstairs, the primary suite is a true retreat, complemented by spacious secondary bedrooms and a layout that balances privacy with family connectivity. The separate entrance with upgraded egress windows provides excellent potential for a future basement apartment or in-law suite-perfect for multi-generational living or supplemental rental income.Outside, the expansive, fully fenced backyard invites relaxation, play, and entertaining, while garage and driveway parking add convenience without compromise.Located in a serene, family-friendly setting yet close to schools, parks, shopping, and transit, 14 Andover Dr combines the best of peaceful suburban living with exceptional lot size and a superior floor plan. This move-in ready home presents rare space, unmatched functionality, and incredible future potential-truly a property that stands above the rest. (id:60365)
Property Details
| MLS® Number | X12983286 |
| Property Type | Single Family |
| AmenitiesNearBy | Park, Schools |
| CommunityFeatures | Community Centre |
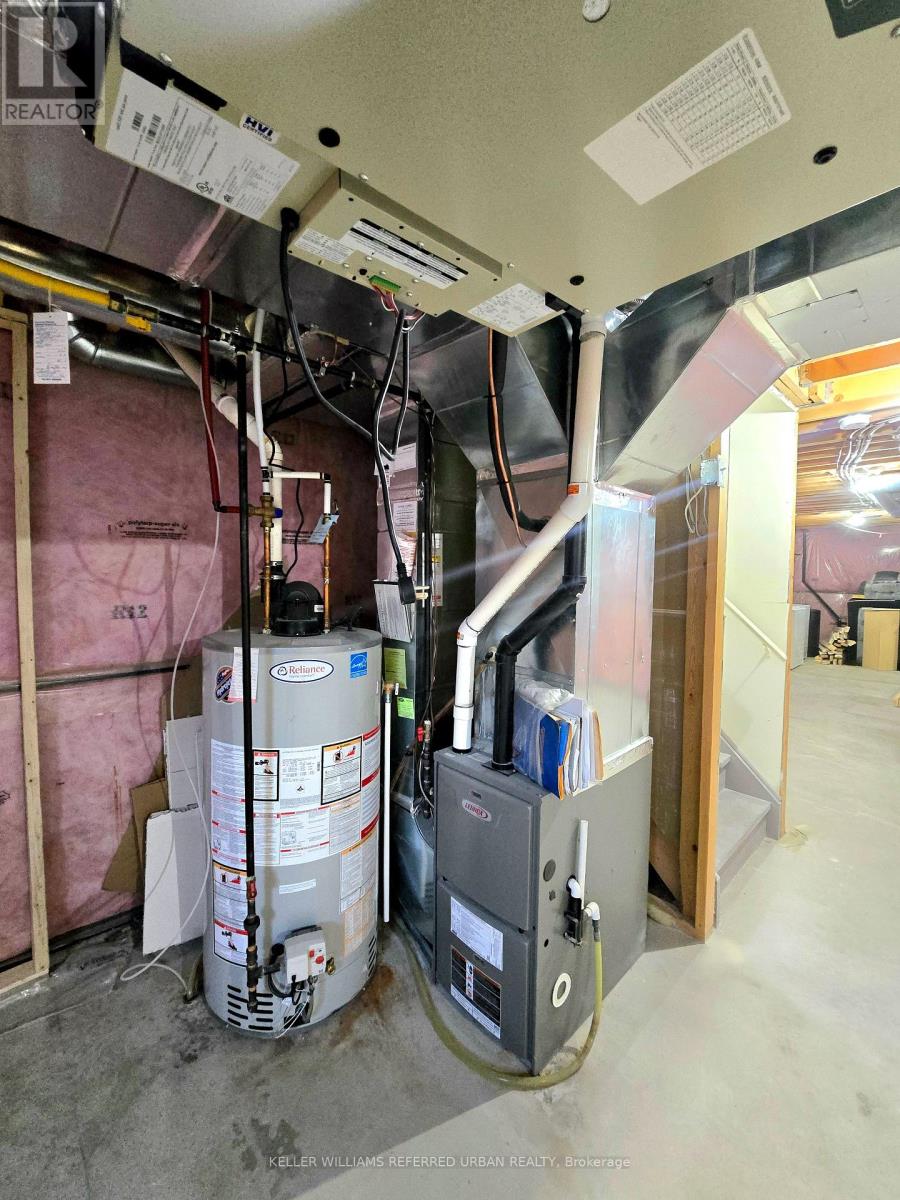
| EquipmentType | Water Heater - Electric, Water Heater |
| Features | Level Lot, Wooded Area, Irregular Lot Size, Flat Site |
| ParkingSpaceTotal | 5 |
| RentalEquipmentType | Water Heater - Electric, Water Heater |
Building
| BathroomTotal | 3 |
| BedroomsAboveGround | 4 |
| BedroomsTotal | 4 |
| Age | 6 To 15 Years |
| Appliances | Garage Door Opener Remote(s), Water Heater, Water Meter, Dishwasher, Dryer, Range, Washer, Window Coverings, Refrigerator |
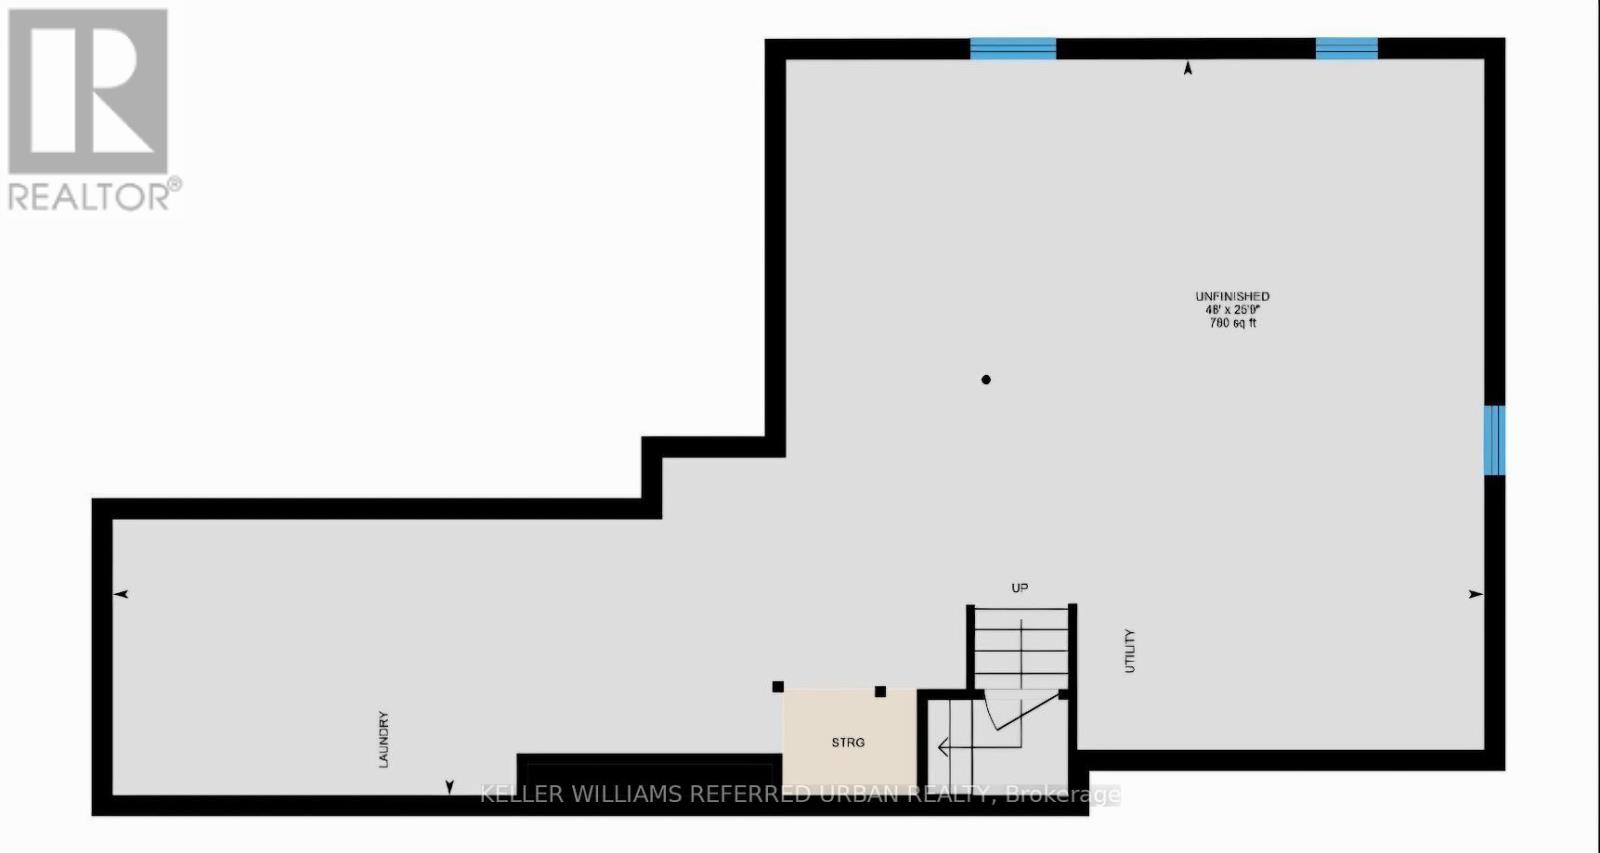
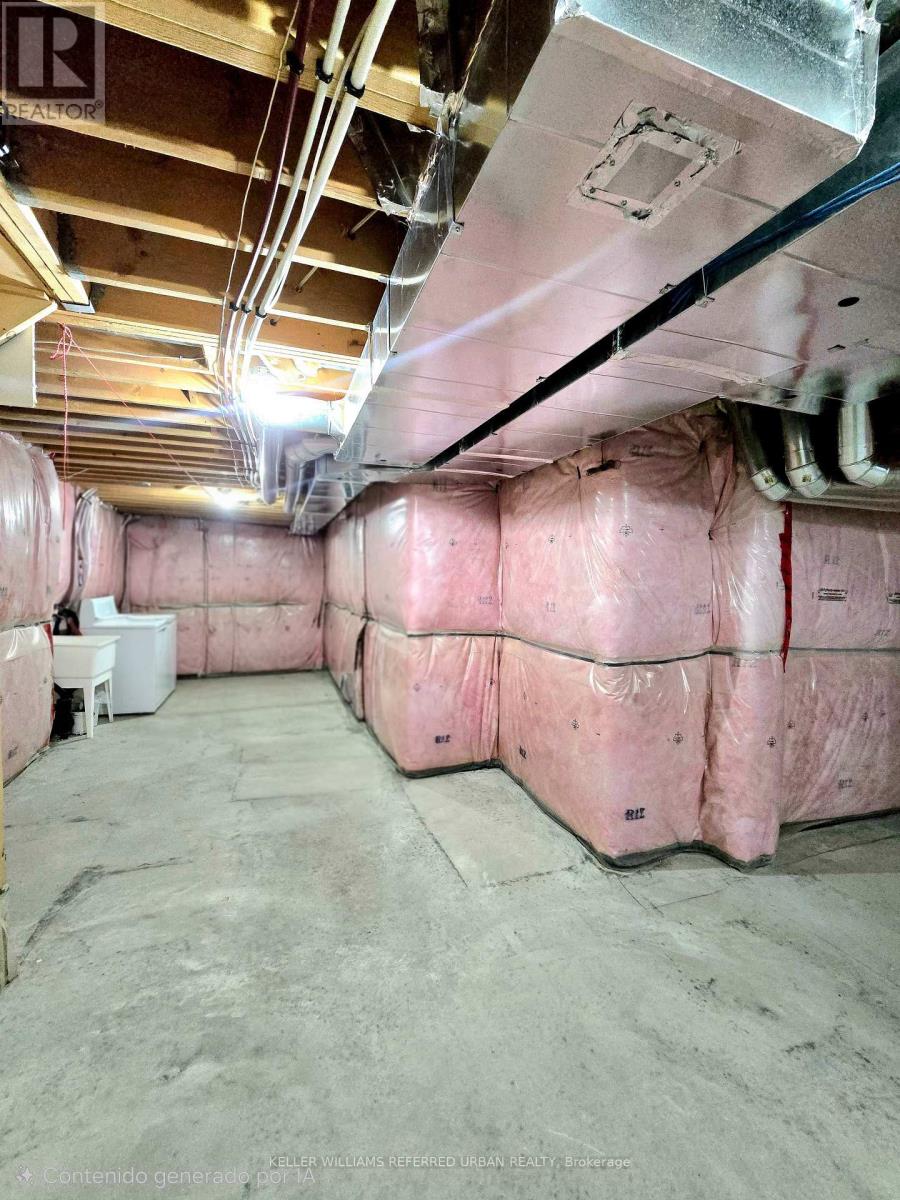
| BasementDevelopment | Unfinished |
| BasementType | Full (unfinished) |
| ConstructionStyleAttachment | Detached |
| CoolingType | Central Air Conditioning, Air Exchanger |
| ExteriorFinish | Brick |
| FireProtection | Controlled Entry, Smoke Detectors |
| FireplacePresent | Yes |
| FoundationType | Block |
| HalfBathTotal | 1 |
| HeatingFuel | Electric |
| HeatingType | Forced Air |
| StoriesTotal | 2 |
| SizeInterior | 2000 - 2500 Sqft |
| Type | House |
| UtilityWater | Municipal Water, Unknown |
Parking
| Attached Garage | |
| Garage |
Land
| Acreage | No |
| FenceType | Fenced Yard |
| LandAmenities | Park, Schools |
| Sewer | Sanitary Sewer |
| SizeDepth | 105 Ft |
| SizeFrontage | 55 Ft ,2 In |
| SizeIrregular | 55.2 X 10⁵ Ft |
| SizeTotalText | 55.2 X 10⁵ Ft|under 1/2 Acre |
| ZoningDescription | A |
Rooms
| Level | Type | Length | Width | Dimensions |
|---|---|---|---|---|
| Second Level | Bathroom | 2.6 m | 2.6 m | 2.6 m x 2.6 m |
| Second Level | Den | 1.5 m | 1.8 m | 1.5 m x 1.8 m |
| Second Level | Primary Bedroom | 4.6 m | 4.5 m | 4.6 m x 4.5 m |
| Second Level | Bedroom 2 | 3.7 m | 4.2 m | 3.7 m x 4.2 m |
| Second Level | Bedroom 3 | 3.9 m | 4.3 m | 3.9 m x 4.3 m |
| Second Level | Bedroom 4 | 3.9 m | 4.3 m | 3.9 m x 4.3 m |
| Second Level | Bathroom | 3.9 m | 1.8 m | 3.9 m x 1.8 m |
| Main Level | Bathroom | 1.5 m | 1.8 m | 1.5 m x 1.8 m |
| Main Level | Living Room | 3 m | 4.1 m | 3 m x 4.1 m |
| Main Level | Kitchen | 3.5 m | 2.7 m | 3.5 m x 2.7 m |
| Main Level | Family Room | 3.8 m | 4.4 m | 3.8 m x 4.4 m |
| Main Level | Dining Room | 1.5 m | 2.6 m | 1.5 m x 2.6 m |
Utilities
| Cable | Available |
| Electricity | Installed |
| Sewer | Installed |
https://www.realtor.ca/real-estate/29587501/14-andover-drive-woolwich
Erik Lichtenfeld
Salesperson
156 Duncan Mill Rd Unit 1
Toronto, Ontario M3B 3N2

The trademarks REALTOR®, REALTORS®, and the REALTOR® logo are controlled by The Canadian Real Estate Association (CREA) and identify real estate professionals who are members of CREA. The trademarks MLS®, Multiple Listing Service® and the associated logos are owned by The Canadian Real Estate Association (CREA) and identify the quality of services provided by real estate professionals who are members of CREA. The trademark DDF® is owned by The Canadian Real Estate Association (CREA) and identifies CREA's Data Distribution Facility (DDF®)
May 27 2026 01:15:00
Toronto Real Estate Board
Keller Williams Referred Urban Realty

© 2026 Proptech Realty Inc., Brokerage.