
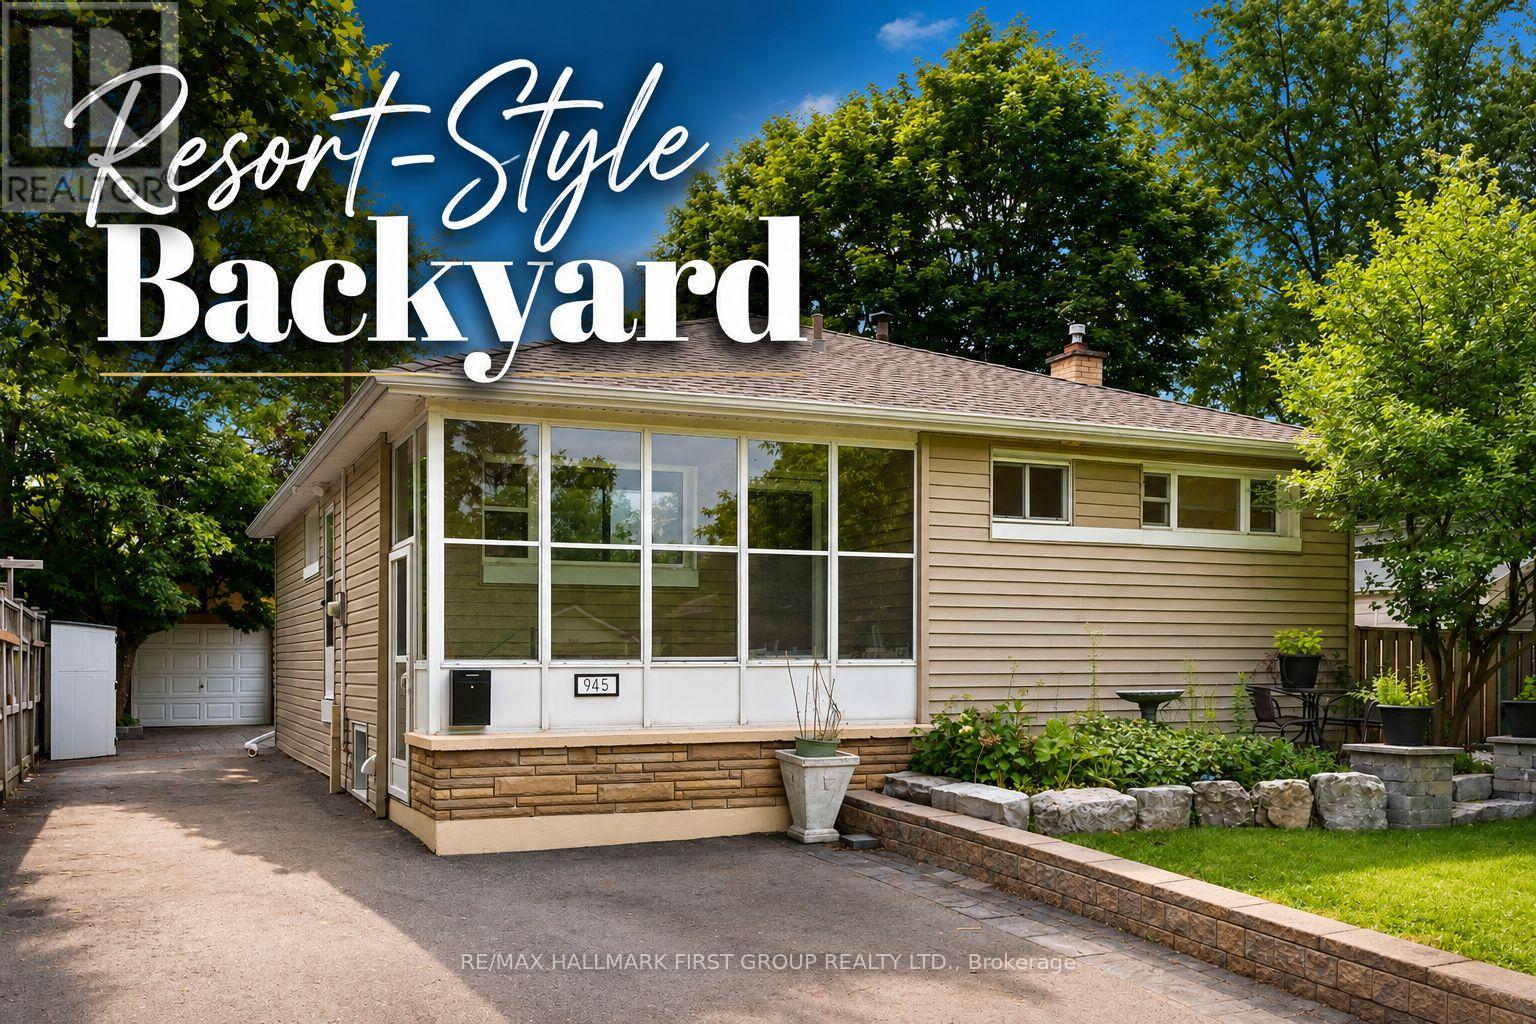
945 Donovan Crescent
Whitby, Ontario
Welcome to 945 Donovan Crescent, a beautifully updated 3-bedroom home in one of Whitby's most family-friendly neighbourhoods. Thoughtfully renovated inside and out, this move-in-ready home offers stylish living spaces and an incredible low-maintenance outdoor retreat.The main floor features a newer open-concept kitchen created by removing walls to maximize space and natural light. Complete with modern finishes, the kitchen flows seamlessly into the living and dining areas, making it perfect for both everyday living and entertaining. The finished basement provides valuable additional living space, ideal for a recreation room, home office, or play area.Step outside to a backyard unlike any other. With over $80,000 invested in professional landscaping, the outdoor space has been transformed into a private oasis featuring elegant stonework, a custom fire pit, and a pergola-perfect for relaxing or entertaining. The rear yard is virtually maintenance-free, while the front of the home offers a charming sitting area surrounded by a manicured lawn, providing the perfect balance of curb appeal and easy upkeep. Ideally located close to excellent schools, parks, shopping, restaurants, recreation facilities, and public transit, this home also offers convenient access to Highway 401, Highway 412, and Highway 407, making commuting throughout the GTA a breeze. A perfect opportunity for first-time buyers, downsizers, or families looking to enjoy a turnkey home in a highly desirable Whitby community. (id:60365)
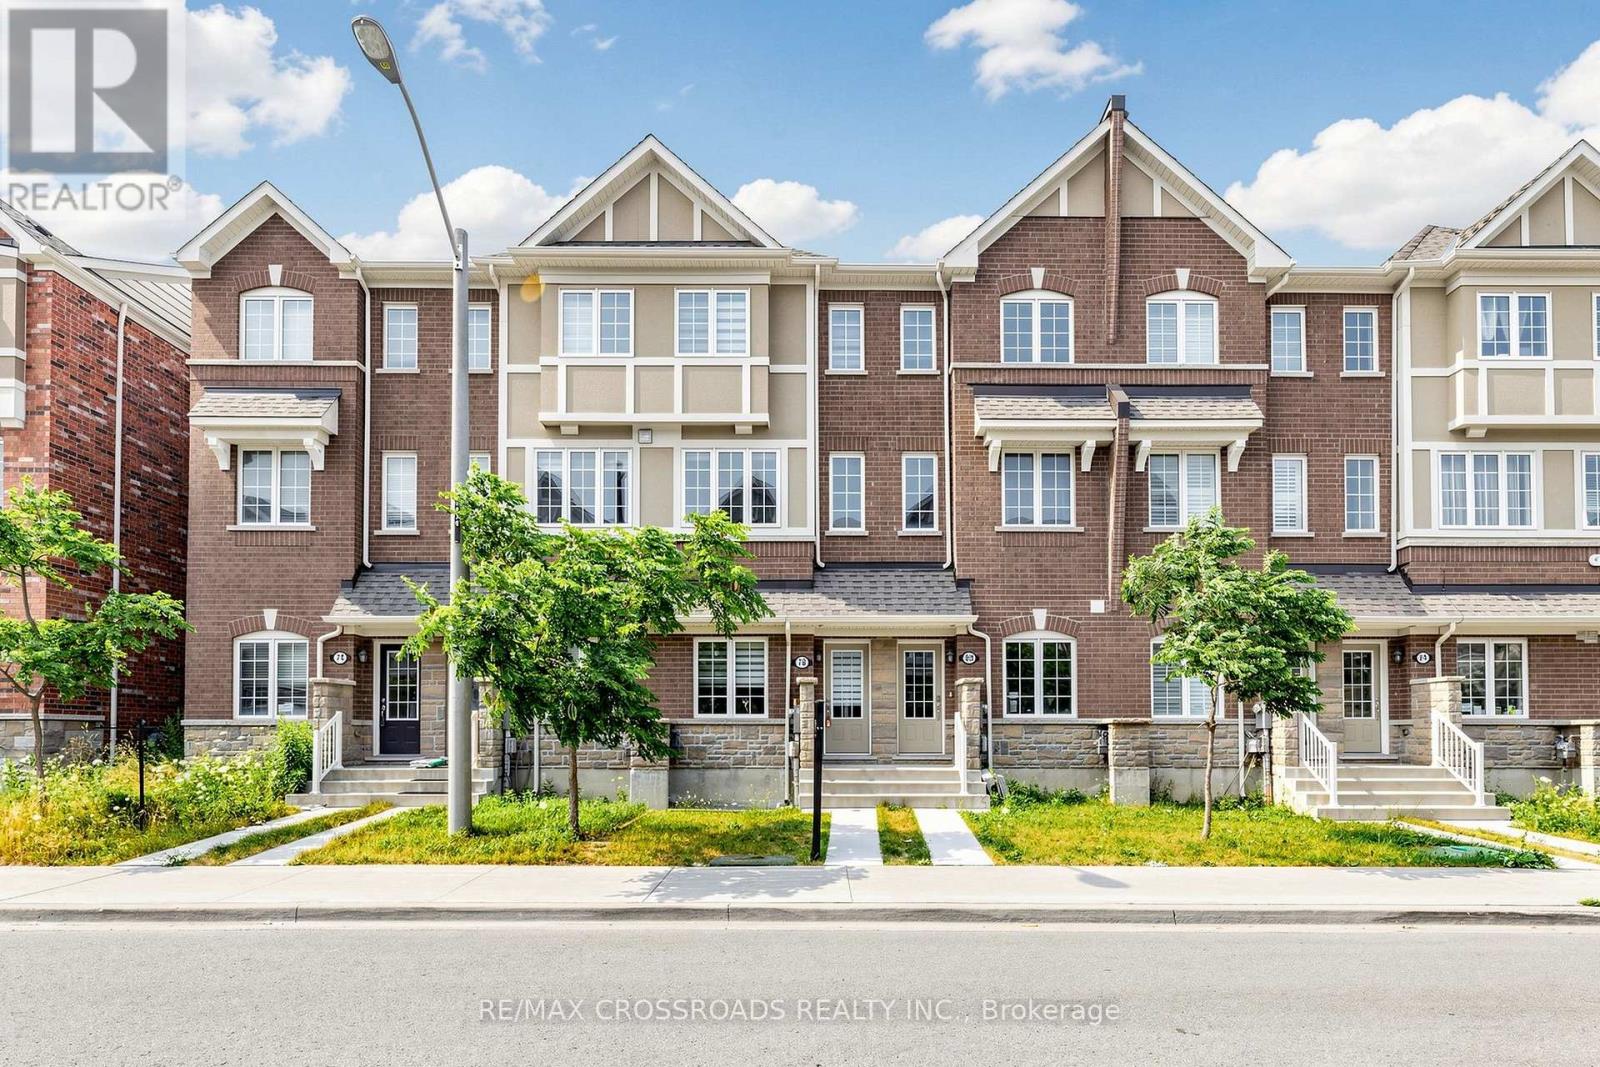
78 Jolly Way
Toronto, Ontario
Welcome to this beautifully maintained, move-in-ready home that perfectly combines comfort, style, and functionality in one of Toronto's most desirable family-friendly neighbourhoods. Featuring a bright and spacious open-concept layout, this home offers inviting living and dining areas that are ideal for both everyday living and entertaining. The upgraded kitchen is equipped with stainless steel appliances, ample cabinetry, a pantry, and plenty of storage, maiking it a delight for home chefs and families alike. The generousity sized bedrooms provide comfort and privacy for the whole family, and one of the bedrooms also offers access to a private balcony. Step out from the family room onto a large, expansive deck-an ideal space for hosting gatherings, enjoying summer barbecues, or simply relaxing. The main level offers exceptional flexibility and future potential. With direct access to the attached garage, this level can easily accommodate a full bathroom and additional private bedroom, making it an excellent option for extended family, guests, or multi-generational living. The home also features two separate entrances, providing added convenience and excellent potential for an in-law suite or future income possibilities. Ideally situated just minutes from Kennedy Station, TTC, top-rated schools, parks, shopping centres, restaurants, places of worship, and major highways, this exceptional location offers unmatched convenience for commuters and families alike. Whether you're a first-time home buyer, a growing family, or an investor looking for long-term value, this property presents an excellent Opportunity. (id:60365)
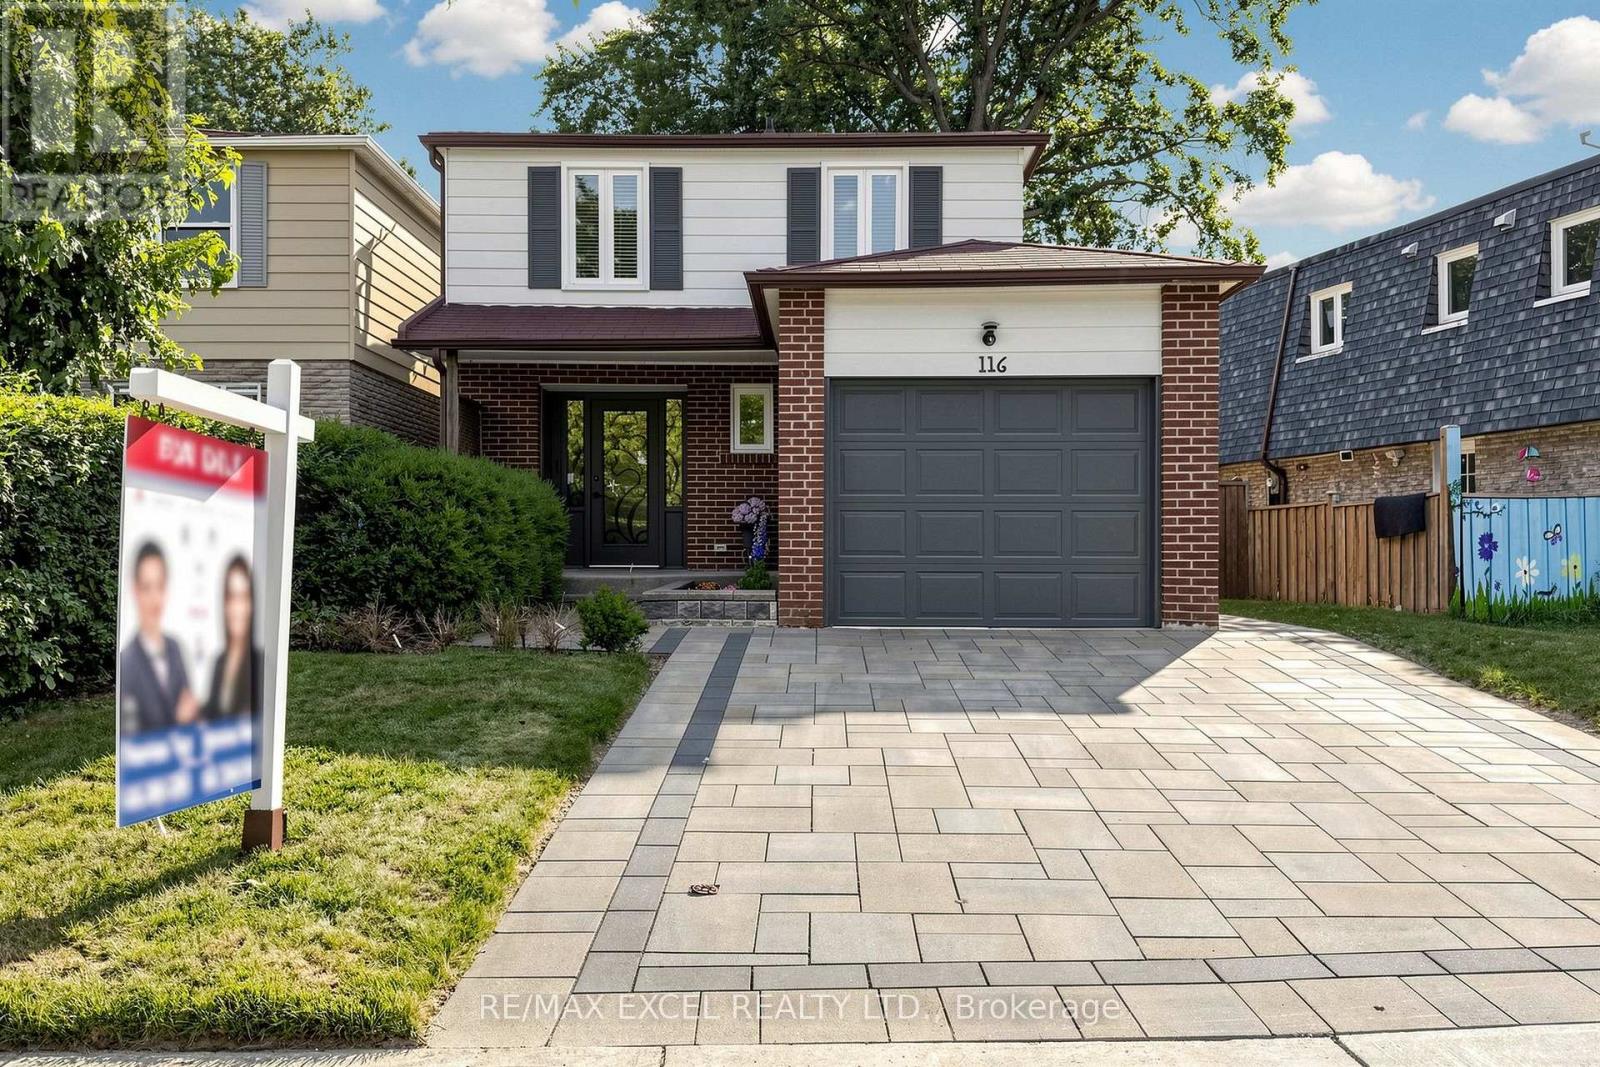
116 Glen Springs Drive
Toronto, Ontario
Welcome To This Beautifully Renovated Link-Detached Home Nestled In One Of Scarborough's Most Established And Family-Friendly Neighbourhoods! Situated On A Premium 40' X 108' Lot, This Move-In Ready Residence Blends Modern Design With Exceptional Functionality. Extensive Renovations Completed In 2017 Include A Stunning Open-Concept Kitchen With Custom Wood Cabinetry, Quartz Countertops, Centre Island, Stainless Steel Appliances, Engineered Hardwood Flooring Throughout The Main & Second Floors, New Staircase, Upgraded Electrical, Furnace, Central A/C, Hvac System, And Two Fully Renovated Upper Bathrooms. Originally Designed As A 4-Bedroom Home, One Bedroom Has Been Professionally Converted Into A Luxurious Primary Ensuite Featuring A Spa-Inspired 5-Piece Bath With Double Vanity, Soaker Tub, Glass Shower , Custom Built-In Closet Organizers. Bright, Open Living & Dining Areas Offer Large Windows And Abundant Pot Lights, Creating The Perfect Space For Everyday Living And Entertaining. The Finished Basement Adds Valuable Living Space With A Large Recreation Room, 3-Piece Bathroom, Laminate Flooring And Plenty Of Storage, With Excellent Potential To Create A Separate In-Law Or Income Suite. Enjoy Outdoor Living In The Private Backyard Featuring A Spacious Deck, Ideal For Summer Gatherings. Recent Updates Include Front Interlock (2023), New Front Entry Door (2024), Professionally Trimmed Tree (2025), And Brand-New Front Window Shutters (2026). Ev Plug in Garage.Front Windows Were Also Replaced In 2017. Ideally Located Just Steps To Parks, Schools, Public Transit, Bridlewood Mall, Restaurants, Banks And Everyday Amenities, With Quick Access To Warden Ave, Finch Ave, Highways 401 & 404, And The Dvp. Minutes To Tam O'shanter Golf Course, L'amoreaux Sports Complex, Community Centres And Beautiful Local Parks. A Rare Opportunity To Own A Stylish, Extensively Updated Family Home In A Highly Convenient And Sought-After Location! (id:60365)

35 Chaston Road
Ajax, Ontario
Welcome to this beautifully upgraded 3-storey freehold townhouse located in one of North Ajax's most sought-after newer communities. Proudly offered by the original owner and never rented, this meticulously maintained home showcases exceptional pride of ownership and modern upgrades throughout. Best of all, there are no maintenance fees, making it an outstanding opportunity for first-time home buyers, young professionals, growing families, or investors.Offering 2 spacious bedrooms, 3 bathrooms (including 2 full bathrooms and a convenient main-floor powder room), a versatile second-floor den, and an unfinished basement, this home delivers a functional layout with room to grow. The bright den features a large window and is ideal as a home office, nursery, or potential third bedroom. The ground-floor family room with garage access provides additional flexible living space.The bright open-concept living and dining area walks out to a west-facing balcony, while the spacious kitchen offers a breakfast bar, ample cabinetry, and generous counter space. The primary bedroom features a walk-in closet and a private 4-piece ensuite, while the second bedroom is served by another full bathroom.The unfinished basement offers excellent storage today and future potential to customize the space to suit your needs.Recent upgrades include a hardwood staircase, upgraded flooring on the main and second levels, fresh paint throughout, energy-efficient LED lighting inside and out, and a smart garage door opener with smartphone access. Enjoy parking for 3 vehicles with a built-in garage and two private driveway spaces.Conveniently located just minutes from schools, parks, shopping, walking trails, Durham Transit, GO Transit, and Highways 401 & 407, this move-in-ready home offers exceptional value in one of Ajax's most desirable family-friendly neighbourhoods. (id:60365)
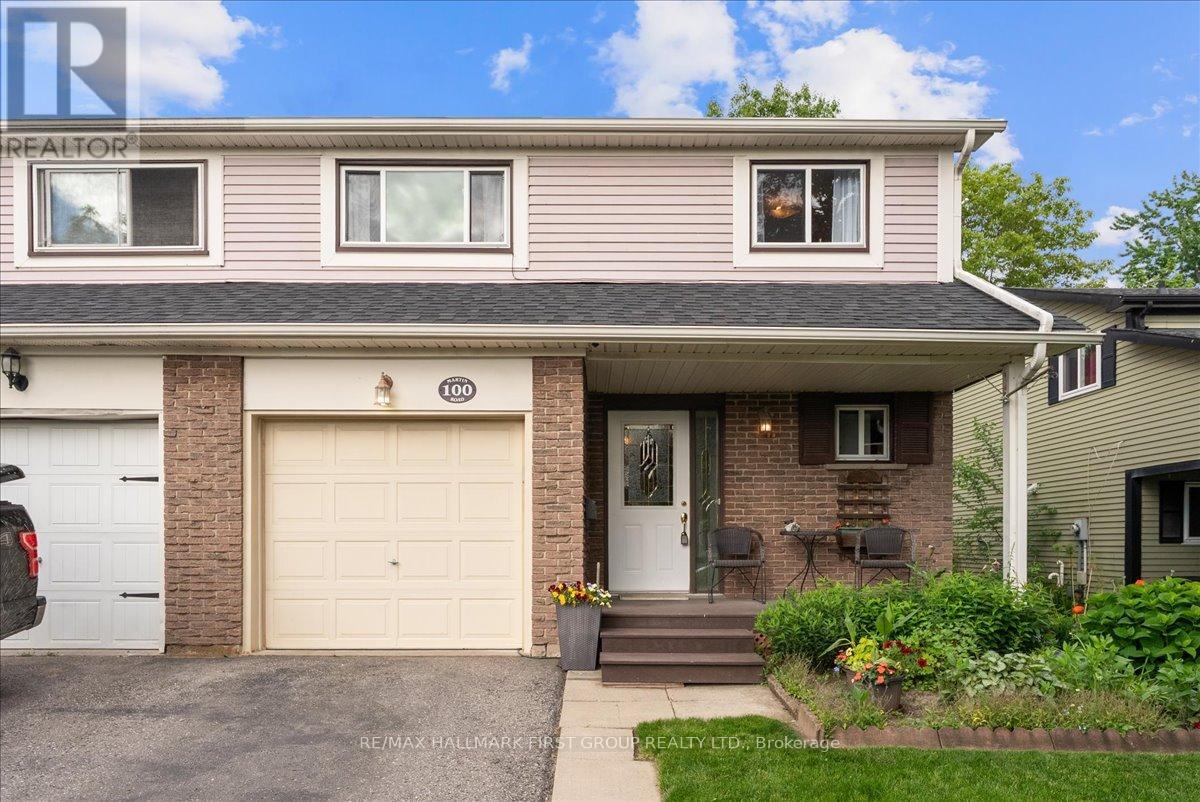
100 Martin Road
Clarington, Ontario
Welcome to 100 Martin Road, a lovingly maintained family home offered for sale by its original owners. Nestled in a desirable Bowmanville neighbourhood, this spacious 4-bedroom home offers a functional layout, thoughtful updates, and a beautiful backyard retreat.The bright, renovated kitchen serves as the heart of the home, while the dining room flows seamlessly into the family room, creating an inviting space for everyday living and entertaining. Hardwood flooring, adds warmth and character, and the living room features a large picture window that fills the space with natural light. Upstairs, wood stairs lead to four spacious and bright bedrooms along with a well-appointed 4-piece bathroom, providing plenty of room for a growing family. The finished basement offers additional living space, perfect for a recreation room, home office, gym, or entertainment area. Step outside and discover a backyard that truly stands out. Enjoy summer barbecues on the deck, relax among the beautiful gardens, and take advantage of the generous yard space for children, pets, and outdoor gatherings. A garden shed provides convenient additional storage. Located in a family-friendly Bowmanville community, this home is close to parks, schools, shopping, restaurants, and everyday amenities, with easy access to Highway 401 for commuters. This is a wonderful opportunity to own a well-cared-for home in one of Bowmanville's most established neighbourhoods. (id:60365)

216 - 115 Bonis Avenue
Toronto, Ontario
***Public Open Saturday July 25th & Sunday July 26th From 2:00 To 4:00 PM.*** Located In Sought-After Agincourt, The Gardens At Sheppard Village Delivers Refined Senior Living Designed For Those Adults Aged 65 And Older Seeking Independence With Comfort. This Lifetime Lease Community Offers Luxury, Security, And Easy Access To Shops And Senior Amenities. The Bright And Spacious Marigold Suite Is 946 Square Feet, Featuring Many Kitchen Upgrades With Quartz Counter Tops, Backsplash, Appliance Cupboards And Pantry Drawers, Two Generous Bedrooms, Two Bathrooms With Grab Bars, Ensuite Laundry, Solarium, Underground Parking, And A Storage Locker. An Ideal Blend Of Space And Convenience In A Thoughtfully Planned Retirement Environment. Maintenance Fees Include Property Taxes. The Building Offers Extensive Amenities Including Main Floor Common Areas, A Full Party Room And Kitchen, Games, Exercise And Reading Rooms, Resident Lounges, Hobby/Workshop Space, Coin Laundry, And A Secure Entrance With 24 Hour On Site Security And CCTV. Additional Features Include A Guest Suite, Elevators, Underground Parking, Indoor Pool, Car Wash Bay, Bike/Scooter Storage, Resident Lockers, Garbage Chute, Recycling, Landscaped Grounds, And Full Wheelchair Accessibility With Wide Hallways. Services Offered At Shepherd Gardens: Housekeeping, Laundry, Meal Service At Courtyard Restaurant, Hairdressing/Barber Services & Spa, Pharmacy & Convenience Store, Social & Recreational Programs. Close To Shops, Transit, Toronto Public Library, 401 & Much More. Click On 4K Virtual Tour & Don't Miss Out On This Gem! (id:60365)
32 - 81 Brookmill Boulevard
Toronto, Ontario
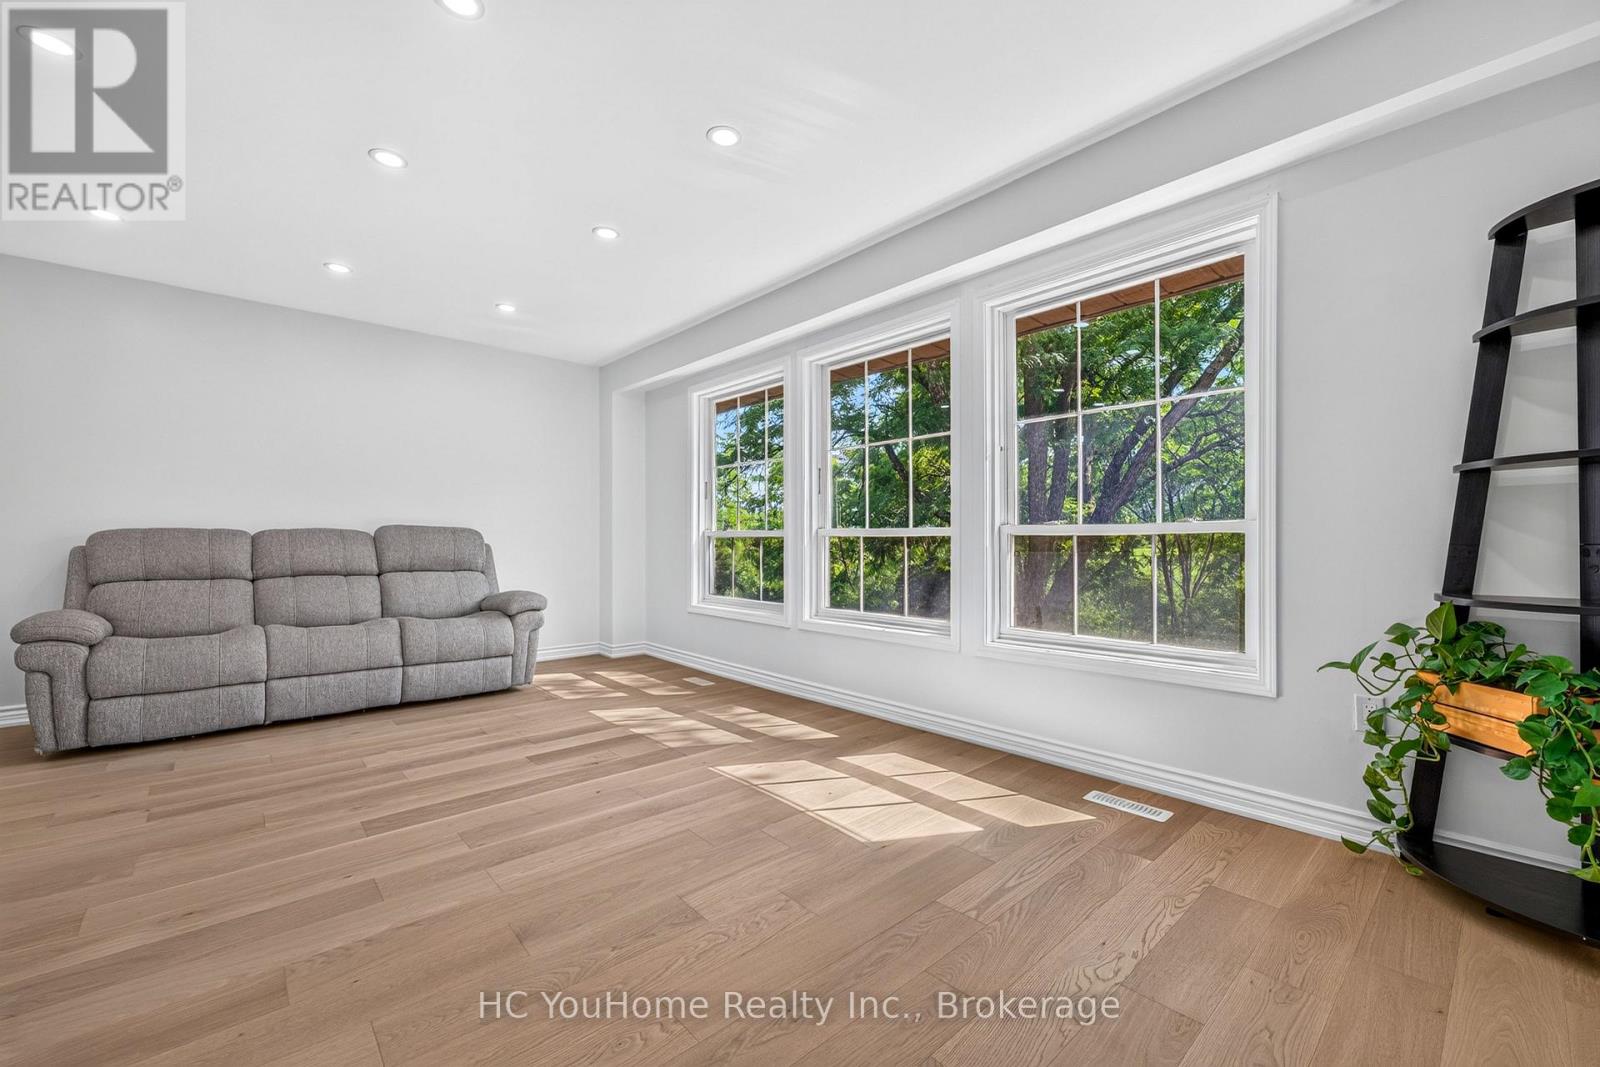
Welcome to luxury living in the highly sought-after L'Amoreaux community! This beautifully renovated, open-concept 3+1 bedrooms, 4 bathrooms ravine unit has been impeccably maintained and offers the perfect blend of comfort, style, and convenience for families and professionals alike. $$$ upgrades, this freshly painted home boasts hardwood flooring throughout the main floor, a bright and spacious open-concept living and dining area, and walk-out access to a fully fenced private backyard, perfect for entertaining or relaxing. The generously sized primary bedroom features a custom built-in closet, while two additional bedrooms offer ample closet space and plenty of natural light. The fully finished walk-out basement provides exceptional flexibility and can be used as a recreation room, home office, guest suite, or potential income-generating space, with direct access to the backyard. Located in a well-managed condo complex with low maintenance fees that include water and exterior maintenance (roof, windows, garage door, landscaping, and snow removal), this move-in-ready home offers outstanding value and peace of mind. Ideally situated just minutes from Hwy 401 & 404, TTC, parks, community centers, hospitals, libraries, shopping malls, supermarkets, banks, and restaurants, this is a rare opportunity to own a turnkey home in one of Scarborough's most desirable neighborhoods. A Must See!!! (id:60365)
510 - 1455 Celebration Drive
Pickering, Ontario
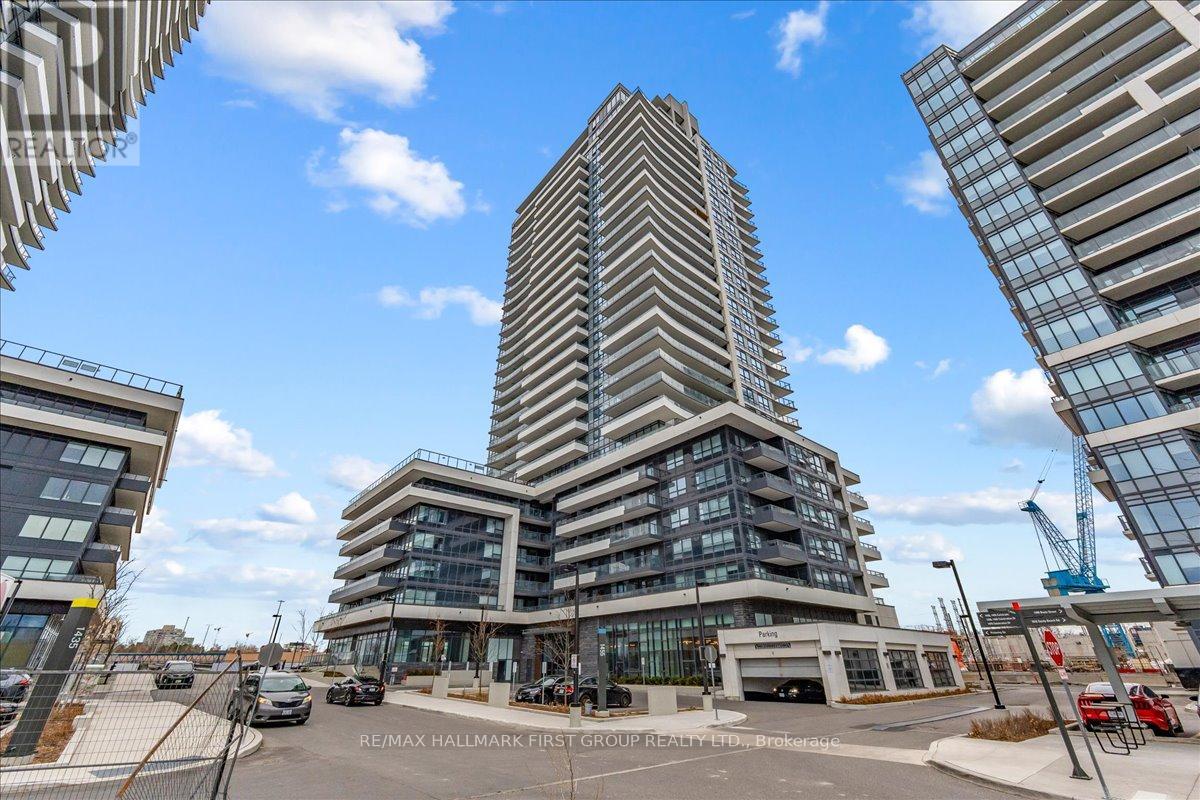
Welcome to 510-1455 Celebration Drive, a modern and well-designed condo in the heart of Pickering. This 1+1 bedroom, 1 bathroom suite features an open-concept layout with a versatile den-perfect for a home office or additional living space. The kitchen is equipped with stainless steel appliances and flows seamlessly into the living area, creating a functional and inviting space. The primary bedroom offers a walk-in closet, and ensuite laundry adds everyday convenience. Step out onto your private balcony, ideal for enjoying your morning coffee. Enjoy a full suite of building amenities including an outdoor pool, fitness centre, party room, heated underground parking, and 24-hour concierge service. Located just minutes from Highway 401 and the Pickering GO Station, and close to restaurants, grocery stores, and Pickering Town Centre, this is a perfect opportunity for first-time buyers, professionals, or investors seeking a move-in-ready home in a prime location. (id:60365)

2989 Heartwood Lane
Pickering, Ontario
Welcome to this fully upgraded, move in ready 4 bed 4 bath, detached home in the exclusive Seaton Mulberry community within New Seaton. One of the larger sq ft / functional floor plans with 4 spacious bedrooms, bonus 3 bathrooms upstairs + 1 bathroom on the main floor. Total 6 car parking: 2 car garage + 4 on the driveway with the extension. No expenses were spared on the upgrades: 9 ft & smooth ceilings on the main floor. Kitchen has High End Appliances ('Bespoke' Samsung line) with ai/ smart features; Upgraded Quartz countertop w/ waterfall island + backsplash +Valence Lighting; Breakfast bar seating + breakfast area w/ built in window seating. Open concept living area overlooking the living areas with a custom accent wall + quartz wall + fire place. Upgraded 200A electrical panel, with updated light fixtures through out. Quartz counter tops + upgraded hardware & fixtures in all bathrooms. Massive windows w/ zebra blinds making this a naturally bright home! High Quality Custom Accent Walls throughout the home. 2nd floor laundry with upgraded Smart Samsung Washer/ Dryer. Builder add ons- Upgraded Smart home Package with security alarm system, upgraded Flooring/Stairs/ bannister/ Kitchen Cabinets/ Paint/ Trim/Door/Hardware + MORE. New interlocking in the front + new exterior pot lights + new fencing. Basement rough in- ready for a bathroom + upgraded sizes for all windows. *option to have basement finished before closing*. Too many upgrades to list, see feature sheet for full details. Well located next to the 407, easy access to Taunton/ Steeles, Surrounded by hiking/biking trails, walking distance to 3 parks. Large Community Plan with it's own Elementary schools/ Recreation complex & Library, Heritage & Community Centre, Commercial plazas (w/Grocery Stores, Day Cares, restaurants, Pharmacy) and more! coming soon! (id:60365)
205 Powell Road
Whitby, Ontario
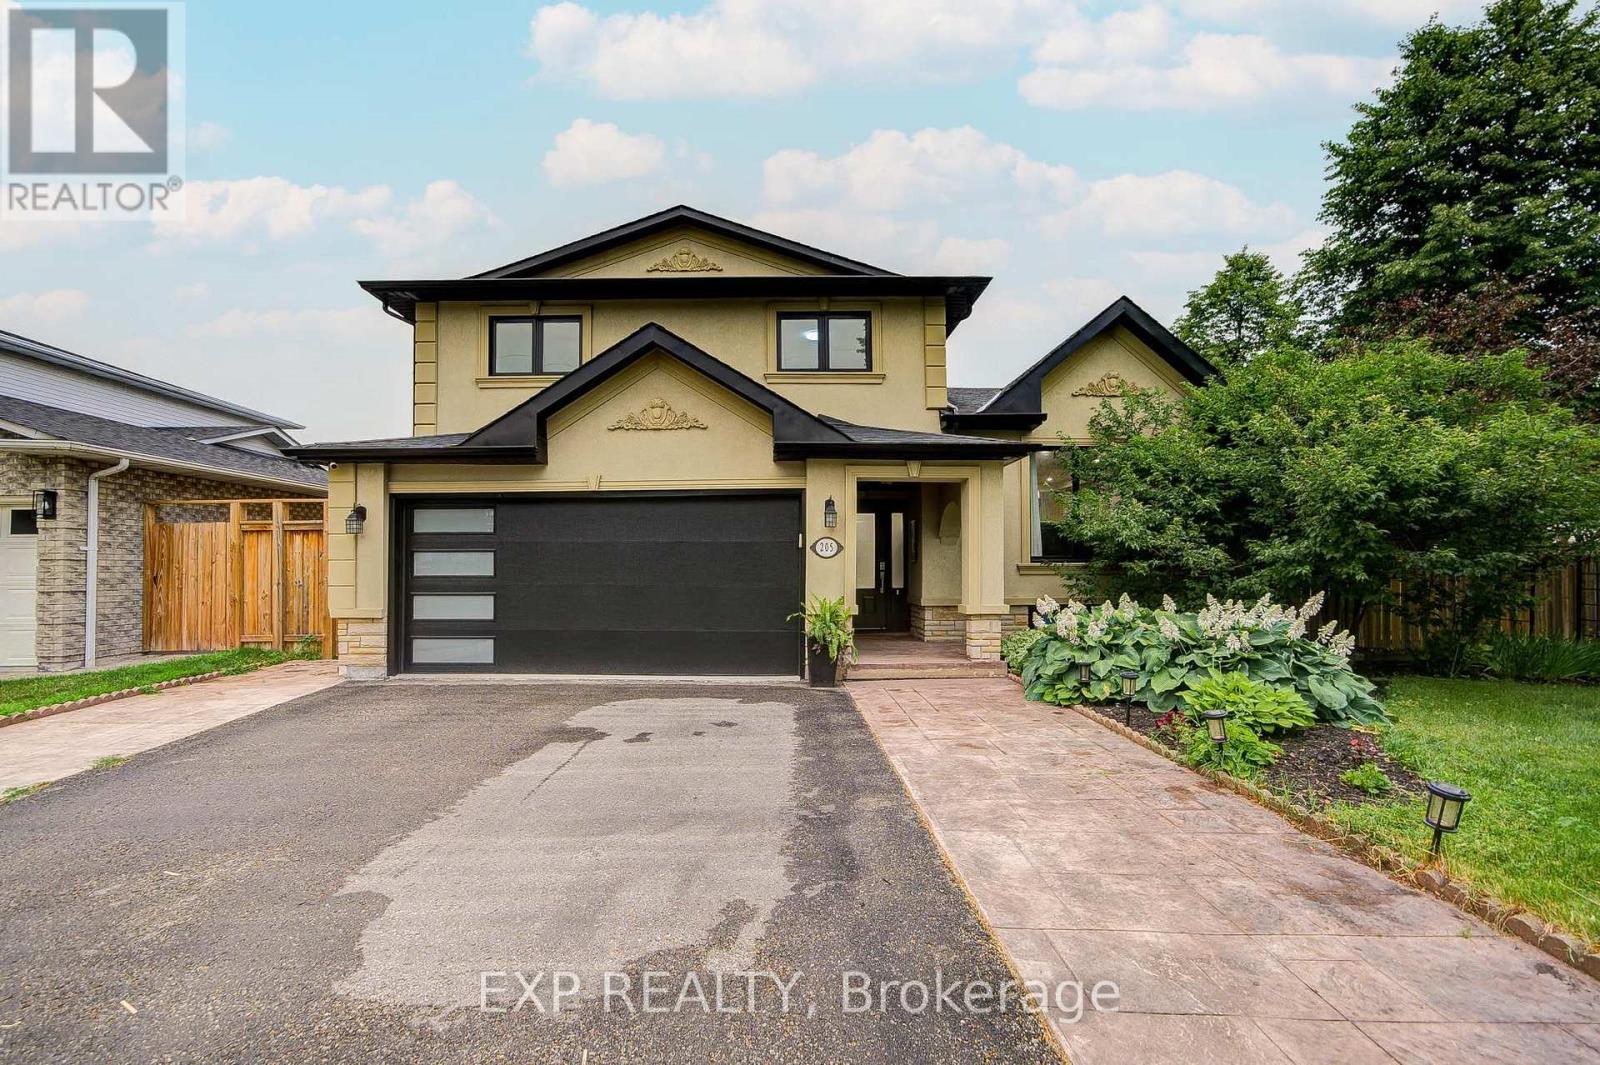
Welcome To This Beautifully Updated 5-Level Sidesplit Detached Home Nestled On A Desirable Corner Lot In A Family-Friendly Whitby Neighbourhood *Offering 3+1 Bedrooms And 4 Bathrooms, This Spacious Home Features A Bright Open-Concept Living And Dining Area With Hardwood Flooring, Pot Lights, And An Elegant Kitchen Complete With Q, Stainless Steel Appliances, Stylish Backsplash, And Modern Cabinetry *The Inviting Family Room Features A Cozy Fireplace And Walk-Out To A Fully Fenced Backyard With Stamped Concrete Patio (2021), Perfect For Entertaining *The Finished Basement Adds Approximately 975 Sq Ft Of Additional Living Space With A Separate Entrance And Endless Possibilities *Major Updates Include Windows (2022), HVAC & A/C (2020), 200-Amp Electrical Panel (2021), Upstairs Laundry (2021), And New Fencing (2023/2025), 2 sets of Washer & Dryer (Upper level and Bsmt) *Approx. $4,000 invested in basement legalization drawings and Town of Whitby permit fees. Building permit is active and transferable to the new owner *Conveniently Located Close To Schools, Parks, Shopping, Transit And Highways. (id:60365)
211 - 1285 Queen Street E
Toronto, Ontario
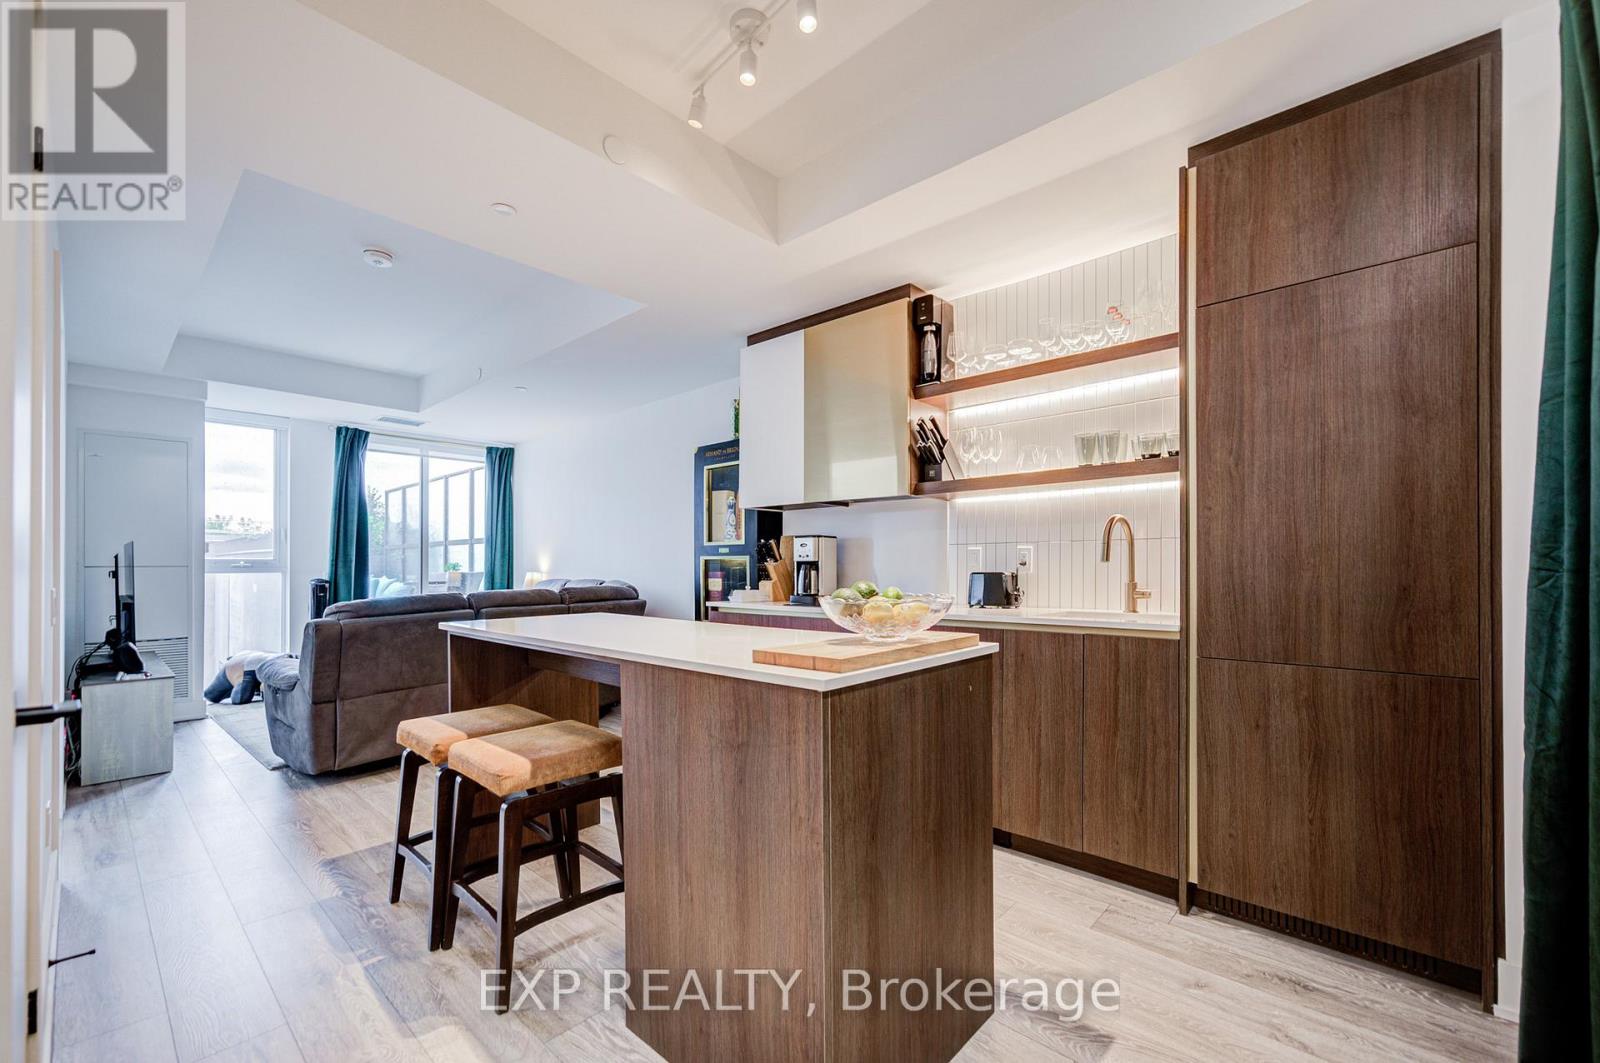
The Poet, Modern Luxury Boutique Condo In The Heart Of Leslieville. Brand New Spacious and Efficient 2 Bedroom Unit 750sf + Cozy Terrace 76 sqft, NO PARKING West Exposure With Lots Of Sunlight. Stylish Upgraded Finishes Including: 9Ft Smooth Ceiling , Contemporary Wide Plank Flooring, Built- In European High End Full- Size Kitchen Appliances, Soft Close Designer Kitchen Cabinetry, Built-In Wall Shelves, Floor To Ceiling Windows Thru Out And A Lot More. Walk Out Access To The Upgraded Terrace From Living Room including water and gas hook up, plus weather covered power supply, Additional upgrades: Roller blinds throughout, tile floor in the en-suite shower, power/data/wall reinforcing for TV in living room, . Building Amenities Including : Roof-Top Terrace Sky Garden With Gas BBQ & Patio Furniture, Pet Spa, Fully Equipped Gym And Party Room. Excellent Location In The Heart Of City Toronto! TTC Street Car Access At Your Doorstep, Back Onto Park. Perfect Boutique High End Condo. Enjoy This Beautiful Neighborhood. NO PARKING (id:60365)
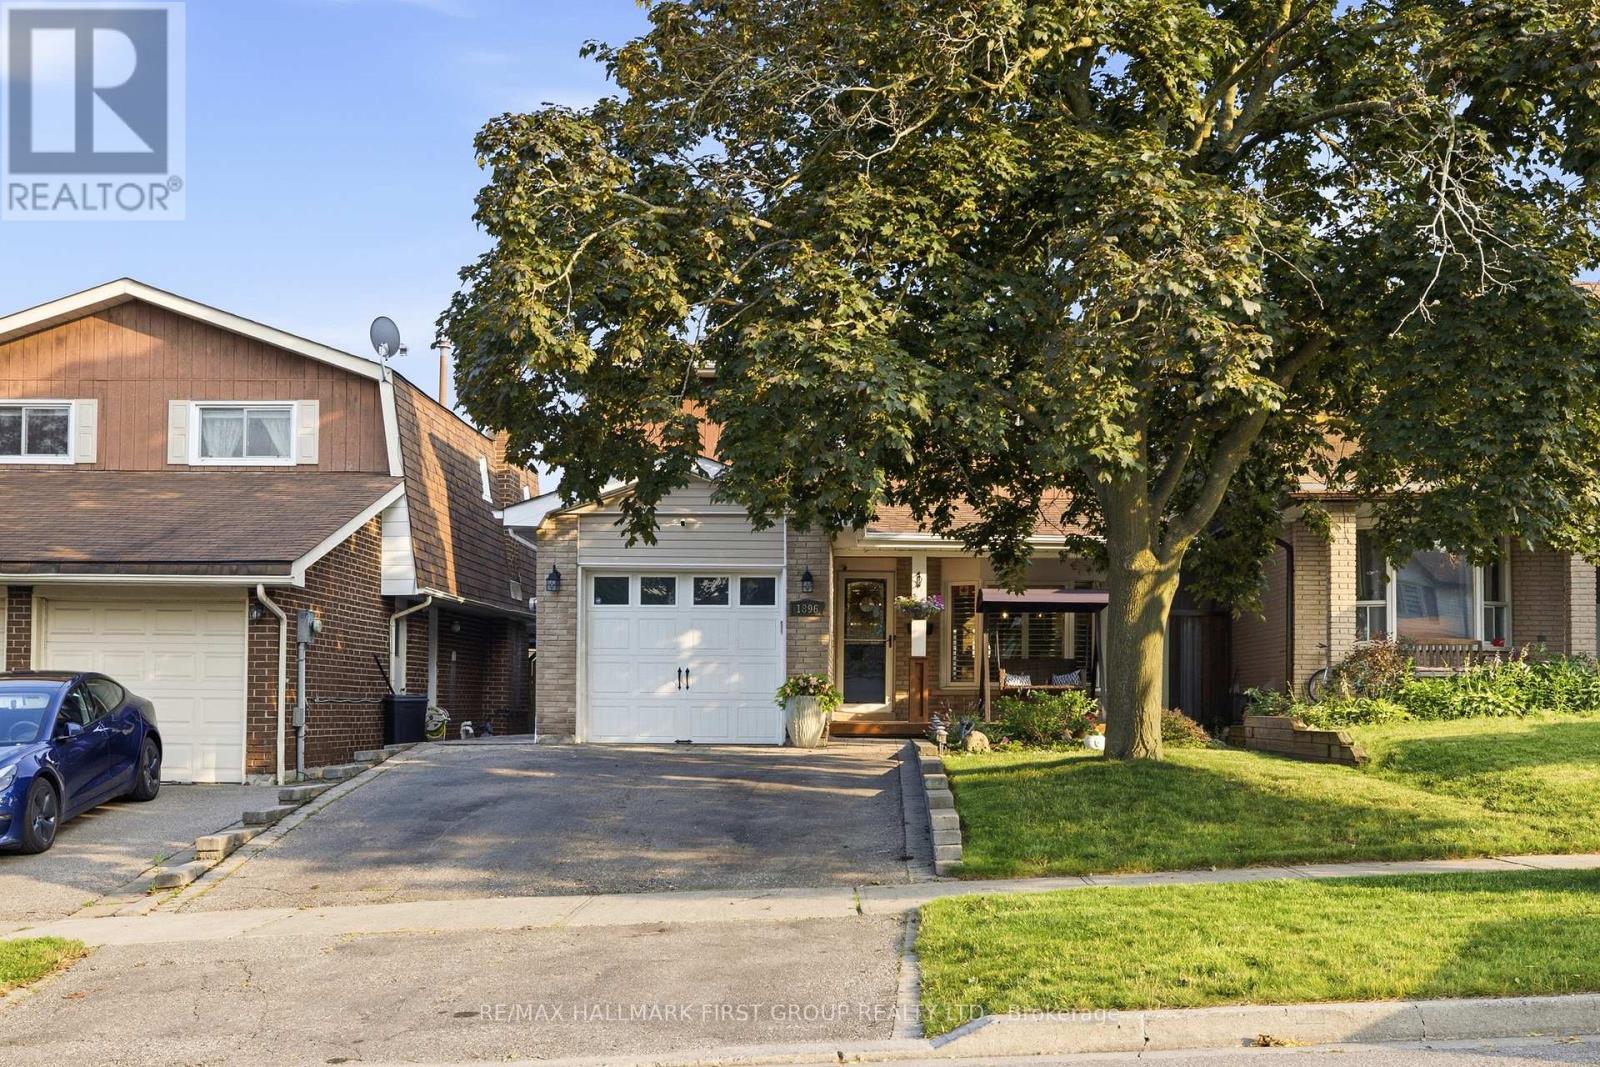
1896 New Street
Pickering, Ontario
Beautifully Renovated 4-Bedroom Detached Home In The Highly Sought-After Amberlea Community! Showcasing True Pride Of Ownership, This Move-In-Ready Home Has Been Thoughtfully Updated Throughout And Offers The Perfect Blend Of Style And Functionality. Engineered Hardwood Flooring, Pot Lights Throughout The Main Floor, And A Custom Staircase Add Warmth And Character Throughout The Home.The Beautifully Renovated Chef-Inspired Kitchen Features Quartz Countertops, White Cabinetry, Stainless Steel Appliances, Subway Tile Backsplash, And A Large Centre Island With Breakfast Bar Seating. The Open-Concept Layout Flows Seamlessly Into The Principal Living Spaces, Perfect For Everyday Living And Entertaining.The Spacious Family Room Is Filled With Natural Light From Large California Shuttered Windows And Features A Modern Accent Wall. The Adjacent Dining Area Shares A Stunning Floor-To-Ceiling Double-Sided Brick Fireplace With A Rustic Wood Mantel And Offers A Walkout To The Backyard Deck.At The Front Of The Home, The Separate Living Room Features A Large Bay Window, Creating The Perfect Space To Relax Or Entertain. Upstairs Offers Four Spacious Bedrooms, Including A Beautifully Renovated Primary Suite With A 4-Piece Ensuite Featuring Double Sinks, A Glass Walk-In Shower, Heated Floors, And A Built-In Shower Bench.The Finished Basement Provides A Spacious Recreation Room With A Cozy Wood-Burning Stove, Offering Plenty Of Additional Living Space. Enjoy The Private, Fully Fenced Backyard With A Large Deck, Perfect For Relaxing Or Entertaining.Ideally Located Close To Shopping, Restaurants, Parks, Transit, GO Transit, And Highways 401 And 407. Families Will Appreciate Being Surrounded By Some Of Durham Region's Top-Rated Schools, Including Gandatsetiagon Public School, Highbush Public School, Dunbarton High School, And St. Mary Catholic Secondary School. Best Of All, Highway 401 Is Just Minutes Away, Making Commuting Throughout The GTA A Breeze. (id:60365)

© 2026 Proptech Realty Inc., Brokerage.