
205 Powell Road Whitby, Ontario L1N 6T5

$949,000
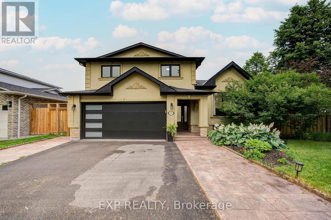
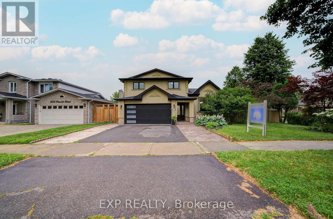
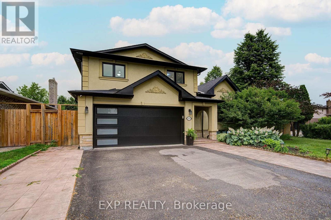
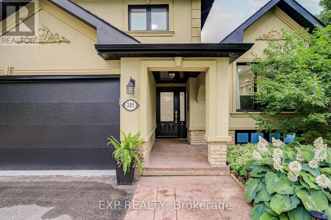
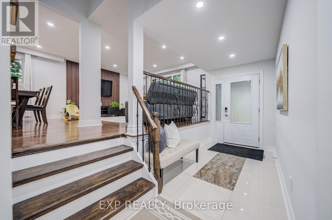
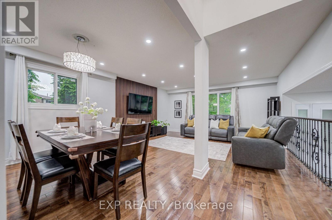
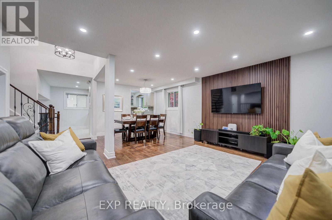
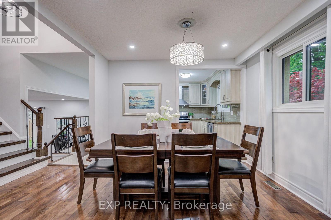
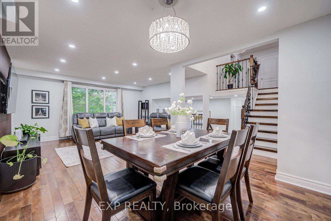
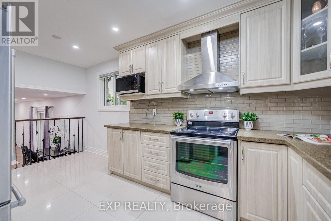
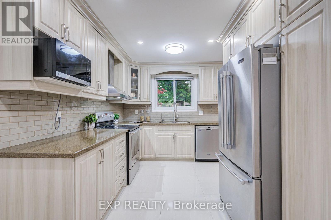
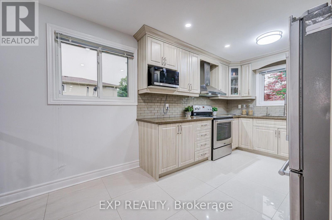
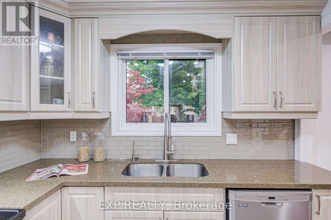
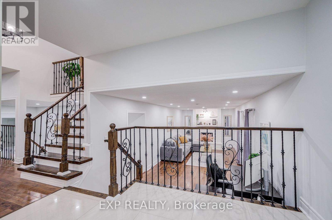
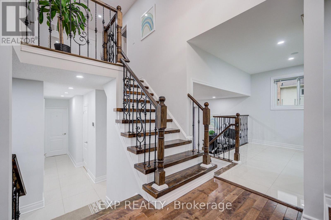
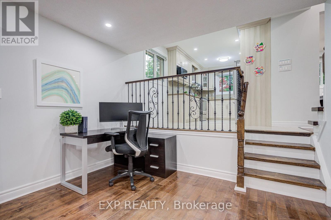
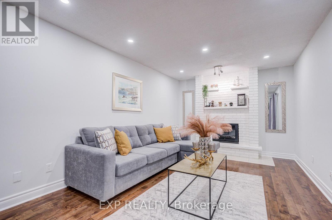
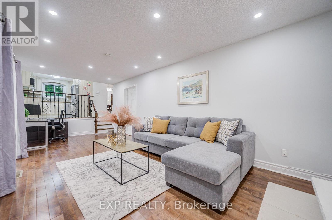
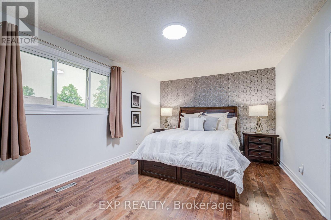
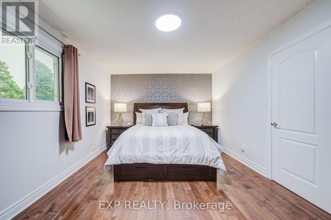
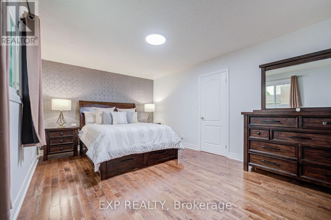
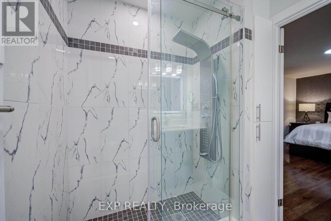
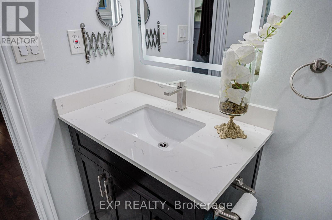
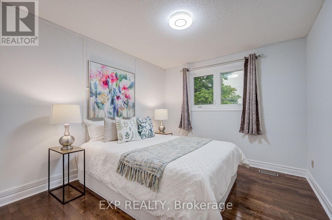
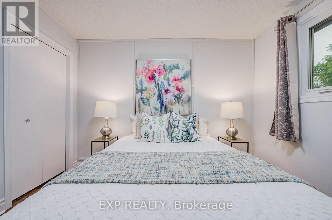
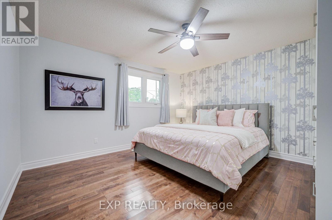
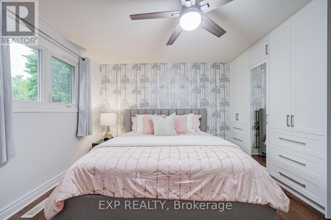
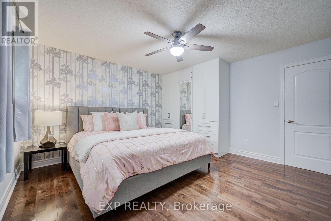
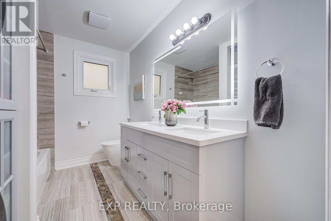
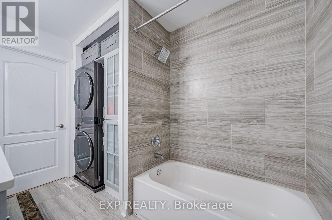
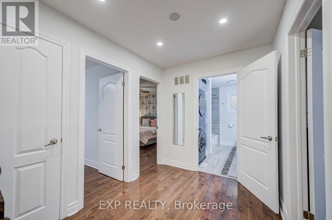
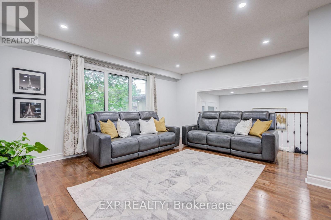
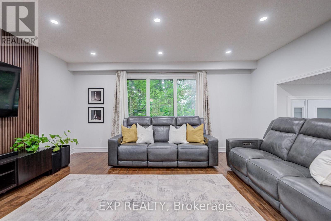
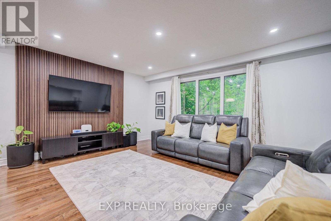
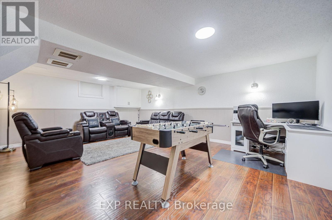
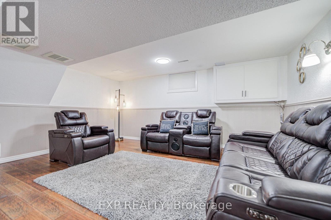
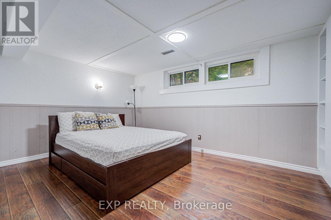
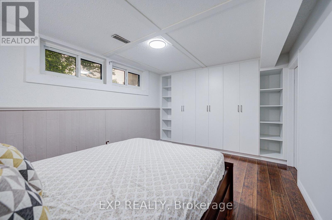
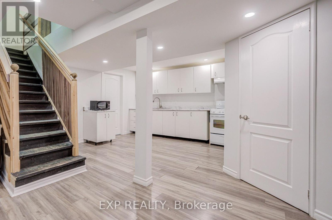
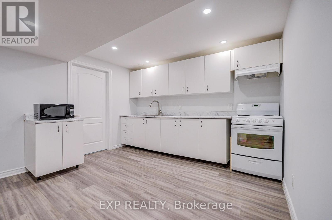
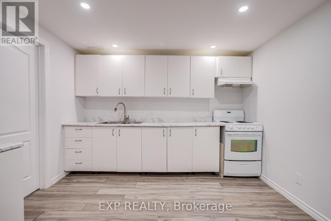
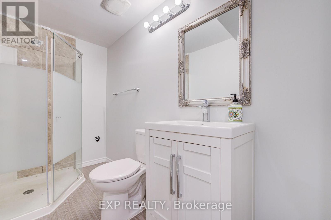
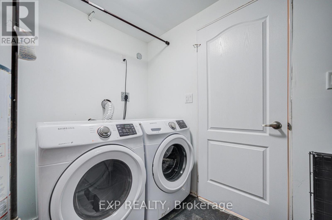
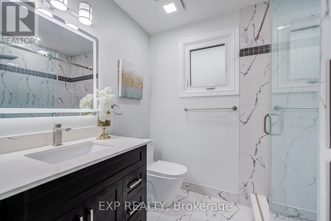
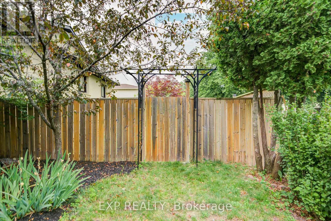
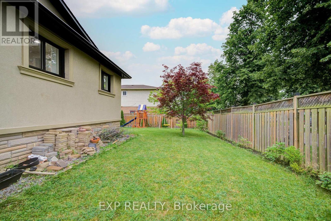
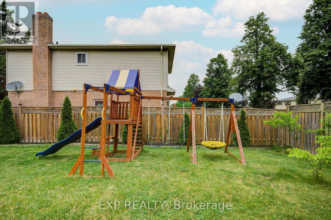
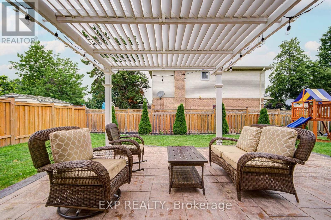
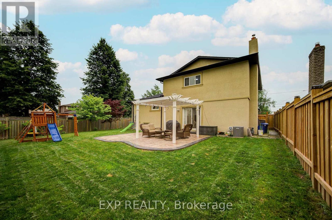
Welcome To This Beautifully Updated 5-Level Sidesplit Detached Home Nestled On A Desirable Corner Lot In A Family-Friendly Whitby Neighbourhood *Offering 3+1 Bedrooms And 4 Bathrooms, This Spacious Home Features A Bright Open-Concept Living And Dining Area With Hardwood Flooring, Pot Lights, And An Elegant Kitchen Complete With Q, Stainless Steel Appliances, Stylish Backsplash, And Modern Cabinetry *The Inviting Family Room Features A Cozy Fireplace And Walk-Out To A Fully Fenced Backyard With Stamped Concrete Patio (2021), Perfect For Entertaining *The Finished Basement Adds Approximately 975 Sq Ft Of Additional Living Space With A Separate Entrance And Endless Possibilities *Major Updates Include Windows (2022), HVAC & A/C (2020), 200-Amp Electrical Panel (2021), Upstairs Laundry (2021), And New Fencing (2023/2025), 2 sets of Washer & Dryer (Upper level and Bsmt) *Approx. $4,000 invested in basement legalization drawings and Town of Whitby permit fees. Building permit is active and transferable to the new owner *Conveniently Located Close To Schools, Parks, Shopping, Transit And Highways. (id:60365)
Open House
This property has open houses!
2:00 pm
Ends at:4:00 pm
2:00 pm
Ends at:4:00 pm
Property Details
| MLS® Number | E13569444 |
| Property Type | Single Family |
| Community Name | Blue Grass Meadows |
| EquipmentType | Water Heater |
| ParkingSpaceTotal | 4 |
| RentalEquipmentType | Water Heater |
Building
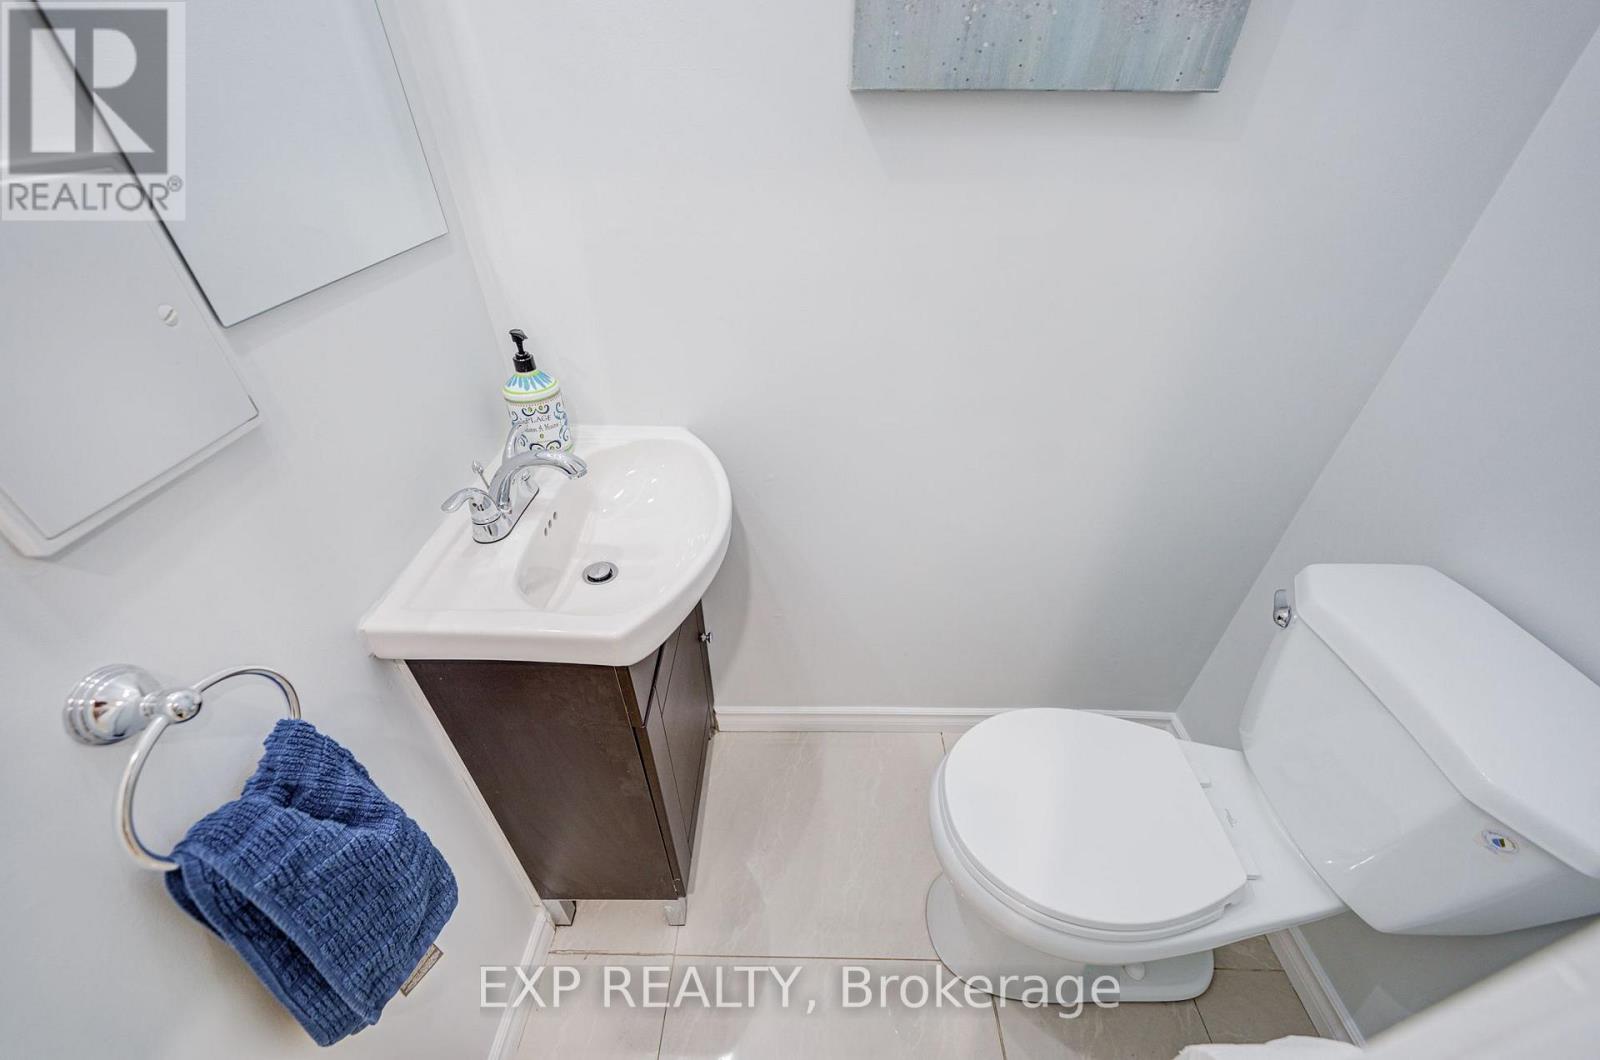
| BathroomTotal | 4 |
| BedroomsAboveGround | 3 |
| BedroomsBelowGround | 1 |
| BedroomsTotal | 4 |
| Appliances | Dryer, Garage Door Opener, Hood Fan, Range, Washer |
| BasementFeatures | Apartment In Basement, Separate Entrance |
| BasementType | N/a, N/a |
| ConstructionStyleAttachment | Detached |
| ConstructionStyleSplitLevel | Sidesplit |
| CoolingType | Central Air Conditioning |
| ExteriorFinish | Stone, Stucco |
| FireplacePresent | Yes |
| HalfBathTotal | 1 |
| HeatingFuel | Natural Gas |
| HeatingType | Forced Air |
| SizeInterior | 1500 - 2000 Sqft |
| Type | House |
| UtilityWater | Municipal Water |
Parking
| Attached Garage | |
| Garage |
Land
| Acreage | No |
| Sewer | Sanitary Sewer |
| SizeDepth | 100 Ft |
| SizeFrontage | 70 Ft |
| SizeIrregular | 70 X 100 Ft |
| SizeTotalText | 70 X 100 Ft |
Rooms
| Level | Type | Length | Width | Dimensions |
|---|---|---|---|---|
| Basement | Kitchen | 5.18 m | 4.89 m | 5.18 m x 4.89 m |
| Basement | Bedroom | 4.6 m | 3.09 m | 4.6 m x 3.09 m |
| Basement | Living Room | 6.3 m | 4.1 m | 6.3 m x 4.1 m |
| Basement | Dining Room | 6.3 m | 4.1 m | 6.3 m x 4.1 m |
| Main Level | Family Room | 7.2 m | 3.27 m | 7.2 m x 3.27 m |
| Upper Level | Primary Bedroom | 5.37 m | 3.42 m | 5.37 m x 3.42 m |
| Upper Level | Bedroom 2 | 4.07 m | 4.04 m | 4.07 m x 4.04 m |
| Upper Level | Bedroom 3 | 3.3 m | 3.06 m | 3.3 m x 3.06 m |
| In Between | Living Room | 6.8 m | 5 m | 6.8 m x 5 m |
| In Between | Dining Room | 6.8 m | 5 m | 6.8 m x 5 m |
| In Between | Kitchen | 5 m | 2.8 m | 5 m x 2.8 m |
| In Between | Eating Area | 5 m | 2.8 m | 5 m x 2.8 m |
Utilities
| Cable | Available |
| Electricity | Available |
| Sewer | Available |
Andy Zheng
Broker
4711 Yonge St 10th Flr, 106430
Toronto, Ontario M2N 6K8
Moe Kyal
Salesperson
4711 Yonge St 10th Flr, 106430
Toronto, Ontario M2N 6K8

The trademarks REALTOR®, REALTORS®, and the REALTOR® logo are controlled by The Canadian Real Estate Association (CREA) and identify real estate professionals who are members of CREA. The trademarks MLS®, Multiple Listing Service® and the associated logos are owned by The Canadian Real Estate Association (CREA) and identify the quality of services provided by real estate professionals who are members of CREA. The trademark DDF® is owned by The Canadian Real Estate Association (CREA) and identifies CREA's Data Distribution Facility (DDF®)
July 23 2026 08:31:31
Toronto Real Estate Board
Exp Realty

© 2026 Proptech Realty Inc., Brokerage.