
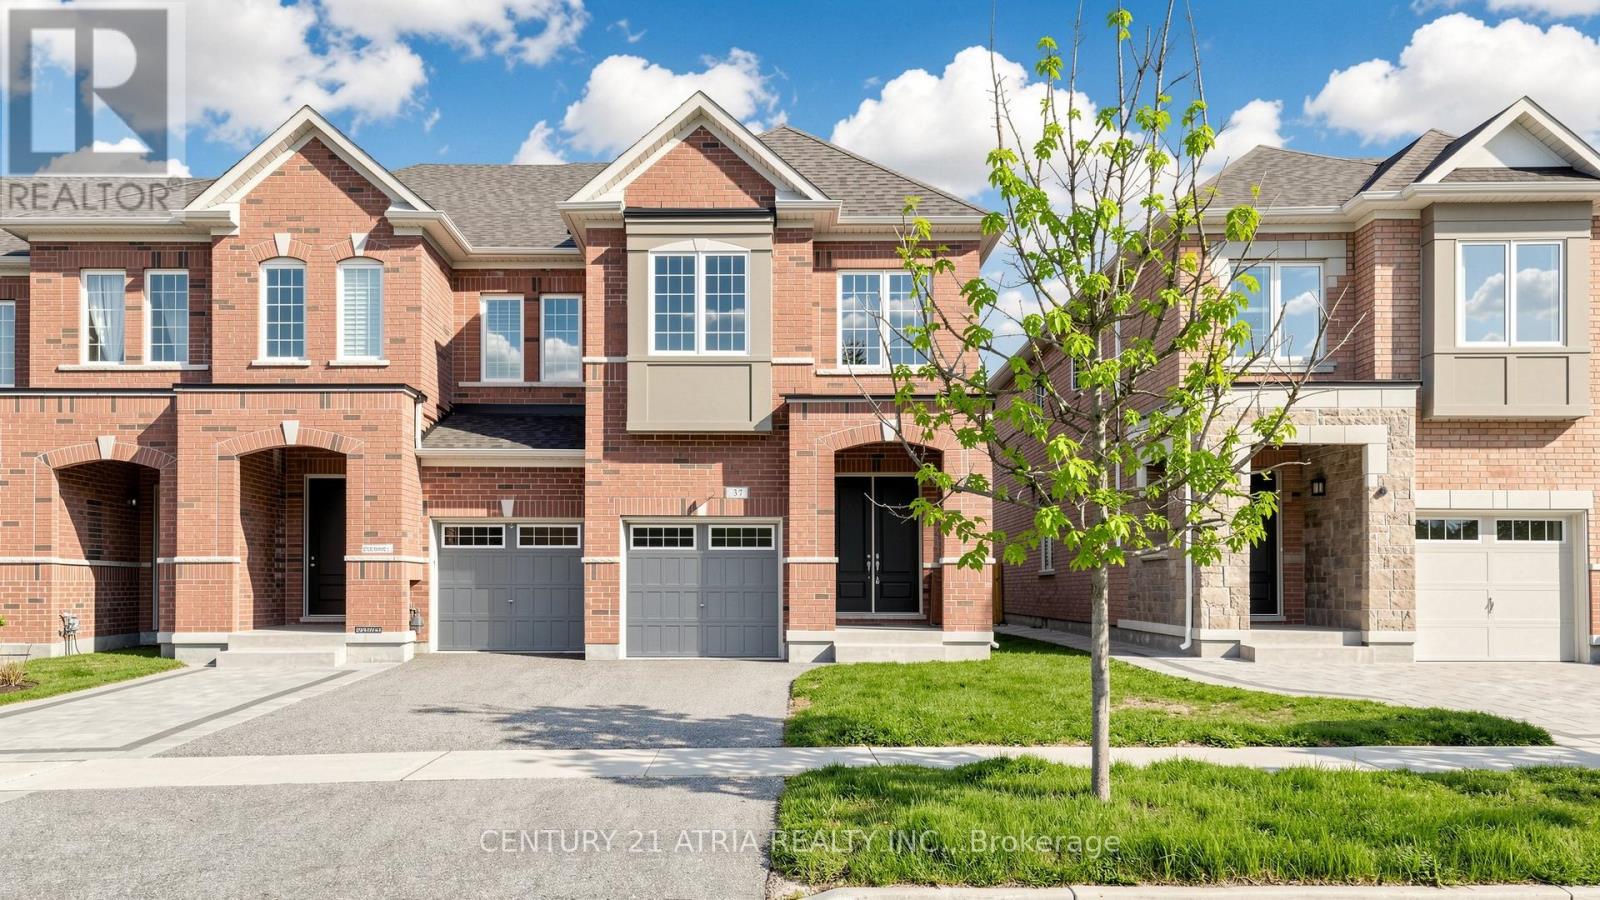
37 Capreol Avenue
Aurora, Ontario
RARE find TWO storey FOUR bedroom bright and spacious END UNIT townhouse with THREE bathrooms on second floor! Features 9ft ceilings on main and second floor, entrance to house from garage & separate entrance into basement, brand new hardwood floors throughout, fresh paint everywhere, new toilets, newer countertops, double door entry into large foyer, fully fenced backyard, & more! Within the high ranking Dr. G.W. Williams high school district! Enjoy just a few minutes drive to large shopping plaza with Walmart & Best Buy anchors, highway 404, T& T and Farm Boy supermarkets, plenty of restaurants, LCBO, multiple parks and green spaces, & much more! 3 minutes walk to pharmacy, medical clinic, and bus stop. (id:60365)
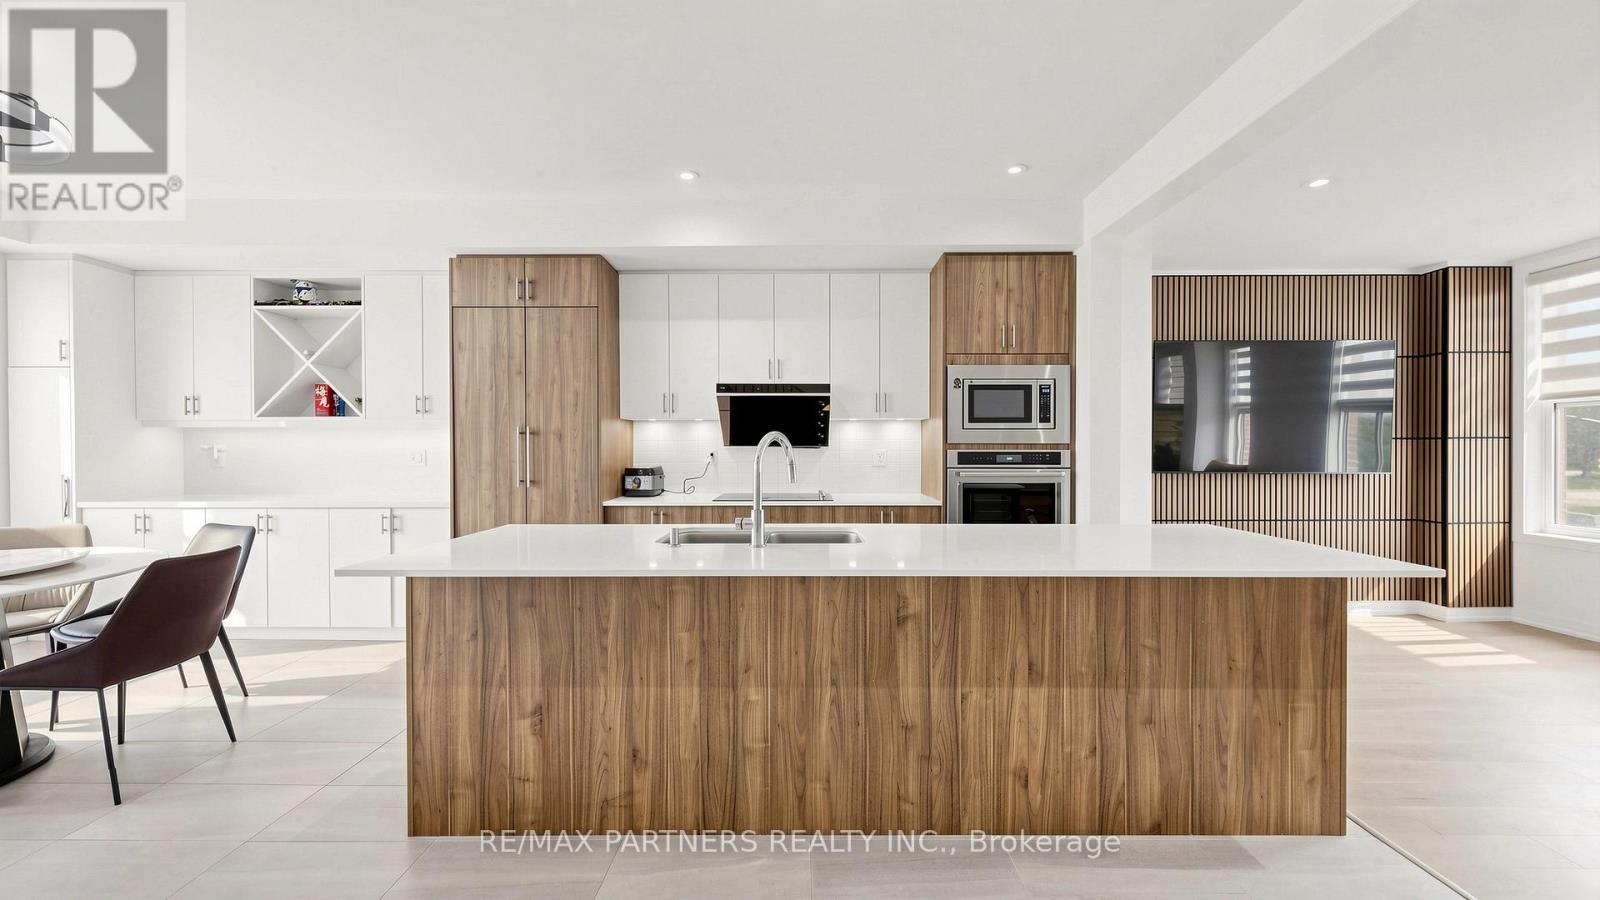
9092 Woodbine Avenue
Markham, Ontario
Exquisite modern townhome in highly desirable Buttonville, Markham, featuring luxury finishes and impeccable craftsmanship throughout. Bright open-concept layout with 3 spacious bedrooms, 4 elegant bathrooms, 1-car garage, and 9-ft smooth ceilings on all levels. Large windows provide abundant natural light and beautiful views.Gourmet kitchen designed for entertaining with centre island, breakfast bar, pendant lighting, floor-to-ceiling cabinetry, quartz countertops, and stainless steel appliances. Breakfast area with walkout to balcony. Custom staircase with wrought iron pickets adds elegance. Primary bedroom retreat with walk-in closet and luxurious 4-pc ensuite featuring quartz vanity, soaker tub, and glass shower. Finished basement with 3-pc bathroom offers additional living space, perfect for entertainment or potential separate room. Upgraded dining area with added cabinetry. Located in top-ranked school districts including St. Augustine CHS, St. Justin Martyr CES, Unionville HS, and Buttonville PS. Walking distance to T&T Supermarket, transit, shopping, dining, parks, and trails. Close to Rouge River Ravine System with easy access to Hwy 7, 404, and 407. Perfect family home in a vibrant, convenient neighbourhood. (id:60365)
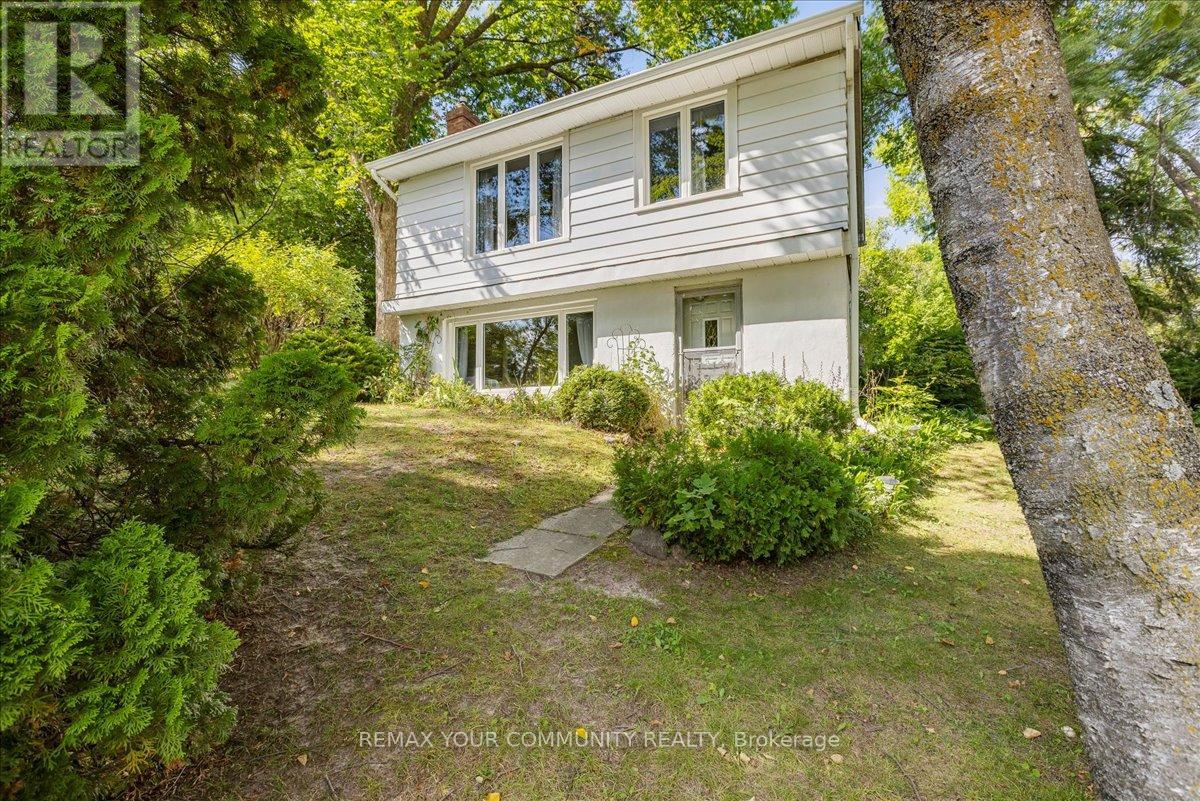
258 Lakeview Boulevard
Georgina, Ontario
First time ever on MLS! Welcome to this impeccably maintained home in the heart of South Keswick! This home is perfect for first time buyers, anyone looking to right-size, or anyone looking for an investment opportunity. Upon entering the lower level, you will find an open concept kitchen with room for a table, or add an island with a built-in seating area. The living room has a large south facing picture window, and a brand new gas fireplace (Jan 2026). On the upper level you will find 3 generous bedrooms with closets and a 4 piece bathroom. The extra wide lot is treed and private, giving it a park like feel, with a few perennial gardens. There is detached garage, great for storage and parking! This home is located walking distance to public and catholic elementary and high schools, shopping, dining, transit, and of course Lake Simcoe to enjoy swimming, boating, and fishing. Just a 6 minute drive to HWY 404 for easy commutes, and to the new Costco in Newmarket, Toronto, and all points in between. Approx 25 minutes to Upper Canada Mall in Newmarket. Great location, great price, come have a look for yourself! You won't want to miss this incredible opportunity! (id:60365)
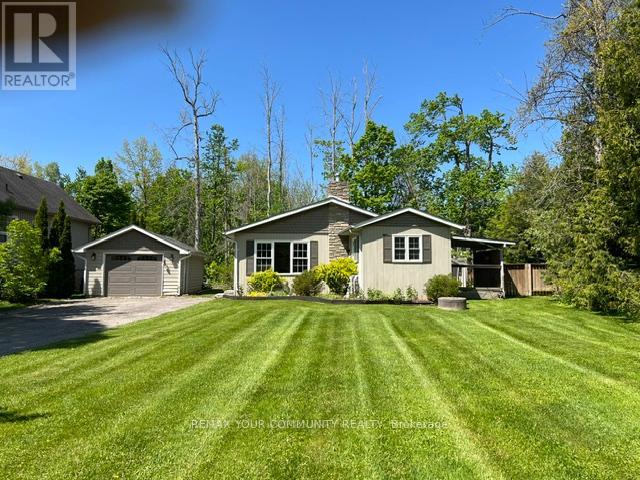
3816 30th Side Road
Innisfil, Ontario
First time home buyers - or a perfect cottage ! Nestled just steps from the serene waters of Lake Simcoe, this charming detached home at 3816 30th Sideroad in Innisfil offers a peaceful retreat in a sought-after location near Friday Harbour. With 2 cozy bedrooms and a well-appointed bathroom, this residence is perfect for those seeking a lakeside lifestyle. The spacious lot provides ample outdoor space for gatherings, gardening, or simply enjoying the natural surroundings. A detached garage adds convenience and extra storage, ideal for vehicles or hobbies. Enjoy easy access to transportation options and be just 15 minutes from the vibrant city of Barrie, blending small-town tranquility with city convenience. Whether you're dreaming of tranquil mornings by the lake or leisurely weekends exploring local attractions, this home combines comfort and opportunity in a vibrant community. Experience lakeside living at its finest in a setting designed for relaxation and enjoyment. (id:60365)
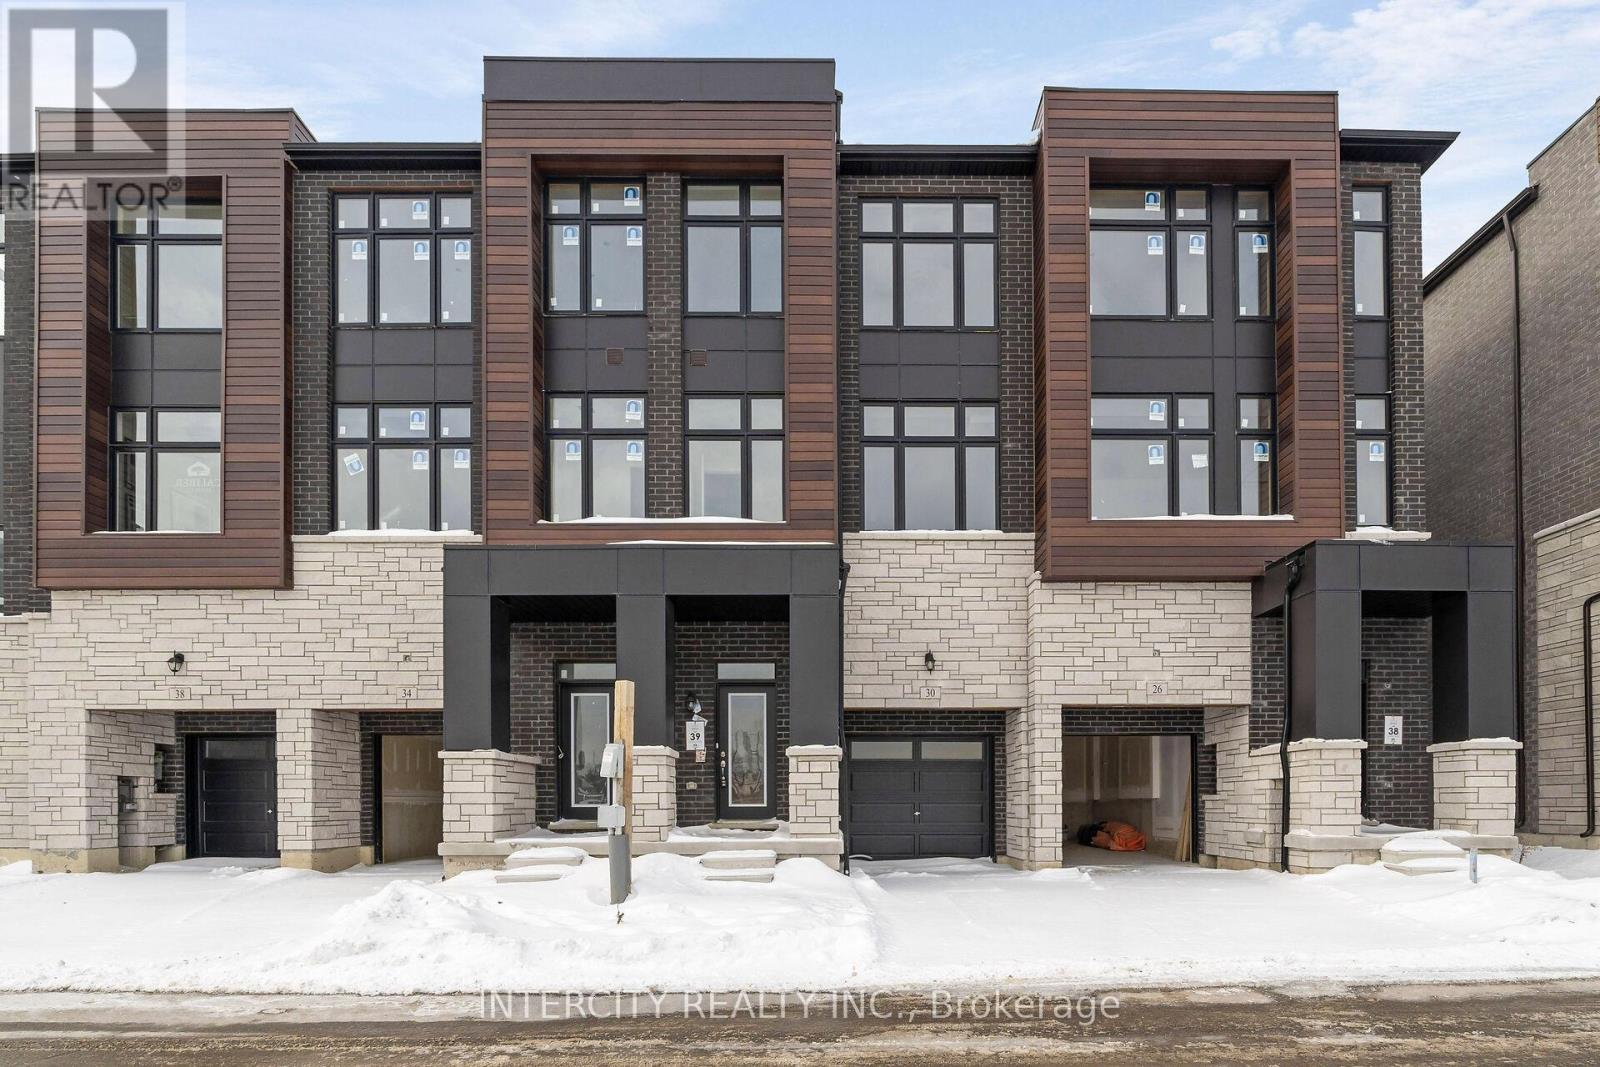
30 Radisson Street
Vaughan, Ontario
Rutherford Heights by Caliber Homes The Harris 1 Model. Discover The Harris 1, a stunning 2,080 sq. ft. executive townhome designed to impress. With soaring 9 ft ceilings on the first, second, and third floors, this sun-filled home is enhanced by massive windows that bathe every room in natural light. Smooth ceilings on main level. Featuring 3 spacious bedrooms and 3 modern bathrooms, the second level showcases hardwood floors (except in tiled areas) for a sophisticated touch. The gourmet kitchen boasts granite countertops, extended-height cabinets, and a large island with an extended breakfast bar-perfect for both casual meals and entertaining. Additional highlights include elegant 4 1/8" baseboards and the peace of mind of a 7-Year Tarion Warranty. The images have been virtually staged. Furnishings and decor have been digitally added and may not represent the actual property. (id:60365)
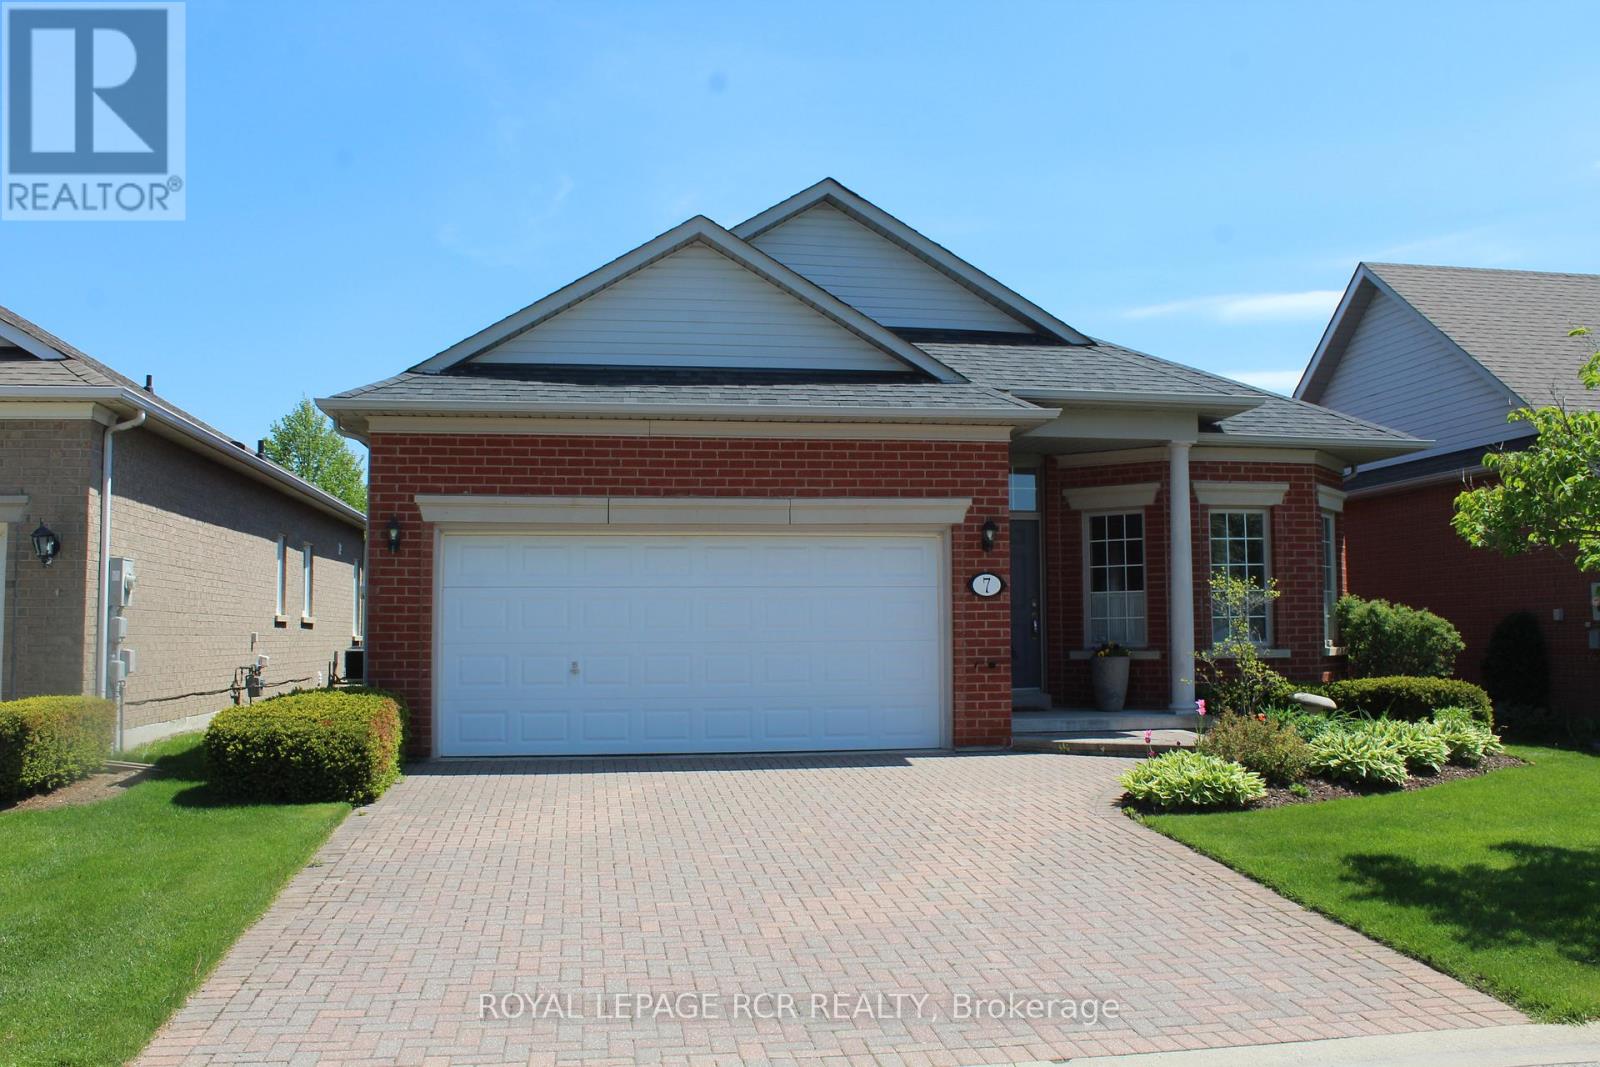
7 Arnie's Chance
Whitchurch-Stouffville, Ontario
Fabulous rarely offered Pinehurst II model with a bright and beautiful sun-filled kitchen at the back of the house overlooking the private back patio. Granite counter, custom backsplash and under-mount lighting, pantry, and built-in desk add to the functionality of this large eat-in kitchen. The living room boasts a lovely gas fireplace. This open concept 1700 sf layout features 2 bedrooms plus a den and two full bathrooms. This home has been well-maintained by the original owner and freshly painted with neutral decor.. The exclusive Ballantrae Golf and Country Club community boasts a 18 hole championship golf course, recreation centre with indoor salt-water pool, sauna, hot tub, gym, tennis courts, billiards, bocce, and many social activities. Maintenance fee includes: Rogers cable and internet pkg, lawn maintenance, snow removal, irrigation system, and use of rec centre. Gardening package available for a fee. (id:60365)
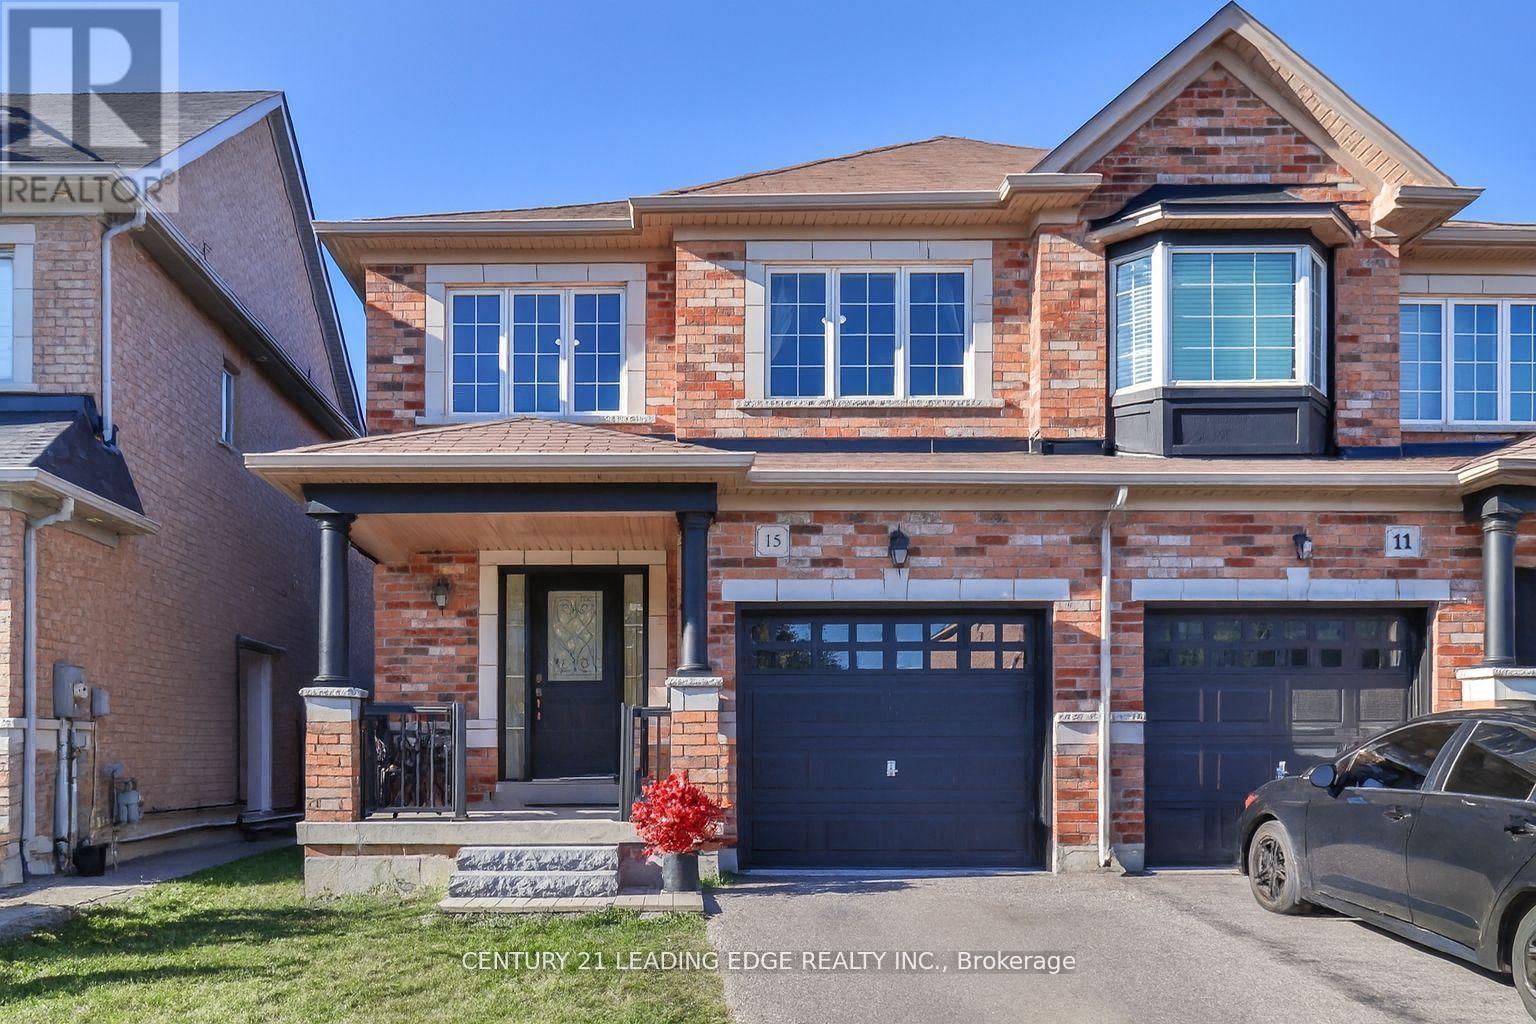
15 Robertdale Court
Whitchurch-Stouffville, Ontario
Enjoy the Quiet Living of being on a Cul-De-Sac! This Home has been Meticulously Cared For. The Front Walkway Entrance Shows Quality of Workmanship with a Comfortable Size Porch for Relaxing. Upgraded Stepping Stones Enhance the Entrance of this Beautiful Fully Brick Home. Recently Painted Interior and Exterior. New light fixtures throughout, including a Sparkling Lavish Chandelier above the Dining Room Table adding Elegance to the Main Floor. Open Concept Kitchen Boasts Breakfast Bar + Eat In Area. Walkout to Large Backyard, Perfect for BBQ'ing and Parties! Upgraded Custom-Designed Cherry Brazilian Hardwood on Main Floor. Classy Solid Black Ornate Wrought Iron Staircase Spindles Lead up to 3 Bedrooms with Generous Sized Primary Bedroom including a Walk in Closet and 4 Piece Bath w/ Soaker Tub. Home includes all Stylish Draperies. Don't let this Opportunity Pass you by to Live in One of Stouffville's most Desired Family Friendly Neighbourhoods, Close to Markham Stoufville Hospital (10 Minute Drive), Schools, Parks & Wonderful Shopping Options! (id:60365)
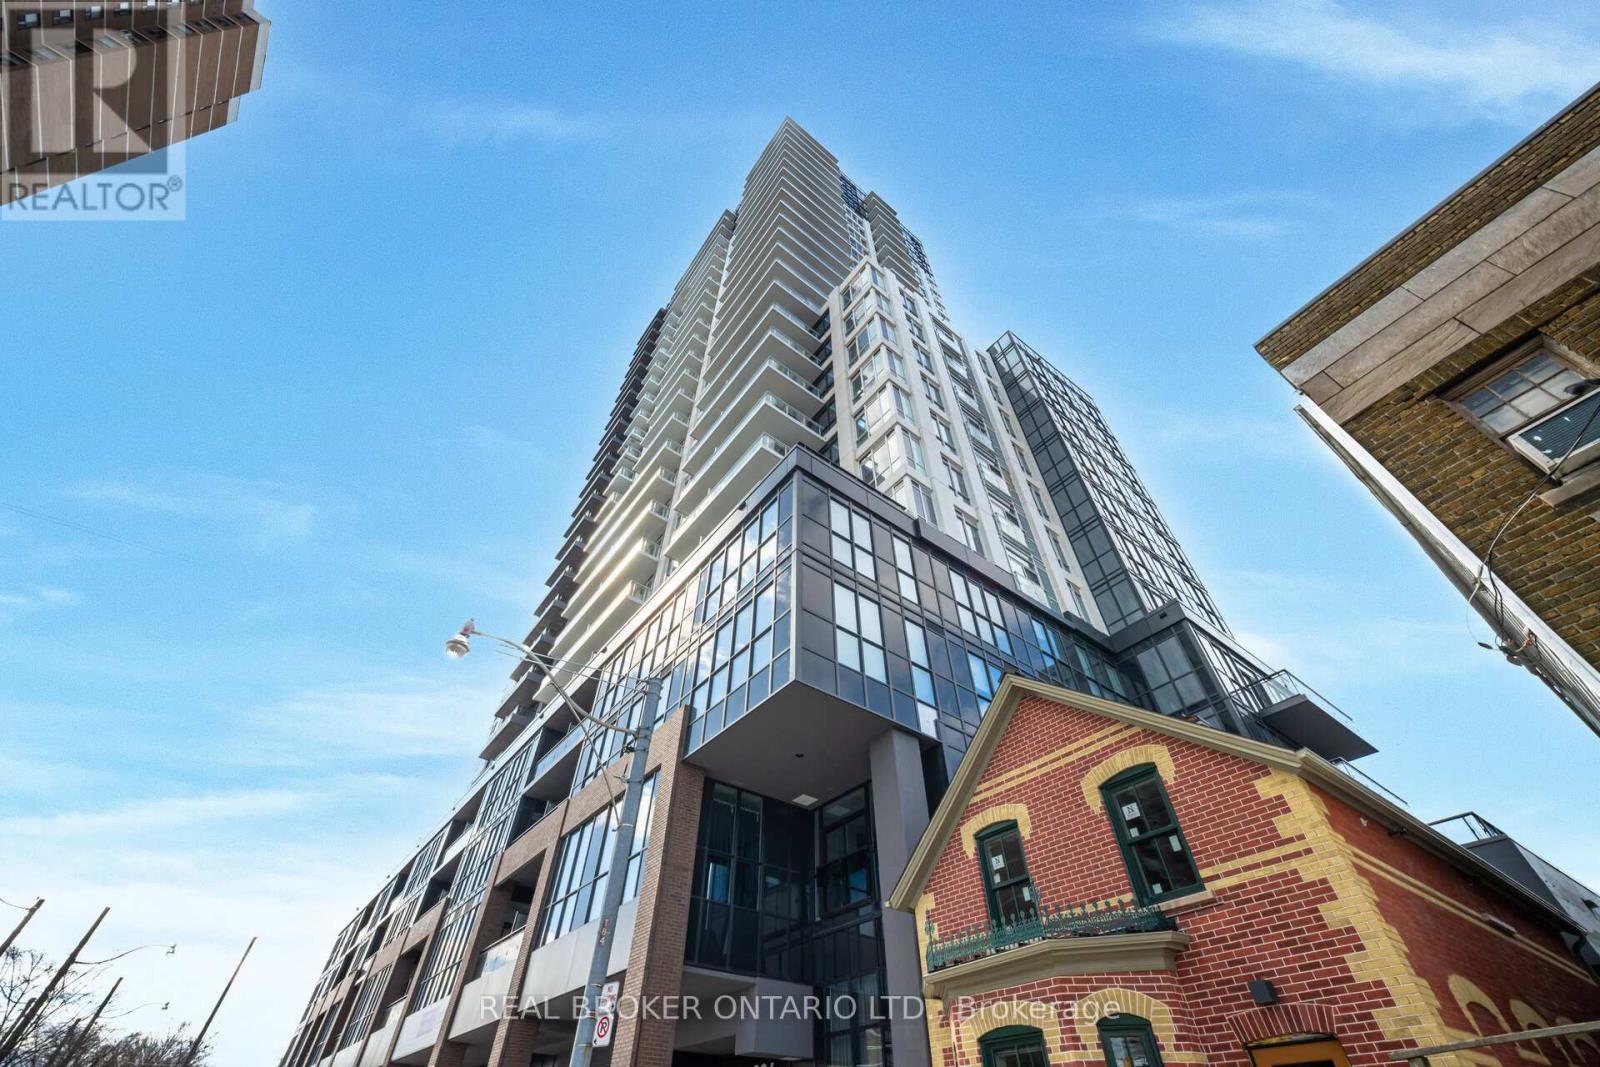
2602 - 286 Main Street
Toronto, Ontario
Experience the pinnacle of modern condo living at this standout 26th-floor suite in the brand-new 2023 Linx Condos! This is hands-down one of the very best units in the entire building, boasting the most impressive and efficient floor plan designed for effortless, stylish urban living. Step out onto your private separate balcony and be swept away by those incredible high-floor views-sweeping city skyline, Lake Ontario, the iconic CN Tower sparkling in the distance, and breathtaking sunsets painting the sky every evening. Inside, the bright, spacious open-concept layout feels instantly welcoming with high ceilings, floor-to-ceiling windows flooding the space with natural light, and sleek contemporary finishes throughout. The L-shaped modern kitchen is a dream-quartz counters, integrated appliances and under-cabinet lights, perfect space for quick breakfasts or entertaining. The primary bedroom offers ample space and storage. A spa-like 4-piece bath for true relaxation.You'll love the resort-style amenities that come with this newer building: fully equipped gym with weights, cardio, and yoga space; expansive rooftop terrace with BBQ stations; vibrant party room and media lounge with bar; business centre; kids' playroom; pet spa; 24-hour concierge; and more. Maintenance even includes internet in this smart building! Nestled in Toronto's vibrant East End along Danforth Avenue, you're literally steps from the Danforth GO Station, Main Subway, and streetcars-no car needed. Trendy restaurants, cafes, boutique shops, and grocery stores (Metro, Loblaws, and more) are right around the corner, while Taylor Creek Park, The Beaches, and green spaces offer the perfect blend of city energy and nature. Sophisticated, convenient, and truly special-this is where your next chapter begins. (id:60365)
Lower - 1054 Copperfield Drive
Oshawa, Ontario
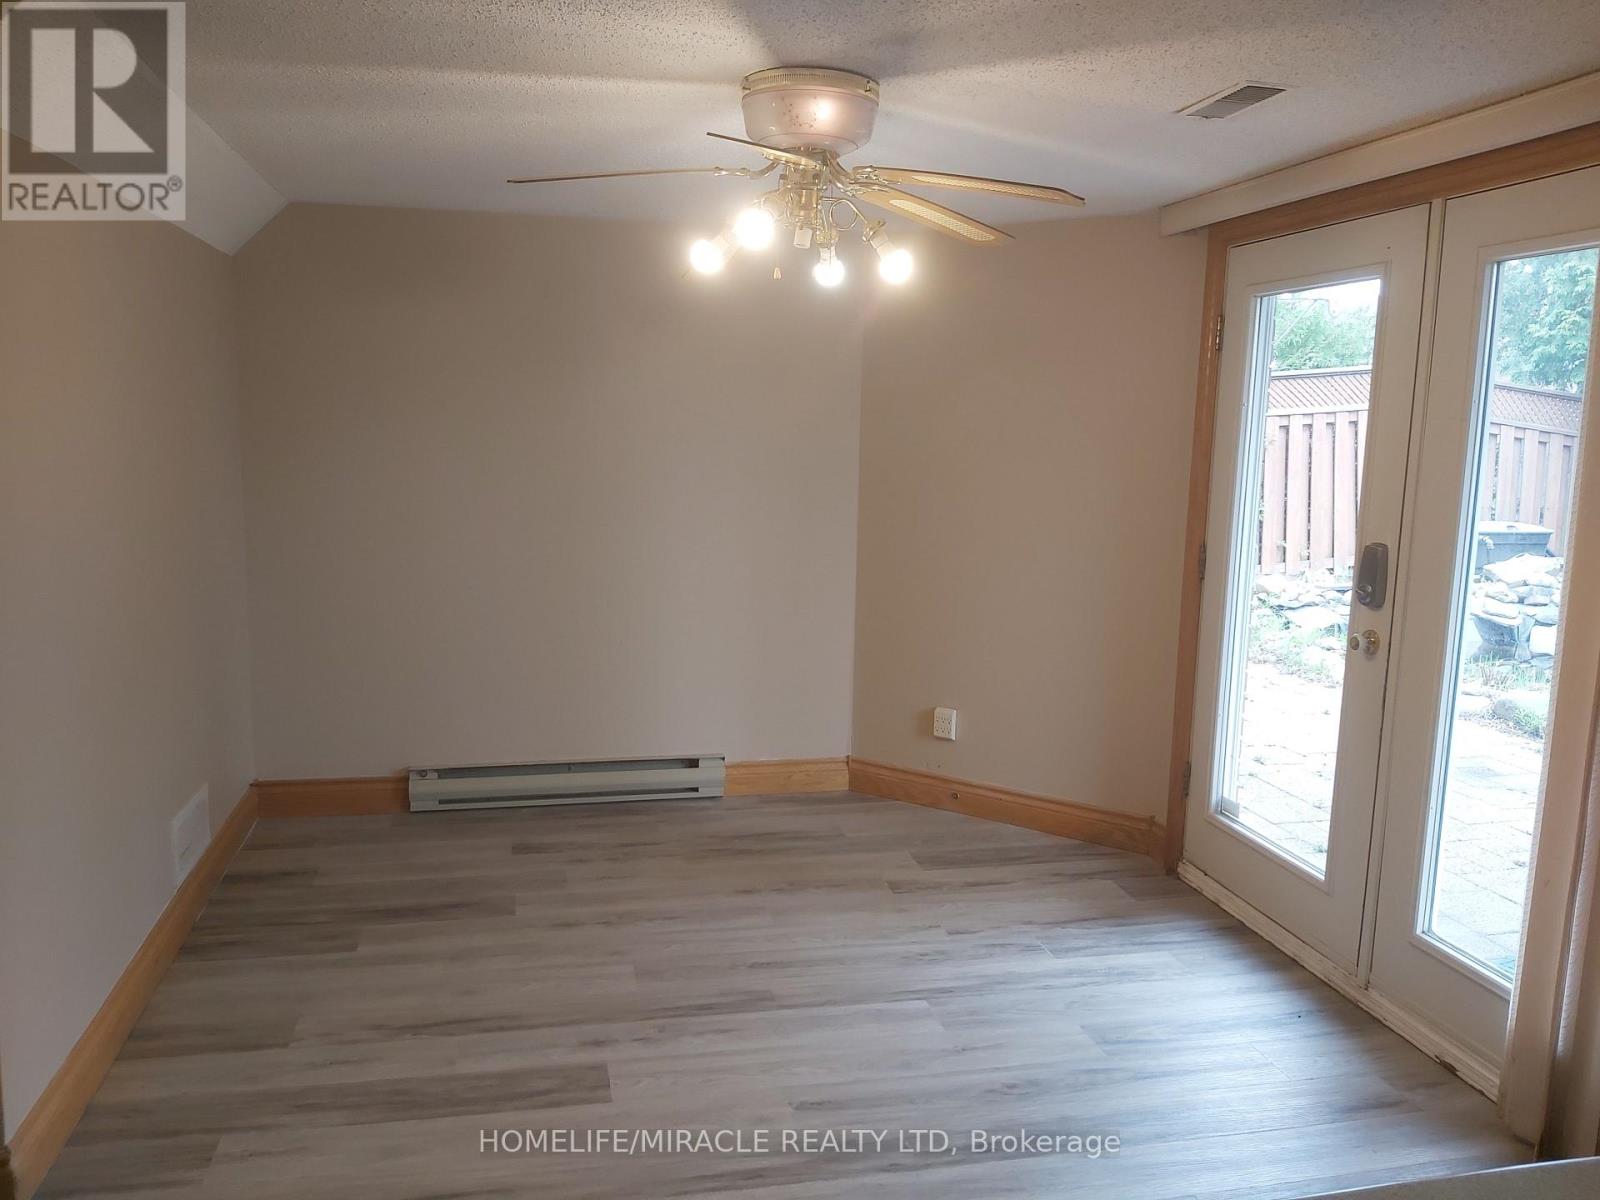
Beautiful Walkout 2 Bedroom Basement new washer and dryer Ensuite Laundry . Good Location, S/S Appliances, Kitchen with extended island, beautiful wooden kitchen cabinets with lot of space, Dishwasher, full size fully renovated washroom with high end jacuzzi and separate glass shower as well, Peaceful Neighborhood, 1 parking On driveway can be arranged 2 if required , Conveniently Located To Major highways 401, 407, Shopping Centers, Medical Center, Plaza And more! 30% Utilities. (id:60365)
50 Ashdale Avenue
Toronto, Ontario
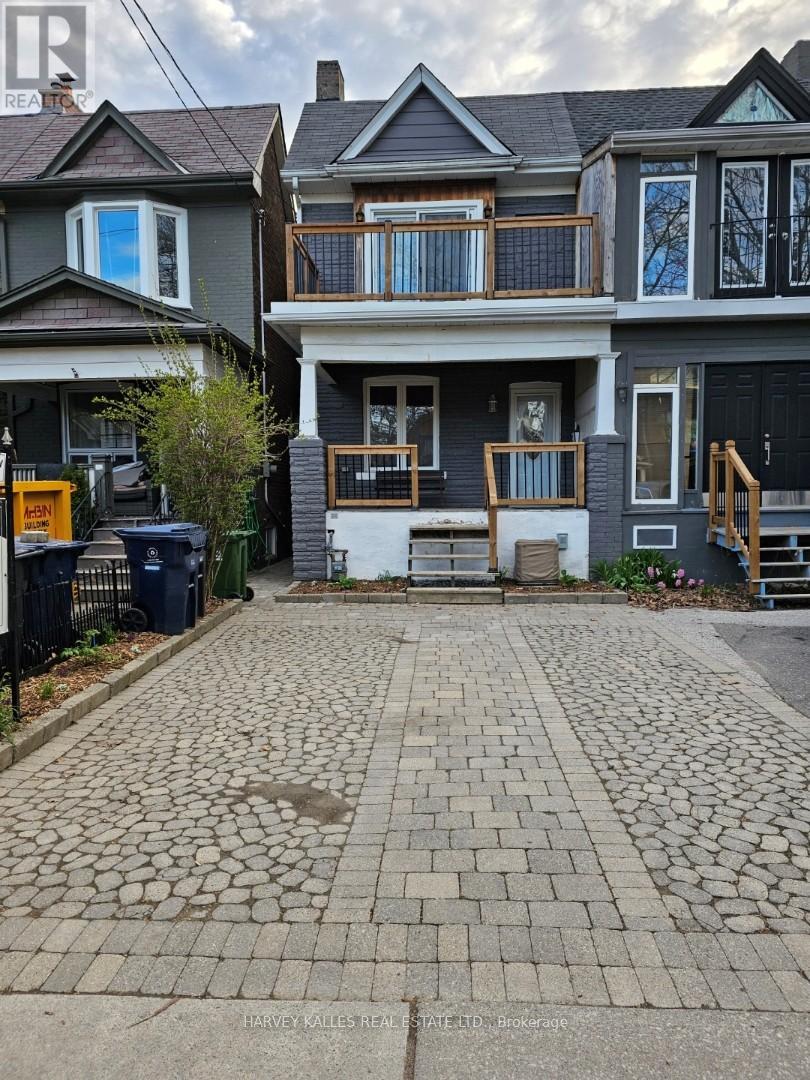
A rare opportunity where the cool energy of Leslieville meets the bohemian charm of The Beach. Welcome to a solid, lovingly maintained family home on sought-after Ashdale. Owned by the same family for over 40 years, this property offers classic bones with more recent improvements ready for your personal updates and new memories. Enjoy an ideal walkable location: Greenwood Park, Ashbridges Bay, Woodbine Park, The Boardwalk and all the The Beach or Leslieville shops are all moments away, perfect for families who value outdoor living and vibrant neighbourhood culture. Thoughtful layout highlights include a large, private balcony off the primary bedroom, an unique and delightful feature found on many Ashdale homes, but, not common, are the two front pad parking spaces! A rare convenience for this area. Smooth ceilings with pot lights and newer floors along with the classic, original bannister speak to decades of care and upgrades while still presenting an excellent canvas for further modernizing to your taste. Whether you're drawn to family life by the parks and schools or the lively cafe and shopping scene nearby, this home places you at the intersection of convenience and community. Come and see how this well-loved Ashdale residence can become your family's next chapte (id:60365)
127 Cedar Crest Beach Road
Clarington, Ontario
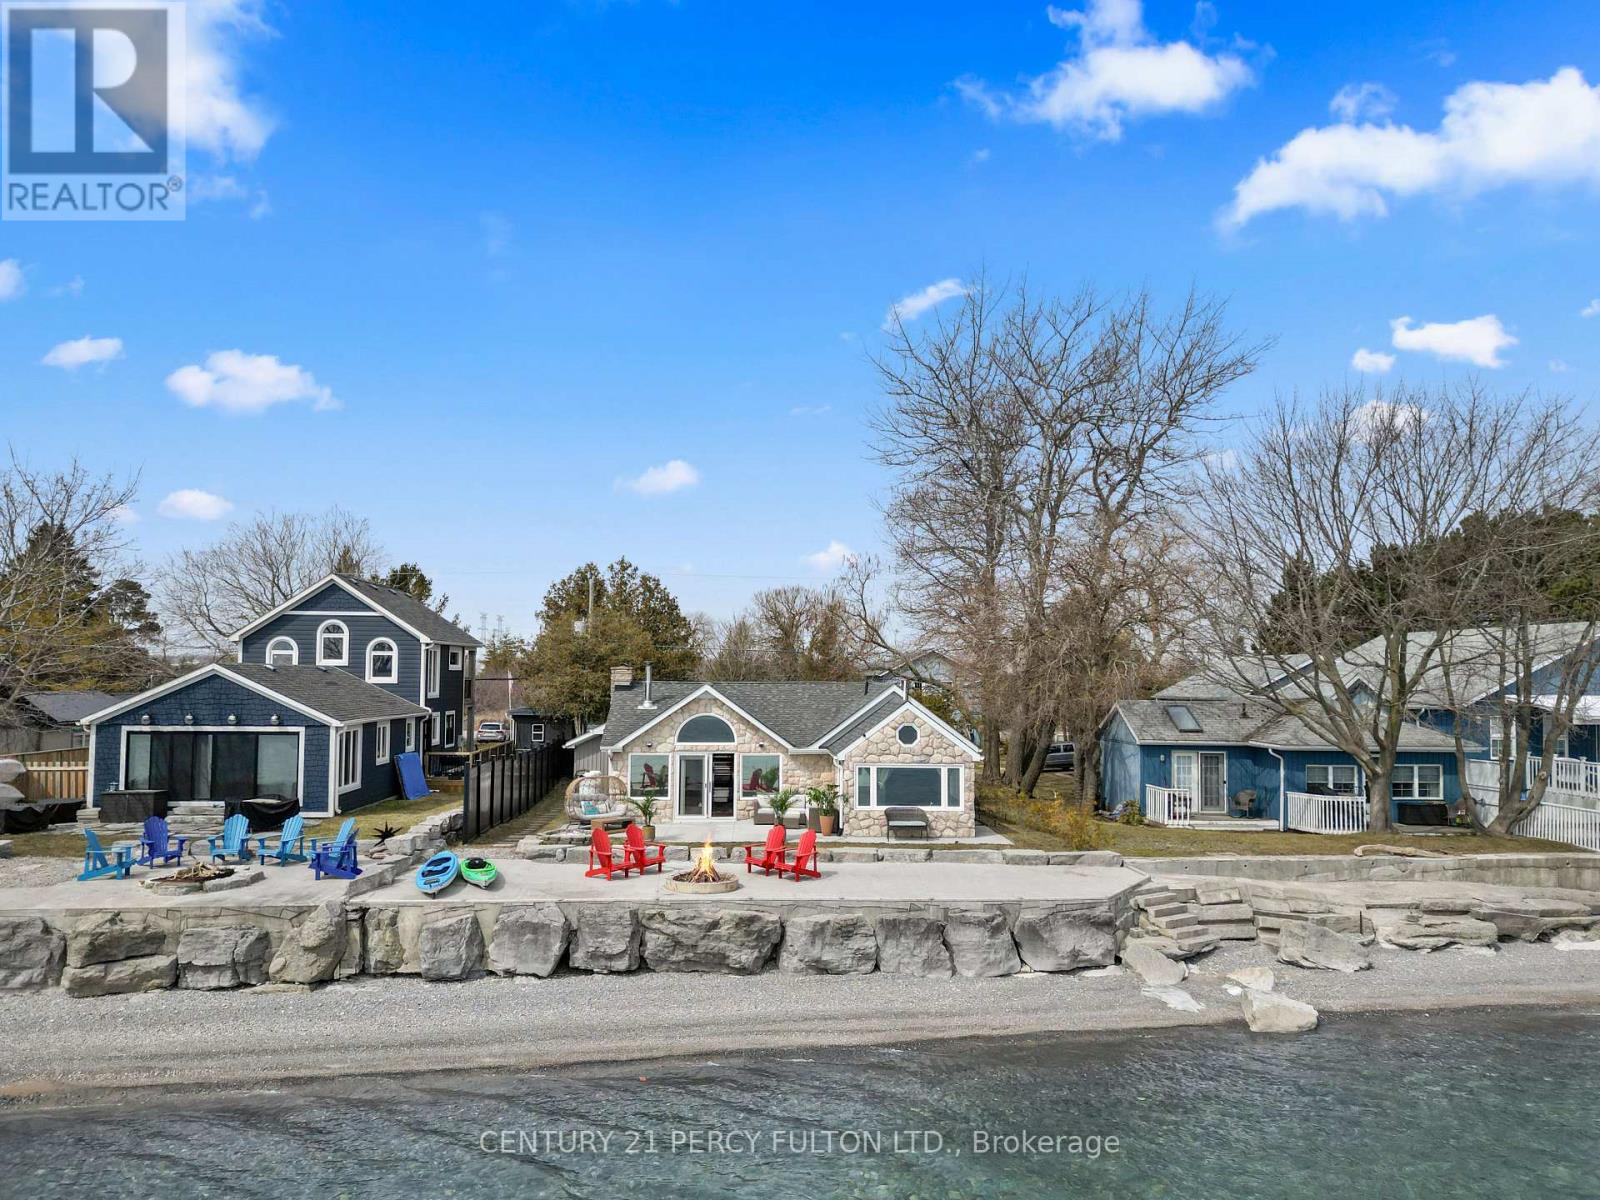
Wake up every day to breathtaking, unobstructed views of Lake Ontario with 50 feet of private beach shoreline in this rare, true lakefront home with direct water access- perfect for swimming, kayaking, fishing from your own backyard & unwind by the fire pit at the water's edge. Set on an oversized 290-foot deep lot and designed for year-round living, this four-season, open-concept bungalow offers the perfect blend of comfort, functionality, and lifestyle. From sunny summer days on the water to cozy winter mornings by the wood burning stove with panoramic lake views, this home delivers an unmatched waterfront experience all year long. Smaller shed has its own 100-amp electrical panel that supports all electric car charging needs. Ideally located a short commute from Toronto and minutes to Hwy 401, historic downtown Bowmanville, the marina, schools, and everyday amenities- you'll enjoy the perfect balance of convenience and escape. Surrounded by conservation land with access to scenic trails and outdoor recreation, this property is a rare opportunity to live the waterfront dream-every single day. (id:60365)
Lower/bsmt - 655 O'connor Drive
Toronto, Ontario
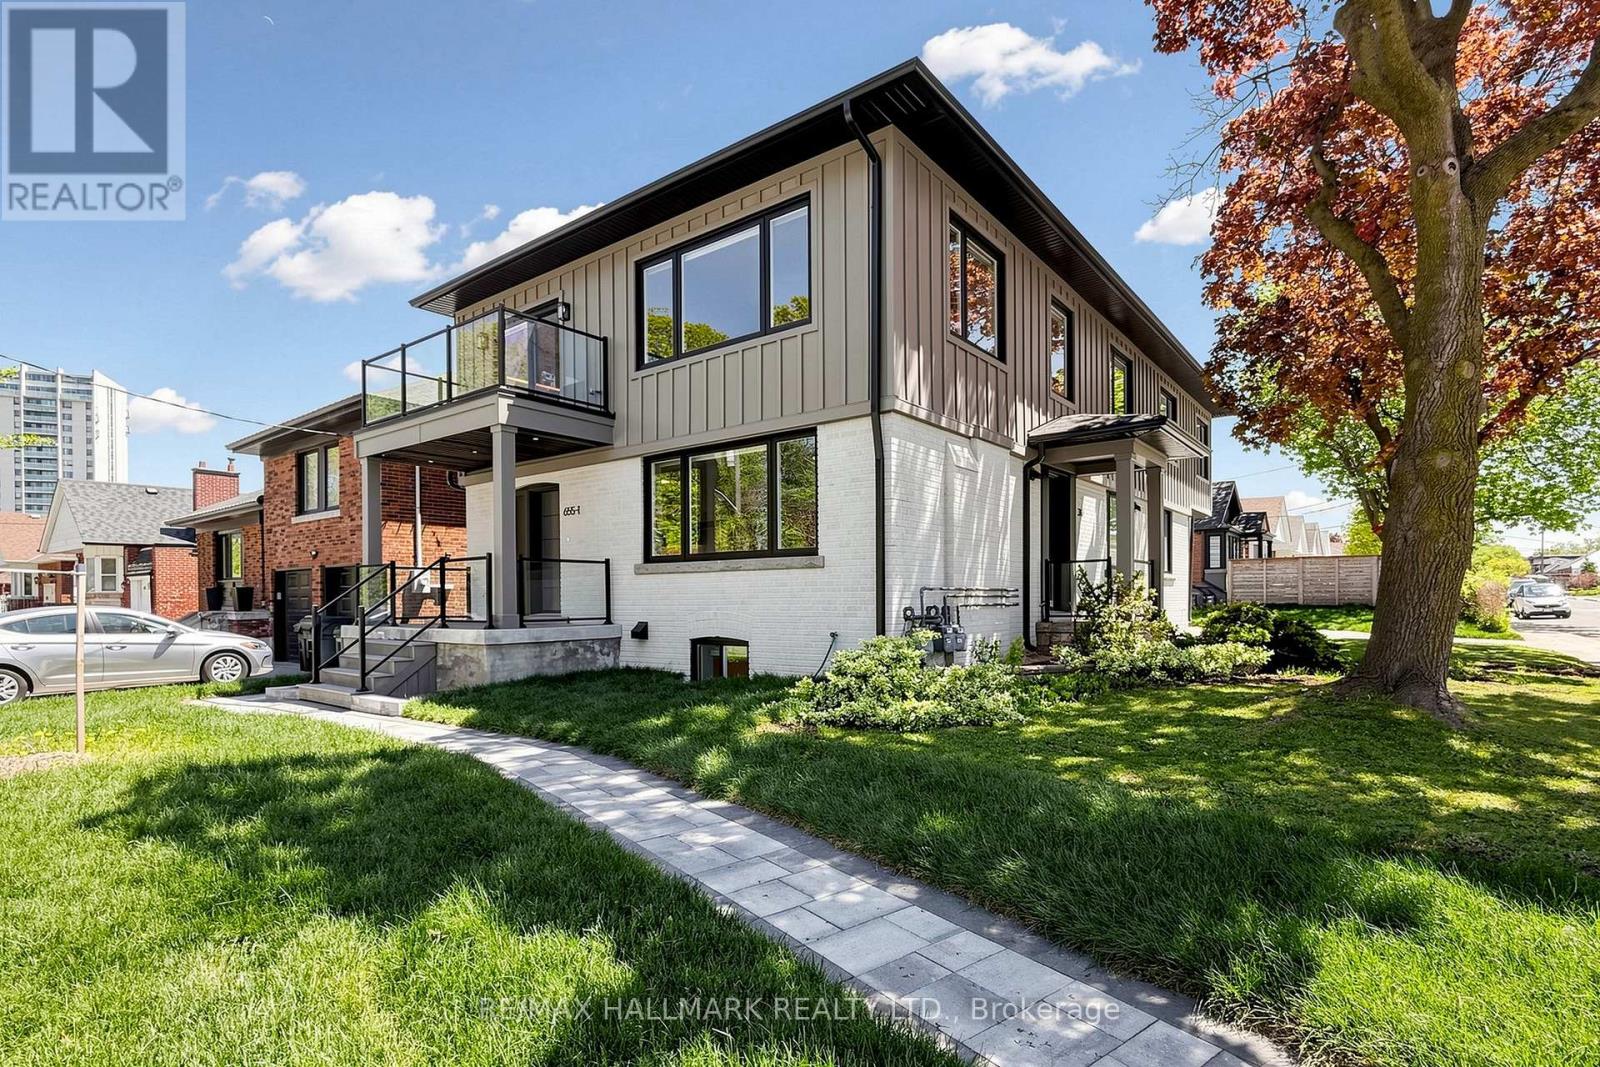
Legal Triplex-NEWLY BUILT & Never lived in. This Lower Level Basement unit offers 1186 Sq Ft of LUXURY & CUSTOM HIGH END FINISHES. High Ceilings, Large windows, Lots of light. Featuring 2 Spacious Bedrooms + LARGE DEN, the primary bedroom offers 2 double closets. Stunning Kitchen, beautifully designed w/quartz counters, featuring natural wood upper cabinetry and lower white cabinetry with soft close doors/drawers and New appliances. The luxury 5pc bathroom showcases 2'X4' Tilework, floating double vanity, Rain head, handheld features & quartz niche features. Freshly painted throughout. Oversized windows flood this beautiful unit with natural light throughout! The floor plan is perfect for entertaining and every day living. This Legal triplex was professionally built and designed, offering each unit with Separate heating/cooling units, owned "on demand" hot Water tanks, Separate Laundry rooms, Separate Electrical panel/Hydro Meter. Extensive soundproofing & Fire separation, No interior common areas, Interlocking walkways. Landlord is looking for professional tenant who values quality living and will treat this home with pride & respect! Tenant to pay their own Heat/Hydro/Internet. Landlord is waiting on COA for parking spot for basement unit. Please note, some rooms have been virtually staged. (id:60365)

© 2026 Proptech Realty Inc., Brokerage.