
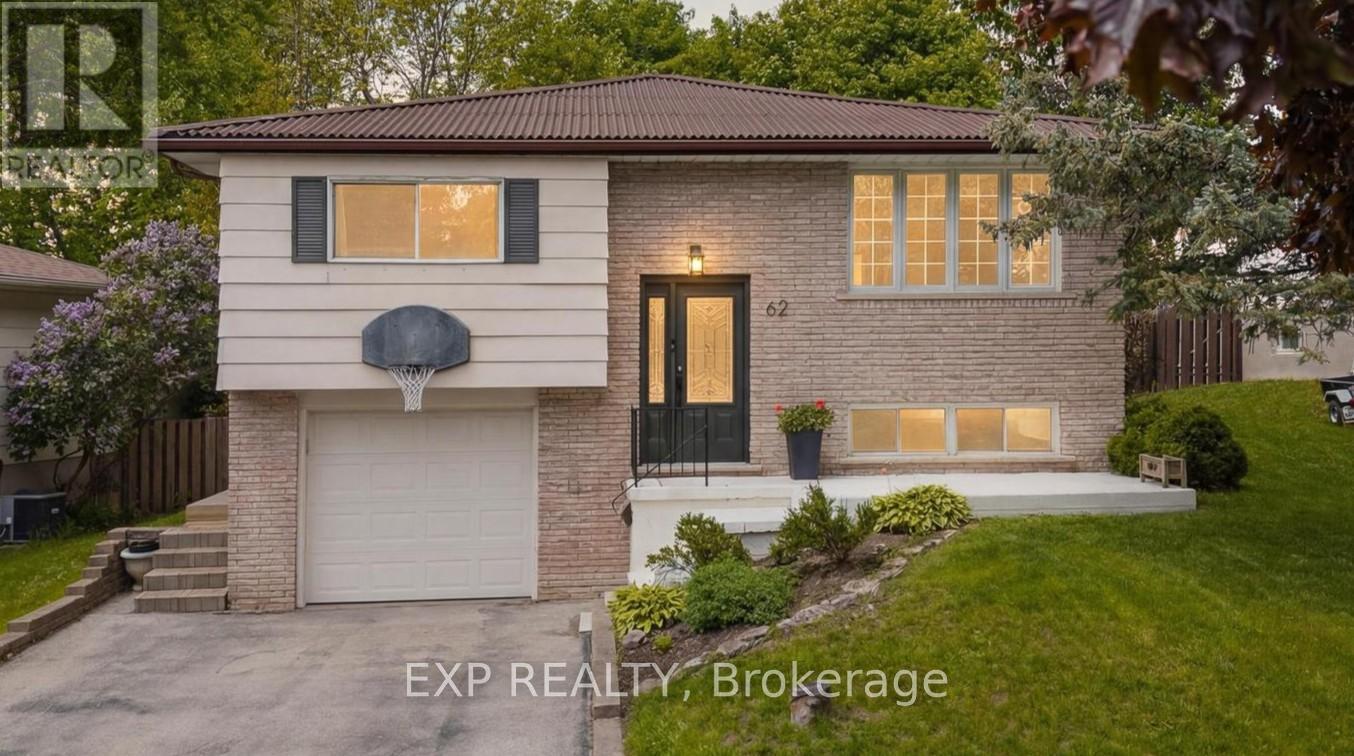
62 Bechtel Drive
Kitchener, Ontario
Welcome to 62 Bechtel Drive with 4 Total Bedrooms, 2 Full Bathrooms. The second you step inside this beautifully updated raised bungalow, you're going to fall in love. It's bright, it's modern, it's home. The main floor flows beautifully, with rich natural light pouring through a big front window and pot lights carrying that warmth from room to room. You'll love the details like the railing, the modern flooring under your feet, and the fresh, updated feel throughout, right down to the newer doors and the little touches like the gold handles and accents that make this home feel special. The kitchen is the kind of space you'll never want to leave. A dream island is a highlight piece in the room, surrounded by fancy cabinetry, open shelving, generous storage, a stylish backsplash, and stainless steel appliances. There's even a dedicated coffee bar / appliance counter, the perfect spot to start your morning. It's a kitchen that genuinely looks like something off a TV show. The main floor offers three beautiful bedrooms and gorgeous, updated bathrooms with double sinks and shower and tub. The primary features a dance-in walk-in closet plus extra closet storage, so there's a place for everything. Downstairs, the home keeps giving: a big, bright second living space, a fourth bedroom, and a separate entry in from the garage, making it perfect for guests or in-laws who want their own space. You'll also find smart storage tucked under the stairs and a great laundry area. Step out back and fall in love all over again. The fully fenced yard is built for summer, with a sparkling pool, a fun slide, a deck, and so much room for activities and to entertain family and friends. Phenomenal location for parks, trails, amenities and commuters. With 4 total bedrooms, 2 full bathrooms, modern updates throughout, and a layout made for real family living, 62 Bechtel Drive isn't just your next house. It's the one you'll fall for. (id:60365)
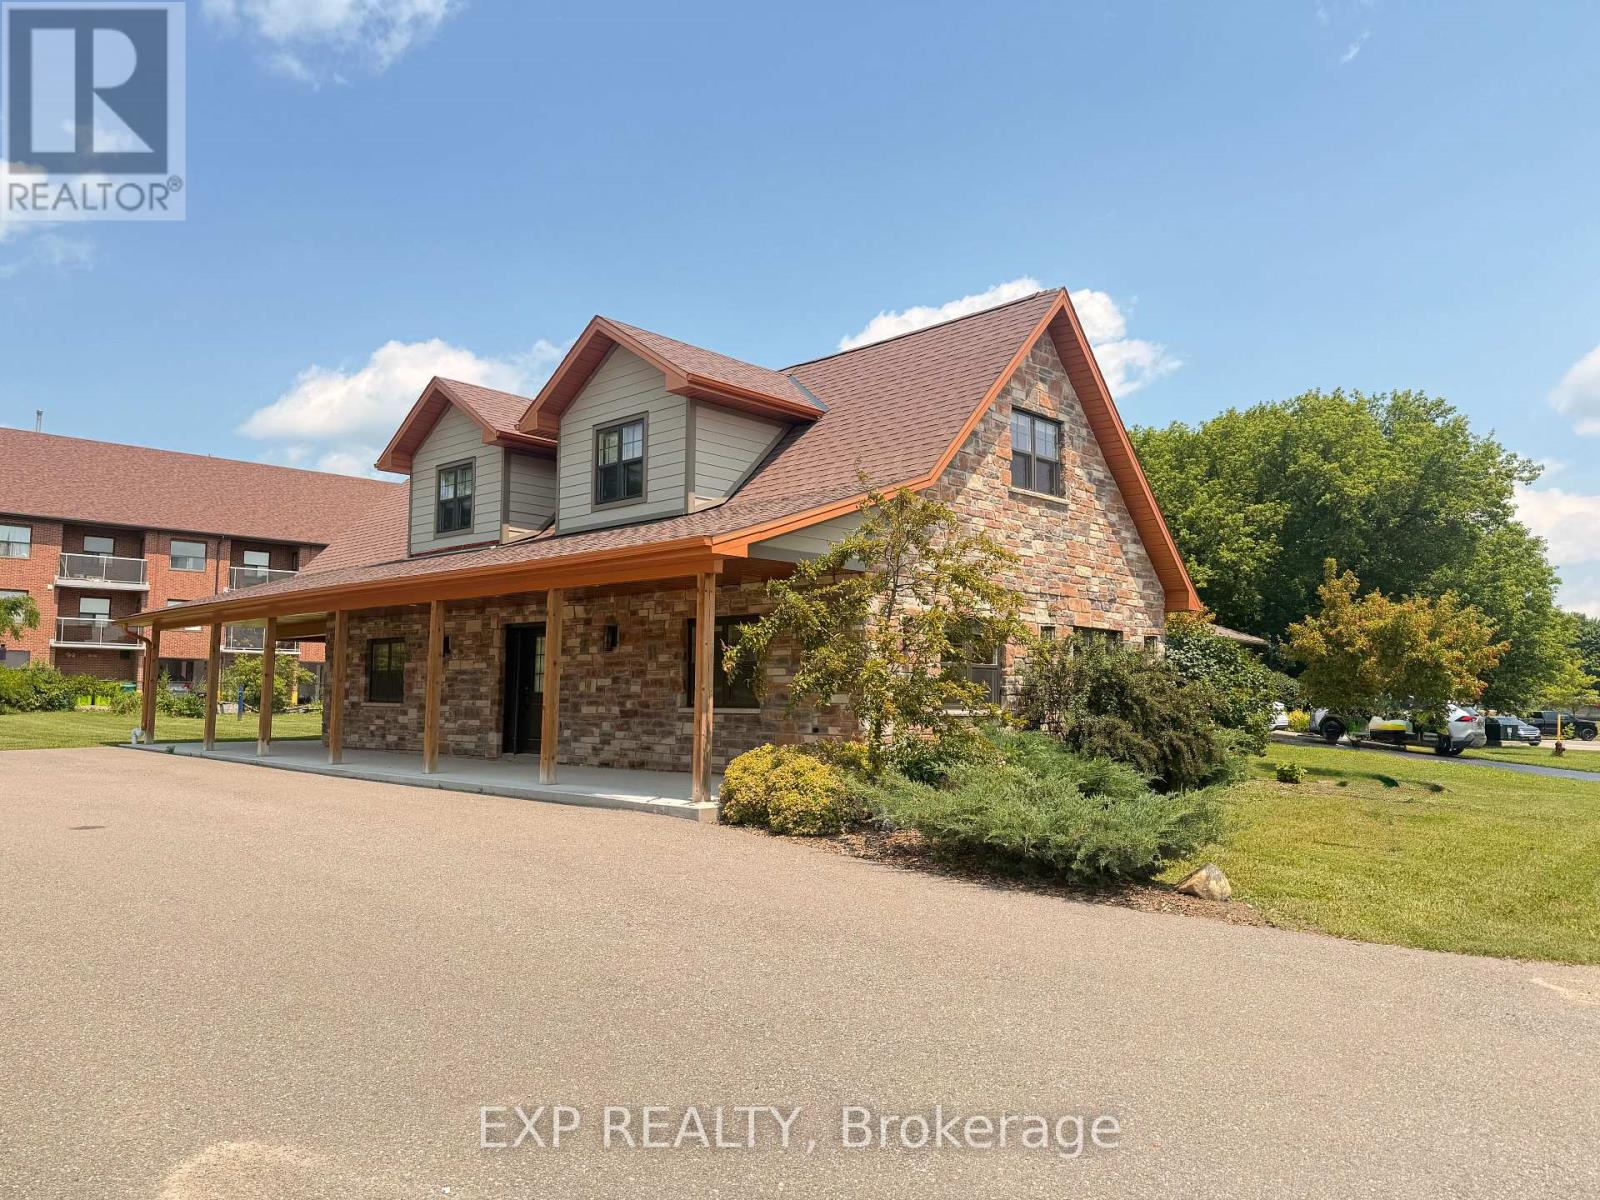
10 William Street
East Luther Grand Valley, Ontario
A rare opportunity to own a renovated 2,000+ sq ft office property designed for professional use. The bright, open-concept main floor features multiple large windows that fill the space with natural light, along with a built-in wet bar for added convenience. A private office with additional storage and a roll-up door opens to a covered rear patio, adding flexibility to the layout. The upper level offers two spacious office areas, a kitchenette, a powder room, a full four-piece bathroom, and additional storage space. Equipped with 200 AMP electrical service and ample on-site parking, this property is well-suited for a variety of professional office users. Property is restricted to office use only. Please include 30-60 days for verification of proposed use with all offers. Zoning and Grand River Conservation Authority information are available in the attachments. (id:60365)
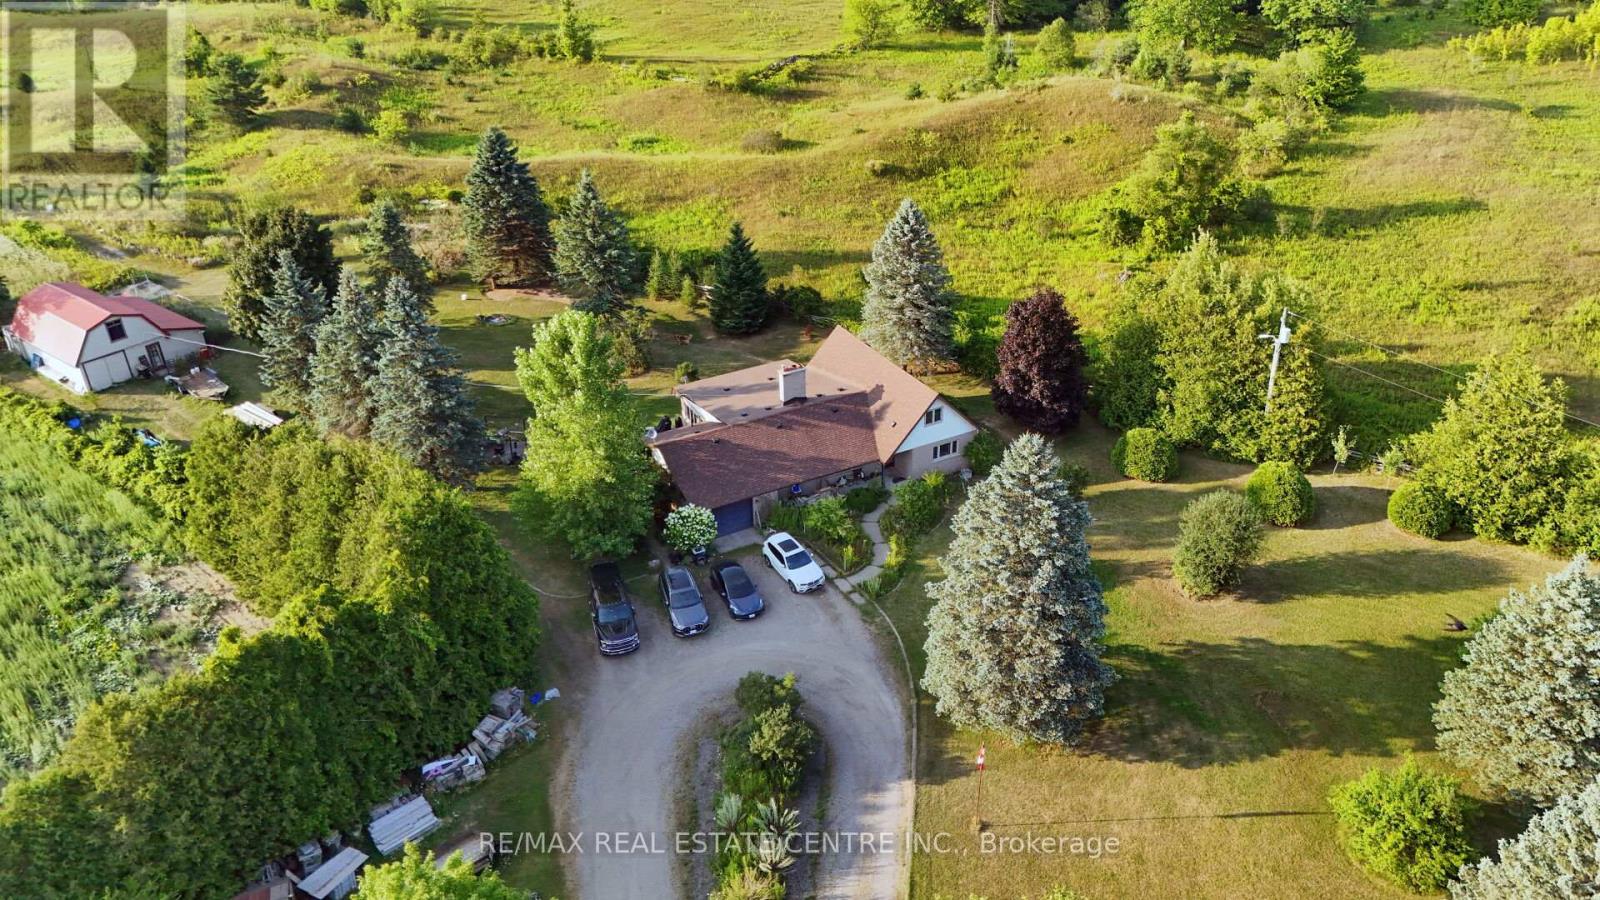
8438 Hwy 7
Guelph/eramosa, Ontario
BEAUTIFUL 5 BED BUNGALOW ON 7.4 ACRES WITH 2 BEDROOMS IN THE LOFT & 3 BEDROOMS ON THE MAIN FLOOR . VERY SPACIOUS MAIN FLOOR COMES WITH SEPARATE LIVING DINING ,FAMILY, BREAKFAST AREA. UPGRADED NEW WINDOWS DOORS, ROOF, A/C, HOT WATER TANK & OIL TANK. MINUTES TO ACTON, GUELPH AND HWY 401. INSIDE PICTURES MAY NOT HAVE THE SAME FURNITURE AS THE PROEPRTY IS BEING TENANTED.**EXTRAS** NEEDS 48 HOURS NOTICE FOR ALL SHOWINGS. (id:60365)
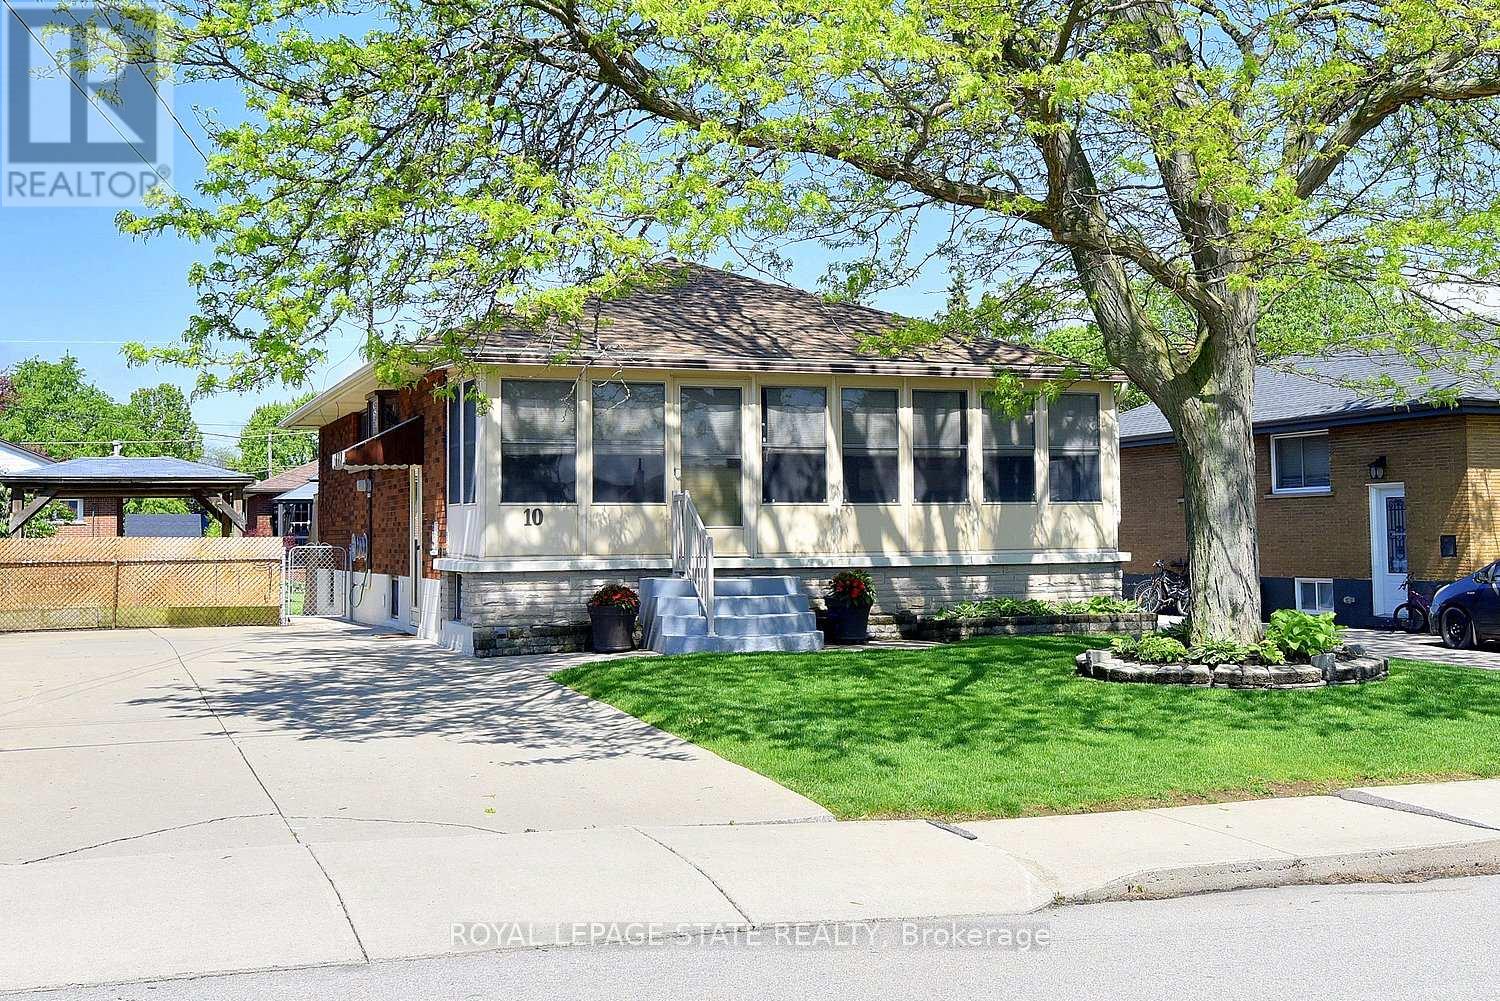
10 Alderney Avenue
Hamilton, Ontario
Rare find! This classic 1960's, brick bungalow has only known one owner, and is now ready for a new chapter! Pride of ownership is evident as you walk through and admire the features: bright and "sparkling-clean" kitchen ('25), with quartz countertop & separate dinette area with skylight; wide plank laminate flooring in the spacious living room, hallway & bedrooms; sliding doors to backyard private deck/porch; enclosed front porch makes for a great sunroom to enjoy your morning coffee, or evening cocktail; separate side entrance leads to a finished basement with a huge rec-room, 4-piece bath, laundry room, open area that can easily be a kitchenette, a huge cold room, and plenty of storage! This is perfect for a teenage retreat, or in-law situation! Double private drive that can fit 6+ vehicles; roof shingles replaced ('25); a great Gazebo area for barbecues and garden shed! This "Hill Park neighborhood" beauty is "move in ready" and located in one of Hamilton mountain's most sought after areas, just minutes to the LINC, public transit, Limeridge Mall shopping and more! Put it on your "must see" list! (id:60365)

64 Cygnet Drive
Stratford, Ontario
Elevate your lifestyle in "The Retreat", a beautifully crafted bungalow townhome offering 2 bedrooms, 2 bathrooms, and parking for two vehicles with a single-car garage and shared driveway. With 1,215 sq. ft. of thoughtfully designed living space, this home blends comfort, style, and lasting quality. Enjoy 9 ft ceilings on the main level, a bright open-concept layout, and a modern kitchen featuring quartz countertops, stainless steel appliances, and contemporary finishes throughout. Every detail has been designed to deliver everyday ease and long-term durability. The home boasts an unfinished walk-out basement and backs onto a pond. Built with the exceptional craftsmanship that defines Reid's Heritage Homes' 45+ year legacy, this home sits within a vibrant community surrounded by trails, parks, dining, and Stratford's renowned theatre scene. Photos are of model home, actual finishes may vary. Please contact sales representative for further details. This home is not yet built. The purchase price set out above is net of HST. How HST will be addressed will be determined at the time the Purchaser enters the agreement of purchase and sale, based on the status of the existing and proposed HST Rebates announced by the provincial and federal governments. (id:60365)
10 Kneale Street E
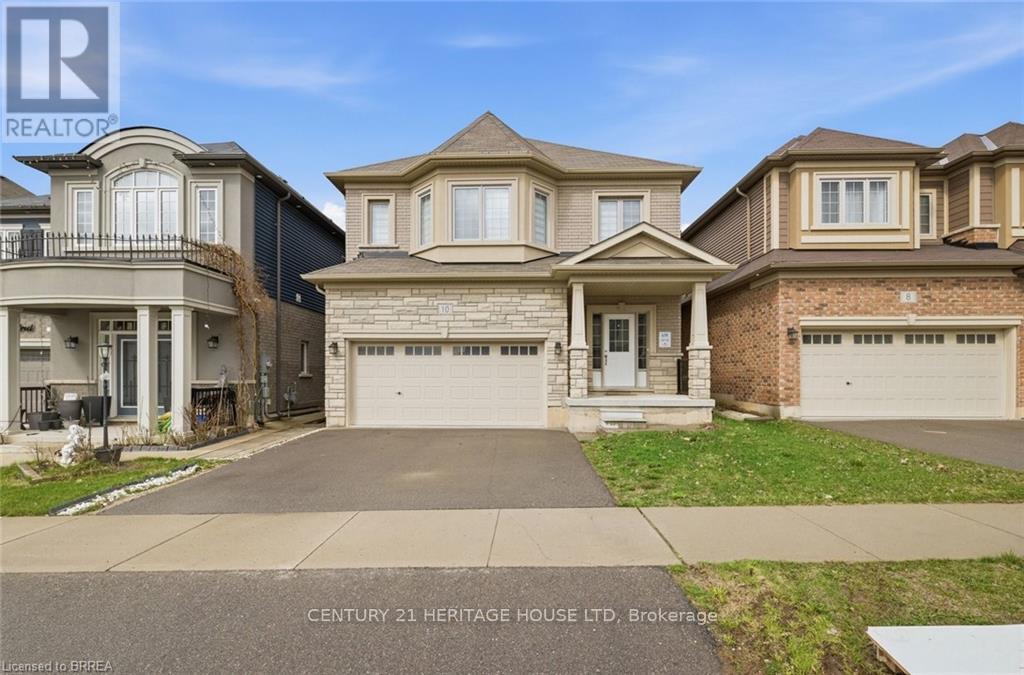
Brantford, Ontario
Stunning all-brick detached home in the great neighborhood of Brantford. This well maintained home features spacious 4 bedrooms and 2.5 bathrooms. Completely carpet free home. 9 Feet ceiling on Main Level. Open concept living room/Dining room with beautiful spacious kitchen with S/S appliances. Second Level features master Bedroom with on-suite bath and two walk-in closets and 3 additional good size bedrooms. Massive laundry room on second level for added convenience. Unfinished large basement is perfect for future customization. Double garage and double wide driveway provide 4 parking spaces. Great location for commuters, minutes from the highway. Walking distance to trails! Close to HWY 403, schools, transit, shopping malls and many other amenities. (id:60365)
28 River Drive
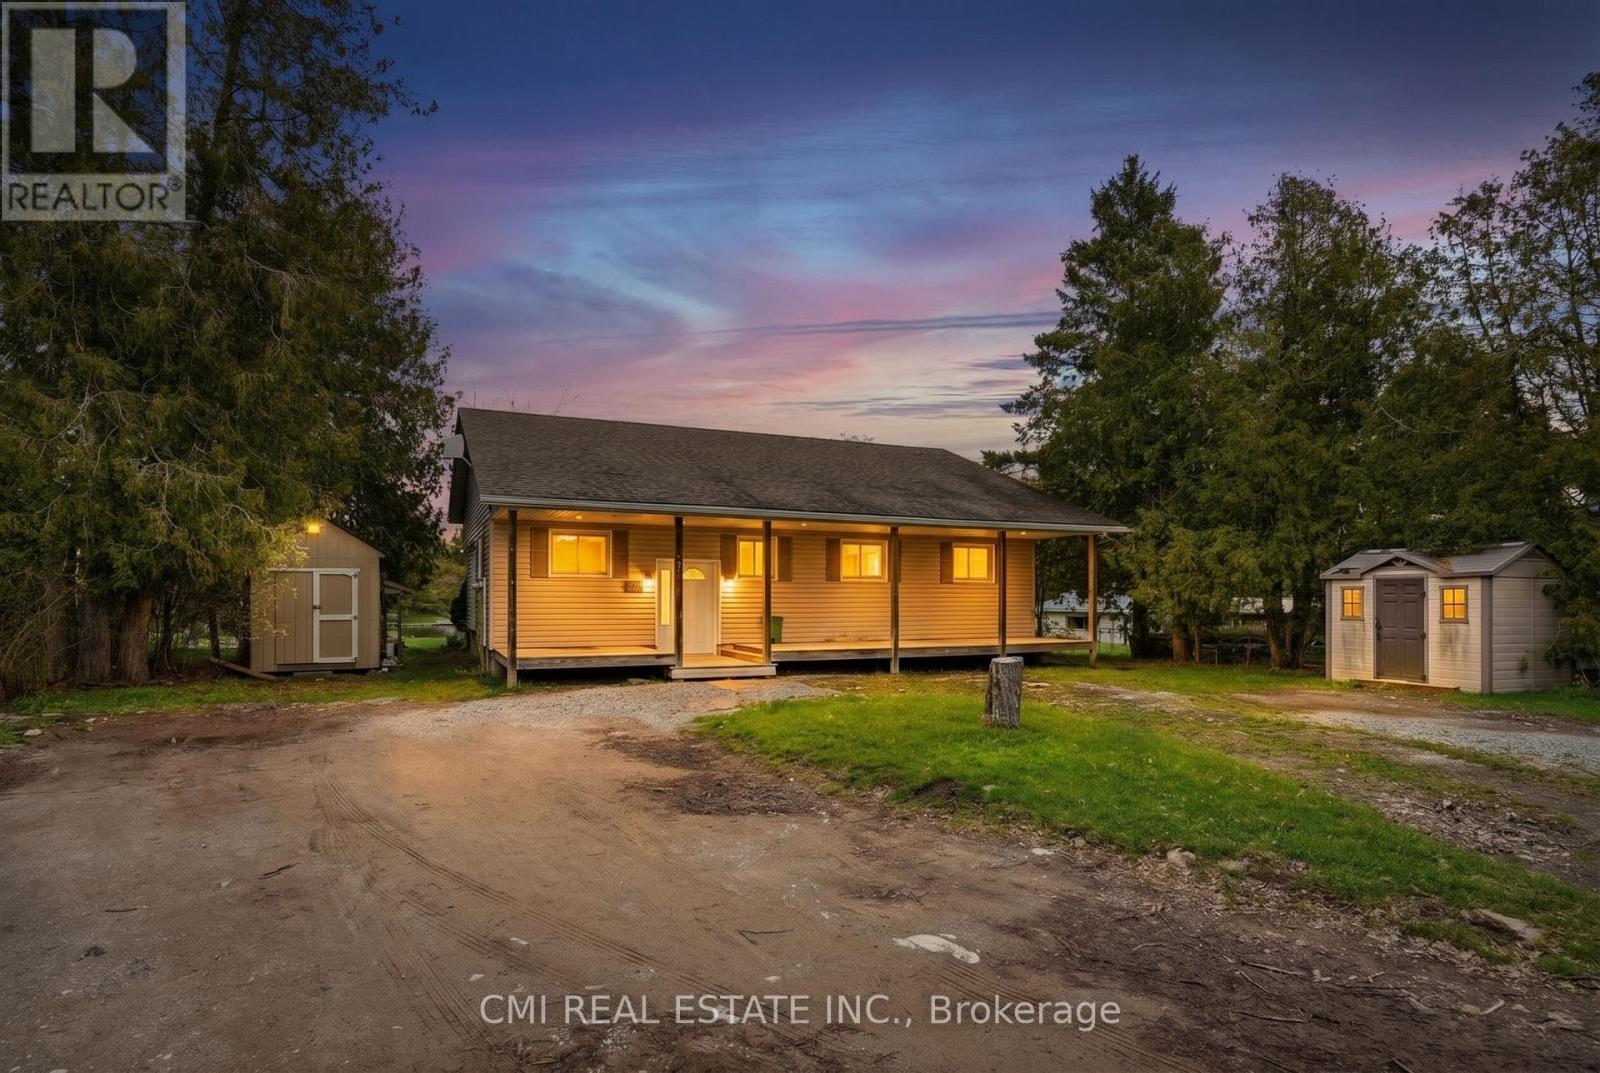
Kawartha Lakes, Ontario
Experience the beauty of waterfront living in this spacious and thoughtfully designed home in the heart of Kawartha Lakes. Featuring a bright open-concept kitchen, dining, and living area with stunning waterfront views, the home offers seamless access to a covered rear deck through large sliding glass doors - perfect for relaxing or entertaining. The main floor includes a versatile bedroom ideal for a home office, a full family bathroom, and two additional bedrooms including a comfortable primary retreat, while hardwood, laminate, and vinyl flooring add warmth and practicality throughout. The fully finished basement expands the living space with a large family room and two additional bedrooms, ideal for guests or growing families, along with ample storage and utility space. Located in a welcoming family-oriented neighborhood close to parks, schools, shops, places of worship, and everyday amenities, this property offers the perfect balance of peaceful waterfront living and everyday convenience. (id:60365)

2732 Barton Street E
Hamilton, Ontario
Excellent investment opportunity to acquire a profitable quick-service restaurant in a prime high-exposure location near Barton St. &Centennial Pkwy N. The restaurant offers a 45-seat capacity, LLBO licence potential, ample on-site parking, and well-maintained interiors designed for efficient operations. Attractive low occupancy costs with rent of only $3,685.21/month including T.M.I. and HST, providing strong value and healthy operating margins. Established repeat customer base, reliable cash flow, and substantial upside potential through expanded hours, menu growth, catering, delivery platforms, or franchise conversion opportunities. Ideal for investors, owner-operators, or hospitality groups seeking a turnkey business with scalable growth potential. Buyer and buyer's agent to verify all the information through their own due diligence. (id:60365)
6 - 5150 Dorchester Road
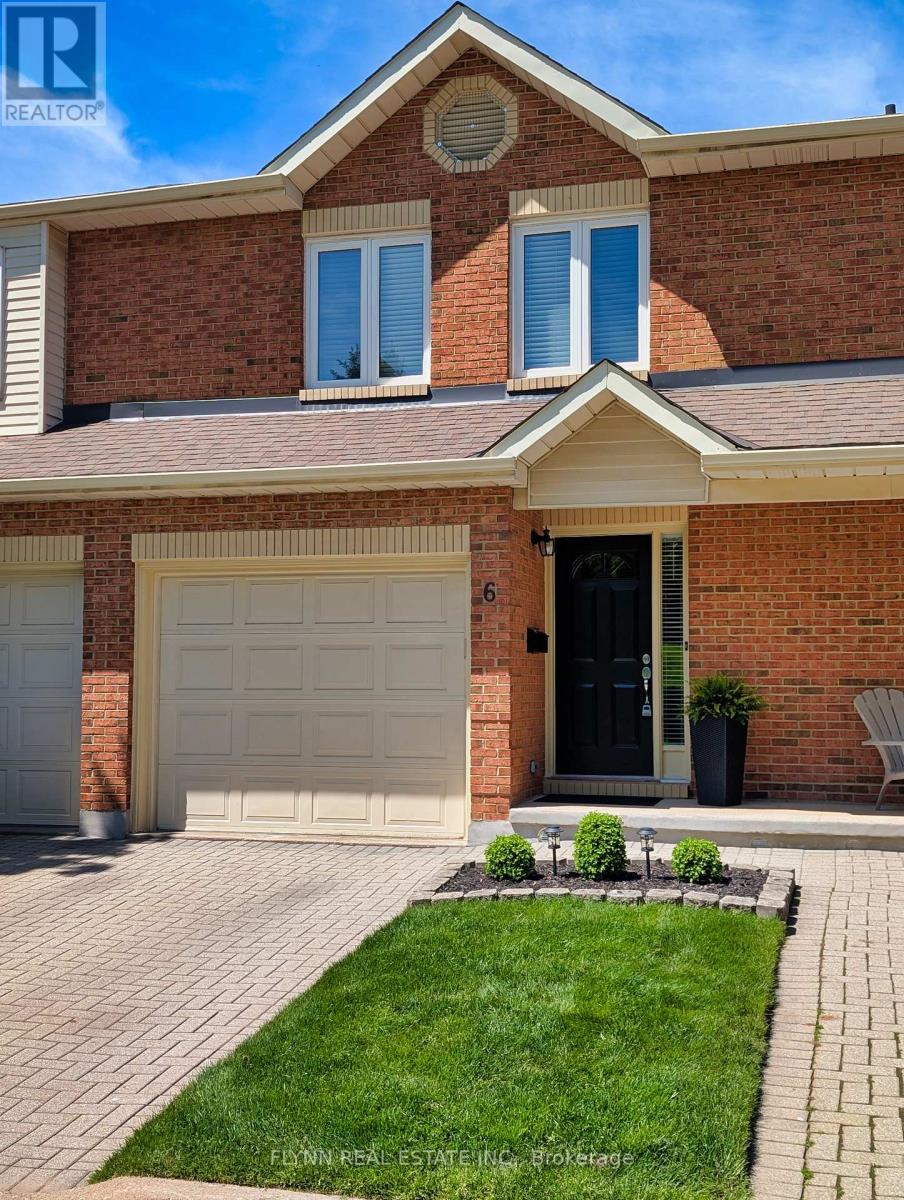
Niagara Falls, Ontario
Experience refined living in this beautifully finished all-brick townhome located in the prestigious Dorchester Estates community. Offering 3 spacious bedrooms and 2.5 bathrooms, this turnkey home perfectly blends elegance, comfort, and modern convenience. Thoughtfully designed with impeccable attention to detail, the home features hardwood flooring, quartz countertops, a stylish tiled backsplash, pot lighting, California shutters in the living room and skylights that flood the space with natural light. The inviting gas fireplace and luxurious ensuite bath create the perfect atmosphere for relaxation. Recent updates include fresh paint throughout the entire home and skylights, updated electrical light fixtures in the bedrooms, and a refreshed garage with newly painted walls and floors, along with new light fixtures. Pride of ownership is evident throughout every space. Residents enjoy exclusive access to a stunning outdoor pool and relaxing common lounge area, all set within beautifully landscaped grounds and shaded by mature trees. Plenty of visitor parking makes hosting friends and family easy and convenient. Ideally situated near the QEW, this exceptional property offers quick access to shopping, dining, and all the attractions and amenities of Niagara Falls. A rare opportunity to own a stylish, low-maintenance home in one of the area's most desirable communities. (id:60365)
13 Morgan Drive
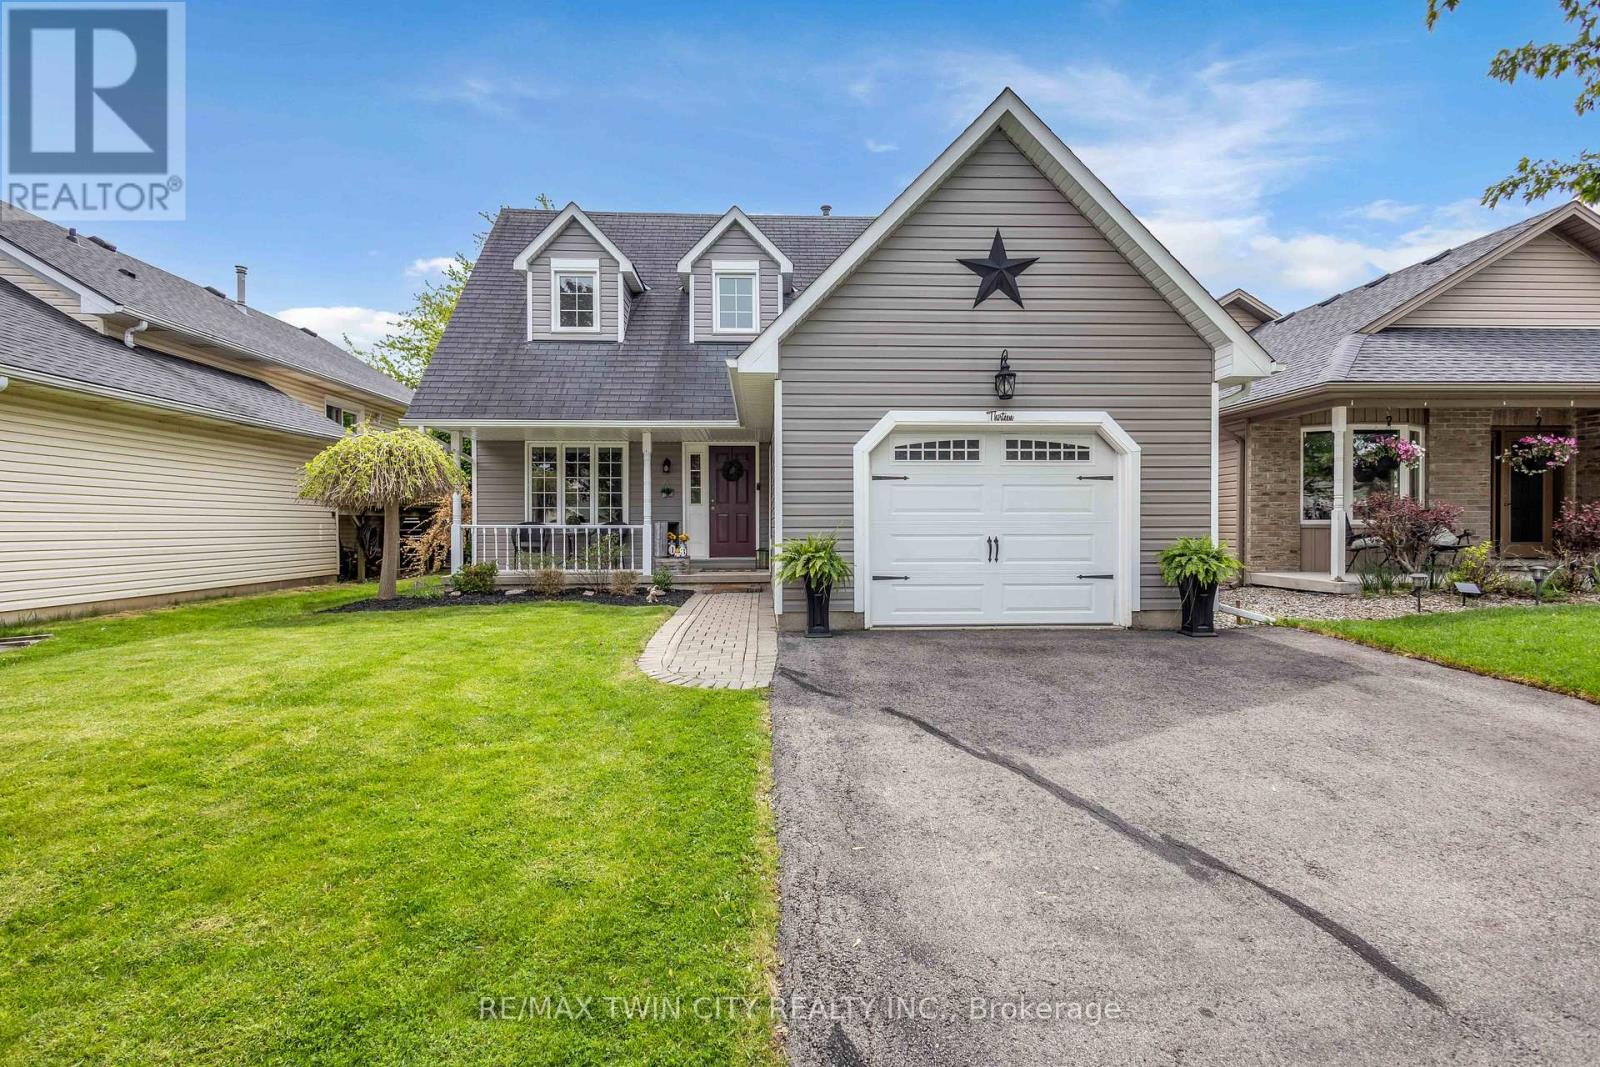
Haldimand, Ontario
Welcome to 13 Morgan Drive, a charming and move-in ready home that checks every box. From the moment you arrive, the impressive curb appeal draws you in, with classic dormers and an inviting front porch setting the tone for what's inside.Step through the door into a warm foyer that flows seamlessly throughout the main level, where rich hardwood floors and a large picture window bathe the living area in natural light. The eat-in kitchen is both functional and stylish, featuring stainless steel appliances and plenty of room for a dining area. A sliding door opens directly onto the back deck, perfect for summer barbecues, overlooking a fully fenced yard complete with a gazebo. A convenient two-piece bath rounds out the main floor.Upstairs, you'll find three generously sized bedrooms and a full bathroom updated with a brand new shower (2025). The fully finished basement extends your living space with a cozy gas fireplace, a three-piece bath, laundry facilities, and a versatile bonus room ideal for a home office or playroom. The furnace is also new as of 2025, giving you peace of mind for years to come.All of this in a fantastic location, just minutes from some of the area's top-rated elementary schools. This one won't last, book your showing today! (id:60365)
57 Riverwalk Drive
Hamilton, Ontario
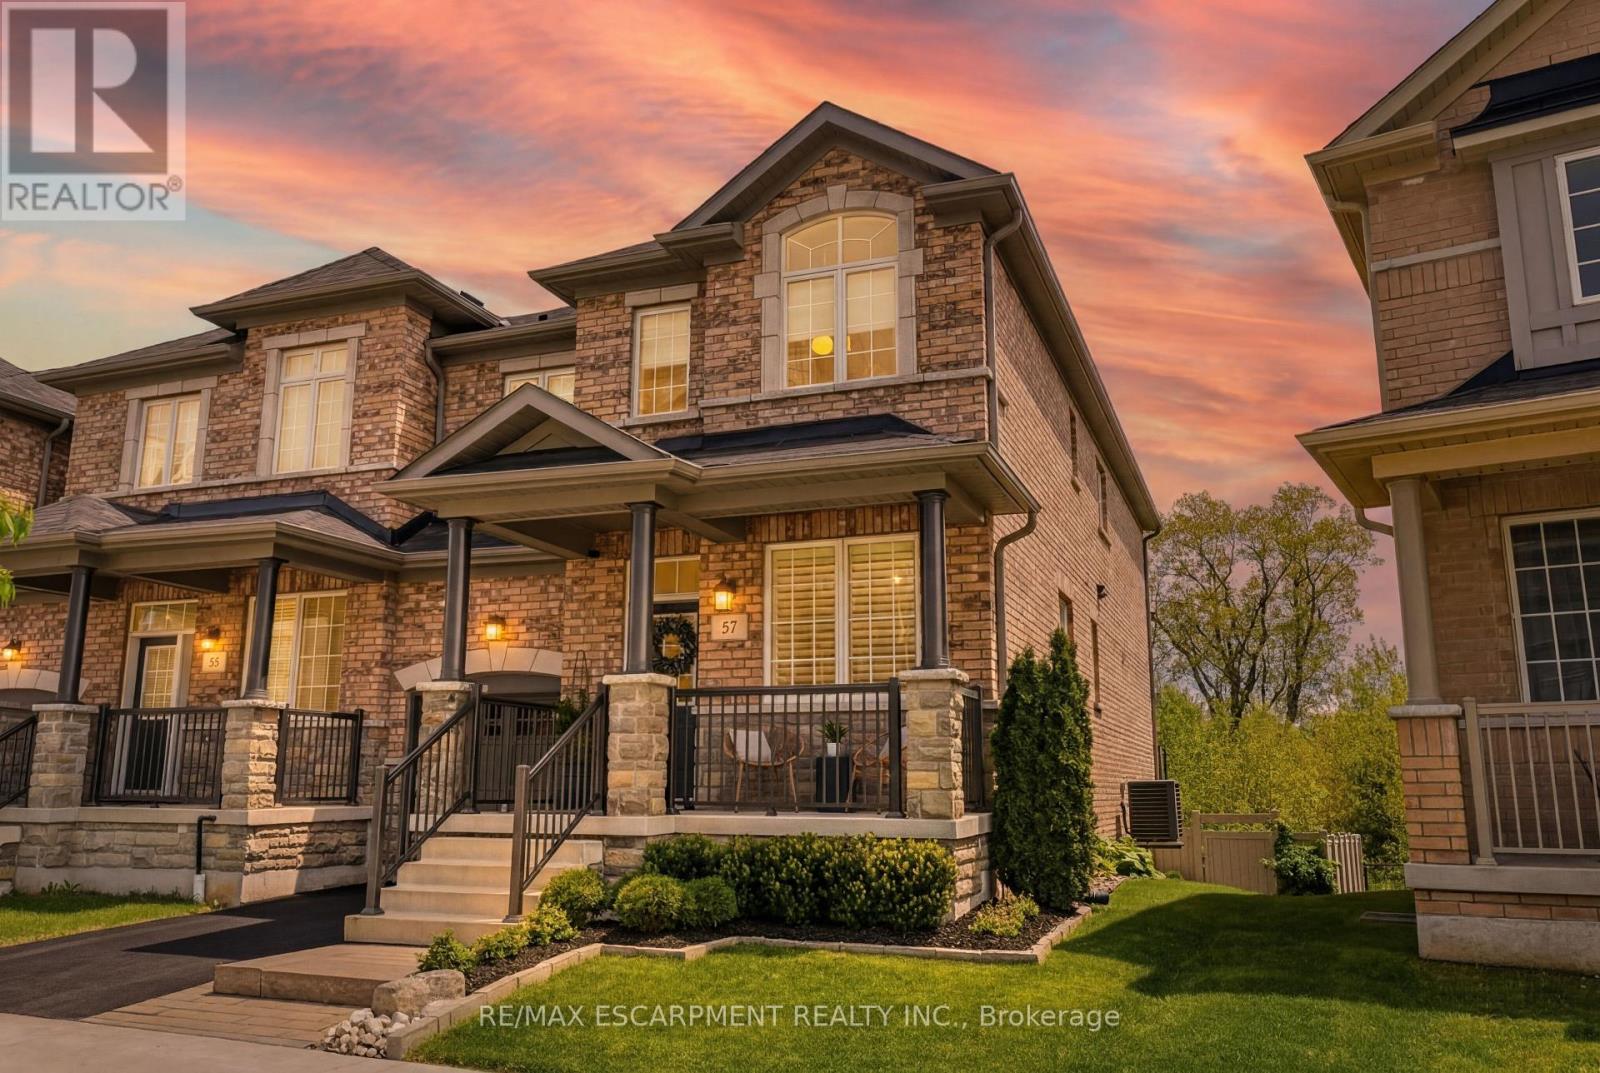
This exceptional freehold end-unit townhouse offers the feel and privacy of a detached home with meticulous pride of ownership and countless upgrades throughout. Positioned on a premium ravine lot with no rear neighbours, this stunning home combines tranquility, space, and elevated design. From the moment you arrive, the curb appeal impresses with professional landscaping, upgraded exterior lighting, an extended interlock entryway, and modern hardscaping. The thoughtfully designed main floor exudes Architectural Digest vibes with a sophisticated open-concept layout perfect for everyday living and entertaining. The inviting living room is anchored by a sleek electric fireplace with a dramatic marble surround, creating a warm yet modern focal point. The chef-inspired eat-in kitchen features an oversized island with seating, stainless steel appliances, stone countertops, tiled backsplash, and an abundance of cabinetry and prep space. Flooded with natural light thanks to its end-unit positioning, the home offers an airy and expansive feel throughout. Upstairs, you'll find four generous bedrooms, including a beautifully designed primary ensuite bathroom with a stand alone shower and separate soaker tub. In addition, the Jack and Jill main bathroom adds convenience and comfort for growing families and guests alike. The unfinished lower level offers endless potential with a rare full above-grade walkout, rough-in for an additional bathroom, and space to create a recreation room, gym, office, or additional living quarters. Step outside to your private backyard retreat featuring an oversized composite deck with split staircase, sleek glass railings and privacy panel, premium vinyl privacy fencing, and a beautifully finished concrete patio below-perfect for entertaining or relaxing while overlooking the peaceful ravine setting. (id:60365)
142 Bentley Lake Loop
Faraday, Ontario
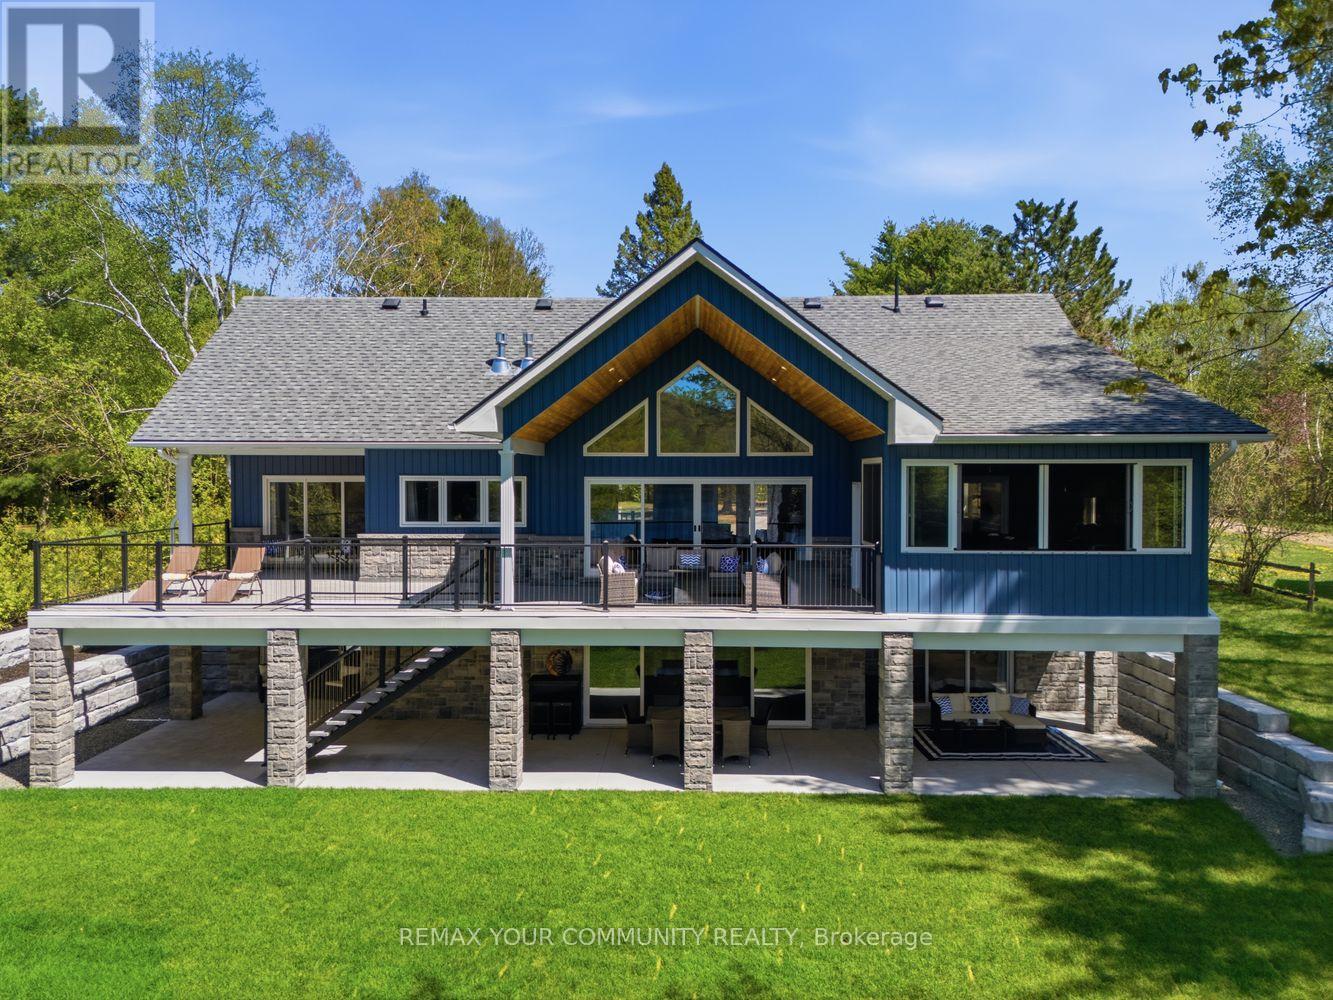
Stunning One-Of-A-Kind Custom-Built 4-Season Lake House On Bentley Lake Just 5 Minutes South Of Bancroft. Situated On 100 Feet Of Pristine West-Facing Waterfront, This Absolute Must-See Property Offers Breathtaking Sunset Views And The Ultimate Luxury Lakeside Lifestyle. Boasting Approximately 3,500 Sq. Ft. Of Beautifully Finished Living Space Plus An Attached 800 Sq. Ft. Garage, Every Detail Of This Exceptional Home Has Been Thoughtfully Curated And Meticulously Designed. Featuring 4 Spacious Bedrooms, Including Dual Primary Suites With Luxurious Spa-Inspired Ensuites, Every Bedroom Offers Stunning Lake Views And Private Walkouts, Creating A Peaceful Retreat Experience Throughout The Home. The Open-Concept Main Living Area Is Flooded With Natural Light And Showcases Spectacular Waterfront Views From Every Principal Room. The Custom Designed Kitchen Is Equipped With Premium Finishes And High-End Appliances Including A Double Oven, Built-In Dishwasher, Induction Cooktop, And Sleek Soft-Close Sliding Cabinetry, Combining Elegance And Functionality For Everyday Living And Entertaining. Designed For Seamless Indoor/Outdoor Living, The Home Features Expansive Covered Porches And Premium Duradek-Covered Decking Throughout, Along With A Spectacular Outdoor Kitchen Complete With A Premium Lynx Infrared Grill And Hood Fan. Accordion Screens Effortlessly Connect The Indoor And Outdoor Spaces, Creating The Perfect Entertaining Atmosphere All Season Long. Two Stunning Fireplaces Add Warmth And Ambiance Throughout The Home. Everything Is Brand New - From The Drilled Well And Septic System To The Professionally Landscaped Grounds - Offering True Turnkey Peace Of Mind. Designer Furniture May Also Be Included, Making This An Effortless Move-In-Ready Opportunity. Please See Attached Feature Sheet, Floorplans And Video For Upgrades And Inclusions Open House: May 30 & 31 From 1:00-6:00 PM. (id:60365)

© 2026 Proptech Realty Inc., Brokerage.