
13 Morgan Drive Haldimand, Ontario N3W 1H6

$689,000
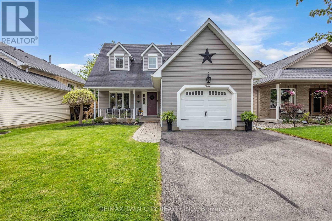
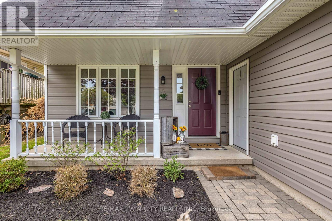
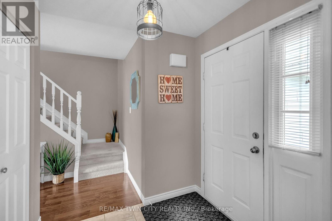
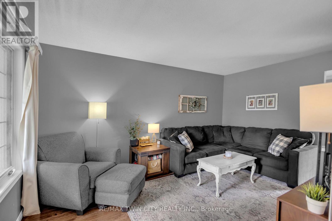
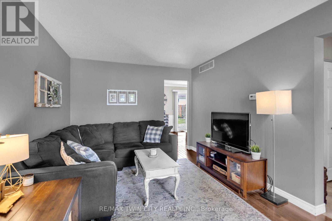
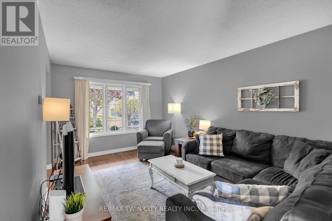
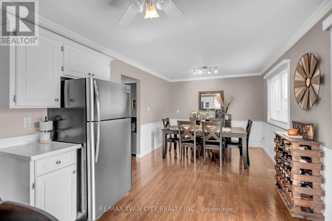
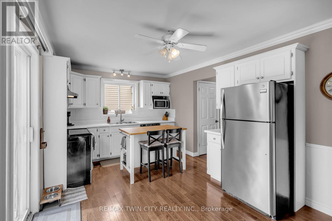
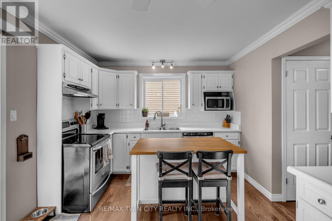
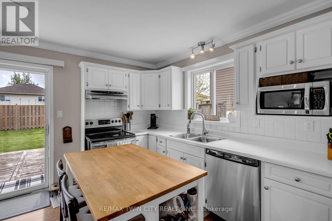
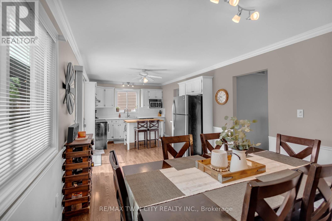
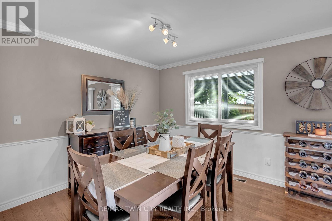
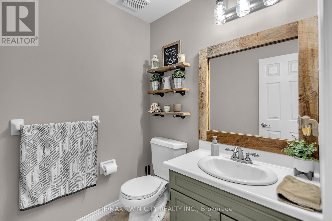
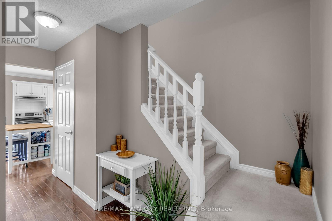
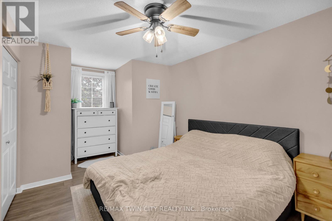
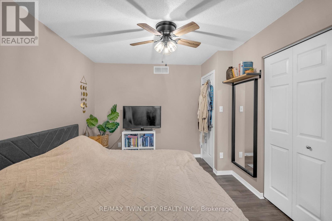
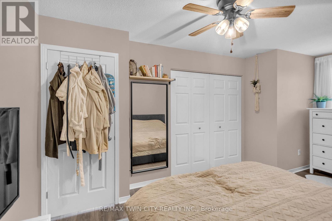
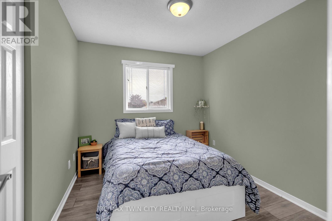
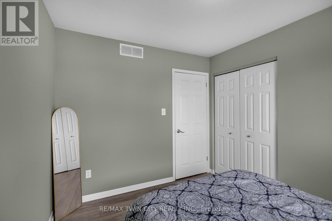
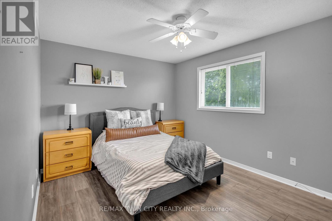
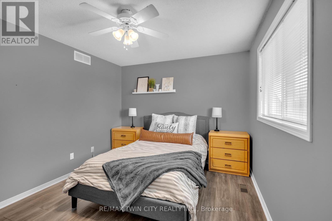
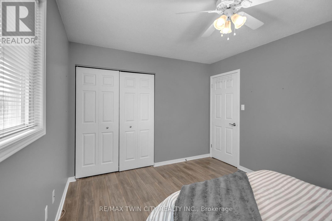
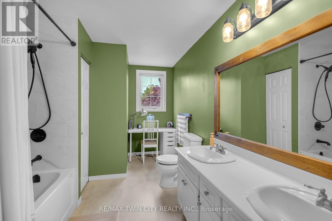
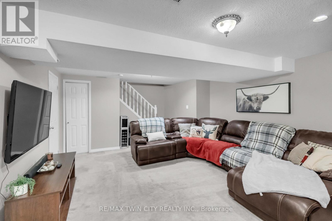
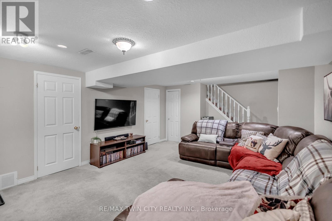
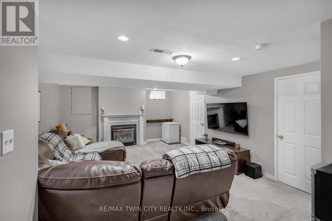
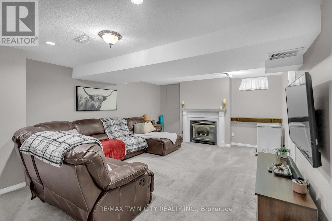
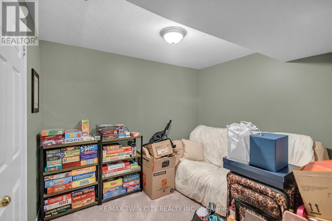
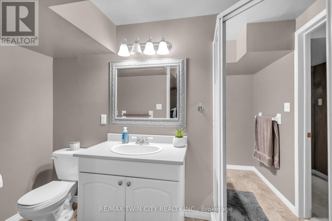
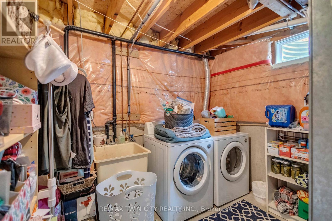
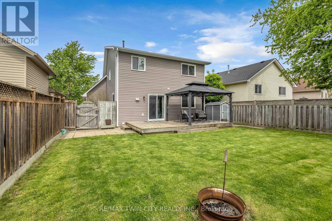
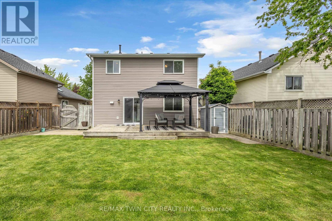
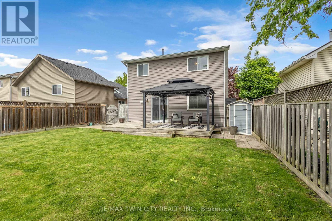
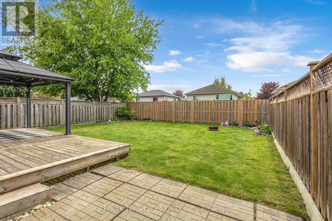
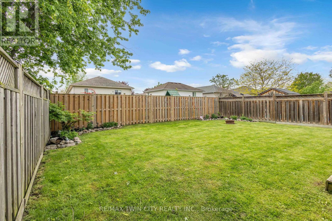
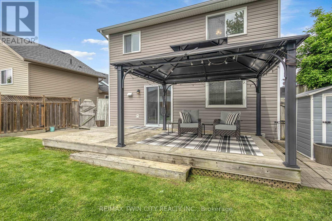
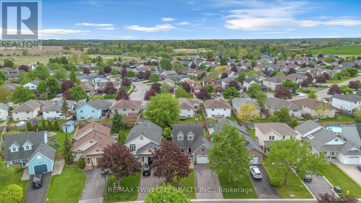
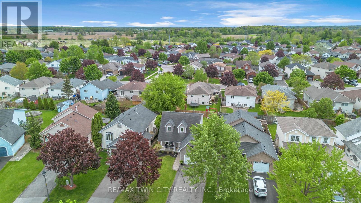
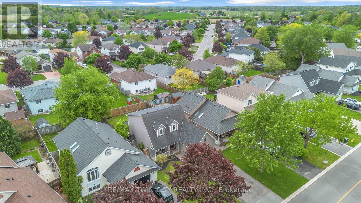
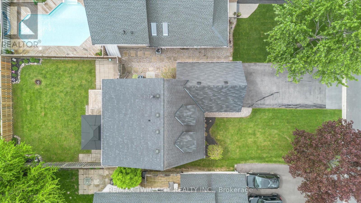
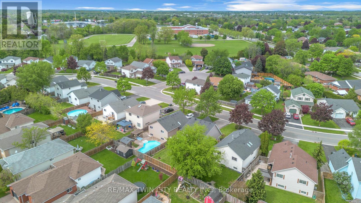
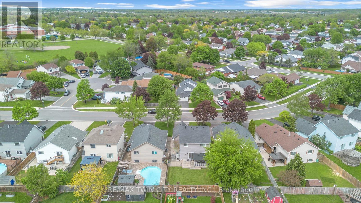
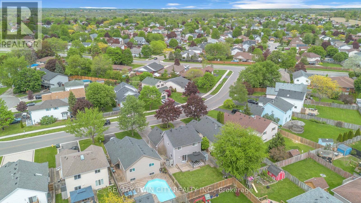
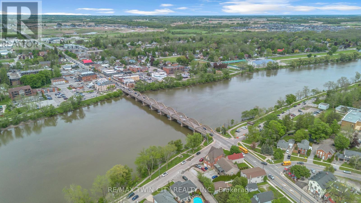
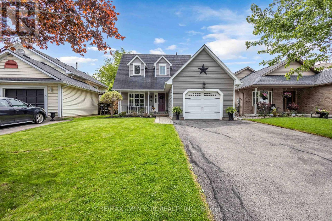
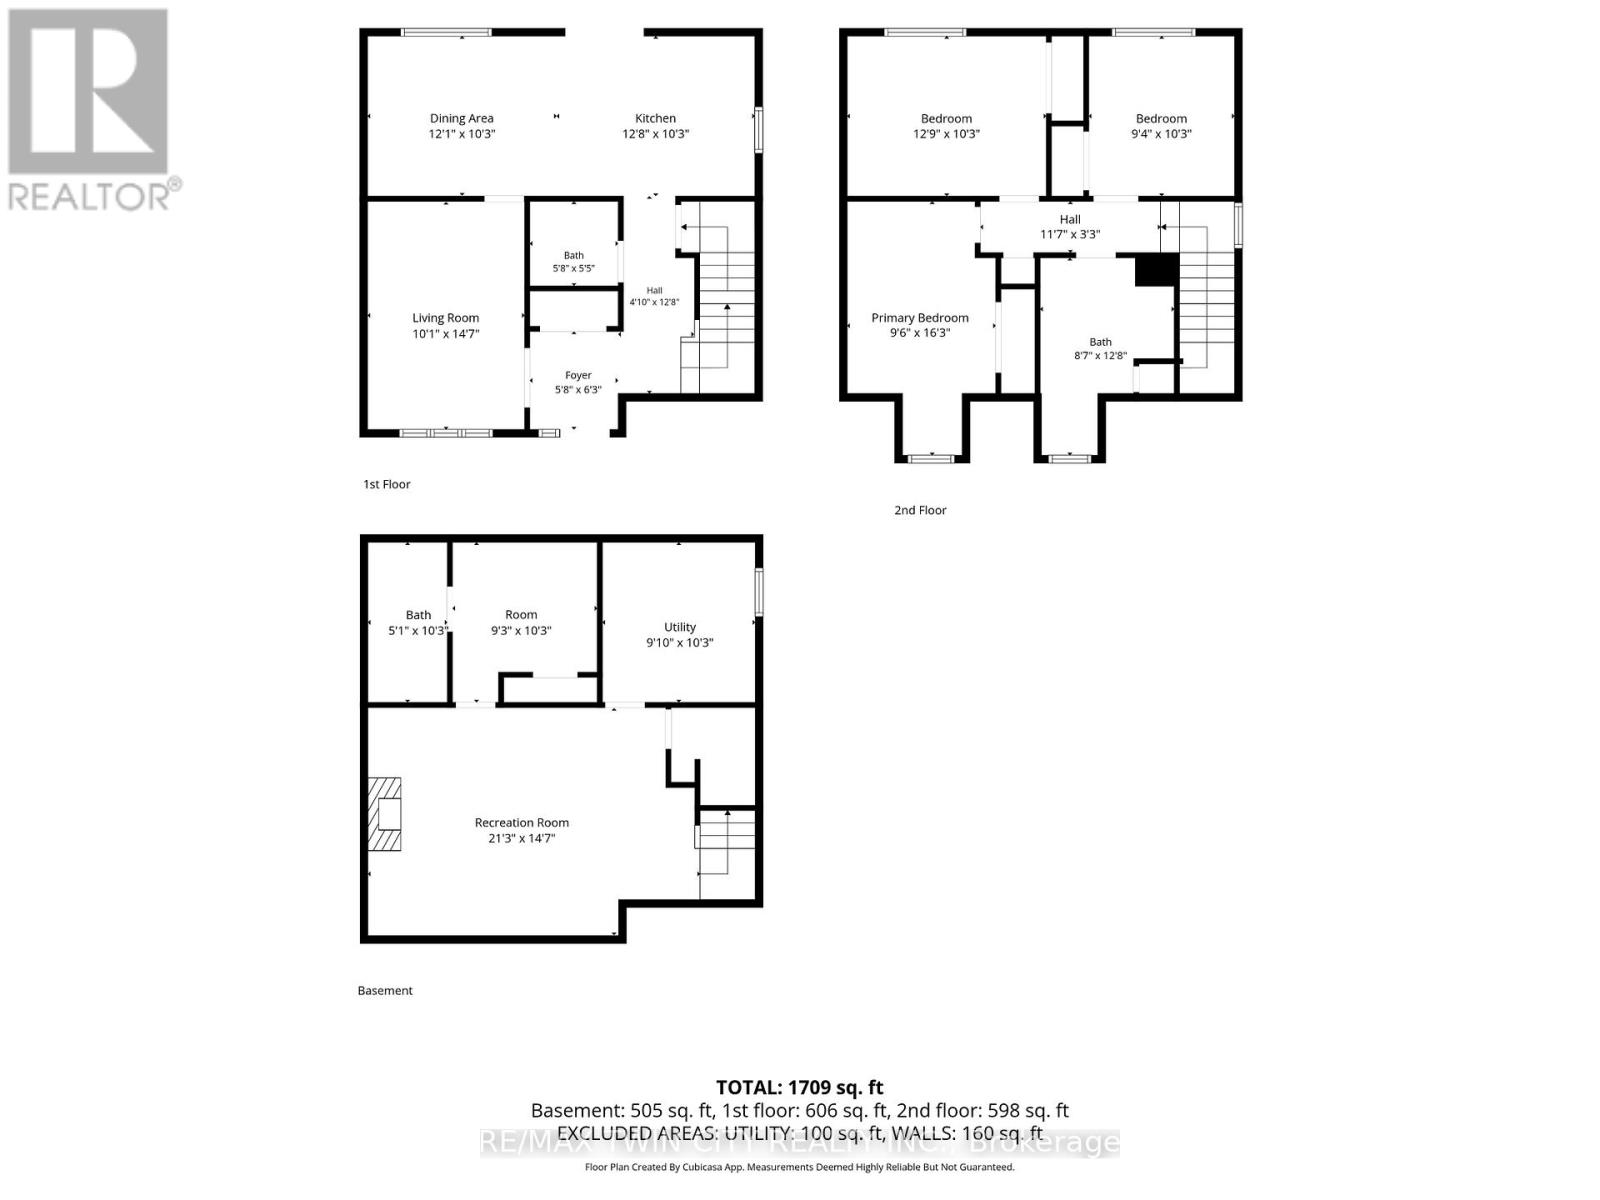
Welcome to 13 Morgan Drive, a charming and move-in ready home that checks every box. From the moment you arrive, the impressive curb appeal draws you in, with classic dormers and an inviting front porch setting the tone for what's inside.Step through the door into a warm foyer that flows seamlessly throughout the main level, where rich hardwood floors and a large picture window bathe the living area in natural light. The eat-in kitchen is both functional and stylish, featuring stainless steel appliances and plenty of room for a dining area. A sliding door opens directly onto the back deck, perfect for summer barbecues, overlooking a fully fenced yard complete with a gazebo. A convenient two-piece bath rounds out the main floor.Upstairs, you'll find three generously sized bedrooms and a full bathroom updated with a brand new shower (2025). The fully finished basement extends your living space with a cozy gas fireplace, a three-piece bath, laundry facilities, and a versatile bonus room ideal for a home office or playroom. The furnace is also new as of 2025, giving you peace of mind for years to come.All of this in a fantastic location, just minutes from some of the area's top-rated elementary schools. This one won't last, book your showing today! (id:60365)
Open House
This property has open houses!
2:00 pm
Ends at:4:00 pm
Property Details
| MLS® Number | X13188042 |
| Property Type | Single Family |
| Community Name | Haldimand |
| AmenitiesNearBy | Park, Schools |
| EquipmentType | Water Heater |
| ParkingSpaceTotal | 3 |
| RentalEquipmentType | Water Heater |
| Structure | Deck |
Building
| BathroomTotal | 3 |
| BedroomsAboveGround | 3 |
| BedroomsTotal | 3 |
| Age | 16 To 30 Years |
| Amenities | Fireplace(s) |
| Appliances | Central Vacuum, Dishwasher, Dryer, Garage Door Opener, Stove, Washer, Window Coverings, Refrigerator |
| BasementDevelopment | Finished |
| BasementType | N/a (finished) |
| ConstructionStyleAttachment | Detached |
| CoolingType | Central Air Conditioning |
| ExteriorFinish | Aluminum Siding, Vinyl Siding |
| FireplacePresent | Yes |
| FoundationType | Poured Concrete |
| HalfBathTotal | 2 |
| HeatingFuel | Natural Gas |
| HeatingType | Forced Air |
| StoriesTotal | 2 |
| SizeInterior | 1100 - 1500 Sqft |
| Type | House |
| UtilityWater | Municipal Water |
Parking
| Attached Garage | |
| Garage |
Land
| Acreage | No |
| LandAmenities | Park, Schools |
| Sewer | Sanitary Sewer |
| SizeDepth | 114 Ft ,9 In |
| SizeFrontage | 41 Ft |
| SizeIrregular | 41 X 114.8 Ft |
| SizeTotalText | 41 X 114.8 Ft |
https://www.realtor.ca/real-estate/29811781/13-morgan-drive-haldimand-haldimand
Michelle Topic
Salesperson
515 Park Road N Unit B
Brantford, Ontario N3R 7K8

The trademarks REALTOR®, REALTORS®, and the REALTOR® logo are controlled by The Canadian Real Estate Association (CREA) and identify real estate professionals who are members of CREA. The trademarks MLS®, Multiple Listing Service® and the associated logos are owned by The Canadian Real Estate Association (CREA) and identify the quality of services provided by real estate professionals who are members of CREA. The trademark DDF® is owned by The Canadian Real Estate Association (CREA) and identifies CREA's Data Distribution Facility (DDF®)
May 27 2026 04:32:20
Toronto Real Estate Board
RE/MAX Twin City Realty Inc.

© 2026 Proptech Realty Inc., Brokerage.