
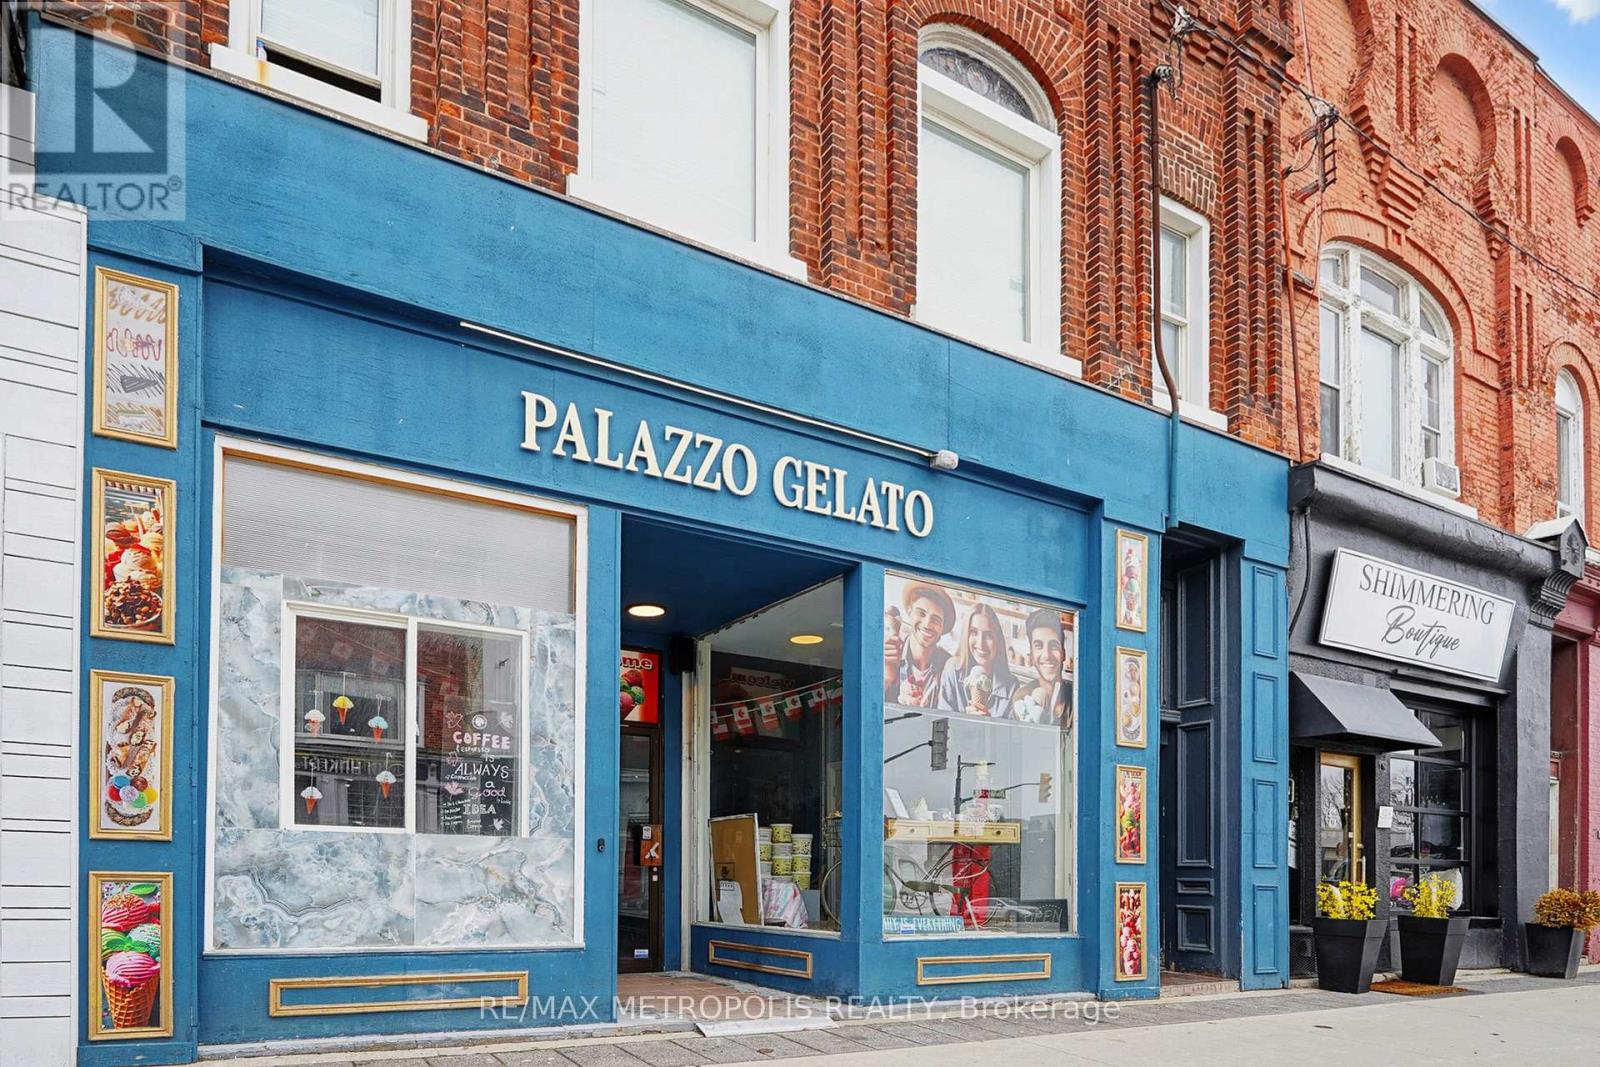
1 - 120 Dunlop Street E
Barrie, Ontario
Position your business in a high-exposure setting within Barrie's vibrant downtown core. This well-maintained commercial space offers approximately 1,405 sq ft of versatile, open-concept layout suitable for a variety of uses including retail, office, or professional services. Large front-facing windows invite abundant natural light while enhancing visibility along a well-trafficked corridor. The interior features a welcoming entrance leading into a flexible main area that can be adapted to suit a range of business needs. A two-piece washroom is conveniently located at the rear of the unit for staff and client use. Equipped with forced air gas heating and central air conditioning, the space supports year-round comfort. Surrounded by established businesses, amenities, and pedestrian activity, this location offers strong potential for those seeking a central and accessible setting within a dynamic commercial district. (id:60365)
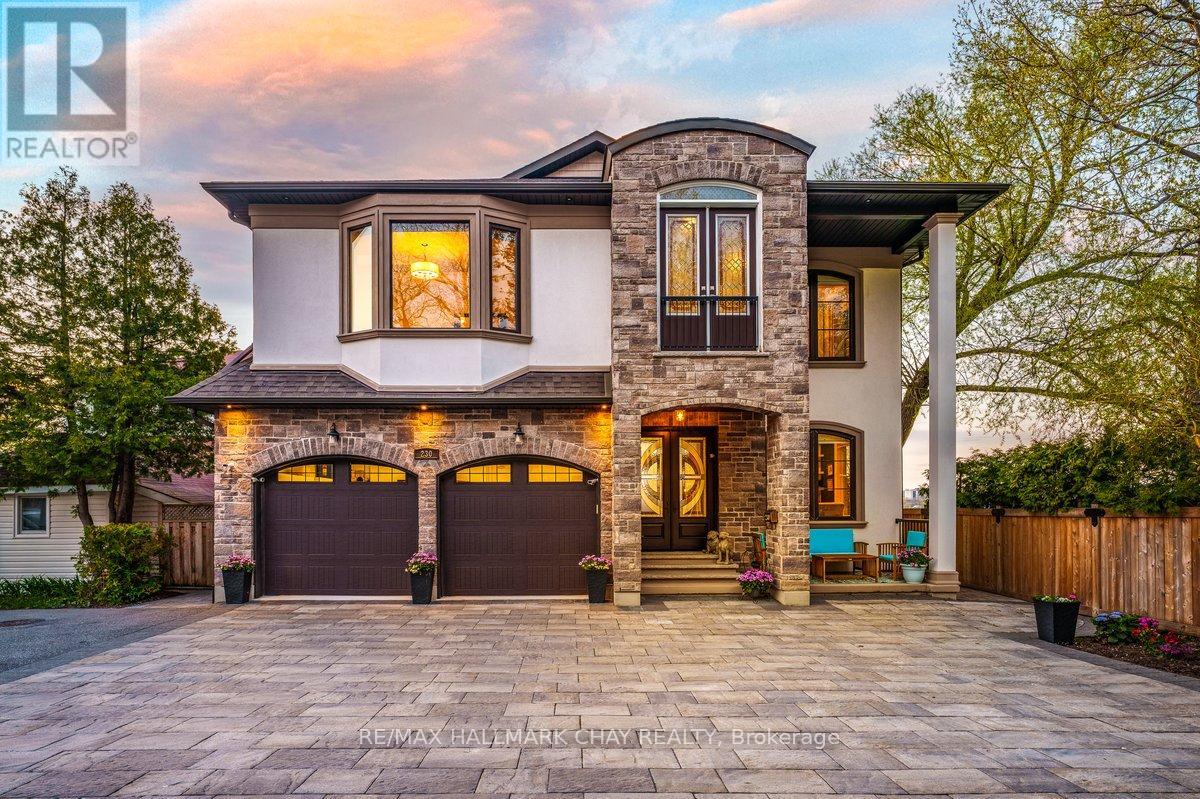
230 Kempview Lane
Barrie, Ontario
Welcome To 230 Kempview Lane - A Stunning Custom-Built Waterfront Estate On The Prestigious Shores Of Kempenfelt Bay In Barrie. Set On A Rare Level Waterfront Lot With A Sandy Beach, Municipal Water Services, And A Water Lot Extending Approximately 200 Feet From Shoreline, This Exceptional Home Offers Panoramic Water Views From Every Principal Room. Designed For Luxury Living And Entertaining, The Spectacular Great Room Features A Dramatic Two-Storey Wall Of Glass Showcasing Stunning Sunsets And Sparkling City Lights. No Expense Has Been Spared Throughout, Offering Hardwood Flooring, Pot Lights, Custom Crown Moulding, And A Beautiful Chef's Kitchen. Outside, Enjoy Professional Landscaping, An Interlocking Driveway, Custom Garden Shed, And An Expansive 90-Foot Aluminum Dock - Perfect For Boating, Swimming, Or Relaxing By The Water. Ideally Located Close To Schools, Shopping, Dining, Parks, And The GO Train, This Rare Waterfront Offering Blends Luxury, Lifestyle, And Convenience On One Of Barrie's Most Desirable Streets. (id:60365)
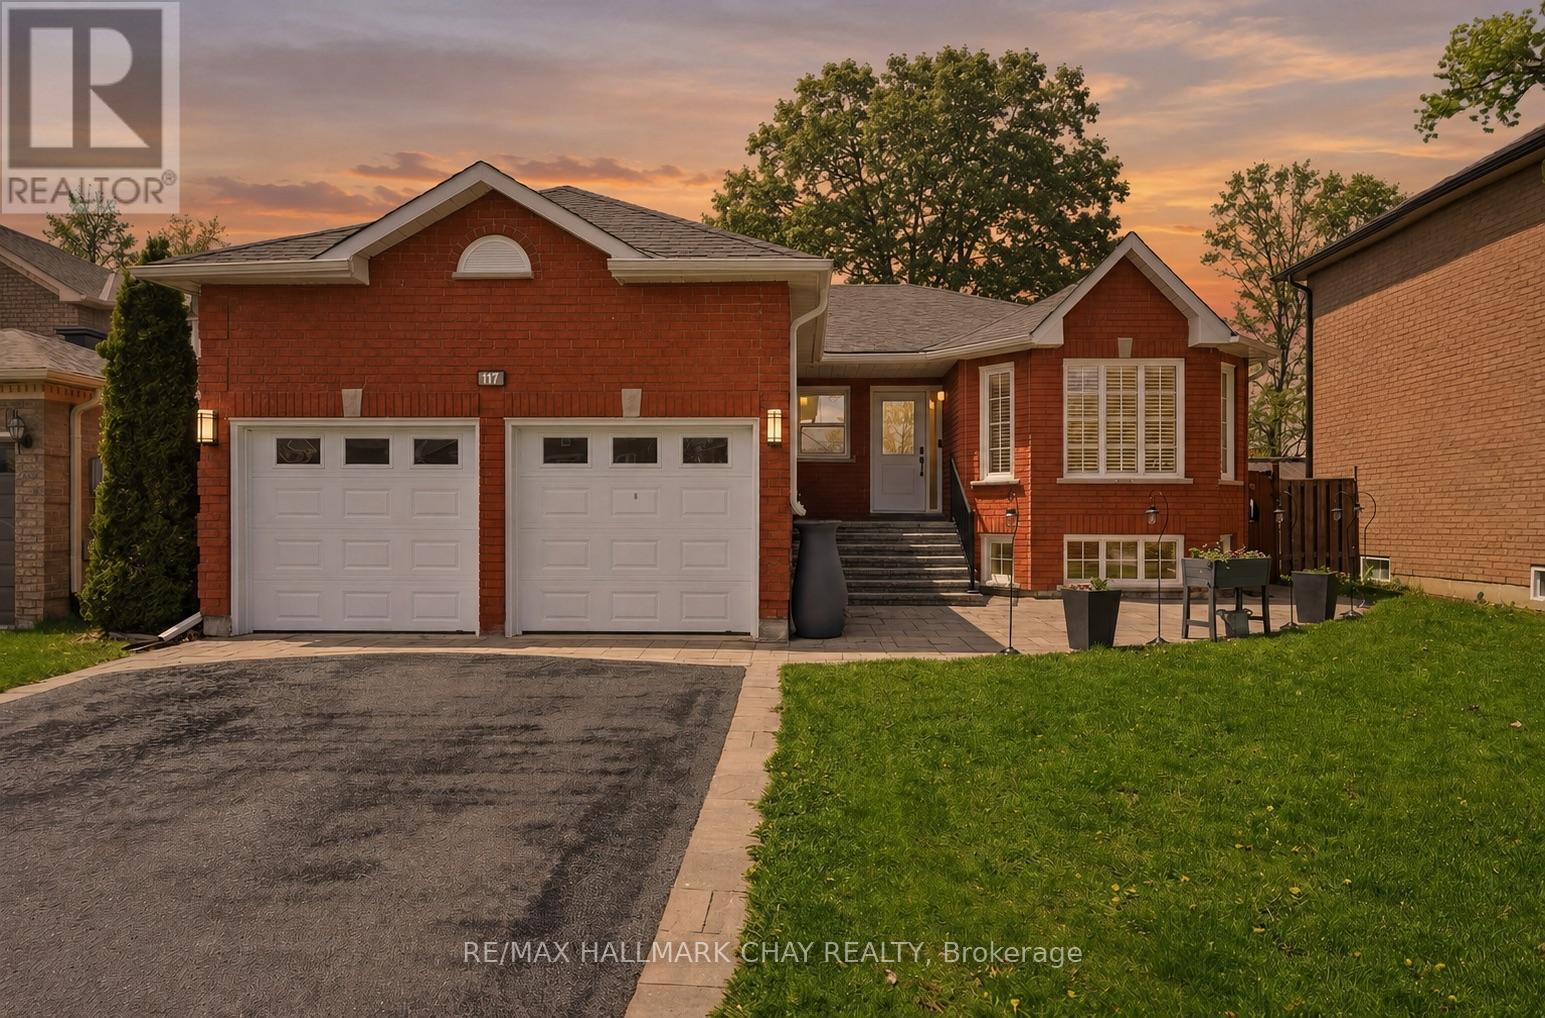
117 Brown Street
Barrie, Ontario
Welcome to 117 Brown St, a thoughtfully updated all-brick bungalow in Barrie's sought after Holly community. The home offers exceptional flexibility with multi-generational living options and almost $100k invested in maintenance and upgrades over the past 5 years. Designed for comfort and functionality, the main level features 3 spacious bedrooms, 2 bathrooms, hardwood and natural stone flooring, a cozy natural gas fireplace, updated light fixtures (2023), and a bright, inviting layout. The kitchen includes stainless steel appliances, newer fridge (2022), and patio doors (2022) leading to a private backyard retreat with an inground pool, hot tub, and expansive entertaining space. The fully finished lower level, currently used as an in-law suite, offers a separate entrance, 2 additional bedrooms, full bathroom, large recreation area with a second gas fireplace, and a functional kitchenette (2021) ideal for extended family, guests, independent living, or income potential. Outside, enjoy the warmer months to the fullest in the beautifully designed backyard. Exceptional for entertaining or relaxing with family and friends, the yard features a heated in-ground pool with newer liner (2023), newer pump (2022), winter safety cover, hot tub (2023), and plenty of space to gather, dine, and unwind. Enhanced curb appeal includes updated hardscaping, new driveway, stairs and porch (2021), front window and door (2026), plus new windows in all 5 bedrooms and laundry room (2022). Major upgrades include AC (2022), 200-amp electrical panel (2023), basement egress windows (2022), gutters (2022), roof (2018), sump pump (2026), and numerous additional improvements throughout. Complete with a 2-car garage and ideally situated close to parks, schools, shopping, commuter routes, and everyday amenities, this move-in-ready property delivers the perfect combination of space, flexibility, lifestyle, and pride of ownership for growing and multi-generational families alike. (id:60365)
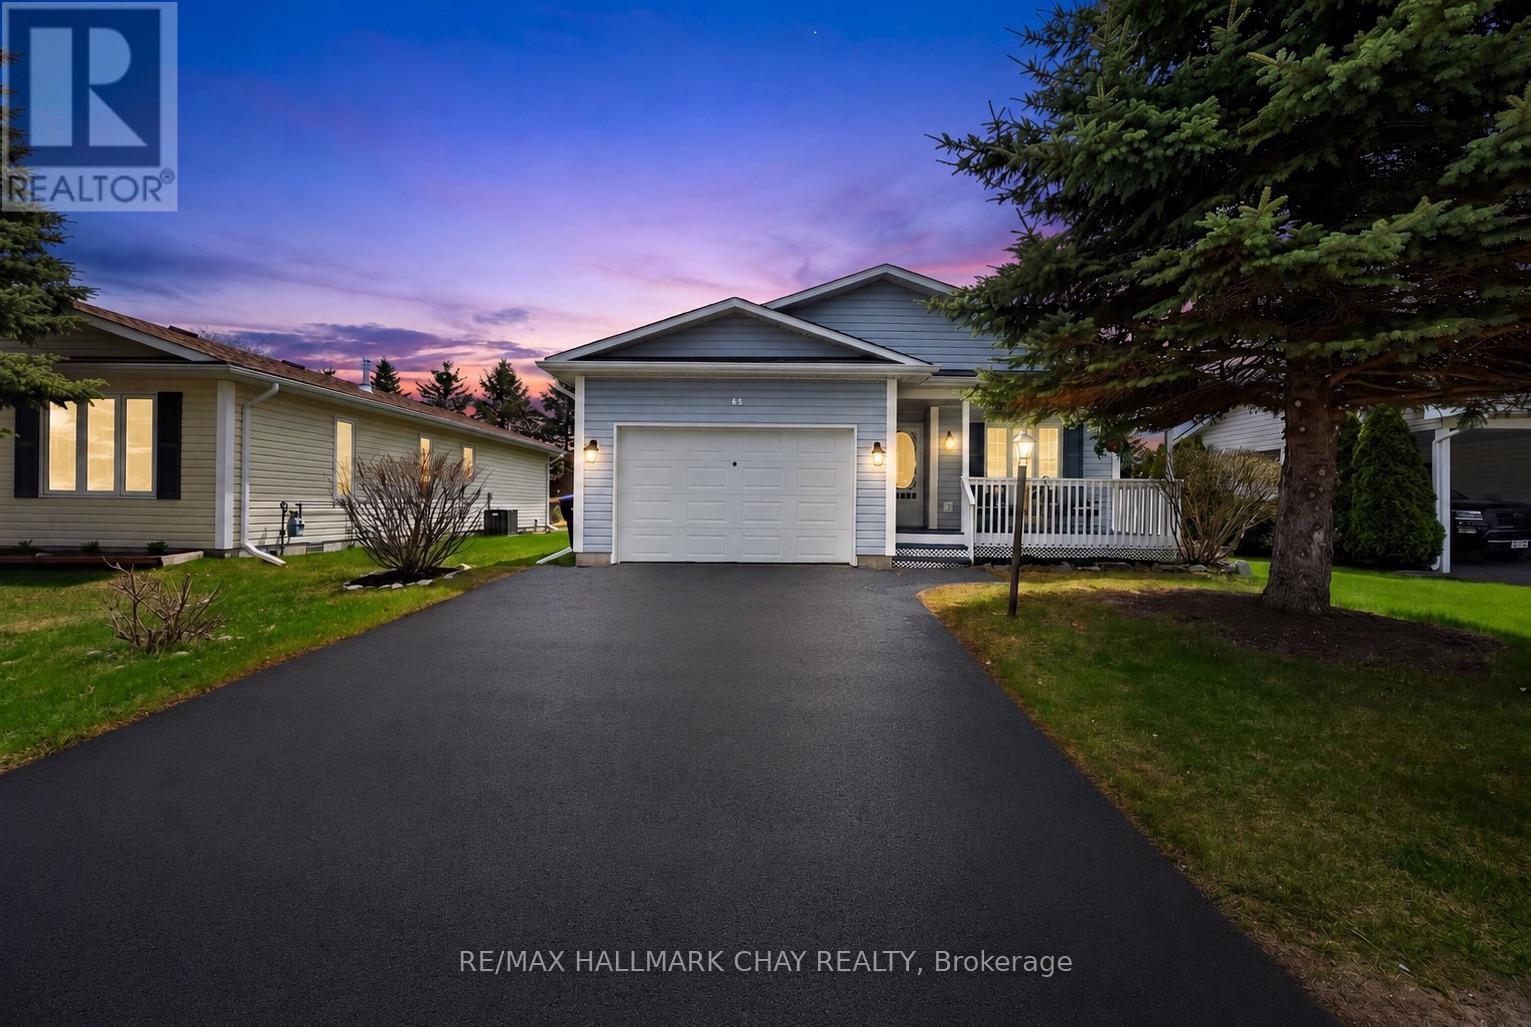
65 Pennsylvania Avenue
Wasaga Beach, Ontario
Nestled within the sought after Park Place adult lifestyle community, this beautifully maintained bungalow has been lovingly cared for by one owner and showcases true pride of ownership throughout. Offering a bright, open concept layout, this home feels warm, comfortable, and inviting from the moment you step inside. The spacious kitchen is designed for both everyday living and entertaining, featuring high end stainless steel Maytag appliances, upgraded cabinetry, plenty of counter space, a large pantry, double sink, and hardwood flooring throughout the main living area. Natural light fills the open concept living and dining area through large rear windows overlooking the beautifully maintained backyard and landscaped gardens. This thoughtfully designed bungalow offers the flexibility of a second bedroom or dedicated home office/hobby space, along with two full bathrooms. The spacious primary suite features a generous walk in closet and private ensuite with walk in shower. Enjoy peaceful mornings or relaxing evenings on the private rear deck surrounded by mature greenery. Downsizing? No need to worry about storage. The home offers a dry concrete crawl space with approximately 4 ft ceiling height, conveniently accessed through the walk in closet in the primary bedroom. Additional features include main floor laundry with direct access to the oversized garage. Residents of Park Place enjoy exceptional amenities including an indoor pool, sauna, fitness facilities, library, and social activities. Ideally located minutes from the scenic shores of Georgian Bay, enjoy waterfront walks, breathtaking sunsets, and a peaceful retirement lifestyle. Parkbridge land lease fees apply: $800/month. Monthly taxes: Site $39.12 + Home $122.59. Total monthly amount: $961.71. (id:60365)
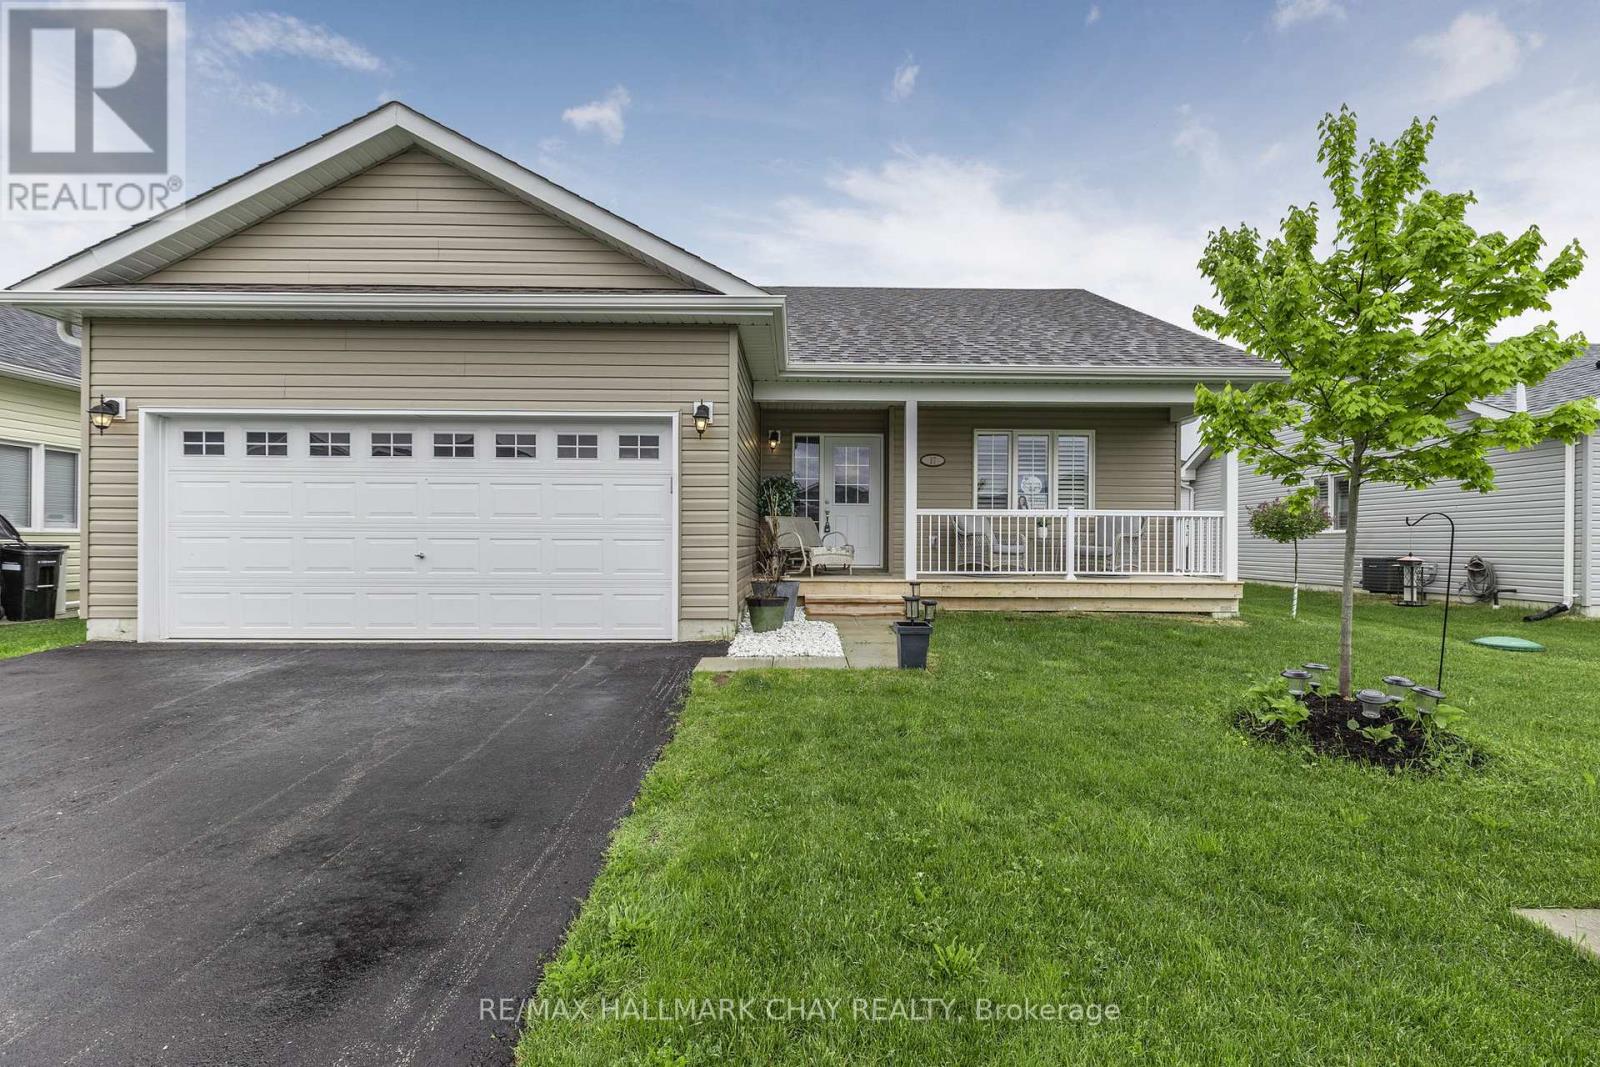
17 Sophie Lane S
Ramara, Ontario
Welcome To Lake Point Village! A Vibrant Community With Many Activities Such As Game Nights, Book Clubs, Sewing Groups, Dance Parties, & More! Nestled In Great Location, Close To Tons Of Beautiful Beaches, Provincial Parks, Schools, & Just 15 Minutes to Orillia & Casino Rama! This Beautiful Upgraded Bungalow Features A Welcoming Front Porch To Enjoy Mornings. Main Level Boasts Hardwood Flooring Throughout, Upgraded Lighting, California Shutters And 2 Stunning Fireplaces! The dining room features a beautiful propane fireplace, ideal for hosting family and friends. The spacious living room boasts another propane fireplace, complemented by a striking stone feature wall. Pot lights and large windows throughout flood the space with natural light, while a walk-out leads to the backyard. The large, open kitchen is equipped with stainless steel appliances, a double sink, and a combined breakfast bar area. The primary bedroom includes a 3-piece ensuite, a generous walk-in closet, broadloom flooring, and a beautiful ceiling fan. An additional bedroom with hardwood flooring and a 4-piece bathroom complete the space. Outside, the patio offers a perfect spot for relaxing on warm summer days. The 2-car garage provides ample storage and parking, with space for two more vehicles in the driveway. (id:60365)
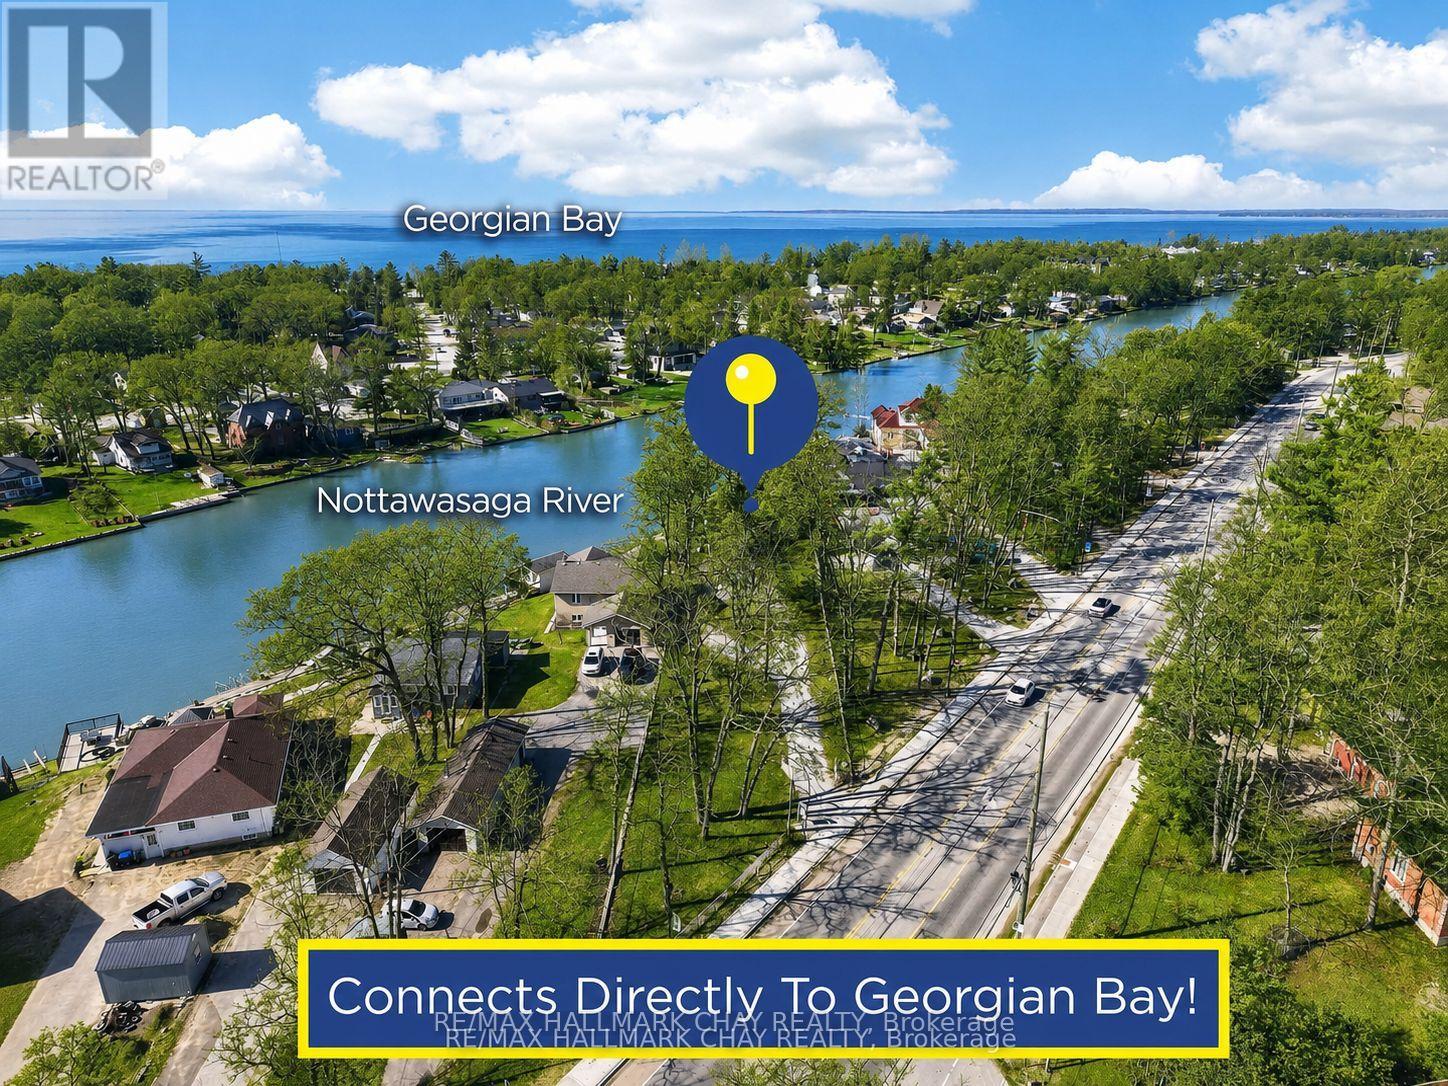
1976 River Road W
Wasaga Beach, Ontario
Unique Bungalow Nestled on 0.56 Acred Mature Lot In Sought After Wasaga Beach! 158Ft Of Direct Waterfront To Nottawasaga River, Connected To Georgian Bay. Enjoy As A Full-Time Home Or Cottage With Activities For The Whole Family To Enjoy! Plus 246 SqFt Single, Dry Boathouse With 220 AMP & Pressure Treated Wood Lounge Area On Top! Easily Install Your Own Dock & Have Direct, Private Access To Nottawasaga River. Perfect To Enjoy Morning Coffee, Or Having A Night Cap Watching Beautiful Sunsets With West Exposure. Over 2,500+ SqFt Of Available Living Space, Open Concept Main Level Boasts Marble & Oak Hardwood Flooring Throughout & Large Windows Allowing For Tons Of Natural Sunlight To Pour In. Cozy Living Room Boasts Gas Fireplace, Skylight, & Oak Accent Walls. Kitchen Includes Newer Appliances Including Gas Stove (2024) & Built-In Dishwasher, Pot Lights, Skylight, Walk-Out To Backyard Cedar Wood Deck & Centre Island Overlooking Living & Dining Room, Ideal For Hosting Family & Friends! Formal Dining Area Lined With Large Windows Overlooks The River With Potlights & Vaulted Ceilings. Primary Bedroom Conveniently Located On The Main Floor Features Walk-In Closet, Pot Lights, Vaulted Ceilings, & 2nd Walk-Out To Backyard Deck. 4 Piece Bathroom With Soaker Tub. Fully Finished Lower Level Includes Separate Entrance To Backyard, Spacious Rec Room With Oak Hardwood Floors, 2nd Gas Fireplace, Pot Lights, & Large Windows Overlooking The Lake! Plus 2 Additional Bedrooms Each With Closet Space & Large Windows. Separate Entrance Leads To Mudroom With Separate Room Including A Sauna & Stand Up Shower! Laundry Room With Newer Washer & Dryer (2024), Laundry Sink & Extra Storage Space. 2.5 Car Insulated Garage. Central Vac. Private Backyard With Tons Of Greenspace & Cedar Gazebo! Perfect Location Minutes To All Amenities Including Parks, Schools, Walking Trails, Beaches, Restaurants, & 20 Minutes To Collingwood! Recent Upgrades: All Appliances (2024), Roof (2023), A/C & Furnace (2025). (id:60365)
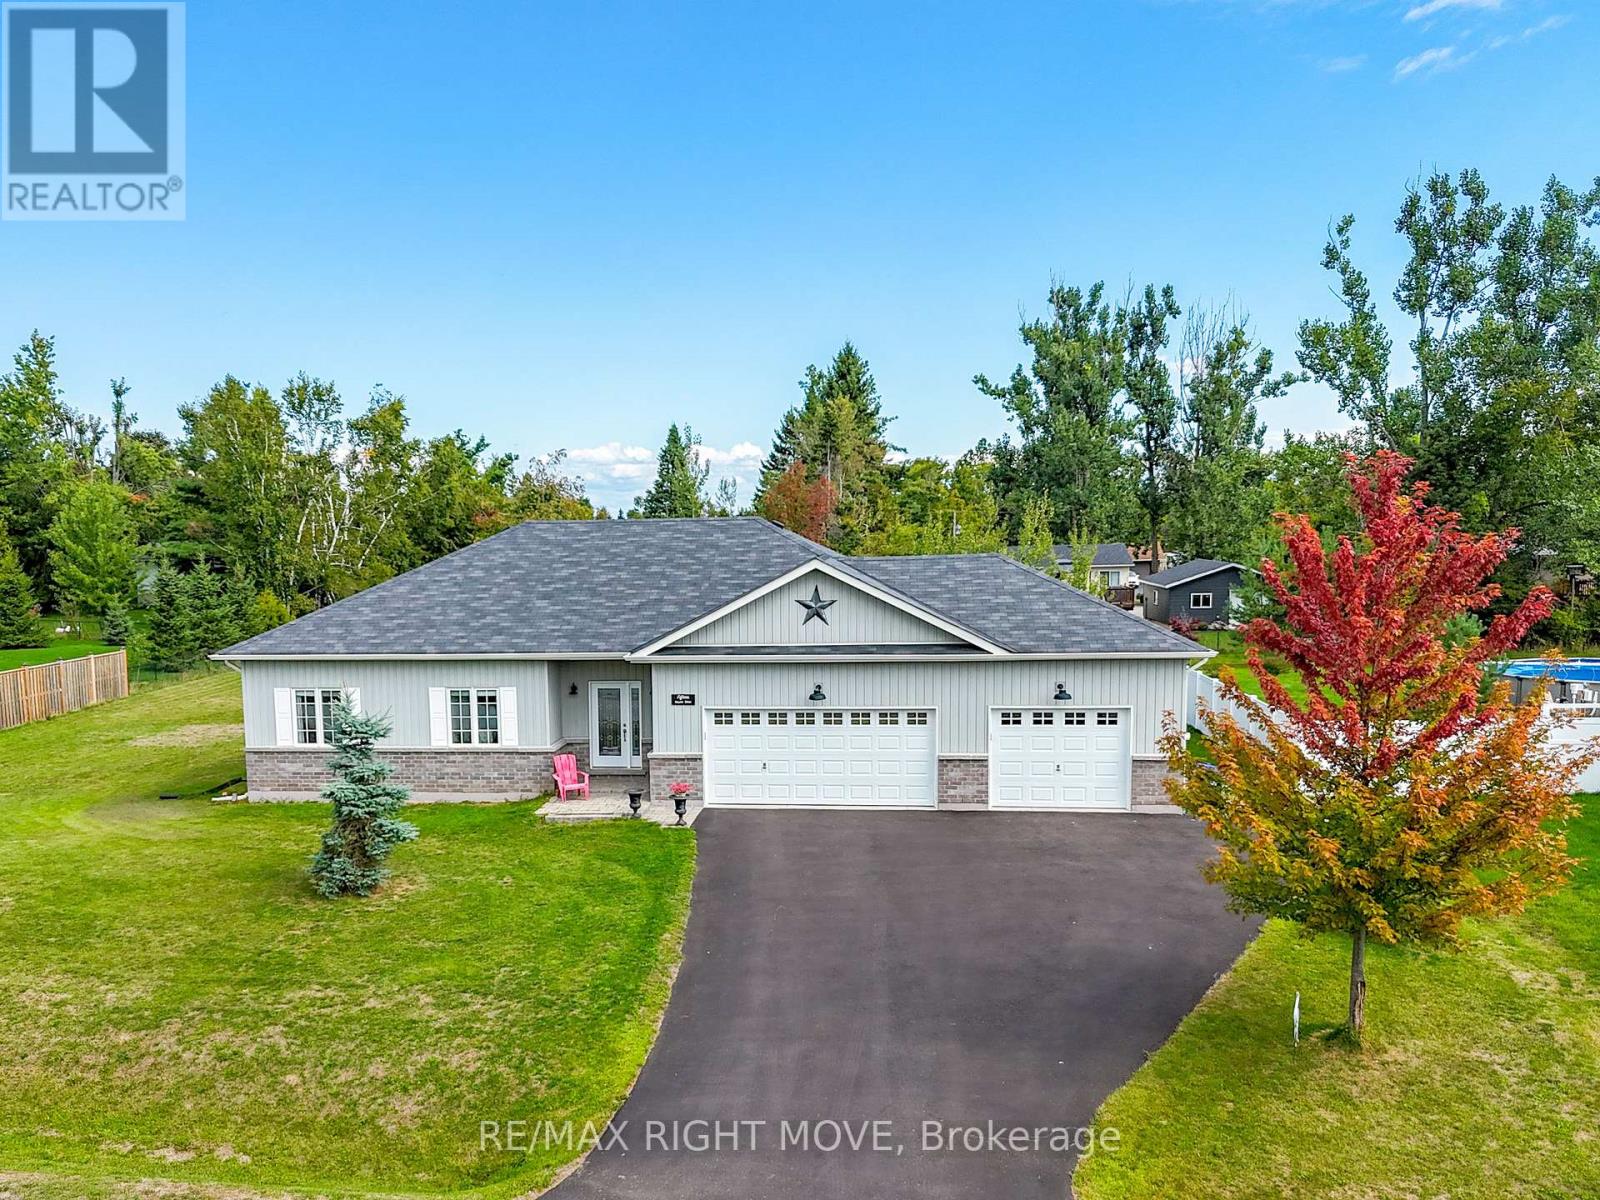
15 Keyzer Drive
Oro-Medonte, Ontario
Welcome to 15 Keyzer Drive - a meticulously maintained 2017-built bungalow nestled on a quiet cul-de-sac in the charming community of Warminster, within walking distance to Warminster Public School. Set on an impressive 125 x 176 ft lot, this home strikes the perfect balance between modern comfort and relaxed, small-town living. The brick-and-siding exterior, manicured landscaping, and covered front entry make a strong first impression, while the triple-car garage with interior entry, automatic openers, and a driveway accommodating 5+ vehicles offer exceptional day-to-day convenience. Inside, the open-concept main floor spans over 1,450 finished sq ft and immediately feels bright and welcoming thanks to soaring 9-foot ceilings and an abundance of pot lighting throughout. Durable laminate and tile flooring add a clean, polished look while keeping maintenance simple. The upgraded kitchen is the heart of the home: crisp, bright cabinetry, stainless steel appliances, a tiled backsplash, and a large island with seating make it ideal for both everyday cooking and entertaining. Down the hall, two generously sized bedrooms include a primary suite complete with a walk-in closet, 3-piece ensuite, and a private walkout to the backyard - a quiet retreat you'll look forward to coming home to. Comfort is well covered year-round with forced air natural gas heat, central air conditioning, a whole-home air exchanger, and a water softener - all the mechanical essentials already in place for worry-free ownership. The unspoiled basement is full of upside: a rough-in bath, and generous ceiling height make finishing a third bedroom, home office, or recreation room a natural next step. Outside, the partially fenced backyard features a large deck and ample space to enjoy the outdoors. Bell Fibe Internet rounds out the package for anyone working or learning from home. The dining room is easily converted into a 3rd bedroom, as it was on the original plan. (id:60365)
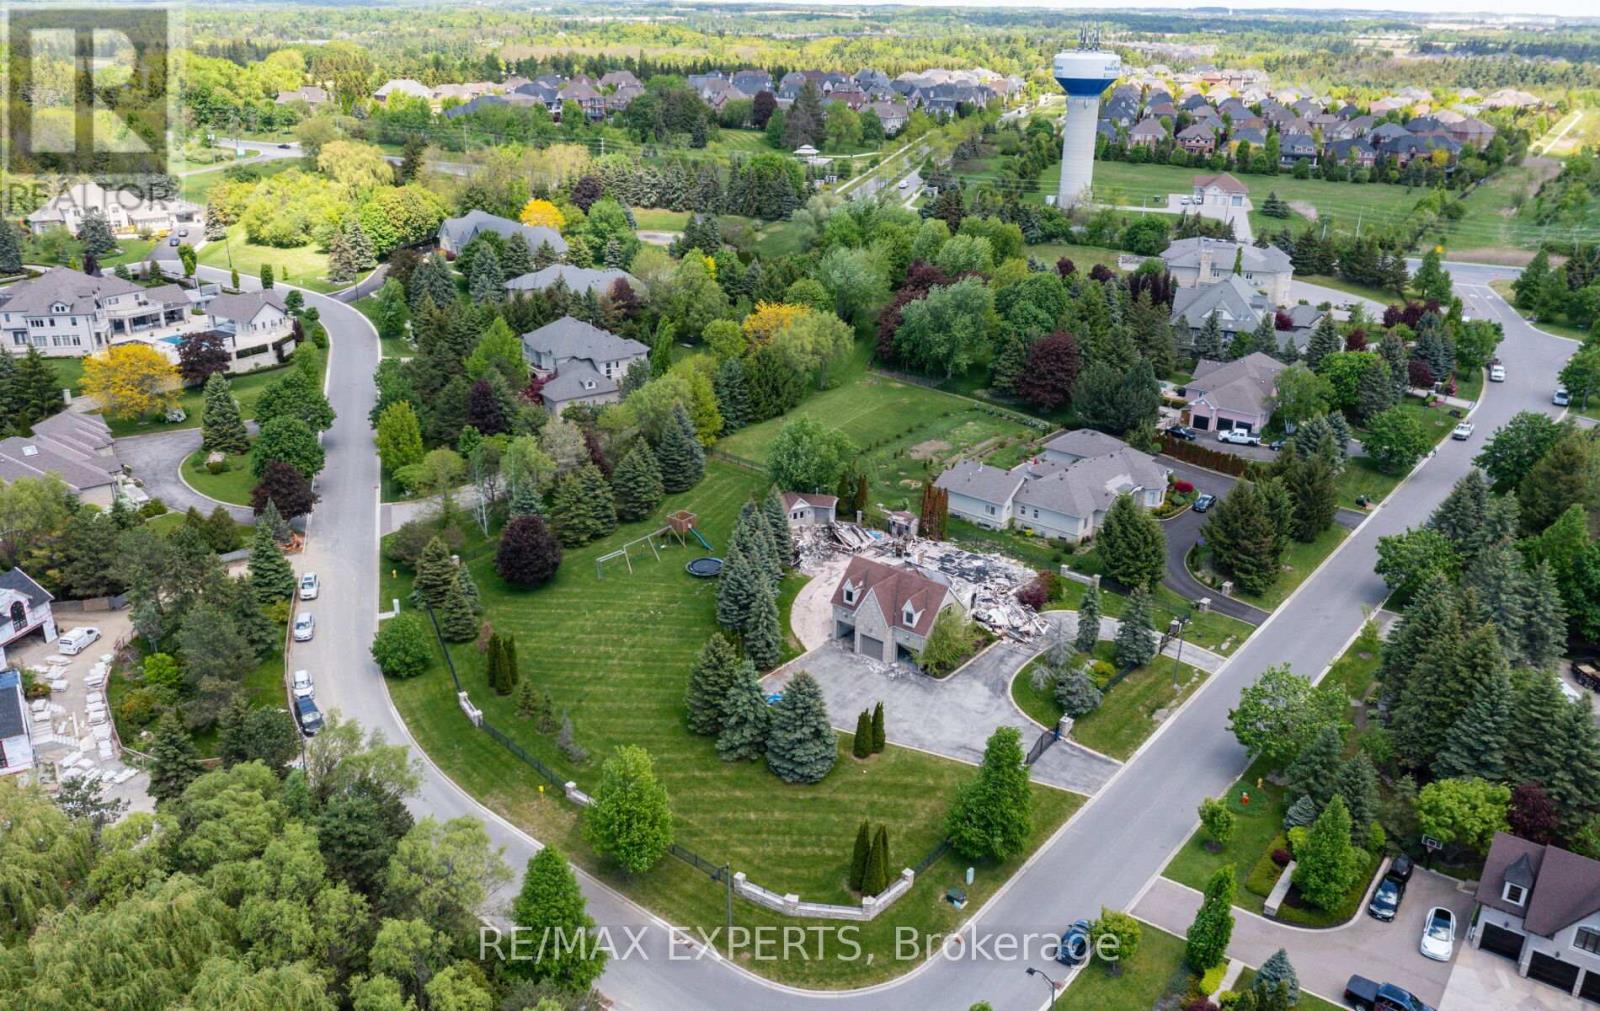
76 Forest Heights Boulevard
Vaughan, Ontario
Premium 1+ acre vacant estate lot located in the prestigious Kerrowood Estates enclave in Kleinburg, directly across from the renowned Copper Creek Golf Club. Surrounded by luxury custom homes, rolling hills, meandering rivers, and lush forested landscapes, this exceptional corner property offers a rare opportunity to build your dream estate in one of Vaughan's most exclusive communities. Beautifully positioned behind elegant wrought-iron gates with a circular driveway already in place, the property showcases incredible curb appeal and a private setting amongst upscale executive residences. The premium lot features mature landscaping, expansive frontage, and a highly desirable location offering both privacy and prestige. Situated minutes from Kleinburg Village, top-rated schools, fine dining, boutique shopping, parks, golf courses, and major highways, this is an outstanding opportunity for builders, investors, or end users looking to create a custom luxury residence in an established high-end neighbourhood. A truly rare offering in an exclusive estate community - build your luxury dream home here. (id:60365)
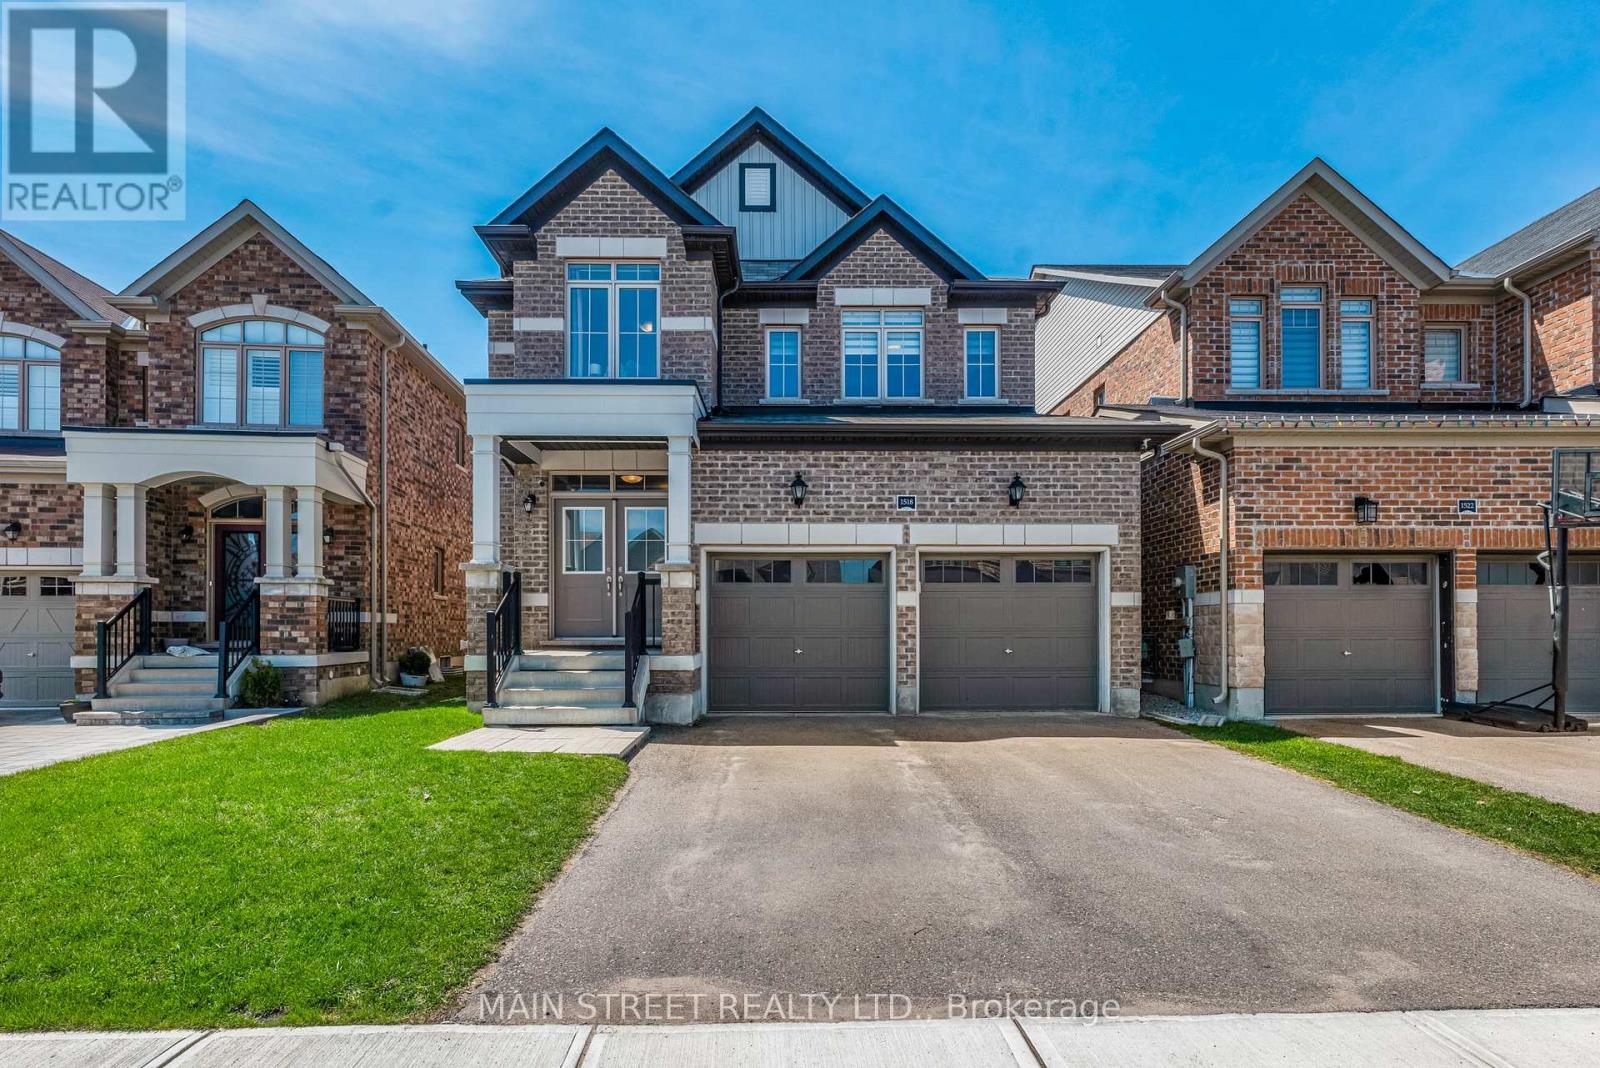
1518 Emberton Way
Innisfil, Ontario
Welcome to this stunning, well-maintained home in the highly sought-after Belle Aire Shores community where exceptional quality, elegant finishes and thoughtful upgrades come together seamlessly. Offering close to 2,700 sq. ft. of beautifully finished living space, this impressive residence includes a professionally finished basement designed with both style and functionality in mind. This home features 3+1 bedrooms, 3 bathrooms and an additional bathroom roughed-in and ready for completion. The main level showcases soaring 9-foot ceilings, rich hardwood flooring and elegant porcelain slab tile throughout. Designed for both everyday living and refined entertaining, the layout features a separate formal dining room alongside an open-concept great room highlighted by a striking stone accent wall that adds warmth and sophistication. The eat-in kitchen is a true showpiece, complete with granite countertops, upgraded cabinetry offering ample storage and stylish pendant lighting over the centre island. A striking two-tone staircase leads to the customized upper level where you will enjoy the convenience of second-floor laundry and spacious bedrooms. The luxurious primary retreat offers custom built-in closets and a spa-inspired ensuite featuring a freestanding tub, large glass shower, twin sinks and heated floors. Situated on a fully fenced 36' x 115' lot, this property provides both privacy and space for outdoor enjoyment. This is a rare opportunity to own a beautifully upgraded, move-in ready home in a vibrant and growing lakeside community complete with nearby walking trails, schools and the highly anticipated Margaretta Park - this one truly has it all! (id:60365)
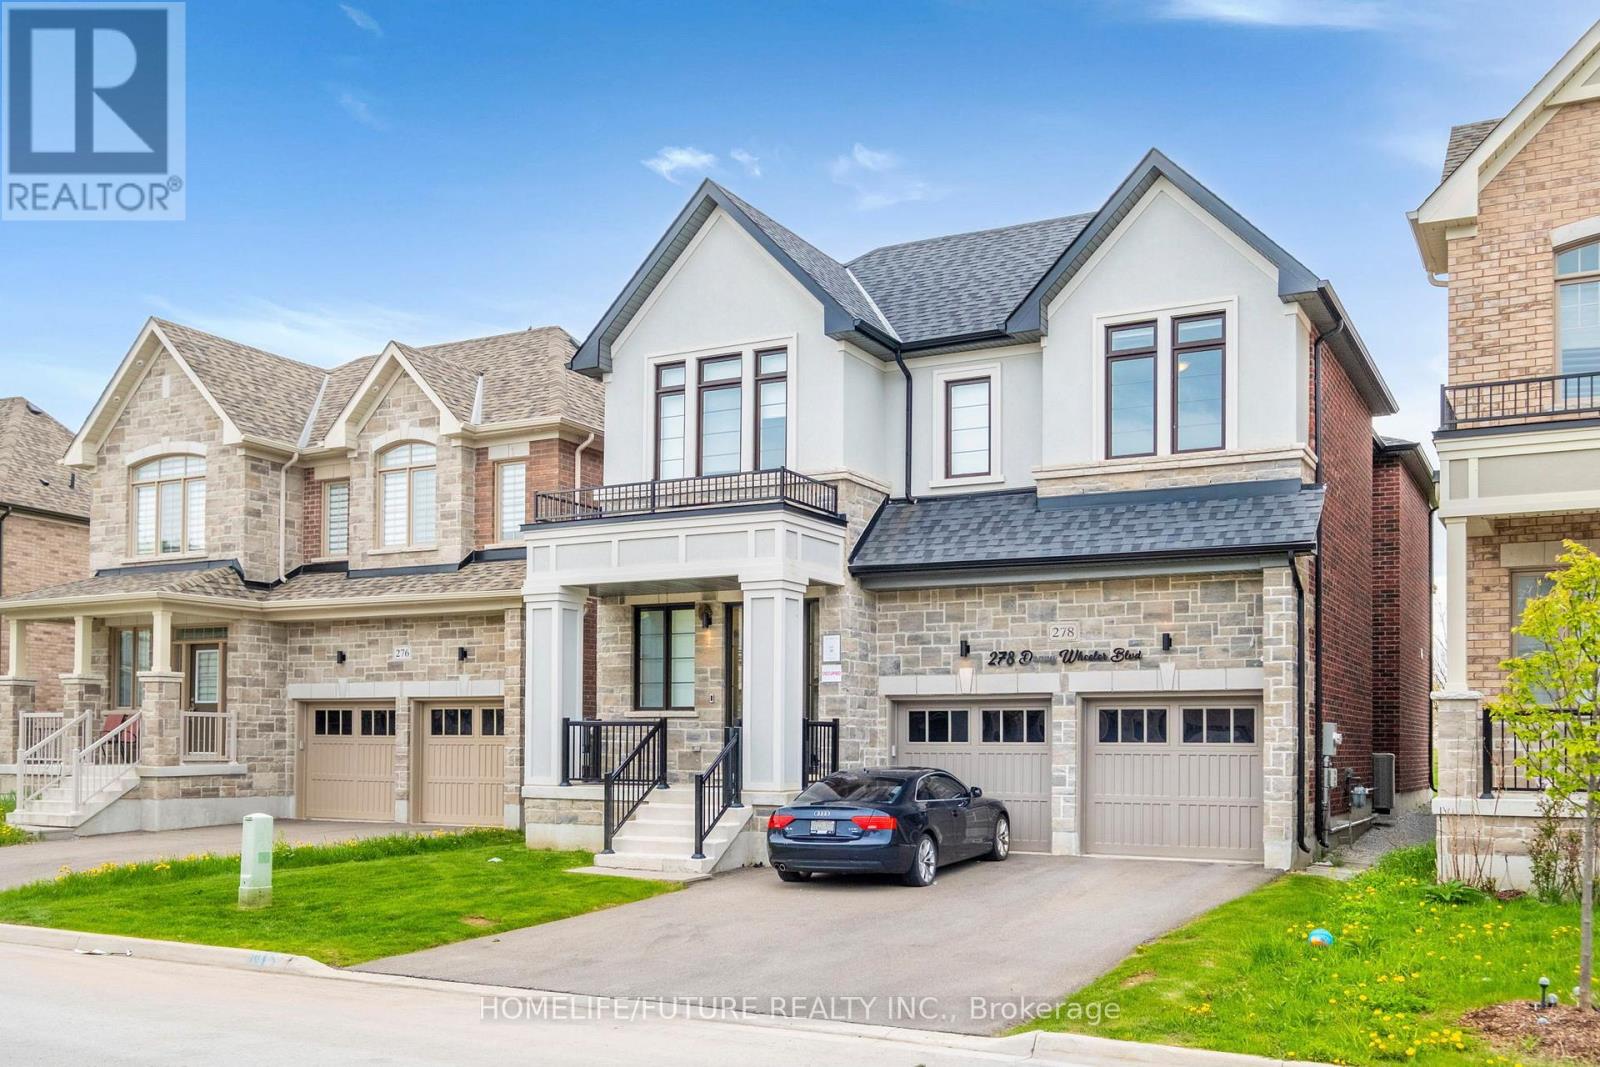
278 Danny Wheeler Boulevard
Georgina, Ontario
Welcome to the lifestyle so many families are searching for - peaceful, connected, active, and beautifully balanced. Nestled in one of Keswick's most desirable family-friendly communities, this stunning upgraded home offers the perfect blend of modern luxury, small-town charm, and everyday convenience. Just minutes from the beach, highways, schools, gyms, sports programs, shopping, and all major amenities in Newmarket, this is where families can slow down without sacrificing access to everything they need.Situated on one of the best premium lots in the neighbourhood with no sidewalk, a flat backyard, and quick access in and out of the community, this home offers privacy, functionality, and a calm atmosphere rarely found in newer developments. The neighbourhood itself has a peaceful, welcoming feel where families enjoy evening walks, outdoor living, and a true sense of community.Walk into the home and immediately experience the raised ceilings, open-concept layout, and abundance of natural light flowing through oversized windows. Designed for both entertaining and comfortable everyday living, the main floor showcases luxurious upgraded 36x36 marble flooring and elegant finishes throughout. The chef-inspired kitchen features a premium 36" gas range stove, brand-new Samsung smart fridge with double tap screen technology, and convenient direct access from the garage into the kitchen - perfect for busy families and effortless grocery runs.The bright den offers a beautiful flexible space with large windows and open light exposure, ideal for a home office, reading room, or additional family lounge. Enjoy cozy evenings by the gas fireplace, outdoor entertaining with the gas BBQ line, and added convenience with automatic blinds, automatic sprinkler system, and upper-level laundry with upgraded tile finishes.Exterior upgrades include premium stucco and stone finishes, a large heavy-duty upgraded front door, and a welcoming front patio. Landlord prefers long-term tenants. (id:60365)
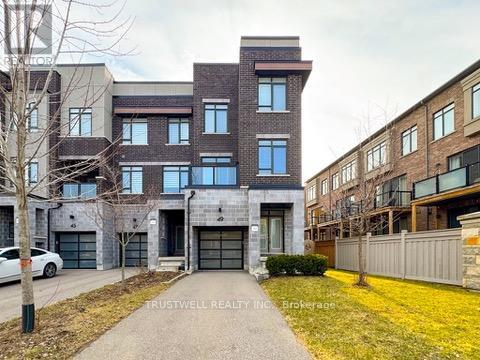
49 Fancamp Drive
Vaughan, Ontario
This bright and spacious end-unit townhouse in the highly sought-after Patterson community offers a sun-drenched, east-facing layout with a carpet-free interior, 9-foot ceilings, and an inviting open-concept design perfect for comfortable everyday living.The modern kitchen features quartz countertops, abundant cabinetry, generous pantry storage, and overlooks the family room, creating the perfect space for entertaining. The main floor also features a dining room with a walkout to a balcony, alongside a bright and spacious den that can be used as a home office. Walk out from the main living area to a private deck that over looks a fully fenced backyard, ideal for relaxing or hosting guests.Upstairs, enjoy the convenience of second-floor laundry and well-proportioned bedrooms. The primary bedroom features a bright and spacious spa-like ensuite bath and a huge walk-in closet. The oversized tandem garage provides exceptional flexibility with ample room for storage, a workshop, or parking for two small vehicles. A rare double driveway with no sidewalk offers parking for up to two additional vehicles.Ideally located just minutes from Maple GO Station, Walmart, grocery stores, restaurants, schools, parks, and everyday amenities, this move-in-ready home combines space, convenience, and an unbeatable family-friendly location. (id:60365)
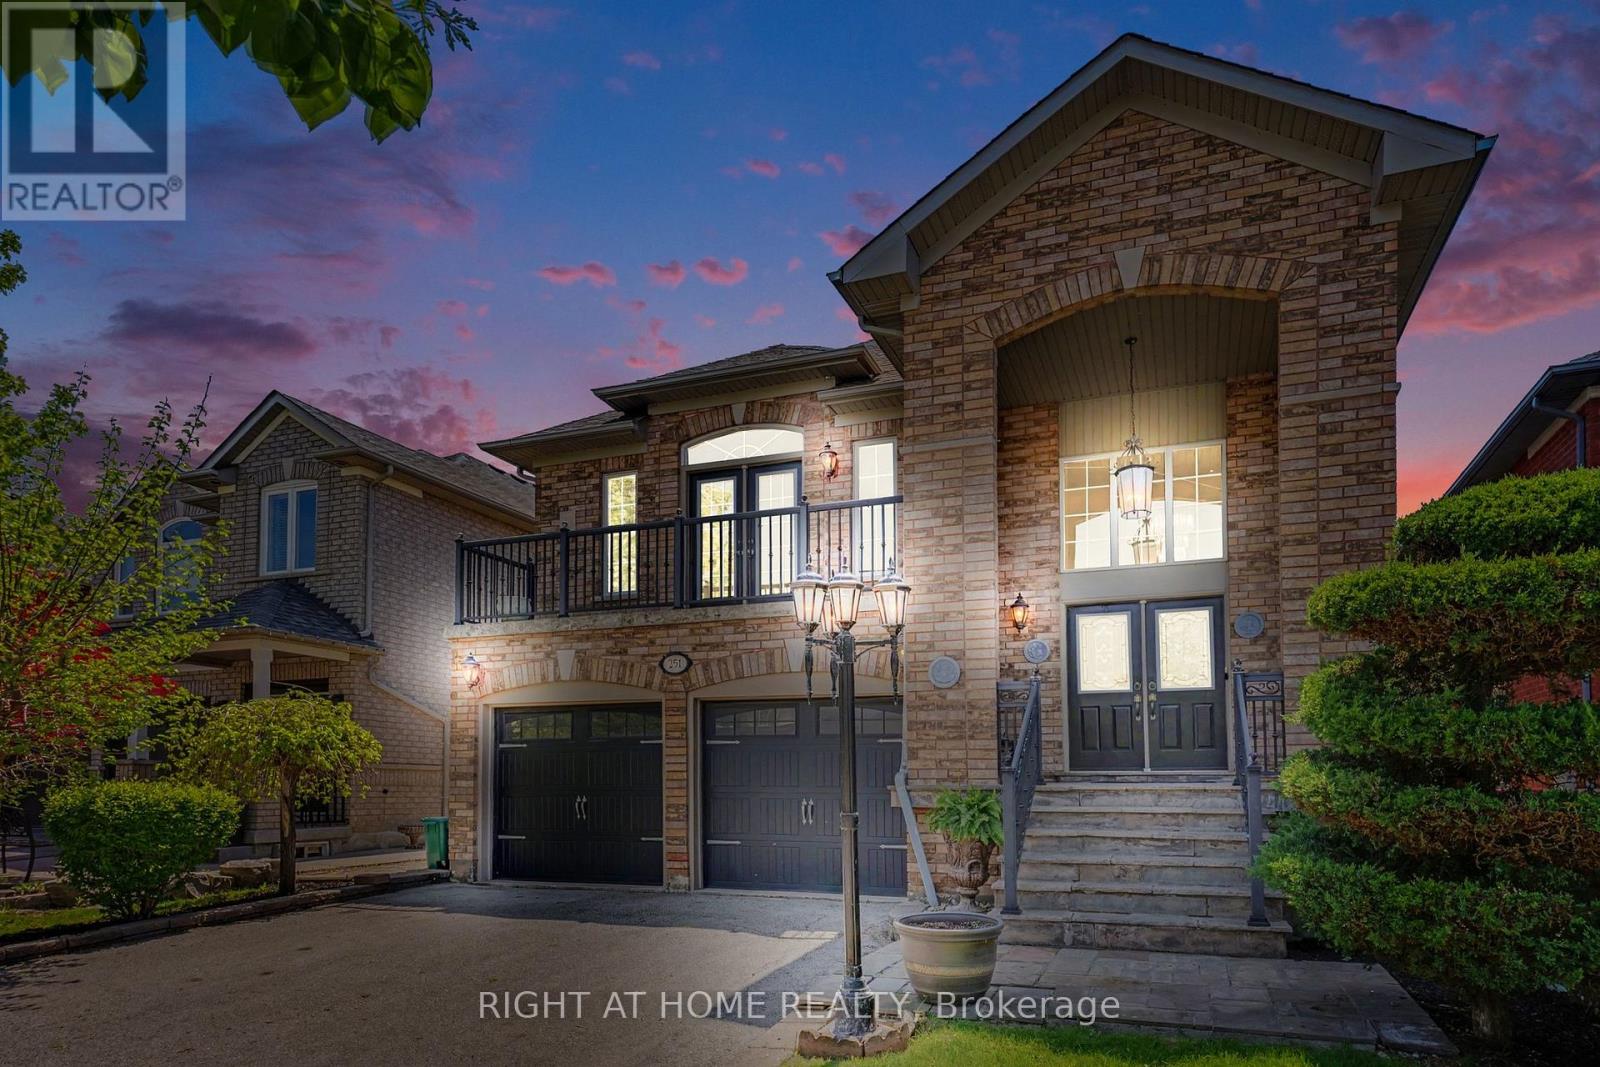
251 Sonoma Boulevard
Vaughan, Ontario
Welcome to 251 Sonoma Blvd, a spacious raised bungalow in the highly sought-after Sonoma Heights community of Vaughan offering approximately 2,800 sq. ft. of finished living space, including an expansive 1,500 sq. ft. main level. Featuring 2+1 bedrooms and a tasteful combination of hardwood and parquet flooring throughout, this well-maintained home offers an ideal layout for families, downsizers, or multi-generational living. The bright family room with fireplace creates a warm and inviting atmosphere, while the oversized eat-in kitchen with walk-out to a private balcony provides the perfect space for everyday living and entertaining.The fully finished walk-out basement features a full kitchen, spacious living area, bedroom, and excellent separate entrance potential - ideal for extended family, a nanny suite, or future rental income opportunities. With its generous layout and flexible living spaces, this home offers exceptional value and endless potential to personalize or renovate over time.Complete with a double built-in garage, private double driveway, and located close to top-rated schools, parks, trails, transit, shopping, restaurants, and major highways, this is a fantastic opportunity to own in one of Vaughan's most desirable family-friendly neighbourhoods. (id:60365)

© 2026 Proptech Realty Inc., Brokerage.