
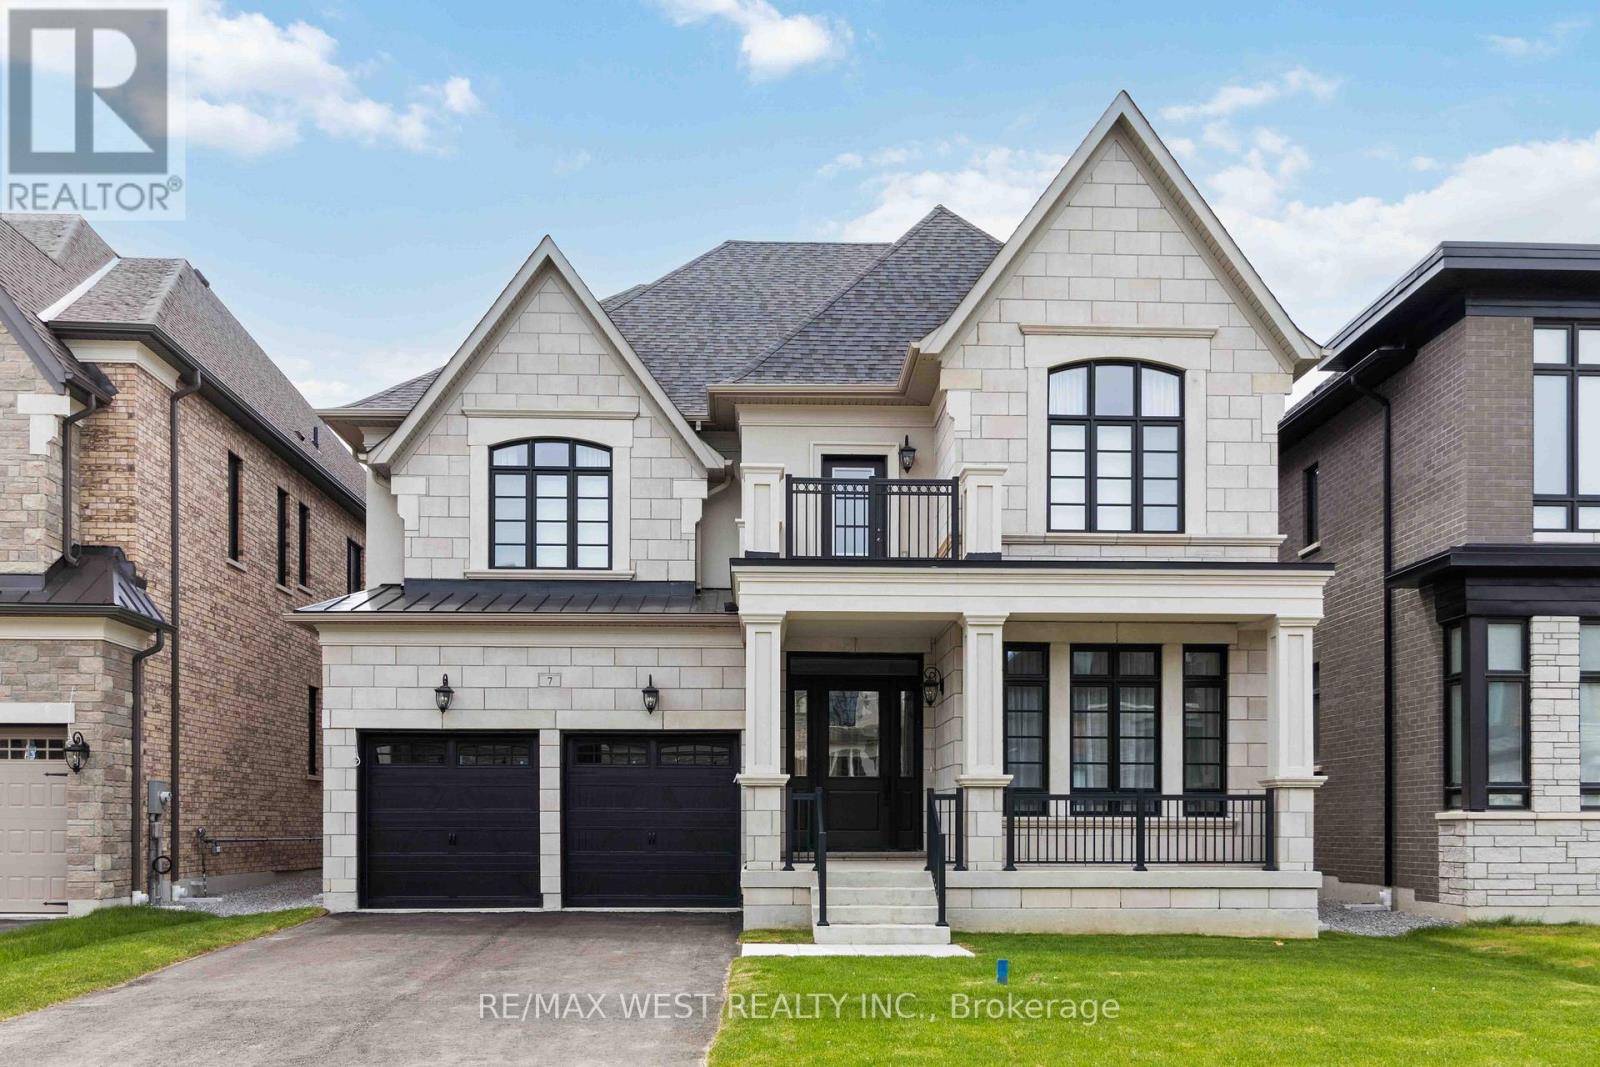
7 Saxby Farm Avenue
King, Ontario
Welcome To Kings Calling, a Brand New Never Lived in Luxury Home Nestled Within One of King City's Newest and Sought-After Neighbourhoods. Set On a Premium 50' Lot, This Exceptional Home Offers Over 3,800 Sq Ft of Refined Living Space with Soaring Ceilings Creating a Bright, Open, And Elevated Feel Throughout. Step Into a Grand Foyer Featuring Impressive Ceiling Heights and Wide Plank Engineered Hardwood Flooring Throughout the Home. The Chef-Inspired Kitchen Showcases Wolf and Sub-Zero Appliances, Custom Cabinetry, And Elegant Finishes That Blend Style and Function Seamlessly. The Second Level Features Four Bedrooms, Each Complete with Their Own Contemporary Ensuites, and a Convenient Upper-Level Laundry Room. The Luxurious Primary Retreat Offers Dual Walk-In Closets and a Spa-Inspired Ensuite. The Basement Includes a Beautifully Finished Foyer, Adding to The Home's Thoughtful Design and Elevated Appeal. Additional Features Include Window Coverings, Central Vac and Alarm System. Modern, Sophisticated and Effortlessly Elegant, This Home Offers the Perfect Blend of Luxury and Convenience. Ideally Located in an Upscale King City Enclave Close to Top-Rated Schools, Golf Courses, Boutique Shops, Dining, Conservation Areas, and Easy Access to Highway 400. (id:60365)
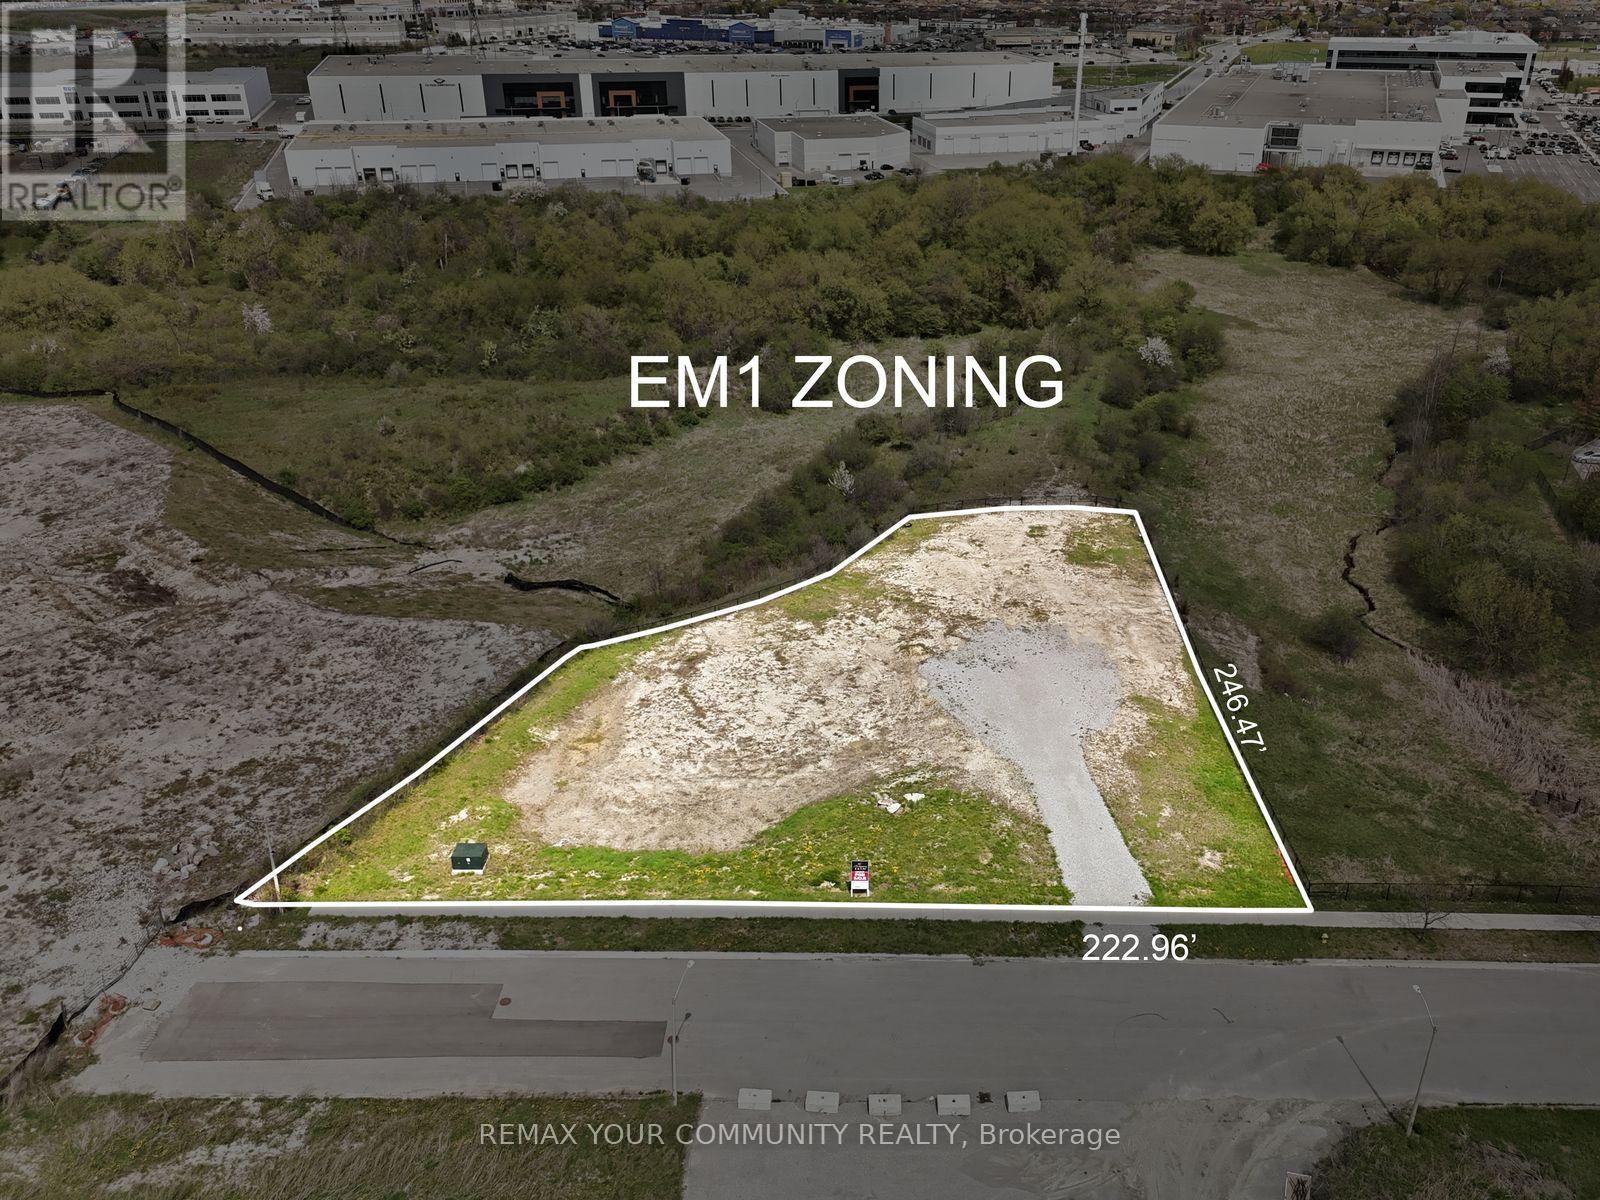
167 Rainbow Creek Drive
Vaughan, Ontario
A rare opportunity to secure approximately one-acre of prestige employment land, offering an ideal blend of corporate profile, design flexibility and long-term value for an owner-user or design-build investor. Situated at the quiet end of Rainbow Creek Drive, the property enjoys excellent exposure within a newer employment area while benefiting from low traffic and a more private setting, well-suited to a head-office caliber facility, high-image showroom or flex office/industrial use. Designated EM1 / Prestige Employment, the lands support a broad range of industrial, office, technology, research, warehousing and related employment uses in enclosed buildings, allowing a future owner to customize improvements to their operational requirements within Vaughan's evolving Rainbow Creek employment node. Existing site dimensions and depth lend themselves to a striking two-story office/industrial building with strong street presence and generous surface parking, as illustrated in the included concept renderings that showcase the type of modern corporate campus that can be achieved on this site (concept only; not approved). (id:60365)
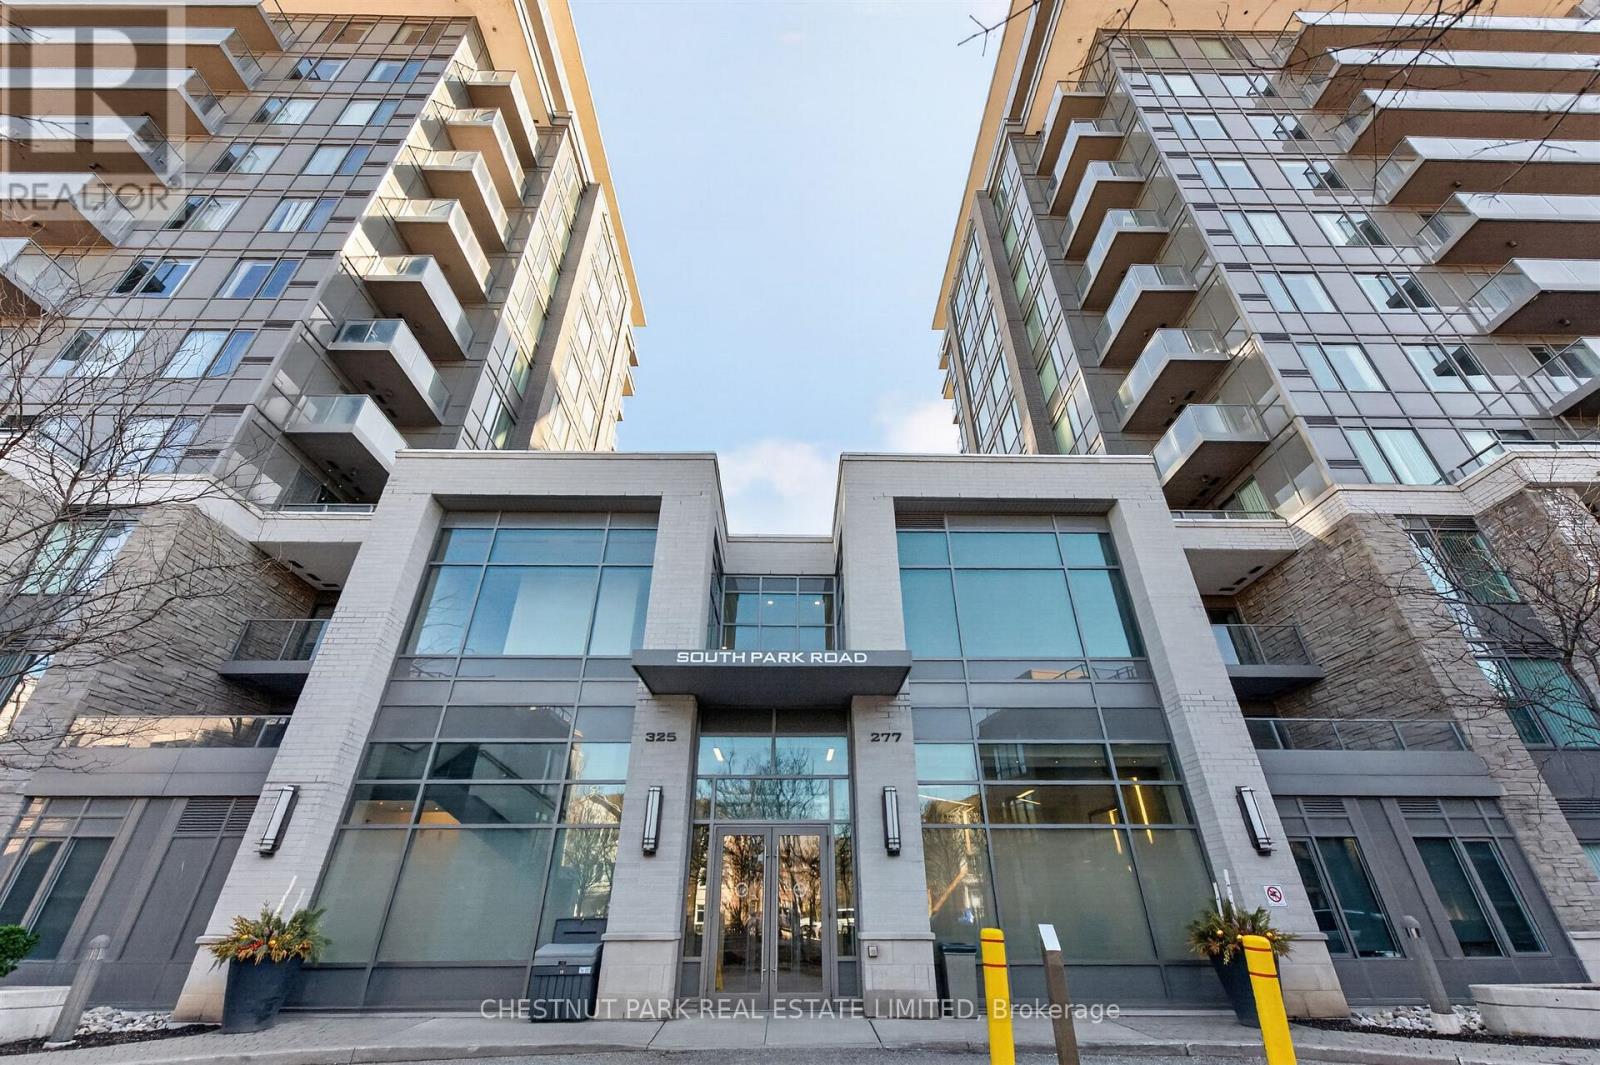
1109 - 277 South Park Road
Markham, Ontario
Fun-filled 1 Bedroom + Den Unit With Unobstructed South View! Rarely Found Large Den With French Door & Closet, Can Be Used As 2nd Bedroom. 9 Ft Ceilings! Open Concept Modern Kitchen. Well Maintained Like New Unit, Spacious Dining Room Combined With Living Room, High Demand Location With Convenient Access To Hwy 404, Hwy 7, amenities include Gym, Rec room, Pool, BBQ area, Yoga room and more! (id:60365)
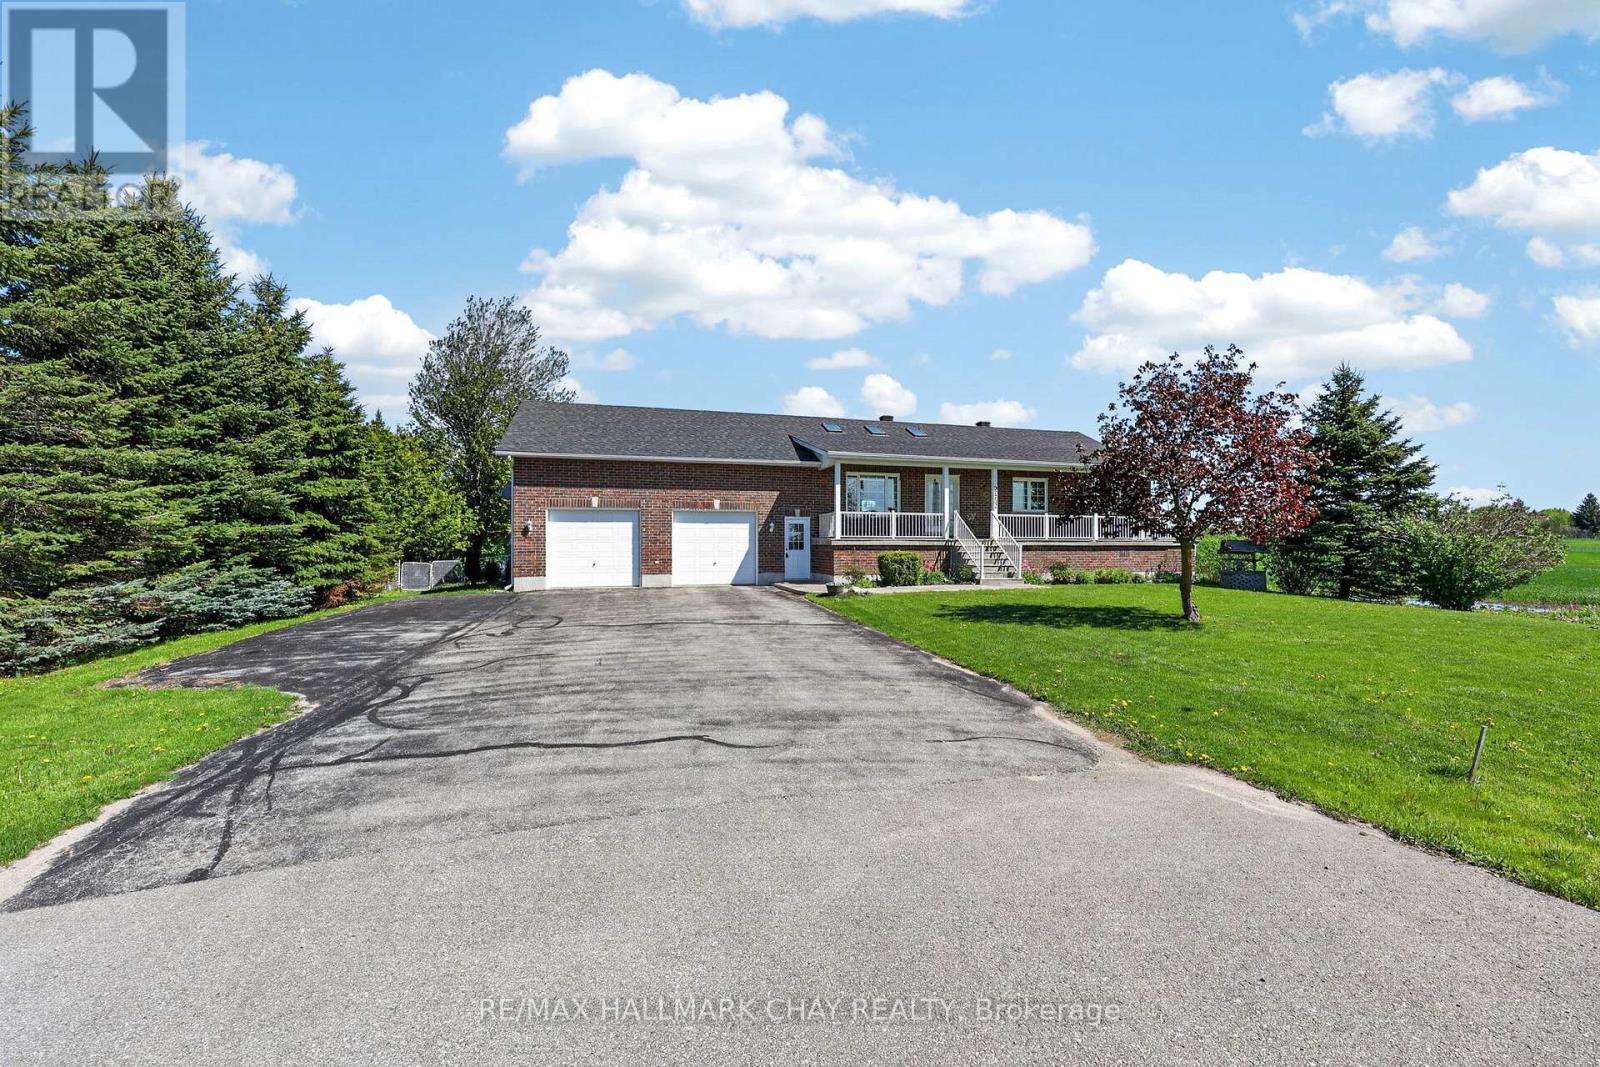
2452 10th Line
Innisfil, Ontario
Welcome to 2452 10th Line in Innisfil, a beautifully maintained all-brick bungalow set on a peaceful country property in highly sought-after Stroud. Impeccably cared for by the original owner, this move-in-ready home offers exceptional versatility, privacy, and pride of ownership throughout. Extensive updates and improvements include a large new deck, Unistone patio, inviting front walkway, thoughtfully landscaped grounds, and the added peace of mind of a whole-home generator. Inside, the open-concept living, dining, and kitchen area is filled with natural light, featuring vaulted ceilings and skylights that create an airy, welcoming atmosphere. The main level offers three spacious bedrooms, while the finished basement includes a fourth bedroom and separate office, ideal for extended family, guests, or work-from-home flexibility. A separate basement entrance through the oversized garage provides excellent in-law potential, while large basement windows enhance brightness and overall livability. The oversized garage features impressive ceiling height with excellent potential for a vehicle hoist, workshop setup, or additional storage. The expansive yard offers endless possibilities for entertaining, gardening, recreation, or even a future pool, with ample parking space for vehicles, trailers, and outdoor toys. Enjoy the tranquility of country living while remaining just minutes from town amenities, schools, and Lake Simcoe. A rare opportunity to own a meticulously maintained bungalow in one of Innisfil's most desirable communities. (id:60365)
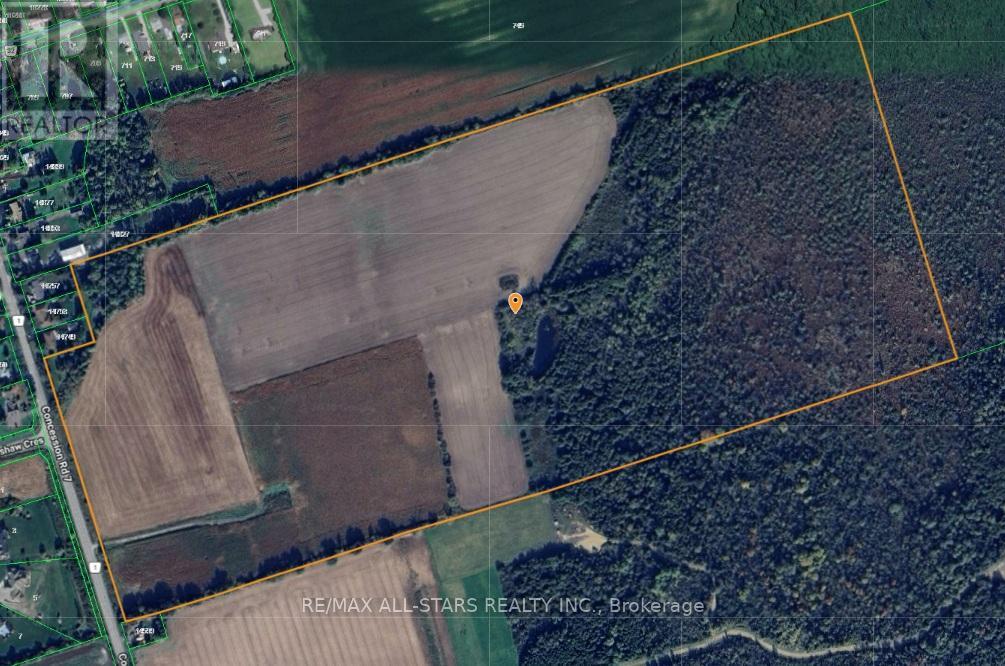
14629 Regional 1 Road
Uxbridge, Ontario
Set on approximately 100 picturesque acres on the border of Udora, this stunning farm propertyoffers the perfect blend of peaceful country living and convenience. Ideally located within a easy commute to the GTA, Uxbridge and surrounding communities, this is a rare opportunity to own a beautiful piece of countryside in a highly desirable area.The property features a picturesque pond and approximately half of the acreage is workable, making it ideal for farming, hobby agriculture, recreational use, or creating your dream country estate. With expansive open spaces, scenic rural views, and endless potential, this exceptional property offers the perfect setting to build your dream home while enjoying the tranquility of nature just outside the city. (id:60365)
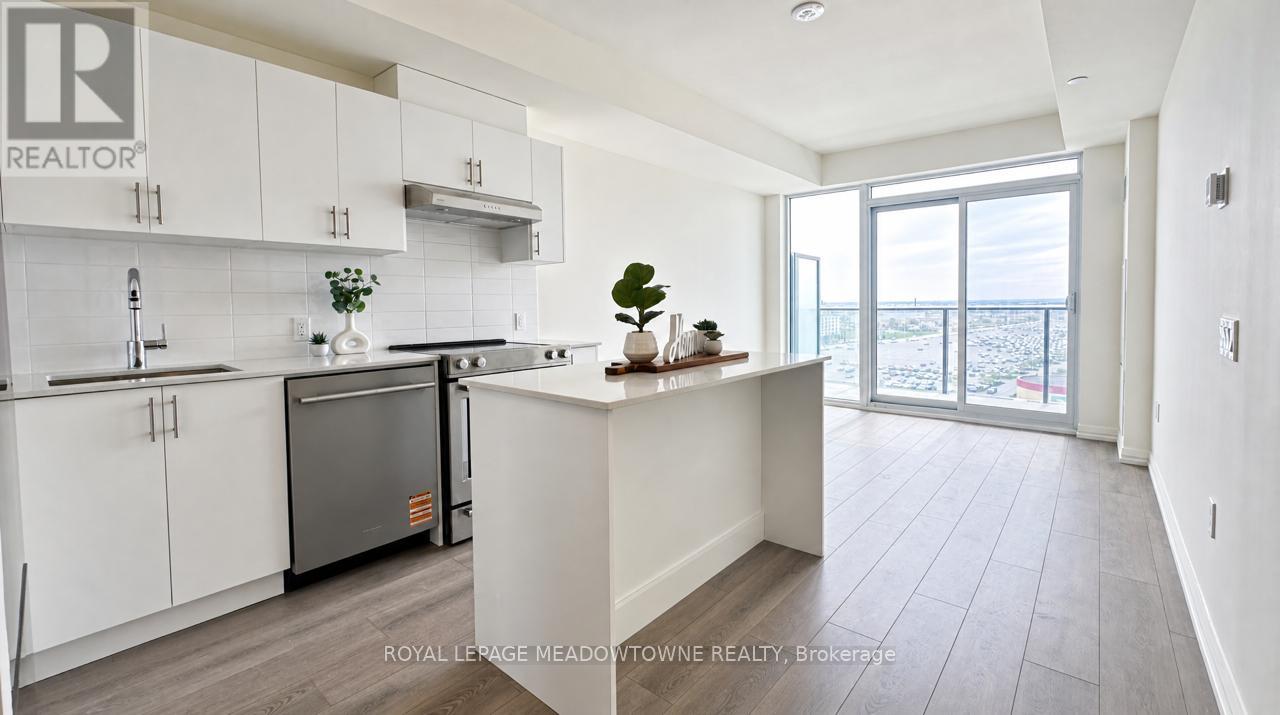
907 - 27 Korda Gate
Vaughan, Ontario
Welcome to Suite 907 at 27 Korda Gate. This brand-new, never-lived-in one-bedroom suite features a bright open-concept layout with 9-ft ceilings, floor-to-ceiling windows, and unobstructed West exposure offering stunning sunset views and exceptional privacy. The modern kitchen features full-size stainless steel appliances, quartz countertops, ample cabinetry, and a centre island. Enjoy resort style amenities including a 24-hour concierge, fitness centre, outdoor pool, golf simulator, theatre room, party room, and rooftop terrace with pool. Ideally located steps to Vaughan Mills, restaurants, transit, and everyday conveniences, with quick access to Highways 400 & 407 and one bus ride to Vaughan Metropolitan Centre subway station.Includes 1 underground parking space, 1 locker, high-speed internet, and heat. Tenant responsible for hydro and water. Immediate occupancy available. (id:60365)
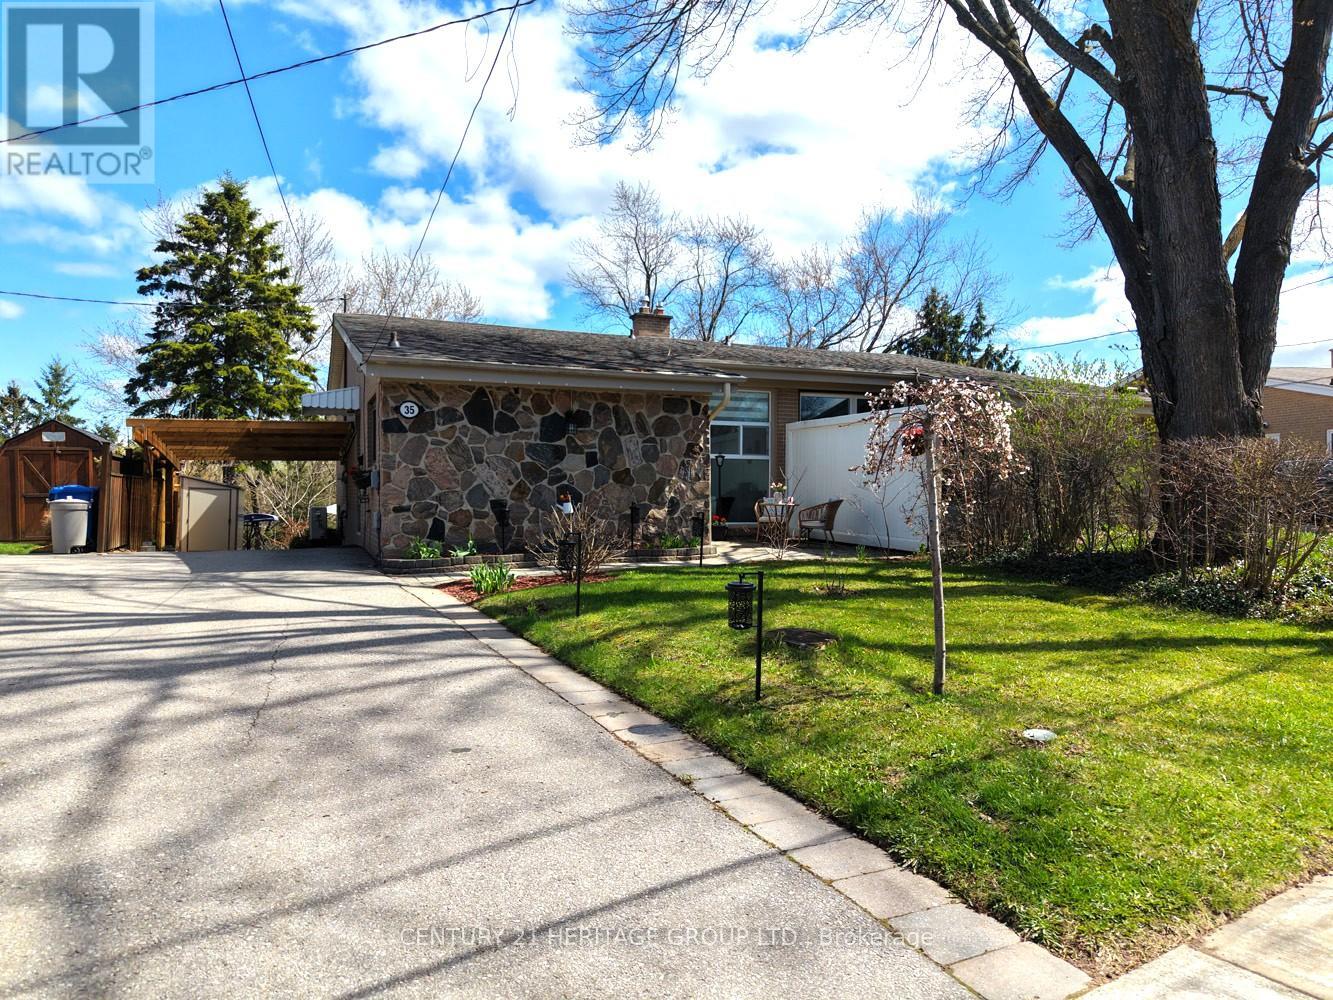
35 Jasper Drive
Aurora, Ontario
Welcome to this bright, inviting home with 10-foot ceilings in the living and dining room and plenty of natural light, featuring a beautifully renovated kitchen and bathroom. Step outside to a private backyard backing onto a quiet ravine, offering a strong connection to nature and an ideal space for relaxing, entertaining, or hosting gatherings outdoors. Bedrooms with beautiful ravine views, creating a dreamy home that's hard to find in this area. Bright walk-out basement, complete with a separate entrance, its own kitchen, bathroom, and a cozy fireplace. Upgraded insulation in the kitchen walls and attic. Located in a warm family-friendly neighbourhood. Whether you're searching for your dream home or a smart investment, this one is a must-see. Don't miss this opportunity and book your showing today! (id:60365)
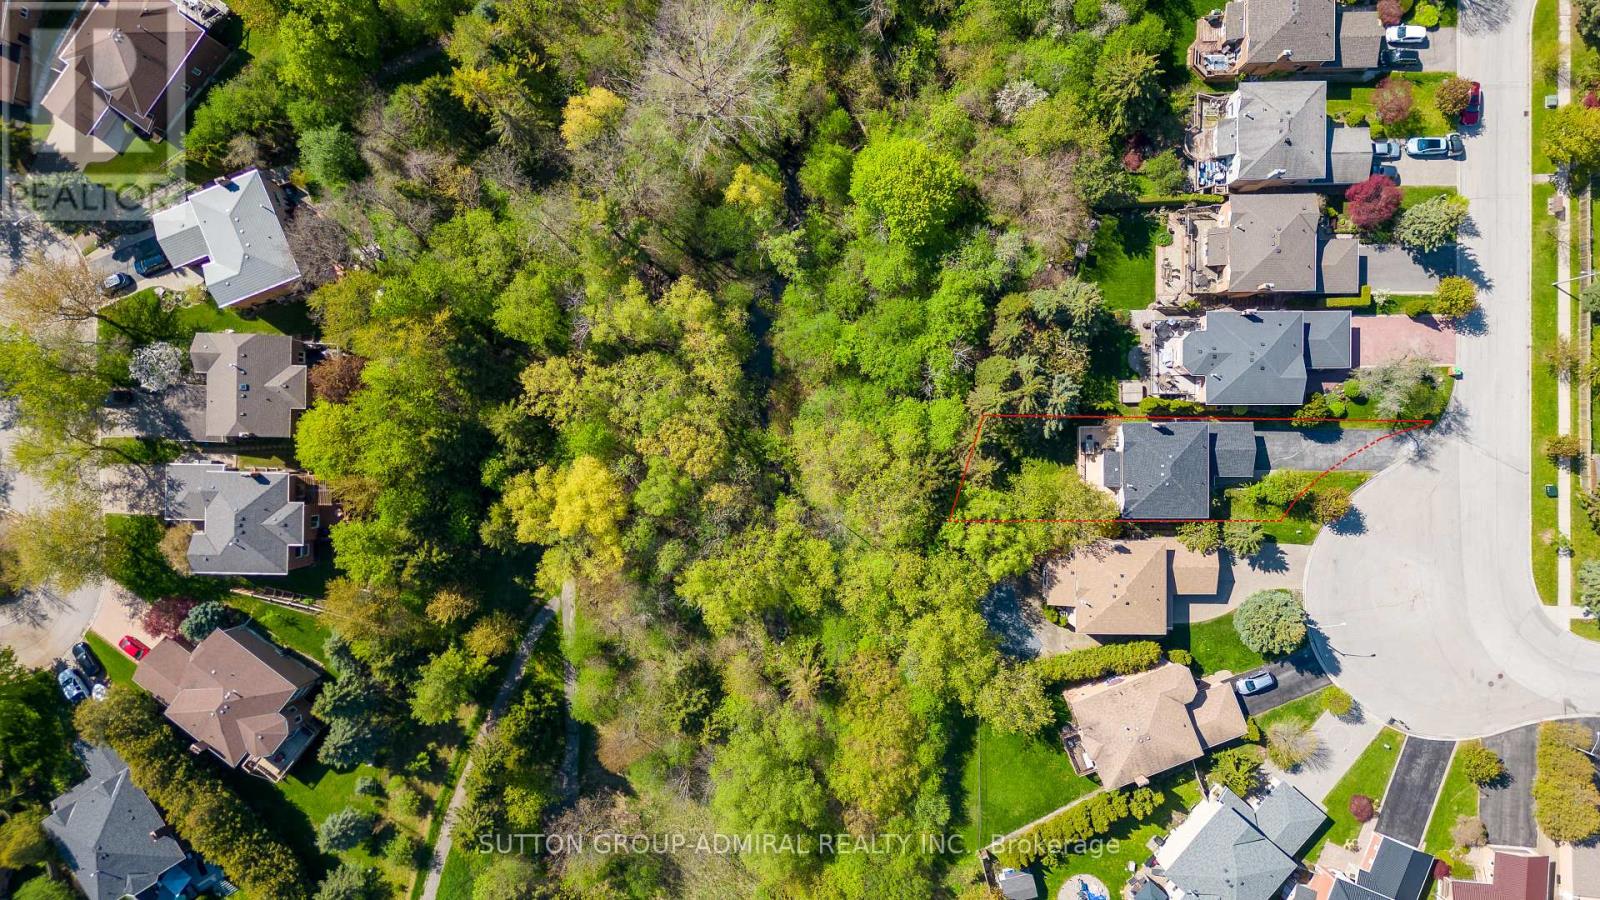
63 O'connor Crescent
Richmond Hill, Ontario
Discover this stunning sun-filled home perfectly situated in the heart of Richmond Hill, offering a rare combination of luxury, space, and nature. Meticulously maintained, this property features a spacious layout with upscale finishes and a walk-out basement ideal for extended family or entertaining. The main floor showcases a modern maple kitchen with granite countertops, stainless steel appliances, and hardwood flooring, complemented by travertine in the entryway and hallways. Step out onto the freshly painted oversized deck and enjoy serene ravine views. Upstairs, maple hardwood continues throughout, leading to a double-door master retreat with a private ensuite. Additional conveniences include a main floor laundry. The bright walk-out basement includes two bedrooms, a large recreation area, a full kitchen, a 3-piece bath with sauna, a cold room, brand-new washer and dryer, and two separate walk-outs. Includes a hot tub (as-is), new interlock paving, and an extra-long driveway with space for up to eight cars. Ideally located close to schools, parks, Mill Pond, hospital, public transit, and all amenities, this home is perfect for families or investors seeking a blend of comfort and nature. (id:60365)
75 Denne Boulevard
Newmarket, Ontario
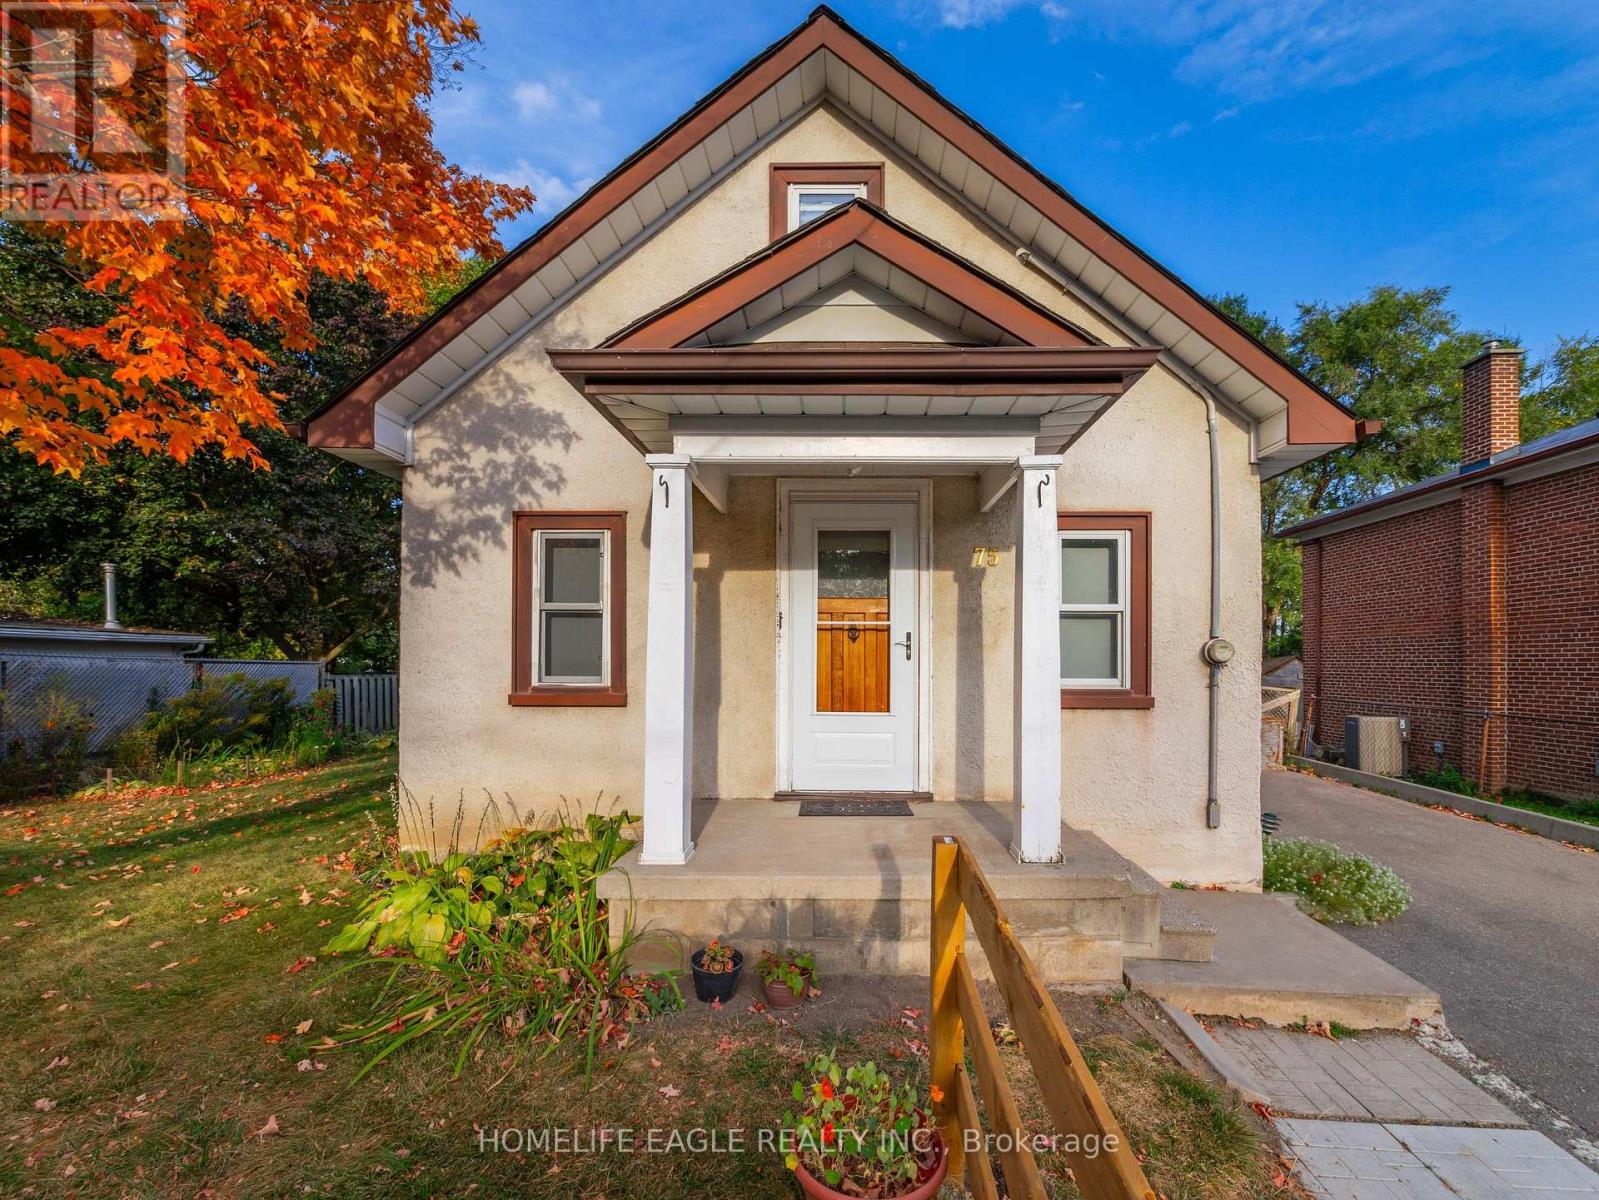
Bright Detached 2 Bedrooms Converted From A 3 Bedroom Situated On A 57 x 100 Lot Size * GiveThis Detached A Refresh Or Build A Dream Home On This Small Quiet Sought After Street * Open Concept Flows Through The Main Level Lay Out - Living & Dining Space * Eat In Kitchen With Stainless Steel Appliances * Mature Private Lot with Fenced Backyard & Parking Up To 4 Cars * Roof Shingles 2021, Air Conditioner 2021, Furnace 2022, Driveway Extended 2022 * New Gazebo Built 2026 * Great Central Location: Steps To Parks, Schools Transit & Amenities! Minutes To Upper Canada Mall, Library, Southlake Hospital, Main St. & Fairy Lake, Go-Train & Highway 404 * Don't Miss This Great Opportunity! (id:60365)
10461 Woodbine Avenue
Markham, Ontario
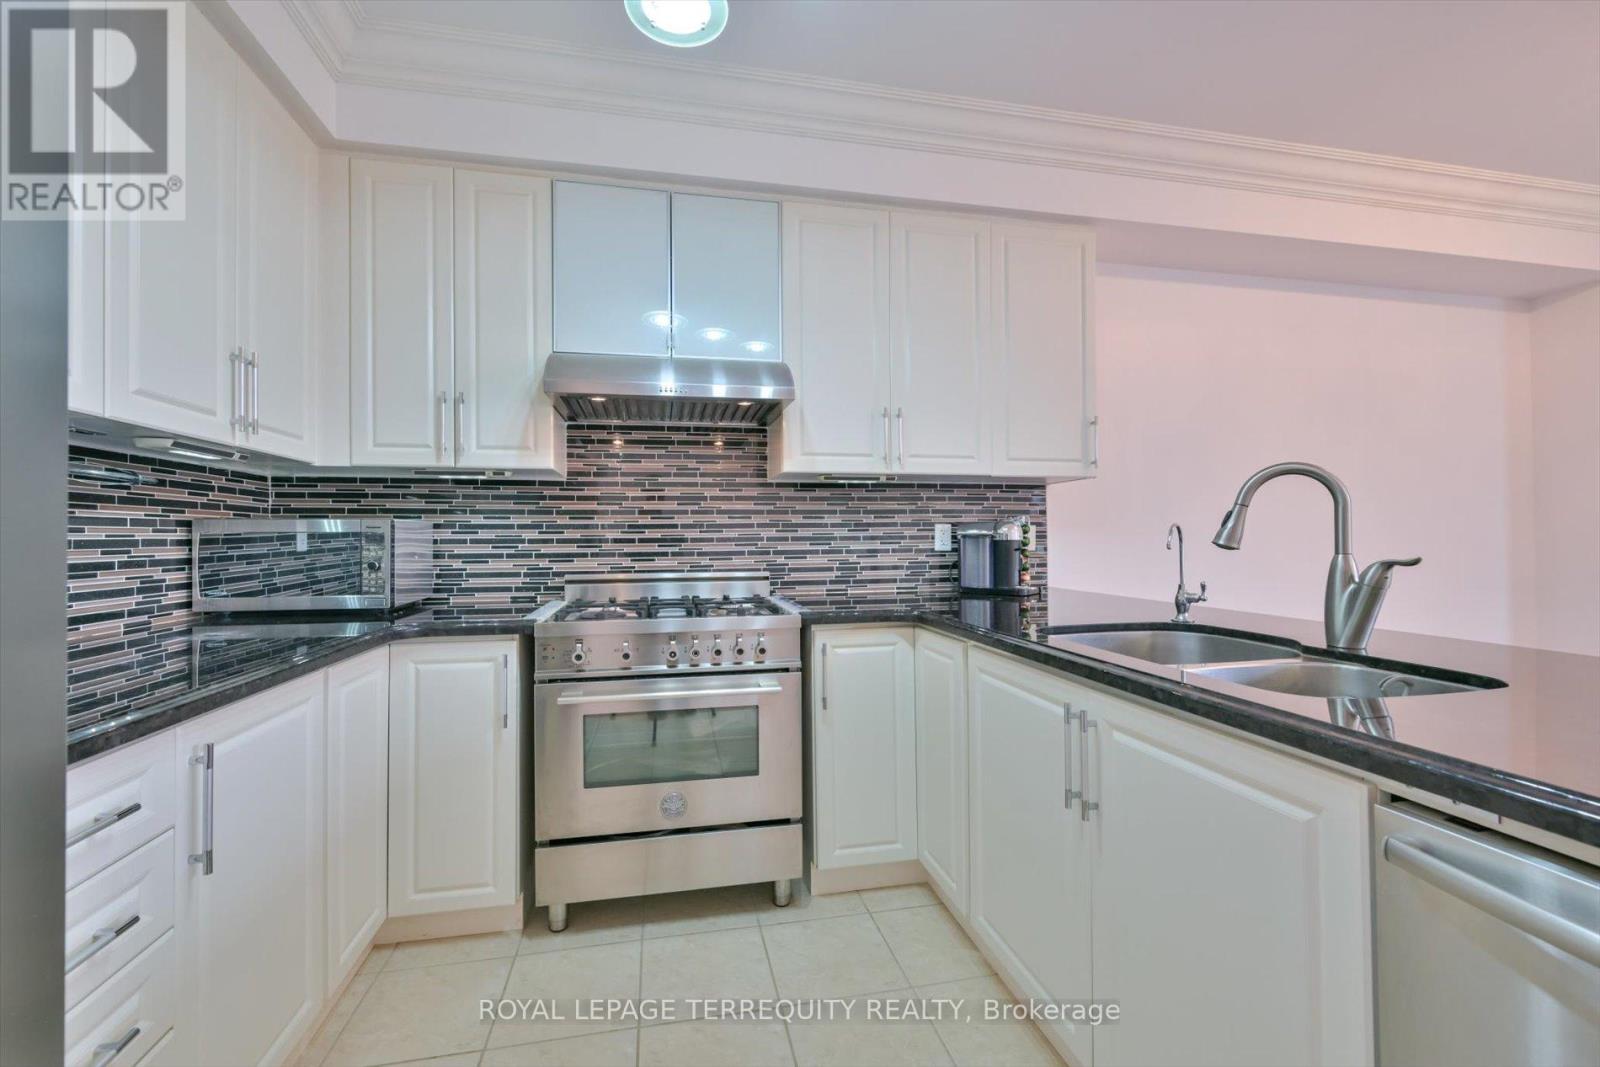
Welcome to 10461 Woodbine Ave - a well-maintained freehold townhome with no maintenance fees in the heart of Cathedraltown, one of Markham's most desirable family communities. This bright 2-storey, 3-bedroom home features 9-ft ceilings, Brazilian Jatoba hardwood floors, and an open-concept layout that flows easily for everyday living and entertaining. The kitchen is built for real use, offering granite countertops, custom cabinetry, Bertazzoni gas stove, Bosch dishwasher, LG fridge, and a whole-home water softener. Upstairs, a skylight brightens the hallway leading to a spacious primary suite with walk-in closet and upgraded ensuite, along with two additional bedrooms and second-floor laundry. Approx. 1,800 sq. ft. of smart, well-designed living space with no wasted areas. Over $100K in upgrades including roof (2021), windows (2018), R50 insulation, and smart home features. Enjoy landscaped front and rear yards, providing private outdoor space without condo fees. Conveniently located minutes to Hwy 404 & 407, Costco, T&T, parks, highly regarded schools, and the Cathedral of the Transfiguration. Move-in ready and ideal for young families. Motivated sellers - all serious offers welcome. (id:60365)
176 Rumble Avenue
Richmond Hill, Ontario
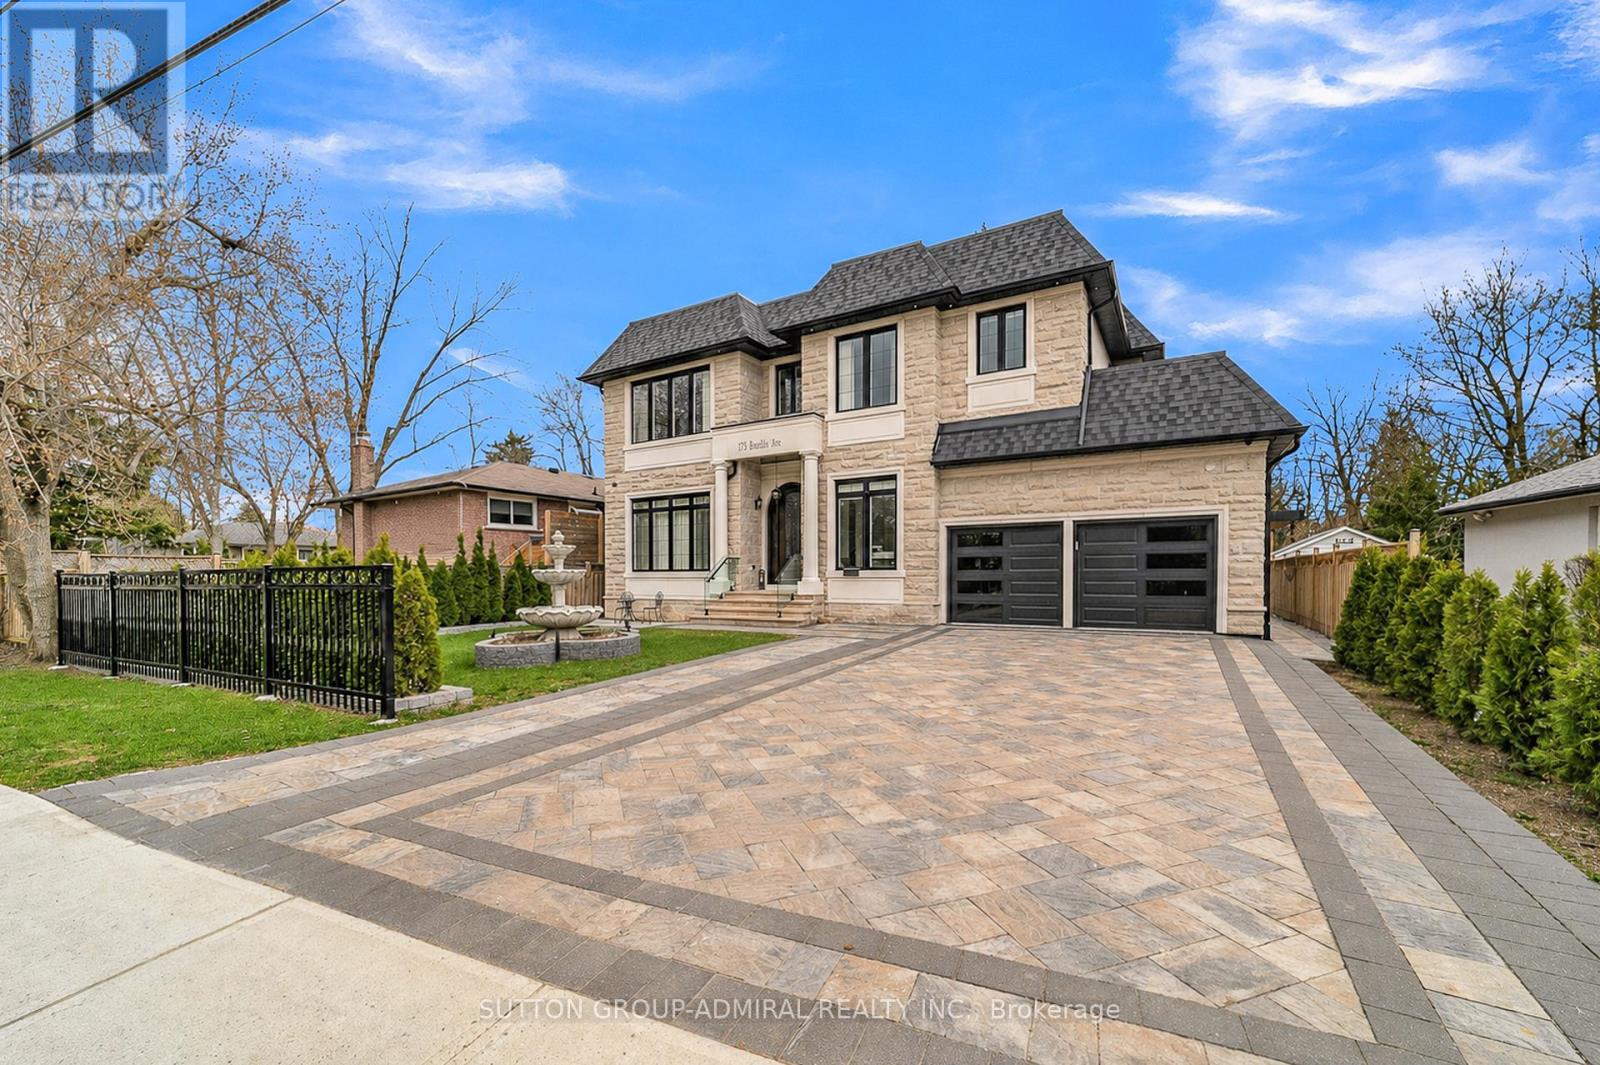
Welcome to 176 Rumble Avenue, Mill Pond, Richmond Hill. Experience refined luxury living in one of Richmond Hill's most prestigious communities, just a 3 minute drive to Mackenzie Health Richmond Hill Hospital. This exceptional custom-built residence offers over 5,000 sq. ft. of meticulously designed living space, featuring 4+3 spacious bedrooms and 2 full kitchens, including a professionally finished basement with a separate entrance - ideal for extended family living or excellent rental income potential. Step into a grand foyer highlighted by a breathtaking 21-foot ceiling, setting the tone for the elegance throughout. The main level showcases 11-foot ceilings, flowing seamlessly across a beautifully designed open-concept layout with premium engineered hardwood flooring. The second floor continues with 9-foot ceilings, while the fully finished basement boasts impressive 10-foot ceilings. Designed with both luxury and comfort in mind, this home features: Two Skylights filling the home with natural light, Built-In Sound System for elevated living and entertaining, Resilient Channel Construction with upgraded insulation for enhanced soundproofing, Fire-Rated Drywall throughout the basement for added safety and peace of mind, Heated Floors in the basement and all bathrooms for ultimate comfort, High-End Finishes and thoughtful craftsmanship throughout, Located in the highly sought-after Mill Pond Neighbourhood, this home combines elegance, functionality, and convenience - perfect for families and investors alike. (id:60365)
36 - 1742 John Street
Markham, Ontario
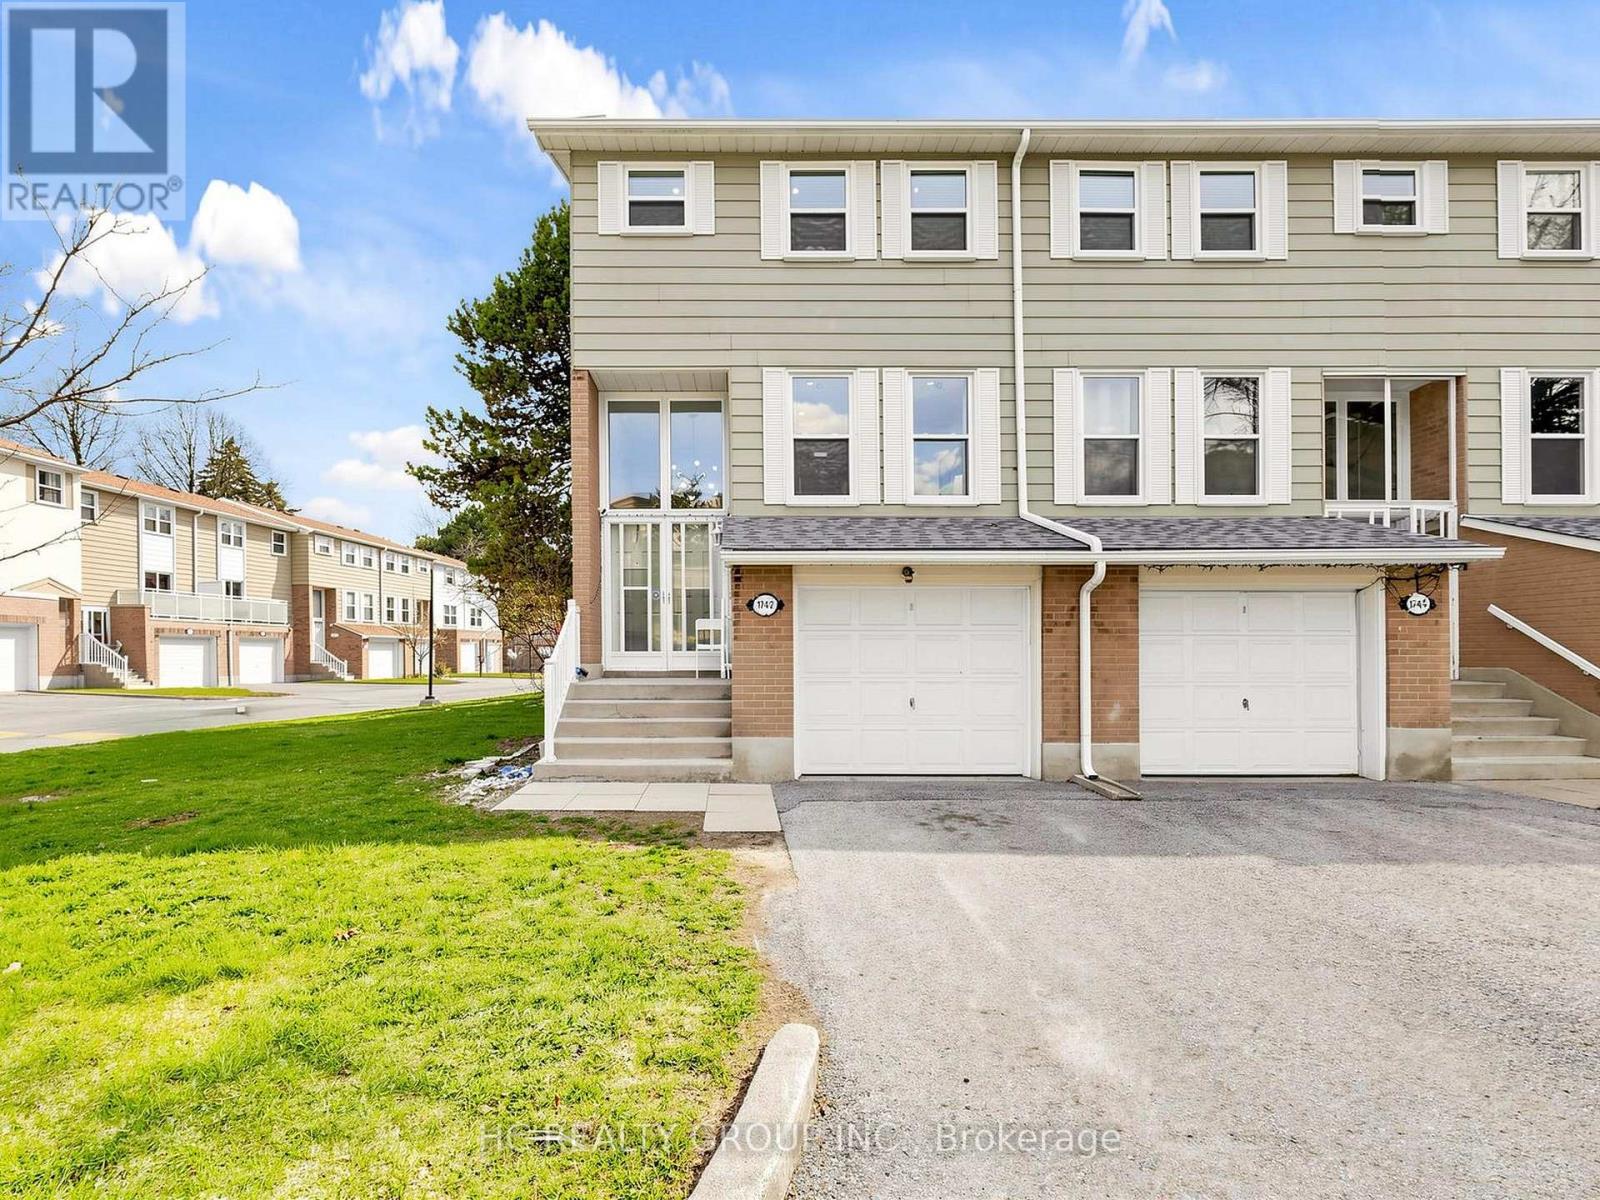
Bright and well-maintained corner-unit townhouse in a highly sought-after Thornhill neighborhood, featuring a bright west-facing backyard with open views and abundant natural light throughout. Freshly painted, this spacious home offers 4 bedrooms, separate living and family rooms, and a finished walk-out basement complete with a full bathroom and gas fireplace-ideal for extended family or additional living space. The modern kitchen is equipped with quartz countertops, stainless steel appliances, and complemented by pot lights throughout, hardwood flooring on the main level, laminate on the upper level, and a stylish wood staircase. The large primary bedroom features his and hers closets. Located just steps to Bayview Fairways Public School and approximately 1.5 km to top-ranked St. Robert Catholic High School, with convenient access to Hwy 407 & 404, public transit, parks, library, golf, shopping, and supermarkets. Maintenance fees include water, building insurance, landscaping, snow removal, and exterior maintenance. Recent updates include garage door (2024) and heat pump (2024). (id:60365)

© 2026 Proptech Realty Inc., Brokerage.