
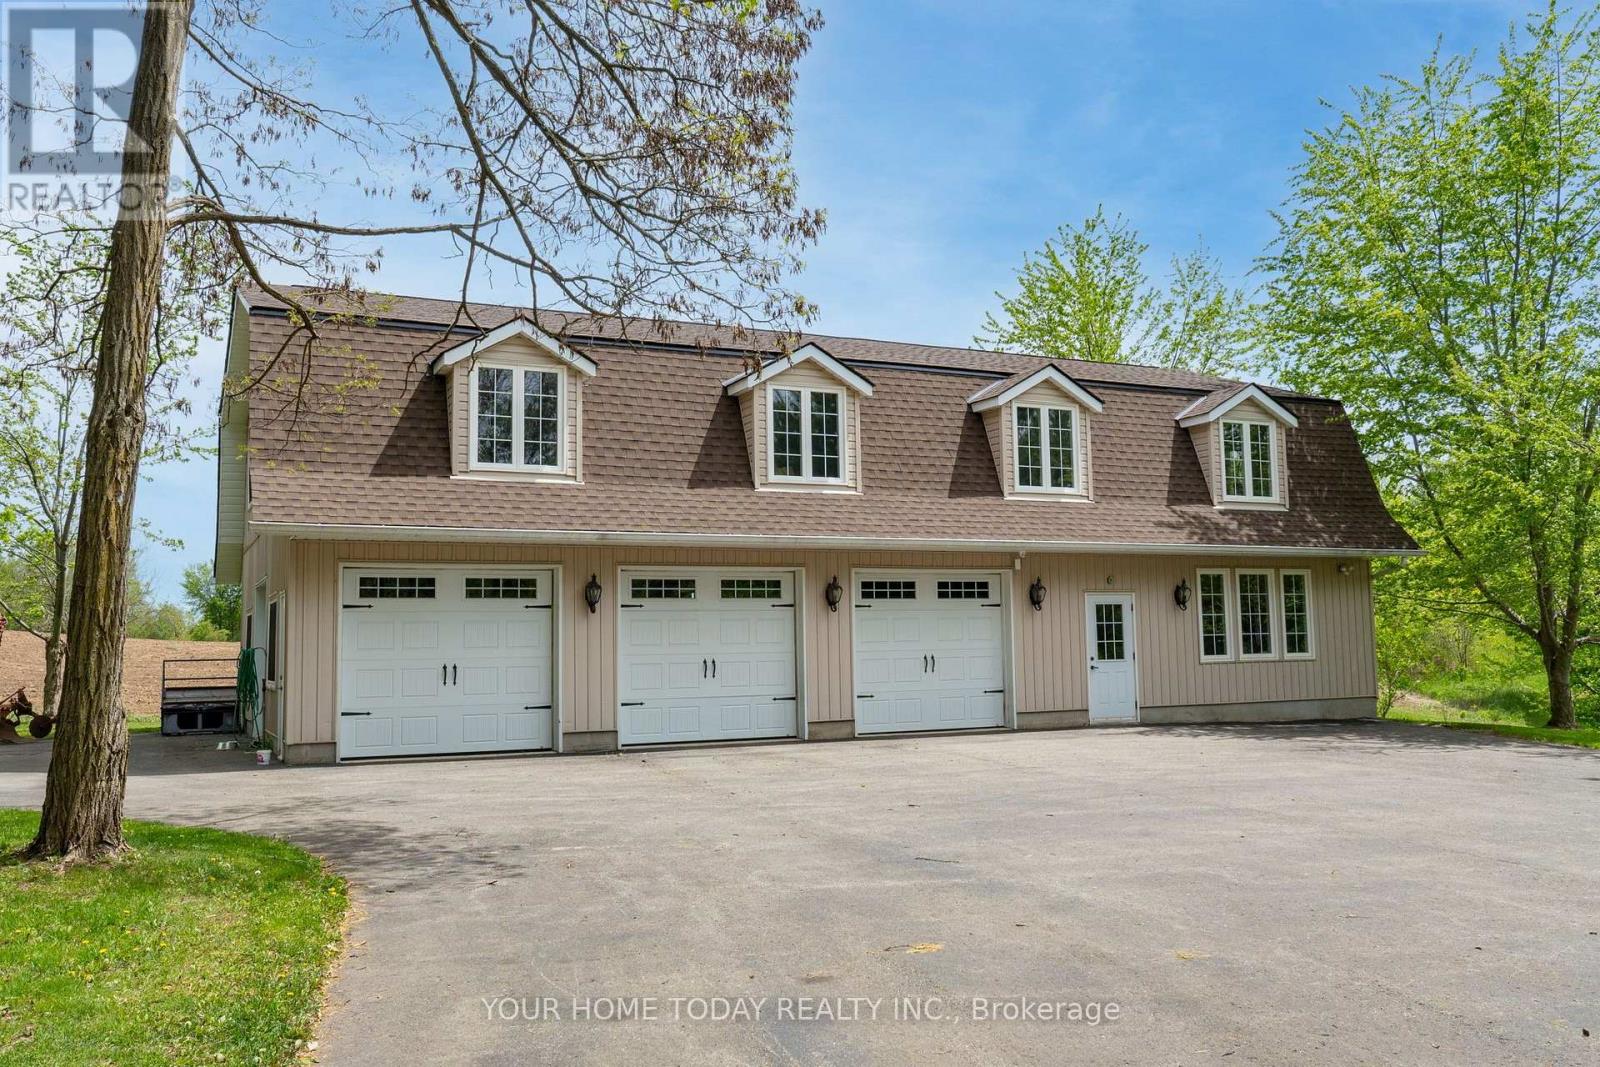
12609 Fifth Line
Halton Hills, Ontario
A rare offering with unlimited potential - work from home, pursue your passion or operate your business just steps from your front door! The standout feature is the fully self-contained, stand-alone 3,840 sq. ft. workshop (1,920 sq. ft. main shop, 1,920 sq. ft. loft), designed to function independently from the residence. With its own driveway, septic, well, bathroom, heated woodworking area, and impressive ceiling height that could accommodate a vehicle lift, it is truly the complete package. A large, heated shed adds even more room for equipment, storage or business use - ideal for a contractor, tradesperson, hobbyist or entrepreneur. Set on approx. 34 acres, including 16 workable acres, the property offers agricultural potential, privacy and room to enjoy country living. The grounds also feature an attached 3-car garage, heated I/G saltwater pool and cabana. The immaculate custom-built home offers approx. 4,500 sq. ft. of finished living space. A large, covered porch welcomes you into a spacious living room with fireplace, open to the dining room. The gourmet kitchen features shaker cabinetry, quartz counters, breakfast bar, S/S appliances and an incredible walk-in pantry. The adjoining family room offers another fireplace and a walkout to the patio overlooking the grounds and separately fenced pool. An office, powder room, laundry room and garage access complete the main level. Upstairs are four spacious bedrooms, including a primary suite with walk-in closet and updated 3-piece ensuite. The remaining bedrooms share a luxurious 4-piece bathroom. The finished lower level is ideal for extended family or in-laws, with an open-concept kitchen, rec room with fireplace and walkout to a covered patio, fifth bedroom, 3-piece bathroom, huge cold cellar and ample storage. Surrounded by the Bruce Trail and just steps from Limehouse Conservation Area and Limehouse Public School, this remarkable property offers peaceful country living with access to Acton and Georgetown. (id:60365)

17 Tysonville Circle
Brampton, Ontario
Bright & Spacious 5+3 BR Detached Home with Finished Basement having Separate Entrance** 122 Ft Deep Lot**Main floor has Bedroom & Full WR** Front porch with arch**double-door entrance.** All around Wrapped stampede concrete** Over 3000 sq. ft. above grade floor plus Finished Basement** Well suited for large or multi-generational families** The Main Floor includes thoughtful accessibility features, including a Lift, an full washroom, and a flexible Bedroom or Den or Office** Beautiful Kitchen with walkout to big concrete yard** Beautiful Extra deep 122 FT lot having veg garden and generous space for entertaining, family gatherings, and outdoor living** All good size Bedrooms - MBR has W/I Closet & 5 pc ensuite** Three Full Washrooms** Nice 3 BR Finished Basement with Kitchen and Full washroom & Separate Entrance - adding convenience and versatility** Conveniently positioned in a sought-after neighbourhood close to Mount Pleasant GO Station, major retailers including Costco, Walmart and LCBO, as well as schools, parks, and everyday conveniences** Downtown Toronto is approximately a 30-minute drive away. (id:60365)
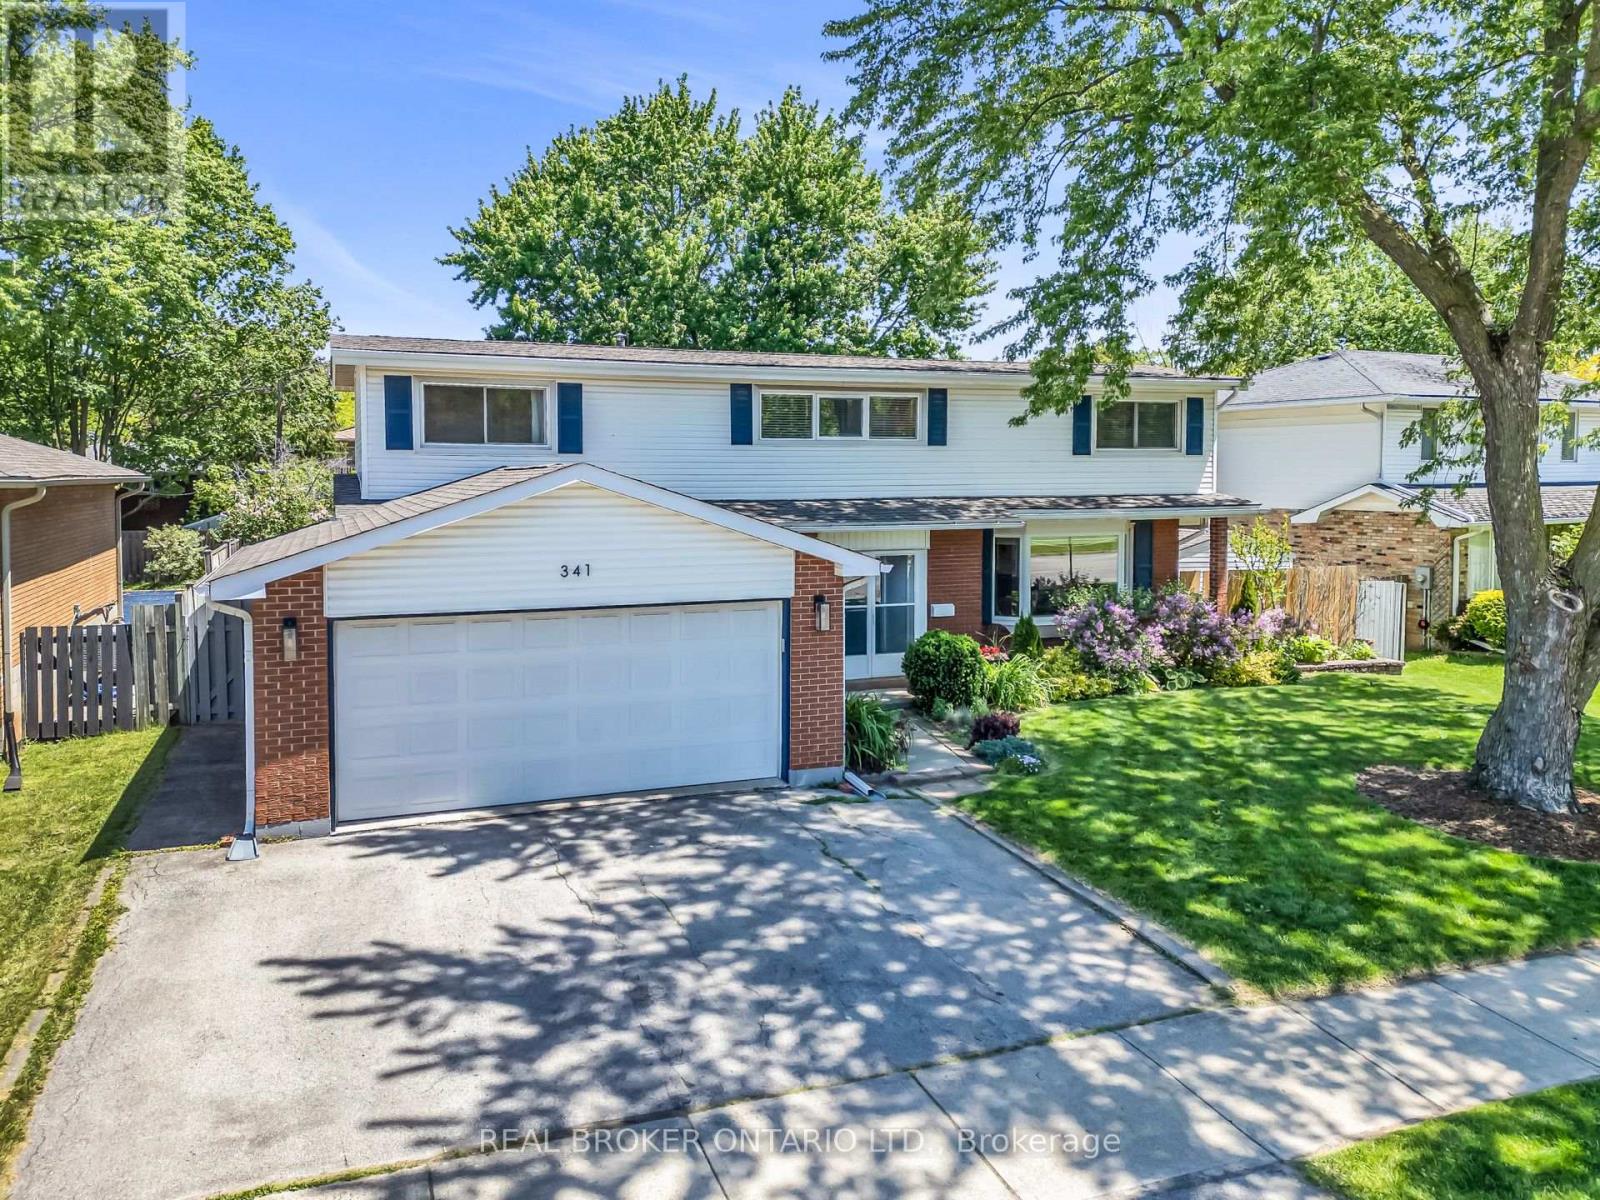
341 Appleby Line
Burlington, Ontario
Located in Shoreacres, one of Burlington's most coveted communities, this 3-bed, 4 bath, 2-storey home sits on a well-maintained 78 x 120 ft lot with 1,680 sf of living space. The kitchen anchors the main floor with stainless steel appliances, plenty of storage and durable white quartz countertops. It flows into a dining room and living room with a corner gas fireplace that adds comfort and a centrepiece for entertaining guests. The bay window at the front adds to the curb appeal and a walk-out to the deck brings the living space outside. A separate family room offers a cozy setting with its own walk-out access. Upstairs, the large primary bedroom features a walk-in closet and renovated en suite. Vaulted ceilings run through all the bedrooms, keeping the second floor bright and open. 2-car garage and wide driveway provide plenty of parking space. Roof was redone in 2020. A storage shed and well-maintained above ground pool in the backyard complete the package on this beautiful property. (id:60365)
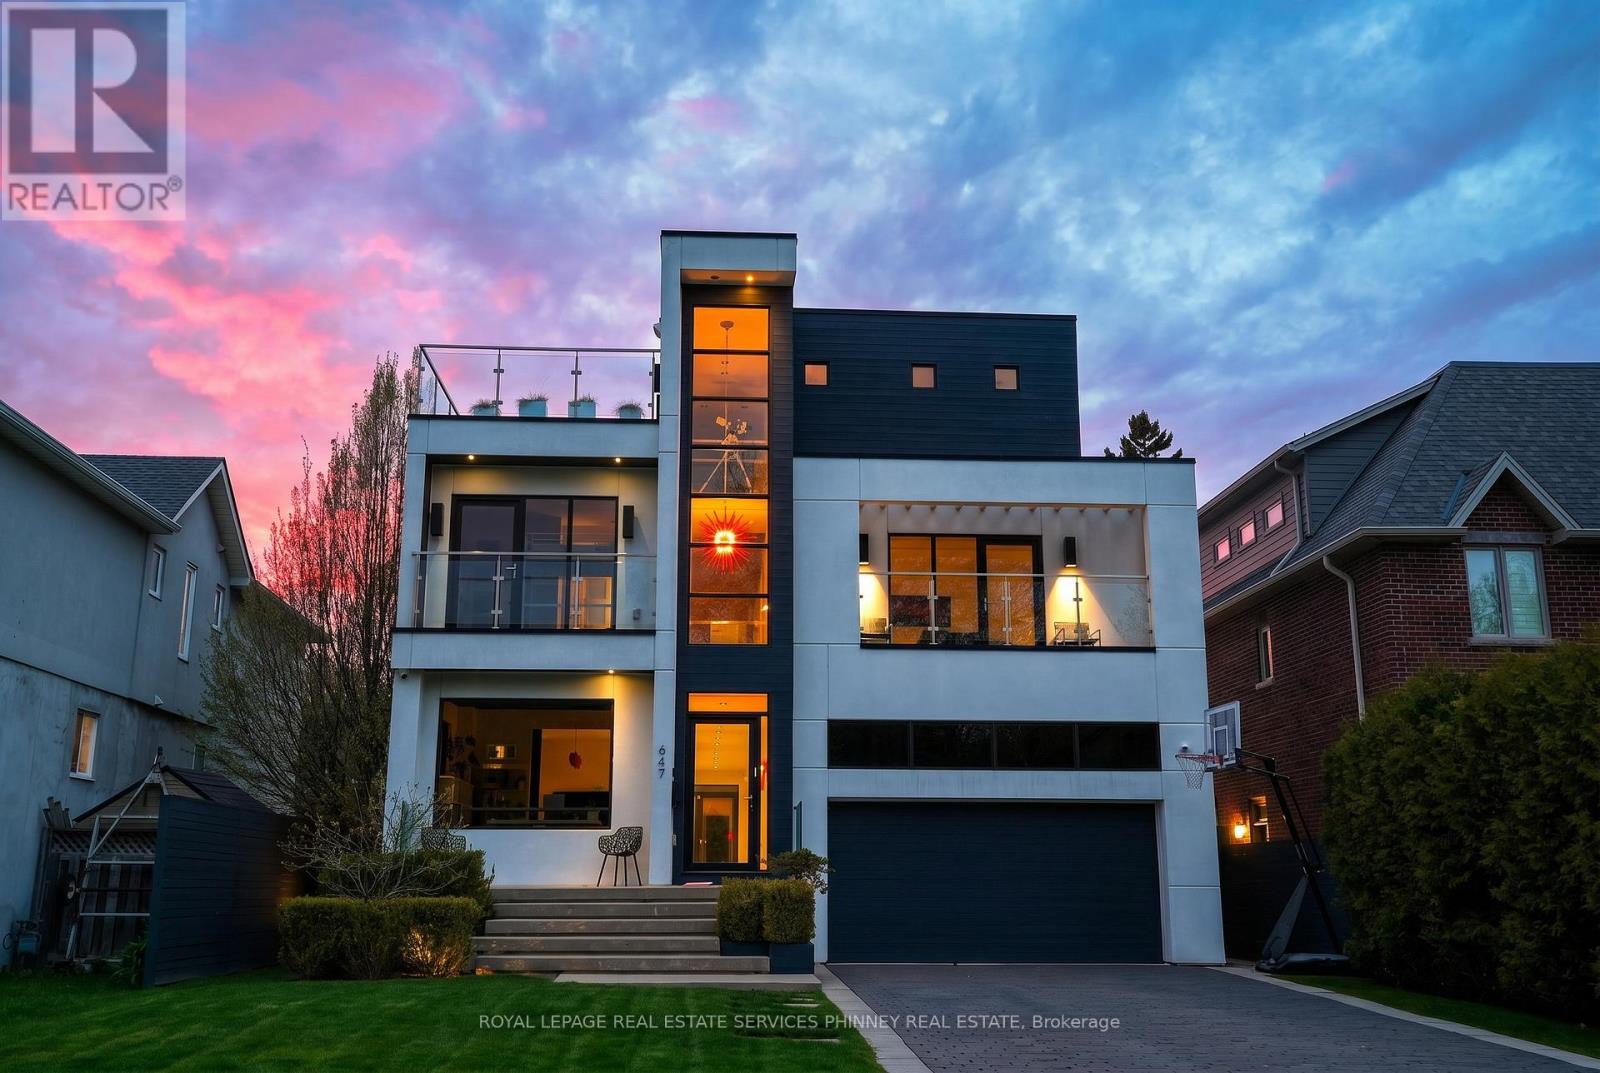
647 Montbeck Crescent
Mississauga, Ontario
Sun-drenched and architecturally striking, this rare 3-storey contemporary home offers over6,100 sq ft of refined living space, blending modern elegance with exceptional functionality. Featuring 4+2 bedrooms and 6 bathrooms, the residence includes multiple outdoor retreats with 3walkouts to private decks and 2 to expansive rooftop terraces. The main level showcases a sophisticated layout with a private office, sunken living and dining rooms, and a stunning great room with a two-sided gas fireplace. The space flows into a high-end Scavolini kitchen with Miele integrated appliances, custom cabinetry, and a waterfall quartz island. A walkout leads to a resort-style backyard with a saltwater pool and waterfall. A custom mudroom with Scavolini cabinetry provides garage access. The upper levels are finished with wide plank flooring and oversized stone tiles, adding a cohesive and upscale design element throughout. Upstairs, four spacious bedrooms include a luxurious primary suite with a walk-in closet, private balcony, and spa-inspired 5-piece ensuite. The second bedroom has its own ensuite, while the third and fourth share a Jack & Jill bath, with the fourth offering a balcony walkout. A bright family room with a beverage centre and balcony adds flexible living space. A convenient laundry room with ample storage completes the 2 nd level. The bonus space on the third floor is ideal for entertaining, featuring a lounge, 2-piece bath, beverage centre, and access to two rooftop terraces. The finished basement offers a theatre room, gym, two additional bedrooms, and a 3-piece bath. The landscaped backyard is a private oasis with a saltwater pool, paver patio, and mature trees. Additional highlights include Control4 home automation. Located in sought-after Lakeview, close to waterfront trails, parks, schools, Port Credit, highways, and GO transit. (id:60365)
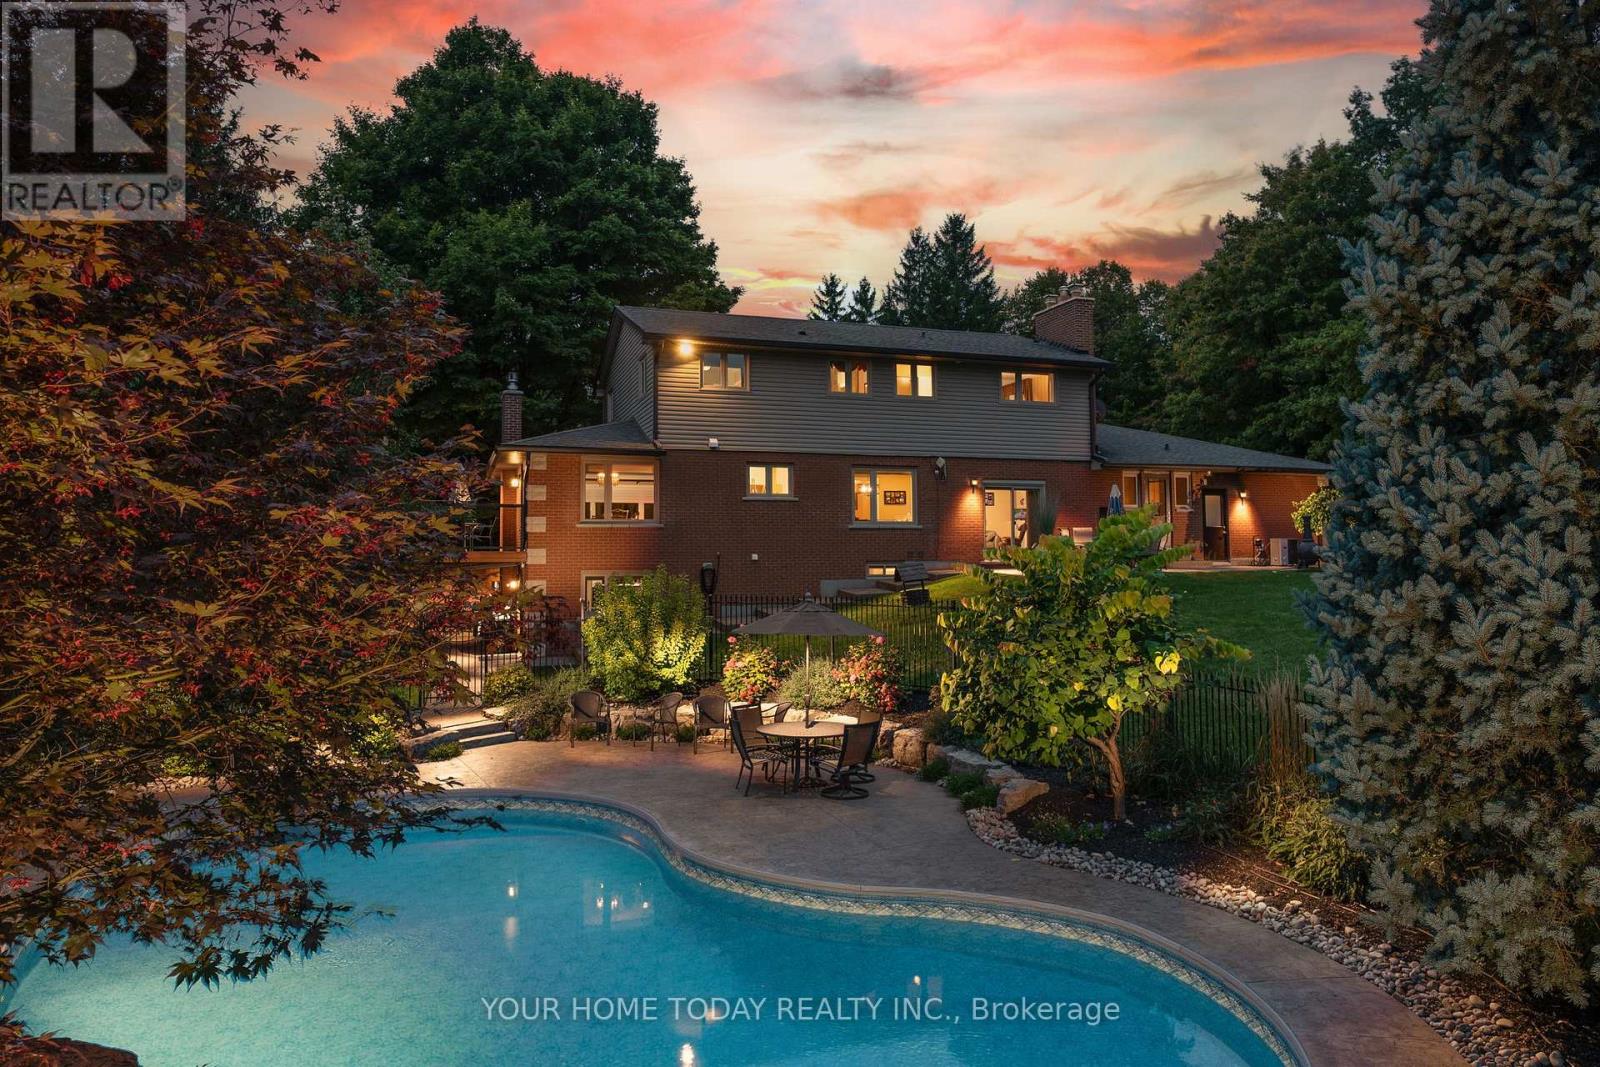
12609 Fifth Line
Halton Hills, Ontario
The complete country package with room for the in-laws and potential to work from home! Breathtaking is the only way to describe this fabulous home and property! Situated on approx. 34 acres (16 workable) with attached 3-car garage, separate 3,840 sq. ft. workshop (1,920 sq. ft. shop, 1,920 sq. ft. loft), heated wood working area, separate driveway, large heated shed, heated in ground saltwater pool, cabana and all the privacy you could ever hope for. All this plus approx. 4500 sq. ft. of beautifully finished living space! A large, covered porch welcomes you into this immaculate custom-built home where you will find quality finishes, tasteful decor and attention to detail from top to bottom. The well-appointed main level offers a spacious living room with fireplace open to the dining room creating the perfect gathering space for family and friends. A gourmet kitchen with stylish shaker cabinetry, quartz counter, breakfast bar, SS appliances and incredible walk-in pantry will surely delight the cook in the home. The adjoining family room enjoys a toasty fireplace and walkout to the patio overlooking the beautiful grounds and separately fenced pool. An office, powder room, enviable laundry room and garage access complete the level. The upper level offers 4 spacious bedrooms, the primary with a walk-in closet and updated 3-pc ensuite. The 3 remaining bedrooms share a luxurious 4-pc bathroom. The finished lower level adds to the living space with an open concept layout offering a gorgeous kitchen with shaker style cabinetry, quartz counter, SS appliances and breakfast bar. The adjoining rec room enjoys another fireplace and walkout to a covered patio. A 5th bedroom, 3-pc bathroom, huge cold cellar and loads of storage space complete the package. And talk about location surrounded by the Bruce Trail for your hiking pleasure and just steps to Limehouse Conservation Area and the quaint Limehouse Public School with easy access to Acton and Georgetown for all your needs (id:60365)

1016 East Avenue
Mississauga, Ontario
Welcome to this charming solid brick bungalow, nestled on a large 40 x 126 ft west-facing lot on East Ave in Mississauga's beloved Lakeview neighbourhood. Cherished by multiple generations of the same family, this home tells a story of pride in ownership clean, well-cared-for, and ready for its next chapter. This home offers original character throughout - an ideal choice for buyers who appreciate craftsmanship, or for those with a vision to modernize and add their personal touch. Whether you choose to simply move in and enjoy, or embark on a stylish renovation, the bones are solid and the potential is undeniable. The main floor features 3 bedrooms and an L-shaped living and dining room, along with a large eat-in kitchen. A convenient separate side entrance leads to a bright, spacious basement complete with a second full eat-in kitchen - offering excellent in-law suite potential or income-generating possibilities. The basement benefits from generous natural light, making it a livable and versatile space. Outside, the large backyard is big enough for kids, dogs, or both.This home is also equipped with a backwater valve on the main sewer line, providing an important layer of protection against basement fl. A valuable upgrade offering peace of mind, and one that may also help reduce home insurance premiums.Situated in one of Mississauga's south-end communities, this home puts you close to parks, Lake Ontario, schools, and transit. Enjoy lakefront living with easy access to Lakefront Promenade, Lakeview Park, Serson Park, and the Port Credit Yacht Club. Recreation options include the public Lakeview Golf Course, Carmen Corbasson Community Centre (arena, pool, gym), and the Mississauga Seniors Centre. The neighbourhood is served by well-regarded schools including Cawthra Park Secondary School, home to Peel's Regional Arts Program. Commuters benefit from quick access to the QEW/Queensway and Lakeshore, plus two nearby GO stations for an easy ride into downtown Toronto (id:60365)
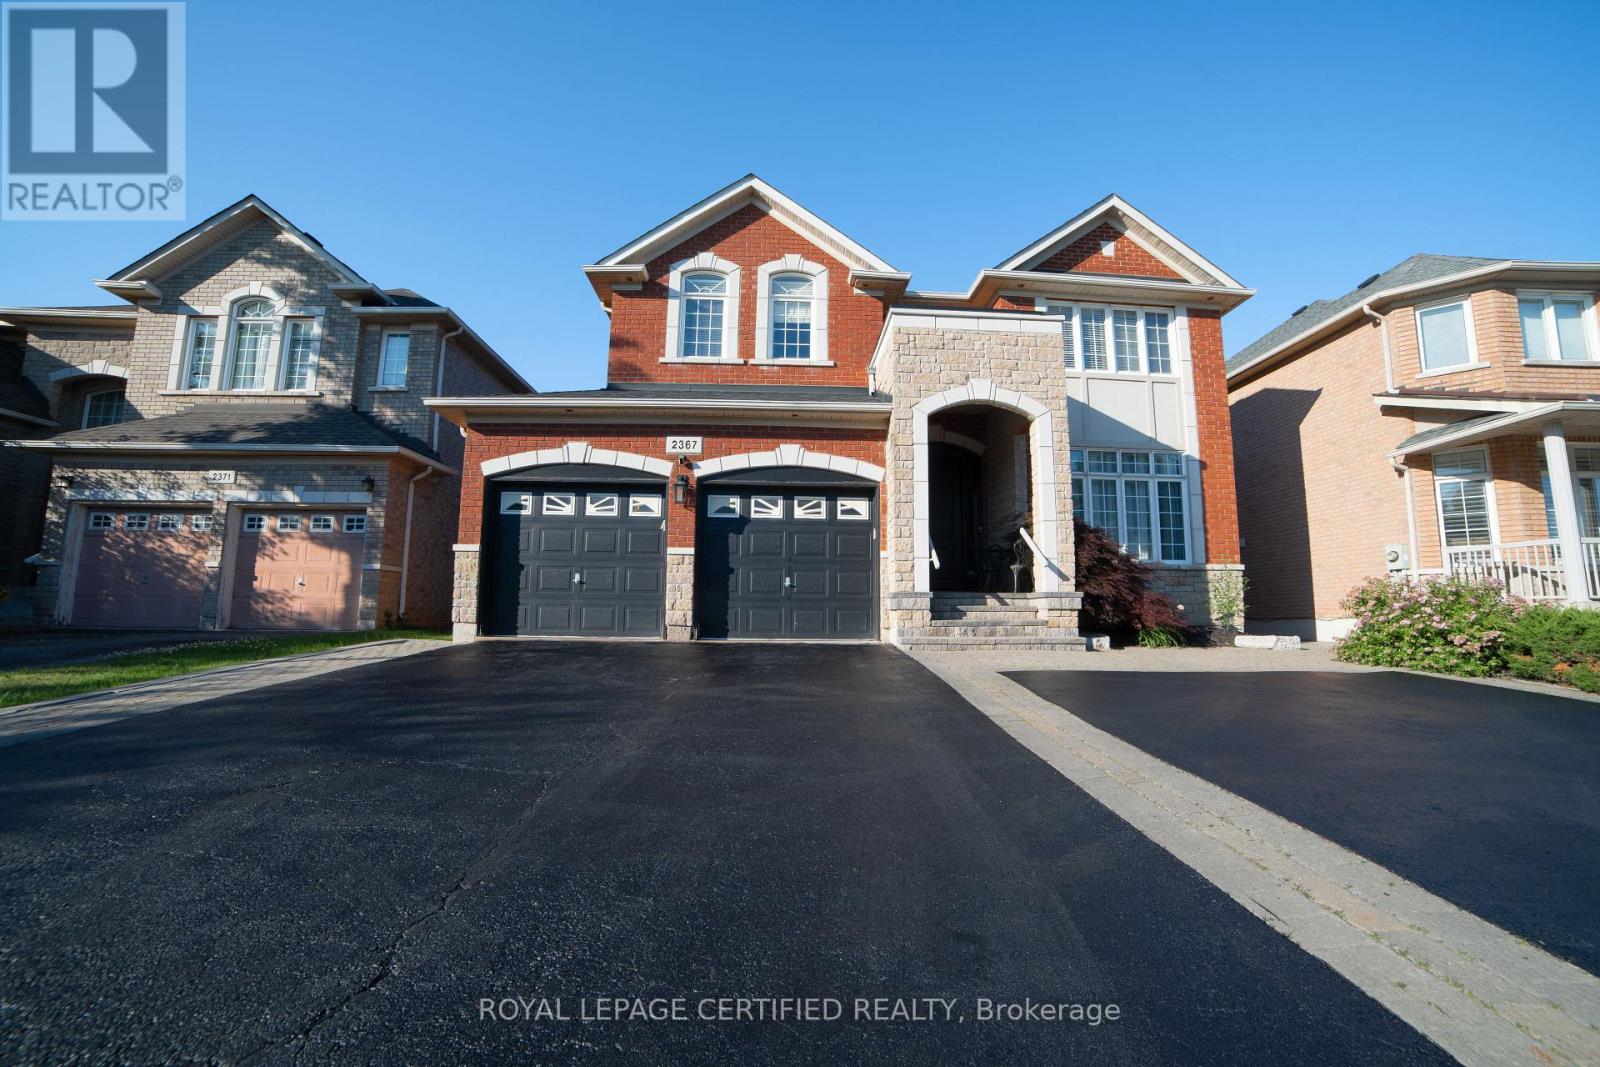
2367 Eighth Line
Oakville, Ontario
Discover this meticulously maintained detached residence in a prime Oakville location. Boasting2,775 sq.ft. of refined living space across the main and upper levels, this home seamlessly blends classic charm with contemporary upgrades. An open-concept main floor enhanced by crown molding and abundant pot lighting. The layout includes a dedicated mudroom, a massive front entrance, and patio doors with built-in blinds leading to the backyard.4 generously sized bedrooms on the upper level, including two ensuites and "his and hers" walk-in closets in the primary retreat. A versatile half-basement providing additional living utility, complete with 2bedrooms, 2 washrooms, a second pantry, and an extensive walk-in closet. Laundry on 2nd floor for convivence. Chef's Dream Kitchen (Renovated 2020), Featuring a stunning, quartz island, oversized pantry, and a premium suite of appliances (fridge, stove, dishwasher, and hood).Equipped with a modern 2-in-1 Samsung laundry suite (upper level), an extra-capacity hot water tank (installed 2020), and a comprehensive Ring Alarm System for peace of mind. Professional interlocking around the home and backyard. Features a double garage with ample parking for 6+vehicles and a convenient garden shed. Roof replaced approx. 7-8 years ago. (id:60365)
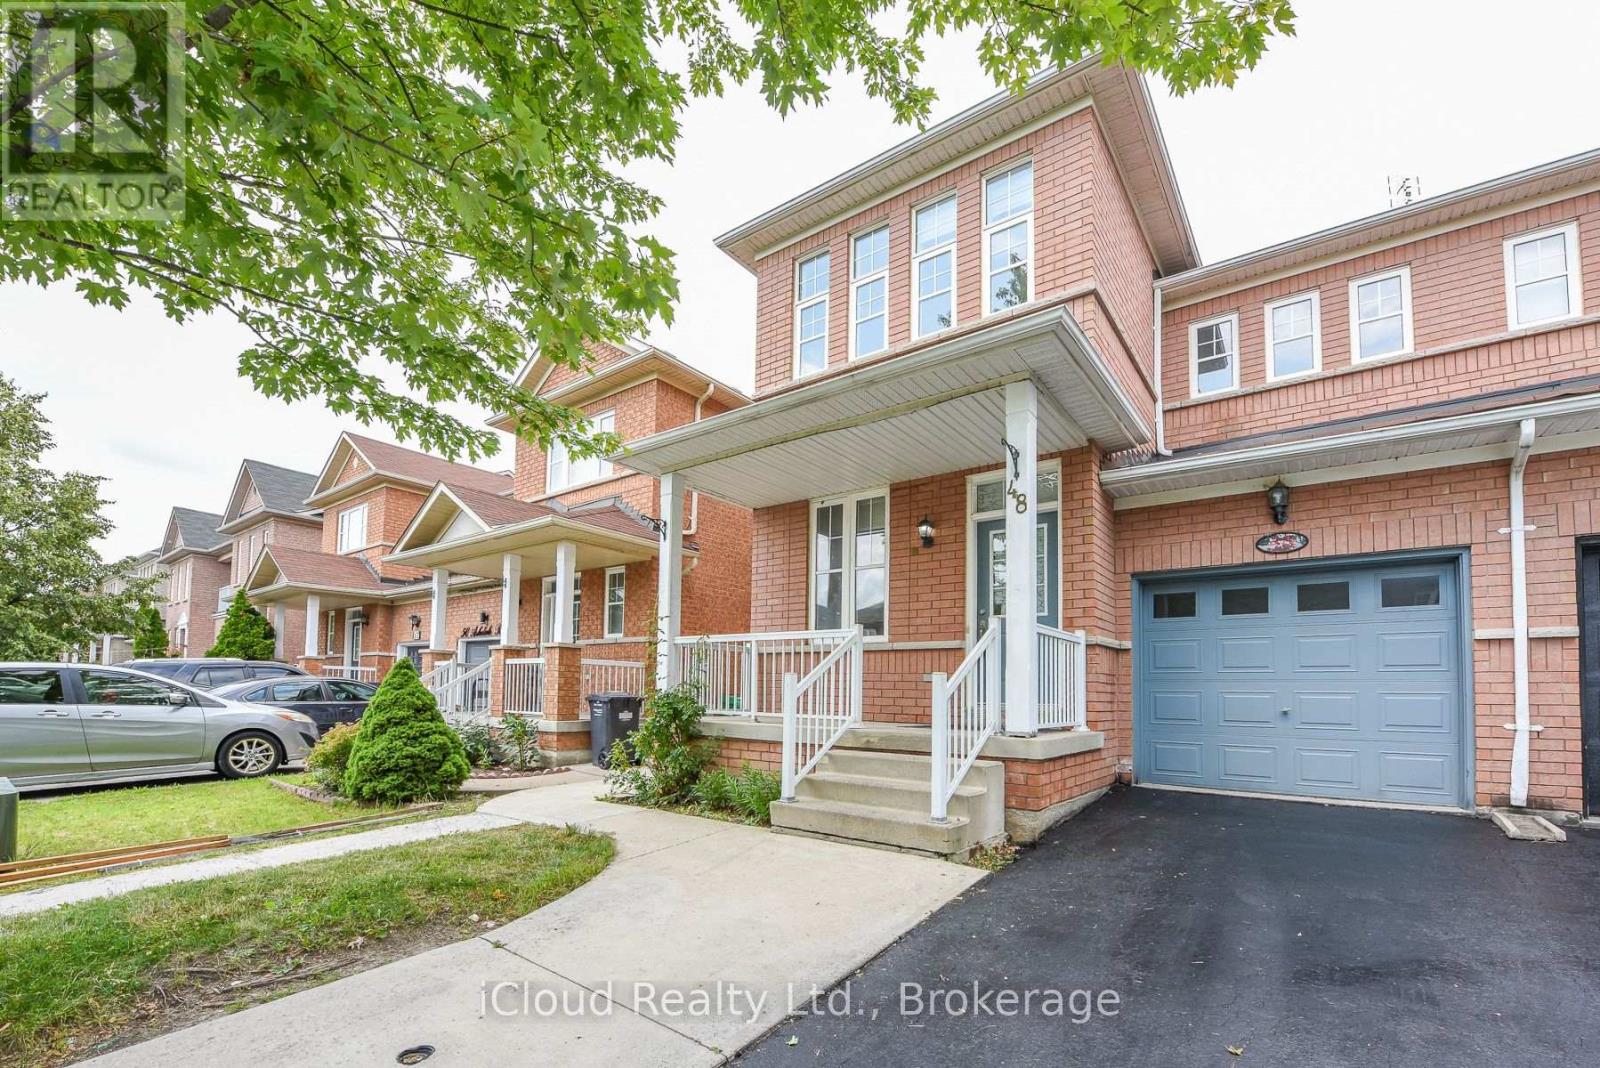
48 Ashdale Road
Brampton, Ontario
This house is highly desirable because It has 4+2 bedrooms and is situated at a very prime location of Mississauga and Brampton border and steps away from highway 407. It has a 2-bedroom basement finished legally according to bylaws of city of Brampton for your in laws. This house Offers a well-designed layout with a spacious living room & family room, with hardwood flooring on the main level. large windows in whole house welcome natural light all day. Spacious veranda in front of the house is to sit and relax. It is at a walking distance to Abraham Mosque. A highly rated High School is situated nearby. It is also at a walking distance to grocery stores, Bus stops and worship places. (id:60365)
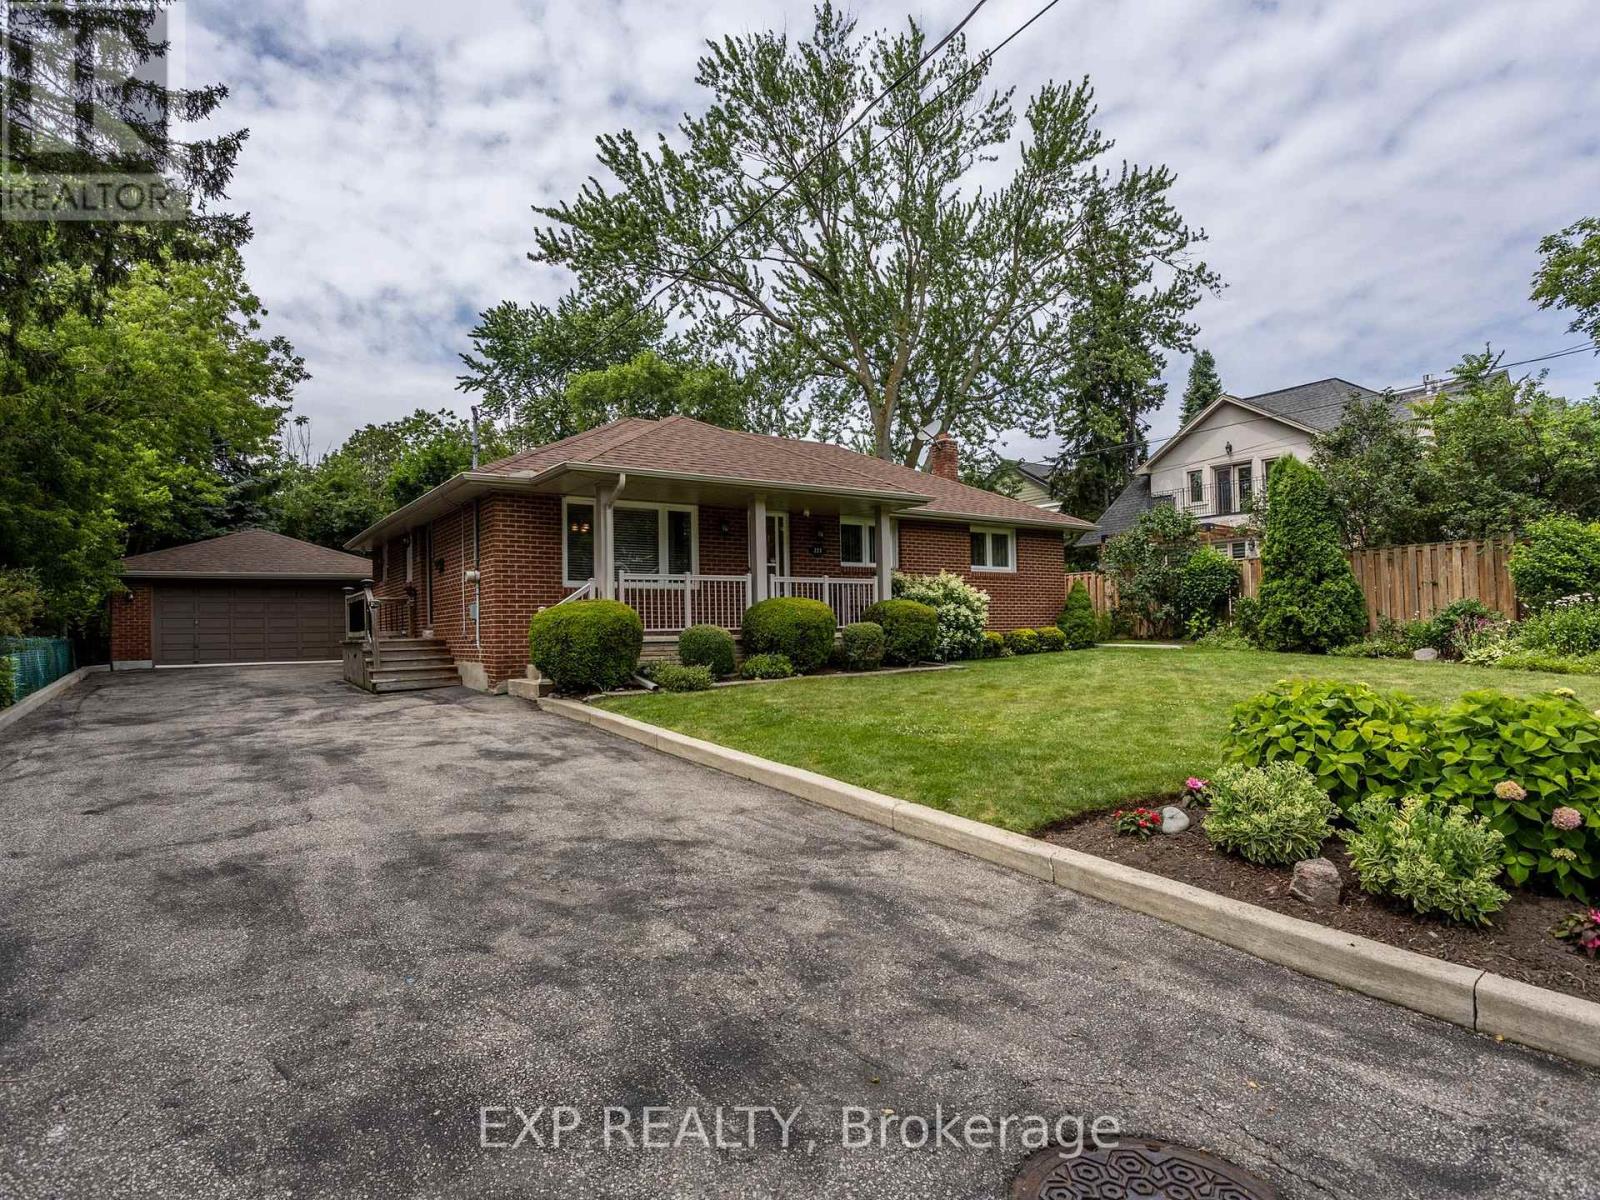
327 Angelene Street
Mississauga, Ontario
Welcome to Angelene Street, a wonderful opportunity to call one of Mineola's most sought-after neighbourhoods home! Pride of ownership can be seen throughout this lovely property! This charming bungalow is set on an impressive 64.75 x 154.08 ft. lot, offering a beautifully sized, expansive, fully fenced backyard. The backyard includes additional enclosed green space beyond the rear fence, ideal for gardening, relaxing, entertaining, or creating your own private outdoor retreat. Inside, you'll find 4 comfortable bedrooms and a fully finished basement, providing flexible space for family living, guests, or a home office. Conveniently located close to excellent schools, parks, shopping, restaurants, public transit, and major highways, this home combines everyday comfort with an exceptional location. Come see all the possibilities this inviting property has to offer! (id:60365)

4 Burlwood Road
Brampton, Ontario
Welcome to the most desired of luxury FIVE STAR in the prestigious Pavilion Estates community! This absolute showstopper with coffered ceiling clubbed with pot lights , it has 5 bedroom mesmerizing elegance, surrounded by grand homes and showcasing true craftsmanship at every turn. From the moment you arrive, you'll notice the interlocked driveway a, perfectly complementing the home's stunning exterior with stones & stucco and its prime location facing a beautiful pond. Step inside to 10-foot ceilings on the main floor and 9-foot ceilings upstairs, highlighted by an open-to-above foyer and a seamless, functional layout designed for modern living. The chef's kitchen features built-in appliances, quartz countertops, and flawless finishes that impress at every glance. Upstairs, discover 5 spacious bedrooms, with 4 full washrooms, . The primary retreat includes a spa-like ensuite and a private balcony overlooking plaza. The fully landscaped backyard and covered loggia provides the perfect space for entertaining or quiet evenings surrounded by nature. Located just steps from schools, parks, and public transit, this home truly delivers upgrades galore and an unmatched level of sophistication and comfort. (id:60365)
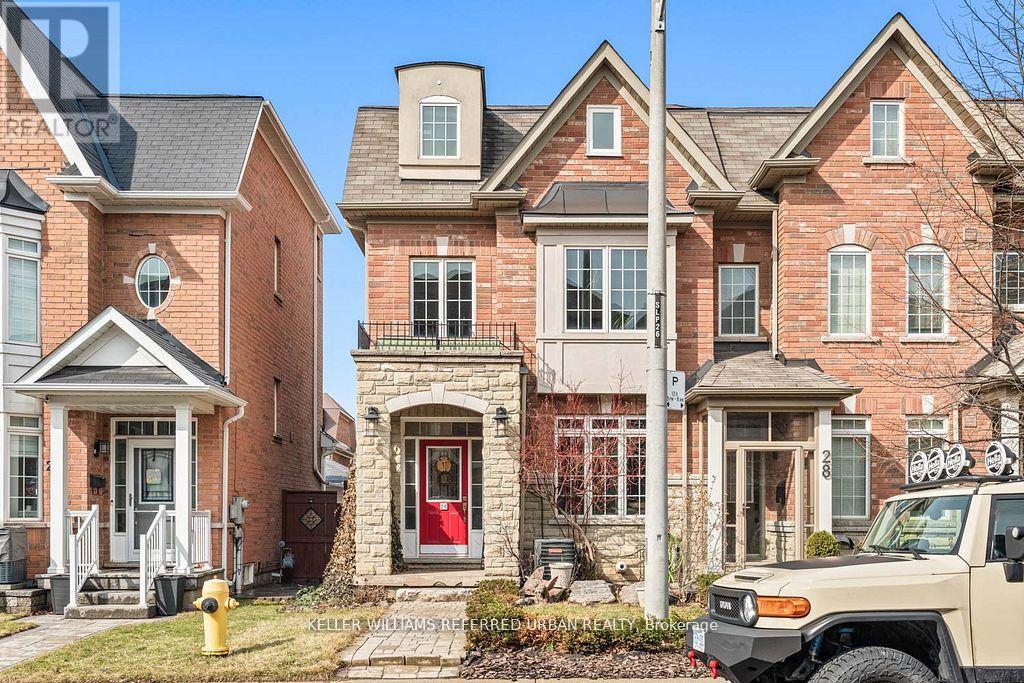
26 Abraham Welsh Road
Toronto, Ontario
Welcome to 26 Abraham Welsh Rd - a thoughtfully reimagined end-unit townhome where builder-grade becomes anything but. Offering 3+1 bedrooms and 3 bathrooms, this home stands out as one of the most intelligently designed layouts in the community, enhanced by a series of custom upgrades that make it feel entirely one-of-a-kind. The main level is bright and inviting, featuring a cozy living room with custom built-ins, a defined dining area, and a beautifully updated kitchen with breakfast nook and walkout to a private backyard. Unique design moments - including a statement barn board feature wall and curated finishes - add warmth and character throughout. Upstairs, two spacious bedrooms, a full bath, and a versatile family room (easily converted to a fourth bedroom or office) provide flexibility for growing families or evolving needs. The entire third level is dedicated to a true primary retreat. The ensuite has been thoughtfully reconfigured to maximize space and flow, complemented by not one, but two walk-in closets - a rare and highly functional upgrade. The finished lower level continues the home's design-forward feel with Italian mosaic backsplash details, reclaimed brick accents, contrasting hardwood inlays, and an expansive fireplace that anchors the space. Additional highlights include rough-in for central vacuum and a rare 2-car detached garage that is fully insulated and heated with gas, ideal for year-round use, storage, or a workshop. This is a home where every inch has been considered and every detail sets it apart. (id:60365)
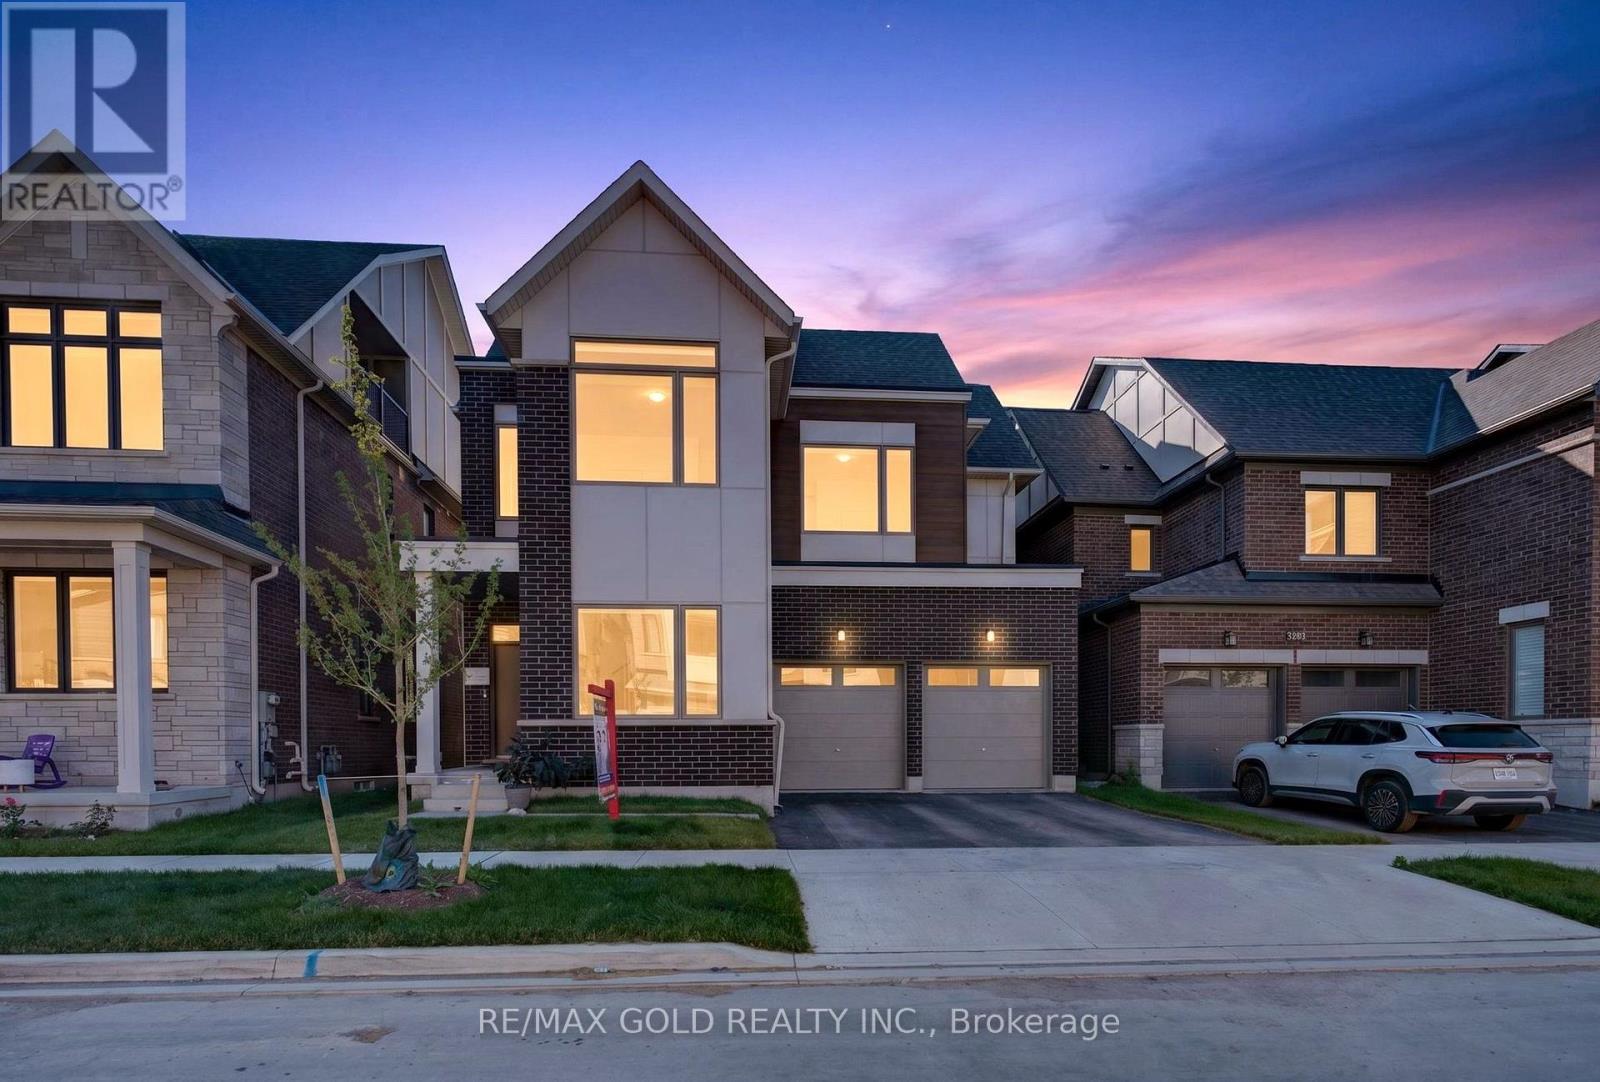
3288 Mariner Pass
Oakville, Ontario
Discover exceptional family living in this impressive North Oakville detached home offering approximately 3,581 sq. ft. of beautifully designed living space. Featuring 7 bedrooms and 6 bathrooms, including a fully finished 2-bedroom basement with a separate entrance, full kitchen, laundry, and living area, this home is ideal for multi-generational living. The bright open-concept layout showcases 10-foot ceilings, hardwood flooring, oversized windows, a private office, and a stylish kitchen with quartz countertops, stainless steel appliances, custom cabinetry, and a large centre island overlooking the spacious family room. The upper levels offer generously sized bedrooms, including a luxurious primary suite with a spa-inspired ensuite, while the rare third-floor retreat features its own bedroom, full bathroom, walk-in closet, and private balcony. Complete with a double-car garage and ideally located near top-rated schools, parks, scenic trails, shopping, Oakville Trafalgar Memorial Hospital, and major highways, this exceptional home offers the perfect blend of luxury, functionality, and convenience. (id:60365)

© 2026 Proptech Realty Inc., Brokerage.