
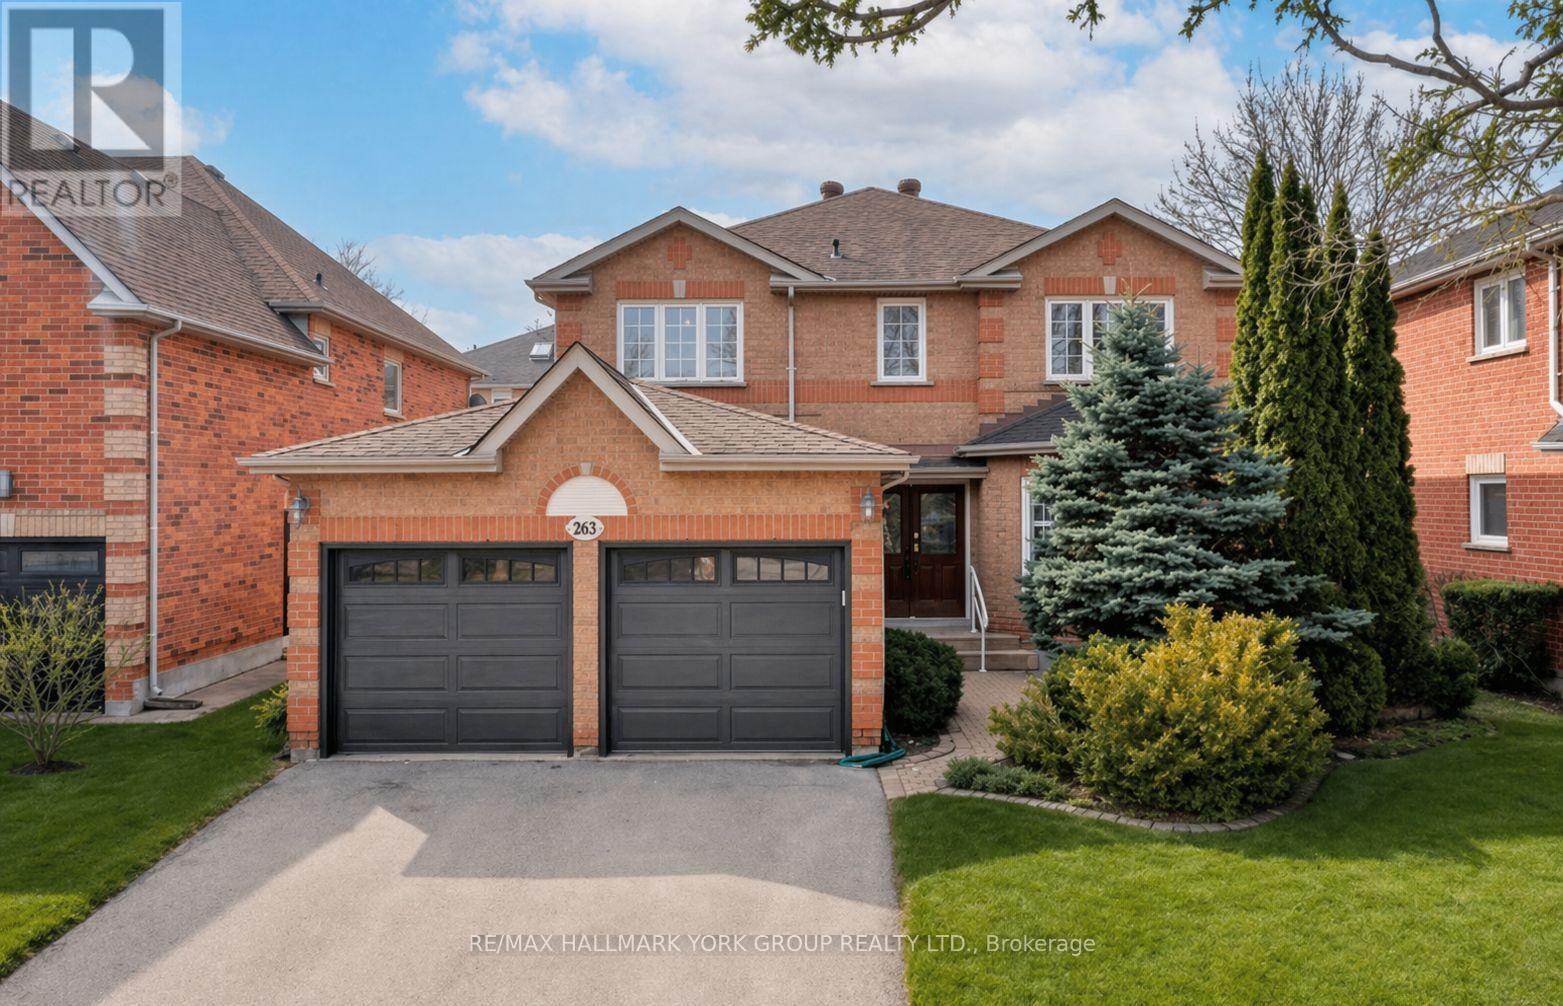
263 Mcclellan Way
Aurora, Ontario
Welcome to 263 McClellan Way in the sought after Aurora Highlands. Don't miss this beautifully appointed Willowlea model offering 2,606 sq.ft. of timeless, traditional living space. This elegant 4 bedroom 2.5 bath home is perfectly situated on a flat, fully fenced lot with no home behind providing exceptional privacy and peaceful views. Located directly across from a park and schools, it's an ideal setting for families seeking both convenience and community. Step inside to discover classic design and quality finishes throughout. Rich hardwood floors flow across the main level, complemented by crown moulding throughout and California shutters that add both charm and sophistication. The thoughtfully designed layout offers generous principal rooms, perfect for entertaining along with comfortable family spaces for everyday living. The well equipped kitchen features white cabinetry and stainless steel appliances and the bright and functional breakfast area overlooks the private backyard framed by mature trees and shrubs, creating a seamless connection between indoor and outdoor spaces. Upstairs, four spacious bedrooms provide ample room for growing families, including a well appointed primary retreat with spacious seating area, 4 piece ensuite and a walk-in closet. Conveniently positioned between Highways 400 and 404, this location offers effortless commuting and quick access in and out of town while maintaining a quiet family friendly atmosphere. Plenty of parking for 7 vehicles! This beauty offers a rare combination of privacy, location and classic style. You won't want to miss this one! (id:60365)
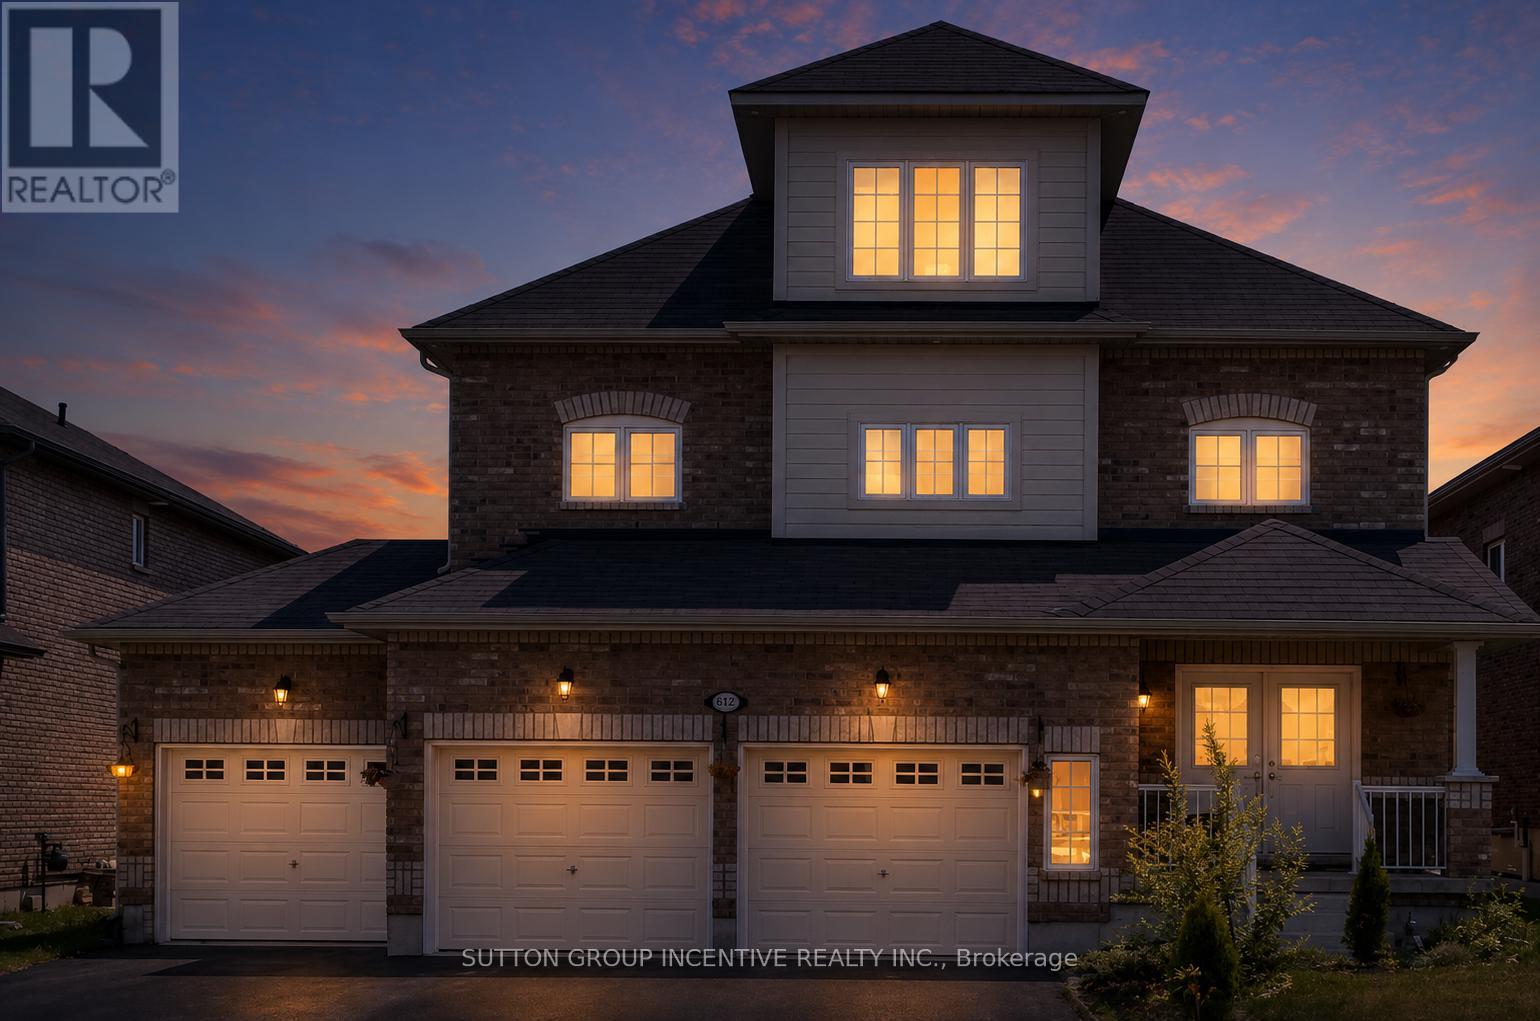
1411 Sheldon Street
Innisfil, Ontario
Welcome to Sheldon Street - one of Innisfil's most desirable family-friendly neighbourhoods. This beautifully maintained 4-bedroom home offers an exceptional layout with spacious living areas, thoughtful upgrades, and room for the whole family to grow. Step inside to a bright and inviting open-concept main floor designed for both entertaining and everyday living. The upgraded kitchen is the heart of the home, featuring granite countertops, upgraded stainless steel appliances, a large centre island with seating, and an incredible walk-in pantry with ample storage and organization space. The seamless flow between the kitchen, dining, and living areas creates the perfect atmosphere for hosting family and friends. The home offers generously sized bedrooms, a convenient second-floor laundry room, and elegant finishes throughout. One of the standout features is the impressive third-floor loft - a versatile bonus space ideal for a home office, gaming lounge, kids' playroom, media room, gym, or private retreat. Enjoy the convenience of a rare 3-car garage along with a large backyard offering endless potential for outdoor entertaining, family gatherings, gardening, or simply relaxing in your own private space.Perfectly located close to excellent schools, parks, shopping, restaurants, and everyday amenities, with easy access to Highway 400 for commuters. Just minutes from beautiful Lake Simcoe, beaches, marinas, and the exciting future Orbit community, this move-in ready home offers the perfect blend of lifestyle, comfort, and location. An incredible opportunity to own a spacious and upgraded family home in the heart of Innisfil. (id:60365)
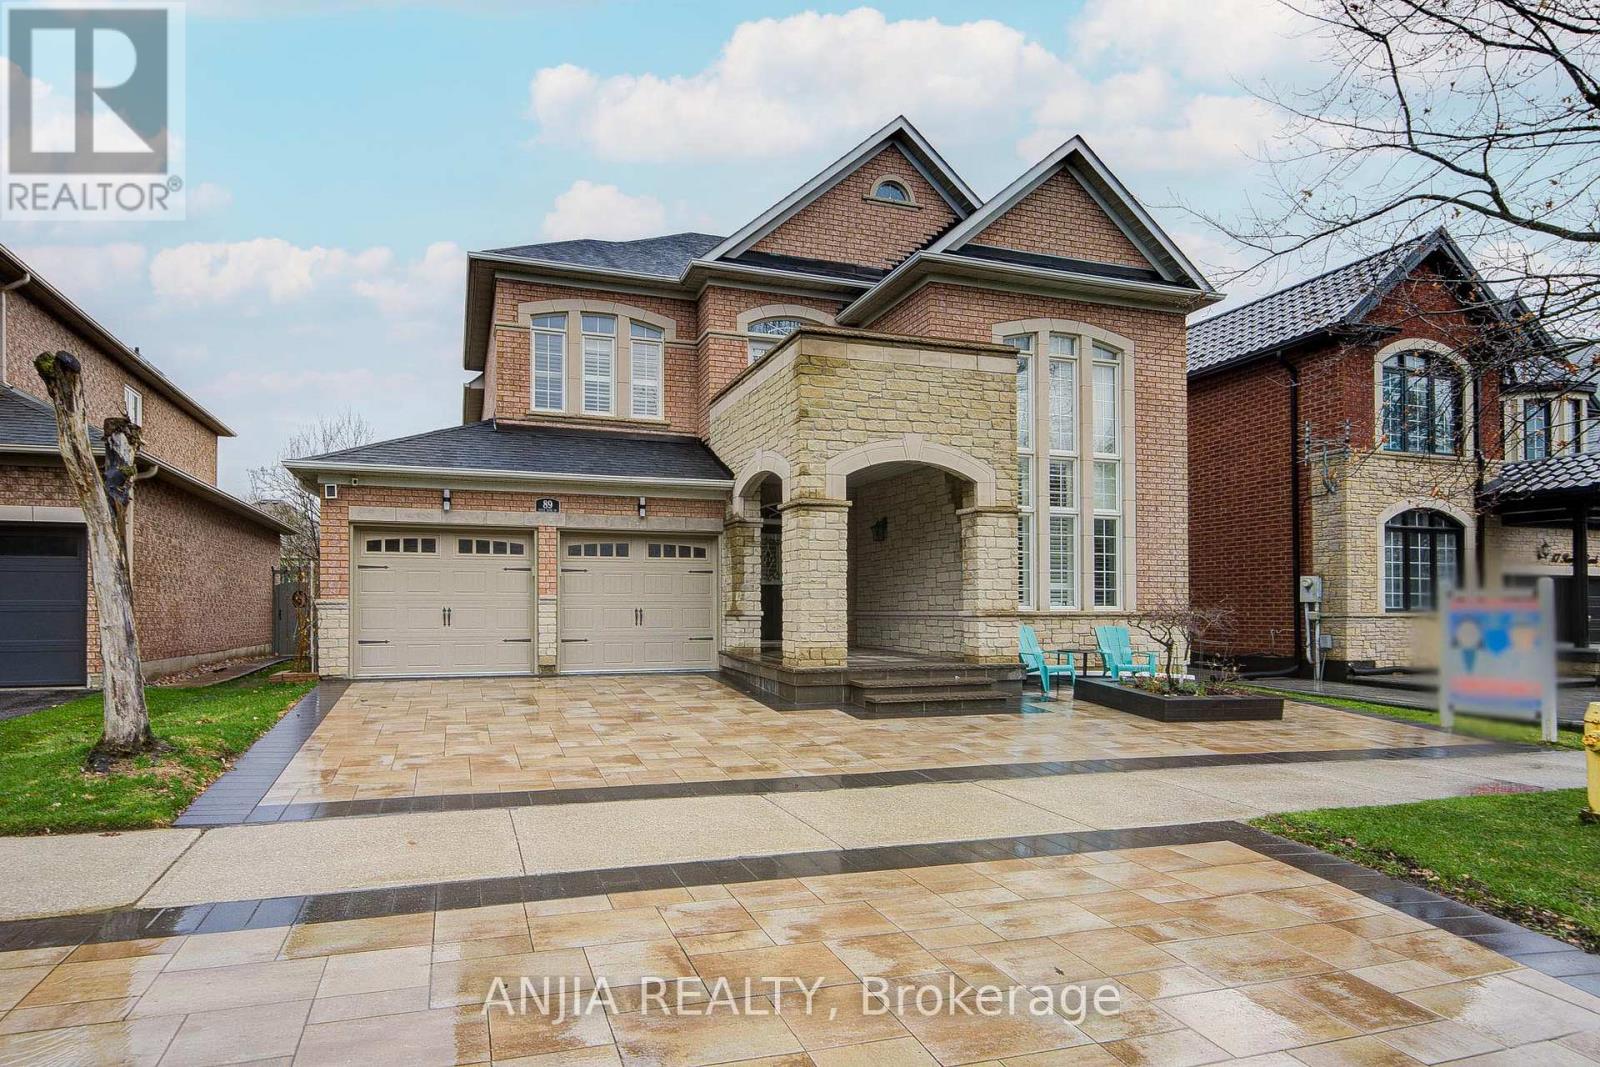
89 Rouge Bank Drive
Markham, Ontario
Rare Ravine-Fronting Masterpiece with 3-Car Tandem Garage! Welcome to 3,196 sq. ft. of pure luxury in one of Markham's most prestigious enclaves. Perfectly situated directly across from a lush golf course and scenic walking trails, this sun-drenched residence offers an unparalleled blend of nature and sophistication. Architectural Grandeur Step inside to a breathtaking 20-ft "Open to Above" living room, where cathedral ceilings and soaring windows flood the principal rooms with natural light. The home has been meticulously curated with gleaming hardwood floors across both levels, elegant California shutters, and designer light fixtures. A Chef's Dream The showstopping kitchen is a culinary enthusiast's delight, featuring premium cabinetry, high-end quartz countertops, upgraded ceramic tiles, a center island, and a convenient breakfast bar for casual dining. Palatial Primary Suite Retreat to the massive primary bedroom, boasting a private walk-out terrace with serene, unobstructed ravine views. The newly renovated 5-piece spa-like ensuite provides a true sanctuary. All four spacious second-floor bedrooms feature direct ensuite access, ensuring comfort and privacy for the whole family. Income & Multi-Generational Potential The fully finished basement serves as a massive value-add, offering a 2-bedroom suite complete with a full kitchen and a 5-piece bath-ideal for in-laws or rental income. Modern Luxuries No detail has been overlooked: Unique 3-Car Tandem Garage with an installed EV charger. Brand New Interlocking Driveway (2025) for superior curb appeal. Freshly Painted in a neutral, modern palette throughout. Premium Lot Fronting onto lush, protected greenspace. Experience the perfect harmony of luxury, space, and modern convenience. This is the "forever home" you've been waiting for! (id:60365)
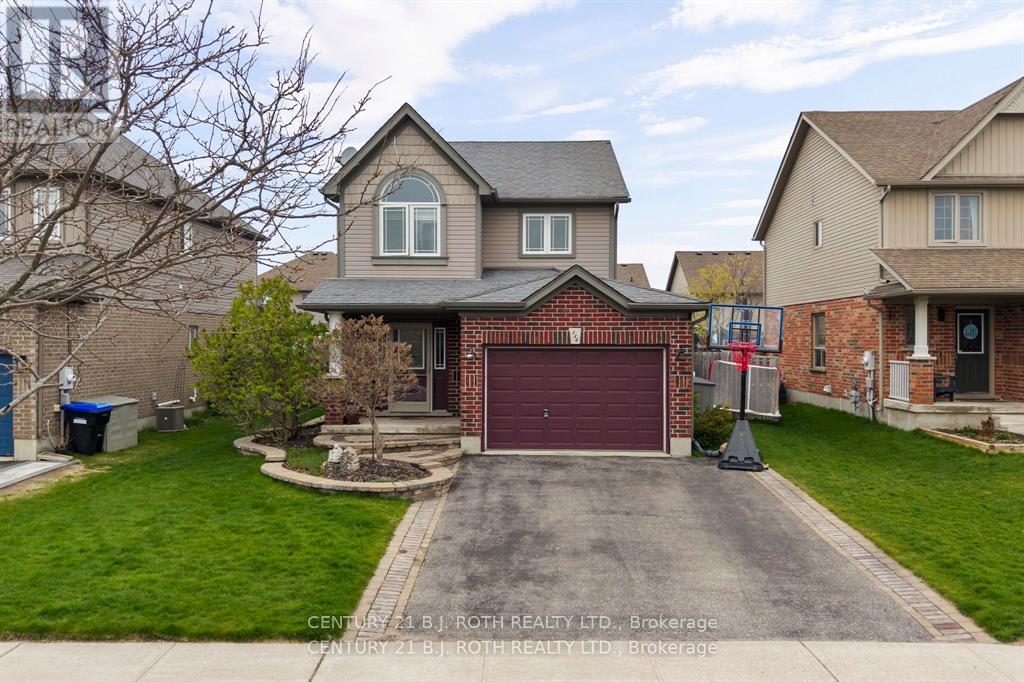
134 Quigley Street
Essa, Ontario
Welcome to 134 Quigley St, a stunning detached home situated on a premium 50' lot and built by the highly respected Devonleigh Homes, known for exceptional craftsmanship and quality construction designed to stand the test of time. This beautifully maintained home features 3 spacious bedrooms, 2 full bathrooms, and a convenient main floor powder room. The functional main level offers a formal dining area alongside a bright and spacious living room that seamlessly extends to the large backyard, perfect for entertaining or enjoying family time outdoors. The finished basement provides an excellent recreation space for a growing family, offering flexibility for a home theatre, playroom, gym, or additional living area. From the charming craftsman-style façade to the professionally completed hardscape improvements and full irrigation system, the exterior showcases exceptional curb appeal and pride of ownership throughout. Ideally located within walking distance to parks, the Nottawasaga River, and the highly anticipated new elementary school, this home offers an incredible opportunity to enjoy a family-oriented lifestyle in a growing and desirable neighbourhood. (id:60365)
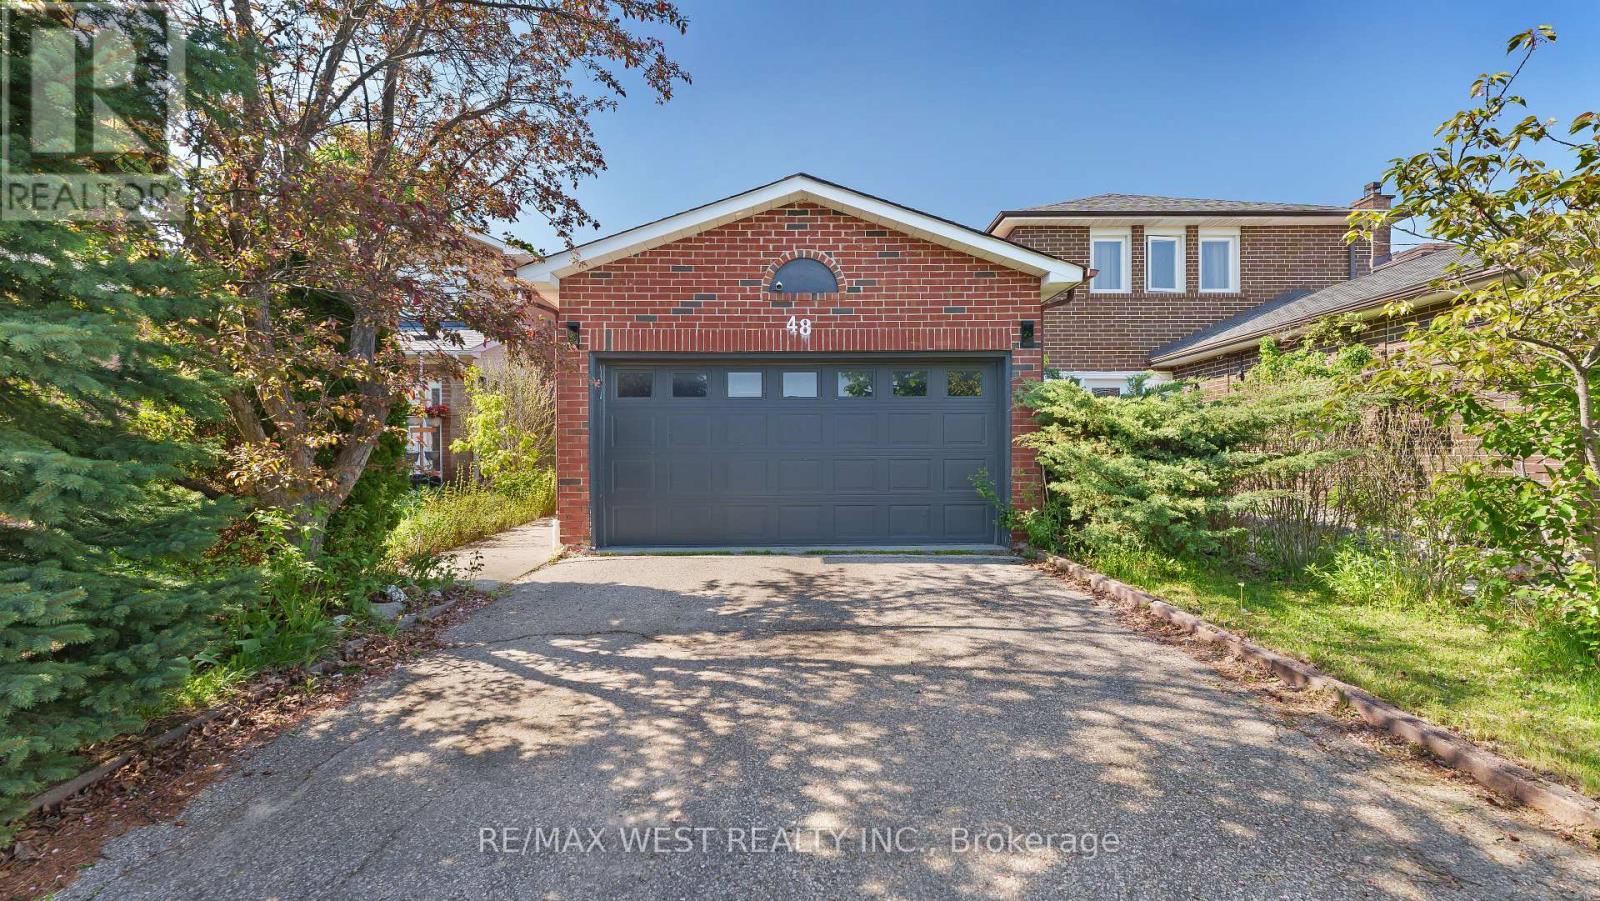
48 Gray Crescent
Richmond Hill, Ontario
Welcome to this fully renovated, well maintained and move-in-ready home in the desirable area of Richmond Hill in the prestigious community of North Richvale. This 2 storey detached property has always been owner lived and is fully upgraded/renovated, freshly painted and highly maintained. Great location to start a family/raise your children with award winning schools nearby. High end finishes throughout with large windows and lots of natural light. Open concept kitchen with centre island, quartz countertops and S/S appliances. Stylish living room with stone-like wall and W/O to the private backyard with an updated deck for your summer enjoyments. Large dining room for the family gatherings. All bedrooms are updated/painted with large windows and lots of natural light. Basement perfect to be transmitted into in-laws unit, rec room, gym. Potential of opening a door to make the basement walk-up. Steps to award winning schools, parks, shopping mall, public transportation, library, hospital, grocery stores and much more. (id:60365)
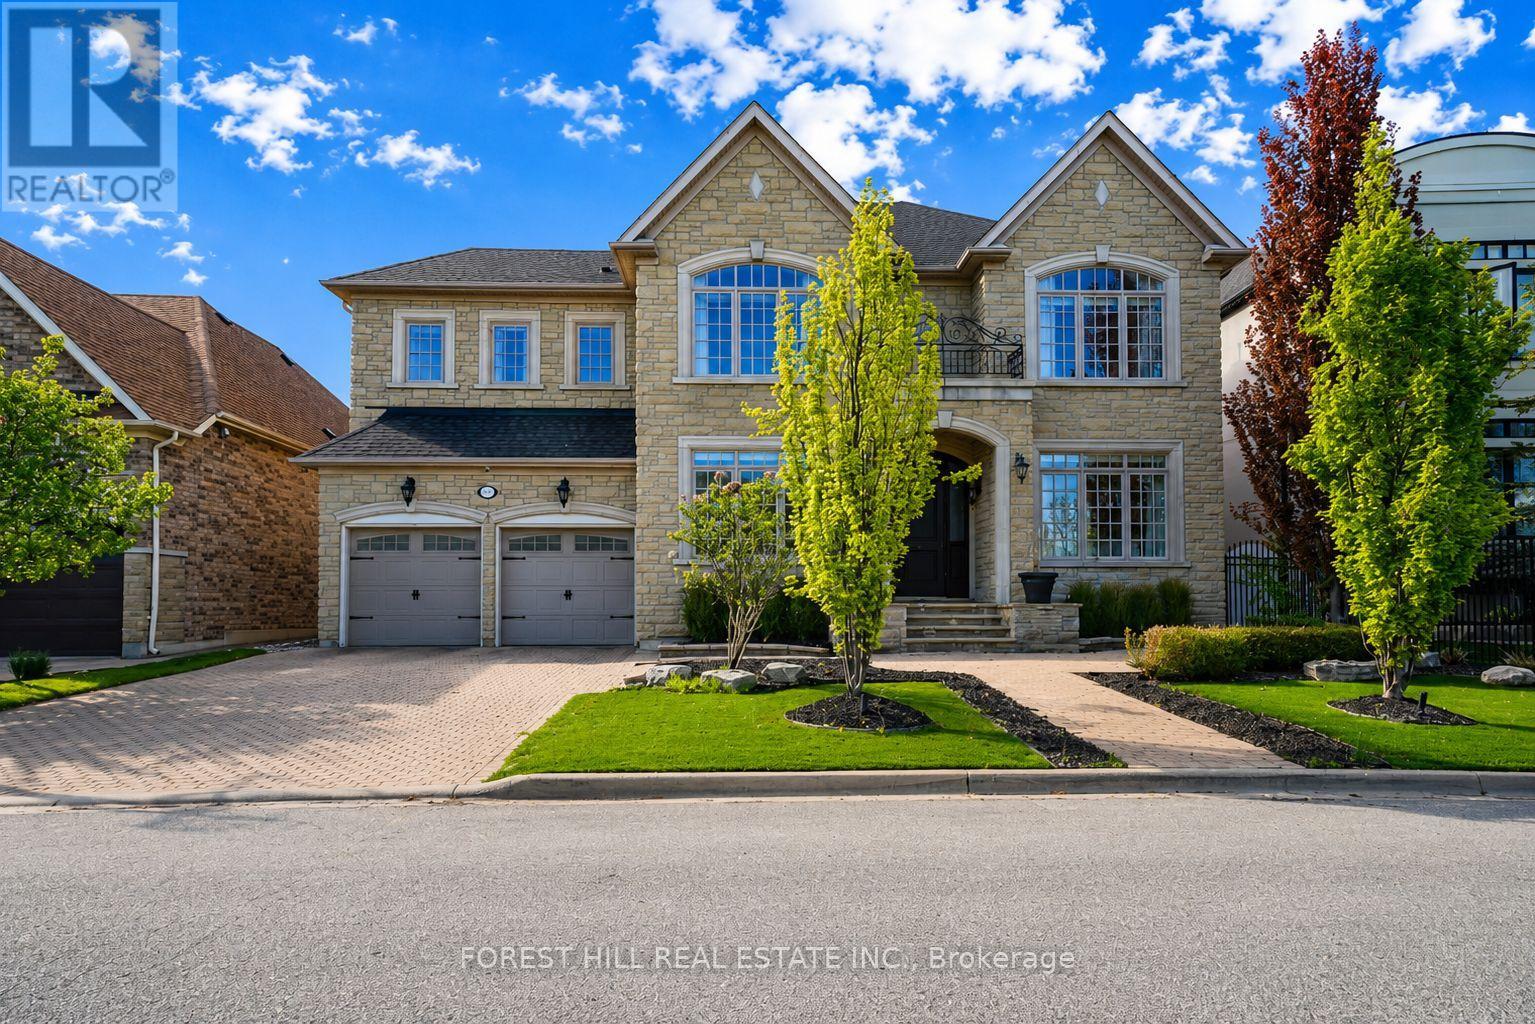
110 Cook's Mill Crescent
Vaughan, Ontario
Welcome to 110 Cook Mill Crescent an extraordinary residence nestled on the most sought-after street in the entire Valleys of Thornhill, one of Vaughan's most prestigious neighbourhoods. This stunning home offers a rare 60-foot frontage overlooking a tranquil pond, delivering total privacy and unmatched curb appeal in a truly elite setting. Boasting 4+2 bedrooms and 6.5 bathrooms, the home features complete customization and designer finishes throughout. A spectacular custom kitchen, completed in 2023, is equipped with top-of-the-line stainless steel appliances, a large island, and a stylish butlers pantry perfect for both everyday living and entertaining. All bathrooms have also been recently renovated with luxurious, high-end finishes. The main floor showcases rich hardwood floors, coffered ceilings, crown mouldings, wainscoting, and intricate custom millwork. The formal living and dining areas include a custom bar, while the spacious family room highlighted by a fireplace and custom media unit opens directly to your own private backyard oasis. Step outside to a resort-style retreat featuring a saltwater pool with a spillover hot tub, composite deck, beautifully landscaped gardens, a heated cabana, and mature trees offering complete privacy and tranquility. Upstairs, the oversized primary suite offers a luxurious ensuite and a spacious walk-in closet that can easily be converted into a fifth bedroom. The finished basement is a dream recreation space for families, including a custom wood and stone wet bar, a large rec room, two additional bedrooms, and an incredible sports and gaming playroom where kids can enjoy endless fun. The heated three-car tandem garage also features a private staircase with direct access to the basement, adding convenience and versatility.110 Cook Mill Crescent is a true masterpiece offering the perfect blend of luxury, privacy, and modern living in Vaughan's most coveted community. (id:60365)
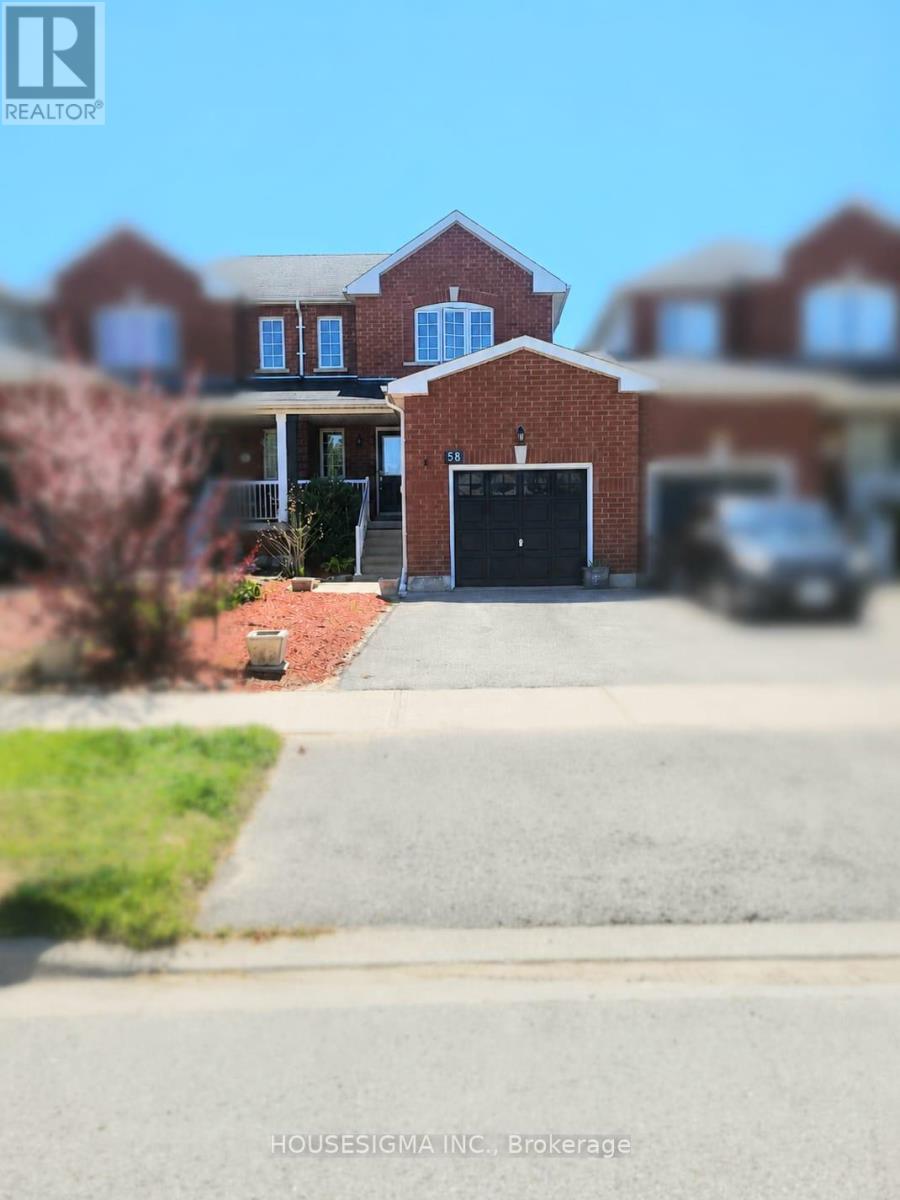
58 Lookout Street
Essa, Ontario
Picture yourself walking into a bright, move-in ready home where all the work has already been done for you. This beautifully updated, carpet-free townhouse in the growing community of Angus offers over 1,500 sq ft of finished functional living space with 3 bedrooms and 1.5 bathrooms - perfect for first-time buyers, families, or investors. Featuring brand new flooring throughout the main and upper levels, an updated kitchen with newer cabinetry and countertops, and large windows that fill the home with natural light, every space feels warm and inviting. The spacious layout offers room to live, work, and entertain comfortably including a finished basement, while the single-car garage and family-friendly location close to parks, schools, shopping, and everyday amenities make daily life convenient. If you've been waiting for a home that feels both affordable and move-in ready, this is one you'll want to see in person. Book your showing today. (id:60365)
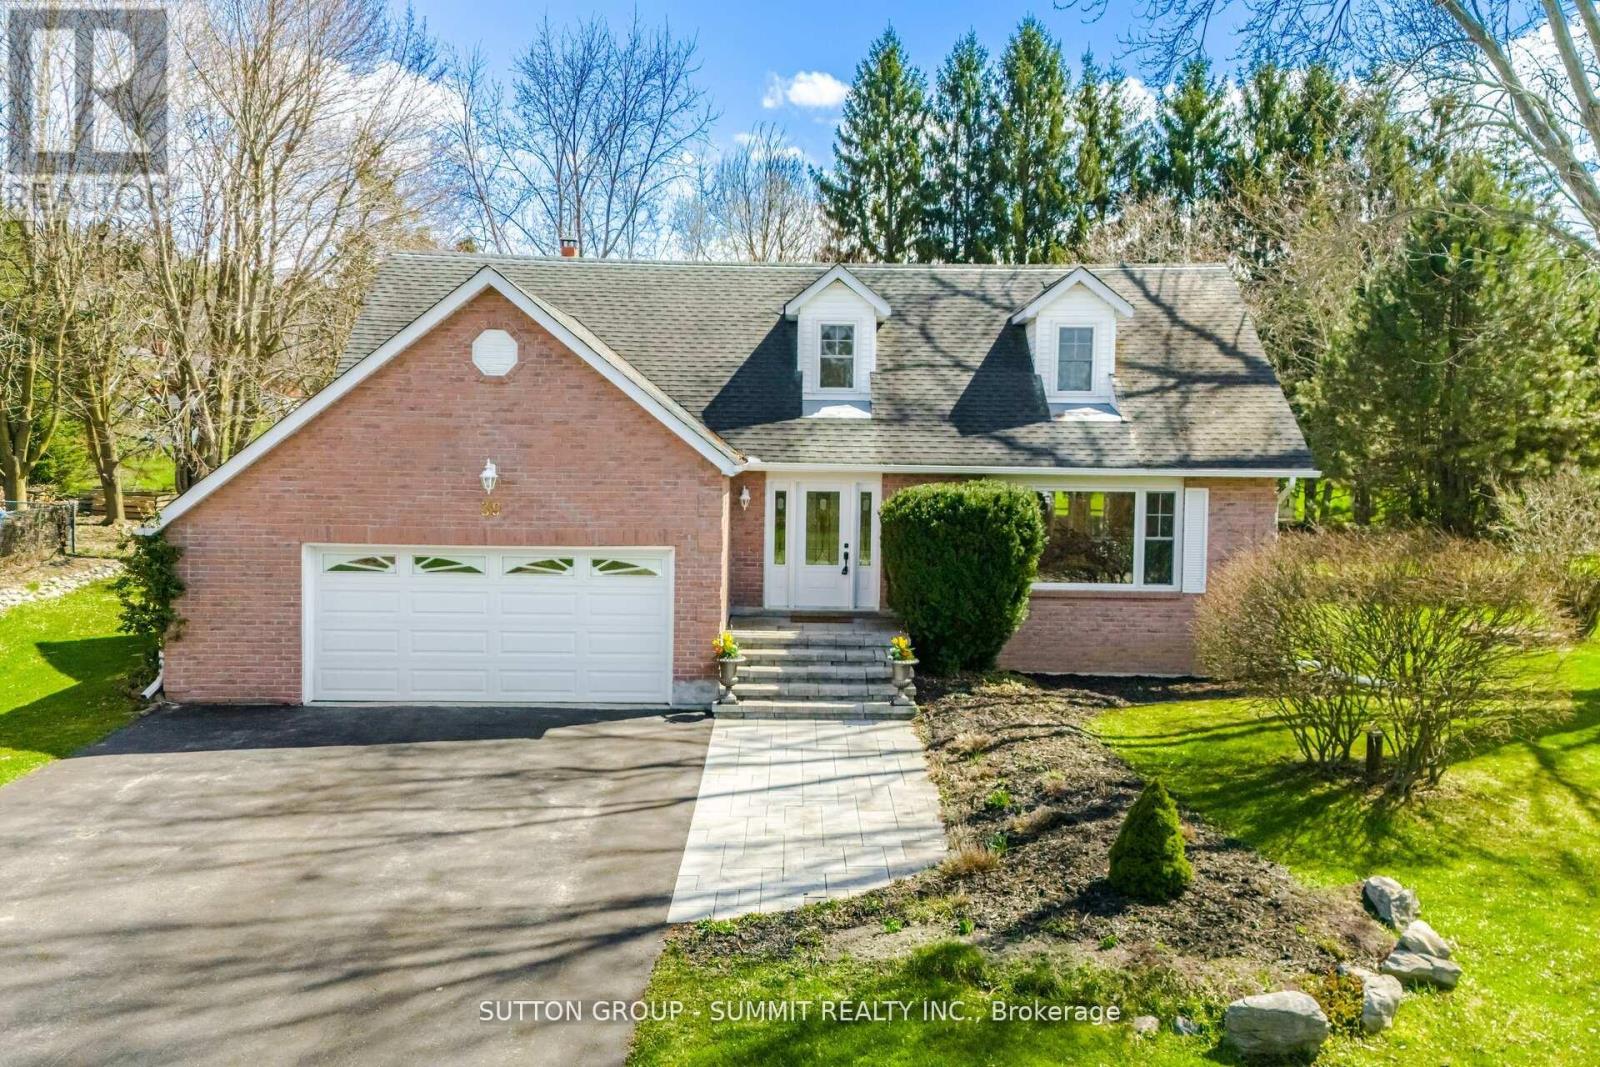
39 Cutting Crescent
King, Ontario
A must-see home with exceptional curb appeal. This well-maintained two-storey residence is situated in the private community of Pottageville on a spacious t-acre lot, surrounded by mature trees and located on a highly desirable street. Enjoy convenient access to the nearby park which includes a recreation hall, soccer fields, baseball diamond, basketball & tennis courts and pond. Scenic trails are also close by which are ideal for outdoor enthusiasts. The bright and spacious layout offers excellent functionality, featuring hardwood flooring throughout the main level. The living room includes a WETT-certified fireplace and a walk-out to a large deck overlooking the backyard. The kitchen is appointed with cork flooring, quartz countertops, and stainless steel appliances. A main-floor laundry room with new flooring adds everyday convenience and includes an entrance to the garage. The main bathroom and primary ensuite have been tastefully updated, and two bedrooms feature double closets for added storage. Additional features include outdoor sheds for extra storage, a separate basement entrance, drilled well, double car garage, and 200-amp electrical service and in-ground invisible fence wiring surrounding property perimeter. Conveniently located just minutes from Highway 400 & Highway 27 and close to the towns of Schomberg, Aurora, Newmarket & Bradford. (id:60365)
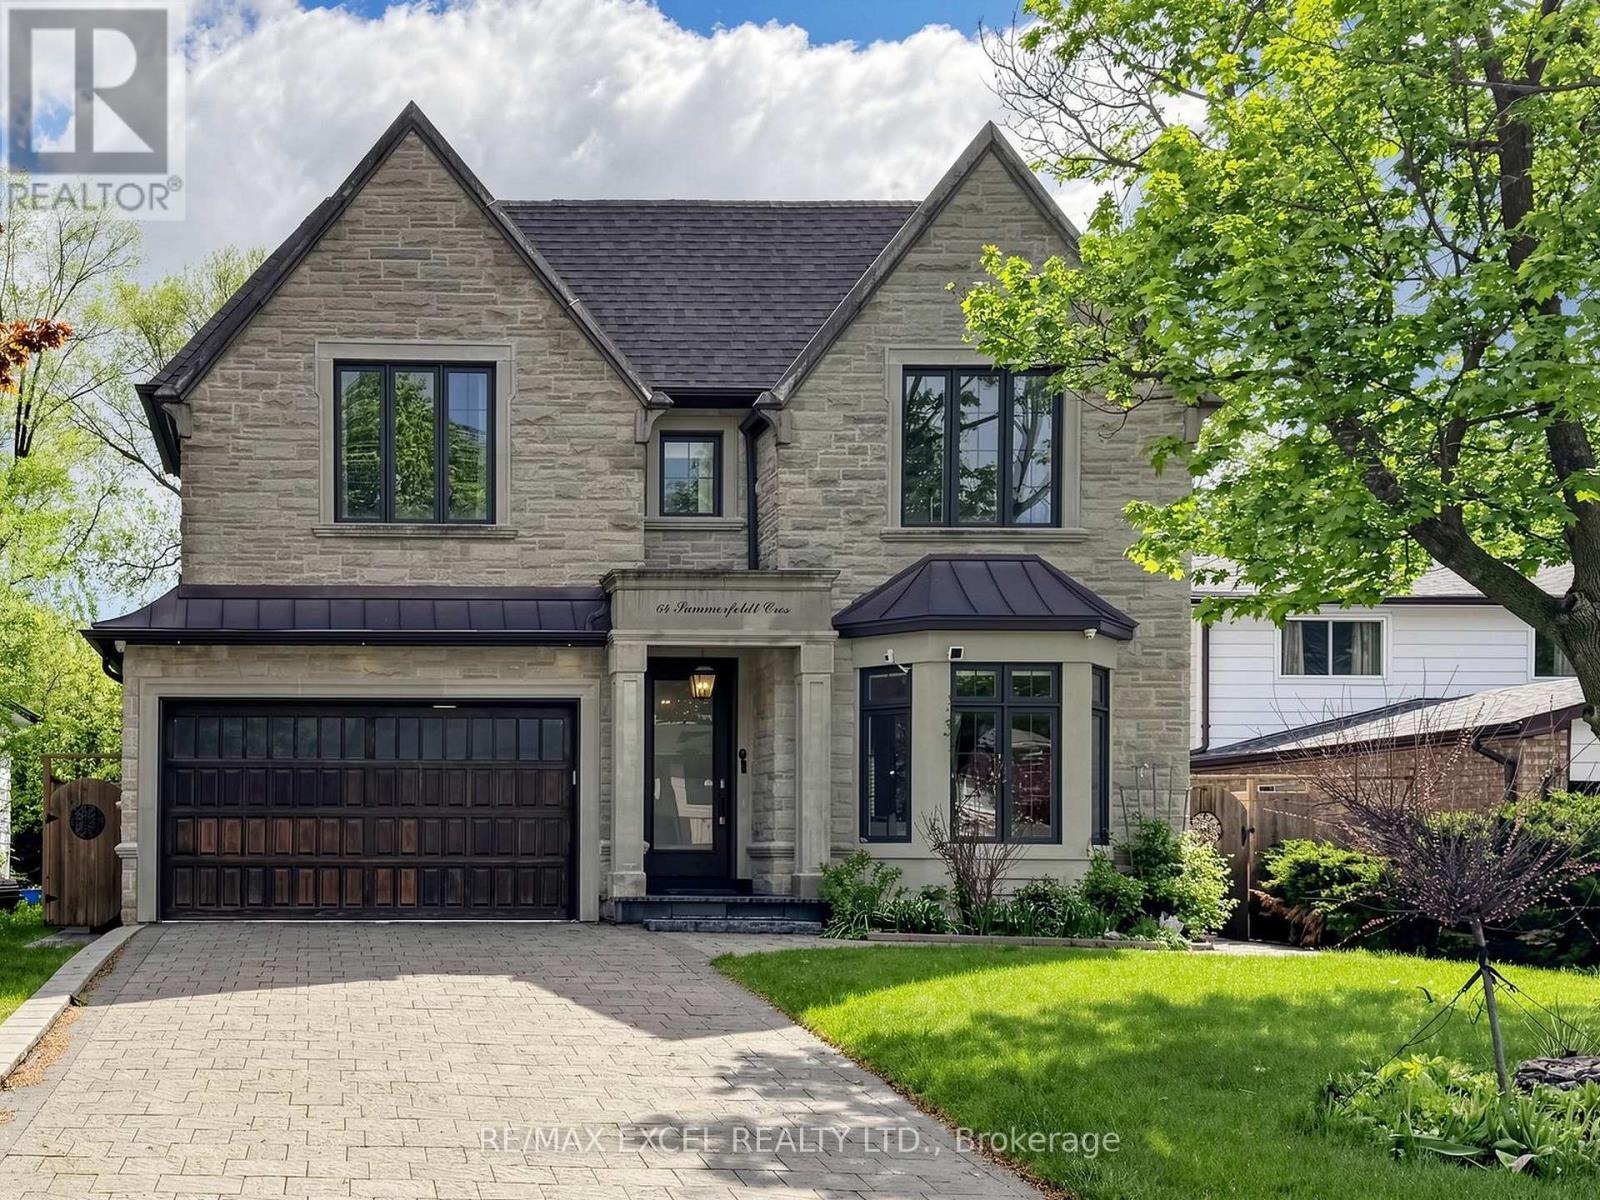
64 Summerfeldt Crescent
Markham, Ontario
Welcome to this custom-built luxury home nestled in the prestigious Unionville community. It showcases modern & elegant architecture with over 5000 sq.ft. of living space. Featuring 10' ceilings & built-in speakers on both main and 2nd floors, the home offers an exceptional sense of space and grandeur throughout.The traditional layout begins with a formal living and dining room, highlighted by detailed ceiling designs and a cozy fireplace that adds warmth and sophistication. The chef-inspired kitchen is equipped with built-in appliances, a stunning oversized two-tone island, and custom cabinetry, while the beautifully designed built-ins in the family room add a grand finishing touch. A private office on main floor provides ideal space for WFH.An impressive curved staircase with iron railings, complemented by a large skylight above, brings abundant natural light. The second floor features four spacious bedrooms, each with ensuite bathroom & walk-in closets.The luxurious primary suite is exceptionally spacious and bright, featuring double sink, a separate glass shower & soaking tub, as well as a custom walk-in closet with skylight. The second-floor laundry room adds everyday convenience.The professionally finished basement is designed for entertaining, featuring a refined wine shelf & wet bar, along with an extra bedroom and bathroom. Heated floors provide enhanced comfort throughout the lower level & bathrooms on the 2nd floor. The walk-up basement offers direct access to the exquisite landscaped backyard. While the large, private backyard provides excellent outdoor enjoyment, the Carlton Park across the tree sets reminiscent of a private park. Just 2 mins walk to top-ranking William Berczy Elementary School, 10 mins walk to Too Good Pond. Close to supermarkets, banks, restaurants all essential amenities. (Unionville High School & St Augustine Catholic High School boundary) (id:60365)
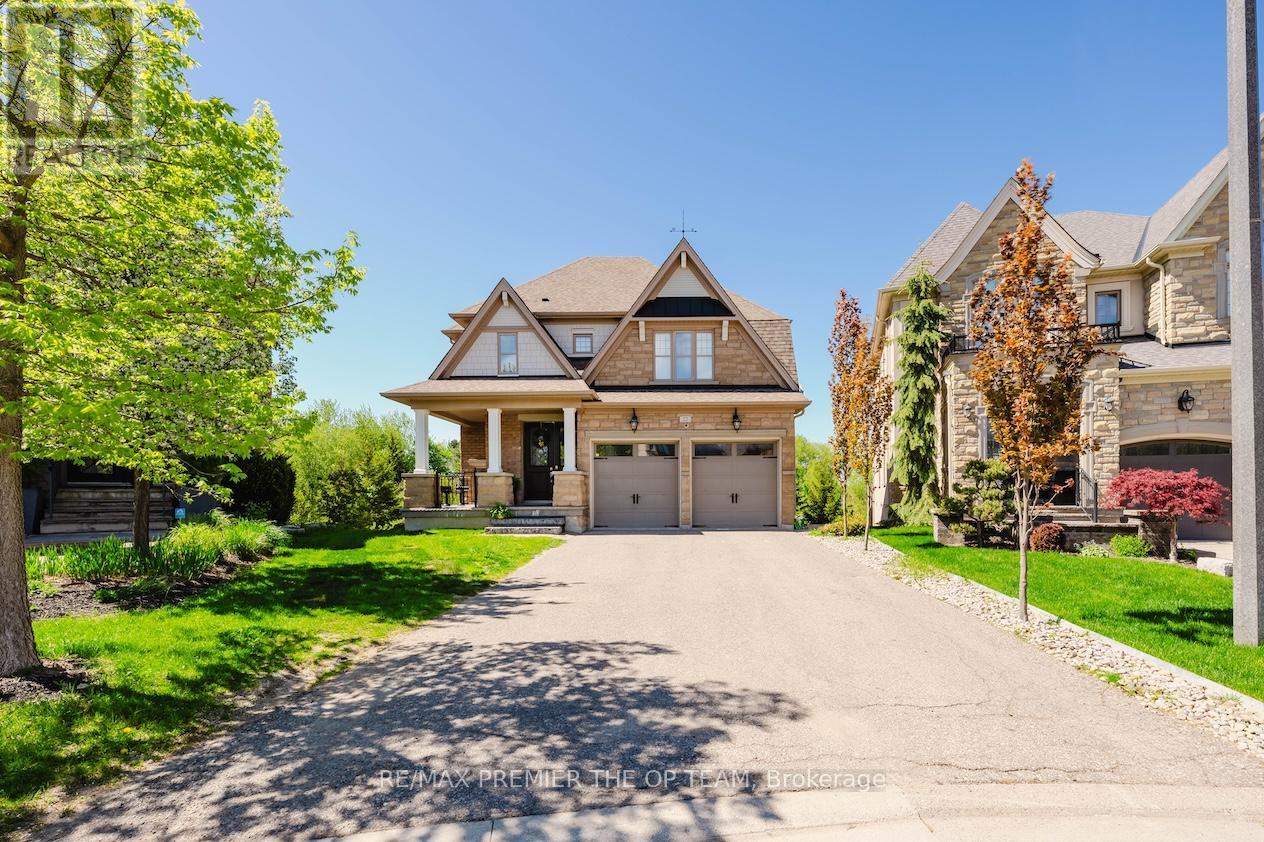
22 Adelia Place
King, Ontario
Experience Refined Living At 22 Adelia Place, An Exceptional Residence Nestled Within The Prestigious King's Ridge Community. This Elegant 4-Bedroom, 2-Storey Home Showcases Sophisticated Craftsmanship And An Impressive Floor Plan Designed For Both Comfortable Family Living And Upscale Entertaining. Rich Architectural Details, Including Custom Ceiling Features And Luxurious Finishes, Elevate The Main Living Areas While The Chef-Inspired Kitchen Serves As The Heart Of The Home With Its Expansive Layout And Stylish Design. Set On A Premium Ravine Lot, This Home Offers A Rare Sense Of Privacy And Scenic Natural Views, Creating A Serene Backyard Escape. Step Outside To Your Own Resort-Style Retreat Featuring A Stunning Pool, Spacious Patio, And A Walk-Out Lower Level That Seamlessly Connects Indoor And Outdoor Living - Perfect For Entertaining Or Relaxing In Total Tranquility. The Fully Finished Lower Level Provides Generous Additional Living Space With Elevated Ceiling Heights And Modern Finishes, Ideal For A Recreation Area, Home Gym, Or Guest Accommodations. Offering Approximately 2,300 Sq. Ft. Of Beautifully Appointed Space, This Remarkable Property Blends Luxury, Comfort, And Timeless Elegance In One Of The Area's Most Sought-After Neighbourhoods. (id:60365)
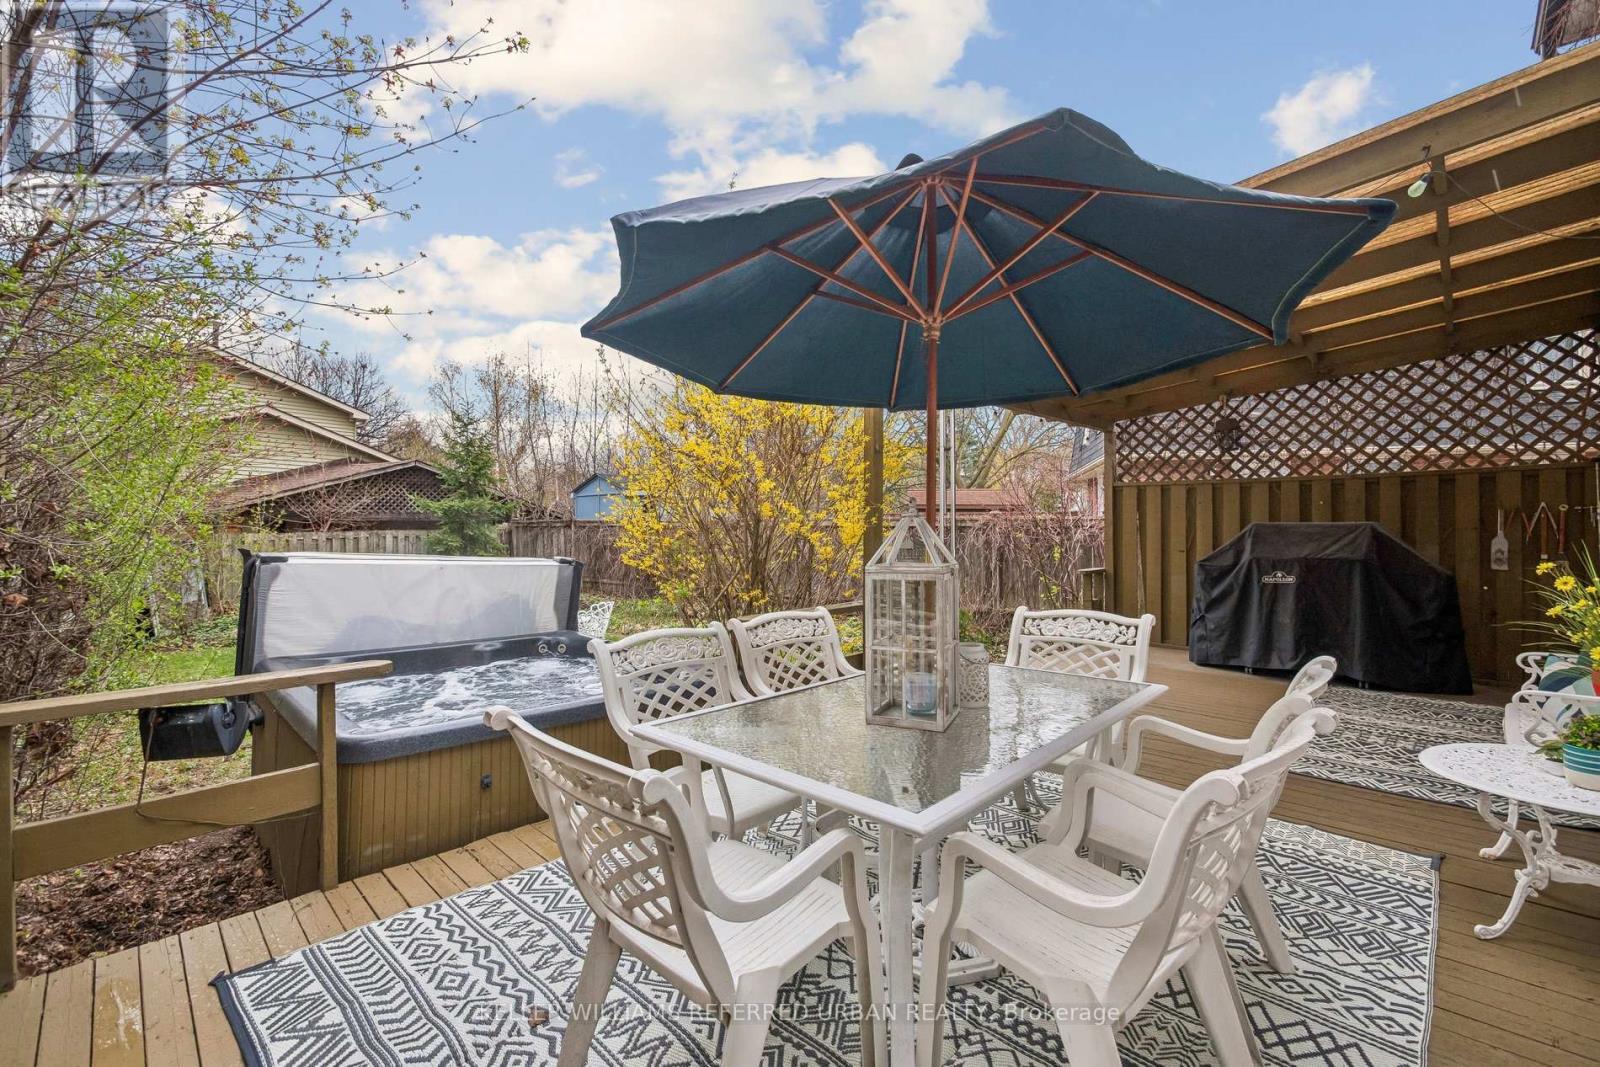
78 Springhead Gardens
Richmond Hill, Ontario
OPEN HOUSE SAT & SUN 2-5 PM. Welcome to 78 Springhead Gdns! The best 4-bdrm deal in Richmond Hill! Largest model on the street at over 2400 sq ft of finished space. Four big bedrooms. Main floor family room with walkout to oversized partly-covered deck. There's even a hot tub! Upgraded throughout: hardwood, neutral paint, updated kitchen, baths, lighting. Finished basement with 5th bedroom or office, wet bar or second kitchen, and gas fireplace. Location, location, location! Fantastic family-focussed recreation facilities like playgrounds and splashpads, nature walking trails, and top ranked elementary and secondary, Catholic schools. But also conveniently close to Hillcrest, groceries, restaurants and transit. Just a few minutes to Hwy 407 and Hwy 404. ** This is a linked property.** (id:60365)
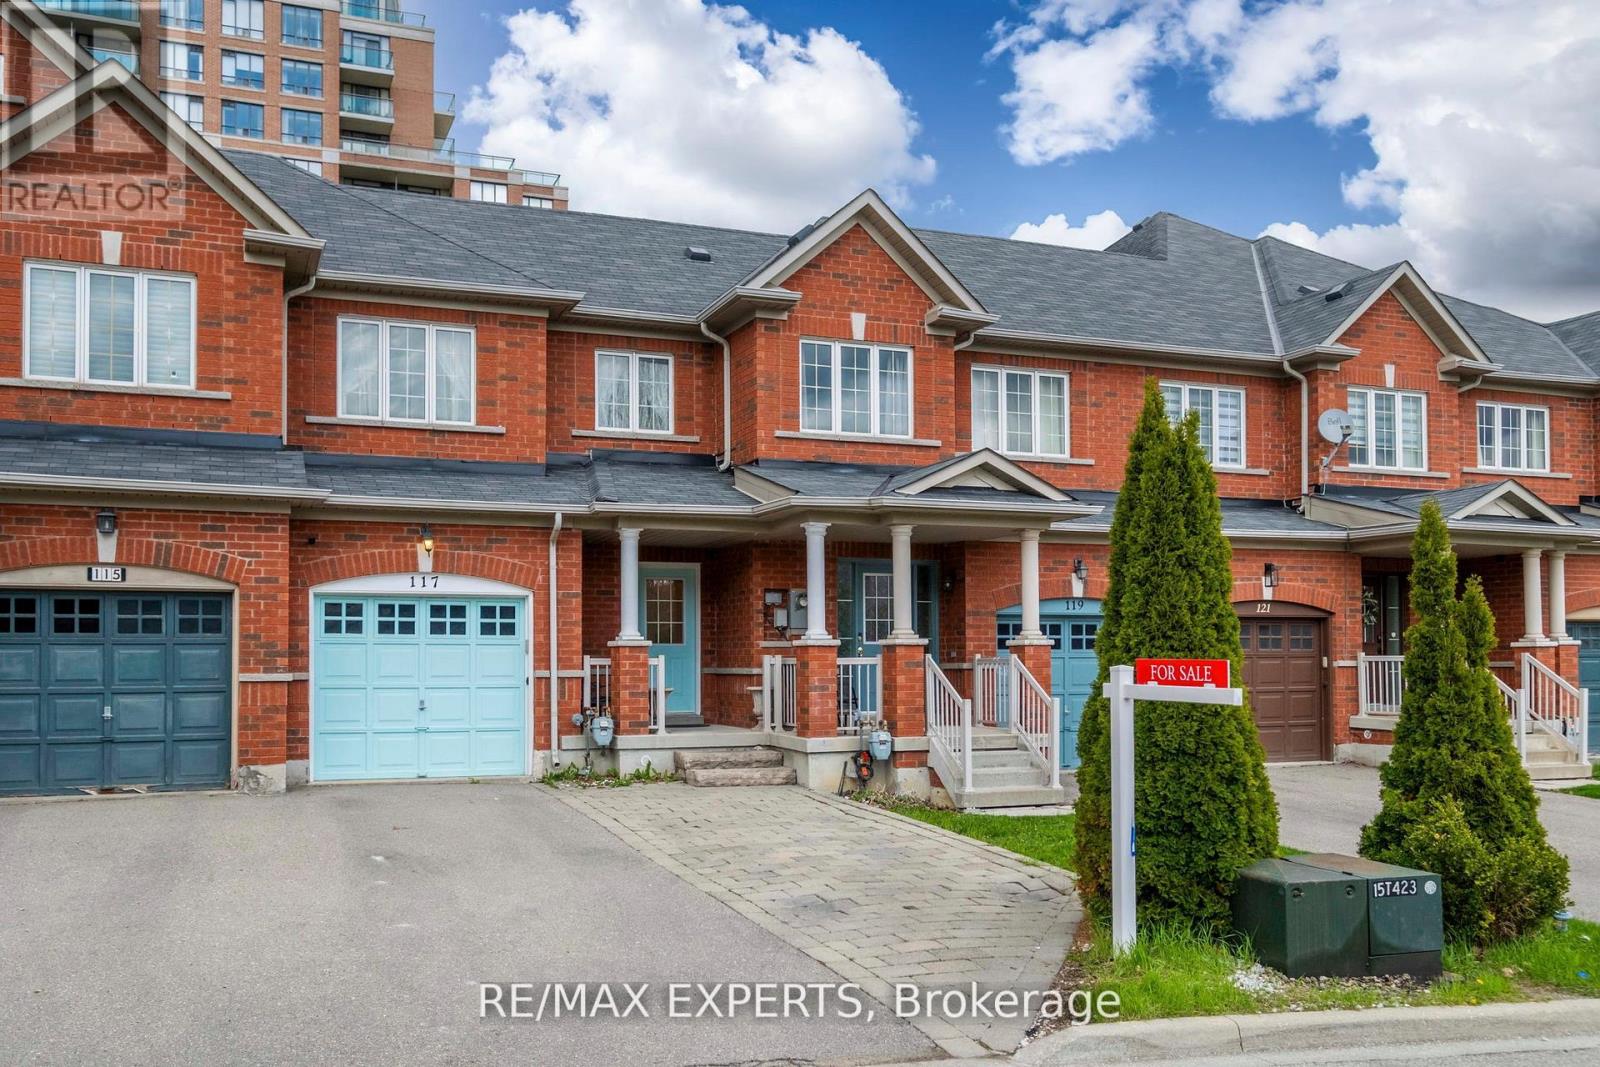
117 Revelstoke Crescent
Richmond Hill, Ontario
Welcome to 117 Revelstoke Cres in the heart of Langstaff - a warm, well-cared-for 3-bedroom, 4-bath home that's perfect for a growing family. Featuring a great functional layout, hardwood and laminate flooring throughout, a bright living space, upgraded pot lights and lightfixtures, new stainless steel kitchen appliances, a finished basement with rec area and bathroom, plus a primary bedroom with its own ensuite. The landscaped front and backyard offer great curb appeal, extra parking, and a large backyard to enjoy. With easy access to transit, highways, parks, shopping, and everyday amenities, this home offers comfort, convenience, and the kind of space a family can truly grow into. (id:60365)

© 2026 Proptech Realty Inc., Brokerage.