
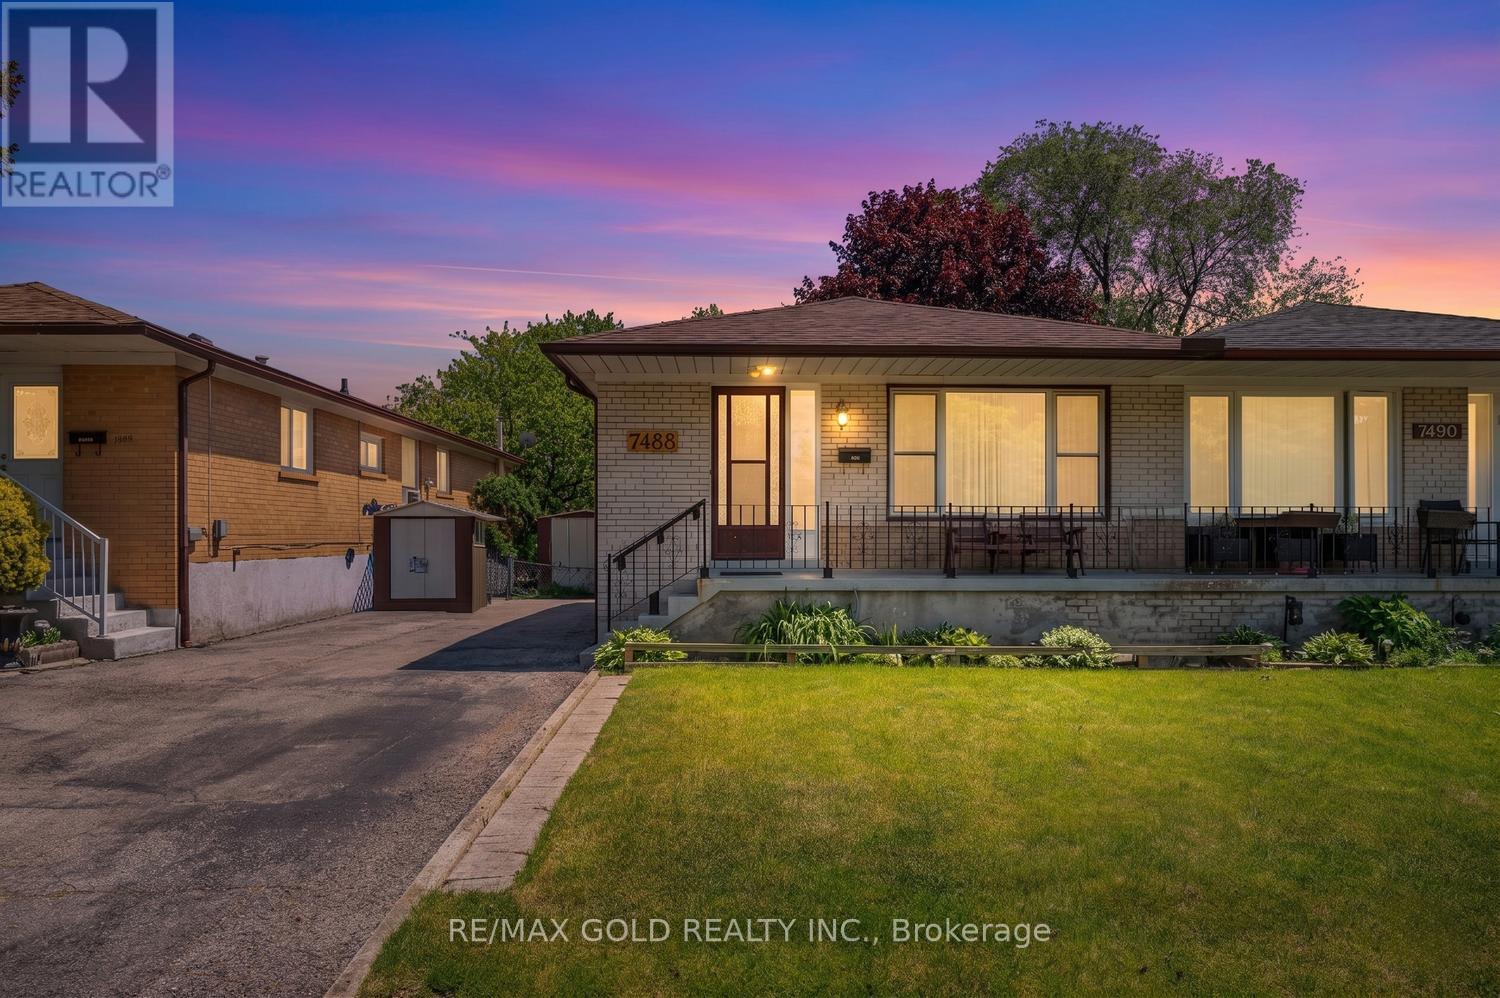
7488 Discus Crescent
Mississauga, Ontario
Exceptionally well-maintained raised bungalow situated on a premium ravine lot offering privacy and scenic views. Proudly owned and lovingly cared for by the original owners since 1968, this home reflects true pride of ownership throughout. Featuring hardwood flooring throughout the main level and kitchen with cozy vinyl tile flooring, this home offers a spacious and functional layout. The renovated kitchen includes a bright breakfast area, while the generous-sized bedrooms provide comfortable living for the entire family. The primary bedroom features a walk-in closet for added convenience. The finished walkout basement is a rare find, offering two separate entrances, a large recreation room, an additional bedroom and a 2-piece powder room which is ideal for an extended family, guests, or future income potential. Enjoy the tranquility of the private ravine setting while being conveniently located close to schools, parks, shopping, public transit, Pearson Airport, and major highways. A rare combination of location, lot and pride of ownership, don't miss this exceptional opportunity! (id:60365)
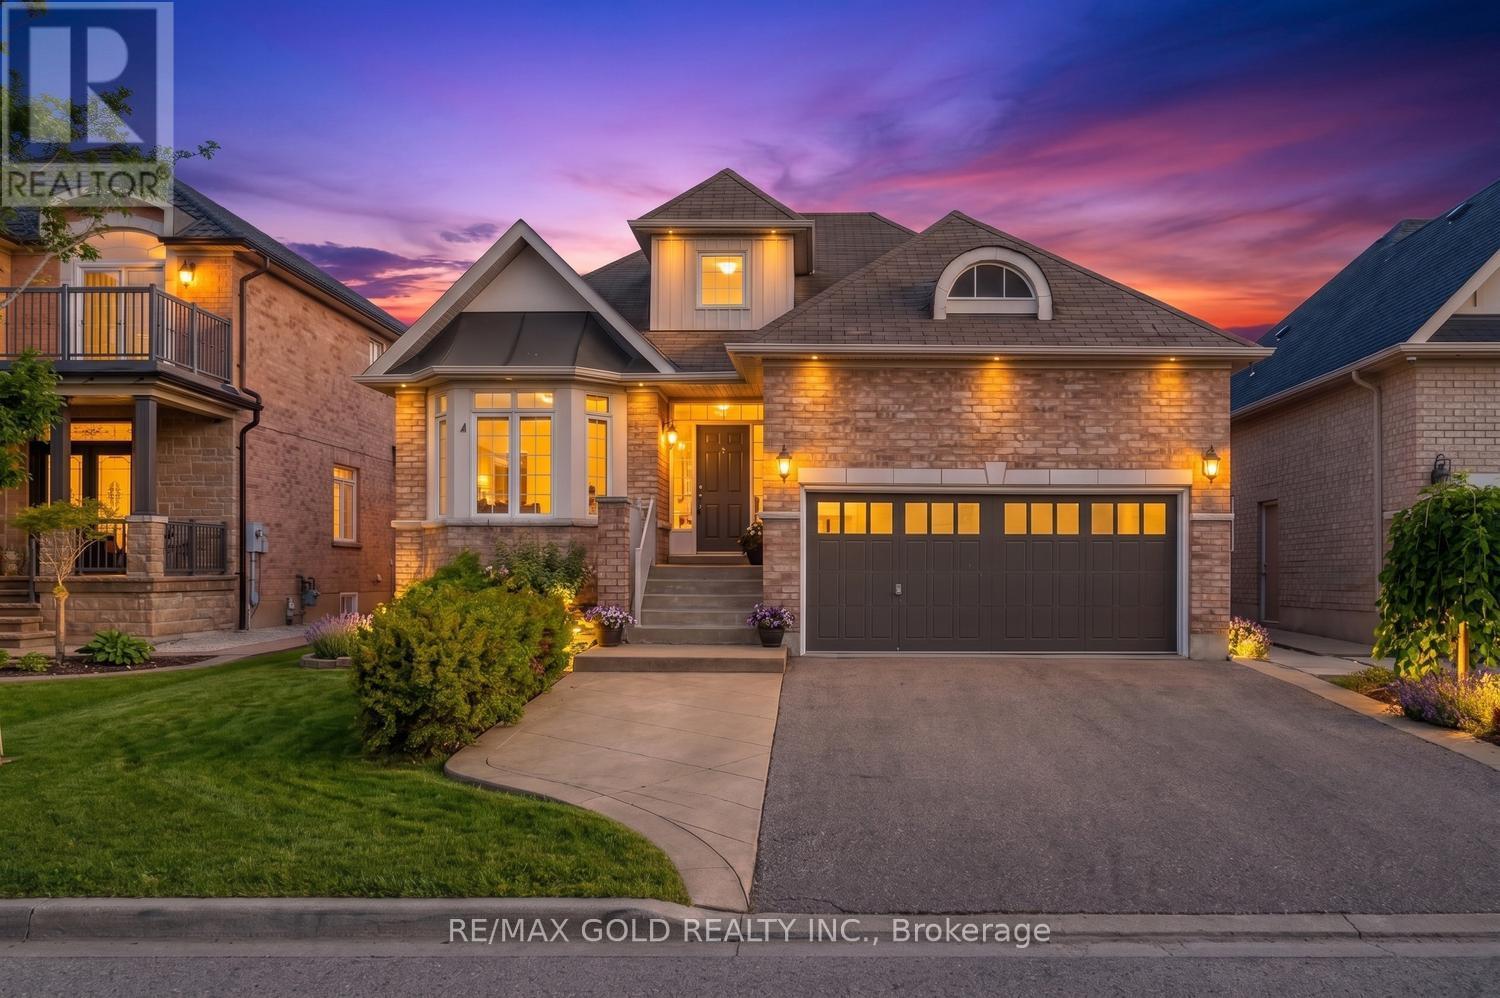
28 Dokkum Crescent
Brampton, Ontario
Luxury 3 Bedroom Bungalow In Prestigious Snelgrove! Situated On A Premium Wide Lot, This Beautiful Home Features Ceramic & Hardwood Flooring Throughout, Formal Living, Dining & Family Rooms, Spacious Kitchen With Granite Counters & Gas Stove, Family Room With Gas Fireplace & Walk-Out To Deck, Generous Size Bedrooms, Primary Bedroom With Walk-In Closet & 5-Piece Ensuite Featuring Jacuzzi Tub, Upper Level Loft With 3rd Bedroom & Washroom, Main Floor Laundry, Garage Access Into Home & Separate Entrance To Basement. Exceptional Opportunity In One Of Brampton's Most Desirable Neighbourhoods! (id:60365)
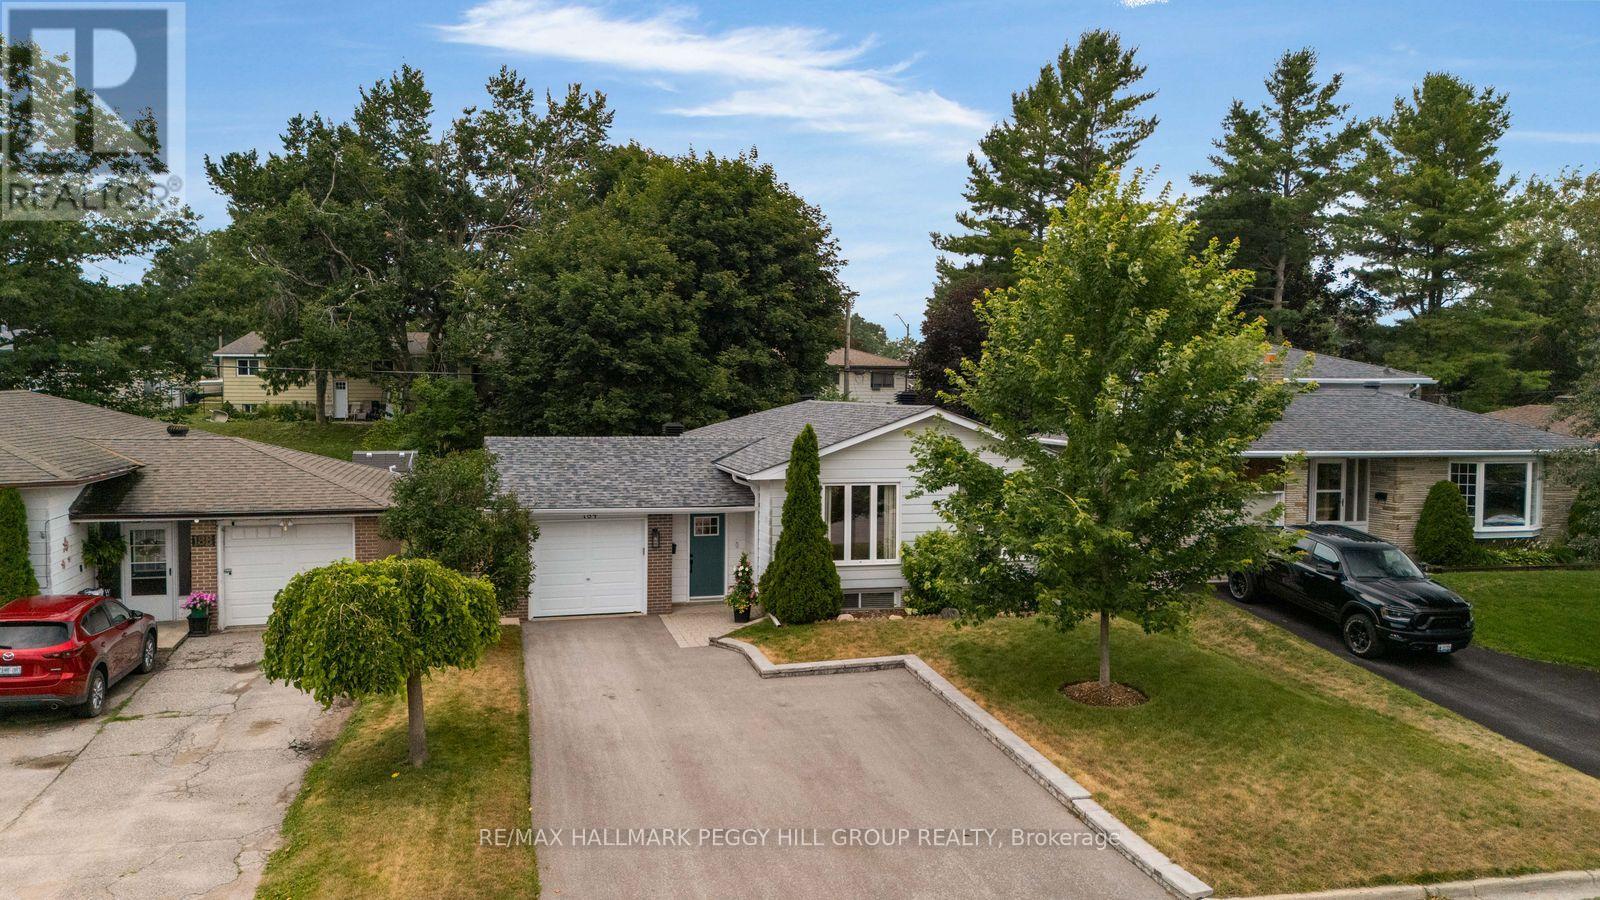
184 Woodland Drive
Midland, Ontario
PROFESSIONALLY RENOVATED RAISED BUNGALOW WITH A REGISTERED LEGAL SECOND SUITE! This professionally renovated raised bungalow offers over 2,100 finished sq ft and a registered legal second suite, giving you an updated main residence plus a self-contained lower-level apartment with income or multi-generational potential. Recent improvements include the roof, driveway, furnace, central air and water heater, taking care of some of the property's biggest-ticket items. The over 1,200 sq ft main level opens into a generous living and dining area with hardwood flooring, crown moulding and large windows on two sides that draw natural light across the space. A deep green feature wall adds definition to the dining room, while the renovated kitchen features white shaker cabinetry, quartz counters, a herringbone tile backsplash, stainless steel appliances, a black faucet and a custom range hood with wood detailing. Three bedrooms include a primary with a walkout to the rear deck, and the updated 4-piece bathroom features a modern vanity and patterned floor tile. Nearly 1,000 finished sq ft downstairs forms a self-contained one-bedroom suite with its own rear entrance, a beautifully finished full kitchen, living area, 4-piece bathroom and storage room, with shared laundry positioned between the two residences. The legal suite was completed and inspected to code with fire-rated drywall, Roxul insulation and a sprinkler system in the furnace room. A fully fenced rear yard, attached single garage and three driveway spaces add to the appeal. Set in West Midland near schools, shopping, parks and Georgian Bay General Hospital, this is a smart way to secure a beautifully finished home with income potential already built in. (id:60365)
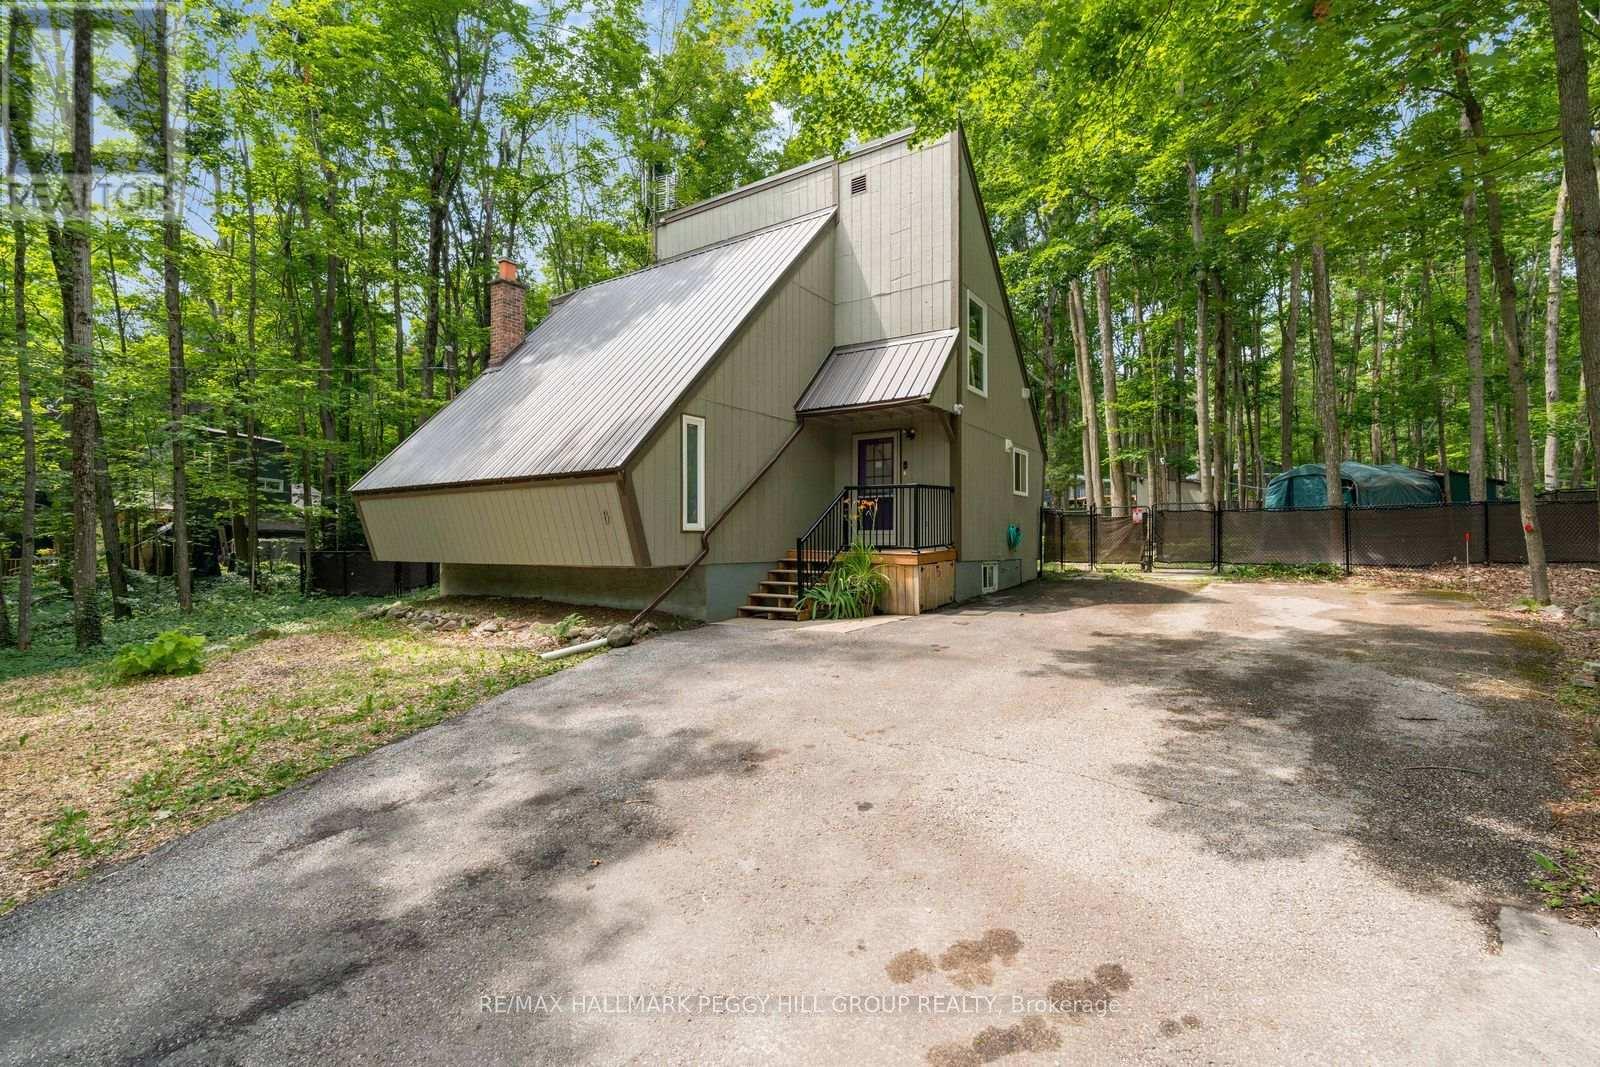
6 Slalom Drive
Oro-Medonte, Ontario
PRIVATE CHALET RETREAT NESTLED IN NATURE WITH FOUR-SEASON OUTDOOR RECREATION AT YOUR DOORSTEP! Imagine waking up surrounded by towering trees, stepping outside to the sounds of nature, and spending your days exploring forest trails just minutes from home. This enchanting 1970s chalet-style retreat offers an unparalleled four-season lifestyle in one of Simcoe's most desirable locations. Tucked away on a quiet, forest-lined street and set on over half an acre of beautifully treed land, this property feels like your own private escape. Located just 2 minutes from Mount St. Louis Moonstone Ski Resort, with the expansive Copeland Forest just down the road, adventure awaits in every season, from morning hikes and bike rides to snowshoeing, skiing, snowmobiling, and ATV excursions. Golf, spa days, and additional resort amenities are all nearby at Settler's Ghost Golf Club, Vetta Nordic Spa, and Horseshoe Valley Resort, while Hwy 400 provides effortless connections to Barrie, Orillia, Midland, and cottage country. Step inside and be welcomed by a warm, inviting atmosphere filled with character. The open-concept living space is designed for gathering, featuring a natural gas fireplace, a bright dining area surrounded by expansive windows that bring the beauty of the outdoors inside, and a walkout leading to a private deck nestled among the trees. Upstairs, two bedrooms offer peaceful retreats, including a loft-style primary suite overlooking the living area below. The basement provides added flexibility with a rec room, a full bath, and office space, offering room to create whatever your lifestyle needs. Outside, follow a whimsical winding nature path, enjoy the fenced yard space, or simply relax beneath the trees. With a durable steel roof, ample driveway space, and a location surrounded by some of the region's best outdoor experiences, this #HomeToStay invites you to slow down, reconnect with nature, and create memories in every season. (id:60365)
50 Livia Herman Way
Barrie, Ontario
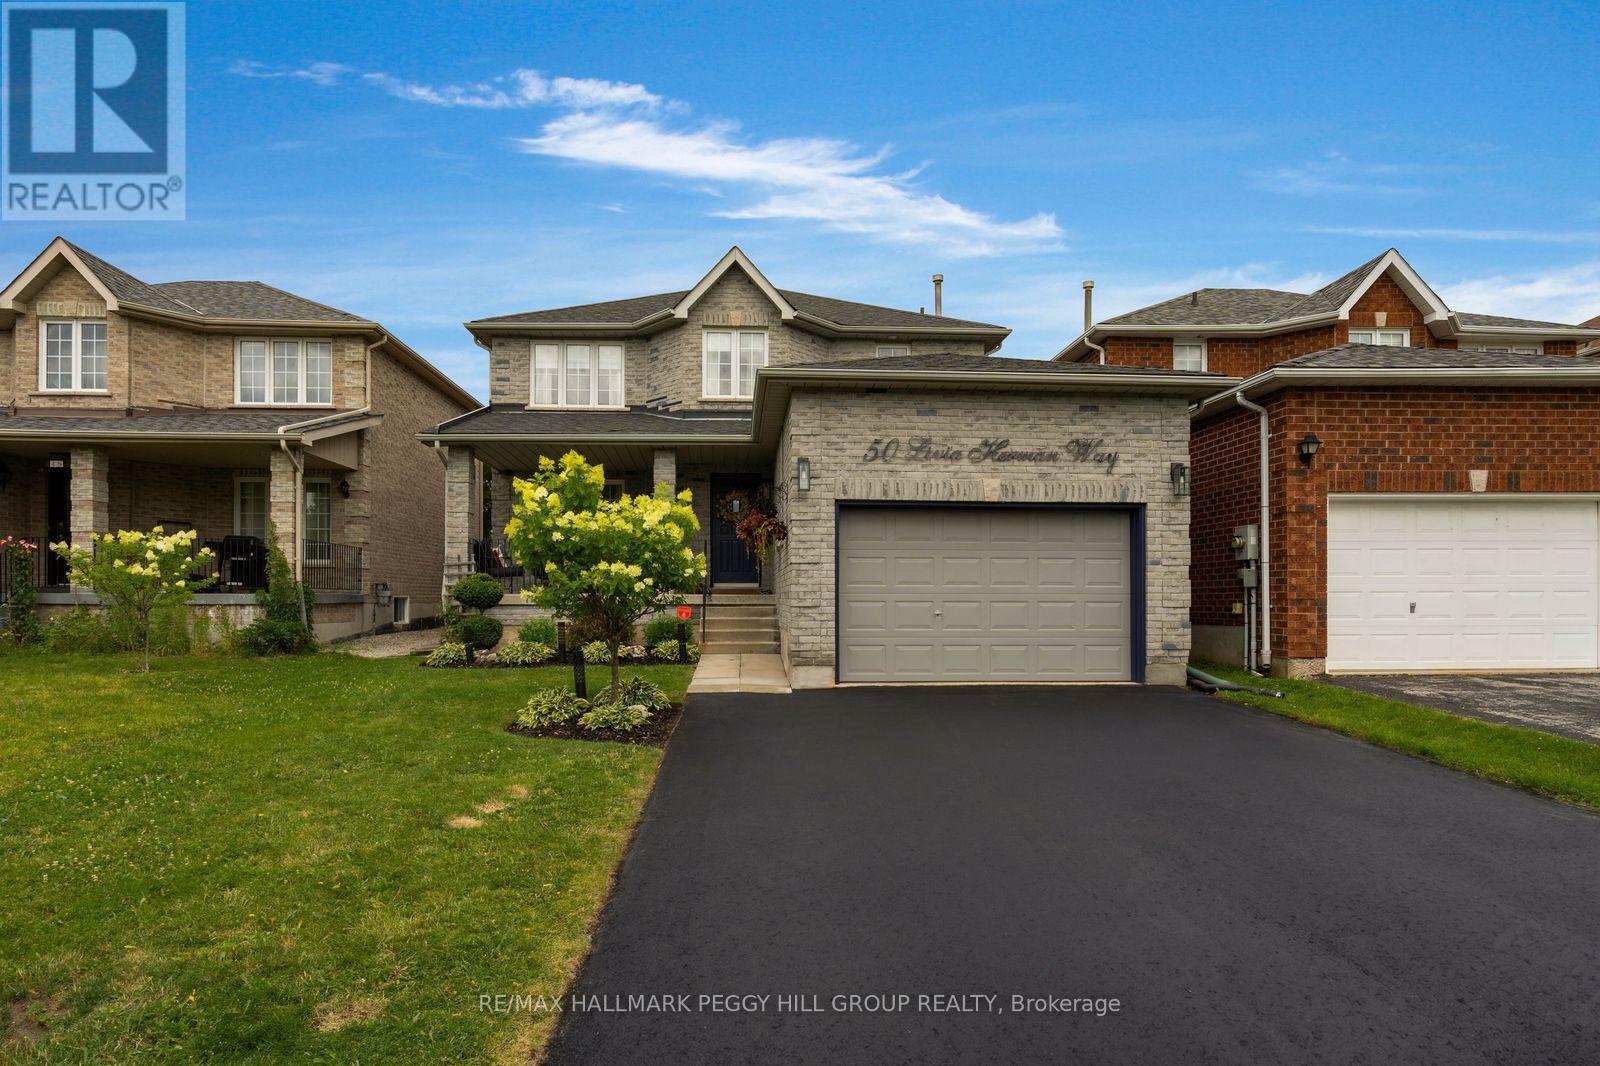
UPDATED FAMILY HOME WITH STYLISH FINISHES, TWO FIREPLACES, A FINISHED BASEMENT & AN ENTERTAINER'S BACKYARD! Over 1,700 sq ft above grade, a finished basement and thoughtful updates throughout make this all-brick two-storey easy to picture as your next home. The landscaped front garden and covered porch create an appealing arrival, while 7-inch engineered plank flooring, smooth ceilings, pot lights, fresh paint and custom window treatments carry a modern look throughout the main level. The generous living room features an electric fireplace, oversized windows and a walkout to the backyard, while the dining room comes equipped with a gas fireplace for cozy dinners and relaxed evenings. The kitchen is a standout, featuring quartz counters, detailed cabinetry finished with crown moulding, built-in wine storage, a breakfast peninsula, statement hood, pot filler and newer stainless steel appliances including a gas range. Upstairs, the generous primary bedroom offers a walk-in closet and private ensuite, joined by two additional bedrooms, with custom doors and blackout blinds in all three. The finished basement adds an expansive recreation room with built-in shelving and enough flexibility for movie nights, a playroom, workouts or a home office. Summer living takes over on the 30 x 16 ft pressure-treated deck, where a pergola with lighting and a retractable panel screen creates an outdoor room of its own, complete with a gas barbecue line and wiring for a hot tub. The fenced yard adds lawn space, established gardens and an adorable shed with loads of personality. A main-floor powder room, garage storage, pedestal washer and dryer, central vacuum, sump pump with battery backup and evident pride of ownership complete this #HomeToStay, all in north Barrie near schools, parks, recreation, transit, shopping and Royal Victoria Regional Health Centre. (id:60365)
55 Forsyth Crescent
Barrie, Ontario
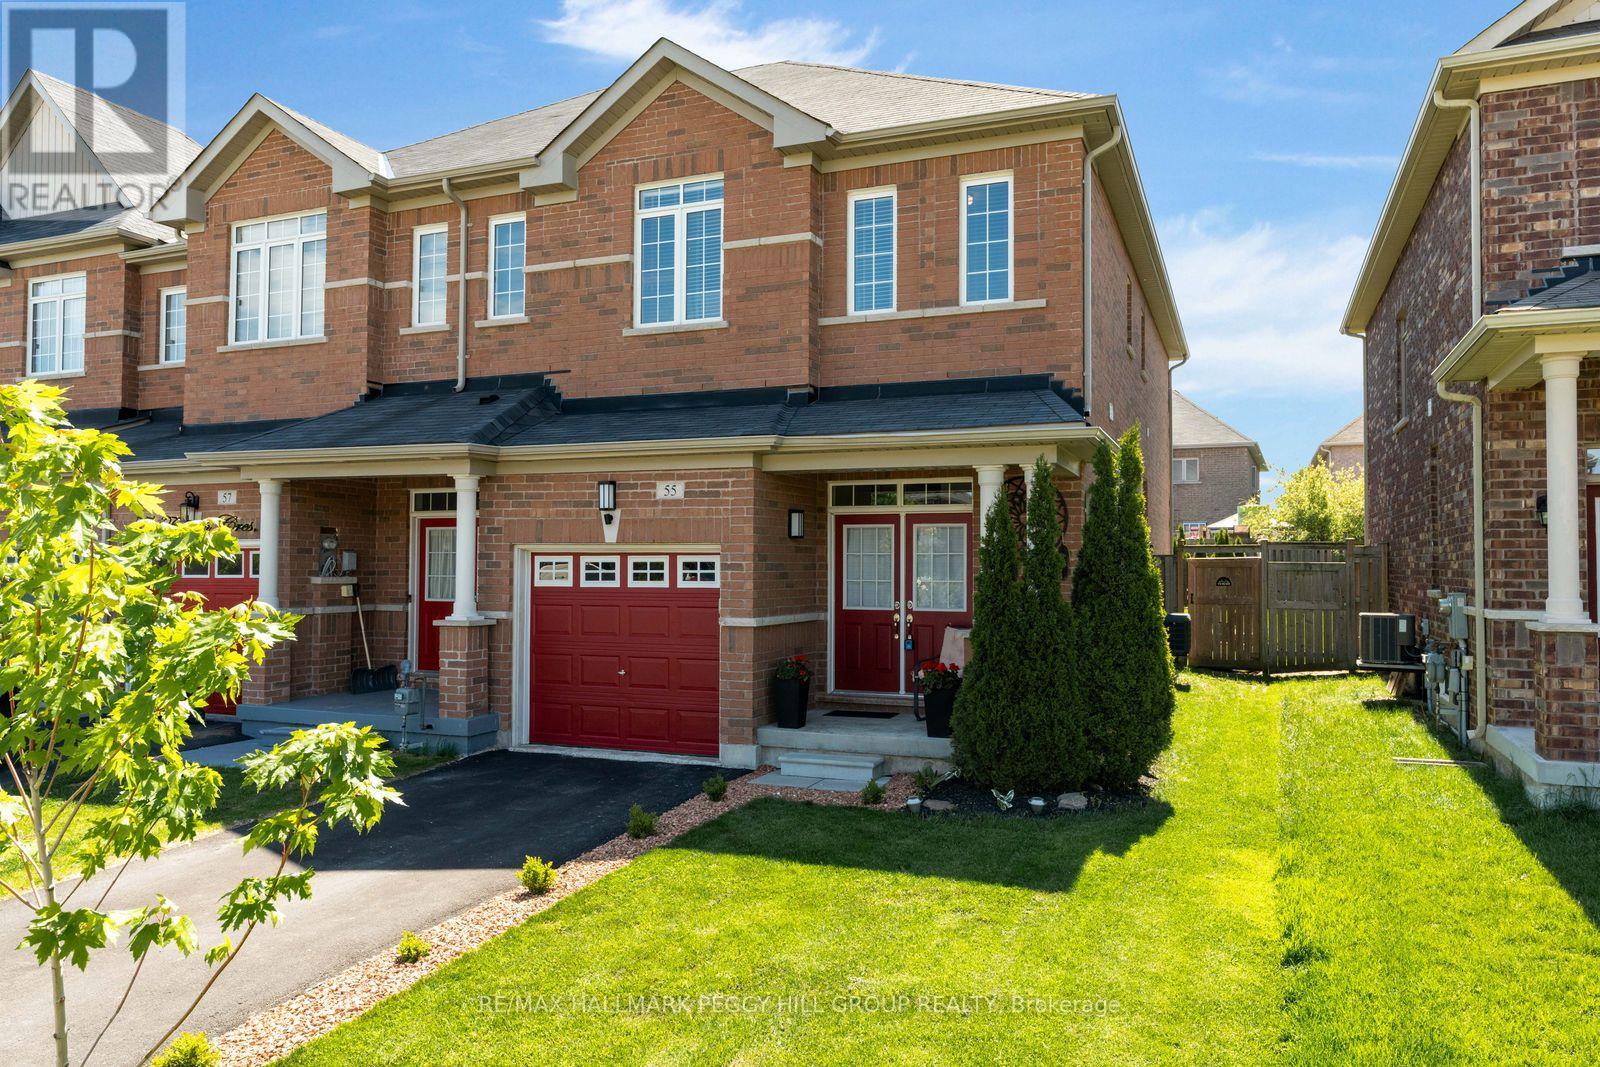
MODERN END-UNIT TOWNHOME OFFERING OVER 1,600 SQ FT ABOVE GRADE OF BRIGHT FAMILY LIVING ON A QUIET NORTH BARRIE CRESCENT! Tucked away on a family-friendly crescent in Barrie's sought-after north end, this inviting end-unit townhouse places you just steps from Kozlov Park and moments from West Bayfield Elementary School, East Bayfield Community Centre, Georgian Mall, and the full range of shopping, dining, and everyday conveniences along Bayfield Street. Built in 2014 and offering 1,640 square feet above grade, this home is filled with natural light and a sense of calm that comes from its end-unit positioning, with extra windows, added privacy, and easy backyard access. Inside, the open-concept main floor sets the stage for effortless daily living, with 9-foot ceilings, warm and welcoming living and dining spaces, a bright breakfast nook, kitchen island seating for casual gatherings, a convenient powder room, and a sliding glass walkout that draws you straight into the backyard. Picture summer evenings on the patio, dinner on the grill, kids playing on the lawn, and mature trees offering a gentle sense of privacy as the day winds down. Upstairs, three generous bedrooms create a peaceful retreat from the main living space, including a spacious primary suite with a walk-in closet and a 5-piece ensuite featuring dual vanities, a deep soaker tub, and a separate shower. An additional full bathroom and upper-level laundry keep daily routines smooth and effortless. The attached garage with interior access adds everyday convenience, while the double driveway with no sidewalk enhances both functionality and safety, offering easier parking, simpler snow clearing, and uninterrupted space for vehicles. With an unspoiled lower level offering endless possibilities, and a carpet-free interior enhancing the clean, modern feel throughout, this is a #HomeToStay that adapts as your life unfolds, offering comfort, ease, and a place that truly feels good to come home to. (id:60365)
13 - 235 Ferndale Drive S
Barrie, Ontario
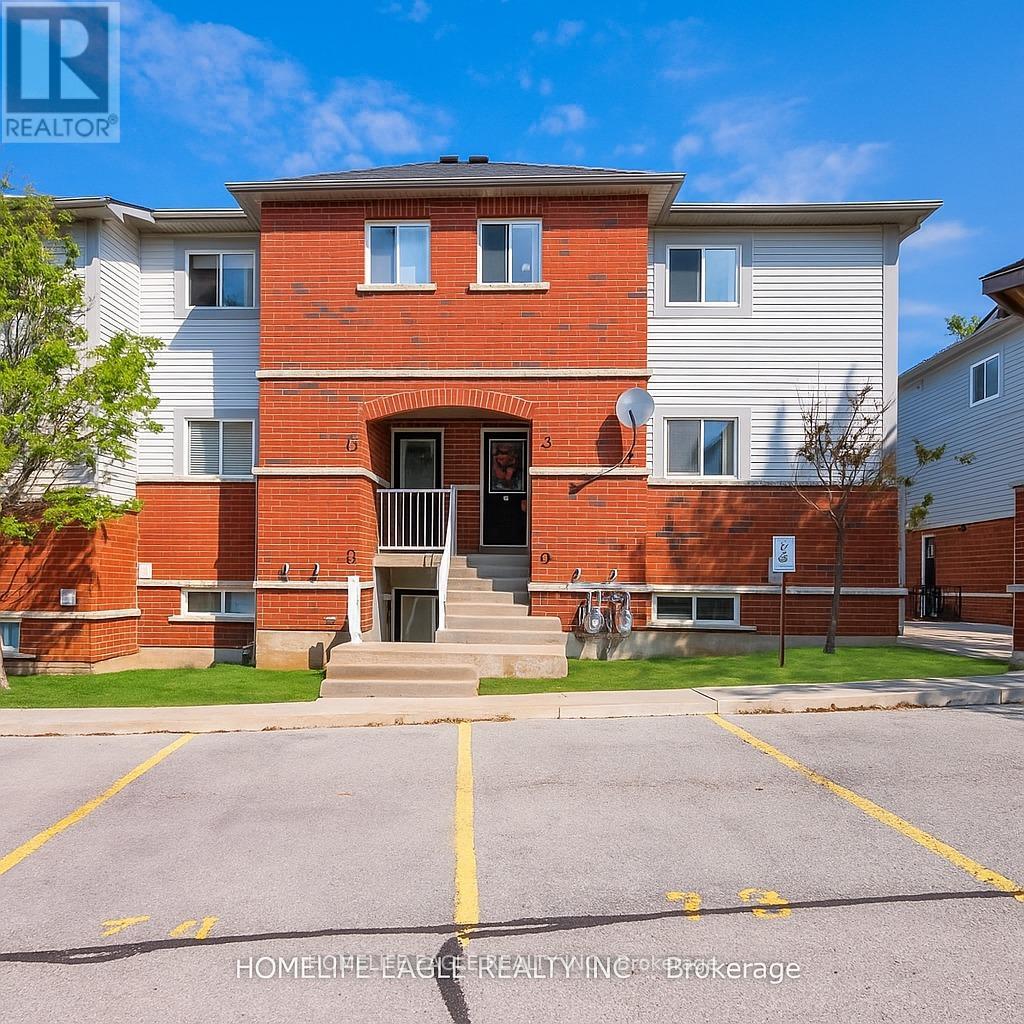
Amazing End-Unit Townhome * Beautifully Maintained 3-Bed, 2-Bath * End-Unit townhome W/ Patio & Grass Back Yard * Newly renovated Kitchen W/ Elegant Quartz Countertops / Undermount Sink / New Counter-Depth Refrigerator & New Dishwasher * Ample Cabinetry & Extra Storage * Includes Convenient Main-Floor Laundry * Enjoy Indoor-Outdoor Living W/ A Walk-Out To Private Backyard * Easy access to the children's park and Your BBQ Area * Home Includes Two Exclusive Parking Spaces & A Large Exclusive Storage Locker Located Beside Your Property * Low Maintenance Fees Plus Low Utilities W A Gas Furnace & Gas Hot Water Tank Very Costs Affordable * Ideally Located Just Minutes From Top-Rated Schools, Parks, Shopping, Restaurants & Highway 400 * This Home Offers Perfect Blend Of Style, Comfort, Convenience, & Affordability * Recently Repriced To Sell-don't Miss This Incredible Opportunity! (id:60365)
116 Woodroof Crescent
Aurora, Ontario
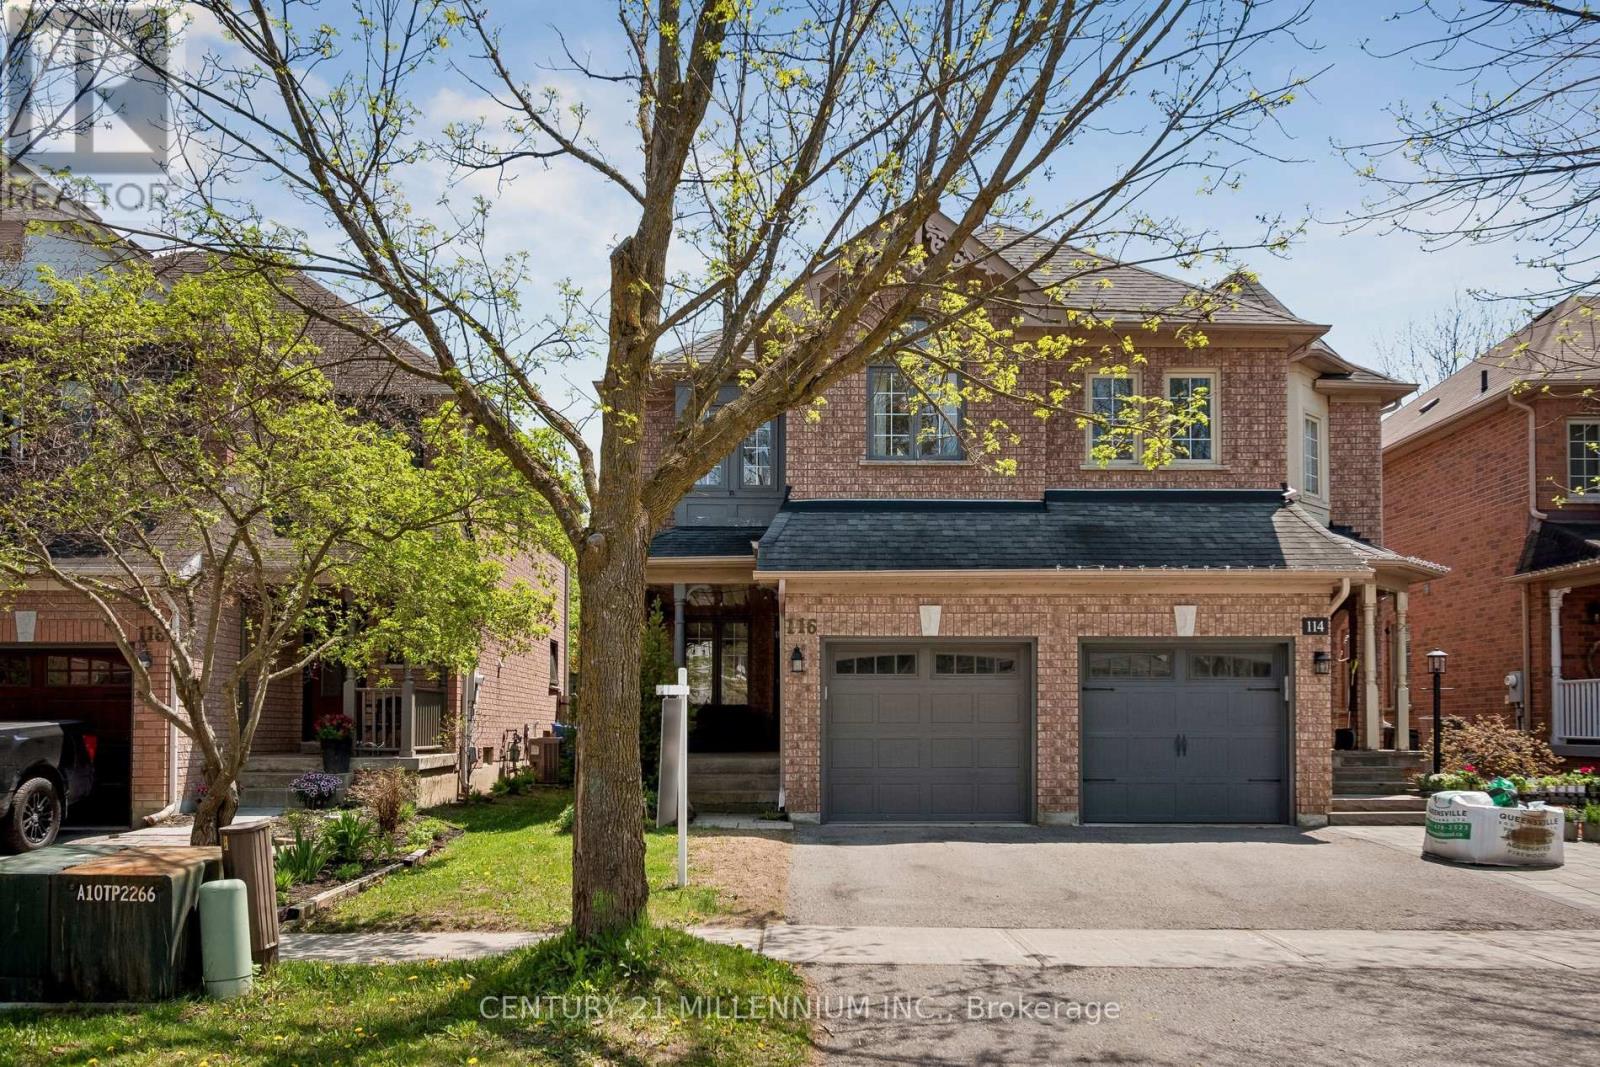
Welcome to this beautifully maintained freehold townhome located in Aurora's highly sought-after Bayview Wellington community. Offering a bright and functional layout with approximately 1,351 square feet above grade plus a finished basement, this home is perfect for families,professionals, or first-time buyers looking for comfort and convenience in an exceptional location.The main floor features hardwood flooring, a spacious combined living and dining area, elegant coffered ceilings, and a cozy gas fireplace creating a warm and inviting atmosphere. Large windows throughout the home allow for an abundance of natural light. The kitchen is equipped with quartz countertops, stainless steel appliances, ample cabinetry, and a spacious eat-in area ideal for everyday living and entertaining.Upstairs, the generous primary bedroom includes a walk-in closet and private 4-piece ensuite, while two additional bedrooms provide excellent space for growing families, guests, or a home office setup. The finished basement offers additional living space with pot lights and an open-concept recreation area perfect for movie nights, a playroom, gym, or work-from-home flexibility. Step outside to a private backyard ideal for relaxing, entertaining, and enjoying summer evenings.Situated in a family-friendly neighbourhood close to parks, trails, ravines, schools,shopping, restaurants, YRT, GO Transit, and easy access to Highways 404 and 400, this home offers the perfect balance of lifestyle and convenience.Immediate possession available. A fantastic opportunity to own in one of Aurora's most desirable communities. (id:60365)
406 Pinnacle Trail
Aurora, Ontario
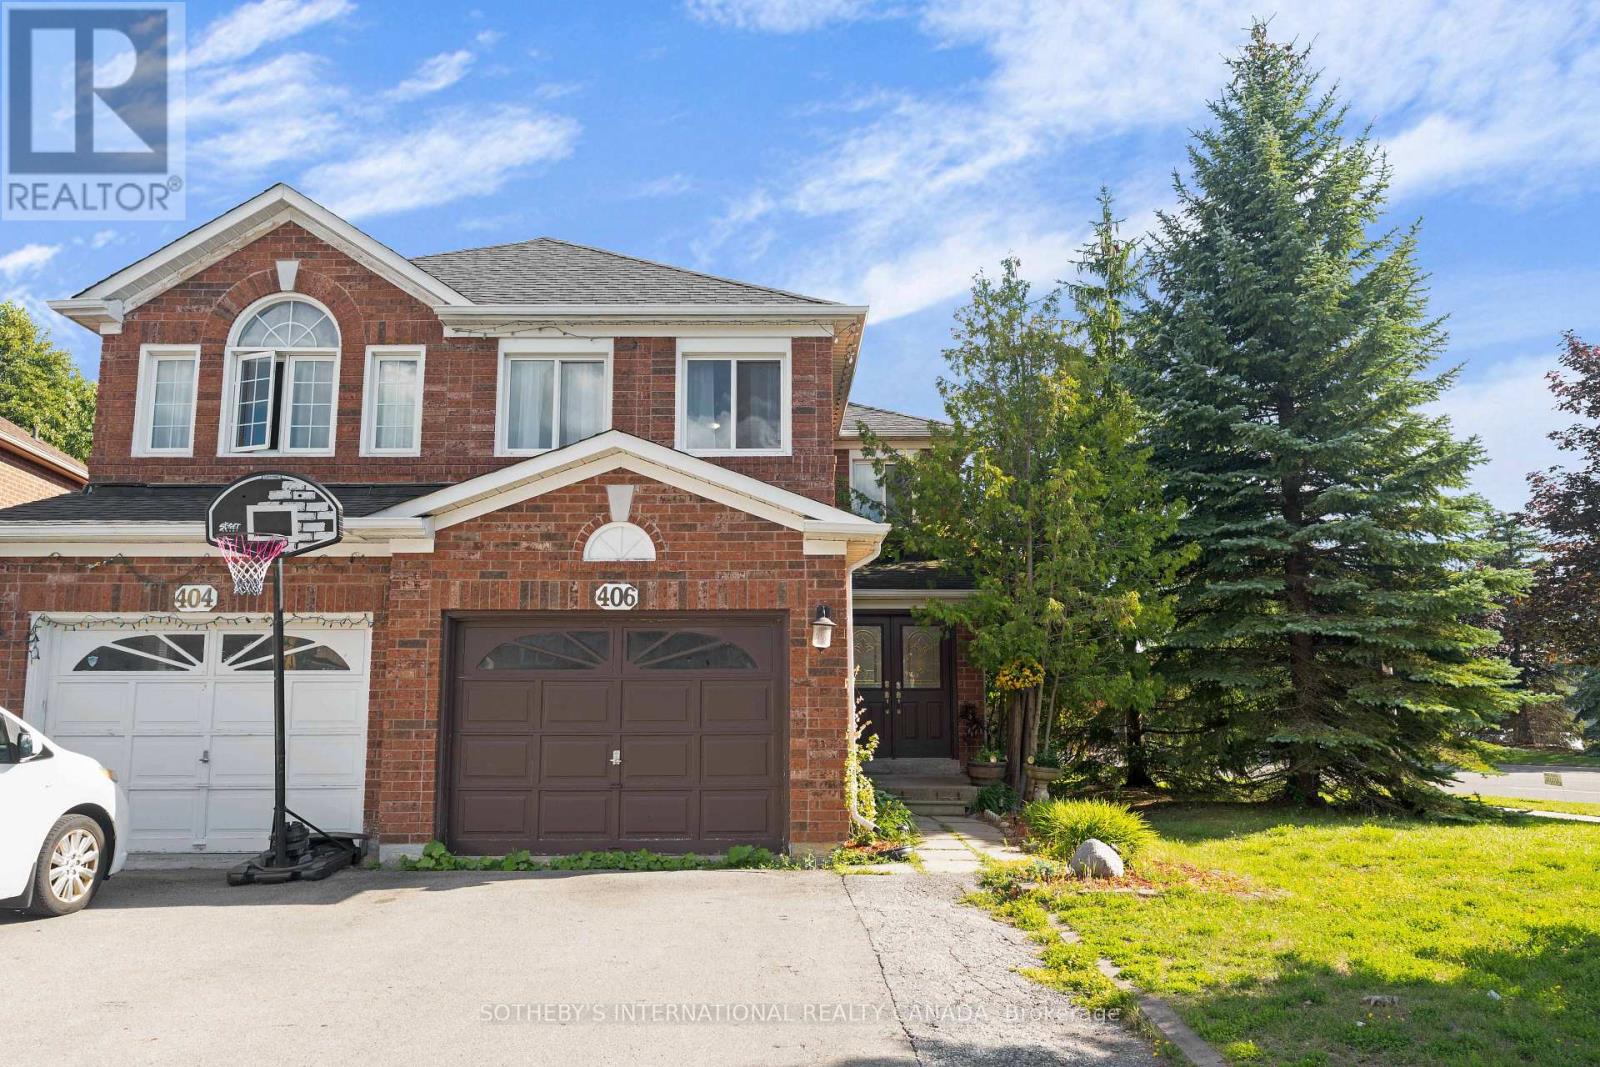
Not every semi lives like one, and this corner lot beside St. Andrew's Valley Golf Club proves it. Situated in prestigious Aurora, west of Bayview and St. John's Sideroad, this 4 bedroom, 4 bathroom home offers almost 2000sqft of living space. The main level has been renovated. Hardwood flooring runs throughout, complemented by rod picket stairs and pot lights that add a modern, polished feel the moment you walk in. The kitchen has been updated with a breakfast bar, offering both the style and function today's buyers expect. Every bathroom in the home has been modernized as well, including a primary ensuite featuring a large shower. Comfort and upkeep are covered too, with a heat pump for efficient year-round heating and cooling, and a new fence added two years ago. The finished basement adds valuable flexibility, whether you need a second living space, an additional bedroom, a rec room, or all of the above. Location is just as compelling as the home itself. Minutes to top rated schools, parks, shopping, and everyday amenities, with easy access to GO station for commuters. For buyers who want the space of a detached home without compromising on location, this is the one. (id:60365)
1454 Tomkins Road
Innisfil, Ontario
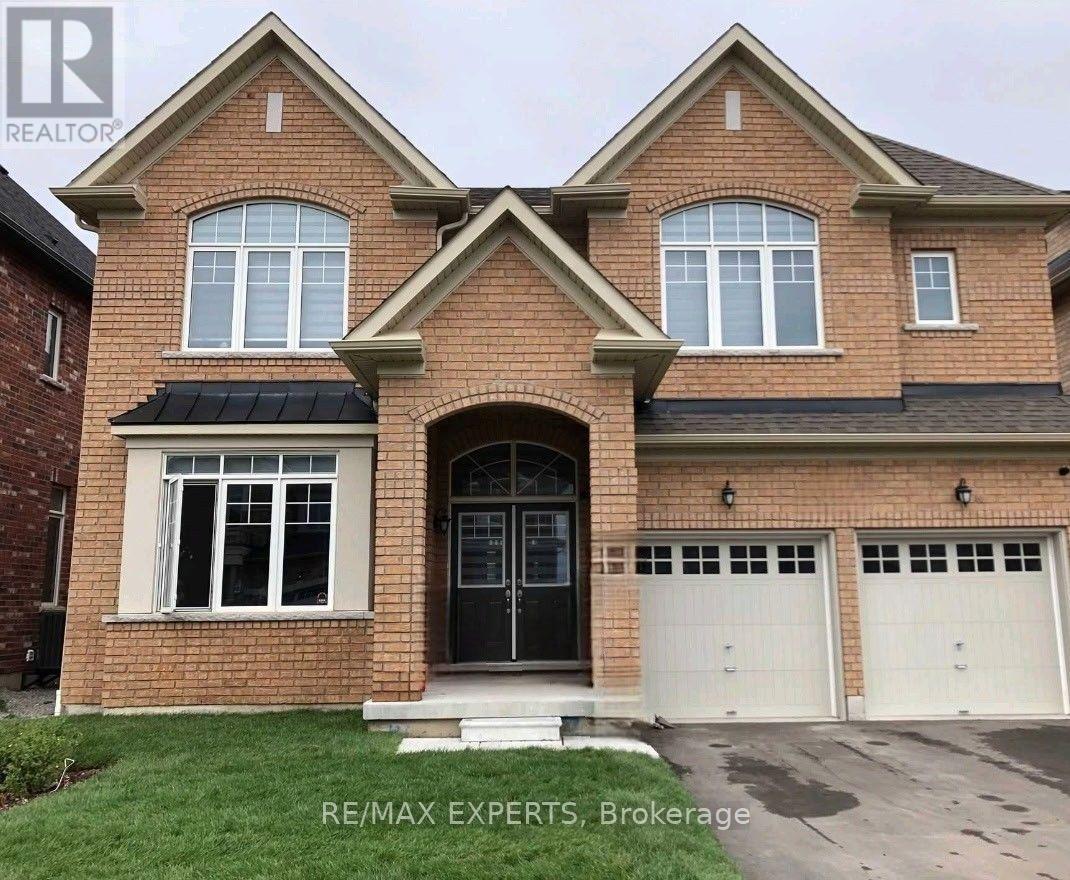
Built by the award-winning Bayview Wellington Homes, a trusted builder with over 40 years of experience, this exceptional, fully detached all-brick home is situated in a prime location in Innisfil, in the beautiful community of Alcona. It offers quality, craftsmanship, and modern design. Featuring approximately 3,300 sq. ft. of bright, open-concept living space, this thoughtfully designed layout boasts soaring high ceilings, elegant pot lights, and beautiful zebra blinds throughout. It is the perfect environment for both busy family life and grand-scale entertaining. The heart of the home is a spectacular chef's kitchen, fully equipped with floor-to-ceiling cabinetry, brand-new stainless steel appliances, and a gorgeous center island featuring a convenient breakfast bar. Upstairs, you will find 5 spacious bedrooms and 4 bathrooms, offering plenty of private space for everyone. The exterior offers incredible curb appeal with a lovely covered front porch and a double-door entry. The property features a fully fenced backyard and a double-car garage with a lengthy driveway, offering a total of 6-car parking and no sidewalk for maximum convenience. Lovingly maintained and completely move-in ready, this home is nestled in a highly desirable, family-friendly neighborhood. You are just minutes away from schools, parks, and the beautiful shores of Innisfil Beach, as well as major everyday conveniences including Canadian Tire, No Frills, Dollarama, local restaurants, salons, barbers, and so much more. This is the perfect blend of modern luxury and unbeatable convenience, a home your family will cherish! (id:60365)
91 Woodgate Pines Drive
Vaughan, Ontario
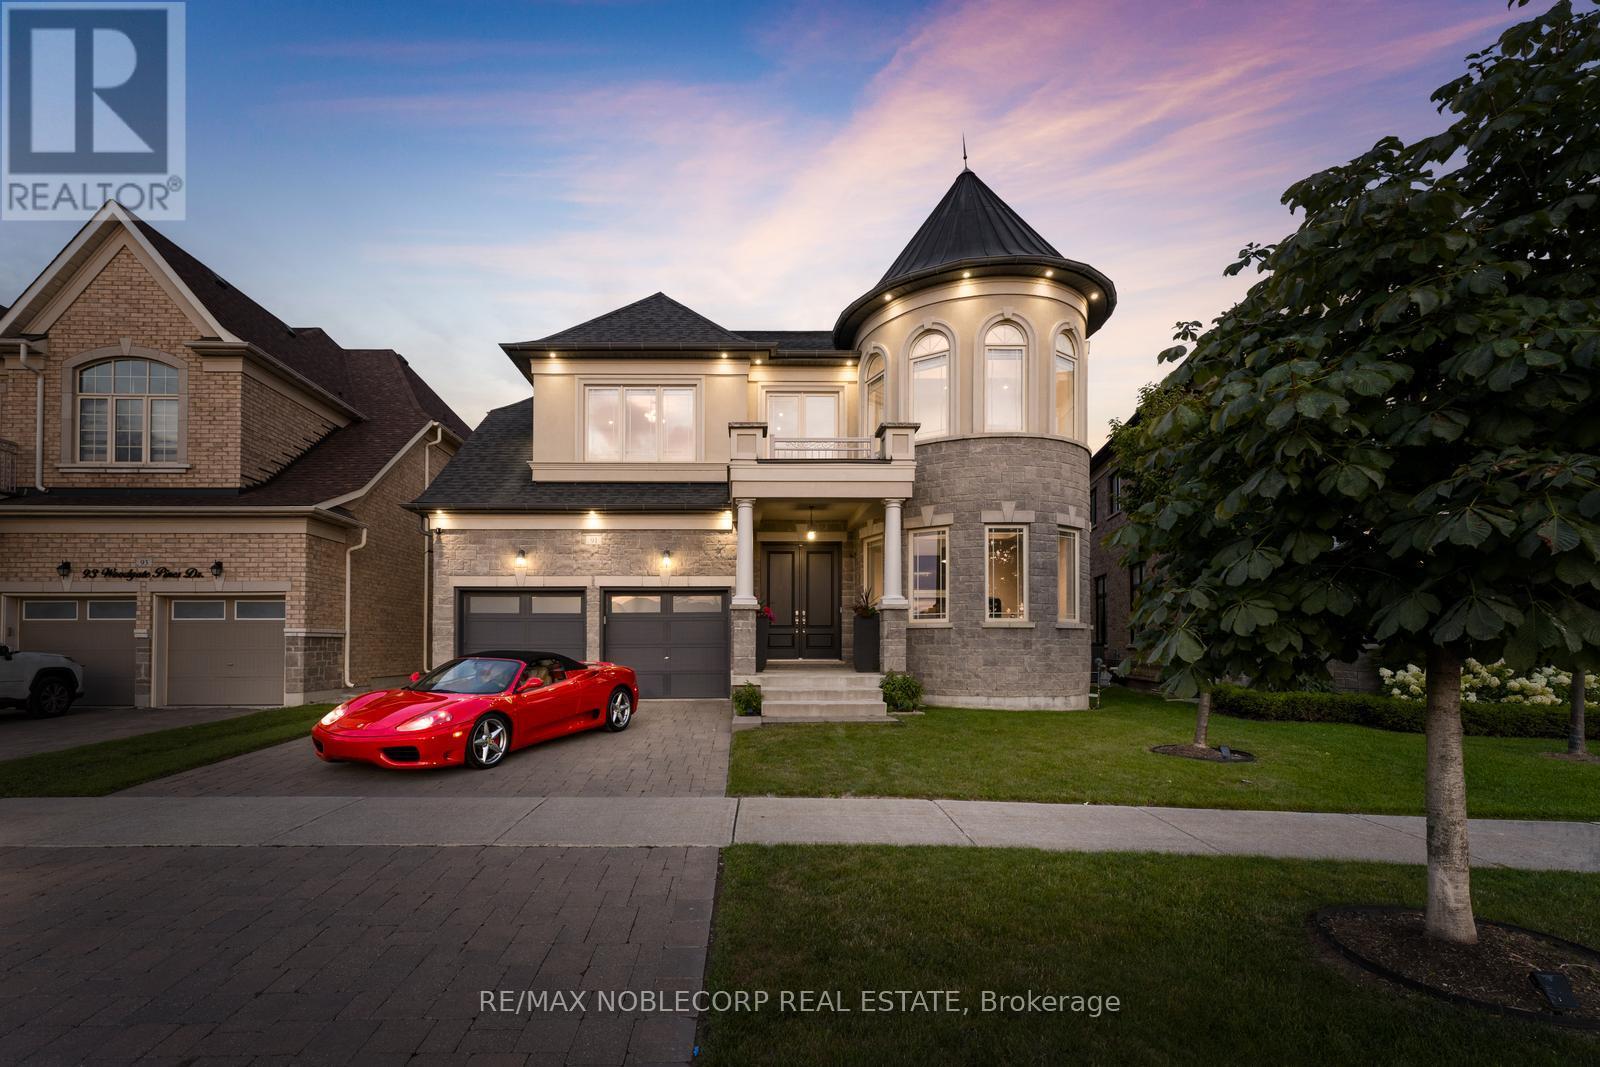
Presenting the highly coveted Carmichael Model approx. 4500sqft., wide 3-car tandem garage on a premium lot widening to 60', adding privacy and extra space. Over 150 pot-lights throughout home highlighting interior designer finishes, crown mouldings and paint. Grand open-to-above entrance and 10ft smooth ceilings on the main floor. Huge family room, 20ft open to above, smooth ceilings on 2nd floors. Two Juliette balconies and four fireplaces. A gourmet chef dream kitchen featuring top quality appliances, Subzero Fridge, Wolf gas stove/ oven, a second built-in Thermador oven and microwave, Miele built in coffee maker, pot-filler, upgraded marble countertops, butler sink, pantry, and extra drawers for storage. Primary bedroom with fireplace and vaulted ceilings, custom walk-in closet, ensuite w/jacuzzi tub, bidet, oversize 5x6ft custom glass shower. Four bedrooms with private ensuites. Featuring 9ft doors, 7 1/4" baseboards, & new hardwood. Natural gas connection to BBQ. Ceiling Speaker Surround Sound throughout house and wired outdoor speakers. Separate side entrance. Conveniently located across from a park and just minutes from Kleinburg Village with its charming restaurants, this property keeps you close to the vibrant heart of the community. New Air Conditioning Unit 2026. (id:60365)
35 - 400 Creditstone Road
Vaughan, Ontario
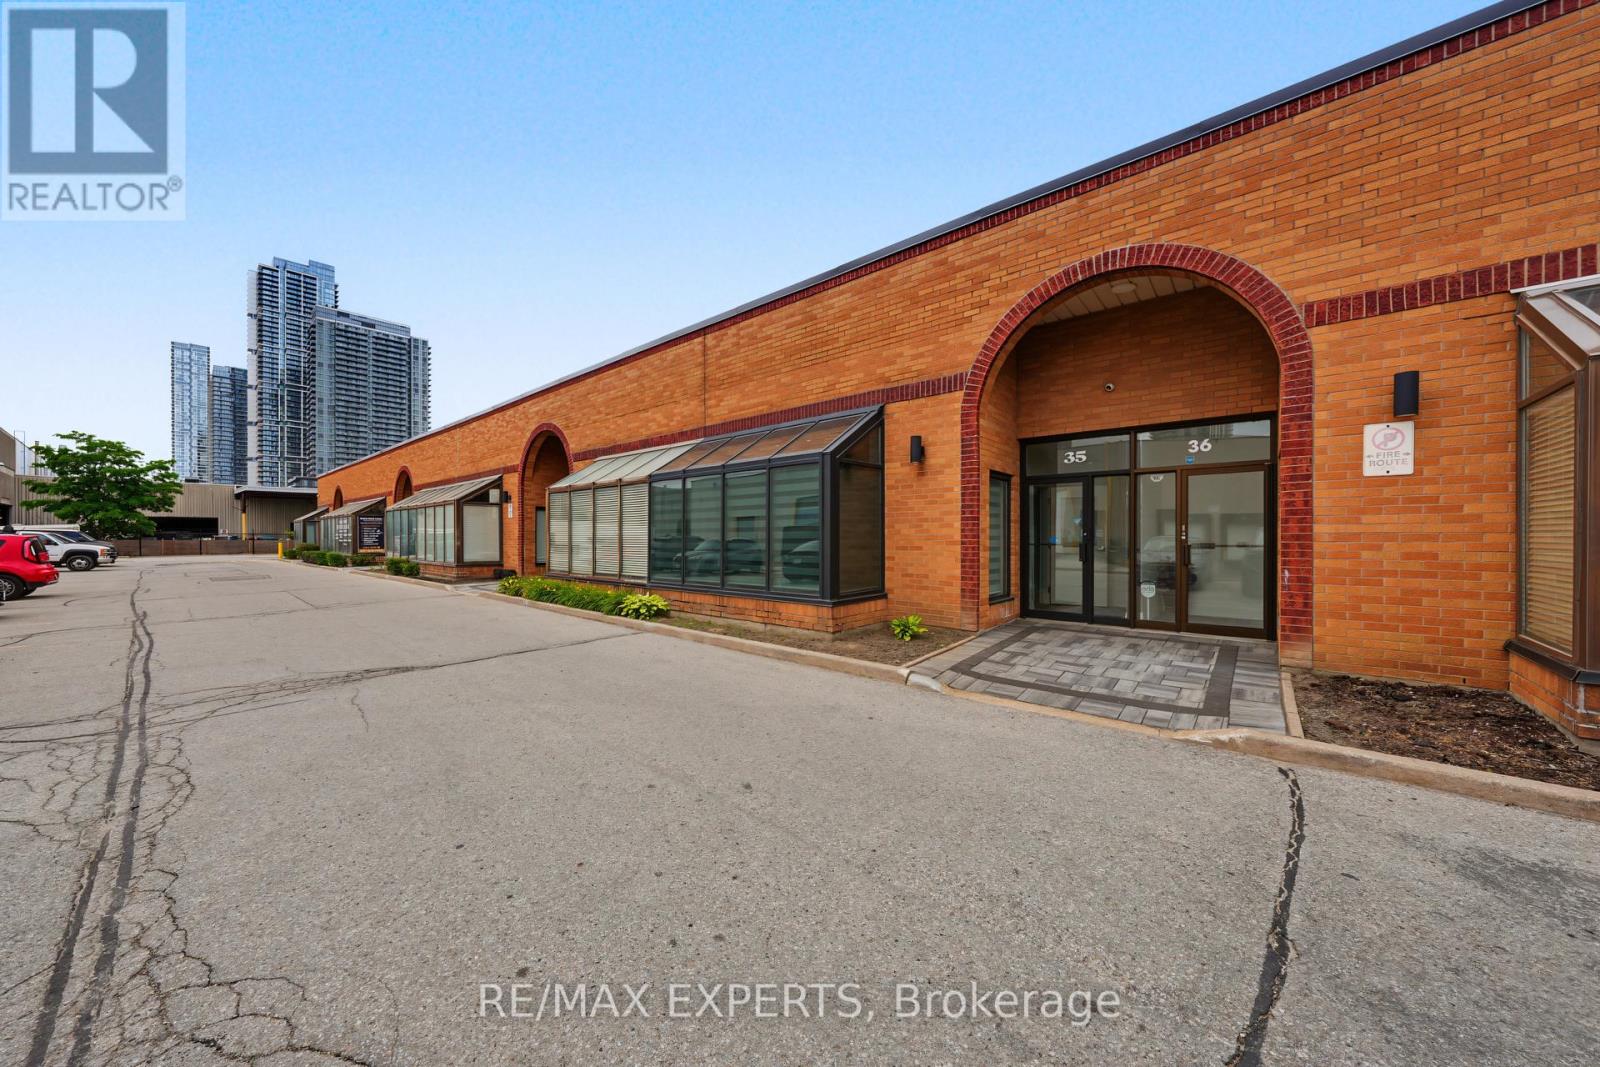
Bright, professionally finished office space in a convenient Concord location near Creditstone Road and Highway 7. This turnkey unit features a welcoming reception or lounge area, private office and meeting spaces, a kitchenette and private washroom. Large windows provide excellent natural light, while modern finishes, recessed lighting and neutral décor create a clean, professional environment.The gross monthly rent includes utilities, property taxes and internet, providing simple and predictable occupancy costs. Flexible possession with convenient access to Highways 7, 400 and 407, public transit and nearby amenities. A great move-in-ready option for professional, consulting, creative or administrative office use. (id:60365)

© 2026 Proptech Realty Inc., Brokerage.