
184 Woodland Drive Midland, Ontario L4R 4E3

$649,900
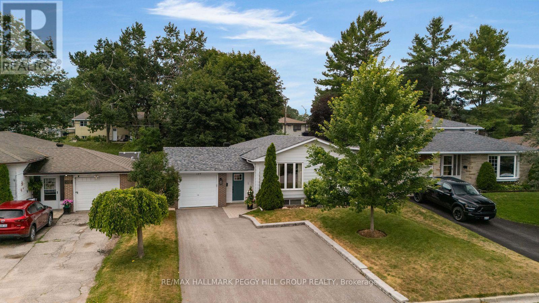
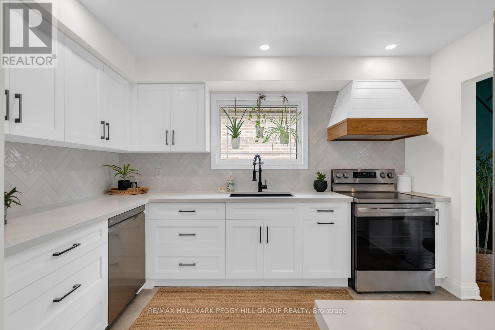
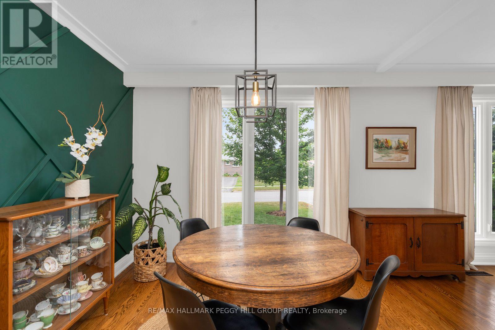
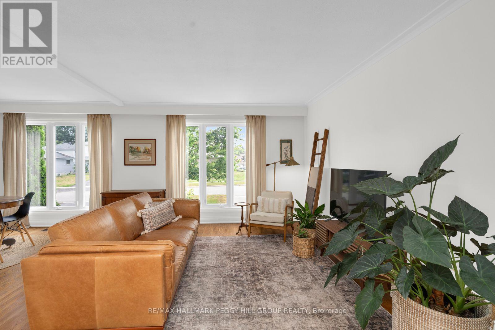
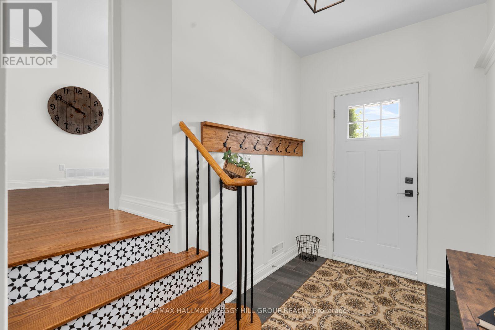
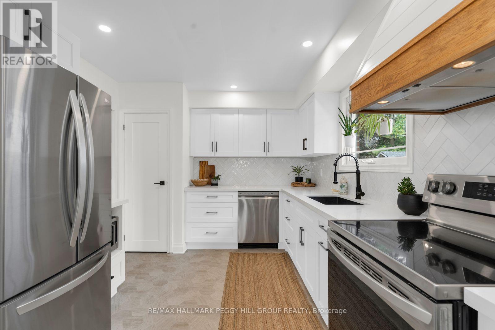
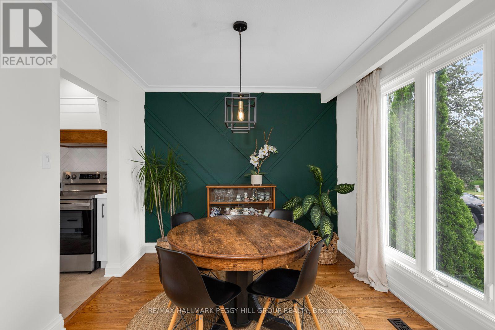
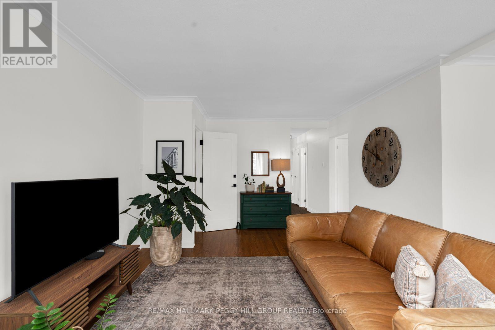
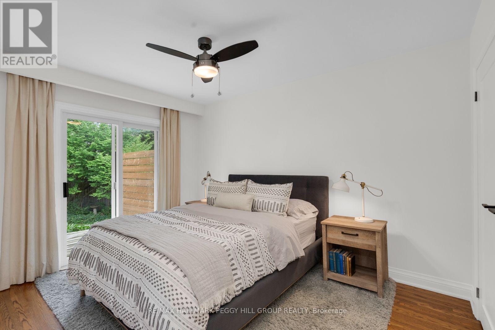
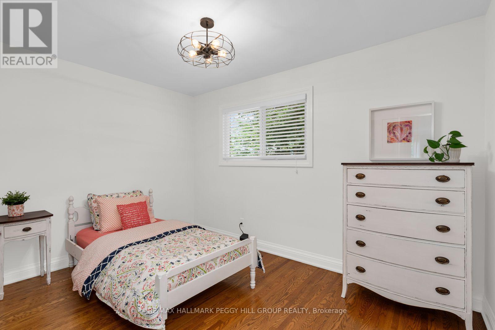
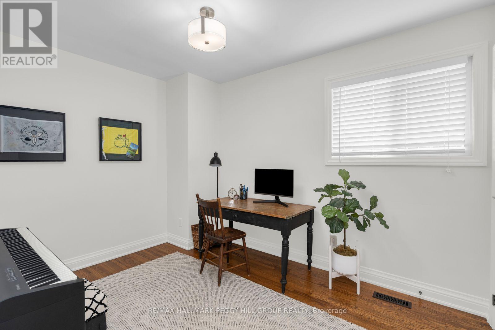
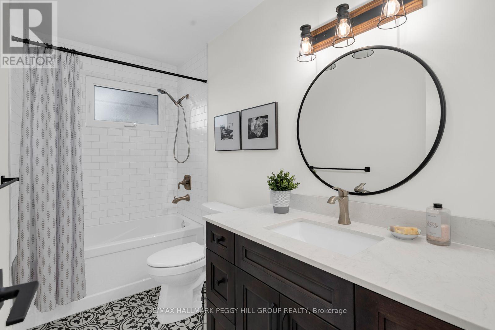
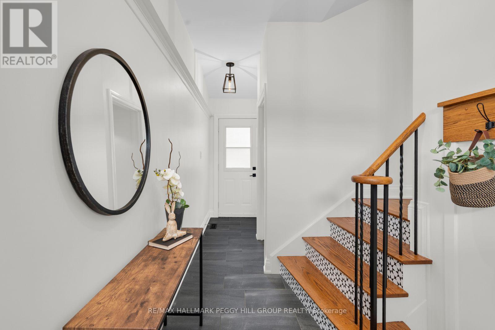
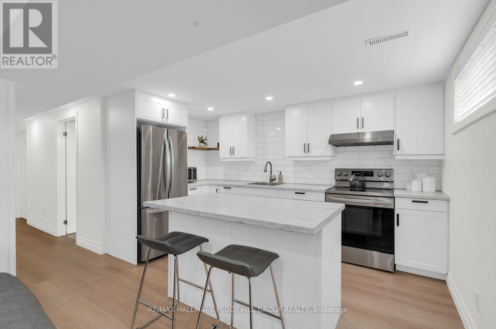
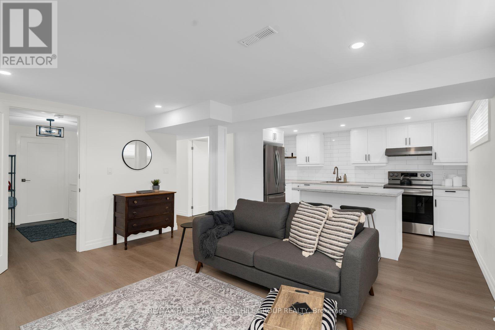
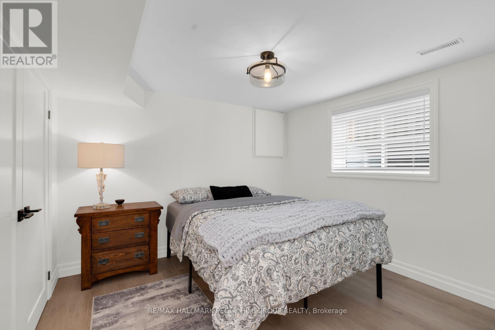
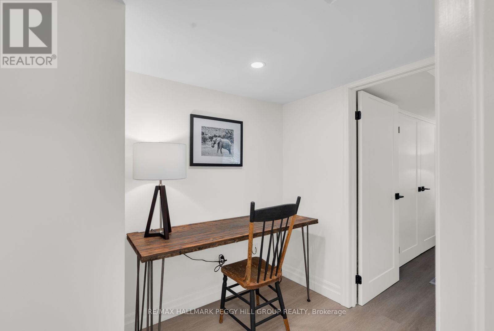
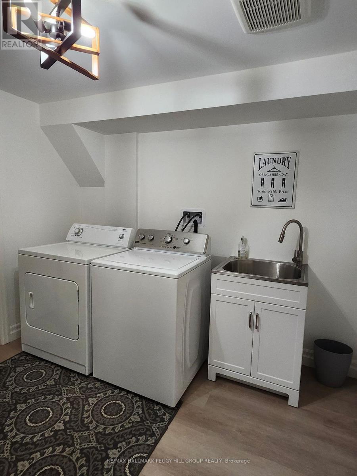
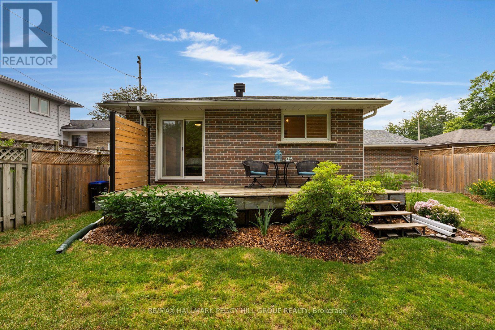
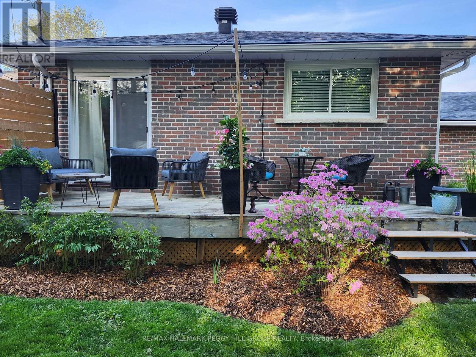
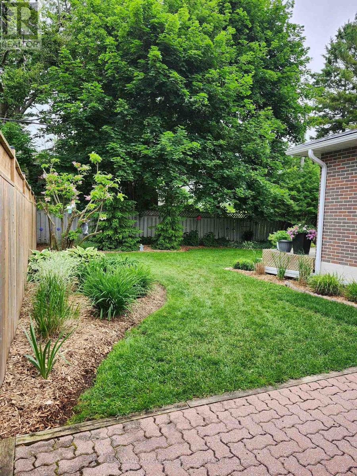
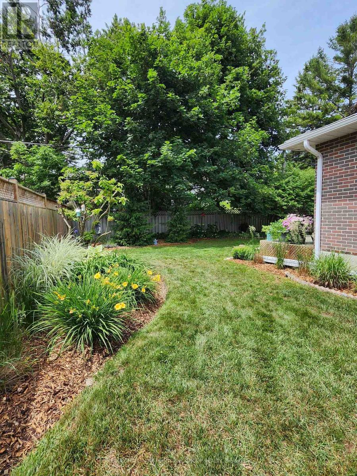
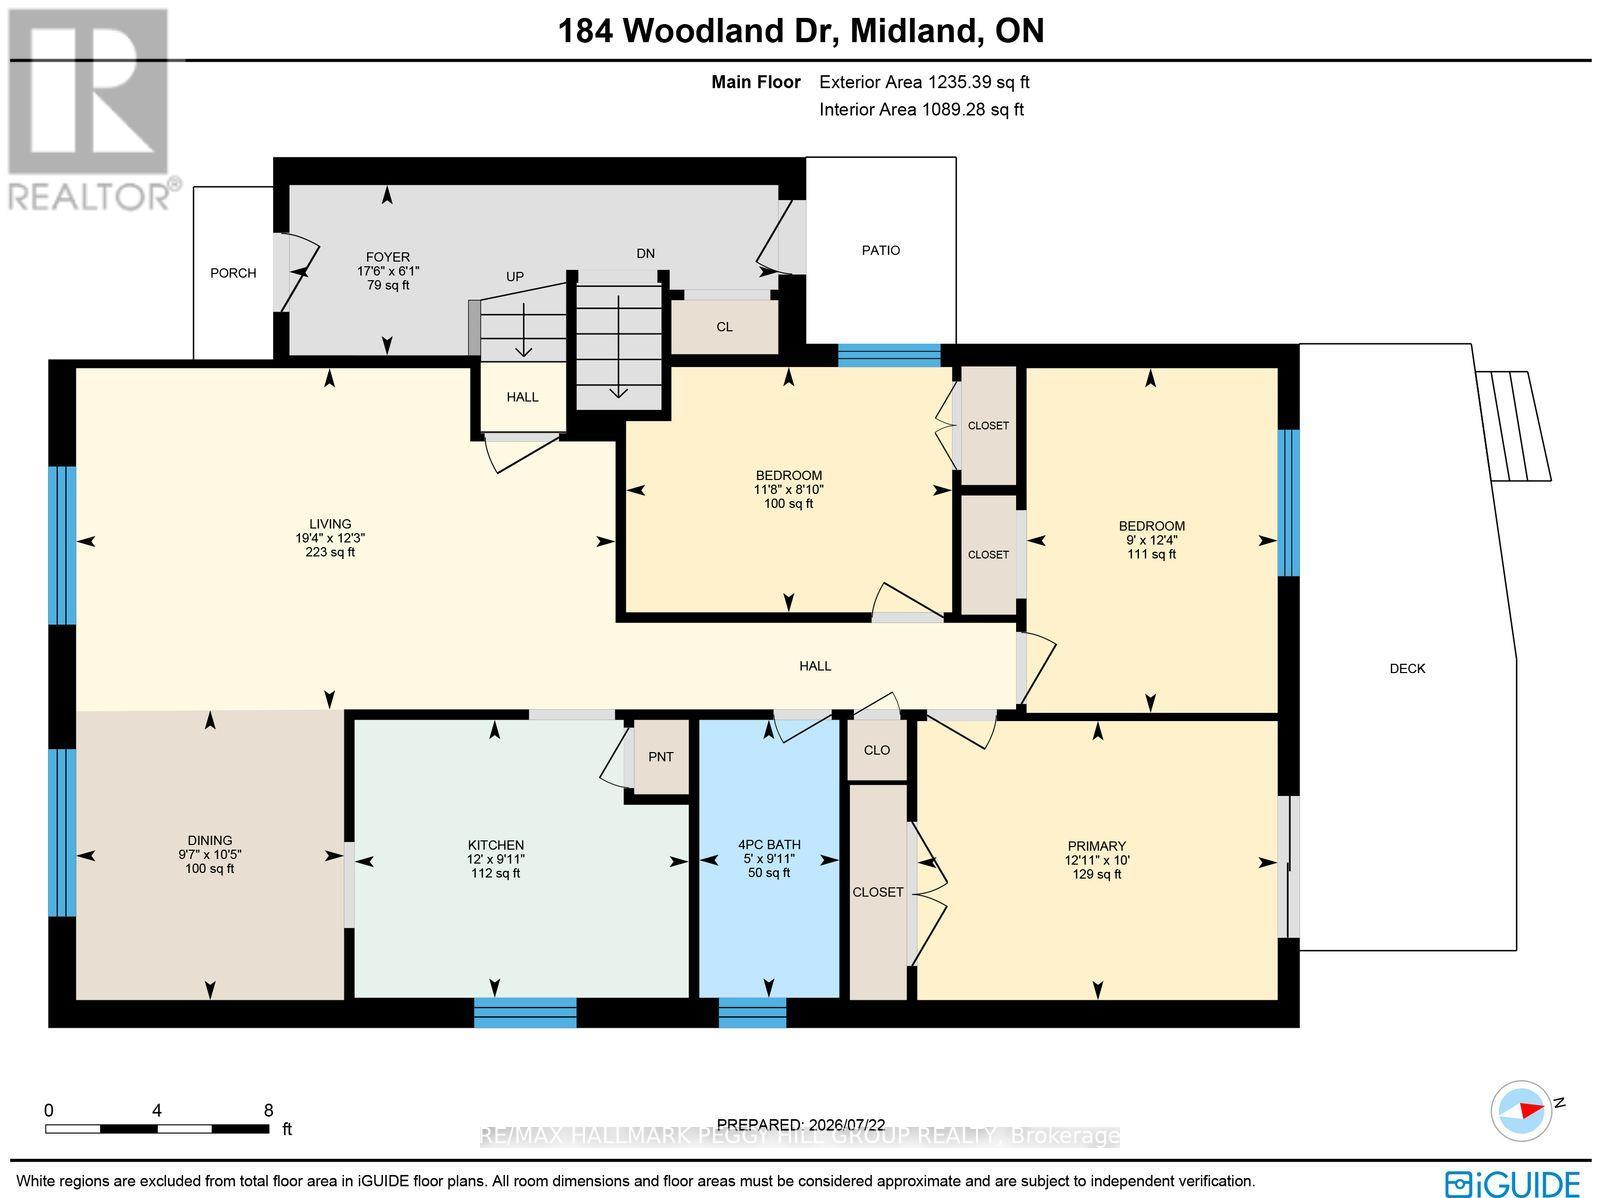
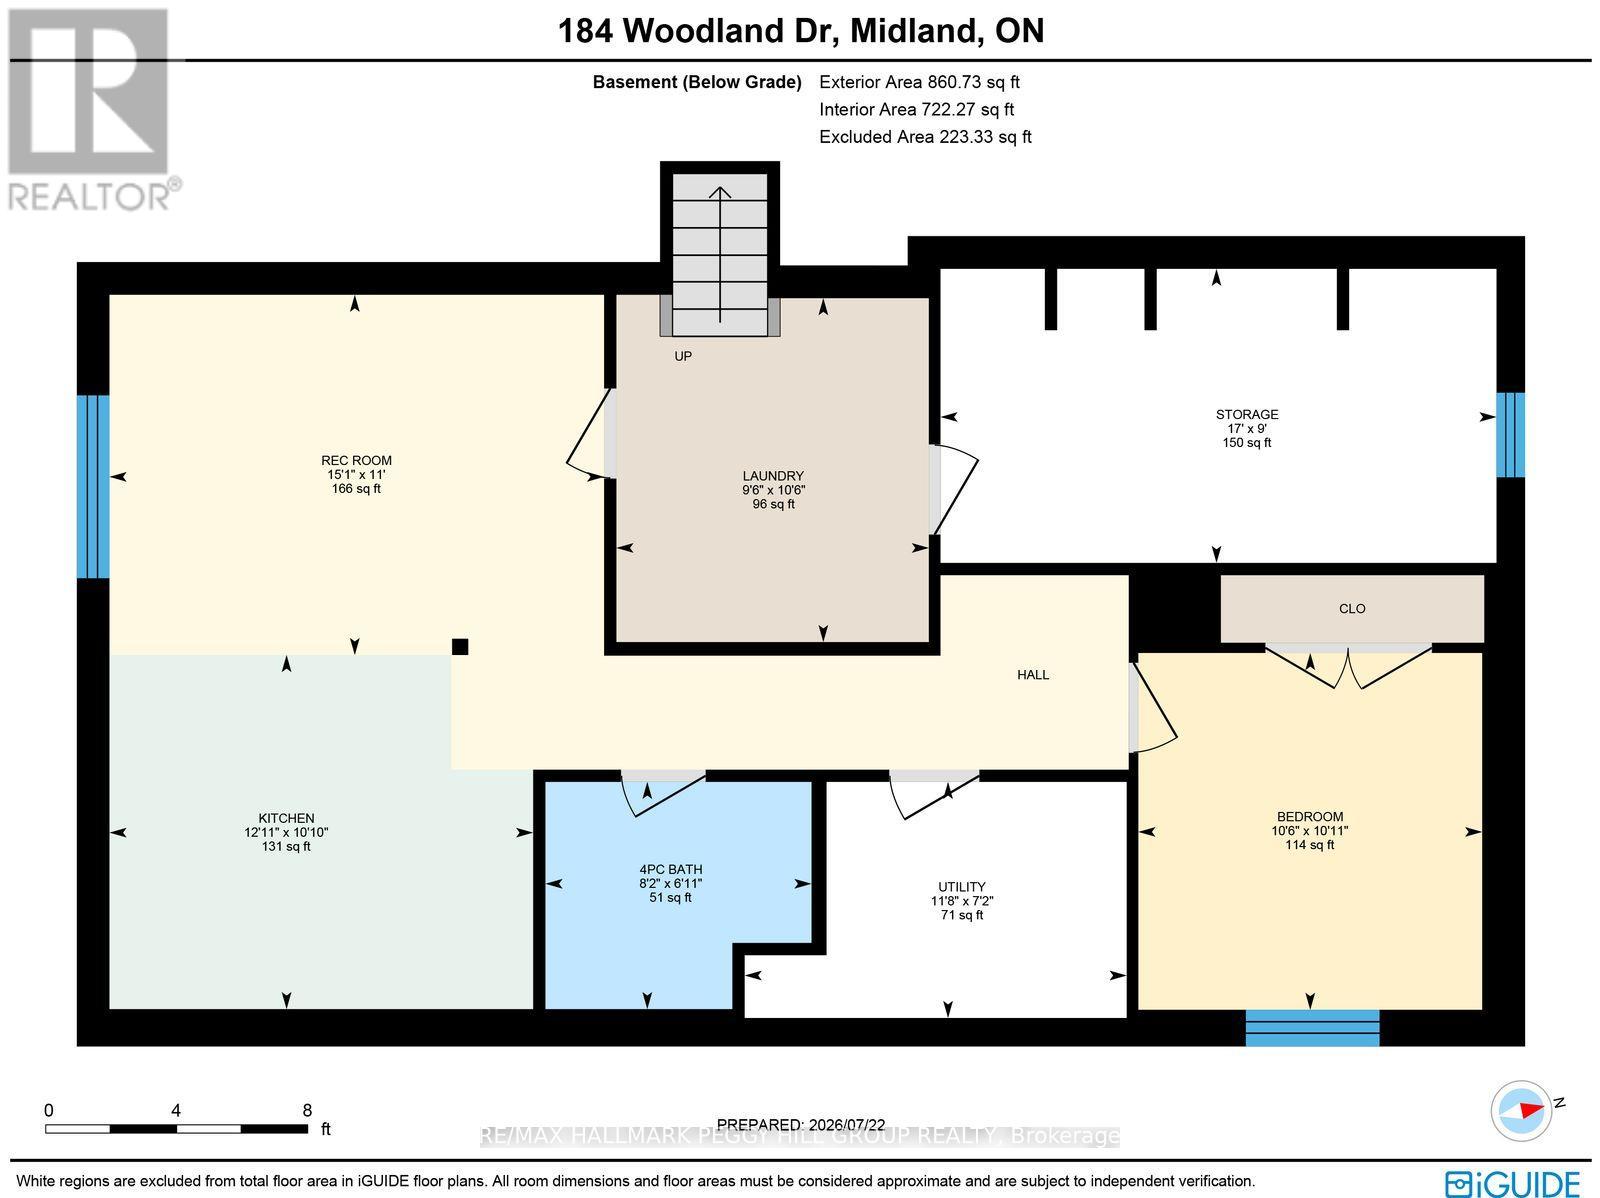
PROFESSIONALLY RENOVATED RAISED BUNGALOW WITH A REGISTERED LEGAL SECOND SUITE! This professionally renovated raised bungalow offers over 2,100 finished sq ft and a registered legal second suite, giving you an updated main residence plus a self-contained lower-level apartment with income or multi-generational potential. Recent improvements include the roof, driveway, furnace, central air and water heater, taking care of some of the property's biggest-ticket items. The over 1,200 sq ft main level opens into a generous living and dining area with hardwood flooring, crown moulding and large windows on two sides that draw natural light across the space. A deep green feature wall adds definition to the dining room, while the renovated kitchen features white shaker cabinetry, quartz counters, a herringbone tile backsplash, stainless steel appliances, a black faucet and a custom range hood with wood detailing. Three bedrooms include a primary with a walkout to the rear deck, and the updated 4-piece bathroom features a modern vanity and patterned floor tile. Nearly 1,000 finished sq ft downstairs forms a self-contained one-bedroom suite with its own rear entrance, a beautifully finished full kitchen, living area, 4-piece bathroom and storage room, with shared laundry positioned between the two residences. The legal suite was completed and inspected to code with fire-rated drywall, Roxul insulation and a sprinkler system in the furnace room. A fully fenced rear yard, attached single garage and three driveway spaces add to the appeal. Set in West Midland near schools, shopping, parks and Georgian Bay General Hospital, this is a smart way to secure a beautifully finished home with income potential already built in. (id:60365)
Property Details
| MLS® Number | S13602134 |
| Property Type | Multi-family |
| Community Name | Midland |
| AmenitiesNearBy | Schools, Hospital, Park, Golf Nearby |
| CommunityFeatures | Community Centre |
| EquipmentType | Water Heater |
| ParkingSpaceTotal | 4 |
| RentalEquipmentType | Water Heater |
Building
| BathroomTotal | 2 |
| BedroomsAboveGround | 3 |
| BedroomsBelowGround | 1 |
| BedroomsTotal | 4 |
| Age | 51 To 99 Years |
| Appliances | Water Heater, Dishwasher, Dryer, Garage Door Opener, Microwave, Stove, Washer, Window Coverings, Refrigerator |
| ArchitecturalStyle | Raised Bungalow |
| BasementDevelopment | Partially Finished |
| BasementType | Full (partially Finished) |
| CoolingType | Central Air Conditioning |
| ExteriorFinish | Brick, Vinyl Siding |
| FoundationType | Block |
| HeatingFuel | Natural Gas |
| HeatingType | Forced Air |
| StoriesTotal | 1 |
| SizeInterior | 1100 - 1500 Sqft |
| Type | Duplex |
| UtilityWater | Municipal Water |
Parking
| Attached Garage | |
| Garage |
Land
| Acreage | No |
| LandAmenities | Schools, Hospital, Park, Golf Nearby |
| Sewer | Sanitary Sewer |
| SizeDepth | 105 Ft |
| SizeFrontage | 50 Ft |
| SizeIrregular | 50 X 105 Ft |
| SizeTotalText | 50 X 105 Ft|under 1/2 Acre |
| ZoningDescription | R2 |
Rooms
| Level | Type | Length | Width | Dimensions |
|---|---|---|---|---|
| Basement | Laundry Room | 3.2 m | 2.91 m | 3.2 m x 2.91 m |
| Basement | Kitchen | 3.3 m | 3.94 m | 3.3 m x 3.94 m |
| Basement | Recreational, Games Room | 3.35 m | 4.6 m | 3.35 m x 4.6 m |
| Basement | Bedroom 4 | 3.32 m | 3.2 m | 3.32 m x 3.2 m |
| Main Level | Foyer | 1.86 m | 5.34 m | 1.86 m x 5.34 m |
| Main Level | Kitchen | 3.04 m | 3.65 m | 3.04 m x 3.65 m |
| Main Level | Dining Room | 3.17 m | 2.93 m | 3.17 m x 2.93 m |
| Main Level | Living Room | 3.73 m | 5.89 m | 3.73 m x 5.89 m |
| Main Level | Primary Bedroom | 3.05 m | 3.94 m | 3.05 m x 3.94 m |
| Main Level | Bedroom 2 | 3.77 m | 2.74 m | 3.77 m x 2.74 m |
| Main Level | Bedroom 3 | 2.68 m | 3.56 m | 2.68 m x 3.56 m |
https://www.realtor.ca/real-estate/30075340/184-woodland-drive-midland-midland
Peggy Hill
Broker
374 Huronia Road #101, 106415 & 106419
Barrie, Ontario L4N 8Y9
Michael Gleason
Broker
374 Huronia Road #101, 106415 & 106419
Barrie, Ontario L4N 8Y9

The trademarks REALTOR®, REALTORS®, and the REALTOR® logo are controlled by The Canadian Real Estate Association (CREA) and identify real estate professionals who are members of CREA. The trademarks MLS®, Multiple Listing Service® and the associated logos are owned by The Canadian Real Estate Association (CREA) and identify the quality of services provided by real estate professionals who are members of CREA. The trademark DDF® is owned by The Canadian Real Estate Association (CREA) and identifies CREA's Data Distribution Facility (DDF®)
July 24 2026 03:35:31
Toronto Real Estate Board
RE/MAX Hallmark Peggy Hill Group Realty

© 2026 Proptech Realty Inc., Brokerage.