
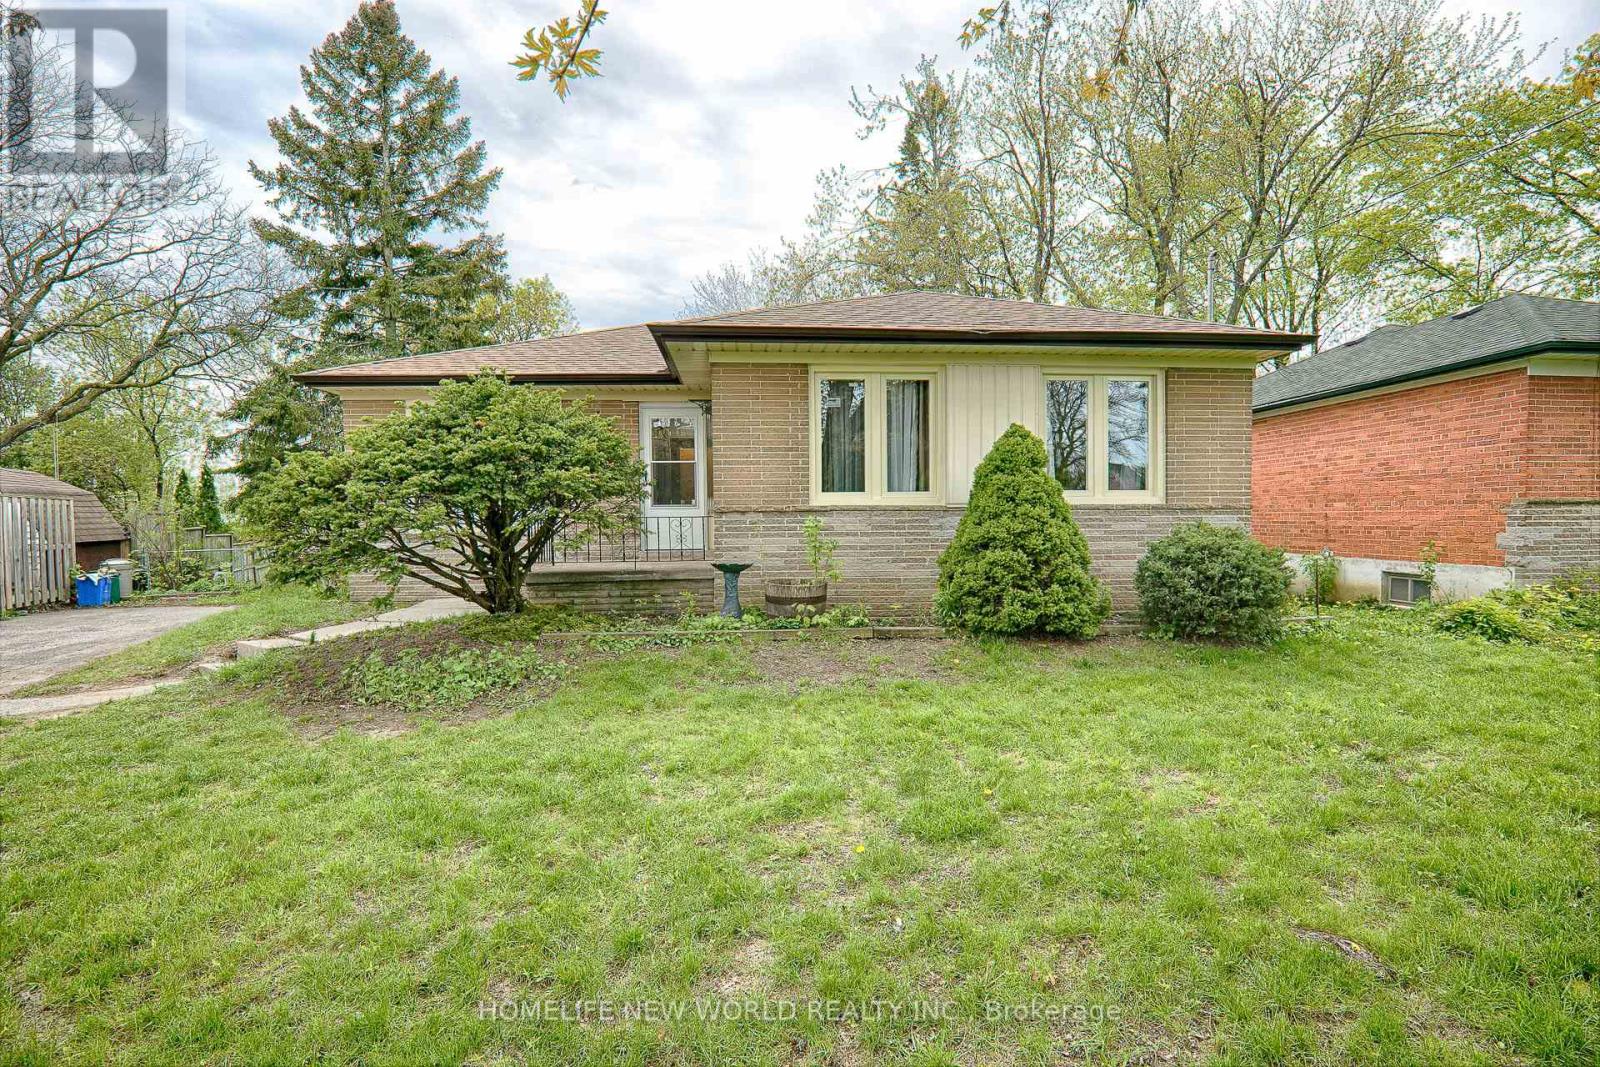
Main - 69 Rockport Crescent
Richmond Hill, Ontario
Bayview/Major Mac High Demand Area - Location ! Close to All Amenities. Comfortable Bungalow Main Floor For Rent. 3-bedroom 1-Bathroom. Bright And Spacious With Natural Light. (Basemment With Separate Entrance Has Been Rented Out.) Separate Laundry, NOT Shared. Laminate Floor Throughout. Kitchen With Breakfast Area, Overlooking Backyard. Premium Deep Lot with Large Yard. Using Right-side Driveway, Can Park 3 Cars. (Basement Uses Left Side Driveway). Walking Distance To Excellent Schools: Crosby Heights PS And Bayview Secondary (Best High School, with IB program) . Easy Access To Go Station. Close To Community Center, Walmart, Metro, Bank, Restaurants And Places For Worship. Dishwasher (2025), Washer and Dryer (2025). Bathtub and Toilet Is Being Replaced Now. A Deep Cleaning Will Be Done Before Moving-In. Fireplace As Is. Absolutely No Pets. (id:60365)
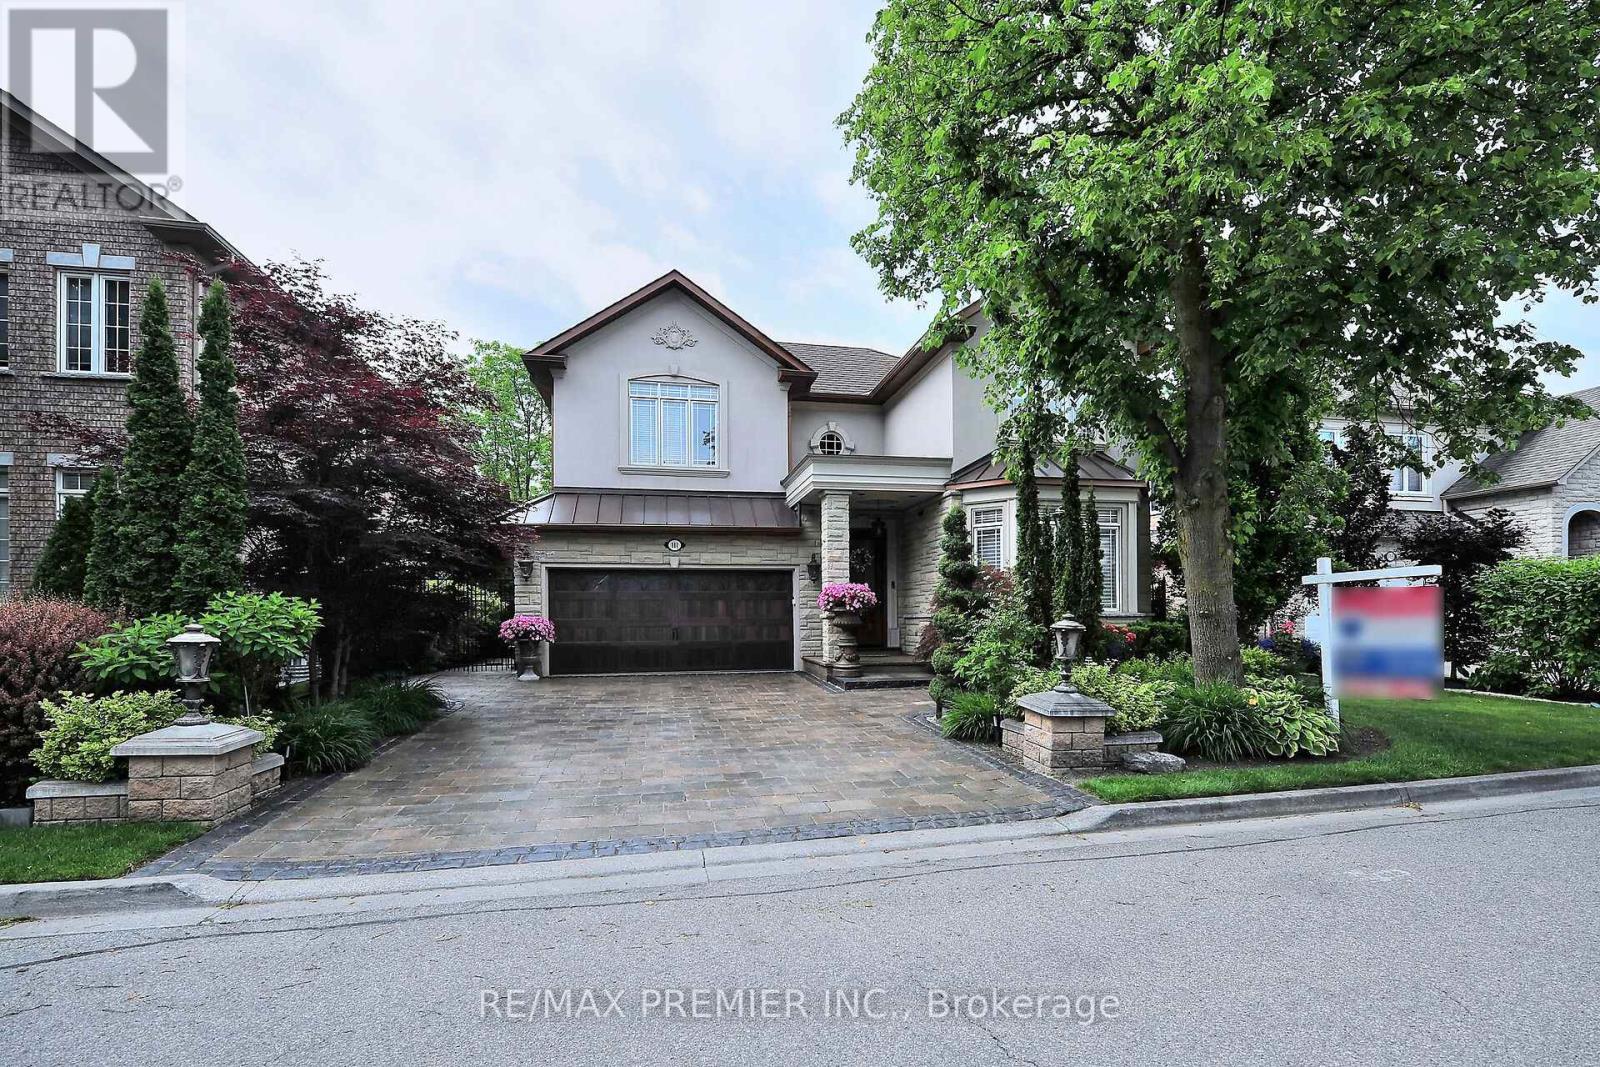
111 Arista Gate
Vaughan, Ontario
Nestled on a picturesque RAVINE lot in the exclusive Islington Woods Community, this European-inspired home sits on a quiet family-friendly court surrounded by Boyd Park's nature trails along the Humber River, and the Burton Trail. True craftsmanship tells this story. Walk through an oversized solid wood front entrance with motion sensored lighting and porcelain flooring. The open concept main level is anchored by a dramatic family room with soaring cathedral ceilings, crown moulding, cherry hardwood flooring, and best of all - breathtaking views. Great utilization of space and storage, enjoy built-in closet shelving. Solid wood doors with Italian mortise hardware throughout. Main-floor den offers the potential for a home office or fourth bedroom with a bathroom rough-in. The formal dining/living room features a large bay window, hand-painted plaster crown moulding and is open to a custom servery and coffee nook. The kitchen is equipped with stainless steel appliances, granite countertops, solid wood cabinetry, and a walkout to a newly constructed heated concrete patio with outdoor kitchen - granite counter, roughed-in BBQ, and under-mount stainless steel sink. A custom wrought iron floating staircase leads to the second level, where you will find the primary bedroom showcasing dual closets, motorized blinds, and a luxurious six-piece ensuite with ravine views. The third bedroom features an elegant Juliet balcony overlooking the great room which is adorned by lots of natural light. The garage is fully finished with porcelain tile flooring, spray foam insulation, upgraded openers, and a mezzanine for storage. Impeccably manicured, professionally groomed landscaping front to back accented by a tumbled stone driveway and walkway. Walking distance to Al Palladini Community Centre, bus routes to St. Michael's College, Villanova, and De La Salle - plus nearby shops, transit. Freshly painted, move-in ready! (id:60365)
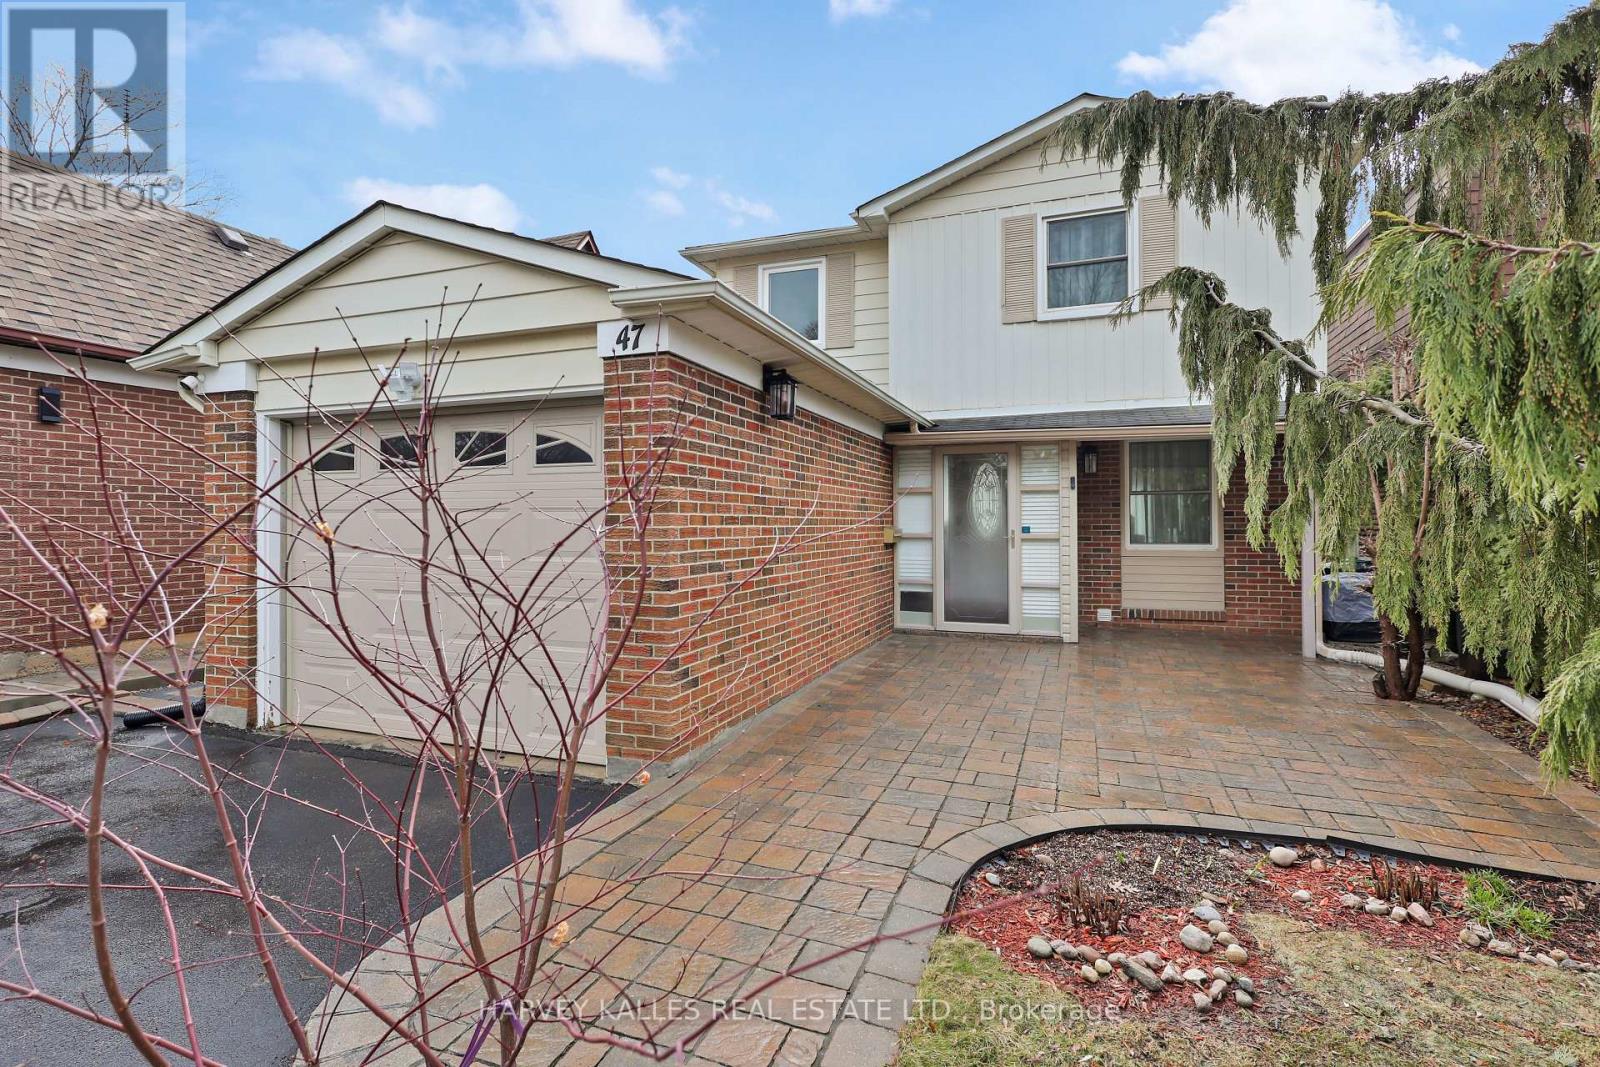
47 Aberfeldy Crescent
Markham, Ontario
Rarely Find , with Legal Basement and Beautifully upgraded 2-storey home in the highly desirable German Mills community! This stunning 4 bedroom, 3 bathroom family residence has been lovingly maintained and continuously updated, offering exceptional living space, lots of natural light with modern finishes, and excellent income potential. Open concept layout with a combined large living and dining area, plus a bright open-concept kitchen featuring porcelain flooring. Direct garage access adds extra convenience, Patio door and Large Barlcony with access to the green back yard. Finished basement with a separate entrance features 1 bedroom, a full kitchen, full bathroom, separate laundry, and offers rental income potential of approximately $2000/month. Roof shingles (2010), furnace (2014), hot water tank (2014), fridge (2012), Whirlpool oven (2016), cooktop (2016), microwave (2019), maple hardwood flooring, modern kitchen, upgraded bathrooms, new washer & dryer, new basement kitchen and appliances (2023). Ideally located close to top-ranked schools (including Catholic schools), the German Mills Community Centre, Bayview Golf & Country Club, tennis courts, parks, scenic trails, shopping plazas, transit, and GO Train access. This move in ready home offers comfort, quality, and income opportunity in one of the most sought-after neighbourhoods. A must-see! ** This is a linked property.** (id:60365)
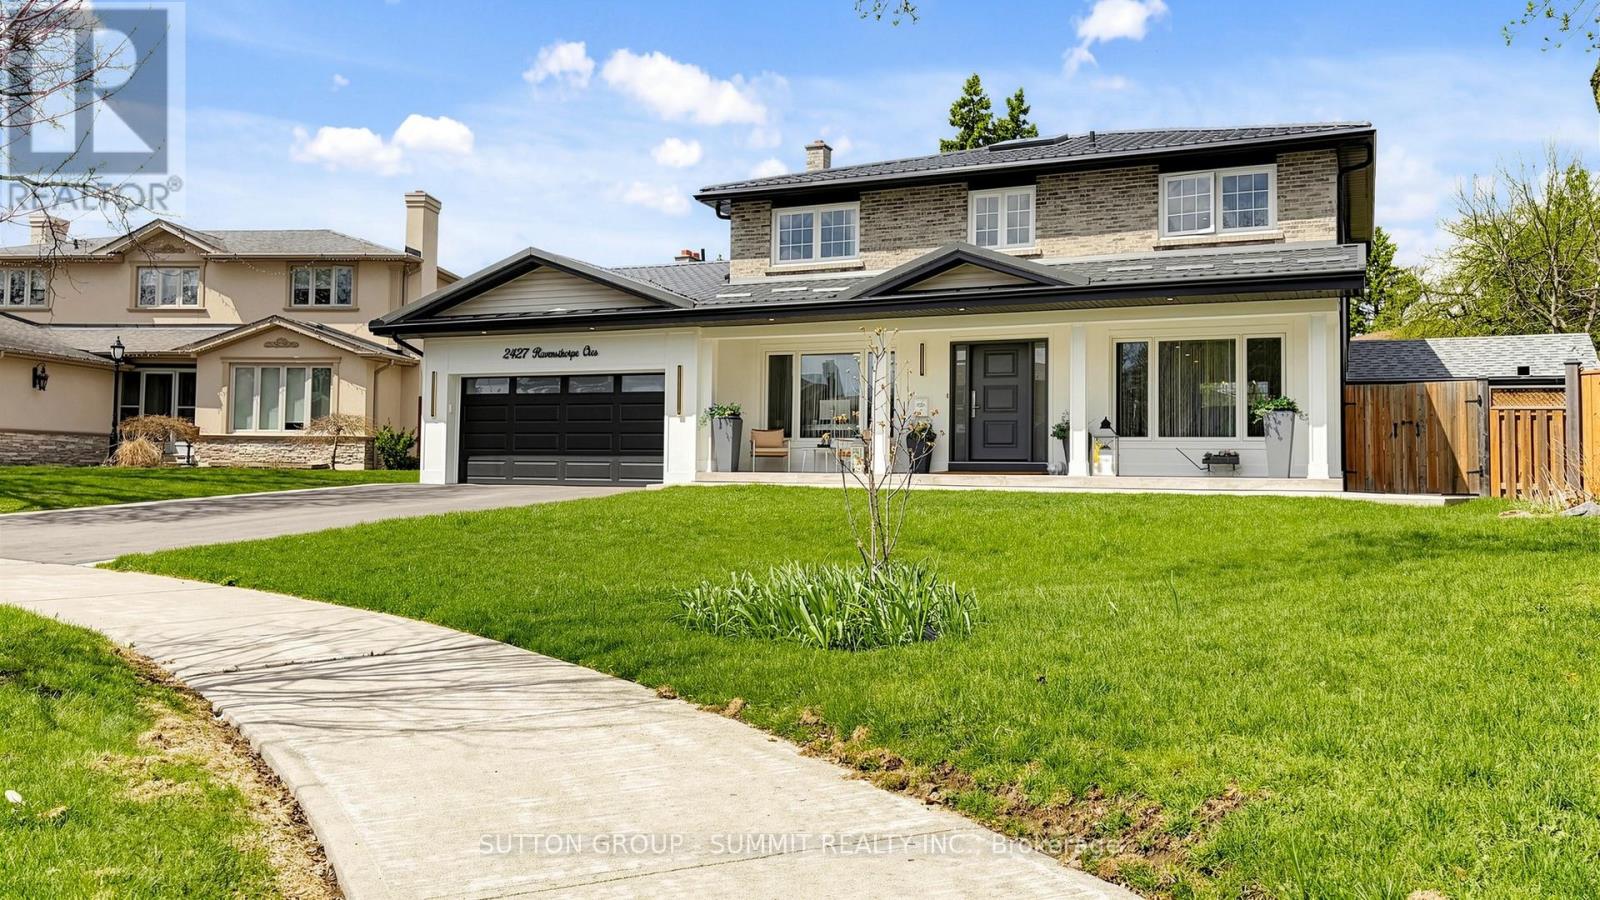
2427 Ravensthorpe Crescent
Mississauga, Ontario
One of a kind! Fully renovated contemporary residence nestled in one ofMississauga's most sought-after pockets. This beautiful, large, designer-decorated home offers the perfect blend of modern luxury and everyday comfort. Boasting 5 spacious bedrooms plus 2additional bedrooms in the fully finished basement, and 4 elegantly renovated bathrooms, everyinch of this home has been meticulously updated over the past four years.Step inside to discover rich hardwood floors, expansive ceramic and tile finishes, and abright, open-concept layout with smooth ceilings throughout-ideal for both entertaining and family living. The huge modern kitchen is a true showstopper, featuring sleek finishes, amplecabinetry, and generous workspace for the home chef. Custom built-in cabinetry and beautifullycrafted wall units add both style and functionality throughout the home, while a large skylightfills the space with natural light.This exceptional property has been completely renovated inside and out with proper permits andarchitectural drawings, offering peace of mind and superior craftsmanship. Additionalhighlights include a heated garage, a durable metal roof, an enormous cold room, and a privatedriveway accommodating up to 6 vehicles. The home also features modern European-style toiletswith concealed in-wall tanks, enhancing its clean, contemporary aesthetic.Outside, enjoy a large private backyard complete with a durable concrete patio-perfect forsummer gatherings and relaxing evenings. With outstanding curb appeal and impeccable attentionto detail, this home is truly a showstopper.Located in a prestigious neighbourhood surrounded by some of Mississauga's finest homes, thisproperty offers exceptional value, style, and location. A rare opportunity not to be missed. (id:60365)
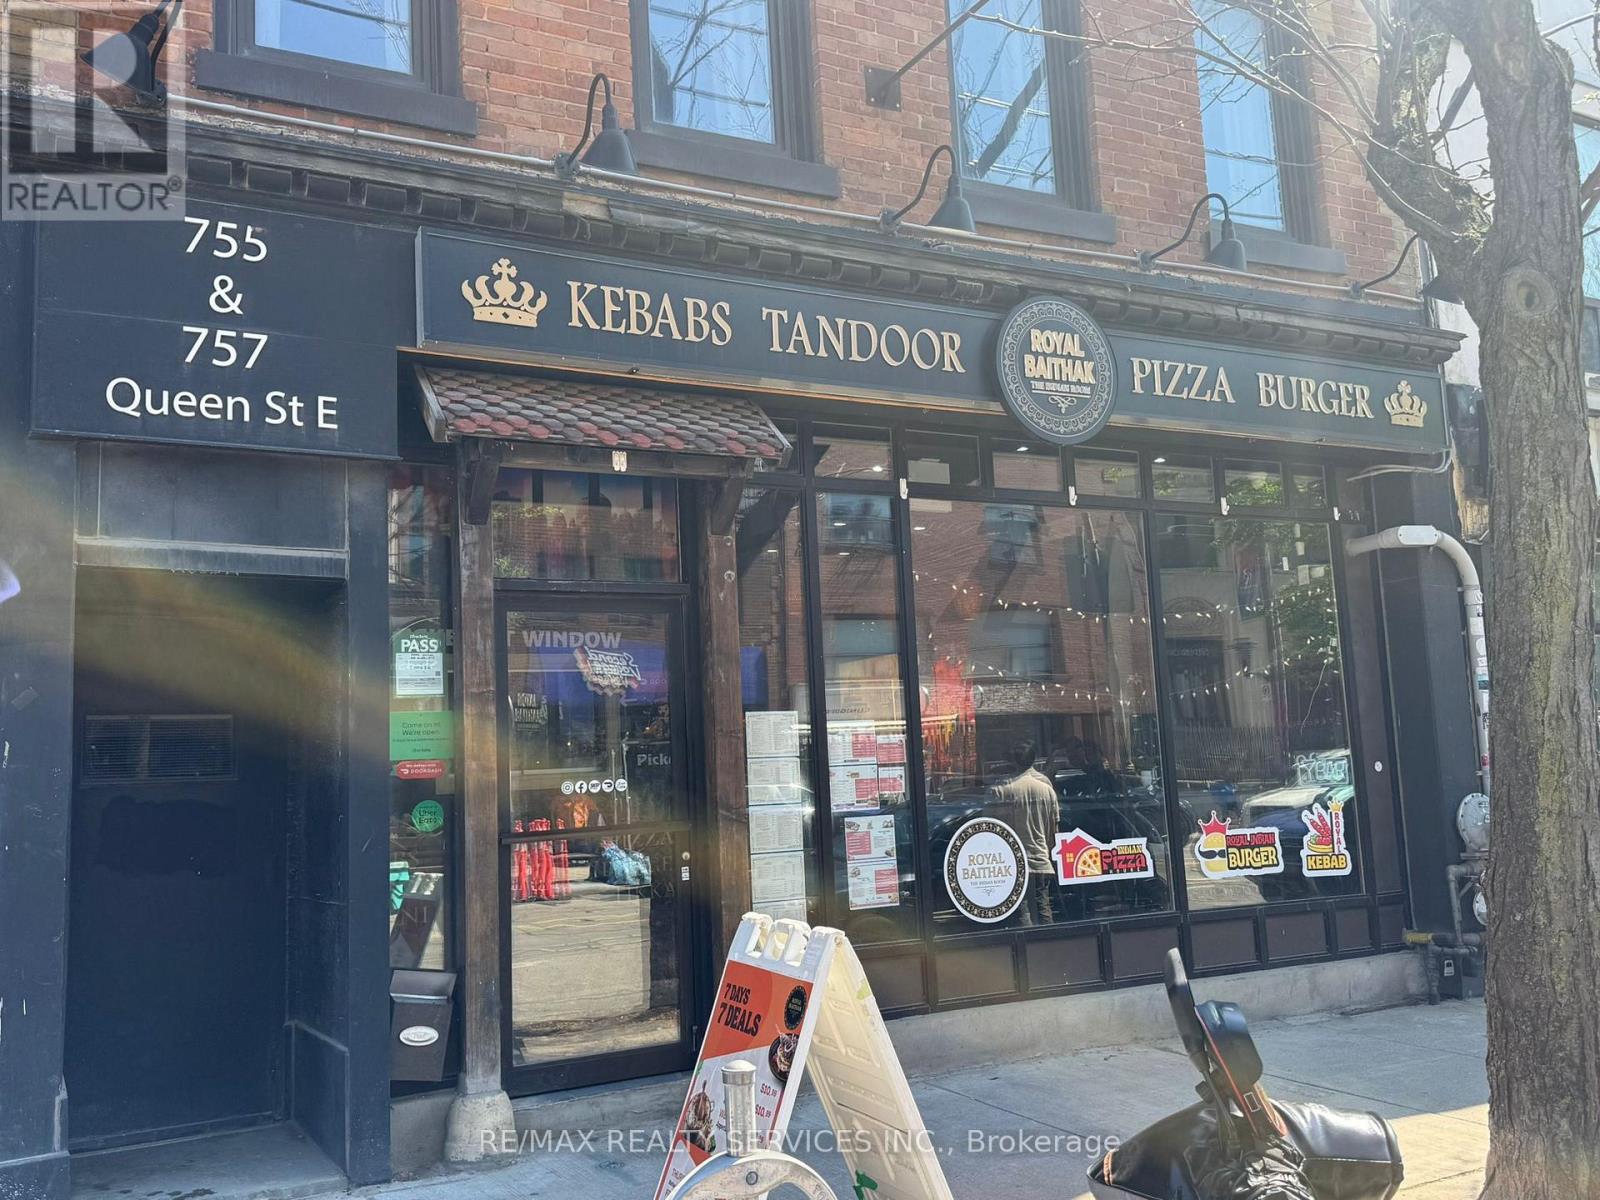
755 Queen Street E
Toronto, Ontario
Here Is Your Opportunity To Take Over This Beautifully Designed Turnkey Space Which Is Currently Operating As A Fine-Dine Indian Restaurant In A Very Busy East End Toronto Neighbourhood With Excellent Visibility And High Pedestrian Traffic. The Premises Is Newly Renovated And Is Fully Equipped And Is All Set For A Seamless Transition, Significantly Reducing The Startup Cost. Over 2700 sf Of Fully Functional Space Includes A Spacious Commercial Kitchen, Walkin Cooler, Walkin Freezer, Large Storage Area, Two Separate Washrooms And A Beautifully Renovated Dining Area For 40 People Plus A Separate Party Room. (id:60365)
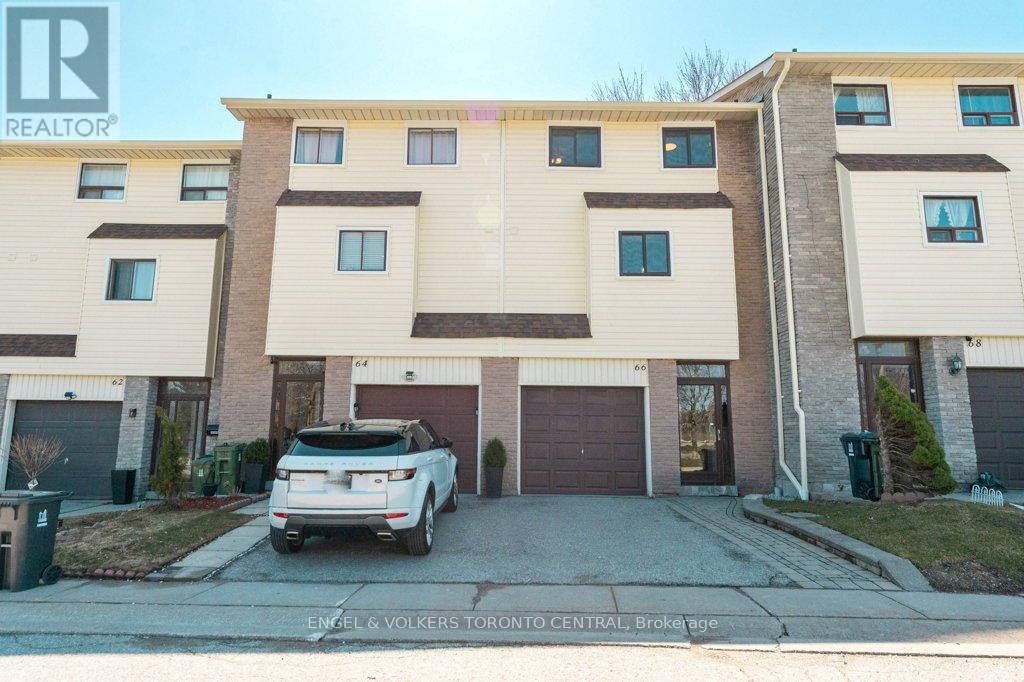
66 - 351 Military Trail
Toronto, Ontario
Ideally situated for ultimate convenience, this beautifully upgraded 3-bedroom townhouse is just moments from Hwy 401, Malvern Town Centre, UTSC, Centennial College, and Centenary Hospital. An enclosed front porch protects you from the elements and offers direct indoor access to your single-car garage, while the well-managed complex provides nearby visitor parking. Inside, the unique multi-level layout feels truly luxurious, highlighted by a custom kitchen with quartz counters & custom-designed breakfast bar. The dining room overlooks the spacious living room below, which walks out to a family-sized rear patio perfect for summer barbecues and unforgettable family gatherings. The seller has spared no expense, adding premium flooring, energy efficient exterior windows and doors, and a finished basement with a cozy built-in electric fireplace. Upstairs, the primary bedroom spans the entire width of the home, complemented by a main bath with a modern walk-in shower, water-efficient toilet, and granite vanity. 200 Amp Breaker Panel & updated wiring and plumbing. Take a quick drive to Malvern Town Centre, Shopper's, No-Frills, local theatres, highly-rated schools, parks, and diverse dining options. Whether you are a growing family or an investor, this complex offers peace of mind and an unbeatable lifestyle in a highly sought-after neighbourhood. (id:60365)
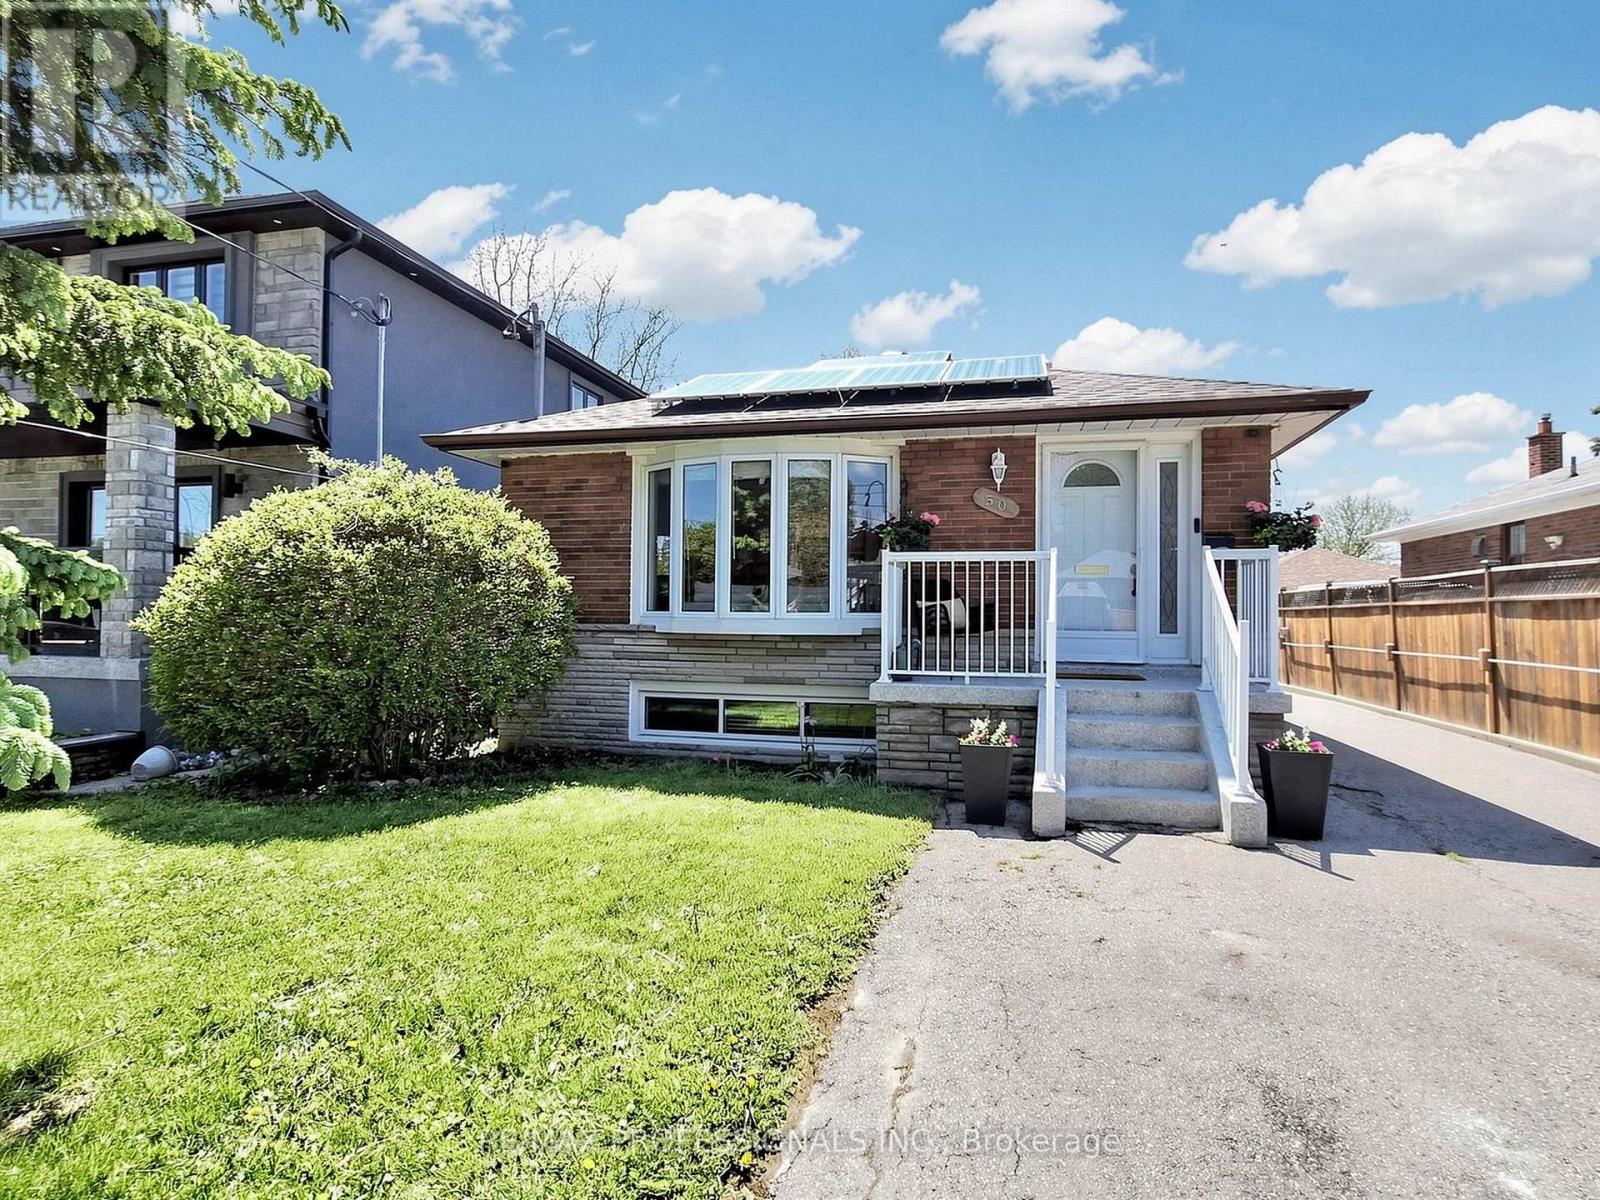
50 Elinor Avenue
Toronto, Ontario
Welcome to a Rare Opportunity Offering Charm, Space, Strong Income Potential, and Future Redevelopment Possibilities - All Situated on an Exceptional 40 x 193 Ft Lot. This Beautifully Maintained 3+2 Bedroom Bungalow Delivers Incredible Flexibility for Investors, Multi-Generational Families, or Buyers Seeking the Perfect Blend of Comfortable Living and Significant Rental Income.The Main Level Features a Warm and Functional Layout Highlighted by an Updated Kitchen With Quartz Countertops (2025), New Main Floor Kitchen Appliances (2025), and Bright, Inviting Living Spaces Filled With Natural Light. The Finished Basement Includes Two Separate Tenanted Units - a Bachelor Suite and a 1-Bedroom, 1-Bath Suite - Currently Generating $3,140/Month in Rental Income, With Total Projected Rental Income Potential of Approximately $6,140/Month Including the Main Level.What Truly Elevates This Property Is the Exceptional Lot Size and Future Potential. The Expansive Backyard Presents Exciting Opportunities for a Future Garden Suite, Rear Addition, or Even a Custom New-Build Opportunity (Buyer to Complete Their Own Due Diligence). The Large Detached 2-Car Garage Already Features Existing Water and Power Supply, Offering Outstanding Potential for a Future Garage Conversion Into One or Possibly Two Additional Income-Generating Units.Pride of Ownership Is Evident Throughout With Numerous Recent Updates Including a New Roof (2025), Repaired and Cleaned Gutters (2026), Basement Renovations (2021), and Epoxy Garage Flooring (2023). Existing Solar Panels Help Offset Utility Costs by Approximately $300-$400/Month on Average.Whether You're Looking for a Turnkey Investment, a Multi-Income Property, or a Home With Long-Term Redevelopment Potential, This Property Offers Exceptional Value, Versatility, and Endless Possibilities on an Oversized Lot in a Highly Desirable Setting. (id:60365)
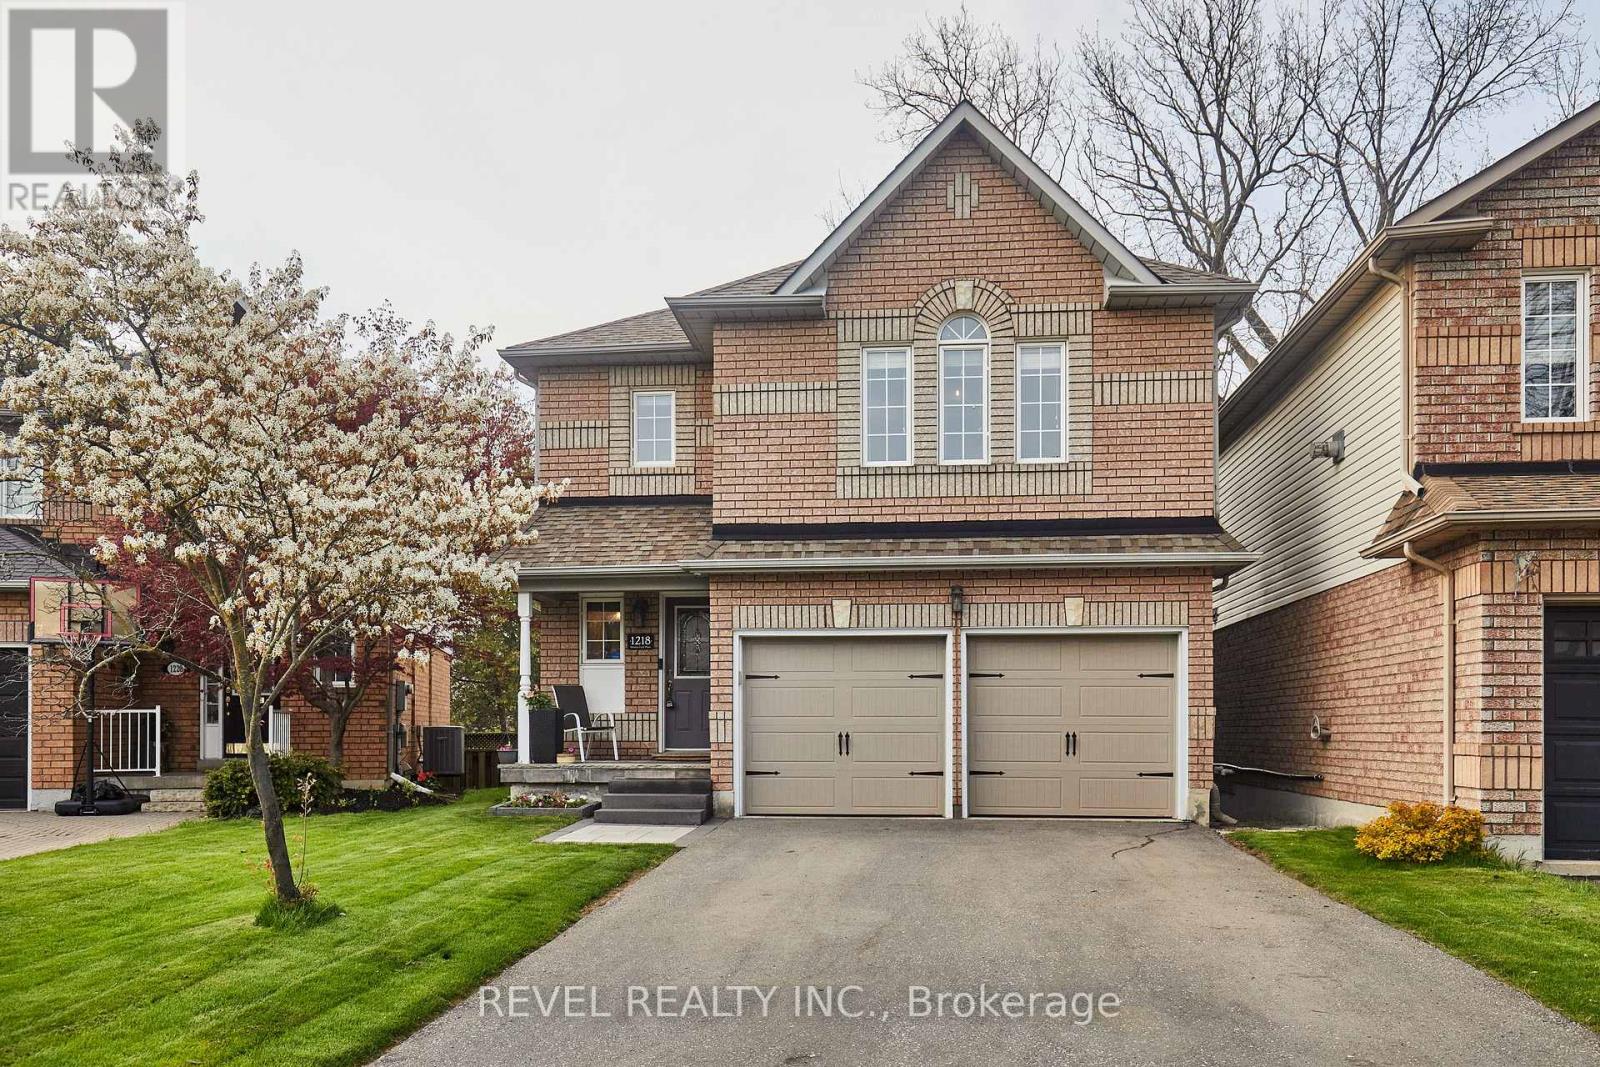
1218 Monica Cook Place
Pickering, Ontario
Turnkey Detached Haven on a Bay Ridges Cul-De-Sac - Move In! Spectacular detached home nestled in the quiet end of an exclusive, family-friendly cul-de-sac in Pickering's premier waterfront community of Bay Ridges. Offering the perfect blend of modern sophistication and neighborhood safety, this property boasts incredible curb appeal, with an extra-long private driveway that easily accommodates 4 to 5 vehicles. This sun-filled, meticulously maintained 2-storey residence features stunning hickory hardwood floors and an elegant, solid oak and iron staircase. The open-concept living and dining area anchors the main floor, highlighted by a floor-to-ceiling natural stone with a Napoleon electric fireplace insert. Modern kitchen features sleek quartz countertops & stainless-steel appliances, and walks out to your private backyard. Spend summers entertaining on the expansive Trex composite deck with a custom gazebo. Lifetime Keter storage shed included. Upstairs, the primary suite features a newly designed custom accent wall, a large walk-in closet with organizers, and a private 4-piece ensuite. Two more bright, spacious bedrooms, including a professionally finished custom nursery, perfect for a growing family. Designer paint throughout ensures a bright and airy atmosphere. Finished basement offers a massive recreation room with a large, above-grade window, a cozy gas fireplace, and a convenient 3-piece bathroom-ideal for an in-law suite, home gym, or media center. No detail has been overlooked, including the pristine, newly finished epoxy garage flooring. Live steps from the lake! Walk to Millennium Square, Dining, Frenchman's Bay marinas, Lake Ontario beaches & trails. Minutes to Pickering Town Centre, Highway 401, and the GO Train. Steps from schools, a playground, and an off-leash dog park. (id:60365)
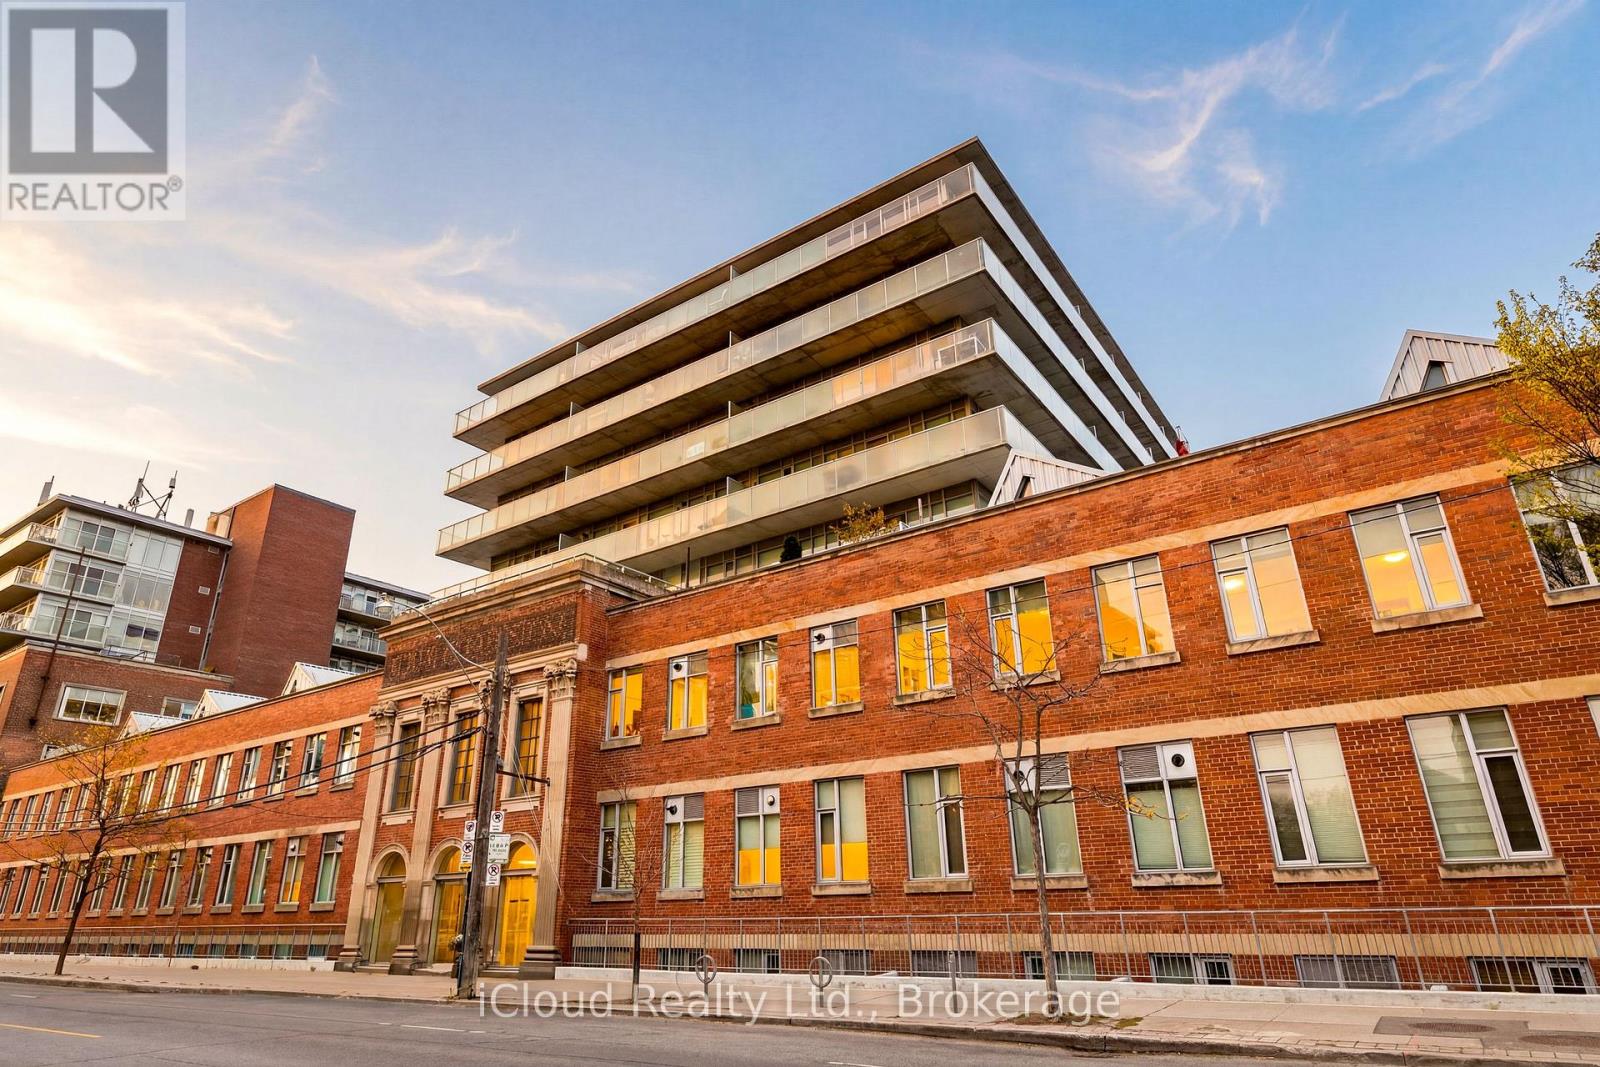
244 - 201 Carlaw Avenue
Toronto, Ontario
Welcome To This Stunningly Renovated Two-Storey Loft In The Heart Of Trendy Leslieville, Located In The Iconic Printing Factory Lofts! Offering Approximately 1,020 Sq Ft Of Spacious And Luxurious Living, This Rarely Offered Residence Features 2 Bedrooms, 2 Bathrooms, And Parking Included.Premium Renovations Throughout With High-End Finishes And Attention To Detail. The Gorgeous Custom Kitchen Showcases A 10-Ft Centre Island That Seats Six, Custom Spice Rack, And Built-In Coffee/Bar Station With Wine Fridge. Walk Up The Gallery-Style Staircase To An Oversized Primary Suite Featuring Vaulted Ceilings And Large Windows. The Second Bedroom Features An Impressive 25-Ft Skylight And A New Built-In Vanity.Floors And Laundry Room Were Redone In 2025, And The Entire Unit Has Been Freshly Painted, Offering A Clean And Modern Feel Throughout.Ideally Situated In The Heart Of Leslieville, Just Steps To The 501 Streetcar, Jimmy Simpson Park, LCBO, Fresh Markets, Boutique Shopping, Thrift Stores, Book And Record Shops, And Incredible Dining Along Queen, Dundas, And Gerrard. Future Ontario Line Subway Station Coming Soon, Enhancing Long-Term Value And Connectivity. (id:60365)
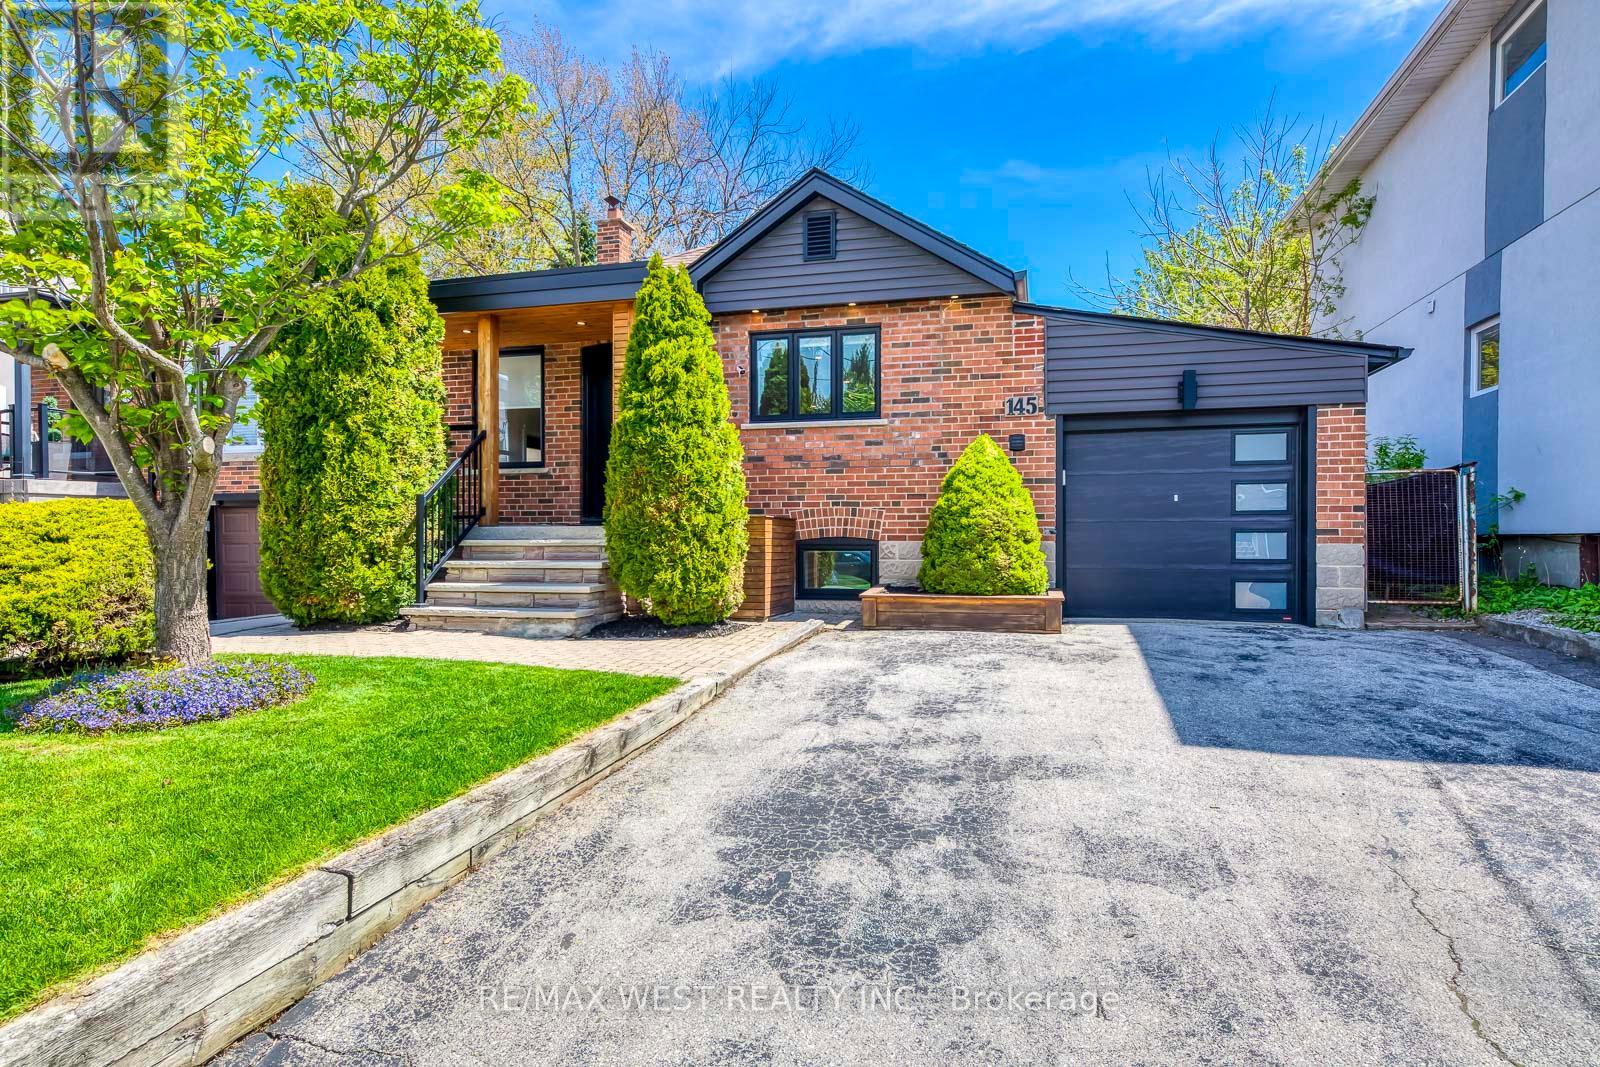
145 Bexhill Avenue
Toronto, Ontario
Welcome to 145 Bexhill Ave, a beautifully renovated detached home tucked into one of Toronto's most connected east-end neighbourhoods. Thoughtfully redesigned from top to bottom, this home blends clean modern finishes with practical upgrades that truly set it apart. From the moment you walk in, the attention to detail is obvious, with solid core doors, wide plank flooring, upgraded insulation, custom built-ins, and a warm contemporary feel throughout. The main floor features a stylish open living and dining space with custom banquette seating and built-in storage, creating both character and everyday functionality. One of the standout features of this home is the extensive soundproofing completed throughout the property, including between levels, offering added comfort and privacy for families, guests, or flexible multi-generational living. The finished lower level with separate entrance offers flexible additional living space complete with a beautifully updated second kitchen, full bathroom, and dedicated in-suite laundry. Outside, enjoy a custom-built deck and fencing setup complete with hot tub, creating a backyard space designed for relaxing and entertaining. Located just minutes from Warden Station, parks, schools, shopping, the Danforth, and only a short drive to the Beaches and Scarborough Bluffs, this is a home that combines thoughtful upgrades, flexible living space, and everyday convenience in a rapidly evolving neighbourhood. (id:60365)
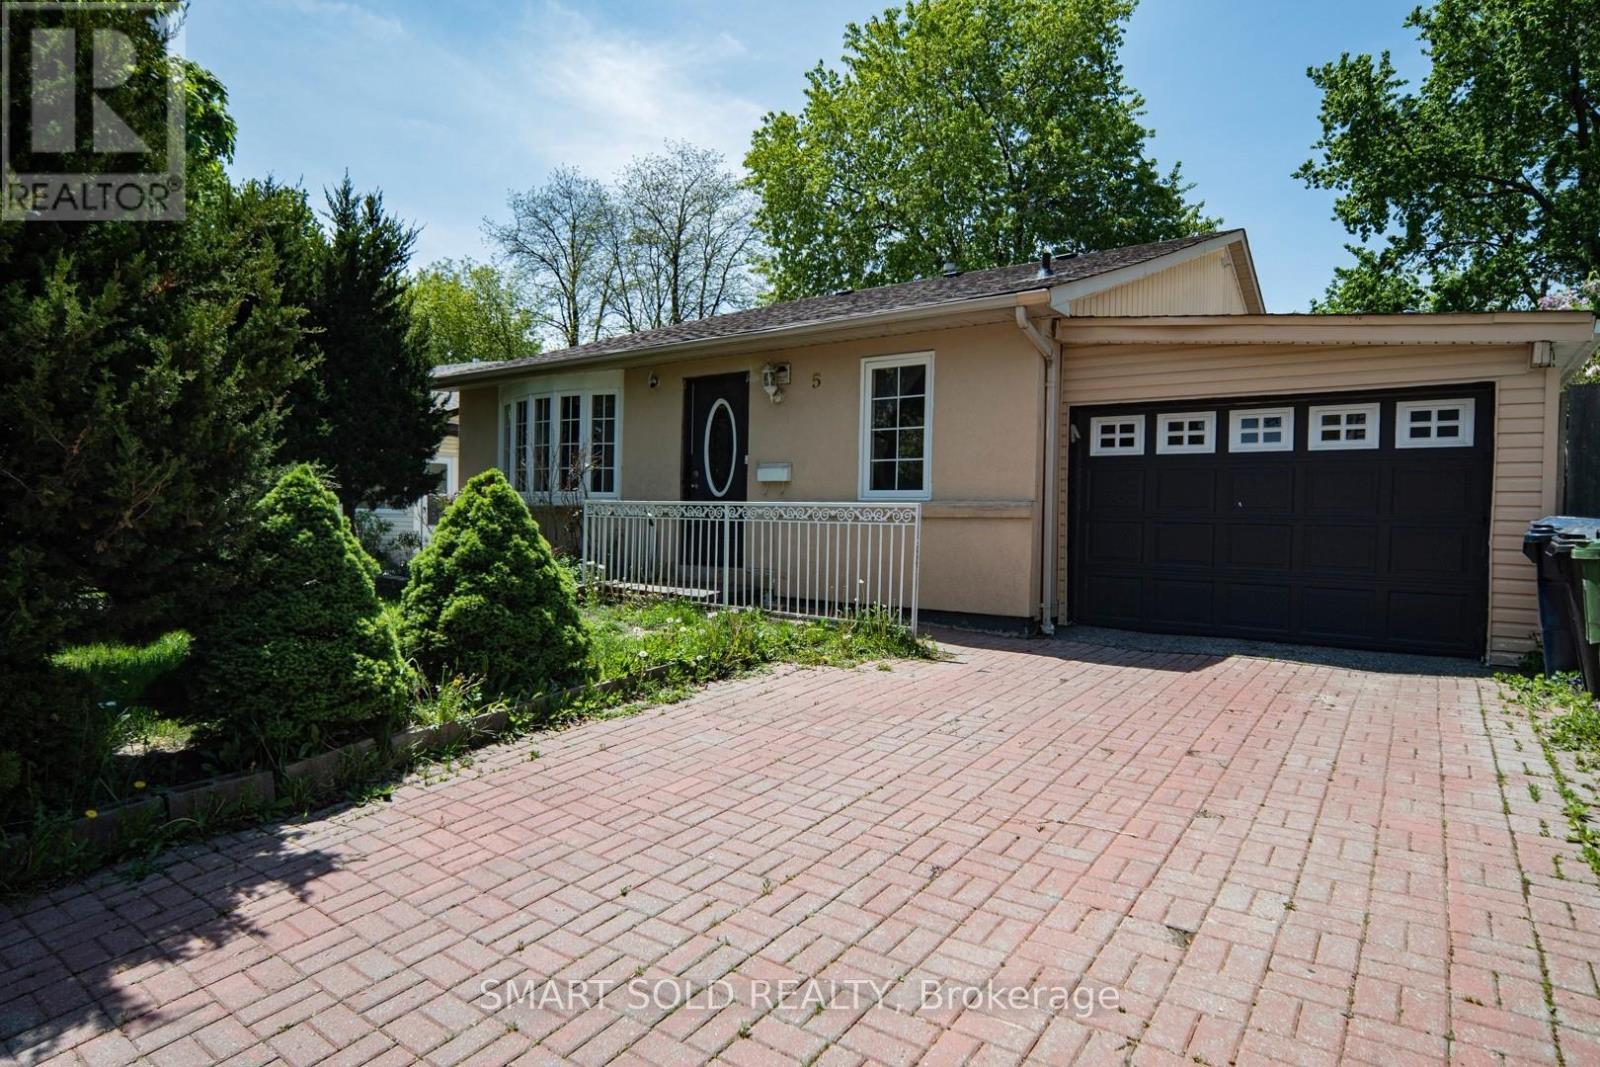
5 Horseley Hill Drive E
Toronto, Ontario
Welcome to this spacious and beautifully renovated 3-bedroom, 1 Full Bathroom , 1 Powder room in the main-floor Side split House Located In A High-Demand, Family-Friendly Neighbourhood. Steps To Ttc, Excellent Schools, Parks, And Convenient Shopping, This Home Offers Unmatched Accessibility. Enjoy Being Just Minutes To The University Of Toronto Scarborough, Centennial College, And Easy One-Bus Access To Seneca College-Ideal For Students, Families, Or Professionals. This Updated Main-Floor Residence Features: Spacious Living & Dining Rooms . shared Laundry in the basement For Added Convenience . Tenant Pays 60 % Of Utilities Tenant Responsible For Snow Removal And Lawn Care . Basement Is not included . -Tenants Must Obtain Content And Liability Insurance . AAA tenants wanted (id:60365)
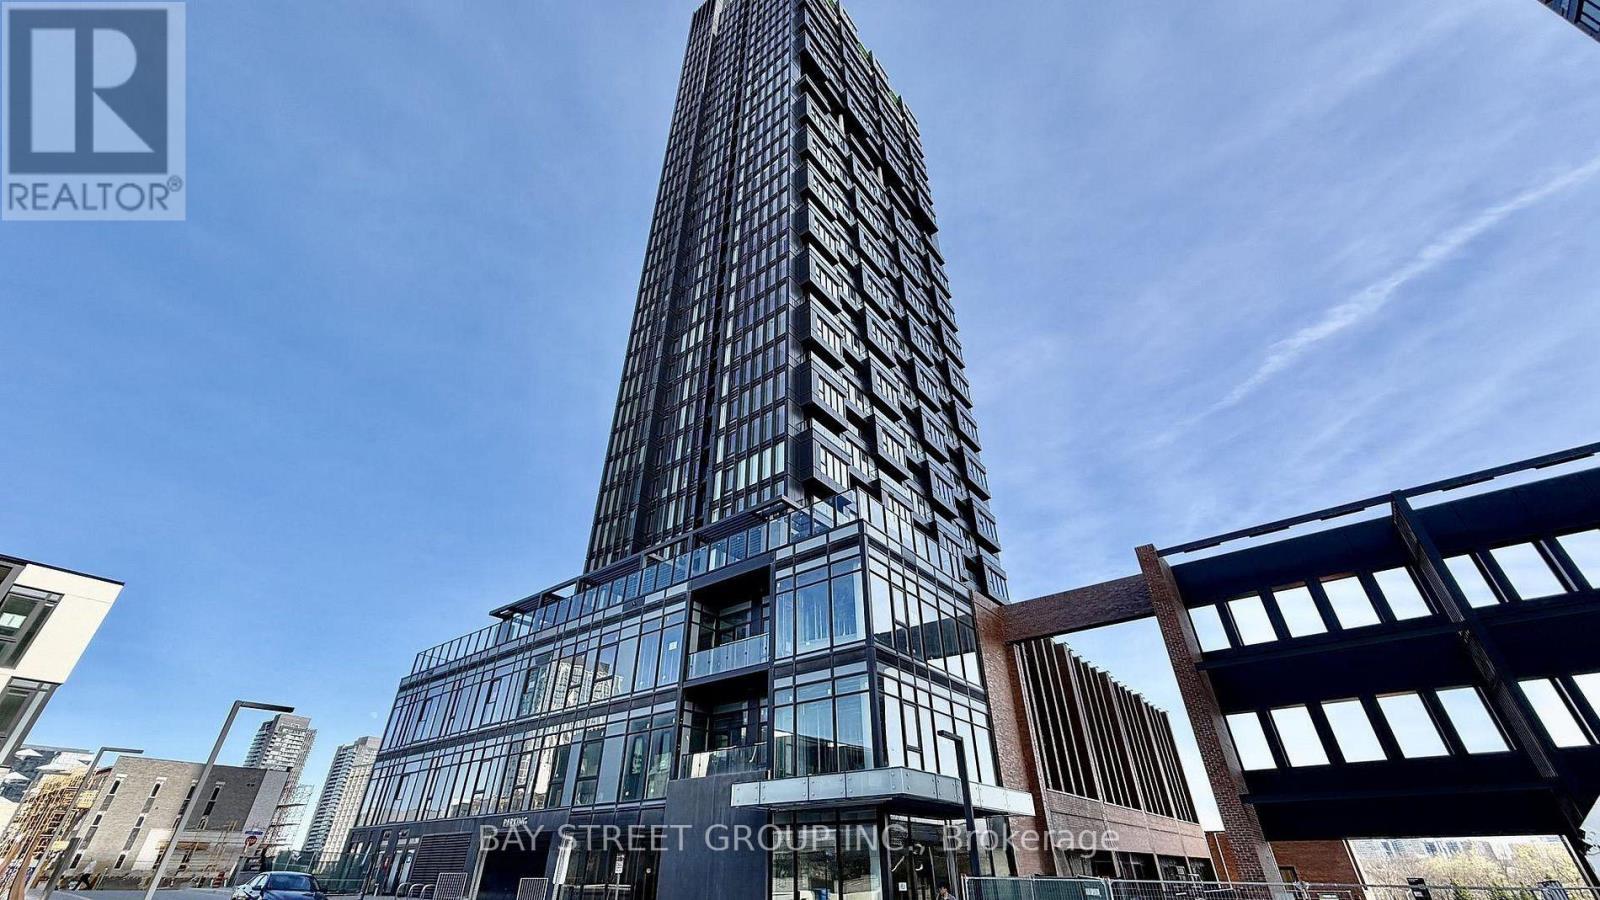
2211 - 5 Quarrington Lane
Toronto, Ontario
Brand new 1br and never lived in. It is a rare corner unit in the vibrant Crosstown community at Don Mills & Eglinton.The suite faces south and gets incredible natural light. Floor-to-ceiling windows brighten the entire open-concept layout. The sleek, contemporary kitchen features premium Miele appliances and tasteful upgrades throughout.Residents enjoy top-tier building amenities. These include a 24-hour concierge and a fully equipped gym.The location is unbeatable. It is just steps to the Eglinton LRT and the Shops at Don Mills. You also get quick access to the DVP and Highway 401. (id:60365)

© 2026 Proptech Realty Inc., Brokerage.