
145 Bexhill Avenue Toronto, Ontario M1L 3C5

$999,000
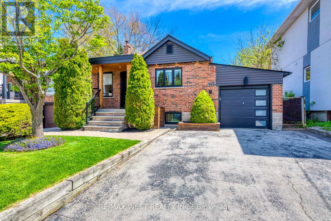
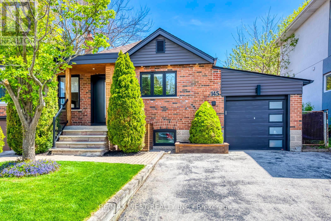
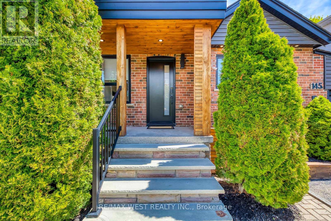
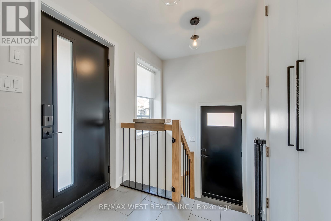
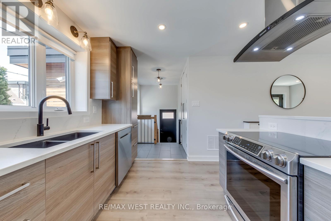
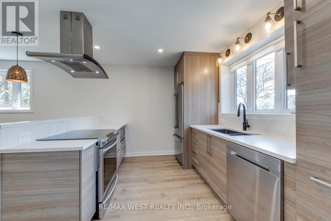
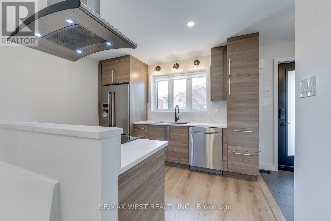
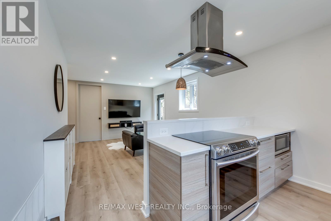
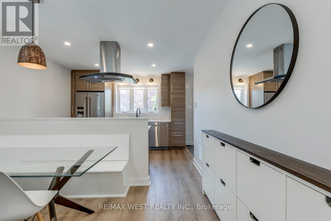
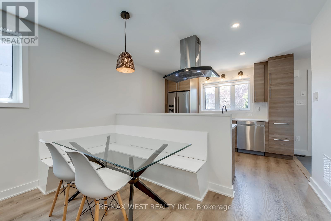
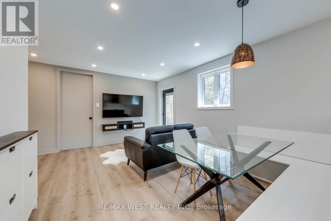
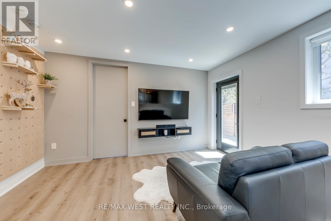
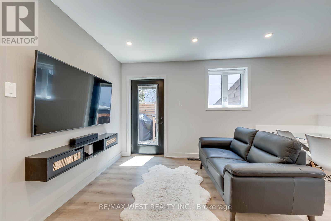
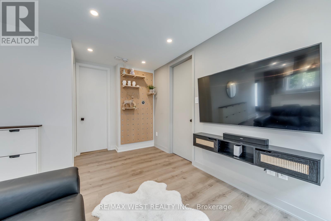
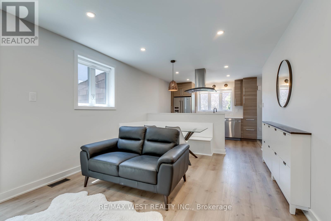
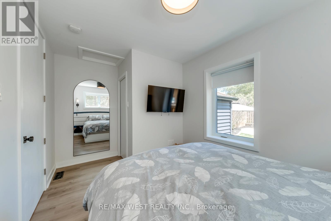
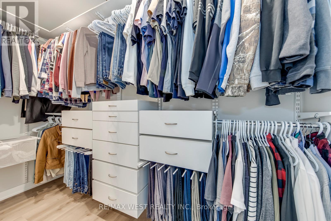
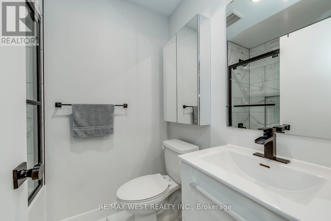
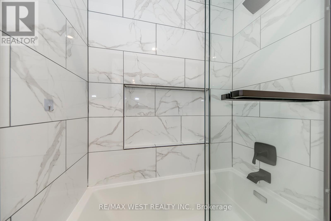
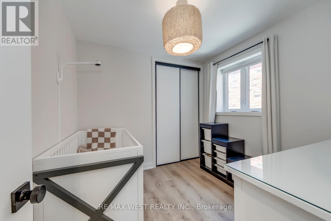
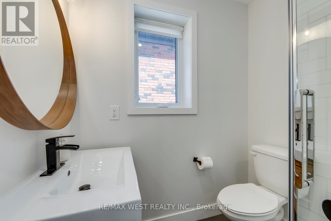
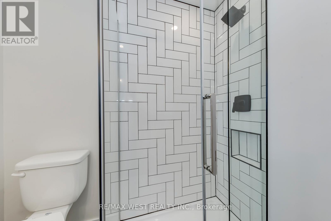
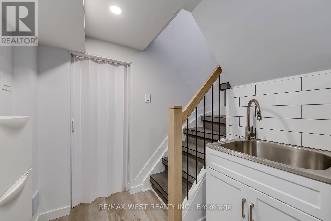
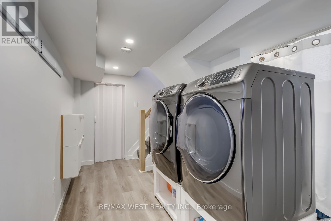
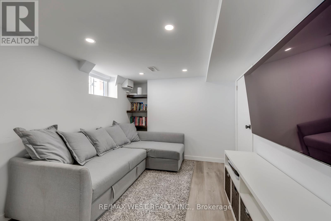
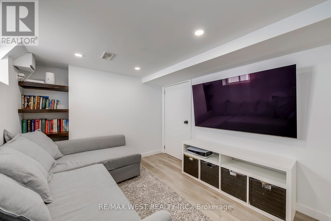
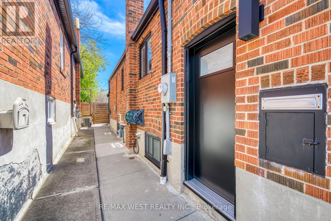
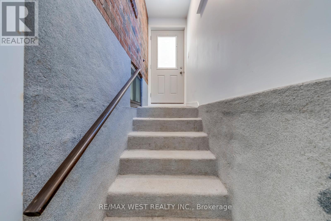
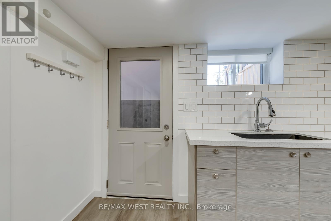
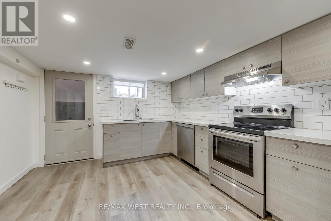
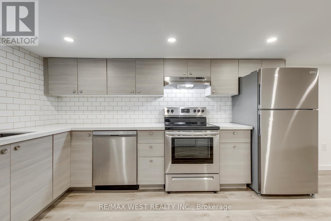
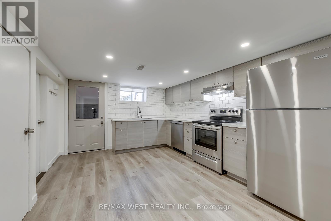
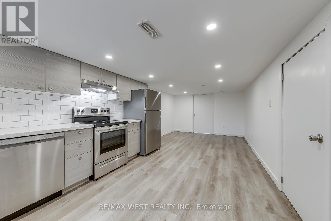
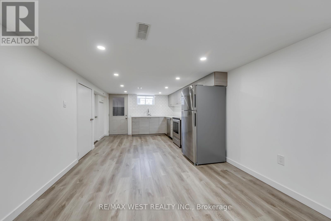
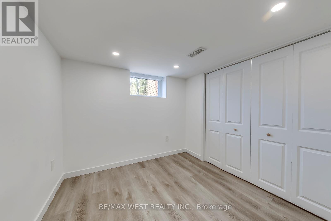
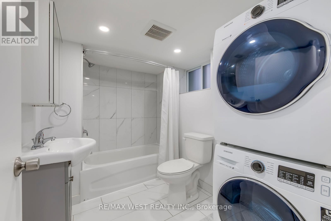
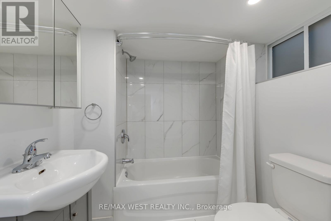
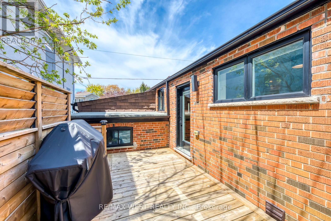
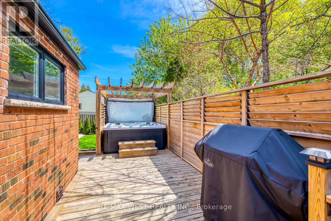
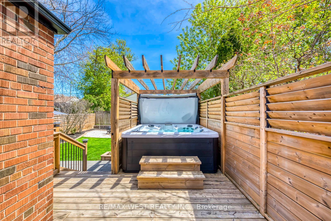
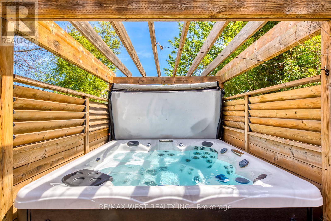
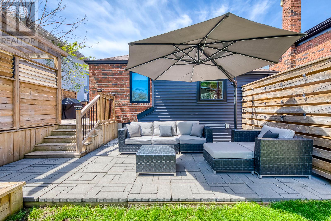
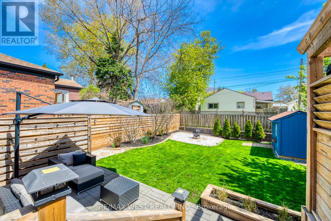
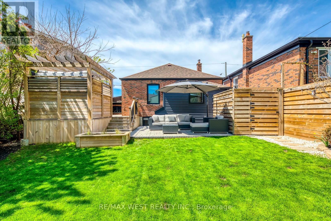
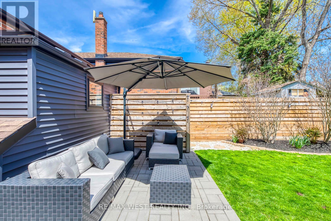
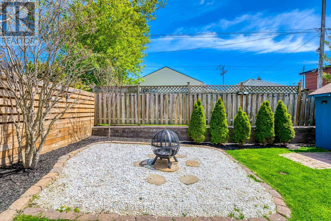
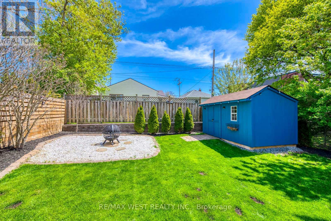
Welcome to 145 Bexhill Ave, a beautifully renovated detached home tucked into one of Toronto's most connected east-end neighbourhoods. Thoughtfully redesigned from top to bottom, this home blends clean modern finishes with practical upgrades that truly set it apart. From the moment you walk in, the attention to detail is obvious, with solid core doors, wide plank flooring, upgraded insulation, custom built-ins, and a warm contemporary feel throughout. The main floor features a stylish open living and dining space with custom banquette seating and built-in storage, creating both character and everyday functionality. One of the standout features of this home is the extensive soundproofing completed throughout the property, including between levels, offering added comfort and privacy for families, guests, or flexible multi-generational living. The finished lower level with separate entrance offers flexible additional living space complete with a beautifully updated second kitchen, full bathroom, and dedicated in-suite laundry. Outside, enjoy a custom-built deck and fencing setup complete with hot tub, creating a backyard space designed for relaxing and entertaining. Located just minutes from Warden Station, parks, schools, shopping, the Danforth, and only a short drive to the Beaches and Scarborough Bluffs, this is a home that combines thoughtful upgrades, flexible living space, and everyday convenience in a rapidly evolving neighbourhood. (id:60365)
Property Details
| MLS® Number | E13129276 |
| Property Type | Single Family |
| Community Name | Clairlea-Birchmount |
| AmenitiesNearBy | Hospital, Park, Public Transit, Schools |
| EquipmentType | Water Heater |
| Features | Carpet Free |
| ParkingSpaceTotal | 3 |
| RentalEquipmentType | Water Heater |
| Structure | Shed |
Building
| BathroomTotal | 3 |
| BedroomsAboveGround | 2 |
| BedroomsBelowGround | 1 |
| BedroomsTotal | 3 |
| Appliances | Dishwasher, Dryer, Microwave, Two Stoves, Washer, Window Coverings, Two Refrigerators |
| ArchitecturalStyle | Bungalow |
| BasementDevelopment | Finished |
| BasementFeatures | Walk Out, Separate Entrance |
| BasementType | N/a (finished), N/a |
| ConstructionStatus | Insulation Upgraded |
| ConstructionStyleAttachment | Detached |
| CoolingType | Central Air Conditioning |
| ExteriorFinish | Brick |
| FlooringType | Laminate |
| FoundationType | Concrete |
| HeatingFuel | Natural Gas |
| HeatingType | Forced Air |
| StoriesTotal | 1 |
| SizeInterior | 700 - 1100 Sqft |
| Type | House |
| UtilityWater | Municipal Water |
Parking
| Attached Garage | |
| Garage |
Land
| Acreage | No |
| FenceType | Fully Fenced, Fenced Yard |
| LandAmenities | Hospital, Park, Public Transit, Schools |
| Sewer | Sanitary Sewer |
| SizeDepth | 104 Ft |
| SizeFrontage | 40 Ft |
| SizeIrregular | 40 X 104 Ft |
| SizeTotalText | 40 X 104 Ft |
Rooms
| Level | Type | Length | Width | Dimensions |
|---|---|---|---|---|
| Basement | Recreational, Games Room | 2.69 m | 3.3 m | 2.69 m x 3.3 m |
| Basement | Kitchen | 3.28 m | 3.1 m | 3.28 m x 3.1 m |
| Basement | Dining Room | 3.28 m | 3.1 m | 3.28 m x 3.1 m |
| Basement | Living Room | 3.28 m | 3.1 m | 3.28 m x 3.1 m |
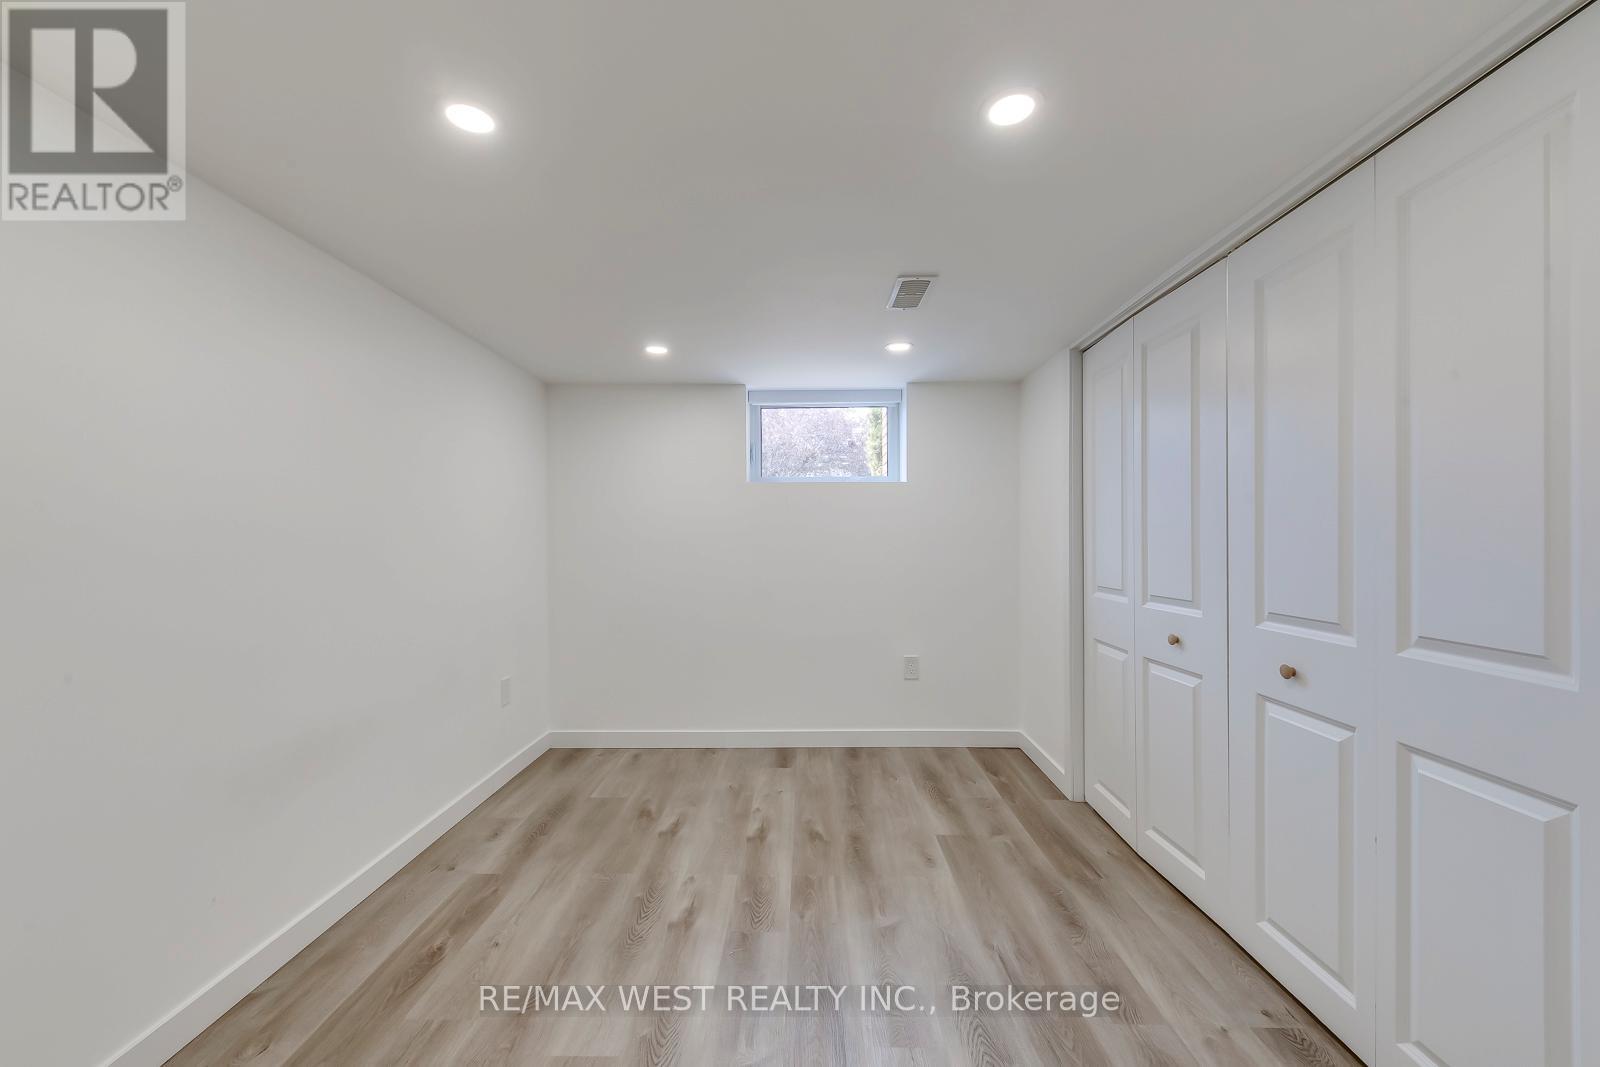
| Basement | Bedroom 3 | 2.57 m | 3.05 m | 2.57 m x 3.05 m |
| Main Level | Kitchen | 3.43 m | 2.79 m | 3.43 m x 2.79 m |
| Main Level | Dining Room | 3.43 m | 4.7 m | 3.43 m x 4.7 m |
| Main Level | Living Room | 3.43 m | 4.7 m | 3.43 m x 4.7 m |
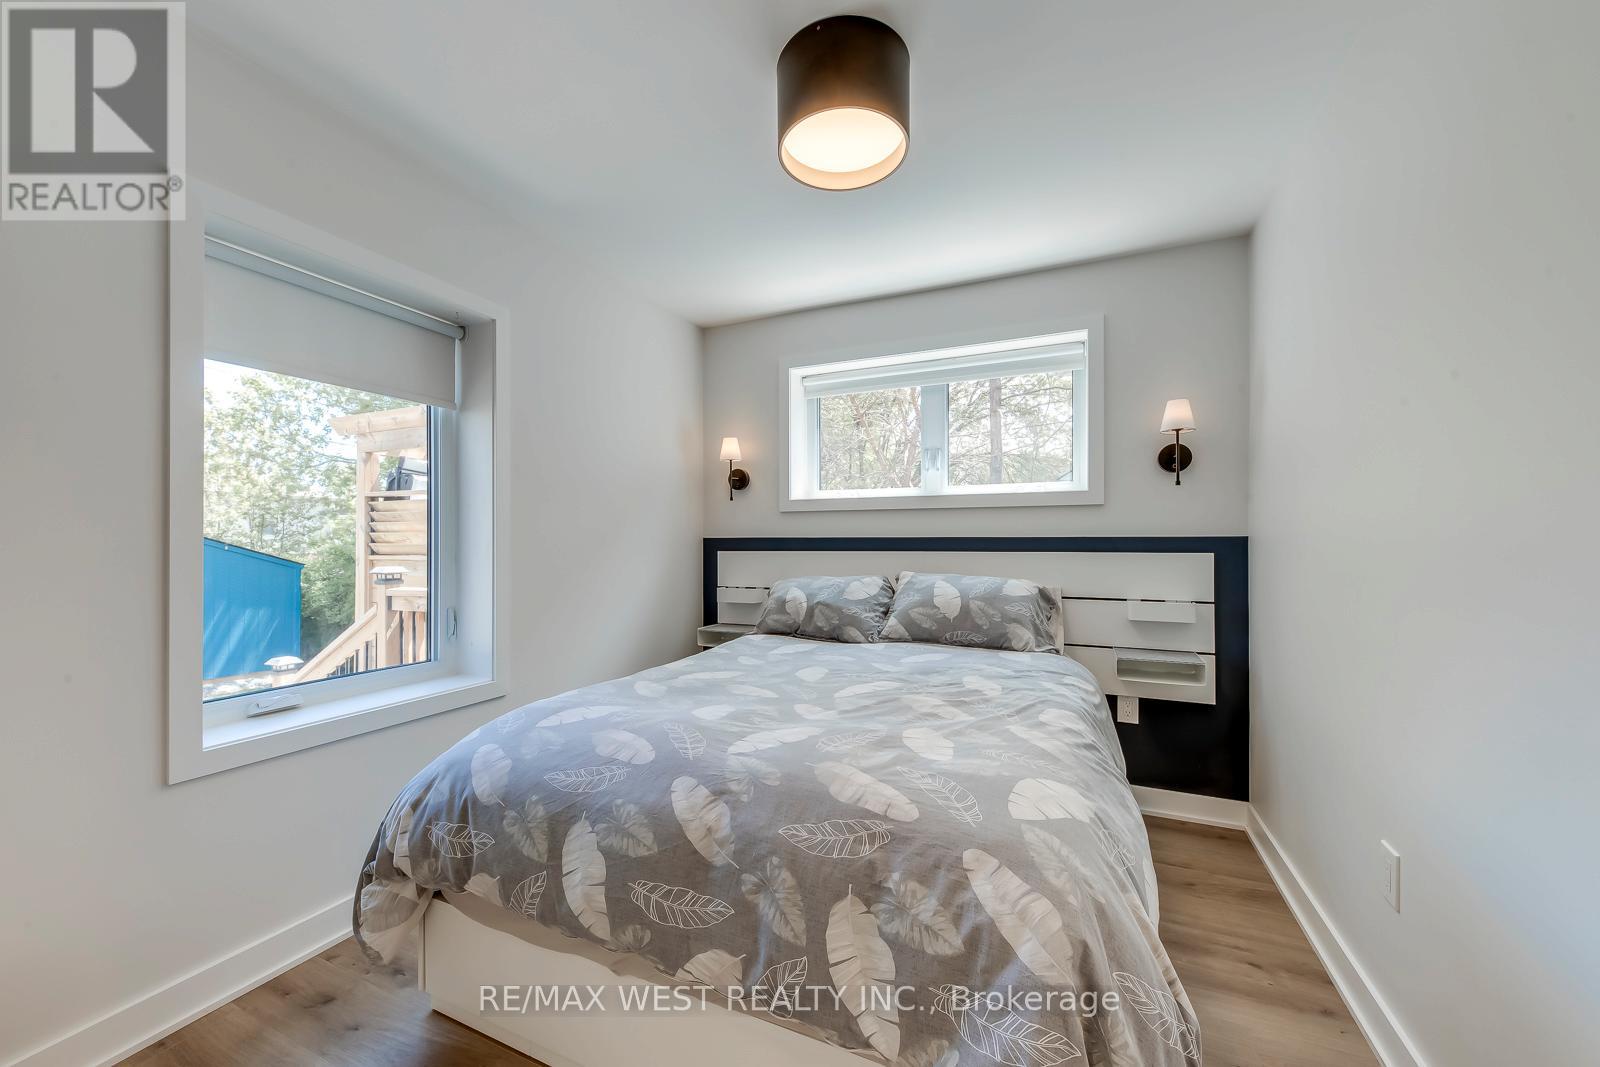
| Main Level | Primary Bedroom | 3.02 m | 2.64 m | 3.02 m x 2.64 m |
| Main Level | Bedroom 2 | 2.72 m | 2.69 m | 2.72 m x 2.69 m |
Helder Lopes Vieira
Salesperson
1678 Bloor St., West
Toronto, Ontario M6P 1A9
Maria Vieira
Broker
1678 Bloor St., West
Toronto, Ontario M6P 1A9

The trademarks REALTOR®, REALTORS®, and the REALTOR® logo are controlled by The Canadian Real Estate Association (CREA) and identify real estate professionals who are members of CREA. The trademarks MLS®, Multiple Listing Service® and the associated logos are owned by The Canadian Real Estate Association (CREA) and identify the quality of services provided by real estate professionals who are members of CREA. The trademark DDF® is owned by The Canadian Real Estate Association (CREA) and identifies CREA's Data Distribution Facility (DDF®)
May 14 2026 06:42:46
Toronto Real Estate Board
RE/MAX West Realty Inc.

© 2026 Proptech Realty Inc., Brokerage.