
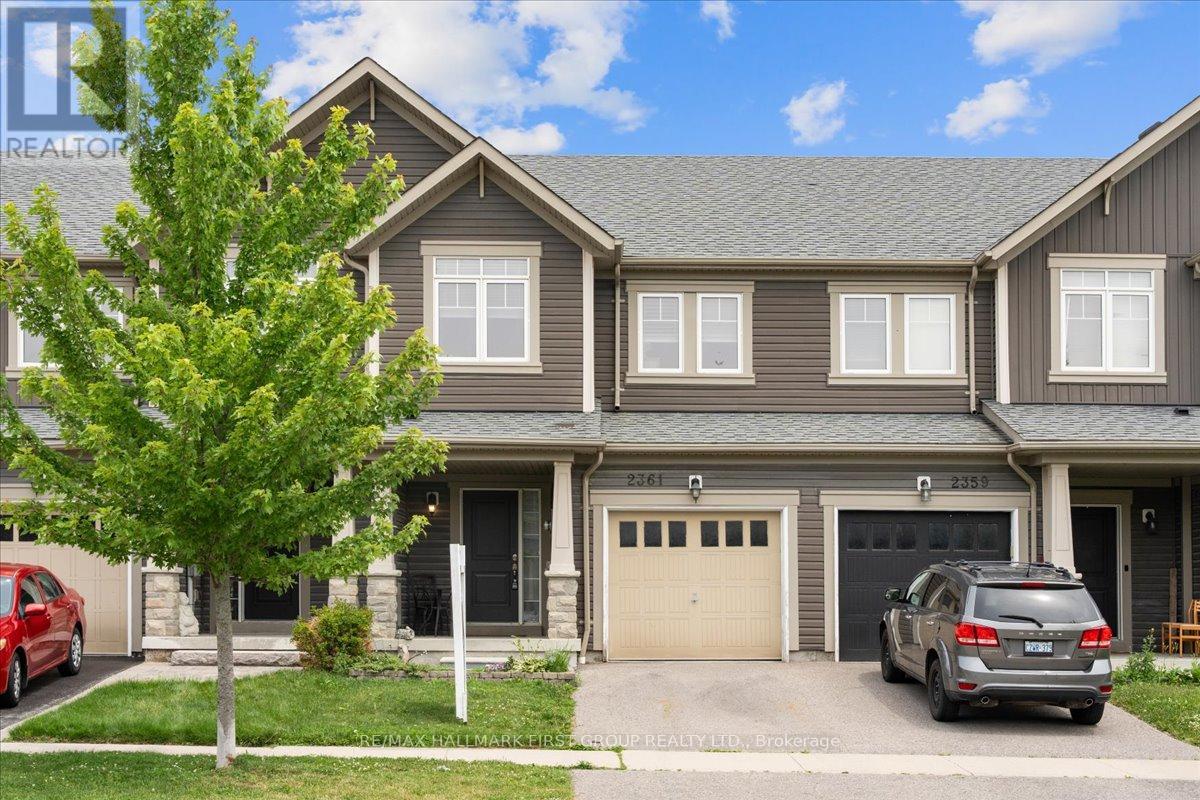
2361 Steeplechase Street
Oshawa, Ontario
Welcome to 2361 Steeplechase Street, a beautifully maintained freehold townhouse nestled in the highly sought-after Windfields community of Oshawa. The Harrington Model with 1824 Sq ft of finished living space! Offering 3 spacious bedrooms, 3 bathrooms, and a finished basement, this home delivers the perfect combination of style, comfort, and functionality.The inviting open-concept main floor with new hardwood flooring, is designed for modern living, featuring a gourmet kitchen with upgraded stainless steel appliances, a large centre island with breakfast bar, double sink, stylish backsplash, and a walk-out to the rear deck-ideal for entertaining or enjoying your morning coffee. The bright, spacious, freshly painted living and dining areas create a warm, welcoming atmosphere for everyday living.Upstairs, you'll find generously sized bedrooms, including a spacious primary retreat complete with a large walk-in closet and a luxurious 4-piece ensuite featuring a separate soaker tub. Added convenience with 2nd floor laundry! The finished basement provides valuable additional living space, perfect for a family room, home office, gym, or play area.Situated in an unbeatable location, this home is just minutes from the Highway 407 extension, making commuting effortless. You'll also enjoy close proximity to Ontario Tech University, Durham College, schools, parks, shopping, restaurants, and public transit, offering exceptional convenience for families, professionals, and investors alike.Don't miss your opportunity to own this move-in-ready home in one of Oshawa's most desirable neighbourhoods. (id:60365)
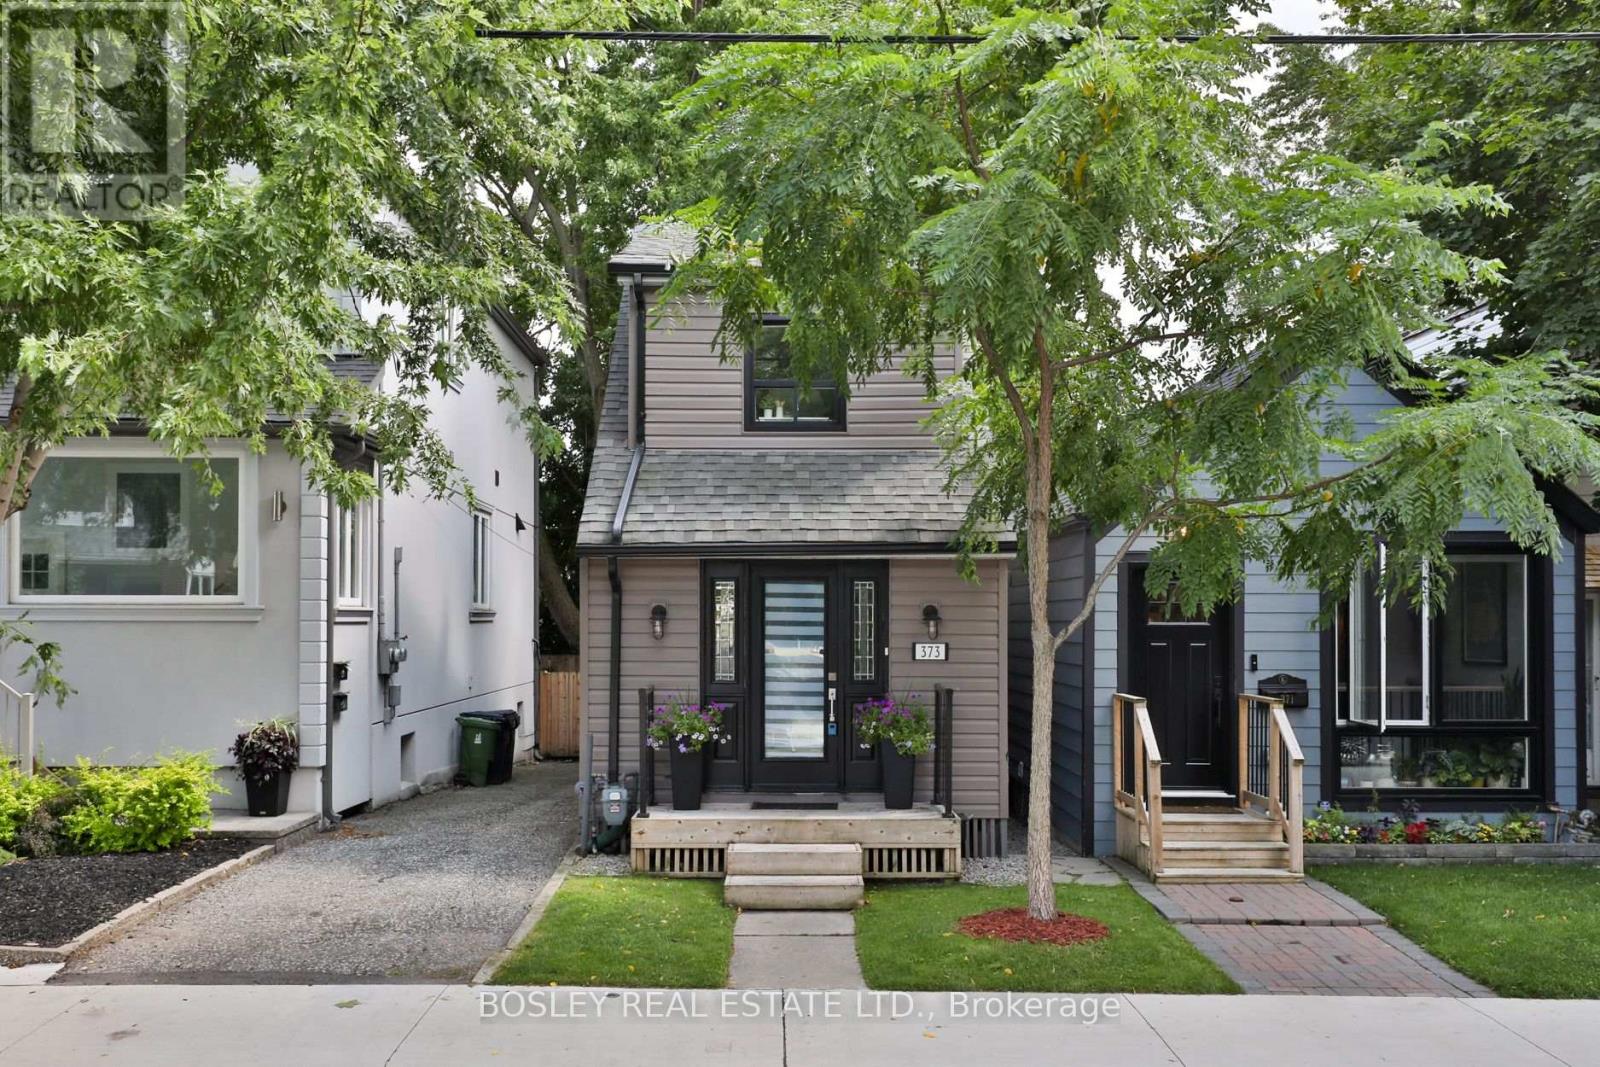
373 Sammon Avenue
Toronto, Ontario
Cute as a button and full of character, this detached 2 bed, 1.5 bath home is the perfect condo alternative for first time buyers or young families looking for a place to call home. Lovingly updated and upgraded by the current owner, you'll find a beautifully finished basement rec room with pot lights, ensuite in second bedroom (2025), updated kitchen cabinetry for extra storage, recently upgraded appliances including fridge, stove and washer and dryer. Every inch has been thoughtfully improved, making this home completely turn-key while preserving its undeniable charm. Life on Sammon is something special! Known for its close knit community, annual Halloween party with over 100+ neighbours, and lovely pedestrian friendly street with traffic calming measures, expanded sidewalks and improvements to pedestrian safety. Enjoy being just a 5 minute walk to Greenwood Station, a 10 minute walk to Michael Garron Hospital (including its emergency paediatric centre), easy access to the DVP, minutes to the Danforth and surrounded by fantastic parks for every age. Plus, free overnight street parking is available on Sammon, with spots typically available nearby! This is a great home in a neighbourhood you'll love being a part of! (id:60365)
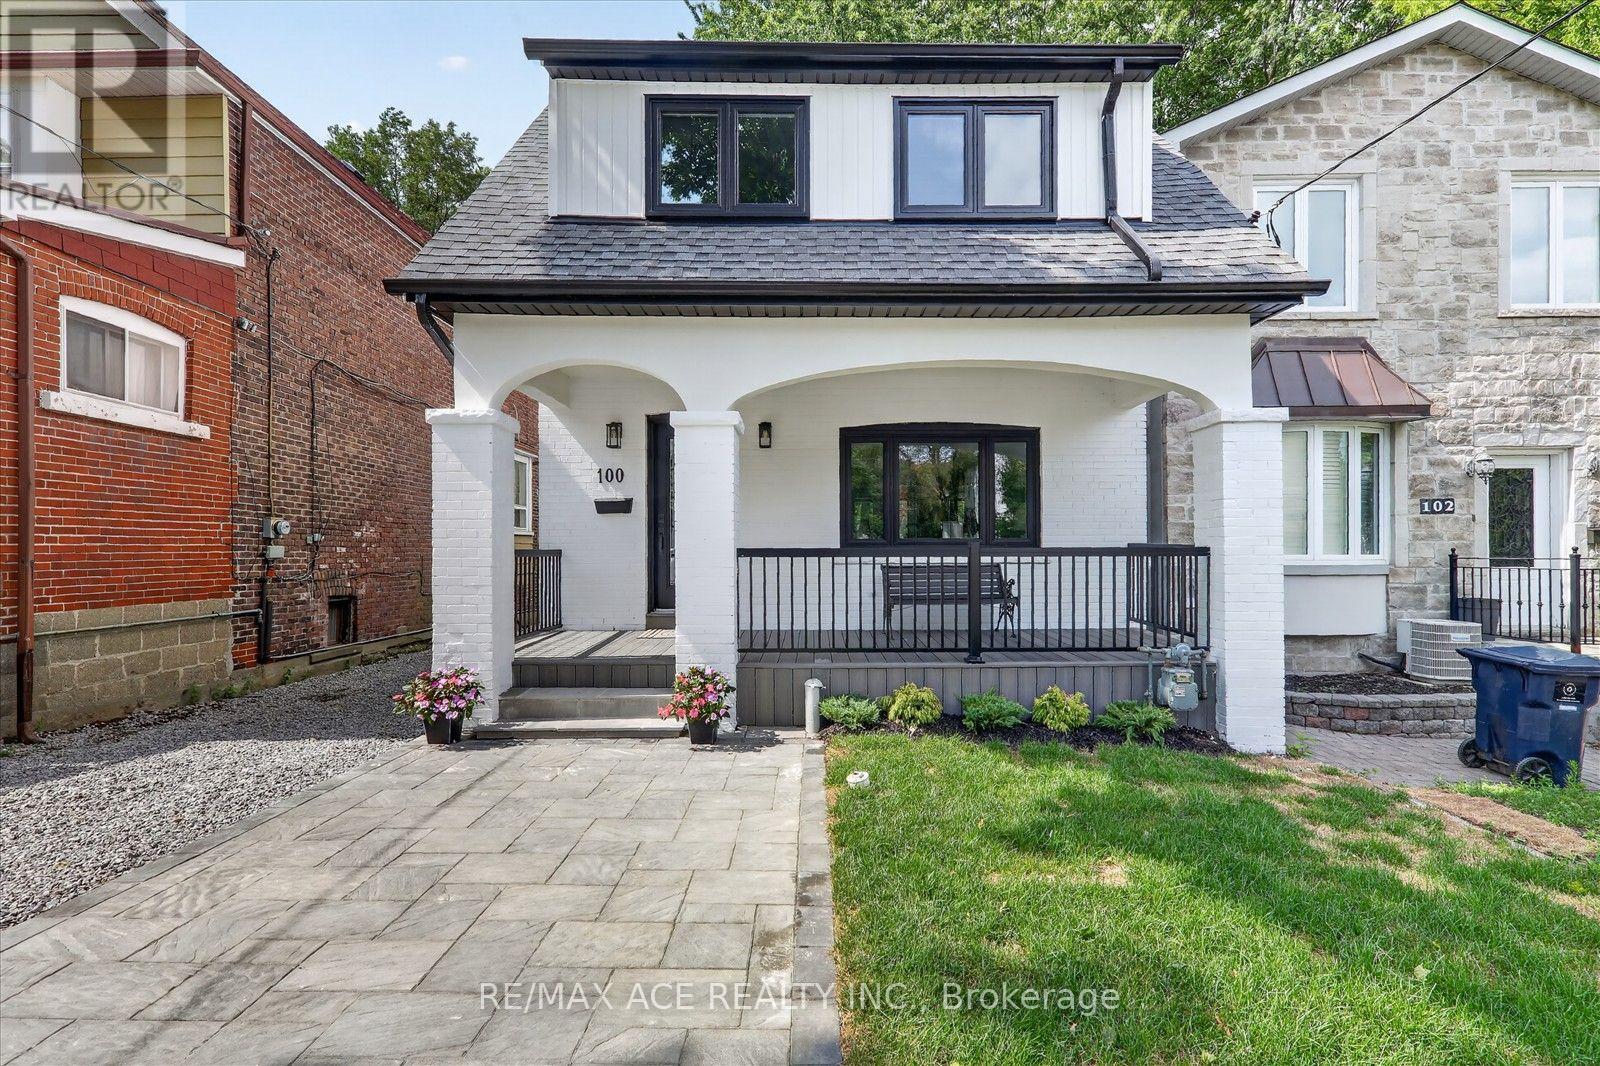
100 Dunkirk Road
Toronto, Ontario
Stunning, fully renovated from top to bottom with premium finishes throughout! This exceptional detached two-storey home features 4 bedrooms in the main house, plus a 1-bedroom basement apartment with a separate entrance, presenting a rare opportunity for first-time buyers and growing families alike. The finished basement apartment offers excellent potential for additional rental income. The property also features parking for two vehicles-one in the front and one in the backyard. The main floor and basement each have their own new stainless steel refrigerator, stainless steel stove ( main floor has gas stove ), range hood, built-in dishwasher, and washer and dryer. Additional upgrades include a new roof and new air conditioner. The existing furnace is in place. Located in a high-demand neighbourhood with excellent access to TTC and the DVP, this home is just steps from the shops and restaurants of the Danforth and surrounded by good schools and strong resale values. NOTE : A pre-home inspection report is available for review. Don't miss this incredible opportunity-hurry, this one won't last long! (id:60365)
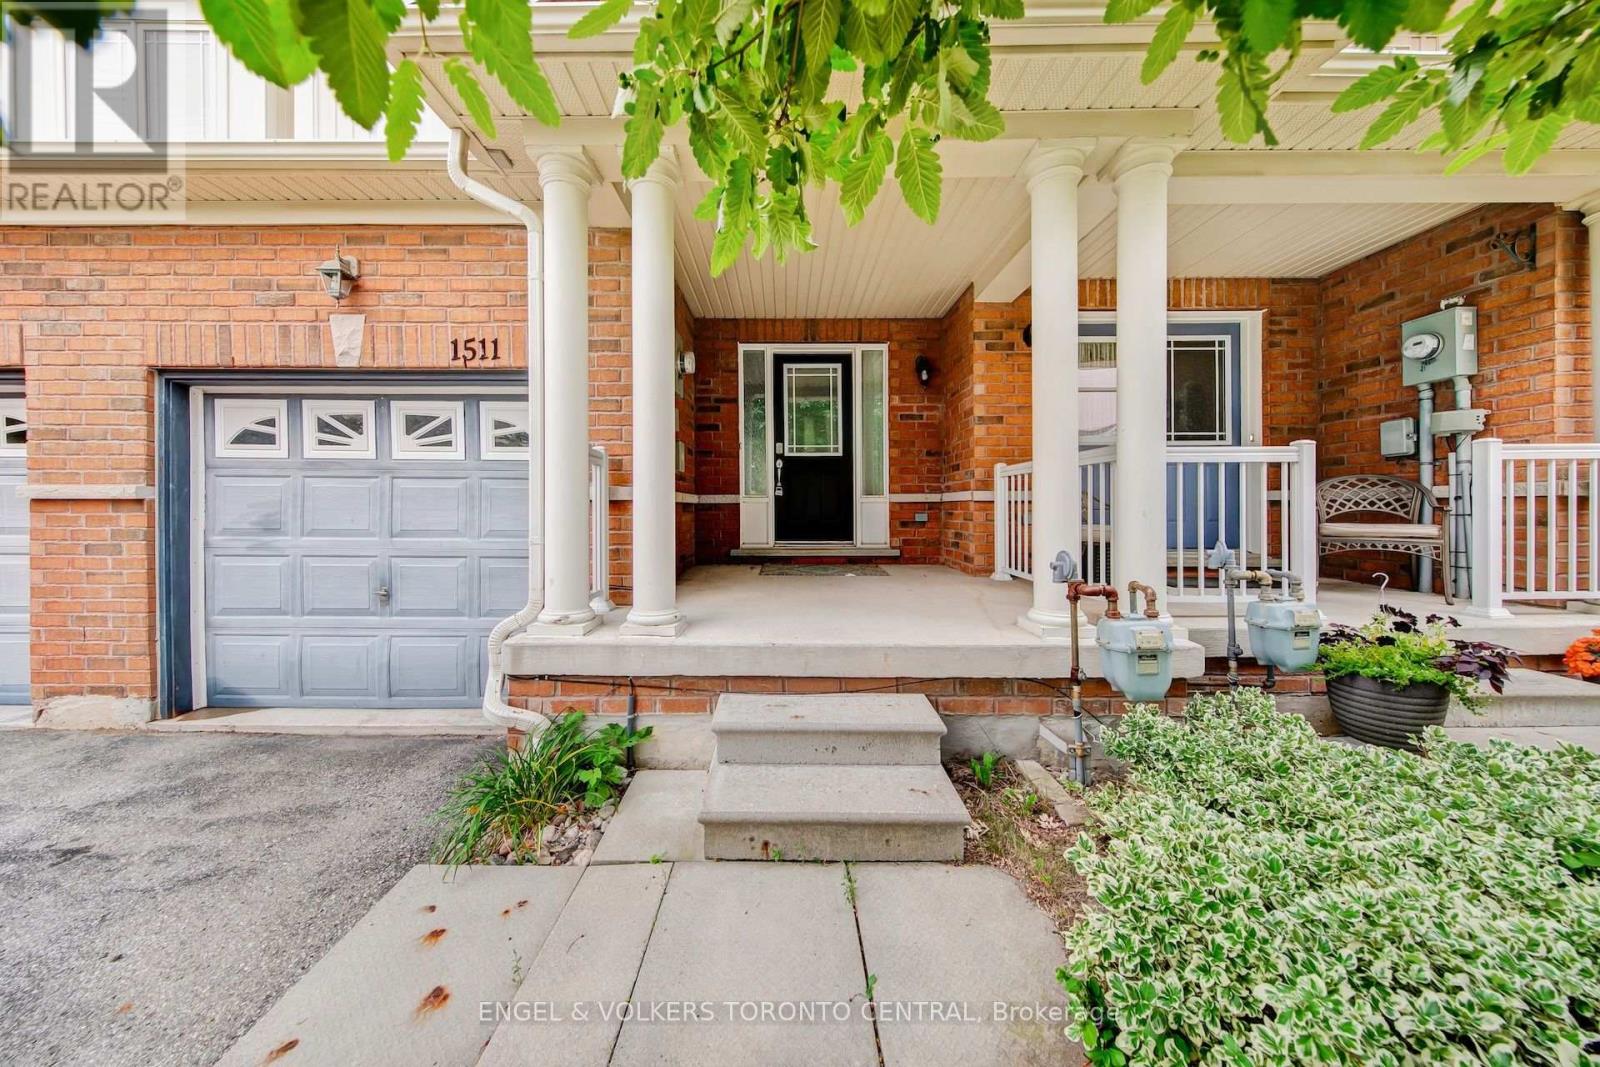
1511 Glenbourne Drive
Oshawa, Ontario
The perfect opportunity for first-time buyers and young families! Welcome to this stunning, turnkey freehold townhome-featuring absolutely no monthly maintenance fees-nestled on a quiet, family-friendly street in Oshawa's premier Pinecrest community. This sun-drenched, functional floor plan boasts meticulous modern upgrades throughout, featuring rich hardwood floors, a striking architectural staircase with elegant wrought iron spindles, and energy-efficient LED pot lights set against a timeless, neutral color palette. The updated kitchen serves as the heart of the home, beautifully appointed with sleek quartz countertops and classic cabinetry. Escape to the oversized primary suite featuring a private glass shower enclosure. The fully finished lower level offers a flexible footprint perfect for a children's playroom, media room, or home office, complete with premium laminate flooring and deep storage. Step outside to a deep, fully fenced backyard oasis situated on an impressive 114-ft deep lot, providing a safe space for kids to play and ultimate privacy for outdoor entertaining. Unbeatable family location just steps to Glenbourne Park, top-rated schools, vibrant retail plazas, and rapid commuter transit via Hwy 407 & GO. Some photos have been virtually staged to illustrate the property's potential. (id:60365)
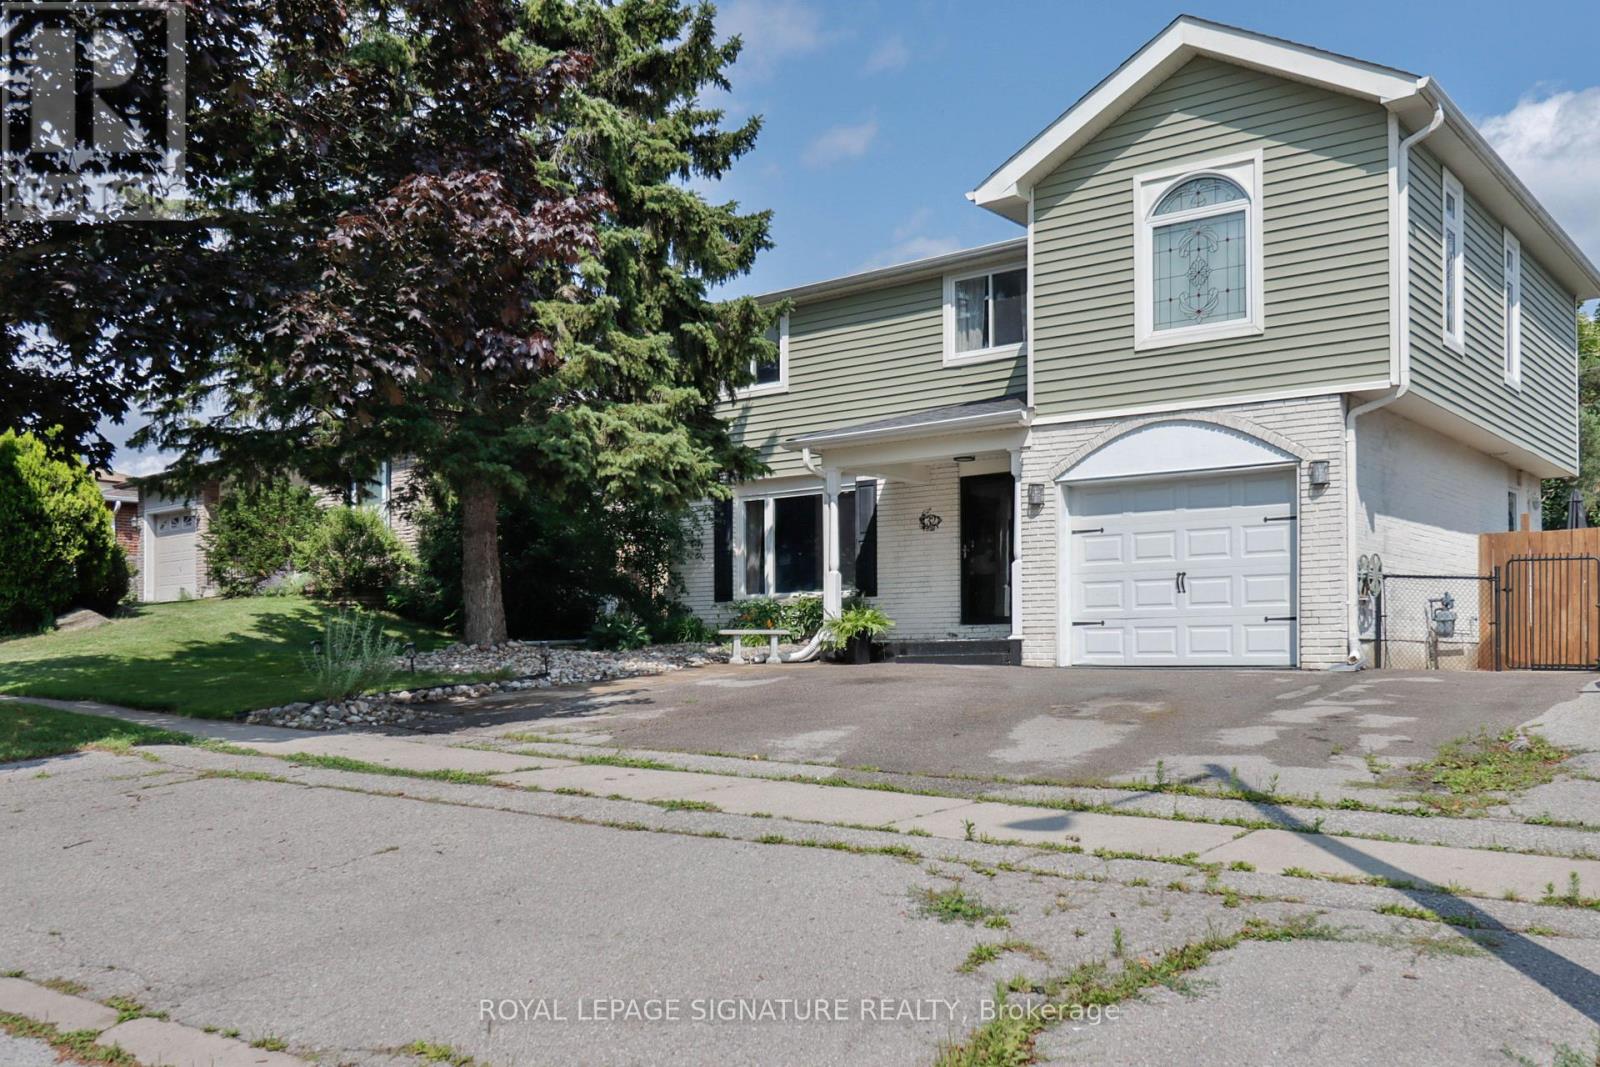
32 Harland Crescent
Ajax, Ontario
Light and bright, this spacious, meticulously maintained family home is perfectly situated just minutes from the beach, lake, parks, hospital, schools, transit, and Highway 401. Thoughtfully updated and designed for comfortable everyday living, this property offers exceptional indoor and outdoor spaces.The inviting living room features loads of natural light, hardwood floors and a built-in electric fireplace, creating the perfect place to relax and unwind. The updated kitchen is sure to impress with granite countertops, stainless steel appliances, a breakfast bar, and an adjoining family room overlooking the spectacular backyard. Step outside to your own private summer retreat with multiple sun-drenched decks, a stunning kidney-shaped inground pool, cabana, and even a putting green providing an incredible setting for entertaining family and friends, or simply enjoying peaceful afternoons at home. The second floor 4 bedrooms and a bonus room: the spacious primary suite is a true sanctuary, complete with hardwood flooring, a soaring vaulted ceiling, three walk-in closets, and an elegant 5-piece ensuite. The second bedroom is cozy and inviting. The third bedroom is bright and spacious with a huge closet. A former laundry room - with capped gas and plumbing still in place - has been thoughtfully converted into a flexible space making it ideal as a nursery, small bedroom, or home office. The fourth bedroom features custom standalone wardrobes that are perfect for the fashion enthusiast and may be included with the purchase. The finished basement expands your living space with a generous recreation area, dry bar, a rustic 3-piece washroom, a dedicated office, and an additional multi-purpose room ideal for a home gym. Total square footage of 2,365 (1,867 sq ft + 624 sq ft basement). A short closing is available, giving you the opportunity to spend the final weeks of summer enjoying your own backyard oasis and pool! (id:60365)
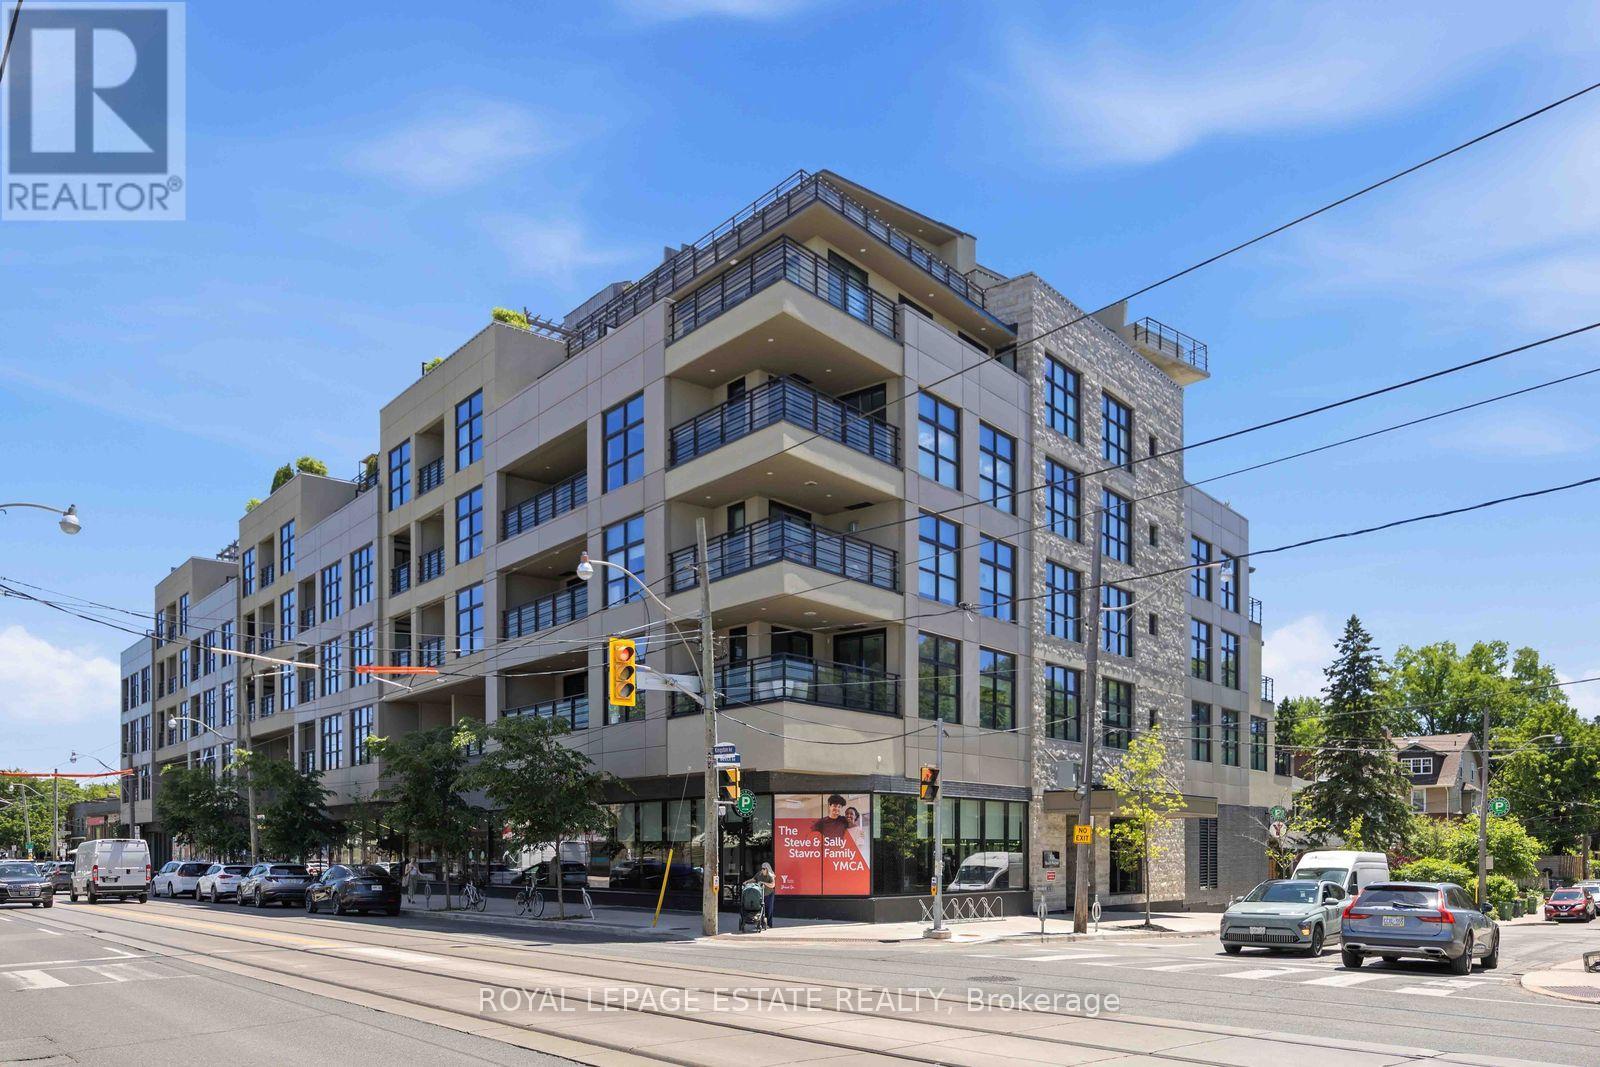
511 - 365 Beech Avenue
Toronto, Ontario
The YMCA building, ( Beech House) An incredibly bright and well laid out 1 Bedroom plus Den, 1Bath suite- Wall to wall windows across the widest length of condo bring in fantastic light, and the gas fireplace adds perfect relaxing ambience. The well equipped kitchen includes double wall ovens, gas stove, paneled refrigerator and stone countertops. The glass enclosed shower is nearly 5' across and the Den is large enough to be a compact second Bedroom if needed, or a home office. The Terrace/Balcony measures a huge 7.22m x 2.45 m (23' x 8')The Beech House It is a boutique building, superbly constructed and maintained. YMCA and all of Kingston Rd Village shops and services are at your feet, with TTC bus, subway and GO Transit easily accessed. One Parking and one locker included. Not to be missed! (id:60365)
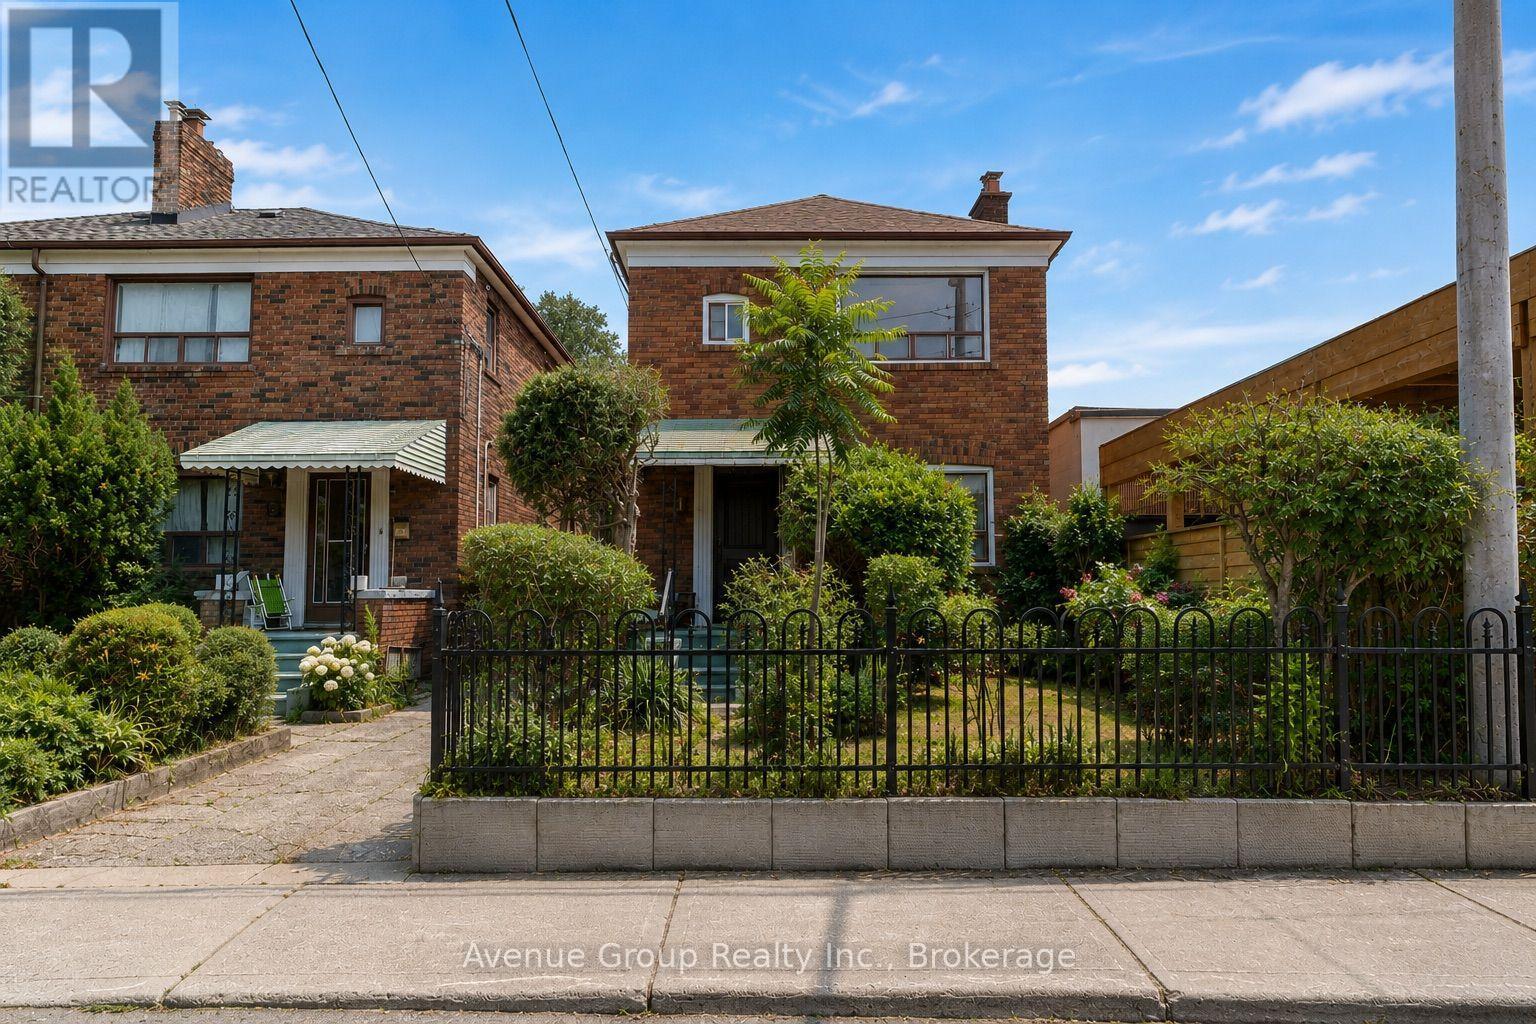
1 Warland Avenue
Toronto, Ontario
**Rare opportunity in the heart of East York. First time offered in decades, this cherished family home has been proudly owned by the same family since 1965. Situated on a 23.33 ft x 108 ft lot, this 2 storey detached home features 3 bedrooms, 1.5 baths. Detached garage and private driveway, a rare find in East York. *Separate side entrance with potential basement apartment. *Ideal for investors, builders or buyers with a vision to renovate, personalize and create their ideal home. Potential garden suite opportunity for additional rental income (Buyer to verify city requirements). Ideally located just minutes to Donlands Station, the DVP, The Danforth, parks, schools, shopping and everyday amenities. A rare opportunity to renovate, reimagine or build new in one of East York's most desirable neighbourhoods. Conceptual renders are provided to showcase the home's potential and design possibilities. **Property is being sold in "as is, where is" condition. (id:60365)
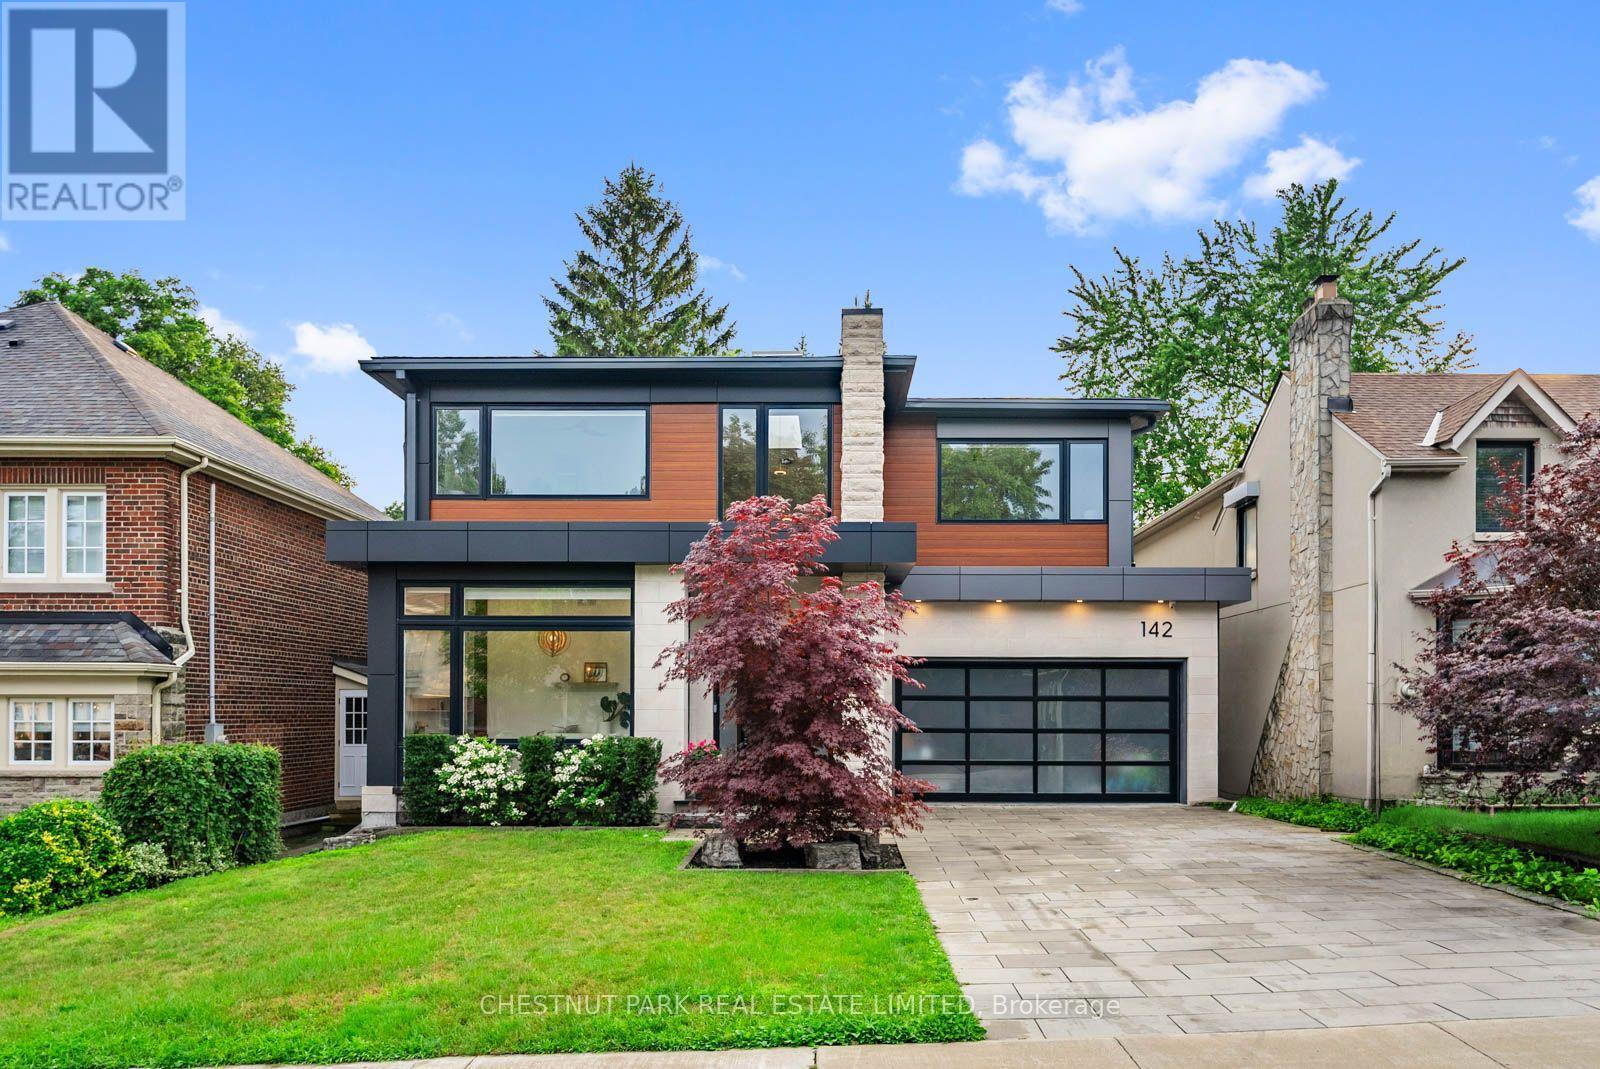
142 Fallingbrook Road
Toronto, Ontario
An exceptional custom residence in the heart of Birchcliff, where timeless design meets modern family living. Situated on a premium 50' x 122' lot, this architecturally striking home offers over 4,000 sq. ft. of thoughtfully designed living space with floor-to-ceiling windows that flood every level with natural light. The main floor impresses with soaring 11' ceilings, a spectacular chef's kitchen featuring premium integrated appliances, custom walnut millwork, expansive principal rooms, and seamless flow for everyday living and entertaining. Upstairs, the luxurious primary retreat offers a spa-inspired ensuite and generous walk-in dressing room, while each additional bedroom is beautifully appointed. The walkout lower level is an entertainer's dream, complete with a stylish wet bar, recreation space, gym, and direct access to the professionally landscaped backyard. Smart home integration, exceptional craftsmanship, and designer finishes elevate every inch of this home. Located in one of Toronto's most sought-after east-end neighbourhoods, just minutes to the Bluffs, Beaches, GO Transit, top-rated schools including Courcelette and Birchcliff Heights, parks, and Kingston Road's vibrant shops and restaurants. A rare opportunity to own a truly turnkey luxury home in an outstanding family community. (id:60365)
59 Courcelette Road
Toronto, Ontario
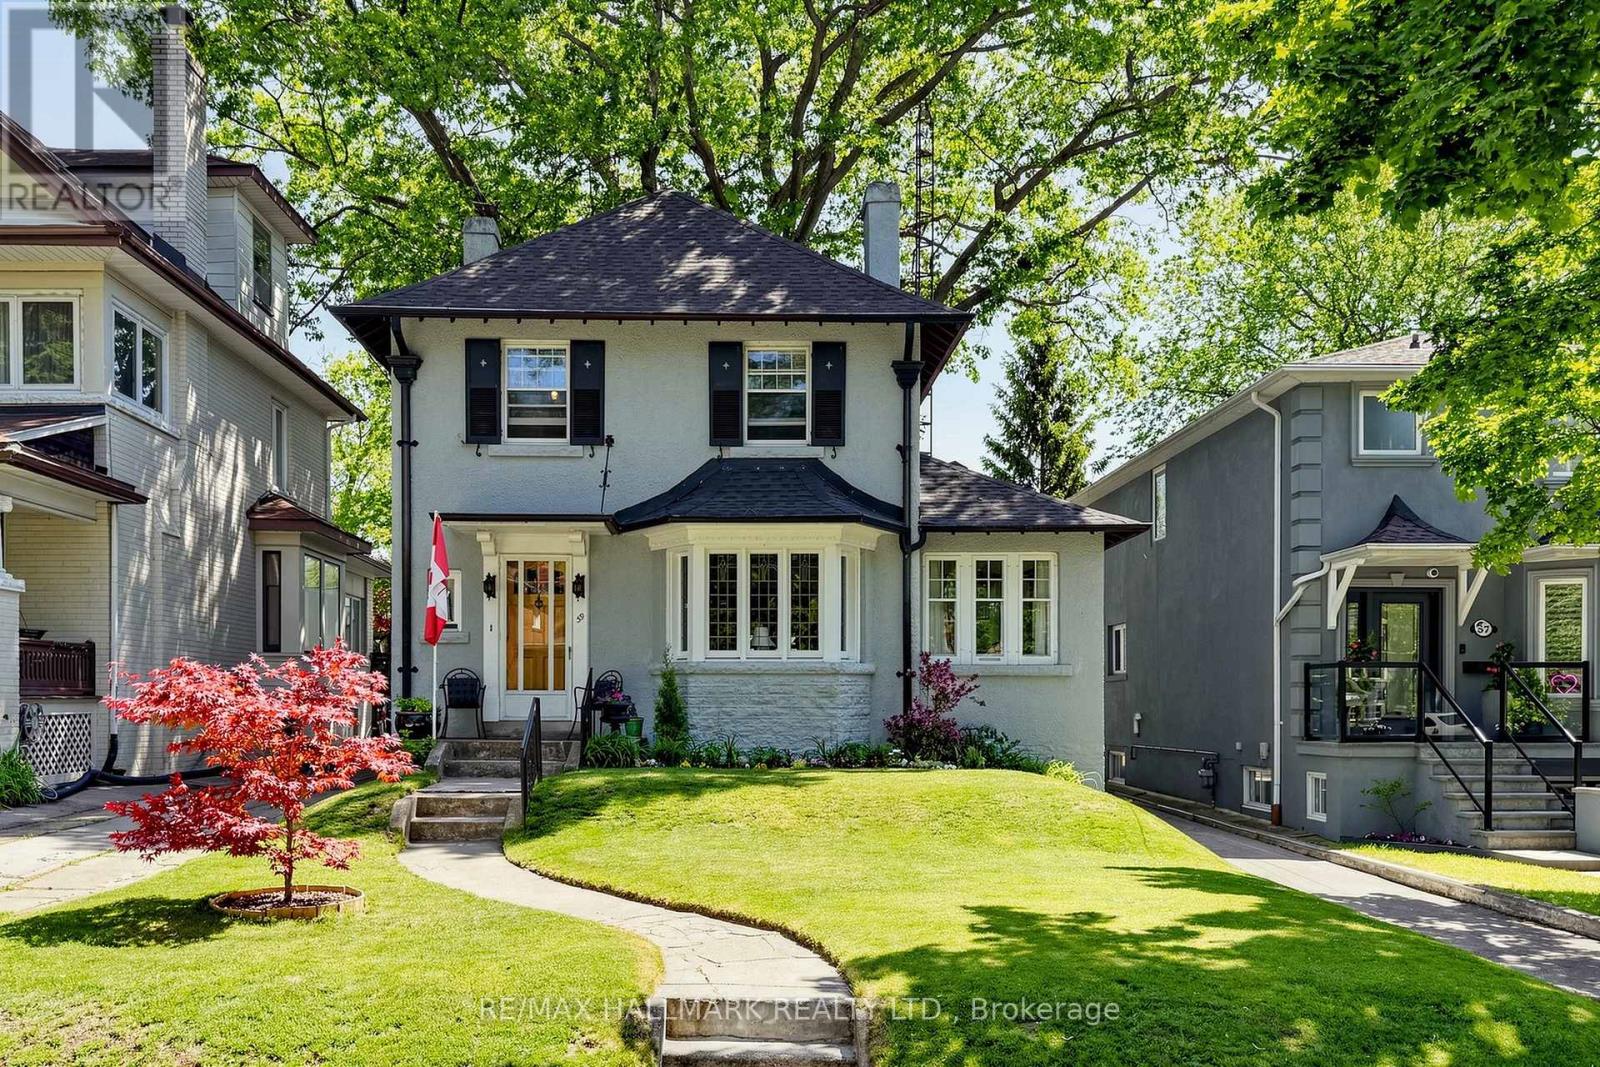
Welcome to 59 Courcelette Road, a truly special detached home in the heart of Toronto's beloved Beach neighbourhood-where community, nature, and timeless charm come together. Lovingly cared for and filled with character, this home carries a sense of warmth the moment you arrive. Set on a premium 40-foot wide lot along a quiet, tree-lined street just steps to Queen Street East and close to the lake, it offers not just a place to live, but a lifestyle rooted in connection-to the water, the neighbourhood, and the feeling of home. From the street, enjoy gorgeous views of the lake, a daily reminder of the exceptional setting this home enjoys. Morning light fills the principal rooms, where a welcoming living room, separate formal dining room, and sunroom create inviting spaces for gathering, reflection, and everyday living. At the back of the home, a family room opens directly to a cottage-like backyard-lush with a beautifully established perennial garden that changes with the seasons and feels like a private retreat in the city. Original trim details and a wood-burning fireplace add warmth, character, and a sense of history that gives the home its enduring charm. Every room tells part of a story-one ready for its next chapter. A private driveway and detached two-car garage provide rare convenience in this cherished neighbourhood, while the generous lot offers space to grow, dream, and reimagine. Located within the highly sought-after Courcelette Public School district, and just moments from Queen Street East, waterfront trails, parks, and local cafes, this is a home where daily life feels grounded, vibrant, and deeply connected. (id:60365)
60 - 1865 Kingston Road
Pickering, Ontario
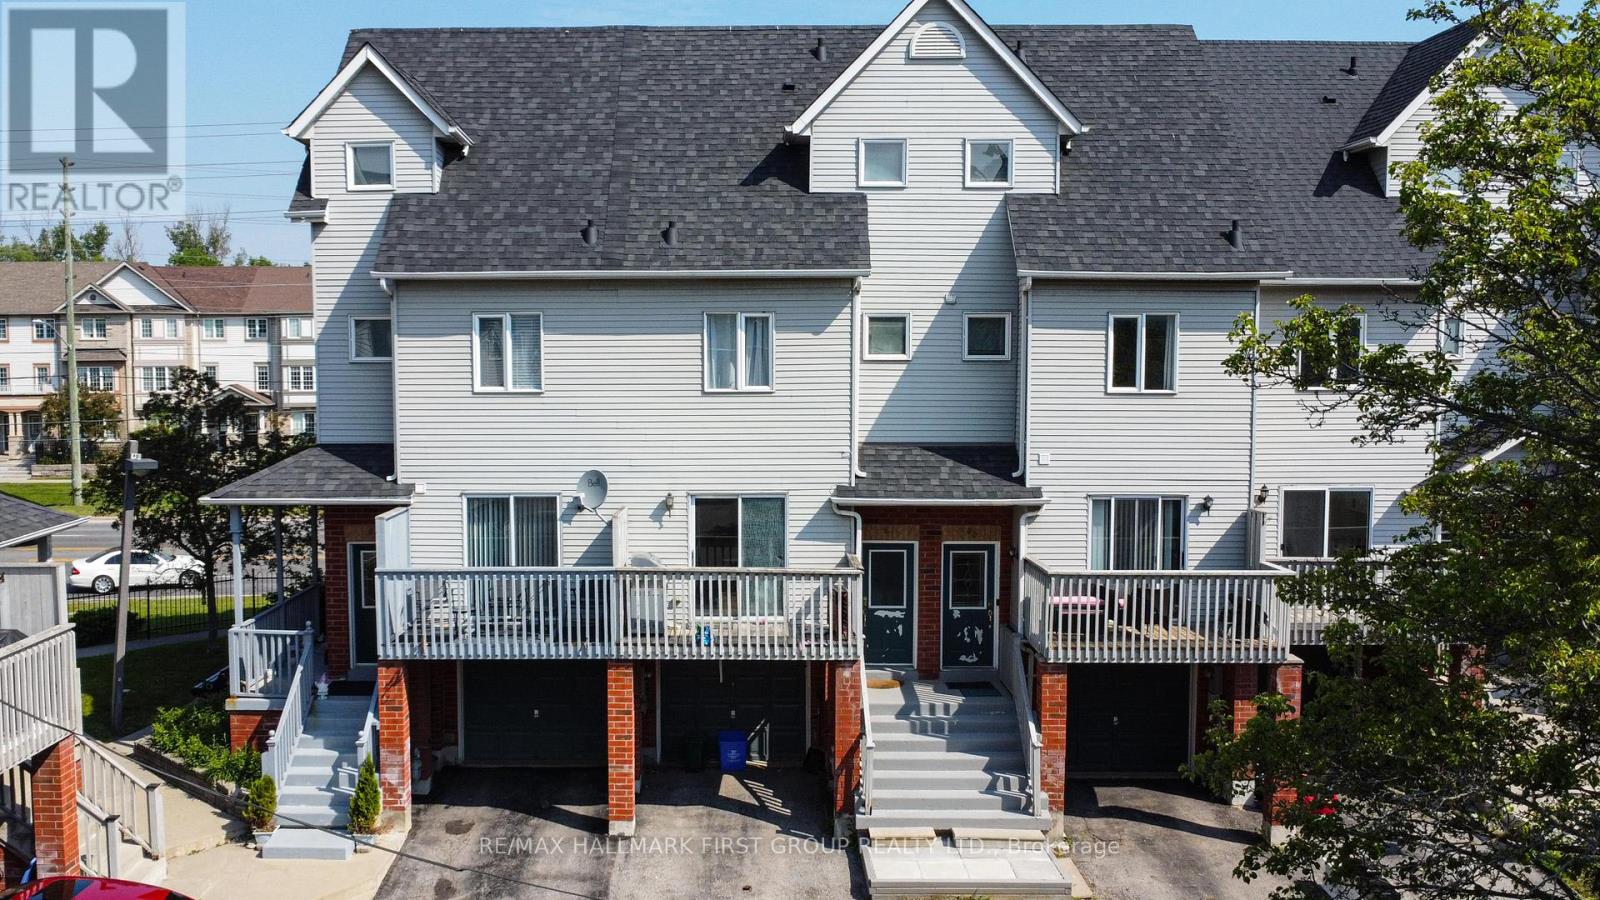
Welcome To 1865 Kingston Road! This Turn-Key 3-Bedroom, 2 FULL Bathroom Townhome Radiates Pride Of Ownership And Is Nestled In A Welcoming, Family-Friendly Neighbourhood In The Heart Of Pickering, Known For Its Strong Sense Of Community, Convenient Location, And Access To Parks, Trails, Schools, And Everyday Amenities, This Home Offers The Perfect Blend Of Comfort And Lifestyle. Step Inside To A Spacious And Functional Layout. The Main Floor Features A Bright Open Concept Living And Dining Area, Perfect For Both Everyday Living And Entertaining. The Living Room Walks Out To A Private Balcony, Offering An Additional Outdoor Space To Relax And Enjoy. The Beautifully Updated Kitchen, Renovated In 2022, Showcases Modern Cabinetry, Updated Countertops, Newer Flooring, And Stainless Steel Appliances. From The Kitchen, Walk Out To Your Private Terrace, The Perfect Spot To Enjoy Your Morning Coffee Or Unwind After A Long Day. Upstairs, You'll Find Two Spacious Bedrooms, A FULL 4-Piece Bathroom, And Convenient Second-Floor Laundry. Occupying The Entire Third Floor, The Private Primary Retreat Features A 4-Piece Ensuite Bathroom, Ample Closet Space, And A Walkout To Its Own Private Balcony, Creating The Perfect Space To Relax And Recharge. Additional Highlights Include Hardwood Flooring, Pot Lights, A Large Garage With Front Pad Parking, And An Energy-Efficient Heat Pump (2024) Providing Heating And Central Air-Style Cooling For Year-Round Comfort. Low Maintenance Fees Cover Water, Snow Removal, Common Area Maintenance, And Visitor Parking. Ideally Located Minutes To Highway 401, Pickering GO Station, Pickering Town Centre, Restaurants, Shopping, Parks, Schools, Duffins Creek Trail, And Everyday Amenities. A Wonderful Opportunity To Own A Move-In Ready Home In One Of Pickering's Most Convenient And Family-Oriented Communities. (id:60365)
201 - 630 Kingston Road
Toronto, Ontario
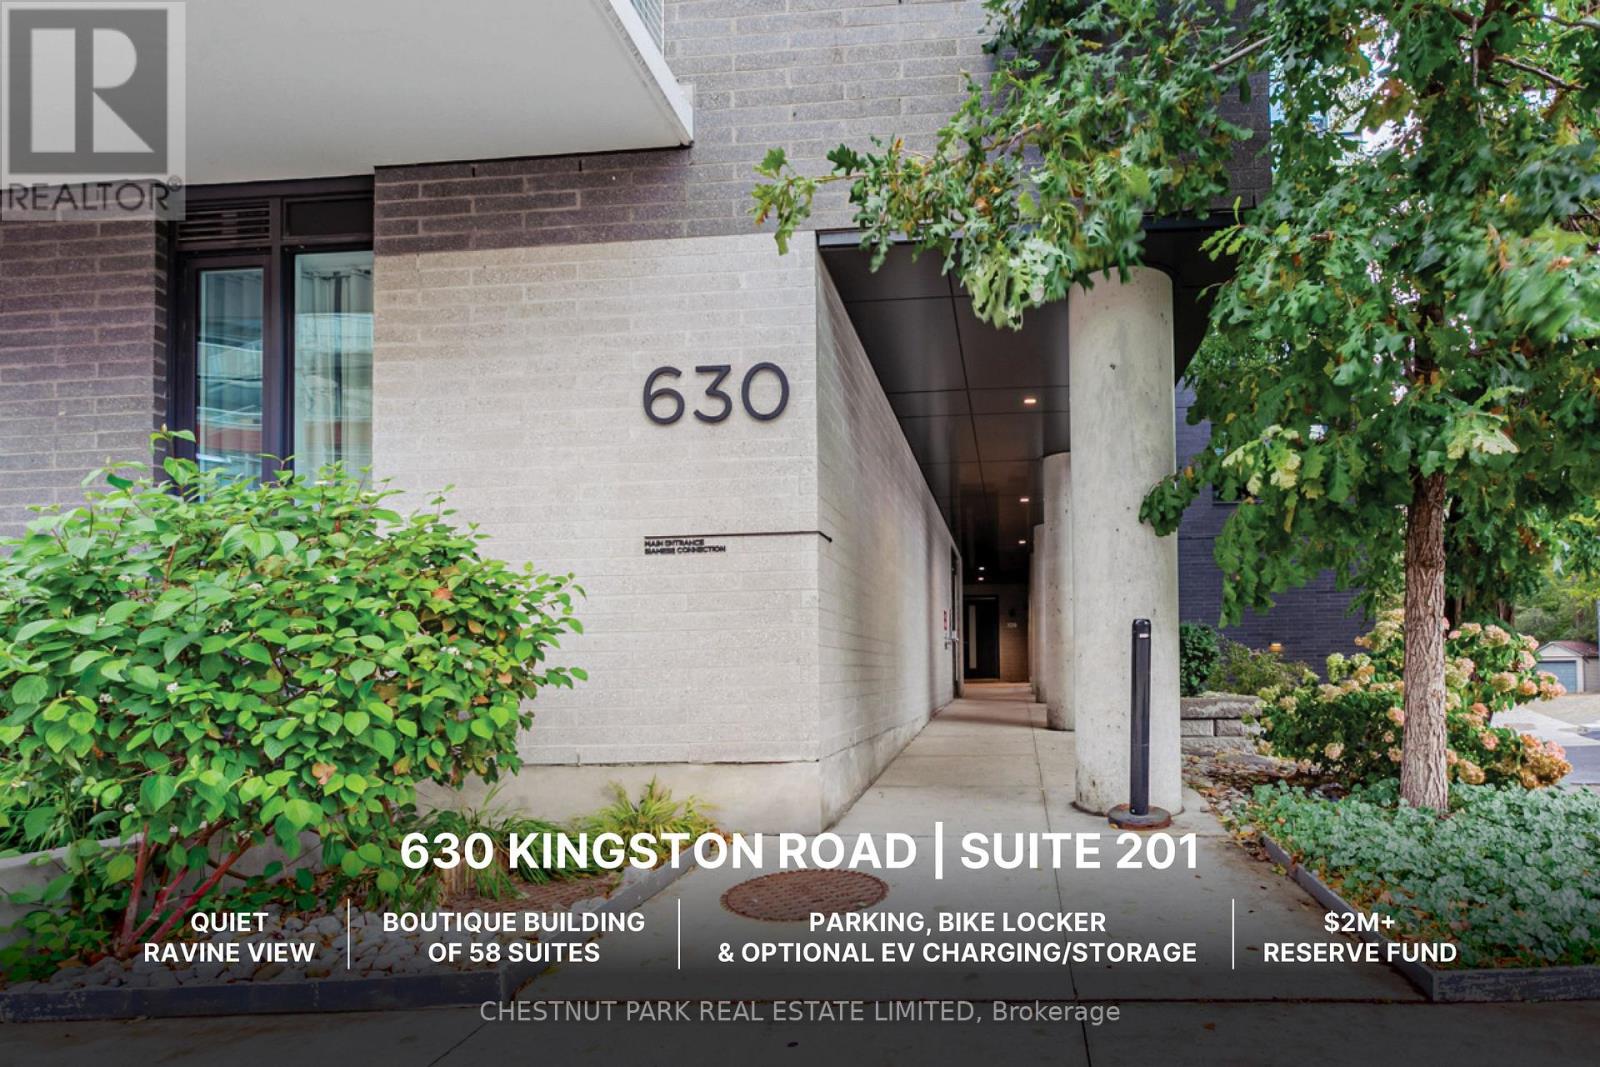
Wake up to incredible ravine views in well-managed mid-rise. Just over 1,000 square feet total, this suite has been meticulously maintained and upgraded. Layout features extra-wide living/dining/kitchen, all windows and full-width balcony overlooking the ravine and ensuite bathrooms to both bedrooms. Large kitchen includes island with overhang, full-size gas stove, French door fridge, Bosch dishwasher, quartz counters/backsplash and under-cabinet lighting. Modern bathrooms with porcelain tiling, good storage and quartz counters. Upgrades include art wall millwork, custom lighting throughout, custom closet organizers throughout, balcony floor tiles, fireplace with mantle and more. Quick walk to beautiful Glen Stewart Ravine to the Beach boardwalk; Big Carrot Organic grocer across the street and more! Transit trifecta with 503 downtown and 64 Main bus at door; 15 min walk (or 5 min bus) to Main subway & GO Danforth to Union <10 mins! Surrounded by charming retail hubs, services & restaurants including Kingston Village, Main & Gerrard, and Queen East. Amenities include: guest suite, party room & visitor parking at 665 Kingston. One parking space and bike locker included with option to add EV charging, 2nd parking and storage locker. (id:60365)
93 Kirby Crescent
Whitby, Ontario
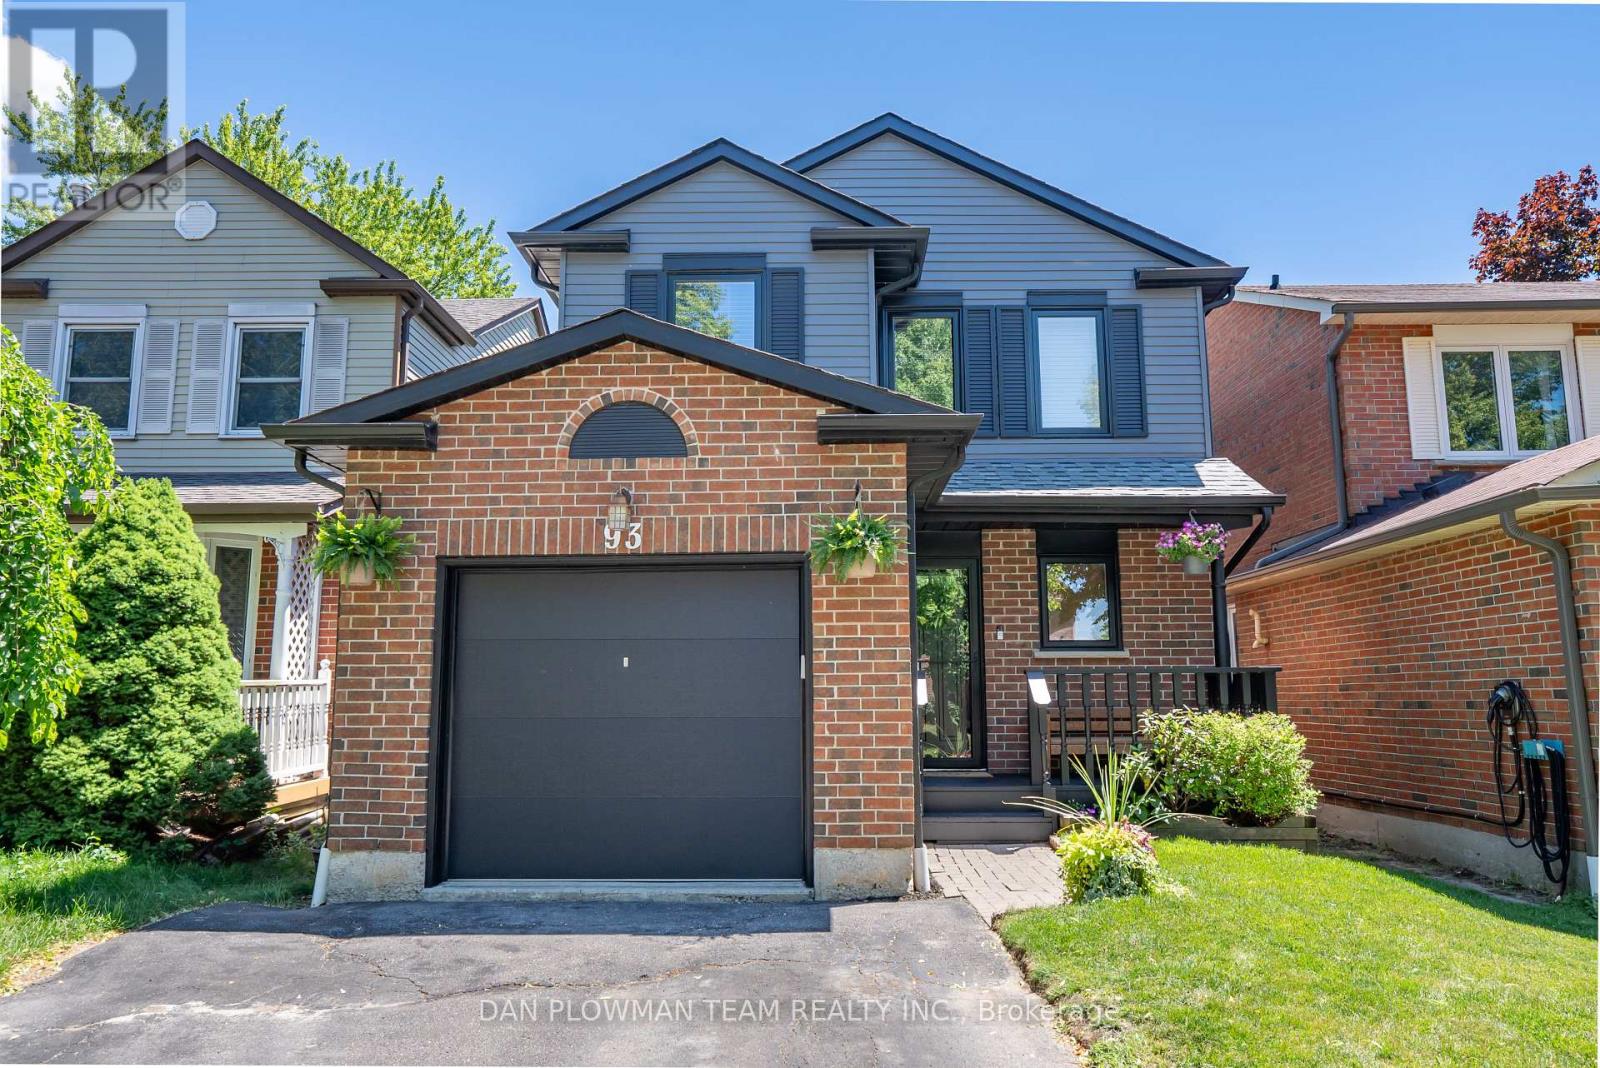
This Is A Linked Property Bright, Spacious, And Beautifully Maintained, This Modern 3-Bedroom, 2-Bathroom Home Offers The Perfect Blend Of Style, Comfort, And Functionality. The Thoughtfully Designed Layout Features Generous Living Spaces Filled With Natural Light, While The Finished Basement Provides Additional Room For A Family Recreation Area, Home Office, Or Gym. Outside, The Home Boasts Fantastic Curb Appeal And A Private Backyard (A New Fence 2023), Complete With New Deck (2023) - Perfect For Relaxing Or Entertaining. Backing Onto Scenic Walking Paths And Green Space, You'll Enjoy Peaceful Views (With No Neighbours Behind) And Direct Access To Nature Right From Your Backyard. This Is An Exceptional Opportunity To Own A Move-In-Ready Home In A Desirable Setting That Combines Modern Living With Outdoor Enjoyment. Conveniently Located Mins To Hwy, Shops, Amenities, Schools & So Much More. Upgrades Include; New Furnace (2025), Air Conditioner (2021), Attic And Basement Insulated (2021), Garage Door (2025), Electrical Panel Replaced (2021), Basement Windows (2023), Upper Floor Windows (2025), Hot Water Tank (2024). (id:60365)

© 2026 Proptech Realty Inc., Brokerage.