
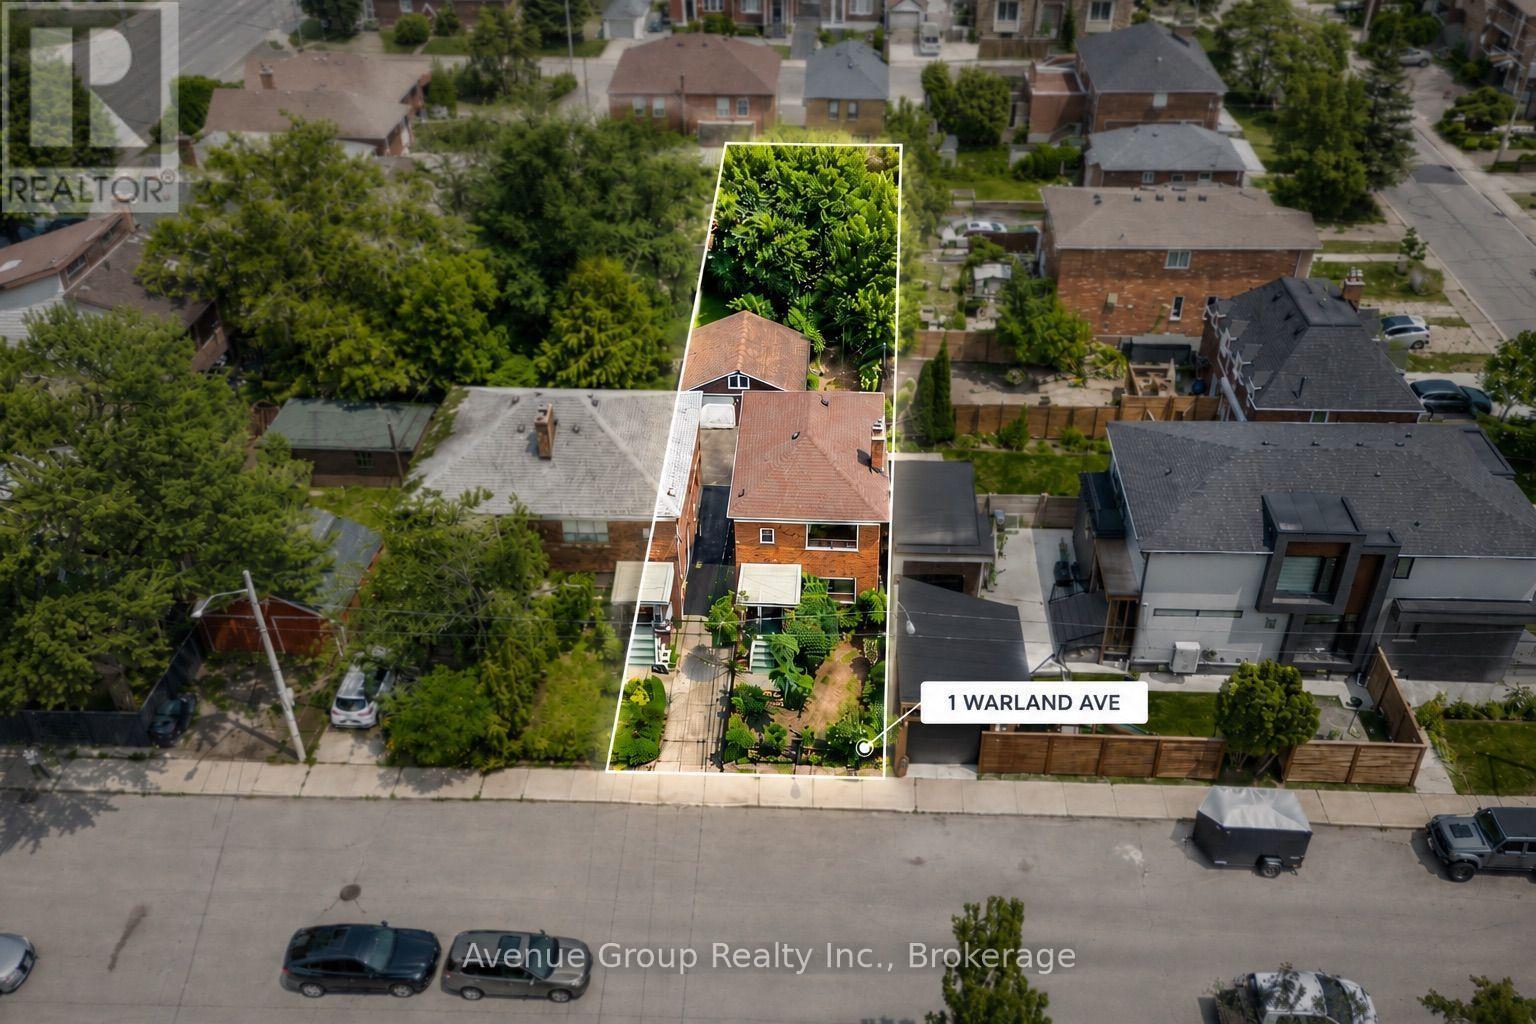
1 Warland Avenue Toronto, Ontario M4J 3E8

$899,900
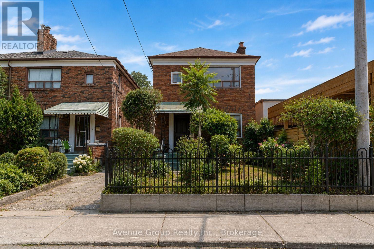
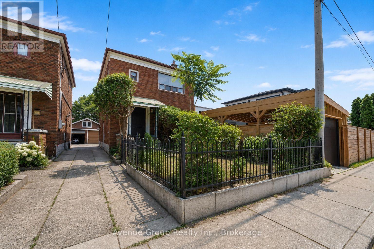
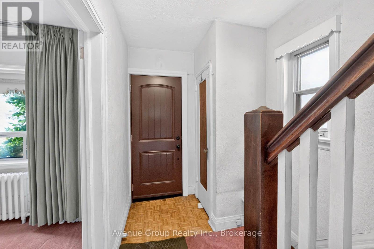
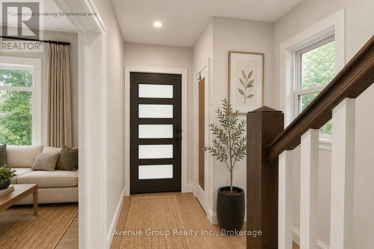
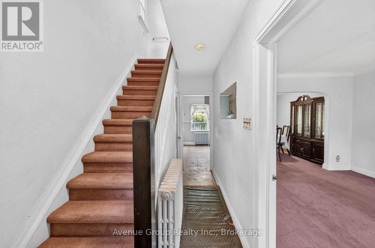
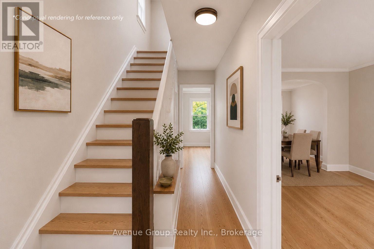
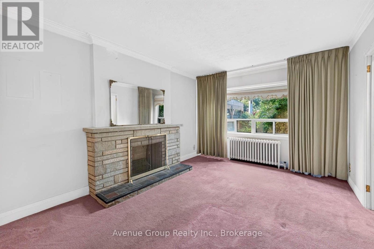
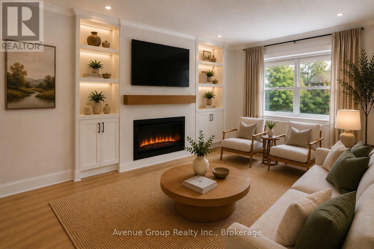
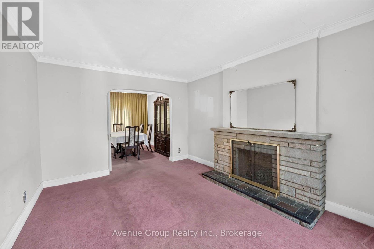
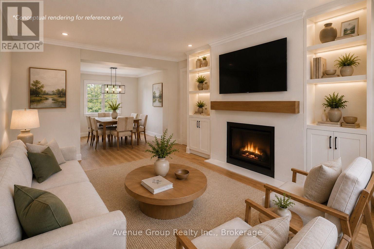
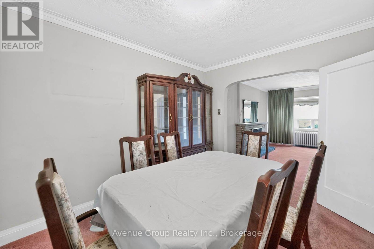
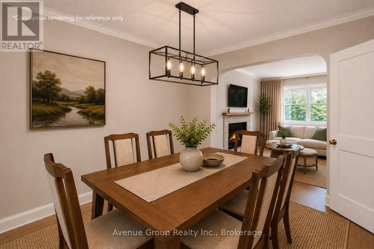
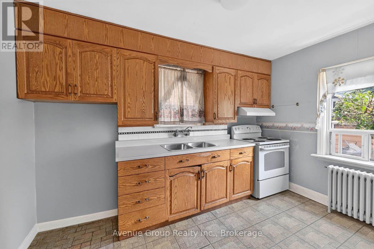
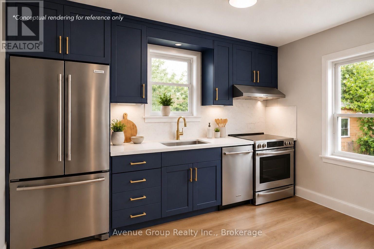
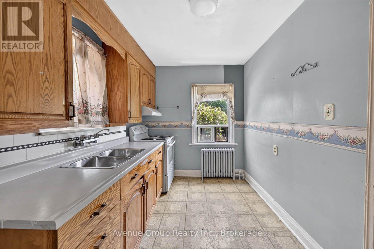
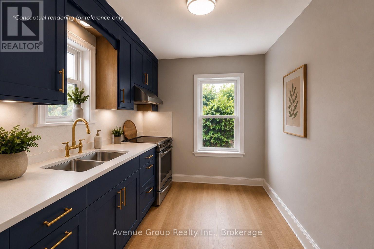
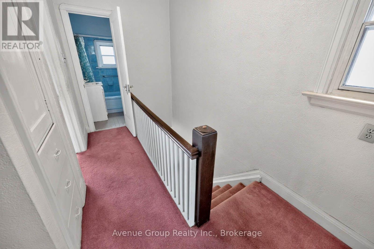
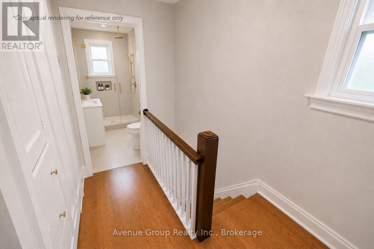
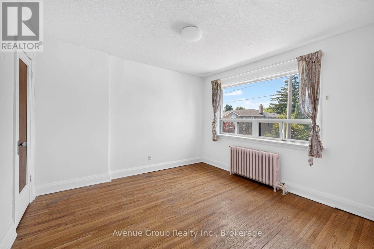
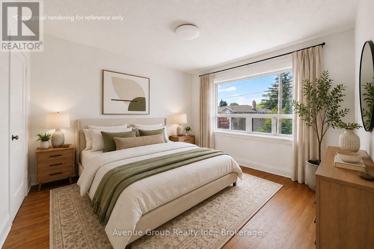
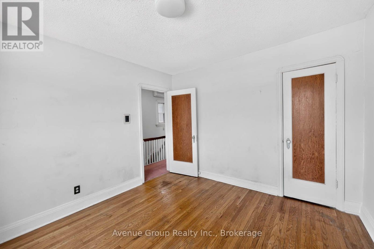
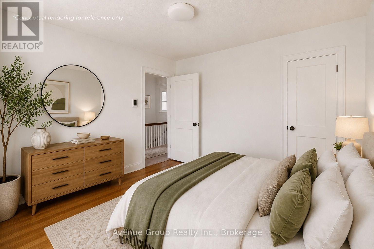
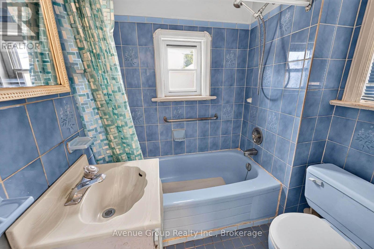
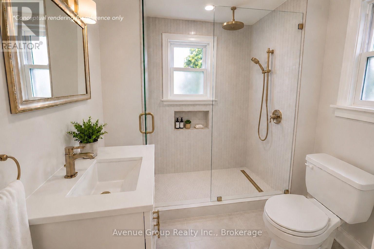
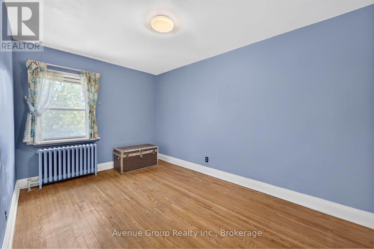
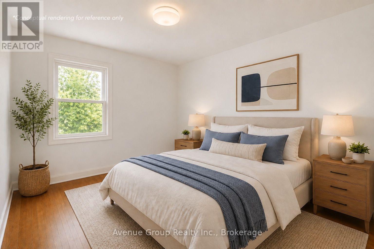
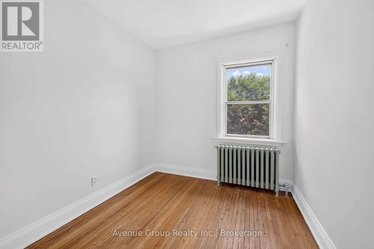
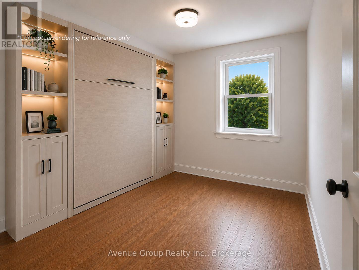
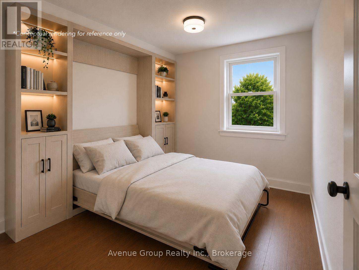
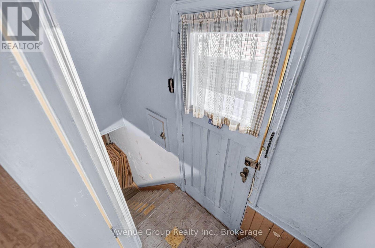
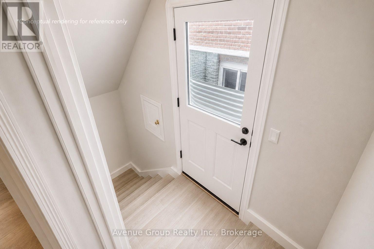
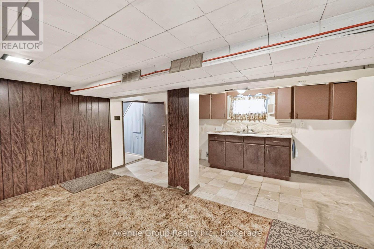
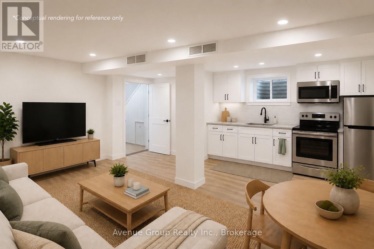
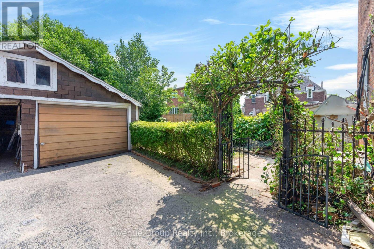
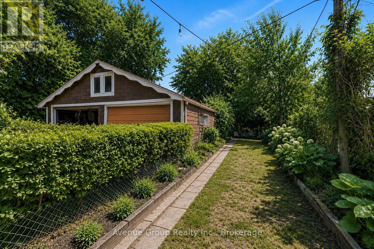
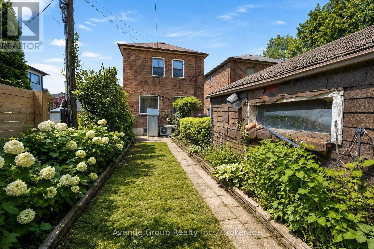
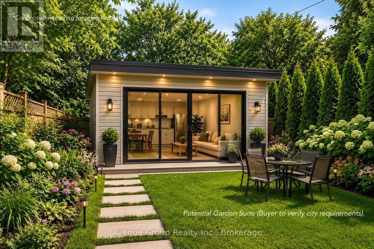
**Rare opportunity in the heart of East York. First time offered in decades, this cherished family home has been proudly owned by the same family since 1965. Situated on a 23.33 ft x 108 ft lot, this 2 storey detached home features 3 bedrooms, 1.5 baths. Detached garage and private driveway, a rare find in East York. *Separate side entrance with potential basement apartment. *Ideal for investors, builders or buyers with a vision to renovate, personalize and create their ideal home. Potential garden suite opportunity for additional rental income (Buyer to verify city requirements). Ideally located just minutes to Donlands Station, the DVP, The Danforth, parks, schools, shopping and everyday amenities. A rare opportunity to renovate, reimagine or build new in one of East York's most desirable neighbourhoods. Conceptual renders are provided to showcase the home's potential and design possibilities. **Property is being sold in "as is, where is" condition. (id:60365)
Property Details
| MLS® Number | E13596568 |
| Property Type | Single Family |
| Community Name | East York |
| AmenitiesNearBy | Place Of Worship, Public Transit, Park |
| CommunityFeatures | Community Centre |
| ParkingSpaceTotal | 2 |
Building
| BathroomTotal | 2 |
| BedroomsAboveGround | 3 |
| BedroomsTotal | 3 |
| Amenities | Fireplace(s) |
| Appliances | Window Coverings |
| BasementDevelopment | Finished |
| BasementFeatures | Separate Entrance |
| BasementType | N/a, N/a (finished) |
| ConstructionStyleAttachment | Detached |
| CoolingType | Wall Unit |
| ExteriorFinish | Brick |
| FireplacePresent | Yes |
| FireplaceTotal | 1 |
| FlooringType | Carpeted, Hardwood |
| FoundationType | Unknown |
| HalfBathTotal | 1 |
| HeatingFuel | Oil |
| StoriesTotal | 2 |
| SizeInterior | 1100 - 1500 Sqft |
| Type | House |
| UtilityWater | Municipal Water |
Parking
| Detached Garage | |
| Garage |
Land
| Acreage | No |
| FenceType | Fenced Yard |
| LandAmenities | Place Of Worship, Public Transit, Park |
| LandscapeFeatures | Landscaped |
| Sewer | Sanitary Sewer |
| SizeDepth | 108 Ft |
| SizeFrontage | 23 Ft ,3 In |
| SizeIrregular | 23.3 X 10⁸ Ft |
| SizeTotalText | 23.3 X 10⁸ Ft |
Rooms
| Level | Type | Length | Width | Dimensions |
|---|---|---|---|---|
| Second Level | Primary Bedroom | 3.35 m | 3.51 m | 3.35 m x 3.51 m |
| Second Level | Bedroom 2 | 4.33 m | 2.78 m | 4.33 m x 2.78 m |
| Second Level | Bedroom 3 | 3.2 m | 2.41 m | 3.2 m x 2.41 m |
| Basement | Recreational, Games Room | 4.84 m | 3.12 m | 4.84 m x 3.12 m |
| Basement | Kitchen | 4.81 m | 1.86 m | 4.81 m x 1.86 m |
| Main Level | Living Room | 4.83 m | 3.39 m | 4.83 m x 3.39 m |
| Main Level | Dining Room | 3.7 m | 2.83 m | 3.7 m x 2.83 m |
| Main Level | Kitchen | 3.69 m | 2.32 m | 3.69 m x 2.32 m |
https://www.realtor.ca/real-estate/30069443/1-warland-avenue-toronto-east-york-east-york
Eugene Ho
Salesperson
1927 Avenue Road
North York, Ontario M5M 4A2
Jacky Man
Broker of Record
1927 Avenue Road
North York, Ontario M5M 4A2
Lauren La
Salesperson
1927 Avenue Road
North York, Ontario M5M 4A2

The trademarks REALTOR®, REALTORS®, and the REALTOR® logo are controlled by The Canadian Real Estate Association (CREA) and identify real estate professionals who are members of CREA. The trademarks MLS®, Multiple Listing Service® and the associated logos are owned by The Canadian Real Estate Association (CREA) and identify the quality of services provided by real estate professionals who are members of CREA. The trademark DDF® is owned by The Canadian Real Estate Association (CREA) and identifies CREA's Data Distribution Facility (DDF®)
July 23 2026 01:30:53
Toronto Real Estate Board
Avenue Group Realty Inc.

© 2026 Proptech Realty Inc., Brokerage.