
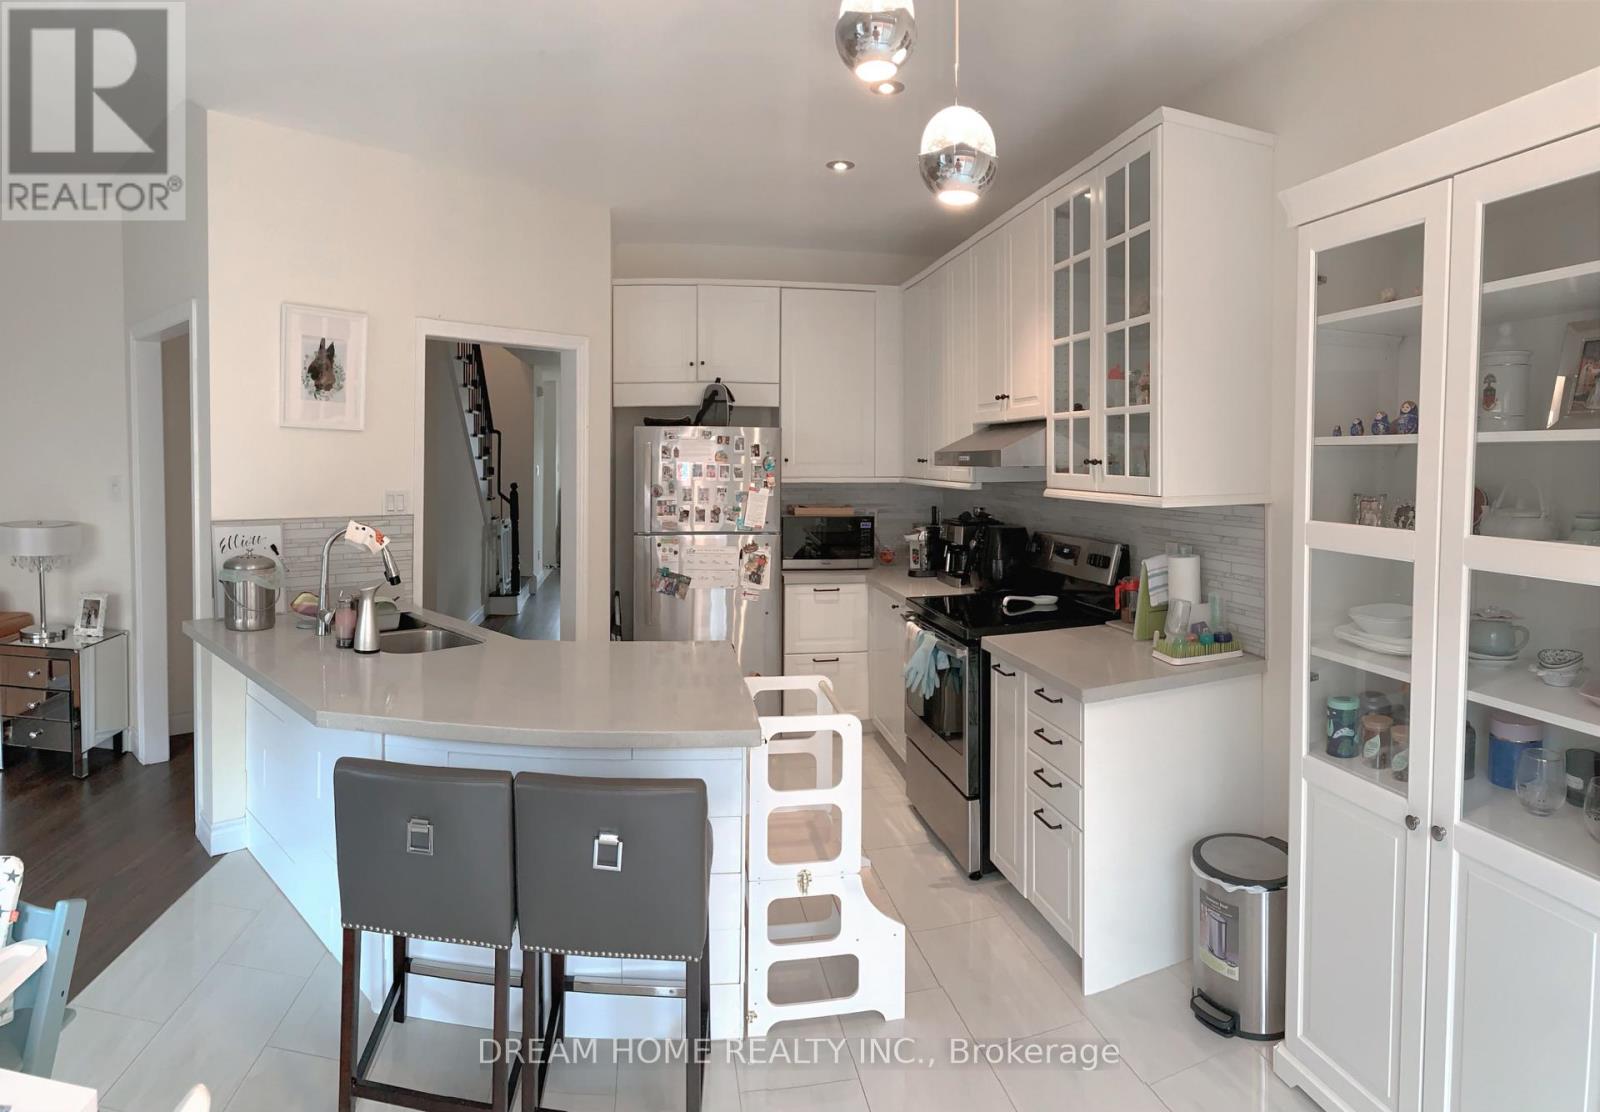
92 Sanderson Road
Markham, Ontario
A Bright And Well Loved Semi Detached House In The Desired Cachet Community Could Be Your Home! Newer Modern Renovation Through Out The House. Second Floor Has 3 Spacious Bedrooms Plus A Study. Fully Finished Basement Provides Additional Family Space. Backyard Fully Interlocked With A Storage Shed. Walking Distance To King Square, Lincoln Alexander Ps, And Parks. Mins Away From Hwy 404, Costco, Various Restaurant And Much More!***Photos taken prior to tenant moving in*** (id:60365)
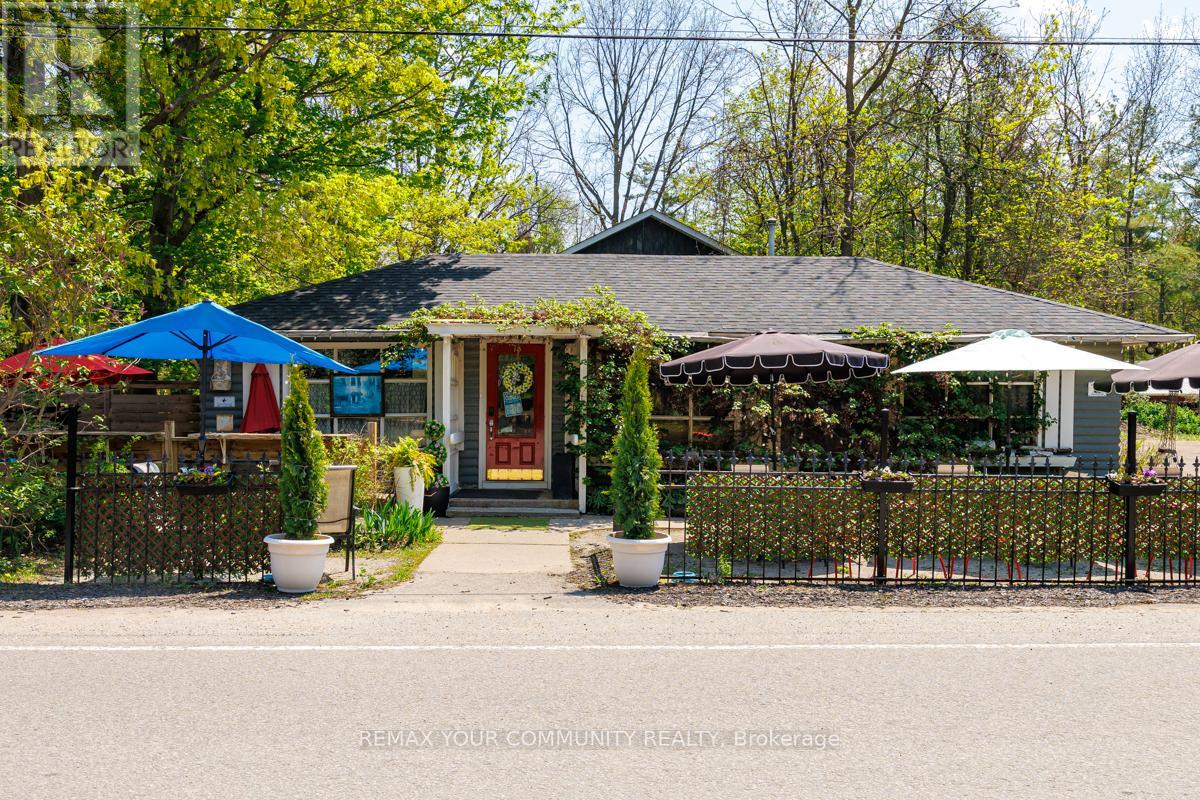
73 Big Bay Point Road
Innisfil, Ontario
Entrepreneurs - Live your Dream!! Do you have a Growth Mindset? This Golden Opportunity is for you. Located just minutes from Friday Harbour, yet without the Regulations! For over 40 years, this Beloved Four Season, 5* Rated Big Bay Point Family Restaurant is combined with a quaint residence awaiting its next incarnation!!Physical details:Lot: 185.98' Frontage and 135' Depth* 24,989.33 sq ft; 0.575 Acres Restaurant/Retail: 1,663 sq.ft. licensed for 100 seats including 30 seat licensed patio; Full Kitchen w/walk/in cooler and recent renovations including:Parking for 40 Single-Family Loft Residence: One Br and 1.5 Baths Built in 2002 and substantially renovated 2023 w/1,072 sq ft; 746' on Main level, 326 in loft + Delightful, fully landscaped Private entertainment venue which benefits residence and/or the restaurant.Various options for Use:1.Owner/Operator: Live onsite and run the restaurant or expand restaurant to maximize capacity of liquor license;2.Investor: Lease restaurant and the Residence or Potentially sever the property and perhaps add an additional residence (subject to approval);3.Expand Potential uses such as a wine bar, micro-brewery or party venue.Commercial C-1 Zoning permits business, rental or development opportunities.Attachment with List of Chattels and Fixtures Included is Attached;Property Sold in AS IS condition. Seller makes no warranties or representations. Buyers to perform their own due diligence regarding the property and potential uses. (id:60365)
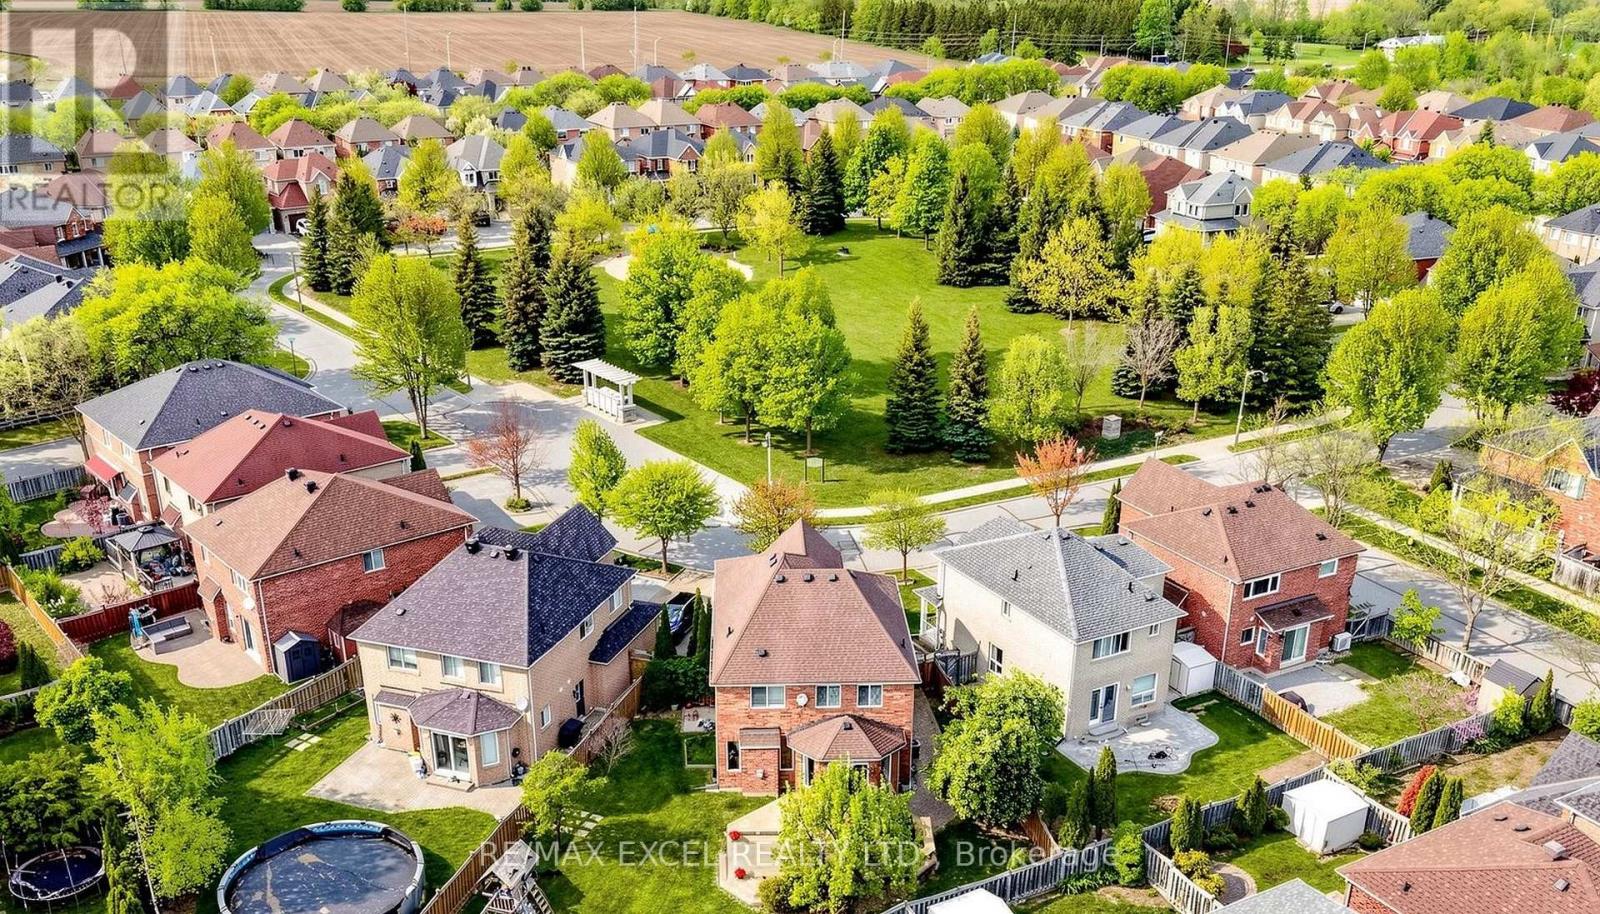
68 Chestertown Square
Markham, Ontario
Rarely Found Oasis in Markham**Face Beautiful Chelsea Park with Calm, Quiet, Relaxing Environment (Blooming Flower in Spring, Play Frisbee/Volleyball in Summer, Maple leaf in Fall, Toboggan in Winter, Playground All Year Round)**Hugh Backyard with Private Playground & Privacy (Watch bunny, squirrel, birds playing in your backyard)**Listen to bird singing in backyard from your Master Bedroom**4+1 Bedroom**Hardwood Floor Thru-Out**Master Bedroom with Walk In Closet and Closet Organizer**Living Room & Two Bedrooms on 2nd Floor face Beautiful Chelsea Park**Circular Oak Staircase**Sunny and Spacious Foyer Area**Open Concept for Living & Dining Area**Cozy Family Room with Gas Fireplace**Big Kitchen with Modern Backsplash & Big Island (A lot of cabinet)**Quartz Countertop in kitchen and bathrooms**Brand New Stainless Steel Fridge**Additional Pantry Room for Storage**Sunny Bay Window for Breakfast Area**Kitchen/Breakfast/Family Room Facing Backyard for Enjoyment**Crystal Ceiling Light above Oak Staircase**Circular Oak Staircase with Big Window for Bright Sunlight**Main Floor Laundry Room with SideDoor to Backyard**Finished Basement with bedroom, office area, exercise area, storage room, 4pc. Bathroom, All Potlights**No Sidewalk**Can park 3 cars outside garage**Can apply for Garden House in Backyard for additional living area or rental opportunity**Top Ranking School**Castlemore P.S. (Elementary) ranks 88/3052 Score 9.2 (5 Min Walk)**Pierre Trudeau H.S ranks 6/747 Score 9.5 (8 min bike)**Markville Secondary School ranks 18/747 Score 9.0 (Gifted Program)**7 min drive to Centennial Go Station**Steps to Public transit**Close to 404/407**Berczy North & South Park (Beautiful Pond with Canada Goose, Walking Trails, Football, Basketball, Tennis, Vollayball, Bicycle Playground, Children Playgrounds)**Angus Glen Community Center (Swimming Pool, Skating Ring, Library), Angus Glen Golf Club**Markville Mall**Freshco Supermkt/Rests/Bakery Shop/TD Bank/Shopper Drugmart (3 Min Dr) (id:60365)
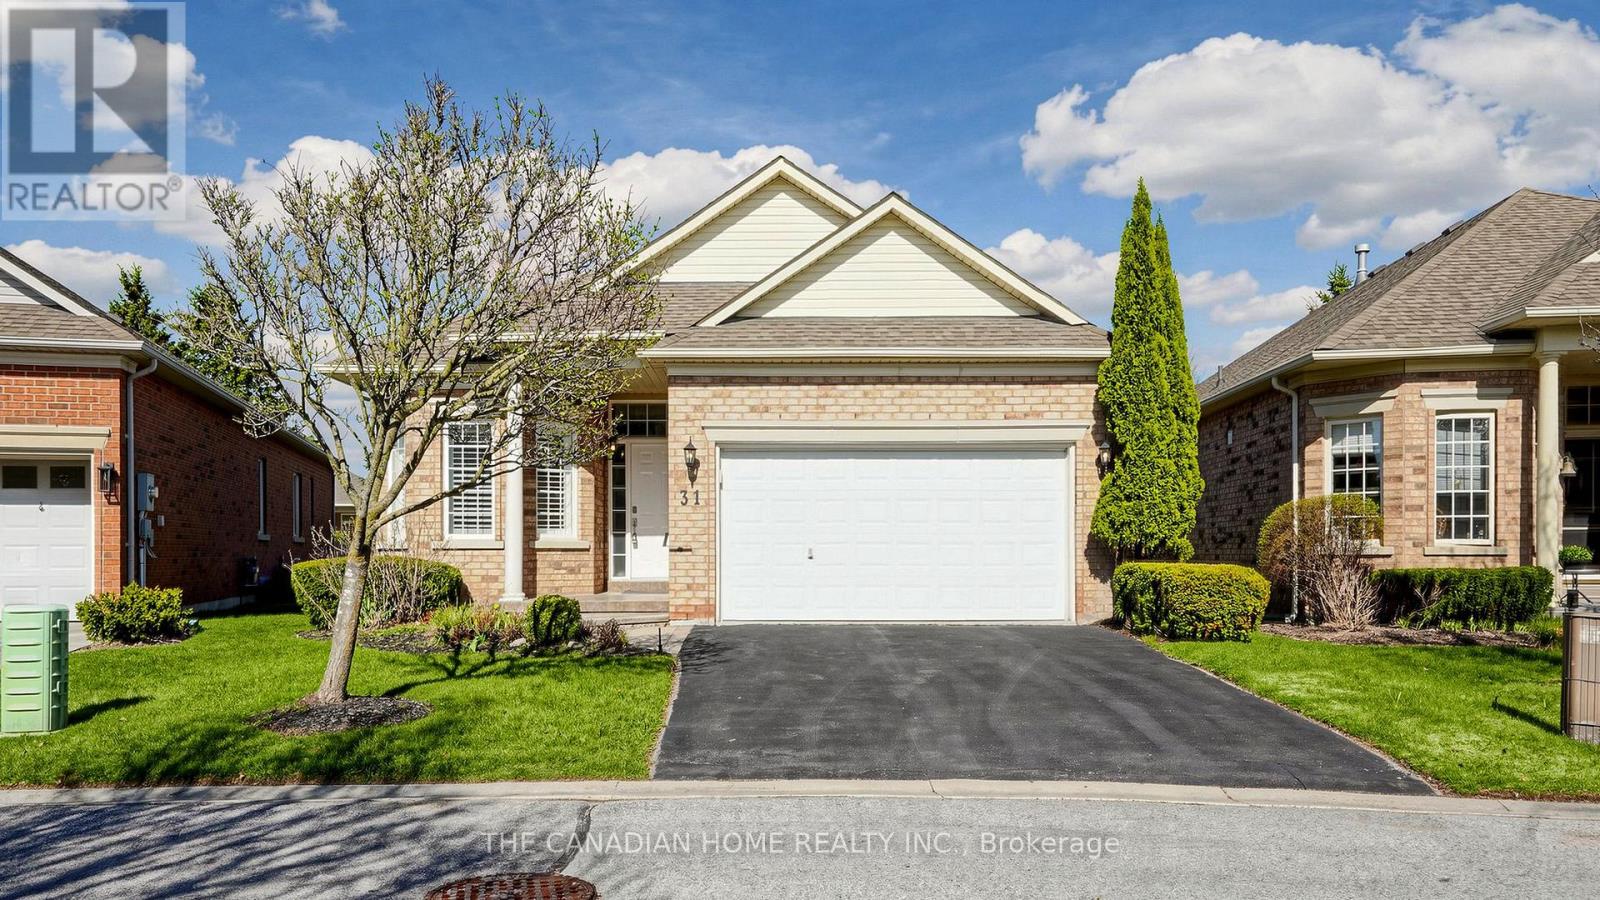
31 Arnie's Chance
Whitchurch-Stouffville, Ontario
Experience refined adult living in this stunning Pinehurst model, located in the prestigiousgated community of Ballantrae Golf & Country Club. This beautifully maintained home featureshardwood floors, crown molding, designer paint, and LED pot lights throughout. The upgradedkitchen boasts quartz countertops, a marble backsplash, stainless steel appliances, andporcelain tile flooring. The layout offers two spacious bedrooms plus a versatile den, fullyrenovated bathrooms, California shutters, and a modern main-floor laundry. A fully finishedbasement provides additional living space with a third bedroom and a three-piece bath, idealfor guests or extended family. Enjoy access to the clubhouse, golf, tennis, fitness center,and indoor pool. Conveniently located just a short drive to Highway 404, as well as nearbyshopping and dining. A true turnkey opportunity. (id:60365)
49 Sunset Beach Road
Richmond Hill, Ontario
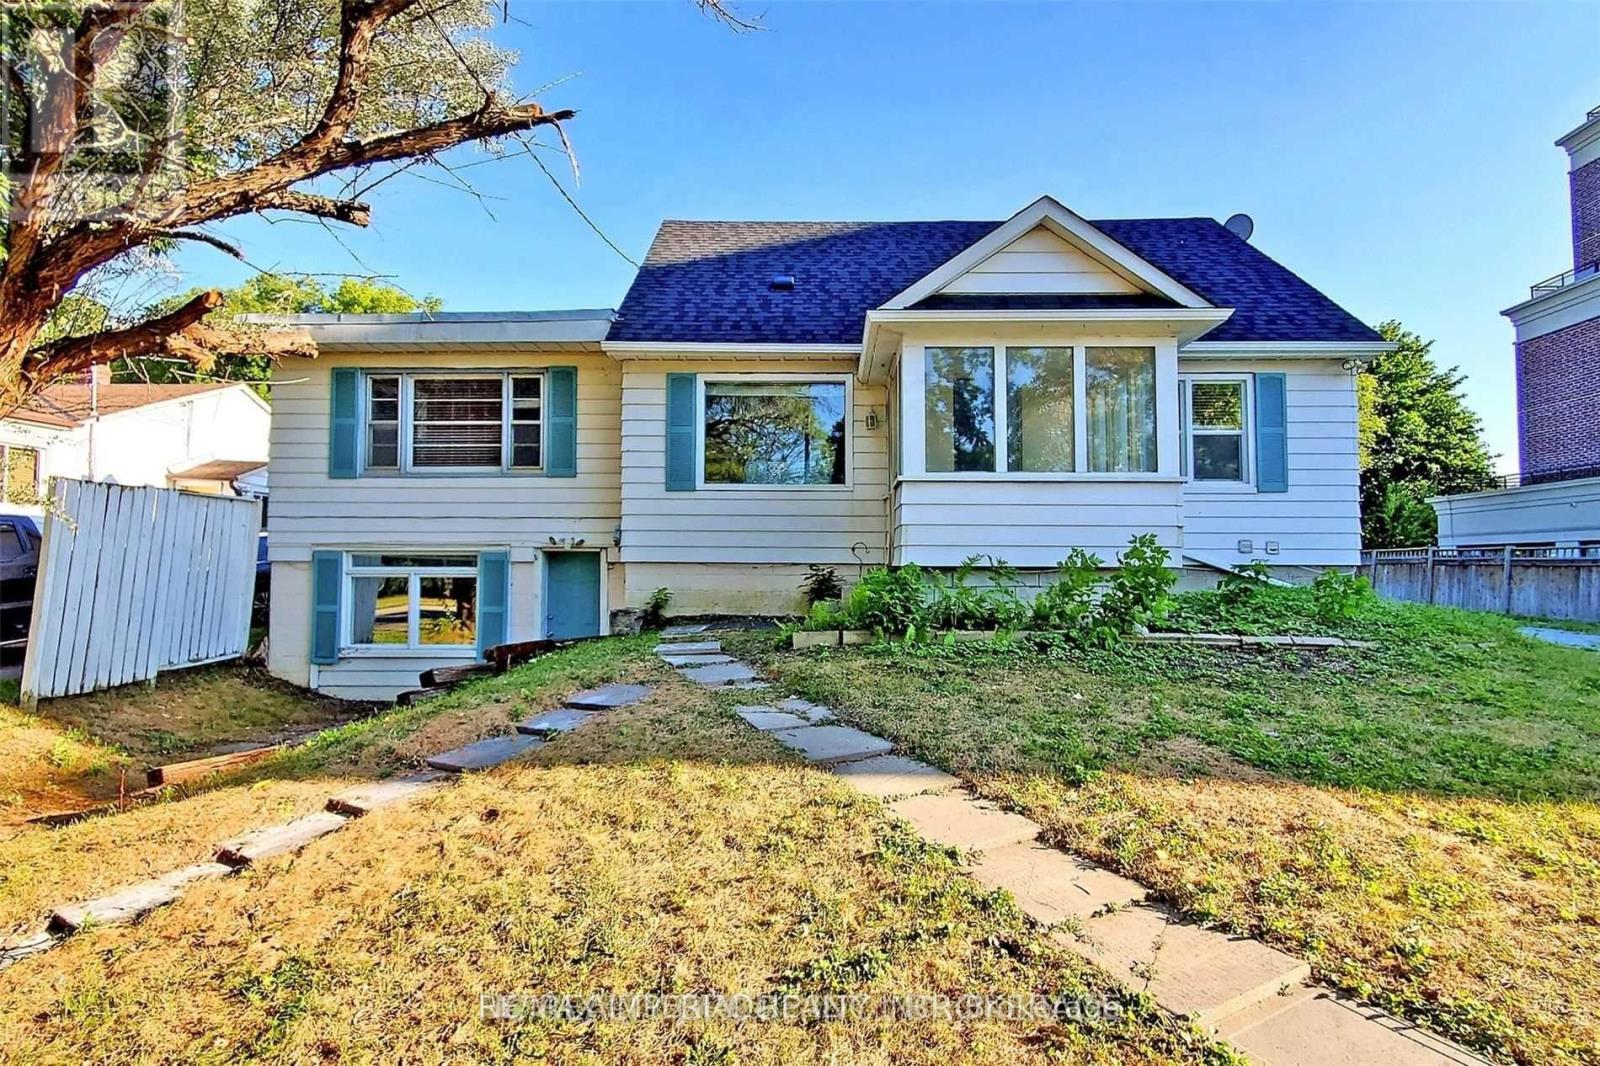
Move In Ready! Entire Property! . Large Lot, Large Driveway: 15 Driveway Parking Spots. Beautiful Views With A Large Deck. A Lot Of Upgrade, 3 Bedrooms On The Main & second Floor, 2Bedrooms On The Ground Floor! One Kitchen With Stainless Appliances & Newly Installed Floor & One Kitchen Is On THe ground Floor. Hardwood Floors On Main Floor And Laminate On The Second Floor. Close To Yonge St, Shopping, Lake Wilcox. Mins To Parks, Go Train, Hwy 401, Schools & Golf. (id:60365)
3 - 7 Phelps Lane
Richmond Hill, Ontario
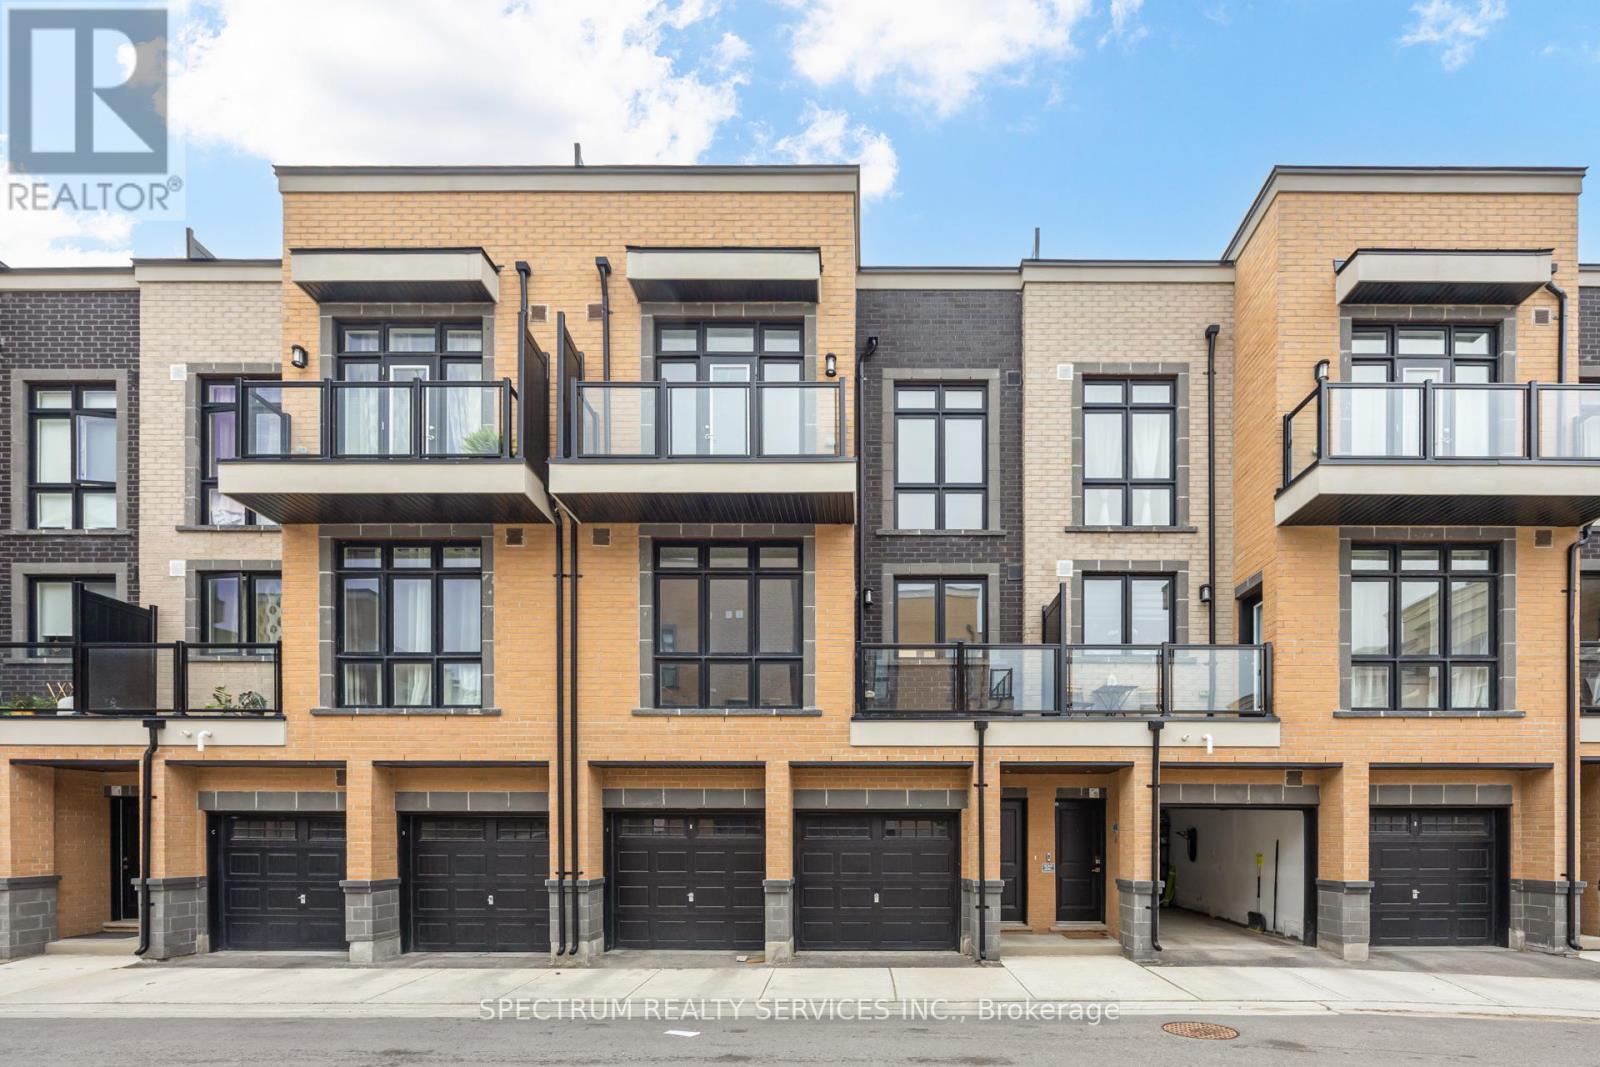
Welcome to The Bond on Yonge - a modern urban condo townhome community in the heart of Richmond Hill. This beautifully designed 3-bedroom, 3-full bathroom home offers stylish contemporary living in one of the city's most sought-after locations. Built in 2023, this carpet free residence features a Bright OPEN-CONCEPT layout with stunning Floor to Ceiling Windows that fill the home with natural light. 9' Smooth ceilings throughout! Enjoy upgraded hard Vinyl flooring throughout, Modern finishes, and a sleep kitchen complete with Stainless steel Appliances. The spacious layout is ideal for families and professionals alike, offering comfortable bedrooms, functional living space, and the convenience of an attached garage. Step outside to an impressive private terrace on the third floor- perfect for entertaining, relaxing, or enjoying outdoor living. Located just minutes from Yonge street, Shops, Restaurants, parks, transit, Richmond Hill GO Station, and major highways including 404 and 407. A fantastic opportunity to own a newer home in a vibrant and highly desirable Richmond Hill Community. (id:60365)
3305 - 950 Portage Parkway
Vaughan, Ontario
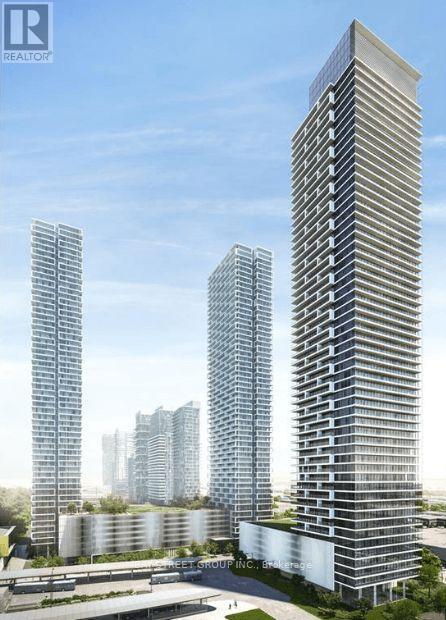
Newly Built 2-Bedroom, 2-Bathroom Unit with an East-Facing View and a 114 Sqft Balcony at Transit City 3, located on Hwy 7 and Jane. This 665 Sqft unit features laminate flooring throughout, 9-foot ceilings, floor-to-ceiling windows, and a modern kitchen with quartz countertops, laminate flooring, and high-quality appliances. Close proximity to restaurants, shopping, and York University. Easy access to Highways 400, 407, and 401. **EXTRAS** This unit is part of a master-planned community that includes a 9-acre park. Conveniently situated steps away from Vaughan Metropolitan Centre, the subway, transit hub, and the new 100,000 sqft. (id:60365)
F13 - 140 Woodbridge Avenue
Vaughan, Ontario
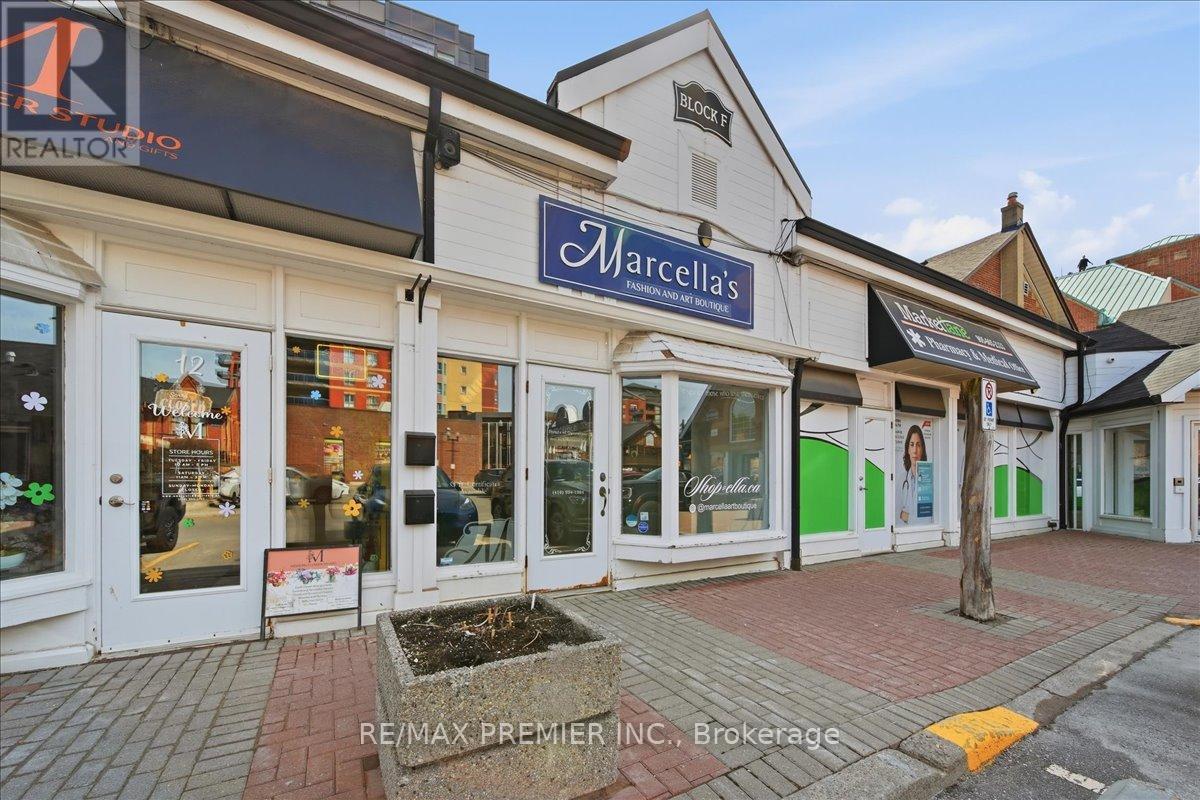
Exceptional Opportunity To Lease A Versatile Retail Commercial Unit In The Highly Desirable Market Lane Shopping Centre In The Heart Of Woodbridge. This Space Offers Approximately 796 Sqft On The Main Level, Plus An Additional 210 Sqft Mezzanine, Providing Flexible Space For Retail, Office, Or Service-Based Uses. The Unit Features An Efficient And Functional Layout Complete With A Private 2 Piece Washroom, Fitting Room, And Storage Area, Making It Ideal For A Variety Of Businesses Including Boutique Retail, Professional Services, Beauty, Wellness, Specialty Shops And More. The Mezzanine Level Adds Valuable Additional Space That Can Be Utilized For Office Use, Inventory Storage, Staff Area, Or Additional Display Space Depending On Business Needs. The Layout Offers Excellent Versatility For Businesses Seeking A Prime Commercial Location Located Within One Of Vaughan's Most Established And Vibrant Shopping Destinations, Market Lane Offers Strong Pedestrian Traffic, Excellent Visibility, And A Dynamic Mix Of Retail, Dining, And Professional Tenants. Ample Surface Parking Is Available For Customers And Staff, With Convenient Access To Surrounding Residential Neighbourhoods And Major Roadways. A Rare Opportunity To Secure A Commercial Unit In One Of Woodbridge's Most Recognizable And High-Demand Commercial Hubs. (id:60365)
925a Church Drive
Innisfil, Ontario
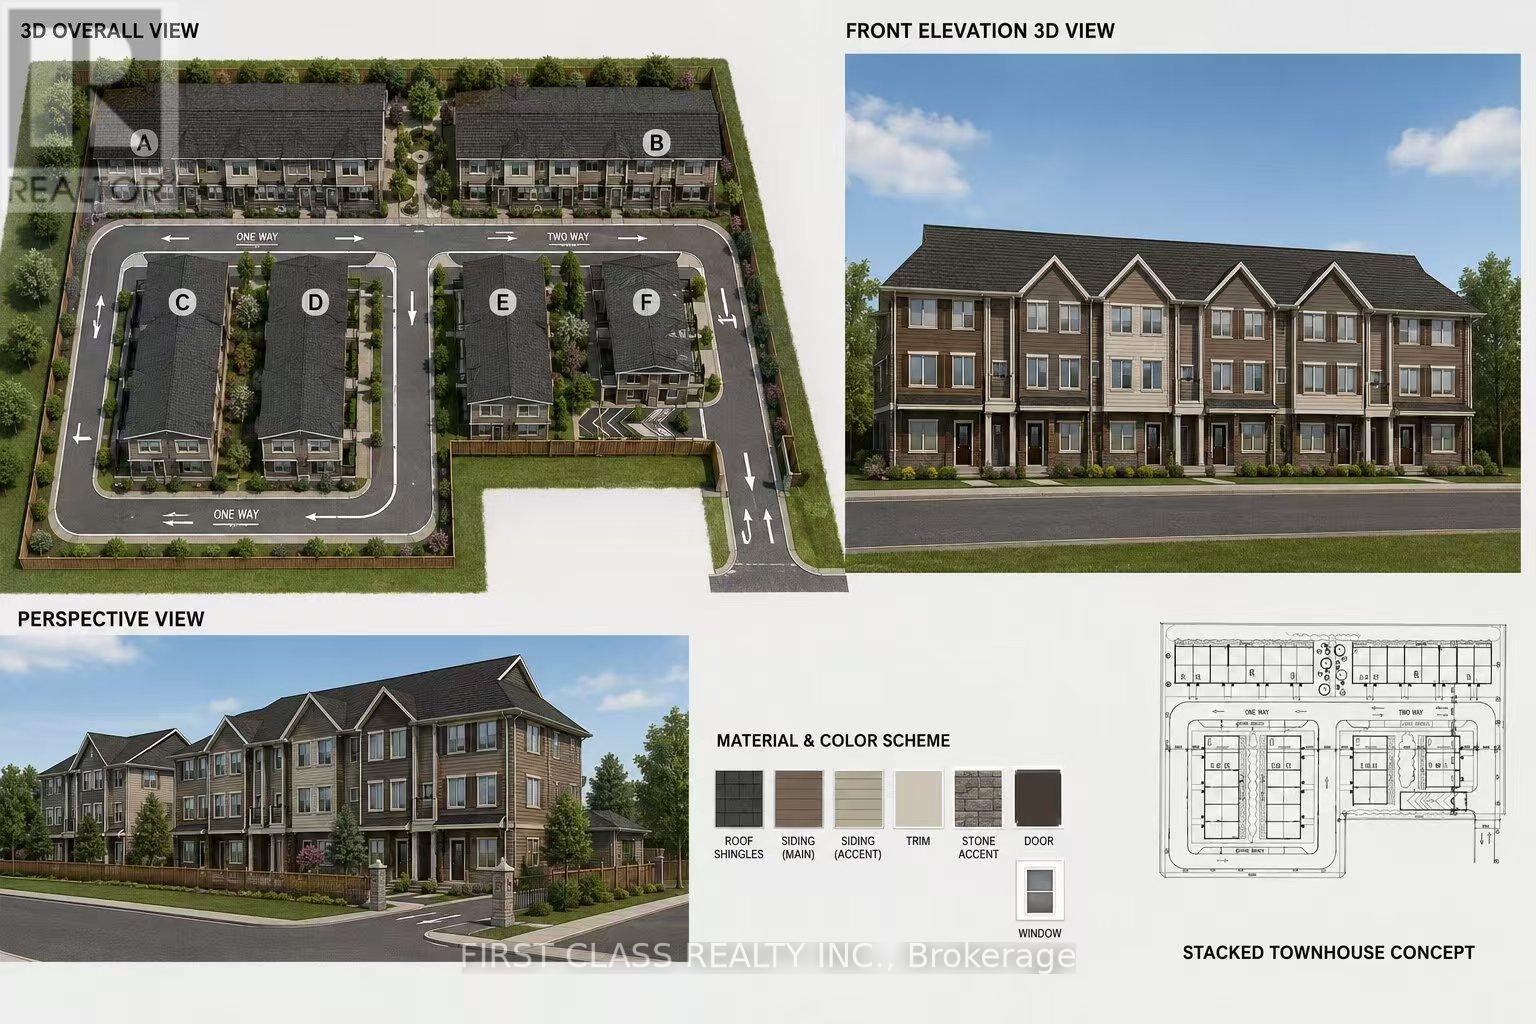
This is A rare opportunity to acquire a prime 2.14-acre parcel of development land in an exceptional location in Innisfil, offering a unique blend of small-town charm and growing suburban expansion near Lake Simcoe and Barrie. This development site has the potential to accommodate approximately 105 low-rise stacked townhouse units, making it an outstanding opportunity for developers and investors seeking growth in one of Ontario's emerging residential markets .Nestled along the picturesque shores of Lake Simcoe, Innisfil offers a peaceful lifestyle while remaining conveniently connected to major urban center and infrastructure improvements, community developments, and planned transit-oriented growth continue to enhance the town's long-term appeal and investment potential. This development land only 70 kilometers away from to Toronto Residents enjoy abundant recreational amenities, beautiful natural surroundings, public beaches, golf courses, parks, trails, cycling routes, and snowmobiling opportunities. The property is also ideally situated for families, with nearby schools, community centers, retail plazas, restaurants, and growing neighborhood amenities throughout the Lefroy area. Located approximately only one hour north of Toronto, Innisfil provides an attractive alternative to the GTA lifestyle, combining affordability, tranquility, and accessibility for both commuters and remote workers. Adding to its future growth prospects, Innisfil is planning the visionary "Orbit" transit-oriented community centered around a future GO Station - one of the most ambitious smart-growth development initiatives in Canada, focused on innovation, sustainability, and connected living. With limited land supply, increasing housing demand, and continued population growth, this is an Incredible opportunity for experienced developers, REITs, and institutional investors to acquire and develop a high-potential residential site in a rapidly expanding community. (id:60365)
63 Campbell Drive
Uxbridge, Ontario
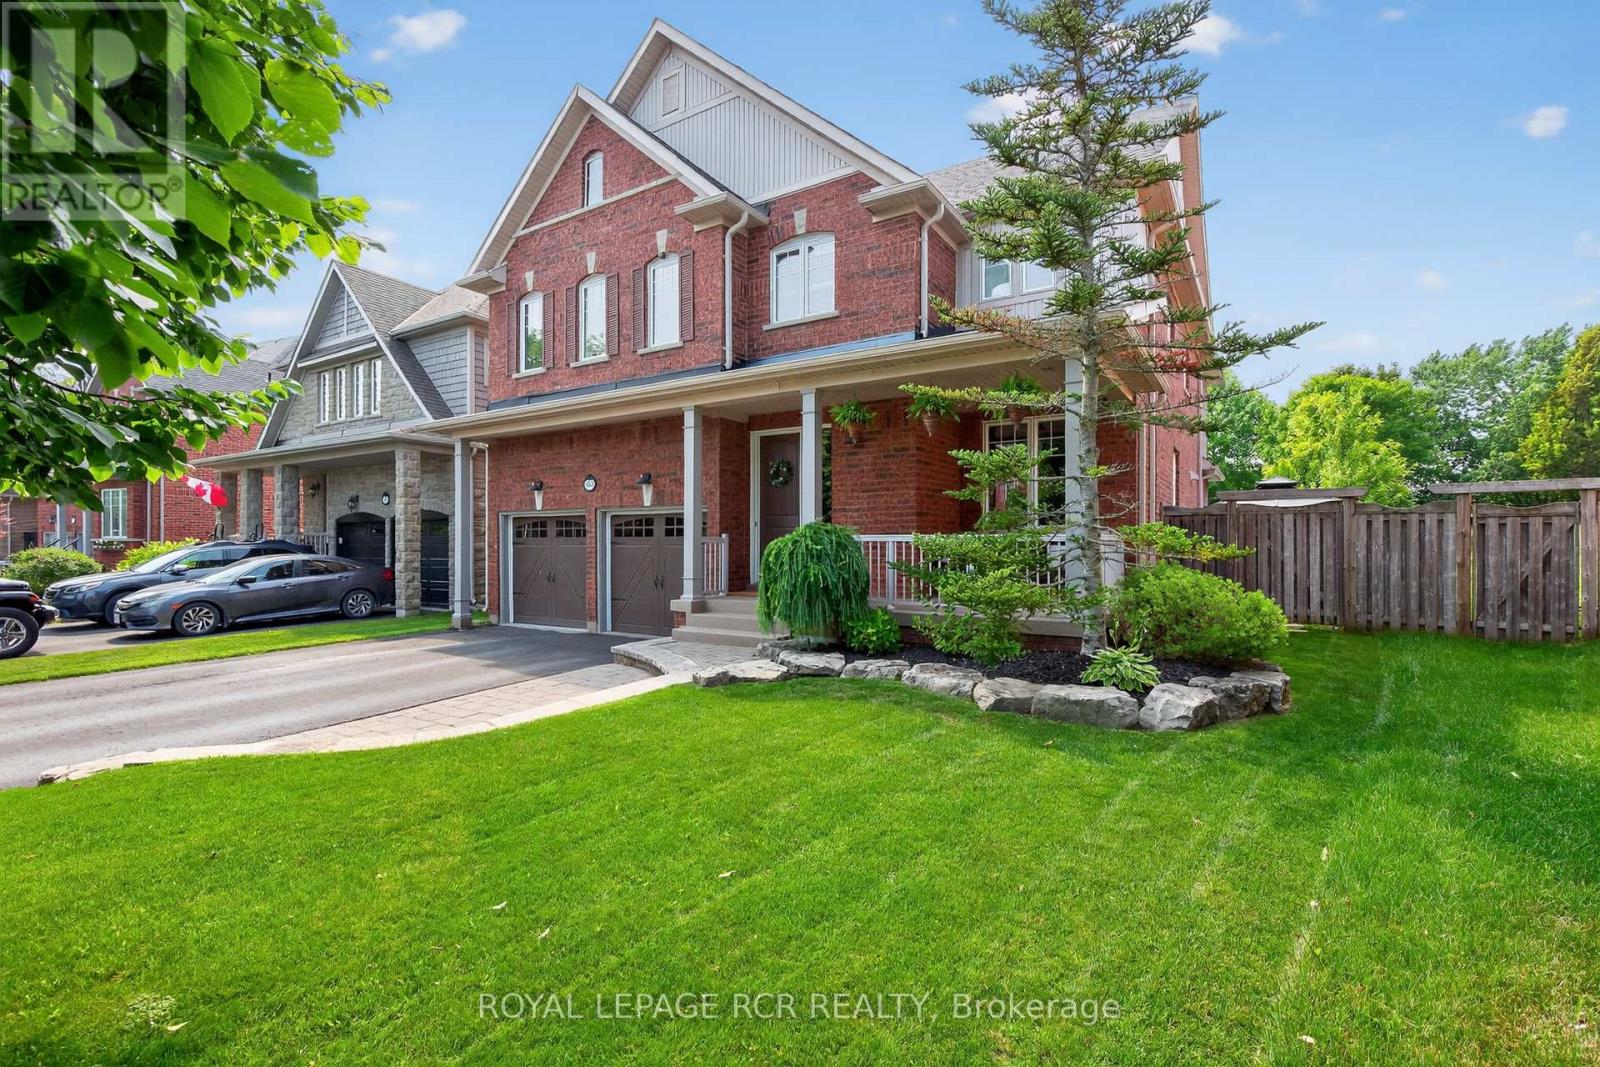
RARE Opportunity: Fully Renovated 5+1 Bedroom Executive 2-Storey with custom designer addition, 4 season sunroom, spectacular dream kitchen, finished basement and resort-style private backyard oasis on prestigious Campbell Drive within in steps to all amenities and amazing trails. Enjoy an open-concept layout featuring wide-plank hardwood flooring, decorative wood beams, custom cabinetry, artistic wood decorative accents, pot lights & B/I speakers. Unbelievable entertainer's dream kitchen with stunning cabinetry, quartz and walnut countertops, centre island plus breakfast bar, huge walk-in pantry with chef's desk & window, premium stainless steel appliances, dining area with beamed ceiling and walk-out to sunroom. Relax in the 4 season sun room with 2-sided ledge rock gas fireplace, cedar walls and ceiling, flagstone flooring, and electric heaters. The Family room is open to the kitchen with 2-sided fireplace, and hardwood flooring. Working is a productive in the perfectly located office with soaring 11'10'' ceilings and built in double workstations. Doing Laundry is a pleasure in the modern laundry/mudroom with barn door and B/I shelving. Escape to the spacious Primary Suite with stone gas fireplace, custom wood B/I shelving, coffered ceiling, huge 4-piece spa style ensuite with makeup table, his and her sinks, glass shower and oversized custom walk-in closet. The four additional generously sized bedrooms with B/I shelving closets provide ample family space. The Professionally finished basement offers a rec room, exercise room, playroom, 6th bedroom and 3 piece bathroom. The garage presents B/I storage, epoxy flooring and 7 bike pulley system. Live the vacation lifestyle in the private, lusciously landscaped backyard with shotcrete negative edge pool with waterfall and wadding area, hot tub, pool house with 2 piece bath, Dekko fire feature, raised hidden garden beds and green grassy areas. Yes have it all, Location! Vacation! and Designer Luxury! (id:60365)
300 Metro Road N
Georgina, Ontario
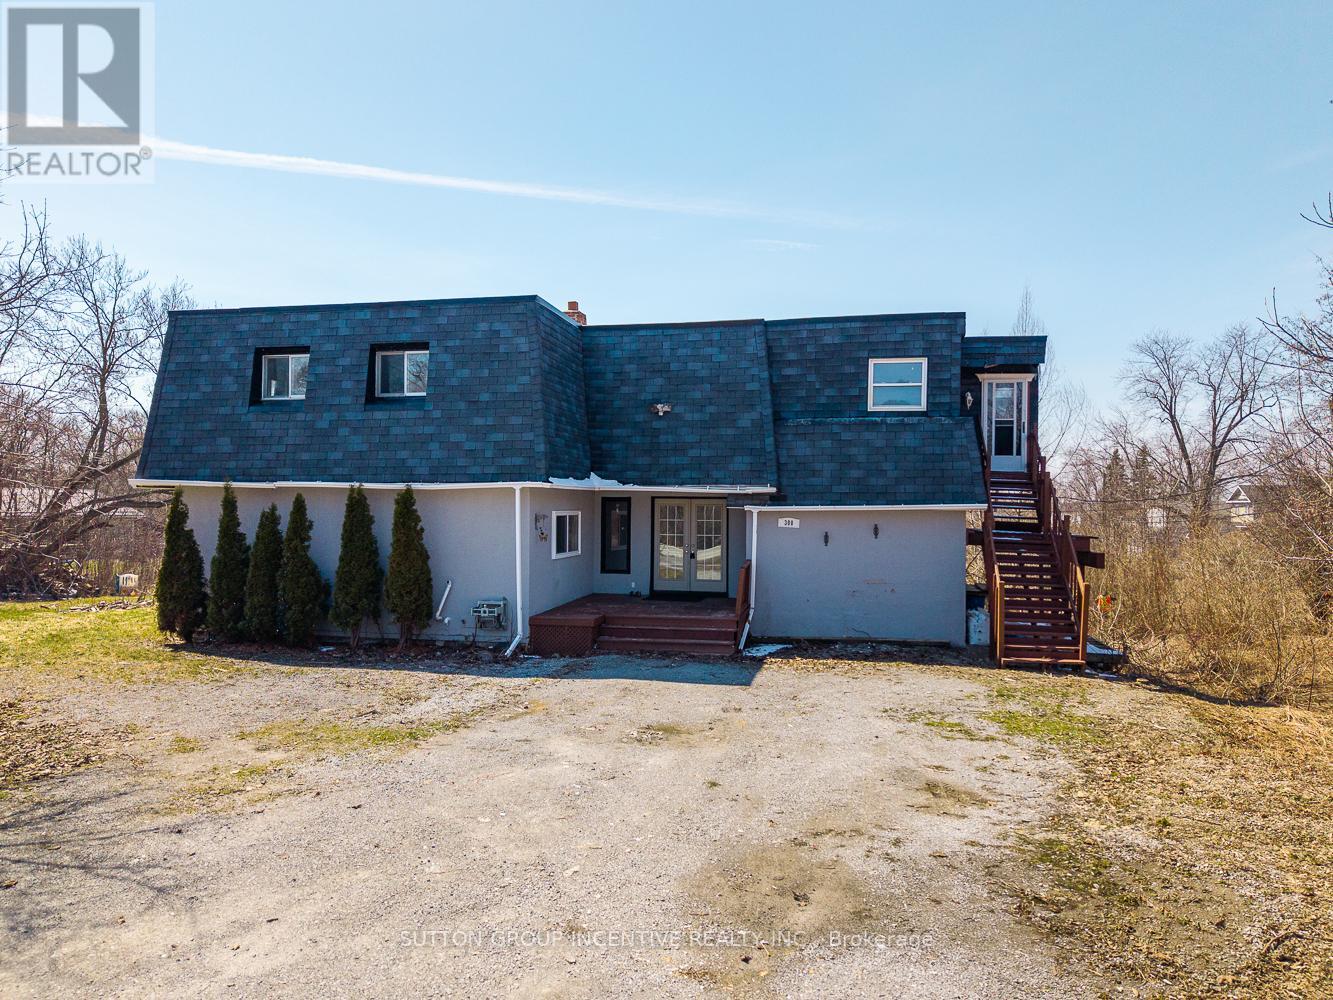
Minutes from Lake Simcoe, this rare offering combines a versatile property creating an exceptional opportunity. The main home features flexible living with an upper unit offering 3 bedrooms and 1.5 baths, and a main floor unit with 1 bedroom, 1.5 baths, a bonus family room, and a sunroom. An unfinished basement adds further potential for additional living space or rental income. The XL lot opens the door to endless possibilities. Ideally located near schools, transit, shopping, a golf club, and just 10 minutes to Highway 404. Ample parking for 10+ vehicles. A truly unique opportunity to secure space in a prime location. (id:60365)
440 Morley Cook Crescent
Newmarket, Ontario
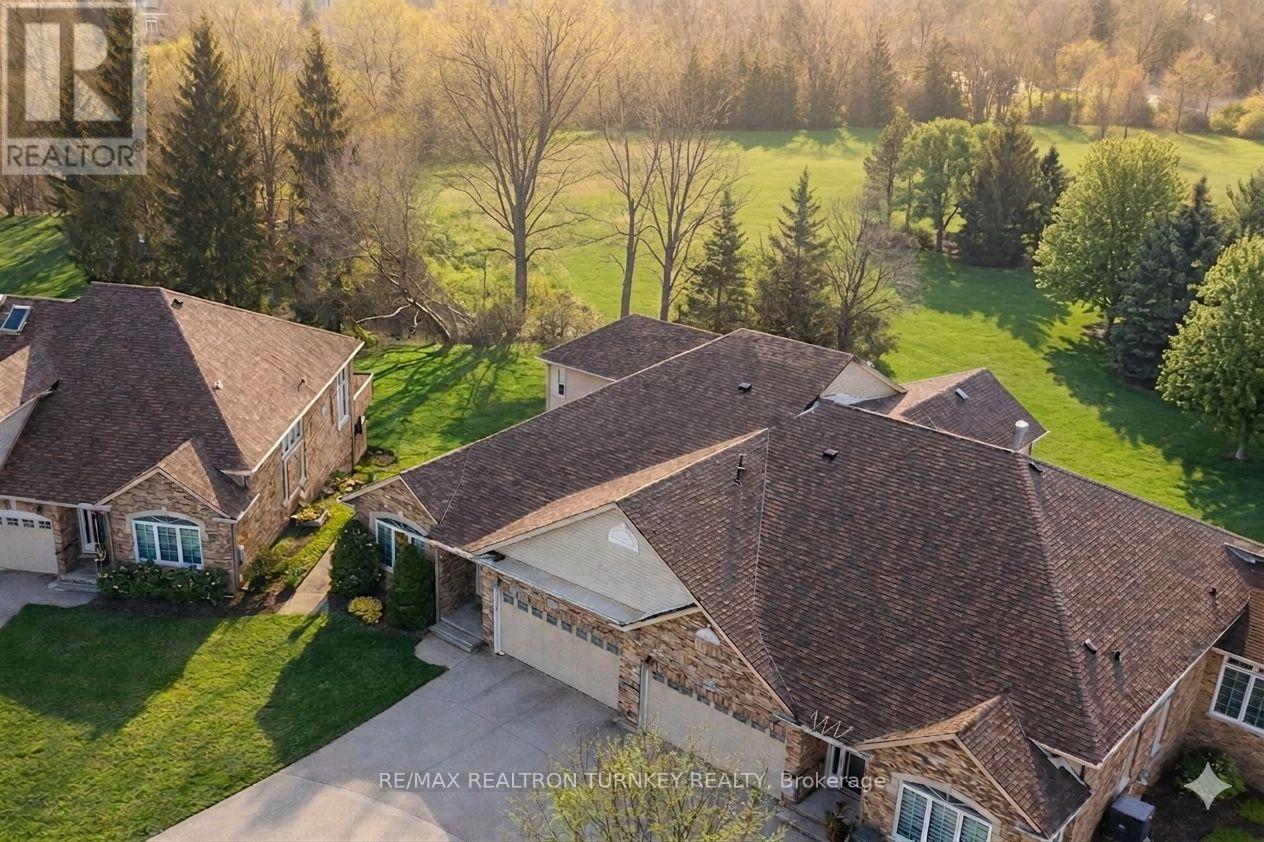
Experience refined bungaloft living in this exceptional residence, quietly nestled in an exclusive enclave of only 35 Bungalows in prestigious Stonehaven Estates. Backing onto a protected ravine, enjoy breathtaking panoramic views of wooded conservation in the St. Andrew's Valley Golf Course Community. Set in a quiet cul-de-sac on a premium pie-shaped lot w/ sunny south exposure, the home delivers rare privacy & tranquil forest views, creating a peaceful, resort-like atmosphere with no exterior maintenance. Offering 3+1 Bedrooms & 3,103 sq. ft. of beautifully finished living space drenched with natural light! This designer-curated home impresses with soaring 9-18-foot vaulted ceilings, expansive windows, & breathtaking south-facing panoramic views that bring nature indoors year-round. The thoughtfully designed open-concept main level is ideal for gracious entertaining and comfortable everyday living, while maintaining the convenience of bungalow-style living. W/O to BBQ & Relax under the Gazebo on huge Cedar Deck! A loft retreat with 3rd bedroom & 3 piece ensuite overlooks the dramatic vaulted ceilings below, providing a serene space for reading, hobbies, guests, or a private home office. The finished walk-out lower level offers exceptional versatility, featuring a spacious recreation room & additional bedroom and 3 piece bathroom, perfect for extended family, overnight guests, or a quiet retreat providing seamless access to the outdoors. Additional highlights include parking for 4 vehicles in Double car garage and Private Dbl driveway, Main Flr Laundry & custom designer finishes throughout, offering a perfect balance of luxury and comfort in a rarely found picturesque setting. This is a rare opportunity to enjoy sophisticated, low-maintenance living in one of Newmarket's most coveted communities, ideal for those seeking space, serenity, and an elevated lifestyle without compromise. Come for a tour and envision your next chapter in Prestigious Stonehaven Estates! (id:60365)

130 Grandview Avenue
Markham, Ontario
Fantastic opportunity in prime Grandview! This beautifully well-maintained 3+1 bedroom, 2-bath home offers a bright and functional layout featuring a custom kitchen with skylight, designer backsplash, pot lights, built-in microwave, and hardwood flooring on the main level. The finished lower level includes a separate entrance in-law suite, providing excellent flexibility for extended family or additional living space. An attached garage and direct access to the park behind the home enhance everyday comfort and outdoor enjoyment. Ideally located in a quiet, established neighbourhood surrounded by parks, ravine trails, and green space, while remaining steps to TTC transit and minutes to Yonge Street amenities, Centerpoint Mall, restaurants, shopping, and major highway access. A well-maintained, move-in-ready home offering convenience, lifestyle, and exceptional value in Grandview. (id:60365)
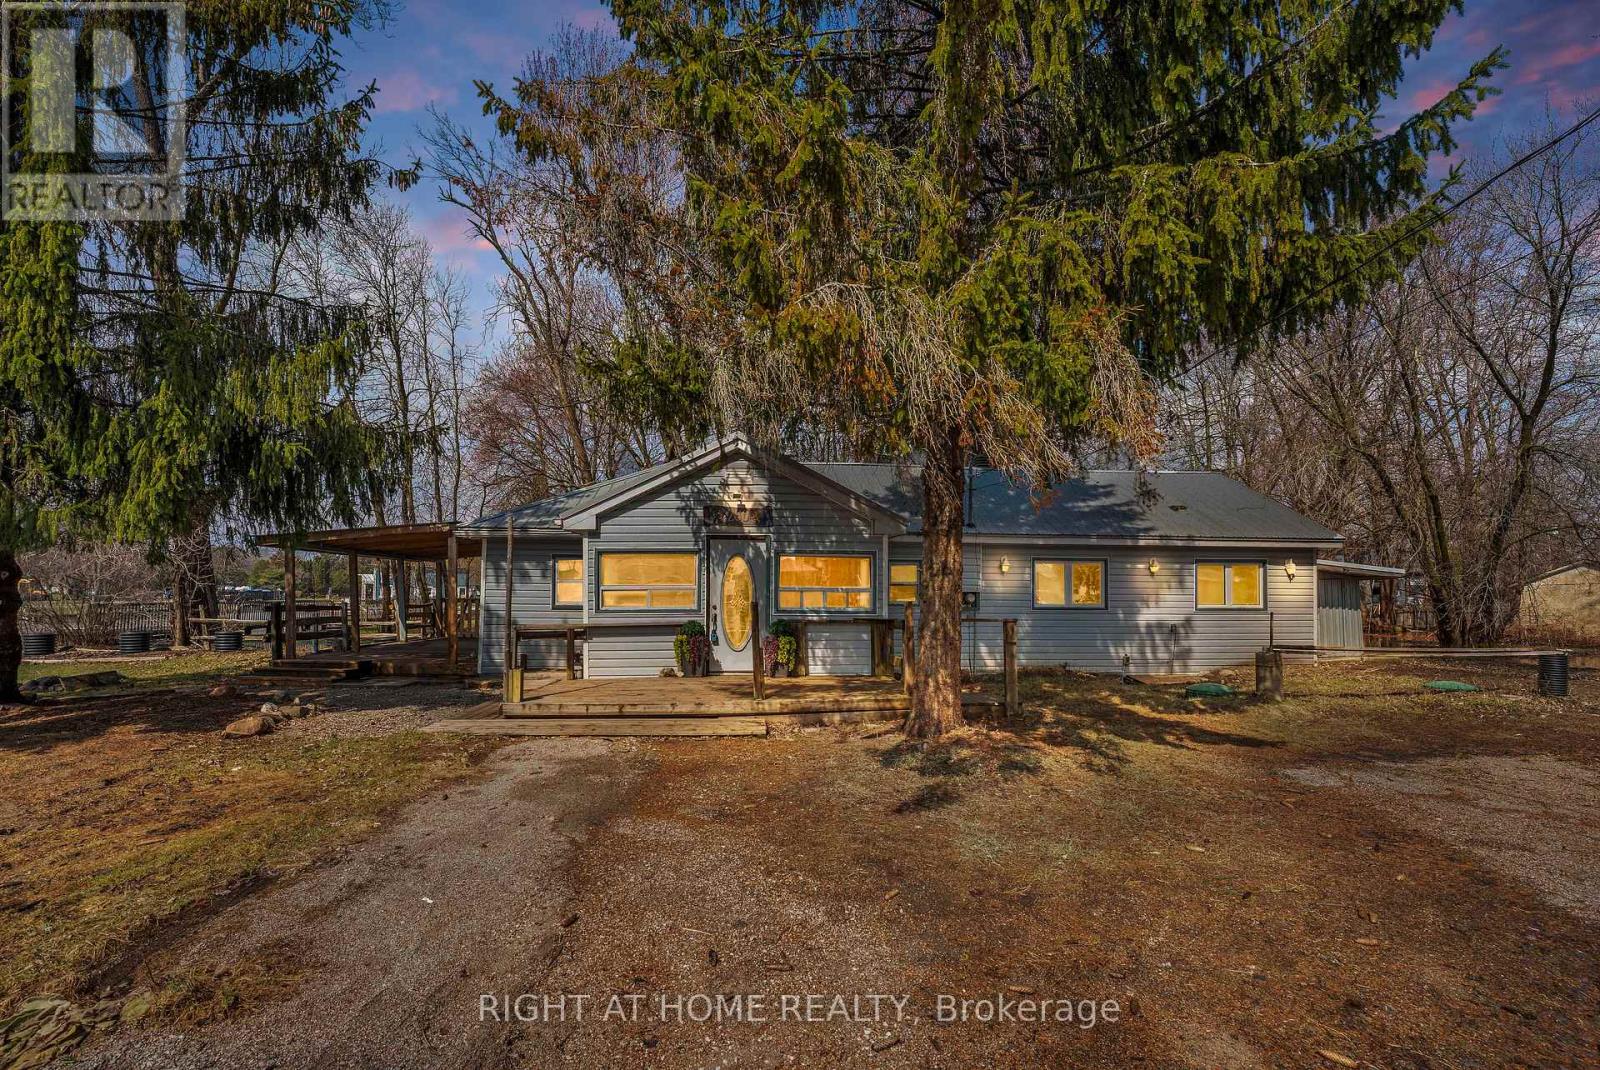
260 Beach Road
Innisfil, Ontario
Welcome to 260 Beach road, This cozy bungalow features two bedrooms one bathroom and breathtaking views of the lake. This property is located at the end of Beach road which ends at the waterfront. Beautiful hardwood and ceramic floors throughout the home. This charming home is perfect for entertaining family and friends or just chilling with a book. Now that the season has started to change this is your exceptional opportunity to turn your retirement or investment dreams into reality. This is an estate sale, seller and estate make no representations or warranties regarding all fixtures & chattels. Property is sold in an As Is Condition. (id:60365)
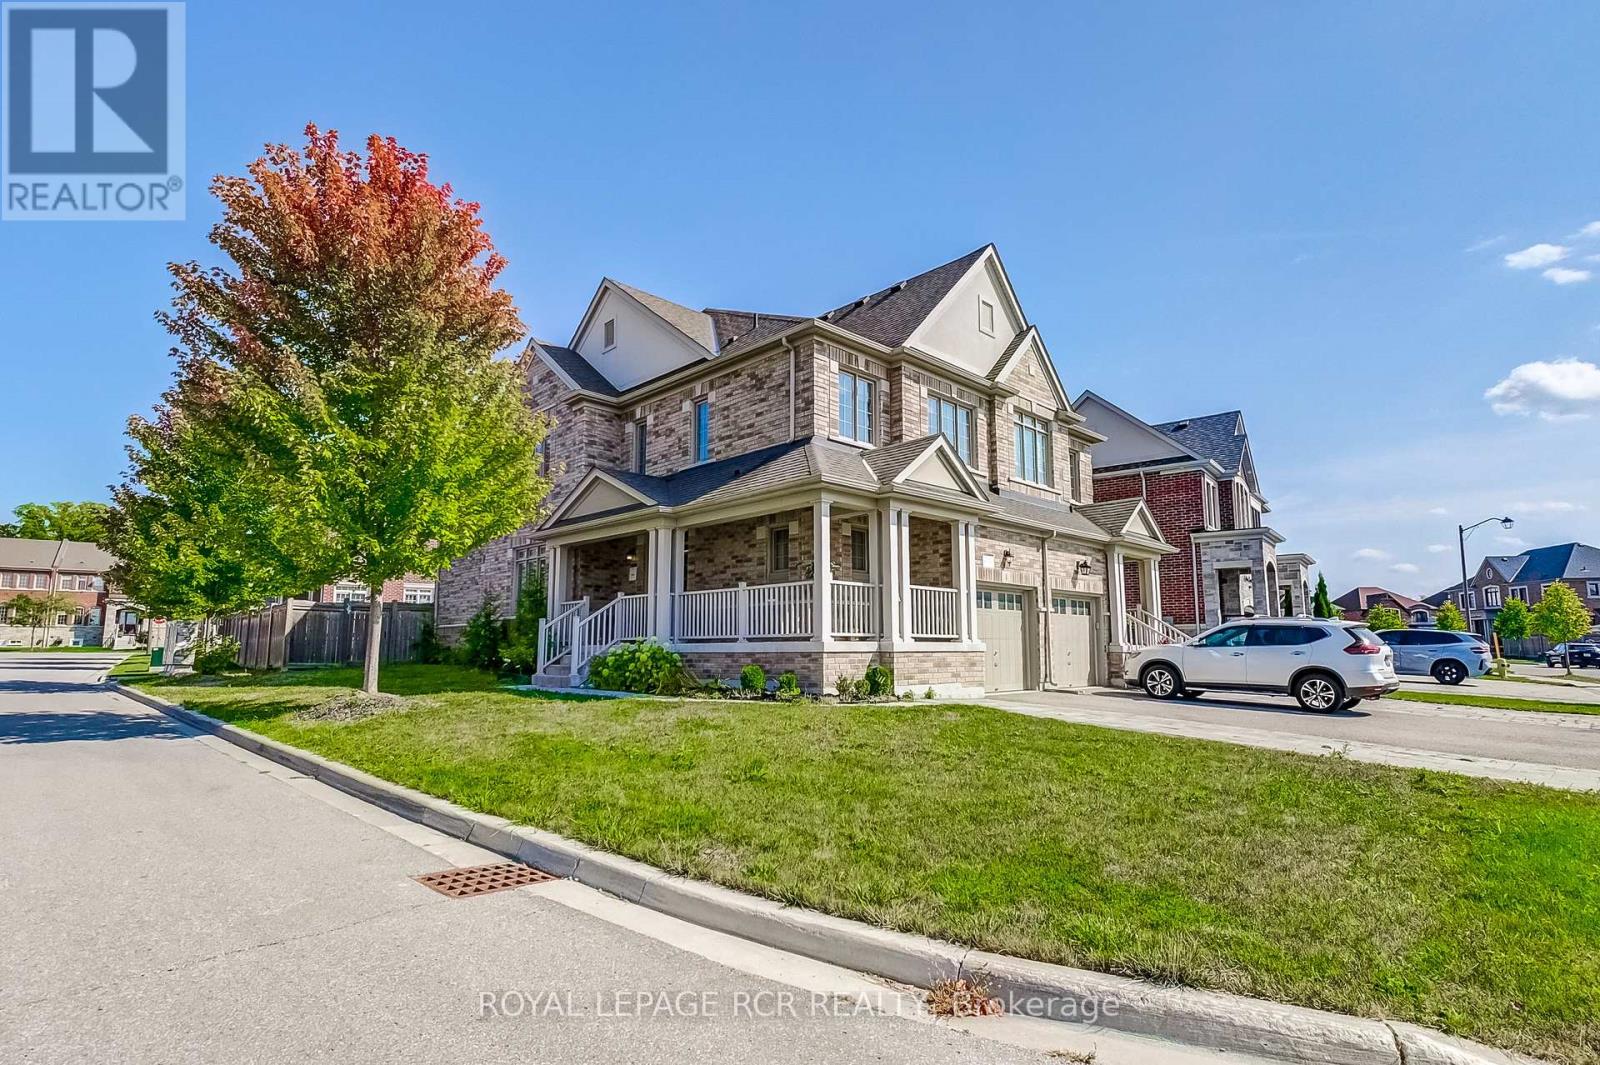
1 Silver Charm Drive
East Gwillimbury, Ontario
Charming semi detached house in Sharon Village built by award winning builder Great Gulf Homes. 4 bedrooms, 3 bathrooms, one of the largest semi-detached units, on a premium corner lot. Full of natural light. Double-door entry, foyer, 9' main floor ceilings, 2 closets entrance, hardwood floors throughout main and second floor. Open concept kitchen, natural gas stove, huge eat-in kit island, pot lights, direct access to garage, laundry main, his/her walk-in closet in master bedroom. The unfinished basement is ready for your personal touch. Minutes to Newmarket, Hwy 404, schools, parks, and GO Station. (id:60365)
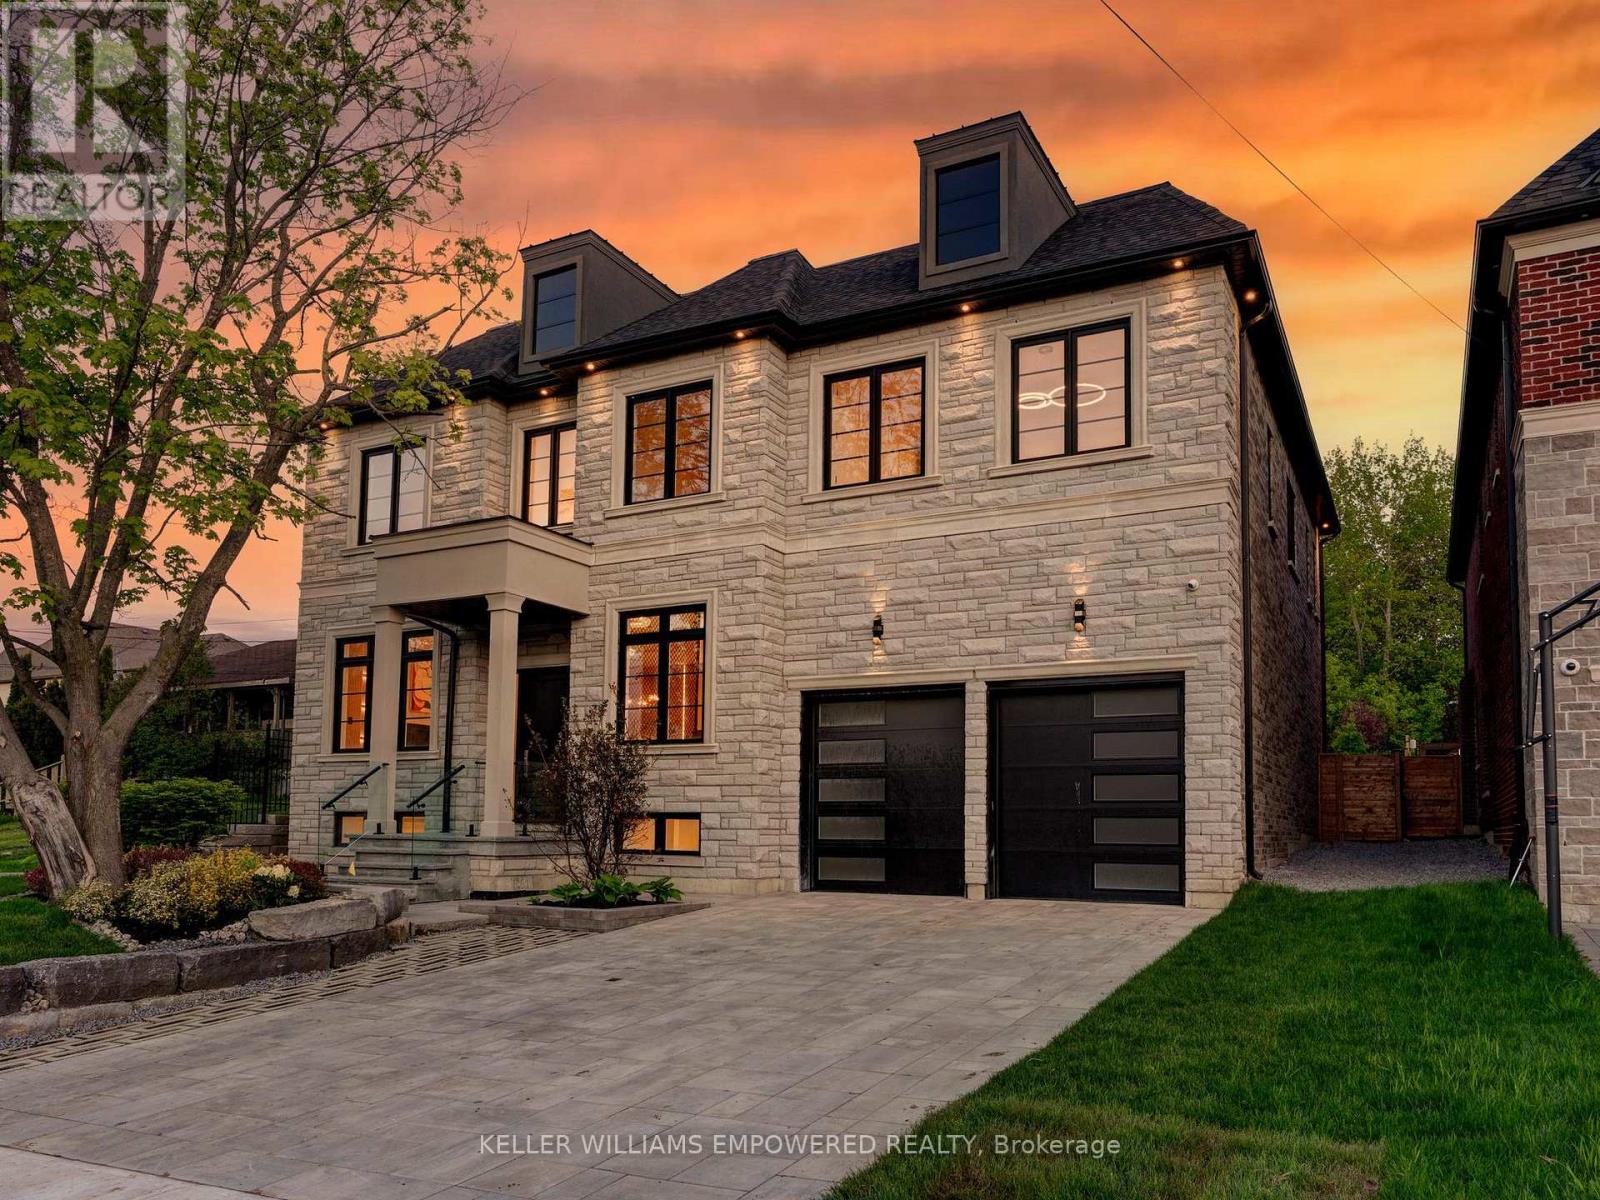
69 Snively Street
Richmond Hill, Ontario
Southern facing rear grounds backing to City owned property with front yard facing toward natural pond creates scenic natural views from every angle! Rear grounds curated for seamless indoor and outdoor living with ease, boasting Armour rock, concrete slab walkway, upper & lower entertainment areas, access to main level plus lower level, and space for a pool & cabana should your heart desire. Designed to blend classic chateaux of Bordeaux elegance and modern architecture. Floor to ceiling tile mosaics, flat and fluted floor to ceiling paneled walls with LED channel lighting and window walls ushering natural light into your living space. Comfort and sophistication intertwine with open concept living, sensor-activated cabinets, in-fridge cameras, butler's pantry, HiFi speaker system with high-fidelity music at your command and customized architectural light fixtures. Two dedicated office spaces for the modern family. Two laundry rooms. Primary bedroom resort like retreat presents a ensuite bath overlooking ravine with glass enclosed shower. All 2nd floor baths w/ heated floors. Lower level with impressive wet bar area for entertainment, 7.2 THX certified sound system to your soundproofed theater turns movie night into an experience, professionally designed dry sauna, exercise room plus additional sleeping quarters. Triple car garage with soaring ceilings provide clearance for a lift if needed. Commercial grade WiFi access point to each floor & backyard, built-in home automation control stations to control security, appliances etc. spray foam insulated basement, rough-in for dual functional solar system to support electricity generation & off-peak energy storage, centralized humidifier and dehumidifier, EV charger rough-in, & eco-conscious grass pavers. Nearby golf courses, amenities of Richmond Hill, Aurora, Newmarket, King City and Stouffville. Short drive to SAC, SAS, HTS, Pickering College, CDS, and Villanova College. Video and audio may be on during viewings. (id:60365)
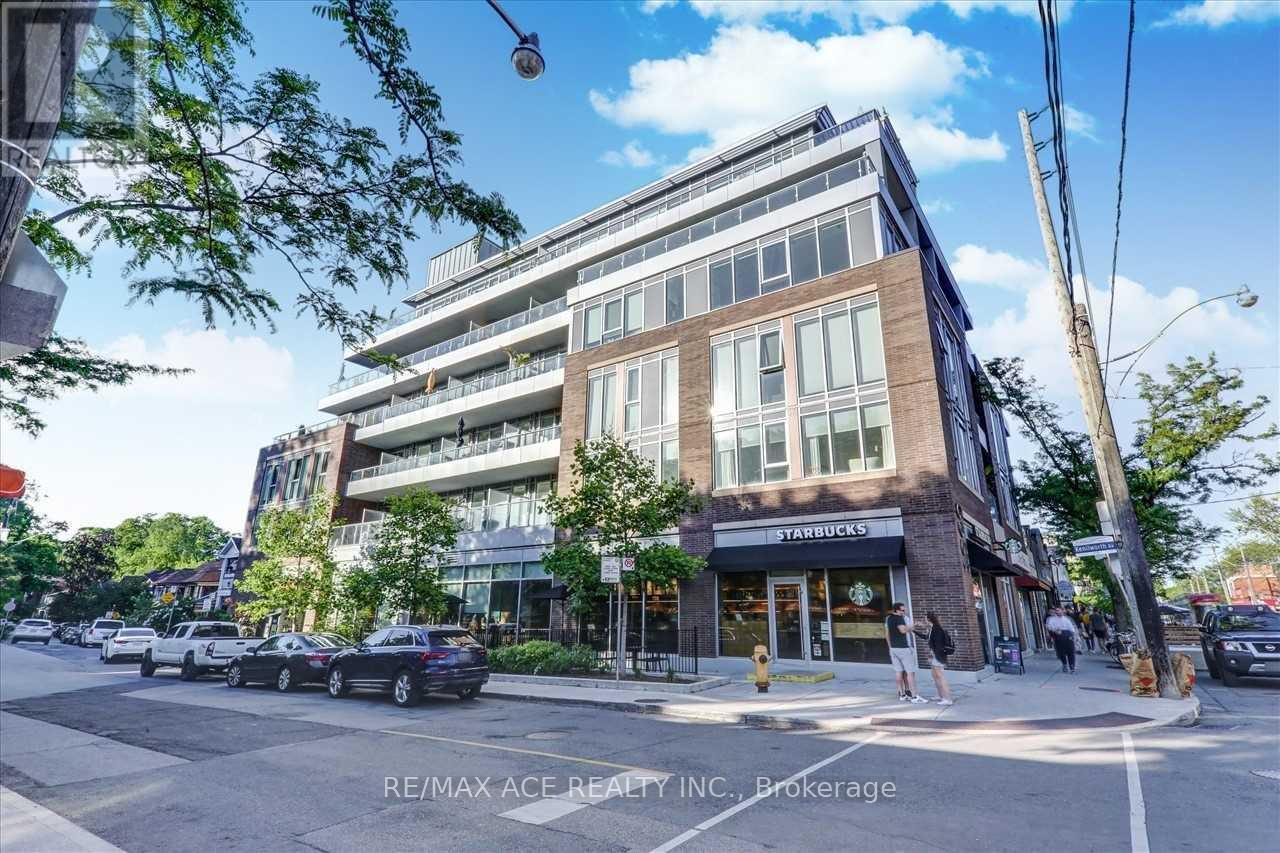
206 - 1960 Queen Street
Toronto, Ontario
Welcome! Live In The Beaches In Unit 206 At The Coveted Boutique Lakehouse Beach Residences, Situated In The Heart Of Toronto Beaches, Ideally Tucked Away On Kenilworth With Residential Starbucks Under Building Views. Floor To Ceiling Glass, 9 Ft Ceilings And Western Exposure Fills This Space With Light. Enjoy Sunsets From This Phenomenal Balcony Overlooking The Neighborhood, Complete W/Gas Line. Conveniently Located. Huge Locker, Close To Parking Spot. 658 Sq Ft. Steps To Queens Street. (id:60365)

3 Shoreview Drive
Toronto, Ontario
MUST BE SOLD!! PRIME WEST HILL OPPORTUNITY! 3 Bedroom Bungalow sitting on a 67' Lot with Basement Apartment ++Inground Pool at a price that will cause you to CHEER! Perfect for the Handy Owner who wants rental income, or the Smart Investor who wants to rent out the Main and Basement Units. Superb Scarborough location within minutes to the Lake, Guildwood, Public Transit and Highways. Best of all, Buy now and enjoy Summer pool and patio time!! (id:60365)
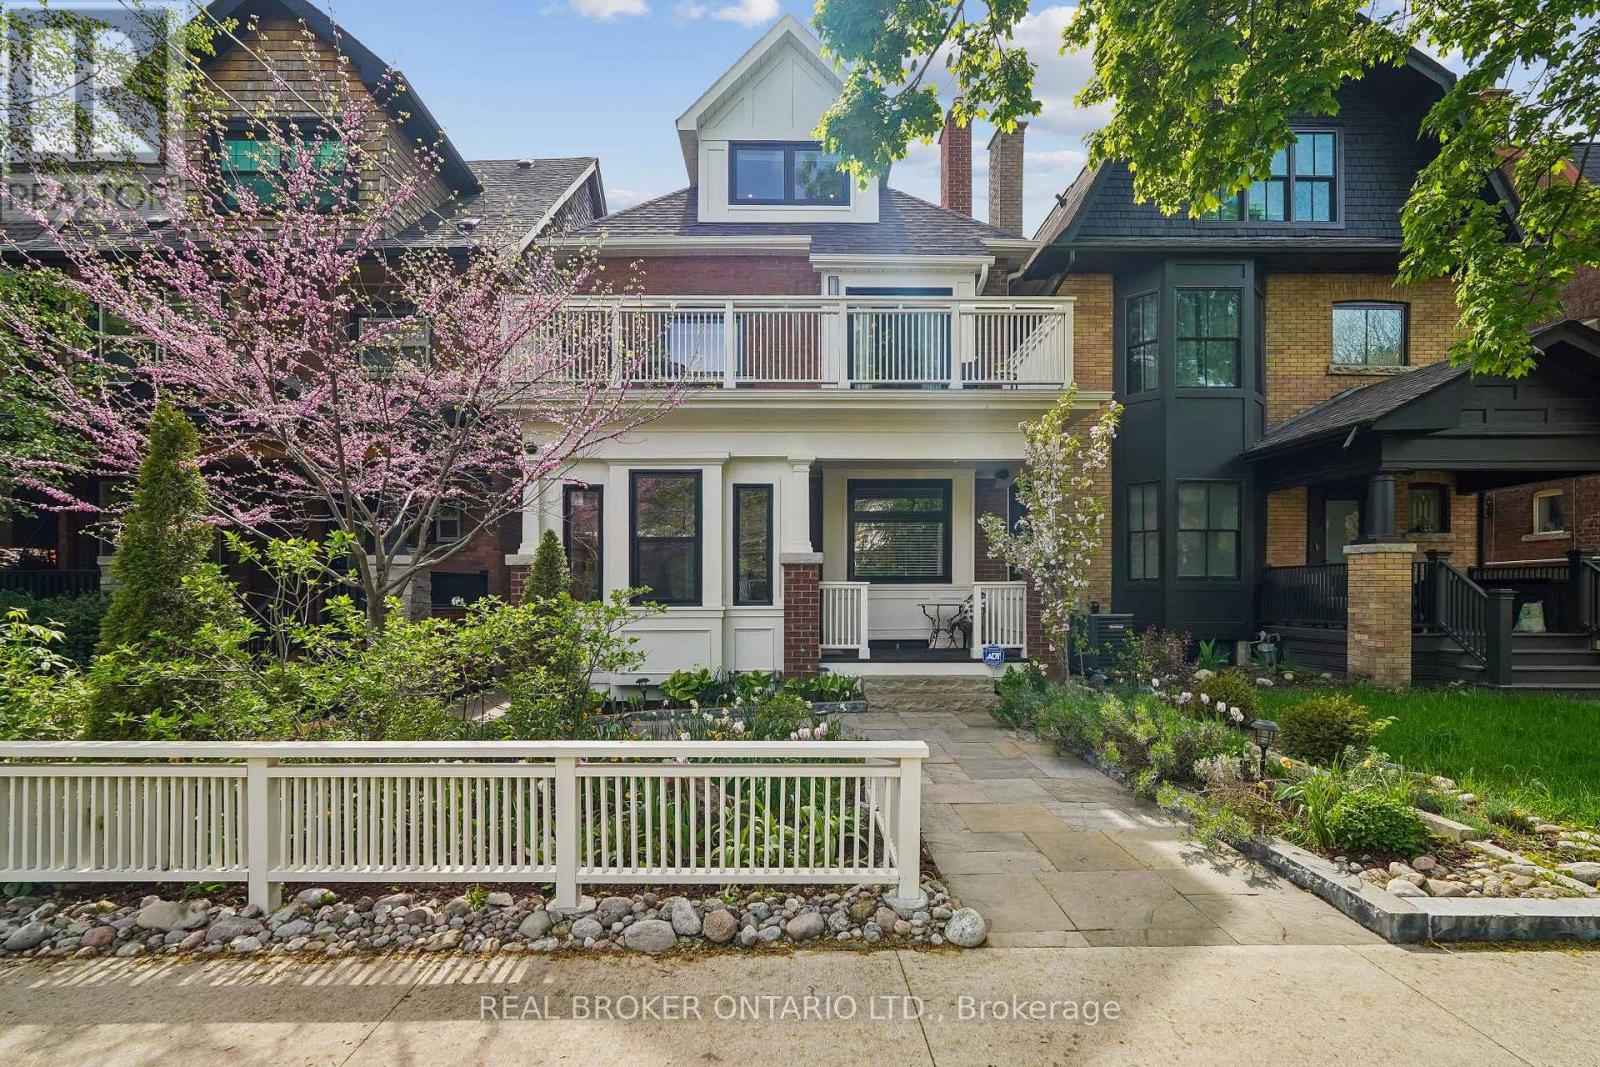
20 Brookmount Road
Toronto, Ontario
Welcome to one of Toronto's most coveted hidden gems in the heart of the Beach Triangle, where timeless character meets sophisticated modern living, just steps from the Beach. This extraordinary 3-storey residence offers 5 spacious bedrooms, 5 bathrooms, and an exceptional blend of architectural charm and contemporary design curated for elevated living. Thoughtfully designed with balconies extending from nearly every bedroom, the home seamlessly connects indoor comfort with the beauty of its lush surroundings. Refined finishes, and sun-filled principal rooms create a warm yet sophisticated atmosphere throughout. The large statement kitchen and elegant living spaces are perfectly suited for both everyday living and upscale entertaining. The fully finished lower level impresses with 9-foot ceilings, a private home theatre, dedicated gym space, and abundant room for recreation and relaxation. A true standout convenient and luxury feature is the rare heated garage complete with Hydro Lift technology, currently accommodating 3 vehicles. Located in the highly coveted Beach Triangle enclave, this home offers the ultimate Toronto lifestyle just moments from Woodbine Beach, the Boardwalk, and the Martin Goodman Trail. Enjoy the charm of Queen Street East's boutiques, cafés, acclaimed restaurants, artisan markets, vibrant community atmosphere, quick commute to downtown and 24 hr streetcar service, all while being surrounded by tree-lined streets, parks, and top-rated schools. Luxury lakeside living at its finest where character, community, and modern convenience come together in one truly remarkable property. (id:60365)
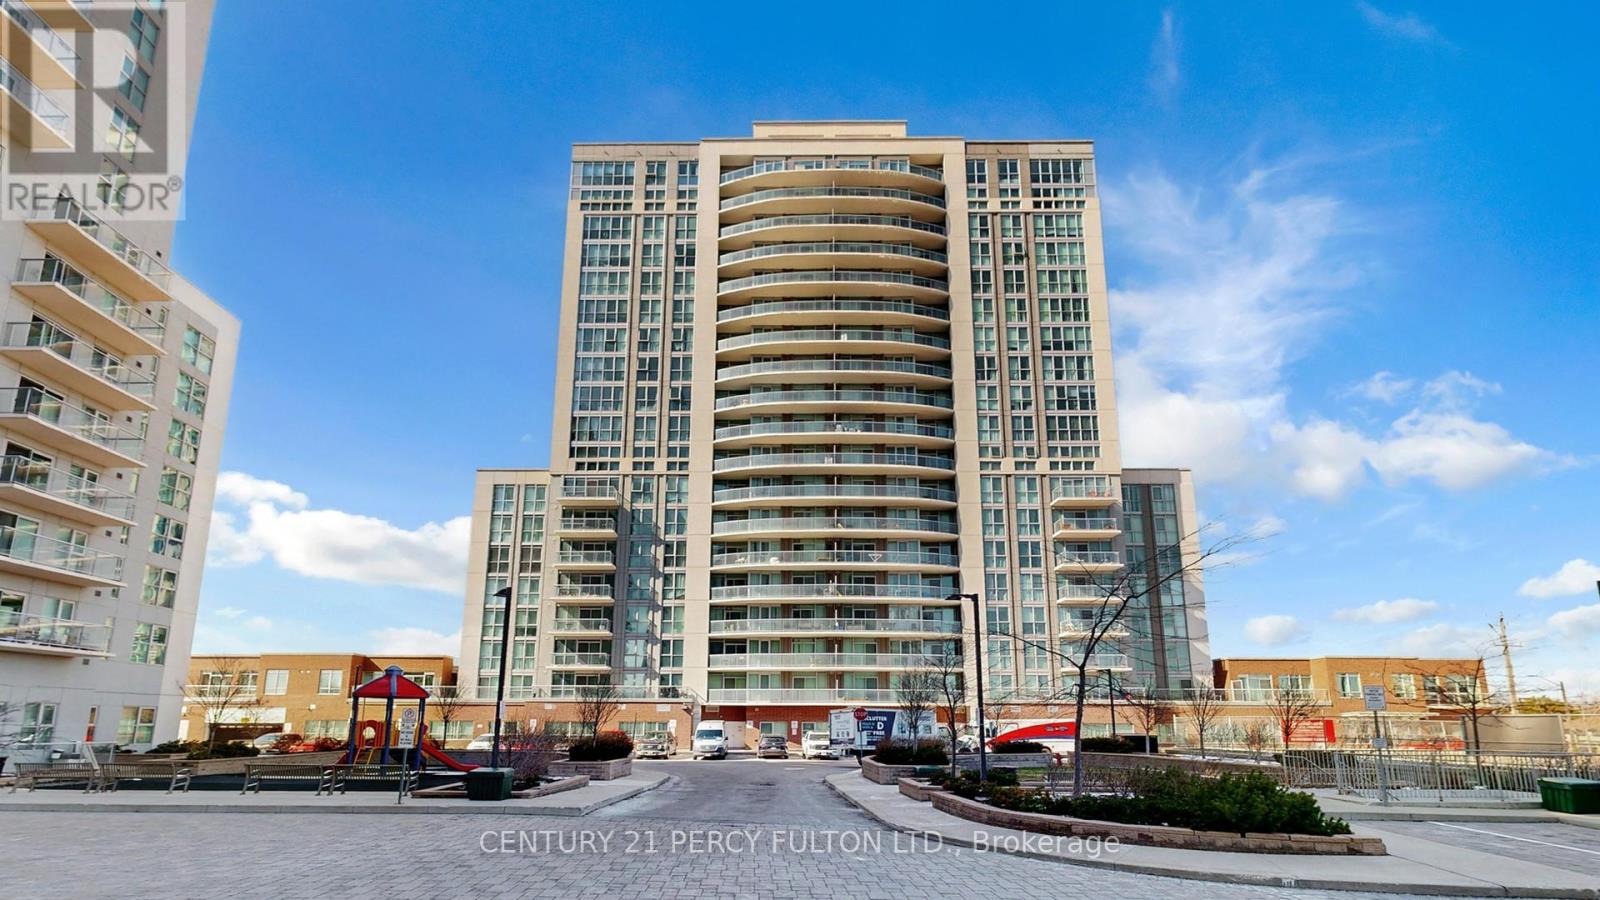
802 - 1328 Birchmount Road
Toronto, Ontario
Welcome to Suite 802 at 1328 Birchmount Rd - an exceptional opportunity to own a bright, spacious, and value-packed 1,046 SF condo featuring 2 bedrooms + den, 2 full bathrooms, and the rare luxury of TWO parking spots - a combination that is becoming increasingly difficult to find in today's market.This sun-filled south-facing suite delivers the space and comfort many buyers miss in newer, smaller condos. From the moment you step inside, you'll appreciate the sense of openness created by the generous 1,046 SF layout, 9-ft ceilings, laminate flooring throughout, and abundant natural sunlight pouring in through the south-facing windows. Designed for both lifestyle and function, the open-concept layout offers seamless living and entertaining space, while the versatile den can easily serve as a home office, guest room, reading area, or workspace. What truly sets this suite apart is its smart and family-friendly layout, with both bedrooms and bathrooms positioned together on one side of the unit. This creates a quieter and more private retreat away from the main living area while offering better separation and functionality than many typical split-bedroom designs. The practical floor plan also provides ease of movement throughout, making it an attractive option for buyers seeking a more accessible and comfortable living environment. The gourmet kitchen features granite countertops, stainless steel appliances, and ample cabinetry, ideal for everyday living and entertaining. Step outside to your private south-facing balcony and enjoy sunshine, open views, morning coffee, or evening relaxation. Adding even more value are the TWO parking Located in a highly connected neighbourhood with TTC at your doorstep, one bus ride to Warden Subway Station, quick access to Hwy 401, and close to Food Basics, Arz, Shoppers Drug Mart, restaurants, schools, and daily amenities. A perfect opportunity for families, professionals, downsizers, and investors seeking space, value, and Lifestyle. (id:60365)
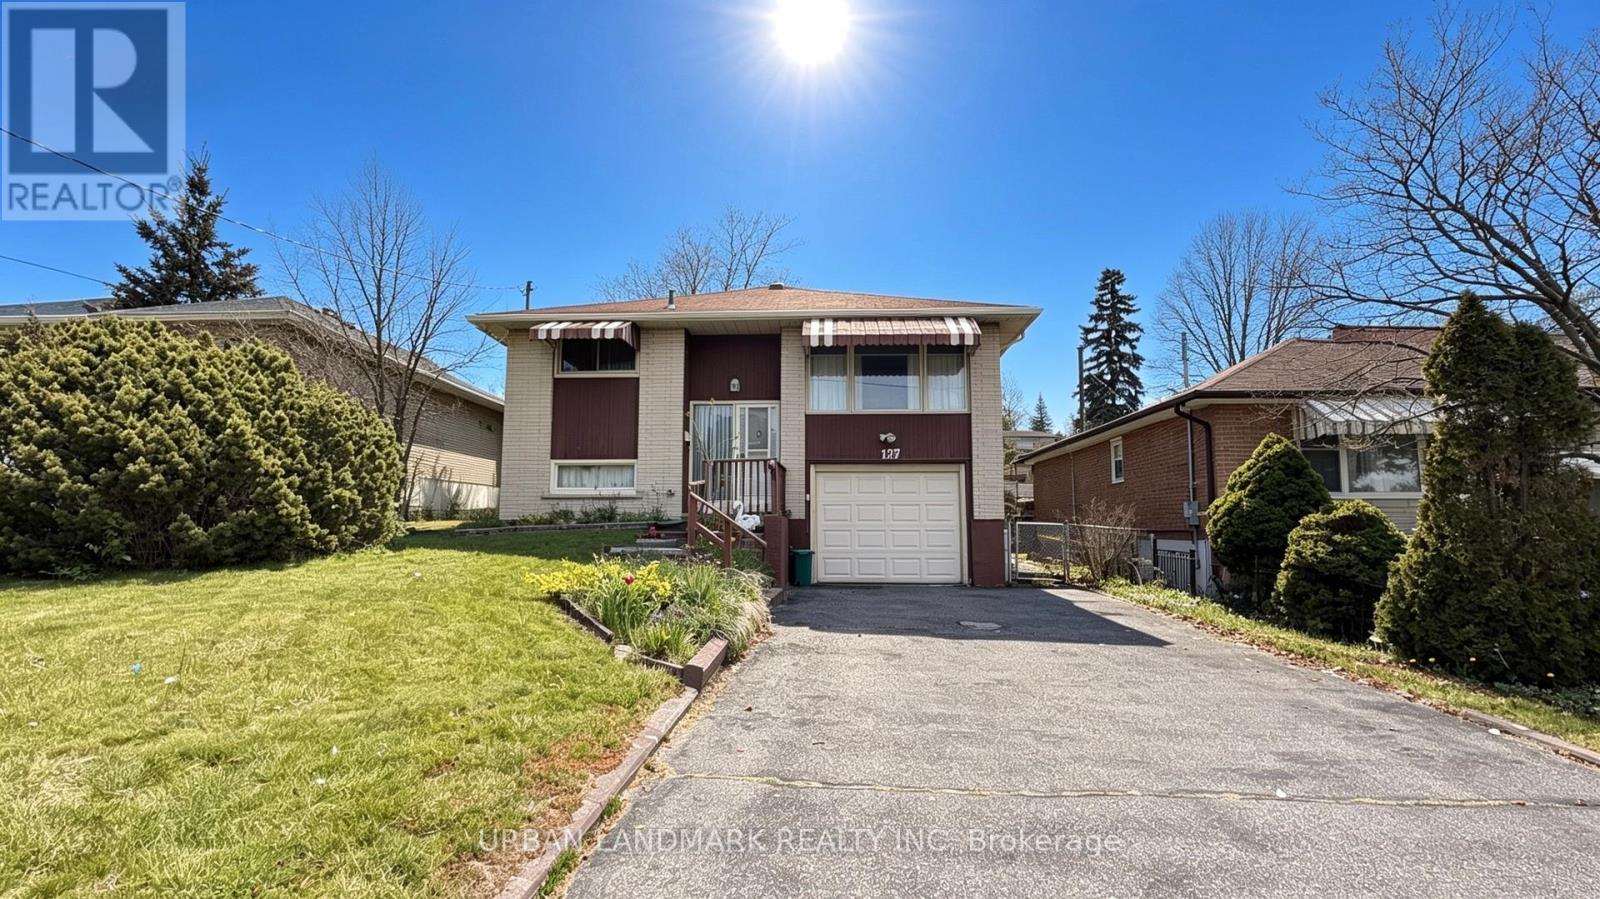
127 Keewatin Street S
Oshawa, Ontario
Welcome to 127 Keewatin Street South in the family-friendly Donevan community of Oshawa. This well cared for raised bungalow offers incredible potential for buyers looking to add their own style, upgrades, and personal touches. Featuring 3 spacious bedrooms and 2 full bathrooms, this home provides a functional layout with bright principal rooms and plenty of natural light throughout.The inviting living area creates a warm and comfortable atmosphere, while the direct access from the garage adds everyday convenience. Whether you're a first-time buyer, investor, or someone looking to customize a home to your taste, this property is the perfect opportunity to create something special and gain great equity in the process. Situated in a desirable neighbourhood close to schools, parks, shopping, public transit, and all major amenities, with quick and easy access to Highway 401 for commuters. A solid home with great bones, endless potential, and located in an established Oshawa neighbourhood. (id:60365)
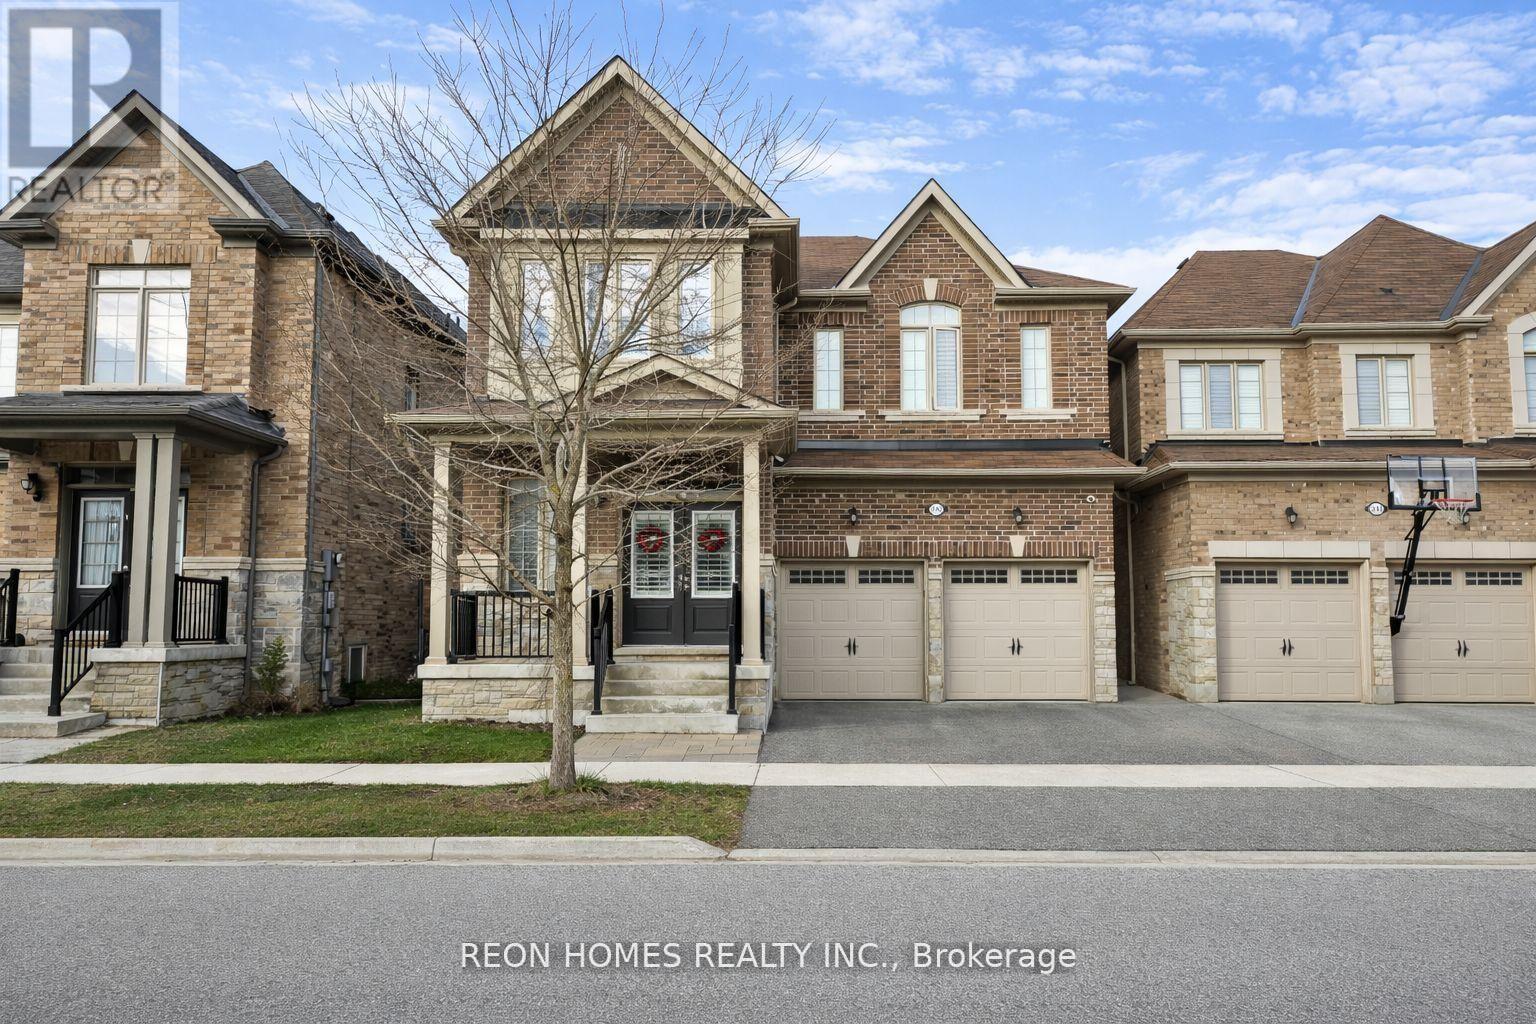
2142 Saffron Drive
Pickering, Ontario
Absolutely stunning 3300 sq ft. with 5 large bedrooms & 1 extra bedroom on the main floor, currently used as an office & 3.5 bathrooms. The newly finished basement with 2 bedrooms, 1 full washroom, open concept kitchen and an office space totals 4450 sq. ft., and is a perfect space for your extended family. Currently leased to 2 professionals (Nurse & Teacher) for $2400. Located in the Prestigious area of Brock Ridge in Pickering. This home is perfect for a large family. Hardwood floors throughout the main and 2nd floor, and has separate living and dining rooms. The open concept, large family room gives you lots of space for your family to enjoy. The mud room leads to the double-car garage. The Front & Back have been Professionally Interlocked. 1 minute walk to Pickering Islamic Centre, Masjid Usman Minute, to Pickering shopping Centre, Restaurants, Schools, GO Train, and Pickering Community Baptist Church & Devi Mandir. Also, 2 mins to Private Brock Elementary Muslim School & French Emersion School. Upgrades: New finished basement with separate entrance. Full house painted, Interlocking back and front yard, Security System w/4cameras, California blinds. Hardwood floors through main and 2nd floor. (id:60365)
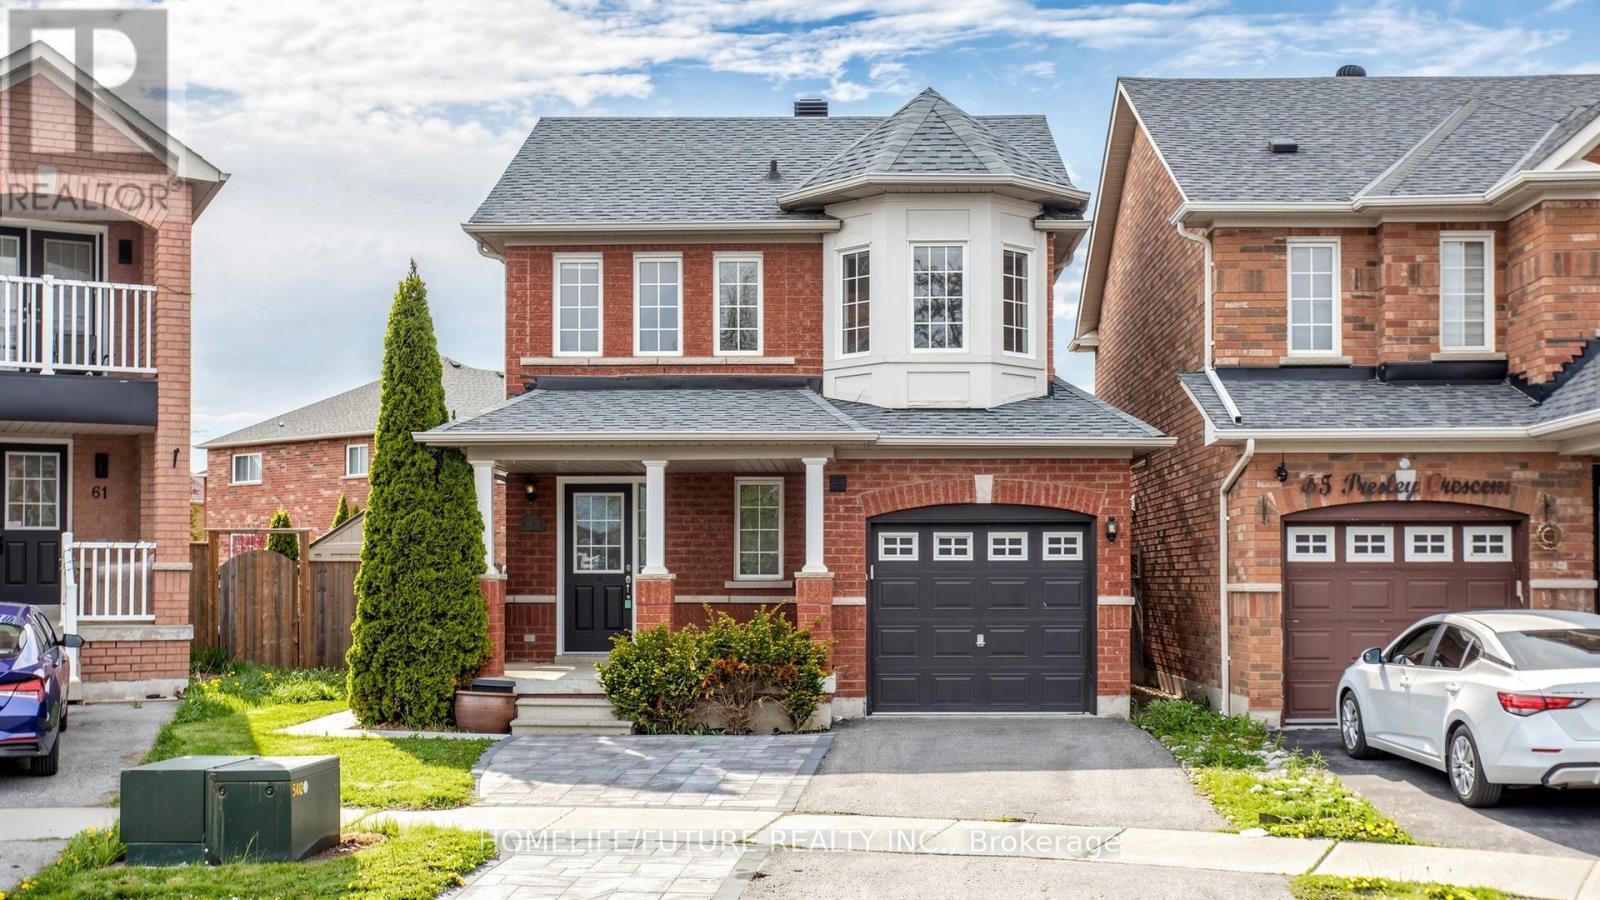
63 Presley Crescent
Whitby, Ontario
Absolutely Stunning Family Home In Whitby's Prestigious Williamsburg Neighbourhood! This Beautifully Maintained Home Features A Spacious Modern Open-Concept Layout With 3 Generously Sized Bedrooms And 2.5 Bathrooms In The Main Residence, Along With A 1-Car Garage And Parking For Up To 3 Vehicles. A Standout Feature Is The Brand-New LEGAL Basement With 1 Bedroom + Den, Perfect For Rental Income Or Multi-Generational Living. The Inviting Main Floor Offers A Bright Living Room With Elegant Pot Lights, A Dedicated Dining Area, And A Family-Sized Kitchen Complete With Brand-New Quartz Countertops And Acozy Breakfast Space. Upstairs, The Large Primary Bedroom Features Awalk-In Closet And A Luxurious 4-Piece Ensuite. Ideally Located With In Walking Distance To Williamsburg Public School, Williamsburg High School, Parks, And Transit, Including Easy Bus Access To Whitby GO,And Just Minutes From Highways 401, 407, And 412. A Fantastic Move-In-Ready Opportunity In One Of Whitby's Most Sought-After Neighbourhoods! Fencing (2021), Laminate Floors (2021), Roof (2019, Pest-proof), Pot Lights & California Blinds (2021). Energy-efficient Heat Pump Installed In 2024 - Lower Utility Bills Year-round Upgraded 200Amps Electrical Panel - Ideal For EV Charging ** This is a linked property.** (id:60365)
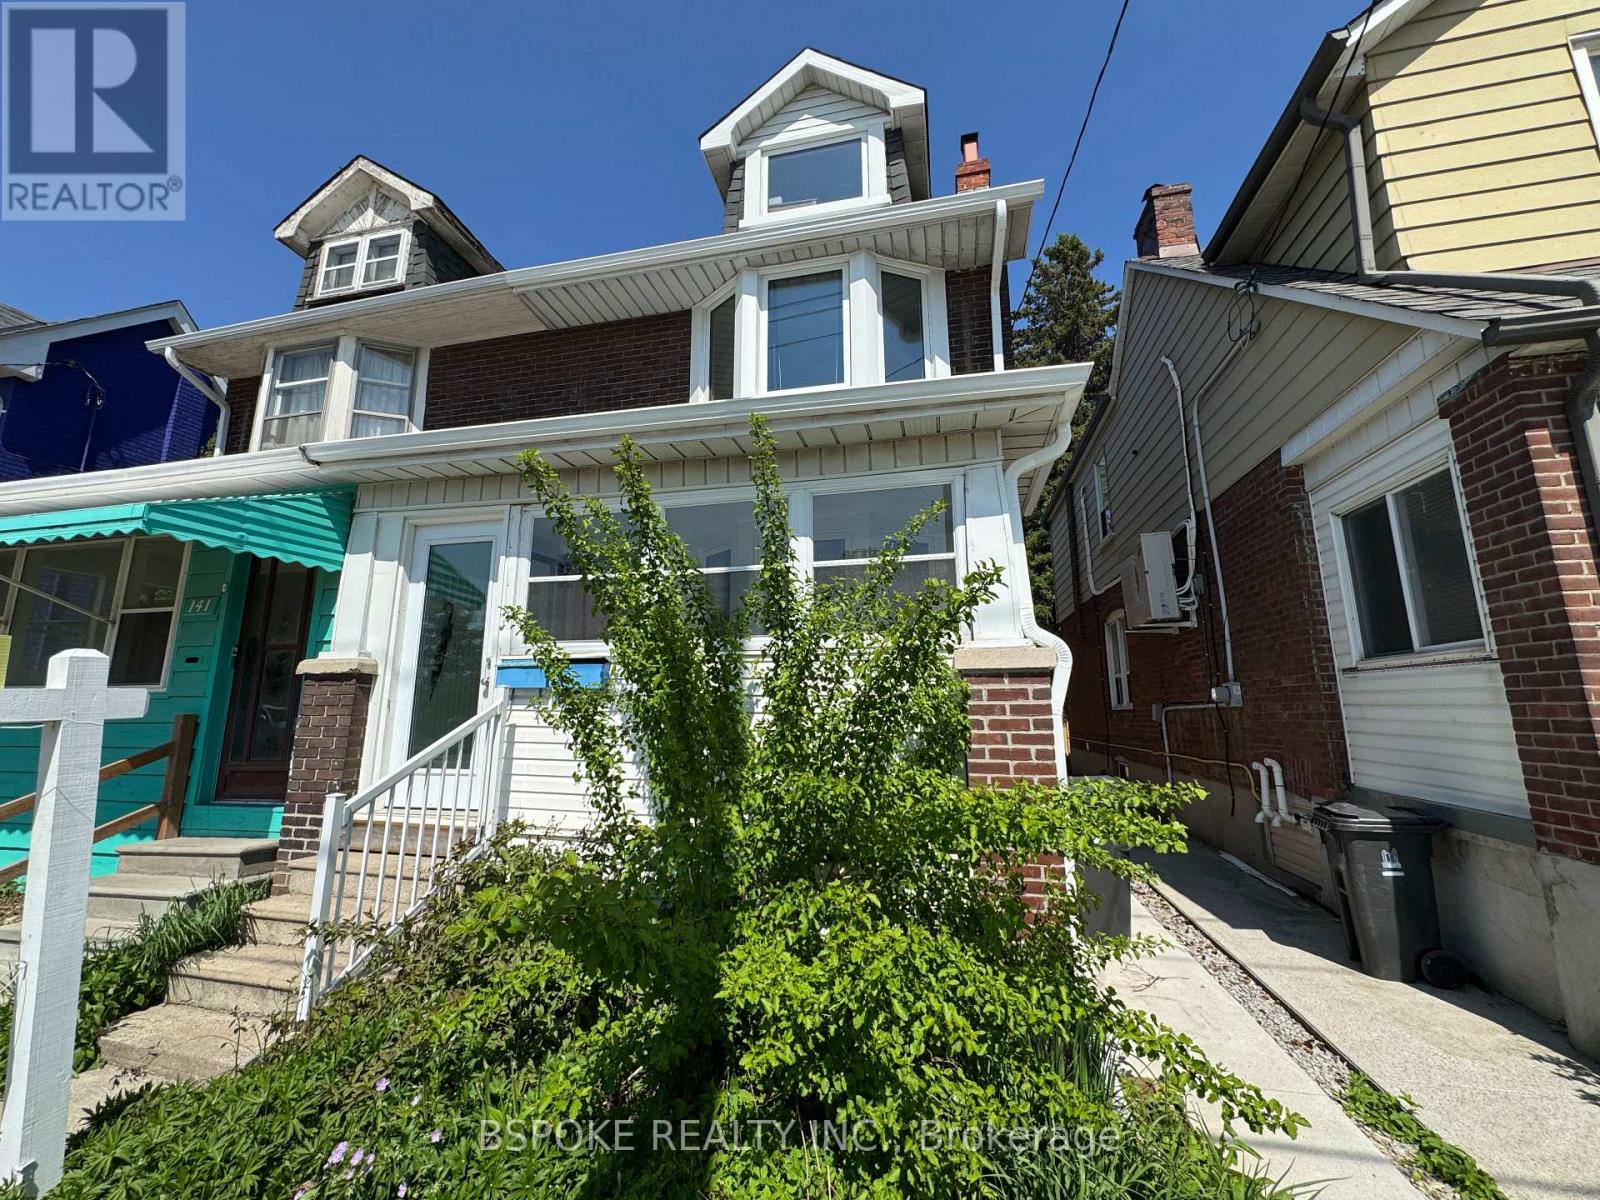
139 Greenwood Avenue
Toronto, Ontario
Overlooking Greenwood Park in the heart of Leslieville, this fully furnished, spacious 3 bedroom home with a third floor bonus room offers exceptional family living in one of the east-end's most sought-after neighbourhoods. Unobstructed park views provide a rare sense of openness, with year-round amenities including a summer farmers' market, outdoor pool, skating rink, toboggan hill, dog park and green space just steps away. The main floor features large living and dining rooms ideal for entertaining and a generously sized kitchen with ample space for everyday living. Three full bedrooms upstairs, including one with a walk-out to the private rear deck, plus a versatile third floor room perfect for a home office, guest space or playroom with views over the park. Freshly painted. Tenants have exclusive use of backyard. Walk to cafes, breweries and independent shops along Gerrard, Dundas and Queen. Close to multiple transit routes and just minutes to the Beaches, Ashbridge's Bay and the downtown core. A unique opportunity to lease a true family home directly across from the park. Heat, hydro, water included. (id:60365)

© 2026 Proptech Realty Inc., Brokerage.