
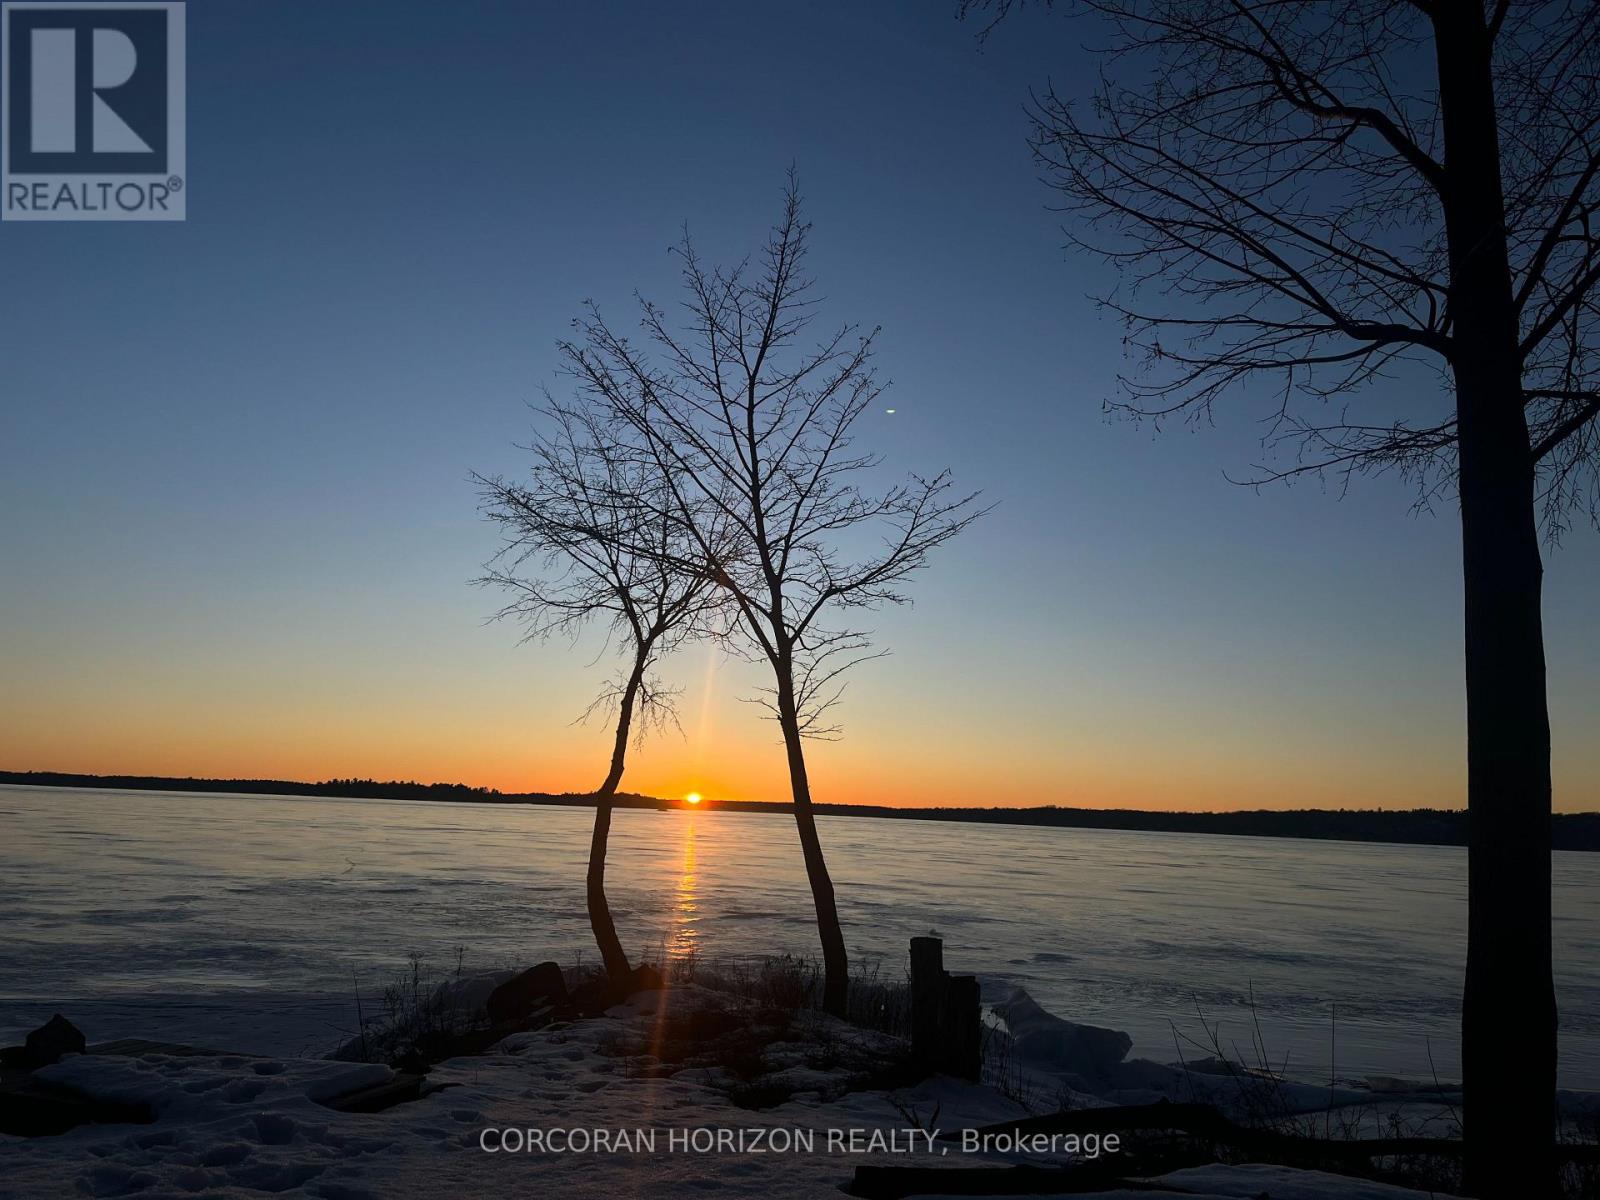
409 Marble Point Road
Marmora And Lake, Ontario
Welcome to Beautiful Crowe Lake! West facing (BEST Sunsets off the dock!!!!) 4 season 3 bedroom cottage with 81 feet of sandy, weed free waterfront! Large L shaped dock allows for ultimate swimming experience & ample space for boats, etc. Second dock leads to a lovely sandbar perfect for your little ones or to hop on your paddle board! Updated windows, siding, deck, electrical, insulation, plumbing and more. The open-concept living and dining area features a propane fireplace to stay cozy all winter while enjoying panoramic views of the lake. Step out onto the spacious deck to unwind - perfect for entertaining! Perfect turnkey cottage to use as is or build your dream home/cottage on this incredible, flat, gentle sloping lot - Almost a half acre to enjoy. Great swimming, fishing and boating as well as ski doo-ing & ice fishing during the winter months. Property consists of 2 lots offering plenty of space for your enjoyment & ample room to expand or build in the future! The property also includes a charming bunkie complete with two twin beds to allow for extra guests. Practical comforts such as municipal road garbage pickup, seasonal snow removal make this property easy to access all year round! No private road to plow or maintain in winter! 5 mins from the town of Marmora where you'll find all the amenities you need. 2 hours from Toronto! Also makes a great investment! Owners rented it out many weeks throughout the year. This is a very special spot just waiting for new memories to be made this summer. Some furniture and decor has changed since pics have been taken. Survey attached! (id:60365)
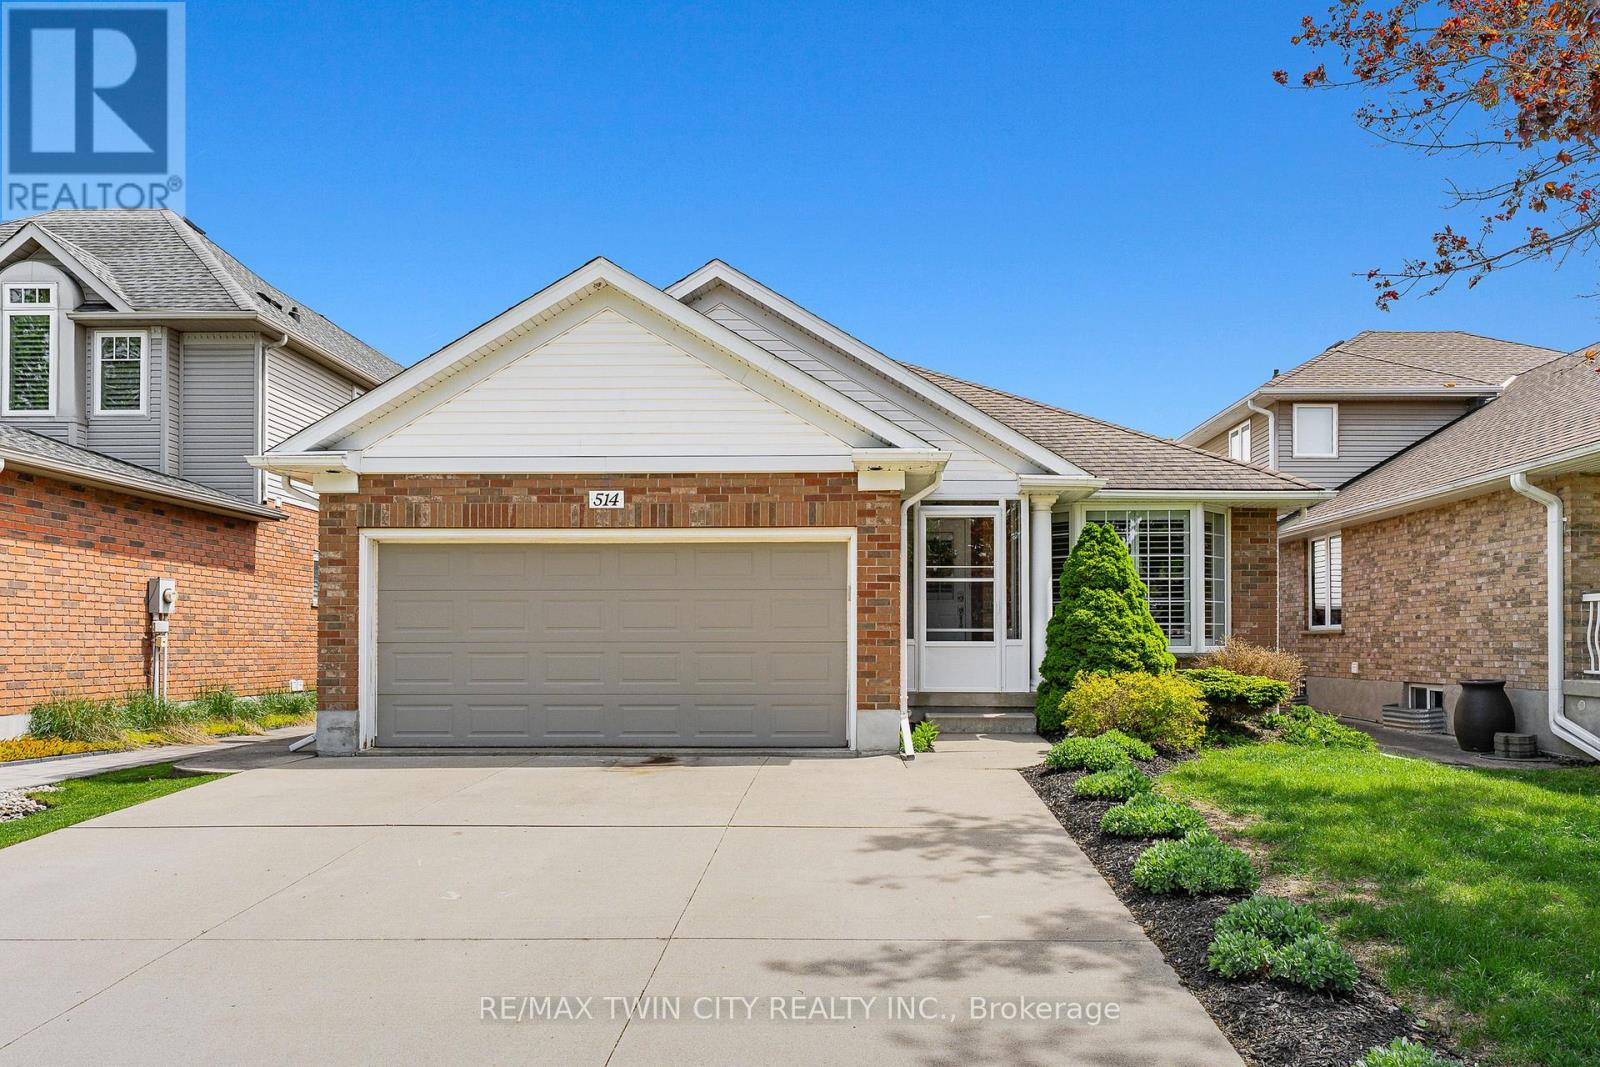
514 Brentcliffe Drive
Waterloo, Ontario
Welcome to 514 Brentcliffe Drive-a spacious & beautifully maintained family home in highly sought-after Laurelwood. Offering approximately 2,700 SF of finished living space across a functional multi-level backsplit design, this home features 3+2 bedrms, 3 full bathrms, & flexibility for growing families, multi-generational living, or work-from-home needs. Located in one of Waterloo's most desirable west-end neighbourhoods surrounded by top-rated schools, parks, trails, & everyday amenities, this is a rare opportunity to own in an established family-focused community. The bright & spacious main flr features formal living & dining rms with hardwood flring & a lrg bay window that fills the space with natural light. The eat-in kitchen offers granite counters, premium appliances, extensive cabinetry, & walkout access to the fully fenced backyard. Upstairs are 3 generous bedrms including a spacious primary with excellent closet space, along with a 4-pc cheater ensuite bathrm.The kitchen overlooks the sunken family rm featuring oversized windows & gas fireplace, creating the perfect gathering space for everyday family living. This level also includes an additional bedrm/office & full 3-pc bathrm. The fully finished basement offers even more living space with a 5th bedrm, additional 3-pc bathrm, exercise area, laundry rm, & flexibility for guests, teens, or potential in-law capability. Additional features include freshly painted interior, California shutters, upgraded finishes, double-wide concrete driveway, & fully fenced backyard with mature trees, concrete patio, & shed with hydro. Exceptional location close to Laurelwood PS, Laurel Heights SS, & St. Nicholas Catholic School. Minutes to Laurel Creek Conservation Area, Stork Family YMCA, Waterloo Public Library, The Boardwalk, Sobeys, LCBO, restaurants, fitness studios, banks, transit, & major employment hubs. A rare opportunity to own a lovely family home in one of Waterloo's most established & desirable neighbourhoods. (id:60365)
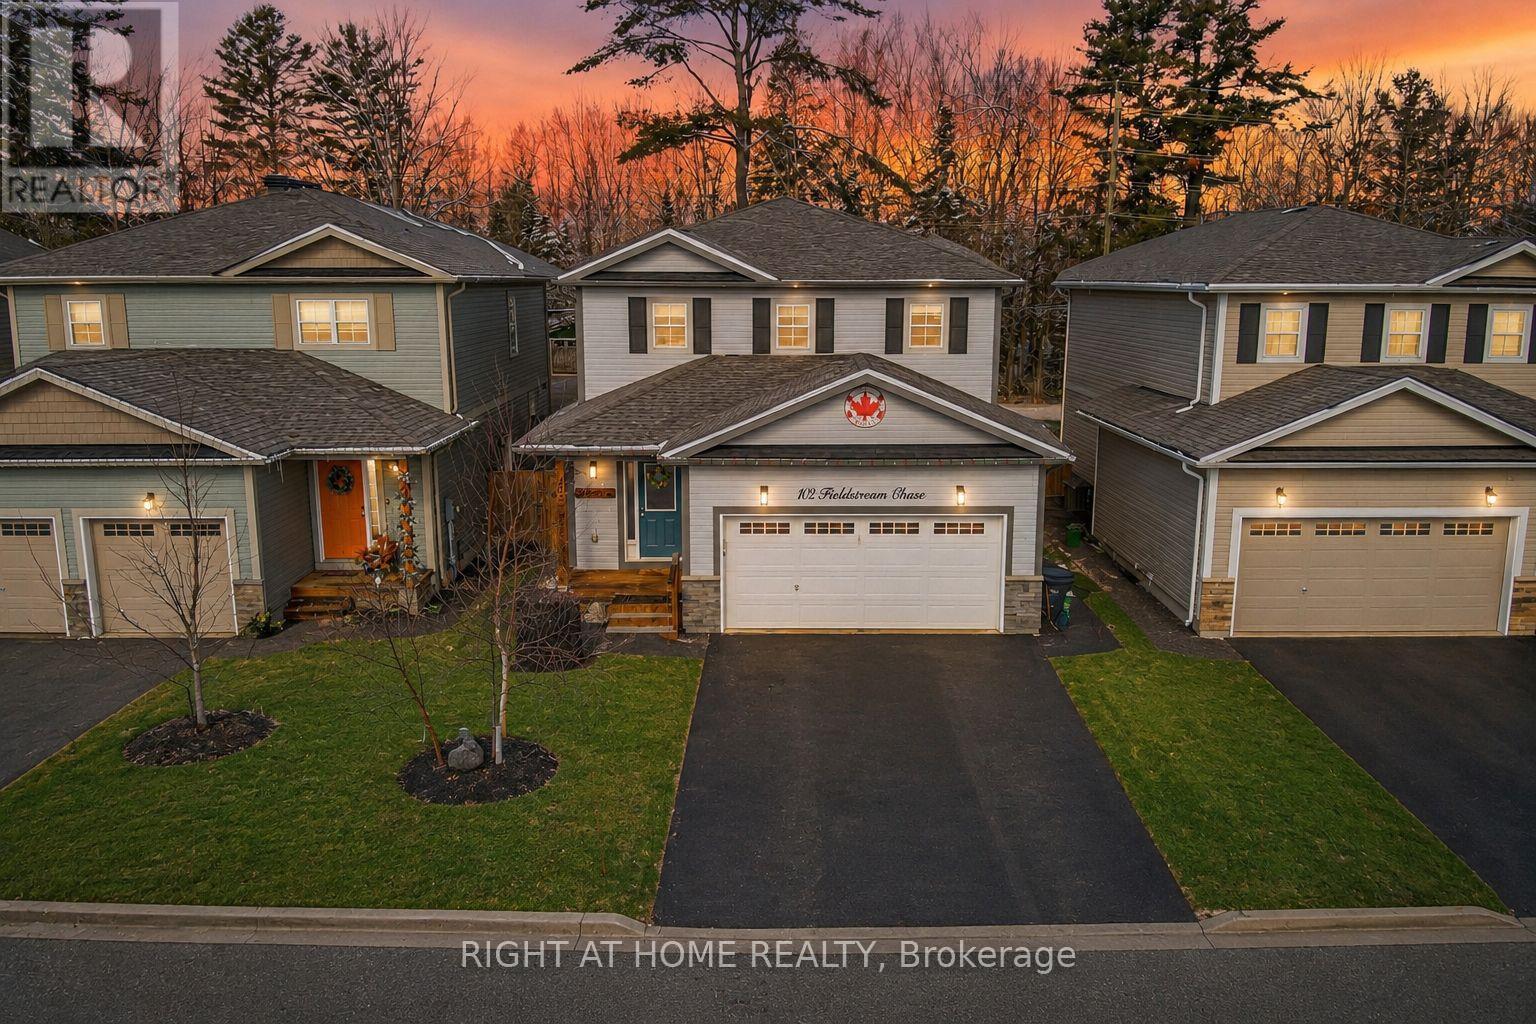
102 Fieldstream Chase
Bracebridge, Ontario
This beautifully maintained family home is situated just minutes to downtown Bracebridge's charming shops, restaurants, waterfront parks, and beaches, offers 4 generous bedrooms and 2.5 baths, thoughtfully designed for comfortable family living. The bright, open-concept main floor features gleaming hardwood floors, large windows, and abundant pot lighting that creates an inviting, airy feel. The stunning kitchen is anchored by a quartz island-perfect for casual meals or entertaining-and opens to a lovely deck with a gas BBQ hookup overlooking the fully fenced backyard with garden shed. A convenient powder room and spacious laundry room with direct garage access complete the main level. Upstairs, you'll find four well-proportioned bedrooms, including a sun-filled primary suite with two large closets and a beautifully updated ensuite featuring a glass-enclosed shower and ample storage. Three additional bedrooms and a roomy family bath provide space for everyone. Fresh paint throughout makes the home bright, clean, and move-in ready. The unspoiled lower level offers exceptional potential with a separate entrance, large windows, and a rough-in for a future bathroom. Professional drawings are available to convert the space into an in-law suite or accessory apartment-ideal for extended family or added income. Located steps from the Sports Complex (pool, gymnastics, gym, playground and more), the local high school, and scenic trail systems. (id:60365)
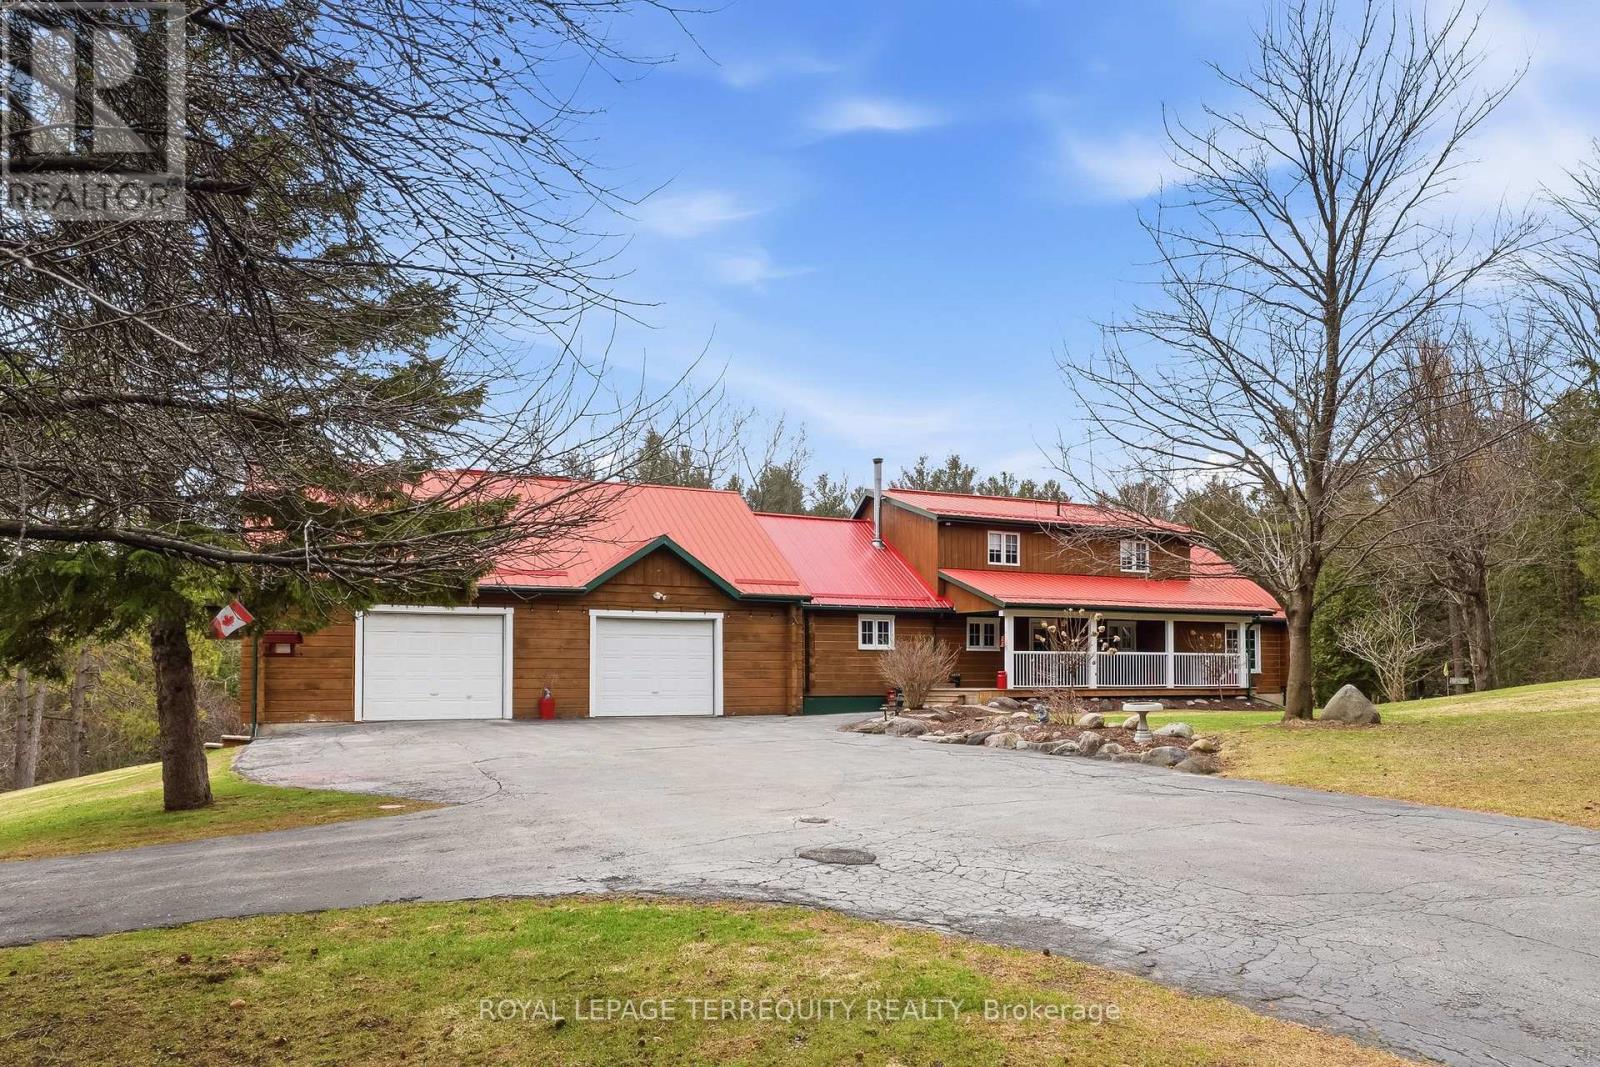
1827 County 26 Road
Brighton, Ontario
A rare offering in Rural Brighton, this 38.5-acre property offers privacy, charm, and wide-open space just minutes from town. Surrounded by mature trees, picturesque views, and a spring-fed pond on the property, it delivers the peaceful country lifestyle so many buyers are searching for. Enjoy quiet mornings by the water, summer evenings on the spacious deck with built-in BBQ, and relaxing moments on the welcoming porch. Whether you are looking for a full-time residence, a private retreat, or a property with hobby farm potential, this property offers exceptional flexibility. Inside, the bright, carpet-free home features 3 bedrooms, including a main floor primary suite with walkout access to the deck for easy everyday living. The walkout basement adds even more versatility, with potential for a rec room, in-law suite, or added living space to suit your needs. The timeless log exterior and durable metal roof add character and lasting appeal, while the detached two-car garage with a gas furnace and ample parking make rural living practical and convenient year-round. Set in a peaceful location just minutes to Brighton's amenities, this is a rare opportunity to own a special piece of Northumberland County. (id:60365)
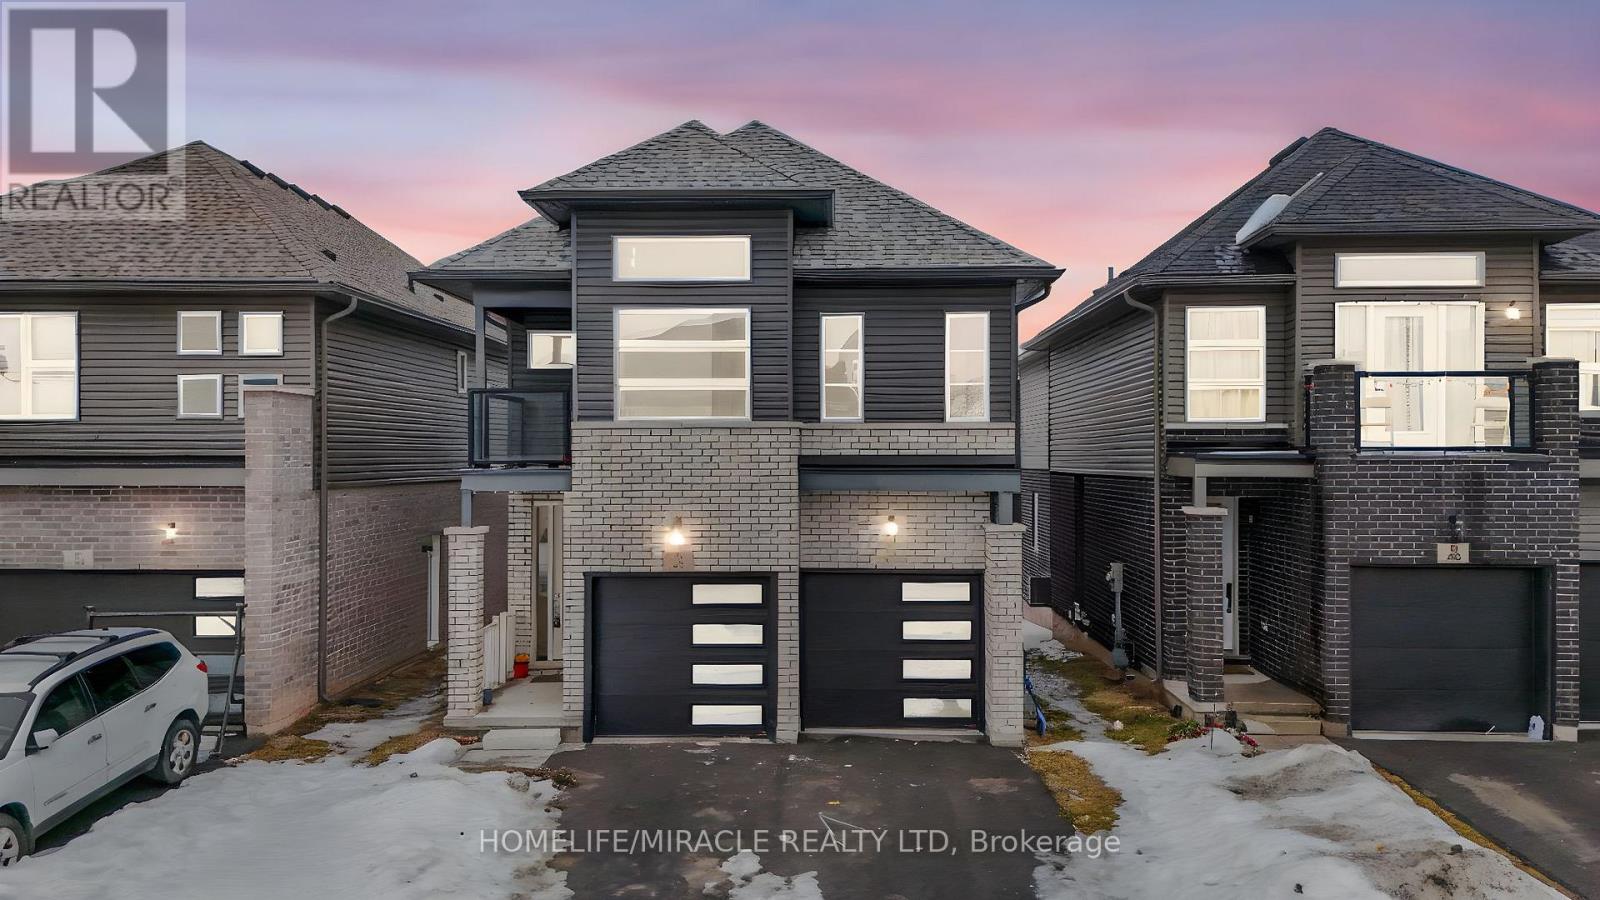
35 Caroline Street
Welland, Ontario
Premium ravine lot with no rear neighbors, featuring high ceilings and home offers an exceptional blend of comfort, style, and convenience. The spacious and functional layout includes separate living and dining areas, filled with natural light from large windows. The beautiful kitchen showcases elegant cabinetry and a central island, perfect for both everyday cooking and entertaining. Well-sized bedrooms provide ample closet space, while the contemporary bathrooms add a touch of luxury. The basement, with its impressive ceiling height, offers outstanding potential for future customization-whether expanding living space or creating a possible income-generating suite. Ideally located close to Public School and Welland Hospital, and minutes to Hwy 406, Niagara College Welland Campus, and all major amenities. Situated in a vibrant, family-friendly neighborhood. (id:60365)
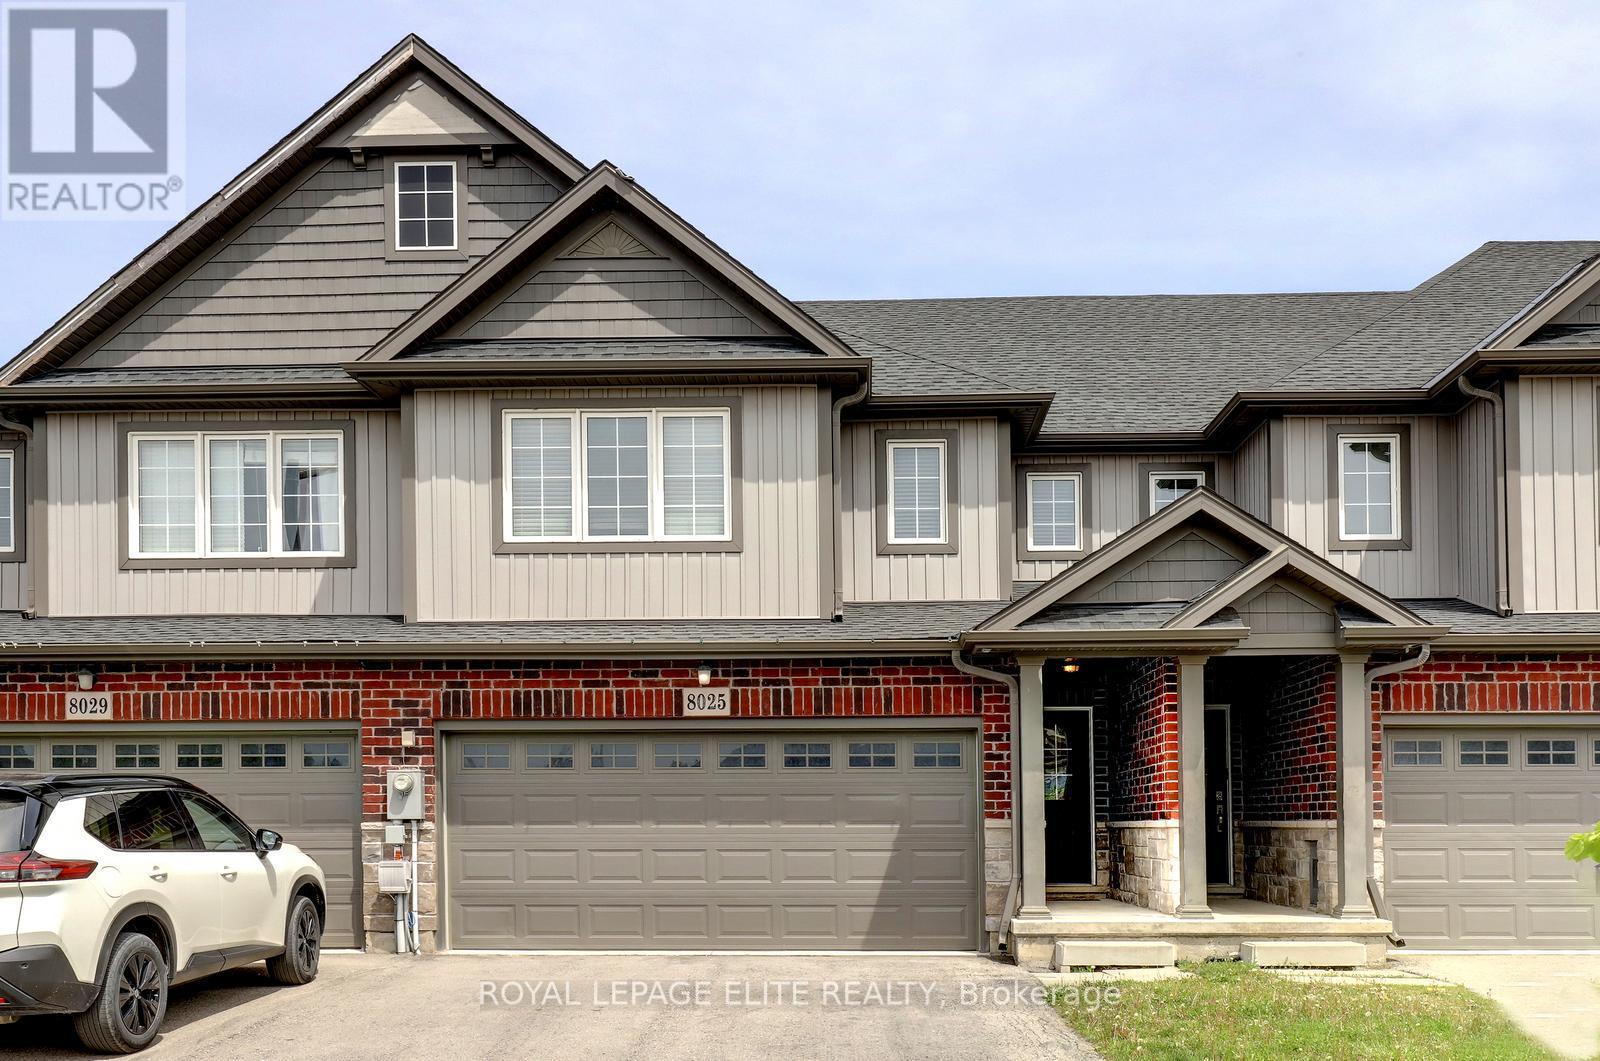
8025 Cole Court
Niagara Falls, Ontario
Stunning 4 bedroom freehold townhome with a double car garage, situated on a premium lot (23 ft x 147 ft x 162 ft) in a quiet cul-de-sac, backing onto beautiful green space. This freshly painted home features laminate flooring in the family room and new vinyl plank flooring throughout the upper level. The property offers parking for up to 4 vehicles on the driveway, interior garage access, and a newly painted garage.The spacious layout includes a second-floor laundry area, a bright great room overlooking the green space, and a primary bedroom complete with a walk-in closet and 4-piece ensuite. The main floor showcases tile flooring, upgraded baseboards and trim, a modern kitchen with stainless steel appliances, a movable center island, and a separate breakfast area with walk-out access to the backyard. Conveniently located close to Niagara Falls, Thundering Waters Golf Club, grocery stores, shopping centres, and easy access to the QEW. (id:60365)
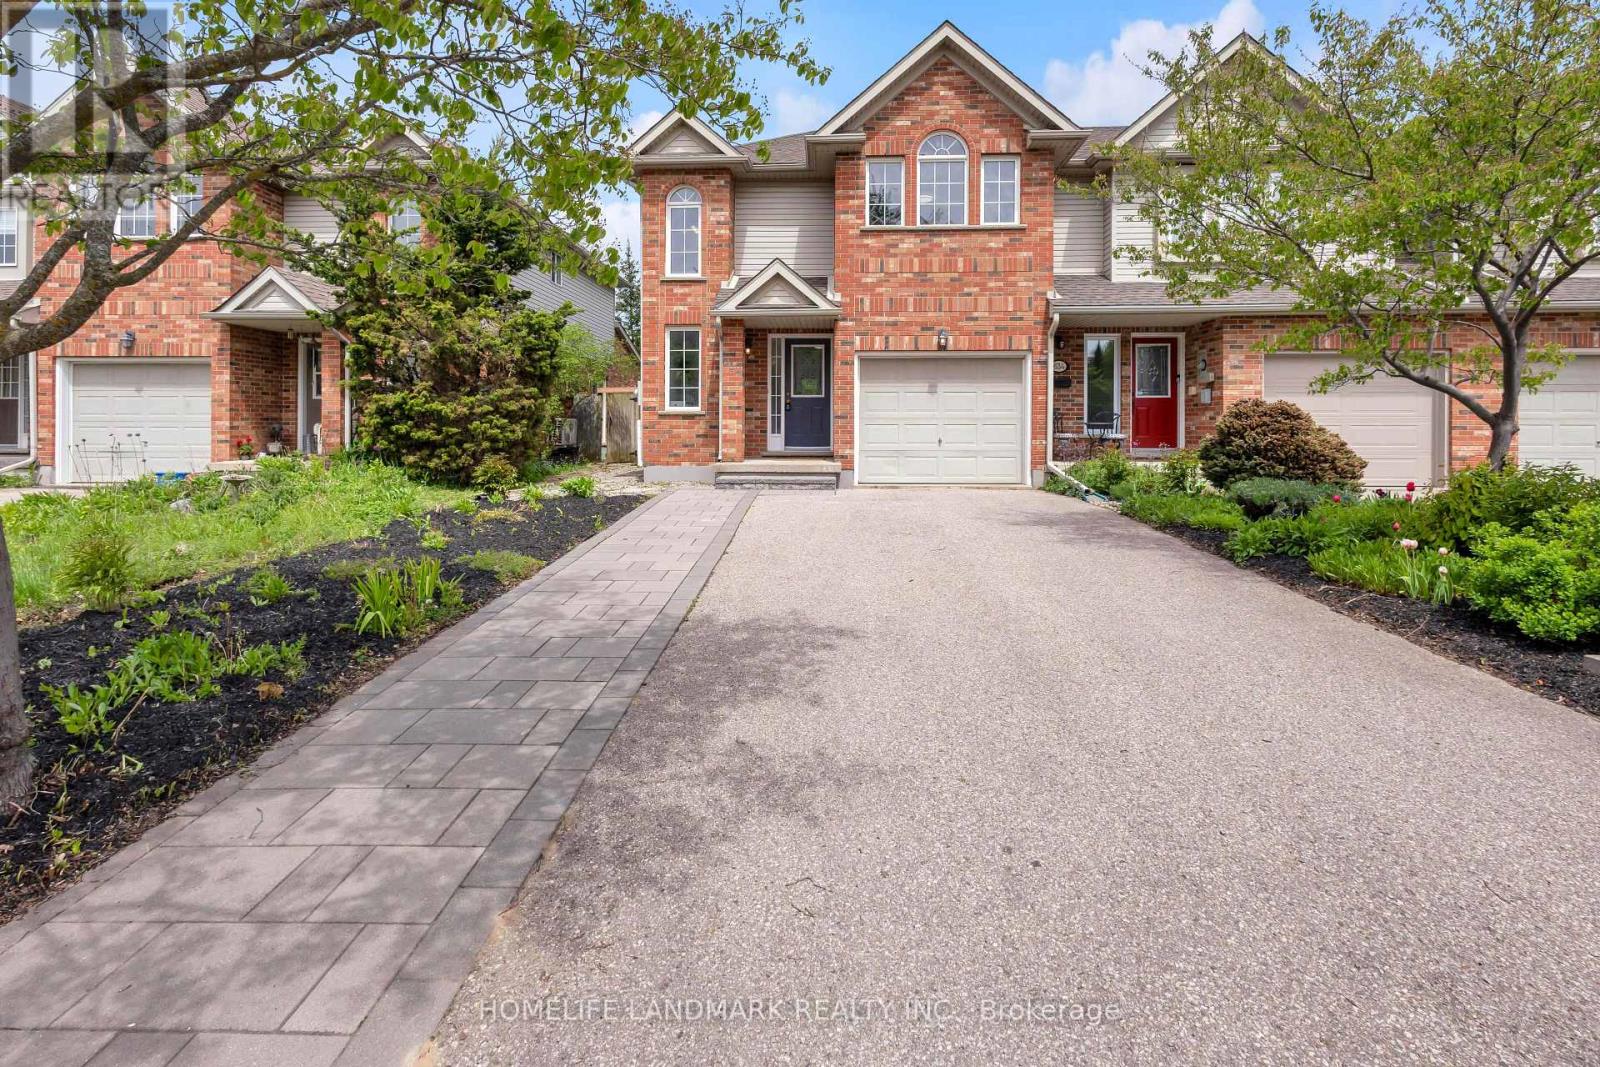
632 Inglis Falls Place
Waterloo, Ontario
Welcome to 632 Inglis Falls Pl, in the heart of Laurel Wood - a quiet, private neighborhood situated on a peaceful street! This stunning home boasts over 2,300 sq. ft. of finished living space and is carpet-free on the main and second floors. The open-concept living area is extremely spacious and welcoming - your home away from every day's exhausted work. 3 bedrooms and 4bathrooms offer tons of privacy and convenience. The double-door master bedroom features a 4-piece luxury soaker tub and stand-up shower. The huge driveway has no sidewalk, providing five parking spaces in total. Located within the boundary of WCI Secondary School - one of the top-rated high schools in the area - and just a short walk to Laurie Creek Conservation Area, where you can enjoy summer breezes, kayaking, barbecues, and camping. Walking distance to Trinity Church and Creekside Church for Sunday worship. Close to the Stock YMCA community center featuring a gym, basketball court, yoga classes, indoor swimming pool, library, and more. Just a few minutes' drive to Costco, Waterloo Boardwalk shopping center, and the renowned St. Jacob's Farmers' Market - don't miss the chance to explore its famous local produce, artisanal goods, and vibrant seasonal atmosphere! (id:60365)
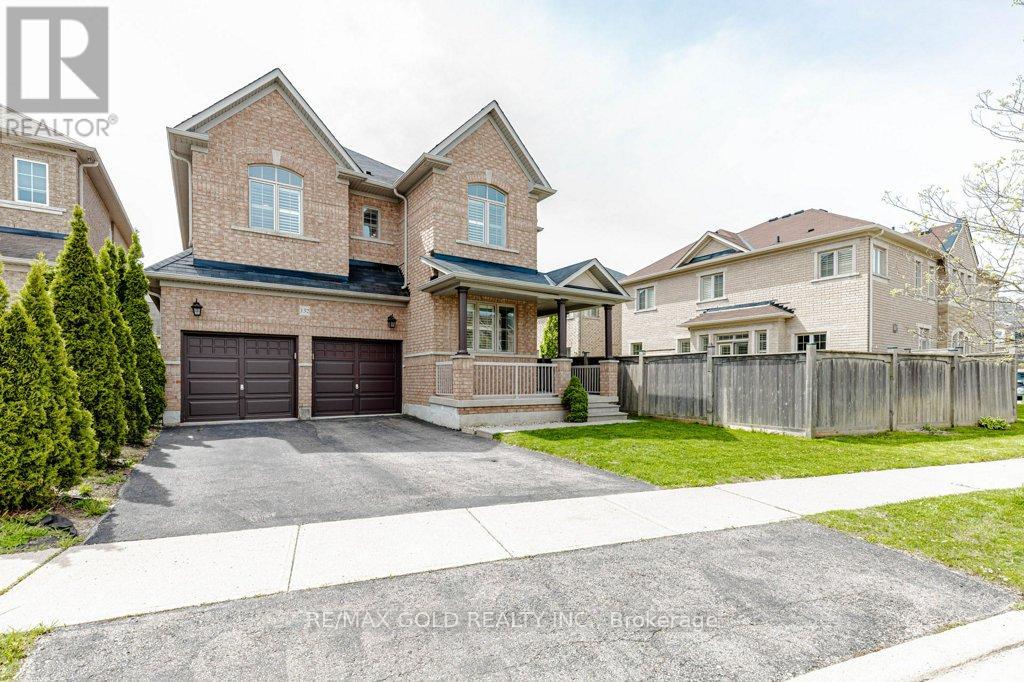
132 Mcknight Avenue
Hamilton, Ontario
Meticulously maintained and recently renovated, this exceptional 2850 Sq Ft home offers sophisticated living in the heart of Waterdown. Recently enhanced with tastefully picked upgrades including brand new flooring and fresh neutral paint throughout, the main floor features 9 feet ceilings, sleek, smooth ceilings, contemporary pot lighting, and new baseboards, California shutters, creating a bright and modern living environment. Boasting bright and spacious interiors filled with natural light, this home offers a functional pen-concept layout along with a sought-after main floor office, creating the perfect blend of style, comfort, and everyday practicality. The stylish updated kitchen offers ample cabinetry, generous counter space, and a functional layout perfect for both everyday living and entertaining. Generously sized bedrooms offer comfort, functionality, and ample closet space for the whole family. Perfectly situated on a desirable south-facing lot close to schools, parks, shopping, restaurants, and commuter routes. A true turnkey opportunity! (id:60365)
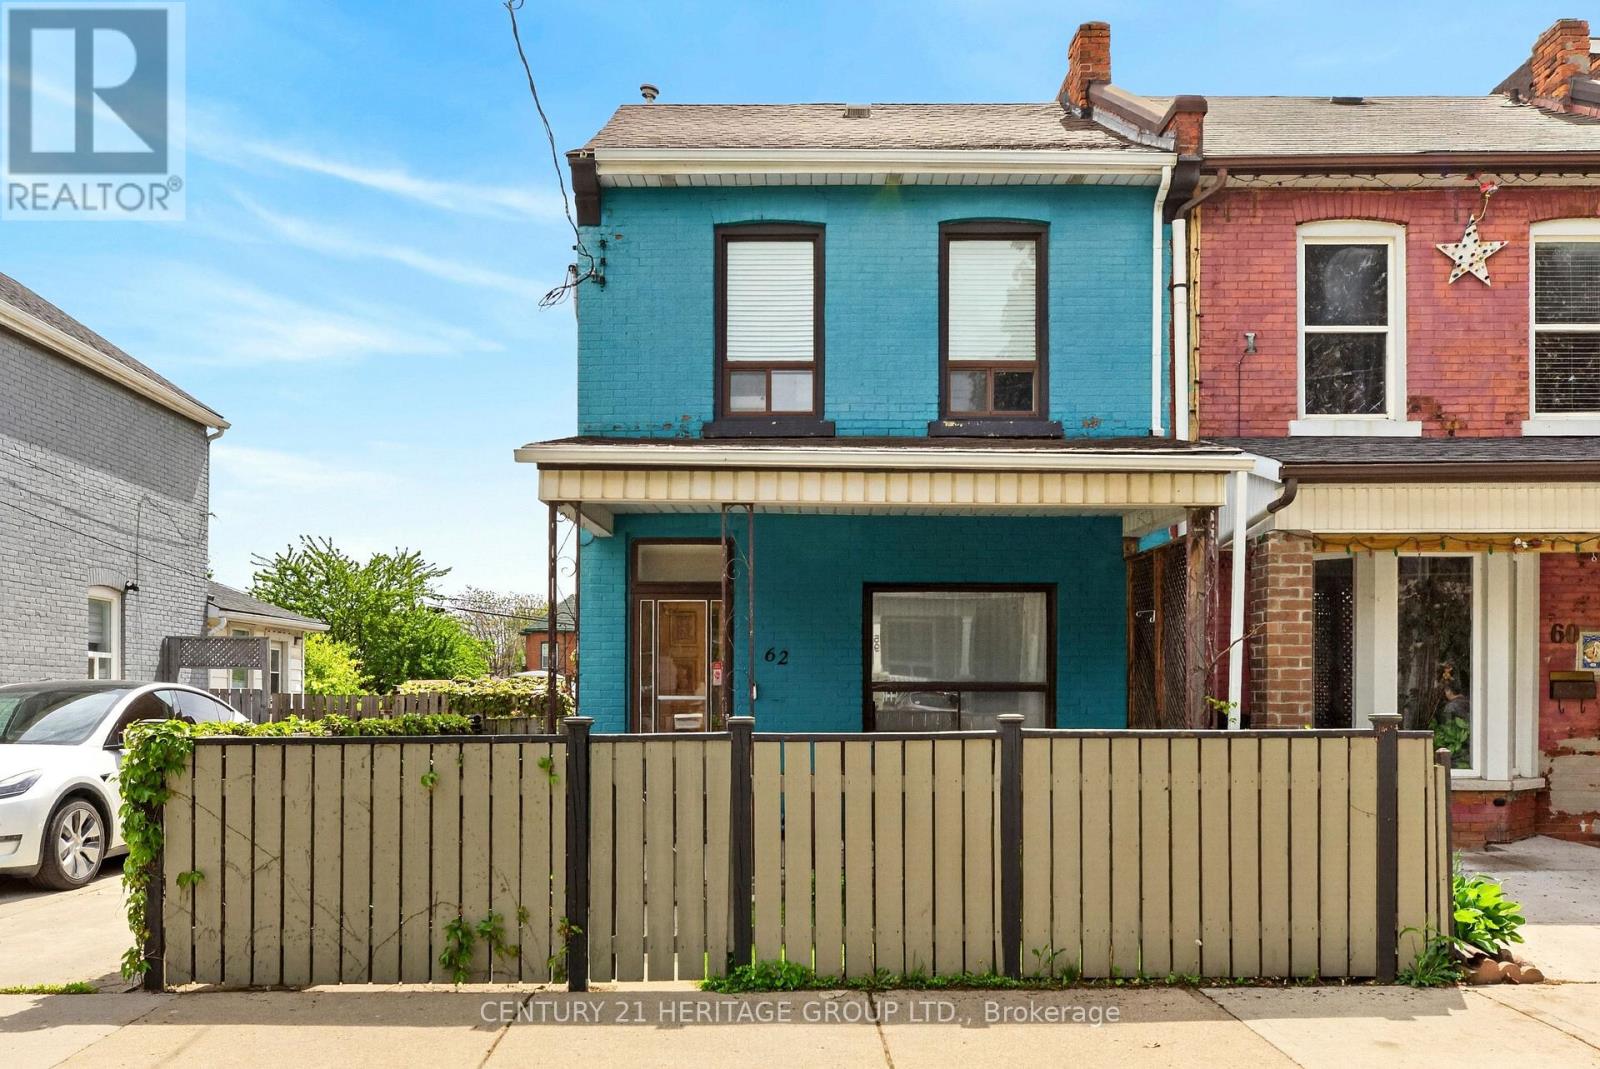
62 Emerald Street N
Hamilton, Ontario
Welcome to a home that perfectly balances style, comfort, and everyday functionality. This beautifully updated 3-bedroom semi-detached is filled with natural light and radiating warmth bouncing off the decorative wall wainscot. From the moment you step inside, the bright open-concept layout is illuminated by large windows on the front and back walls of the house. Whether you're hosting friends for dinner, helping with homework at the dining room table or enjoying a quiet night, this house will seamlessly integrate the whole family from everypart of the main floor. Upstairs, there are three generously sized bedrooms, each updated to accomodate guest space, nurseries, or the much-needed home office setup. Every room feels bright, functional, and thoughtfully laid out, making it easy to imagine settling in and staying awhile.Outside, the private backyard is ready for summer evenings, weekend BBQs on the oversized deck, and morning coffee in the sun - your own escape right at home. Two parking spots in the paved laneway add an extra level of convenience that's hard to find and even harder to give up once you have it.Come see this house yourself and imagine all the memorable moments, and the next chapter ahead. (id:60365)
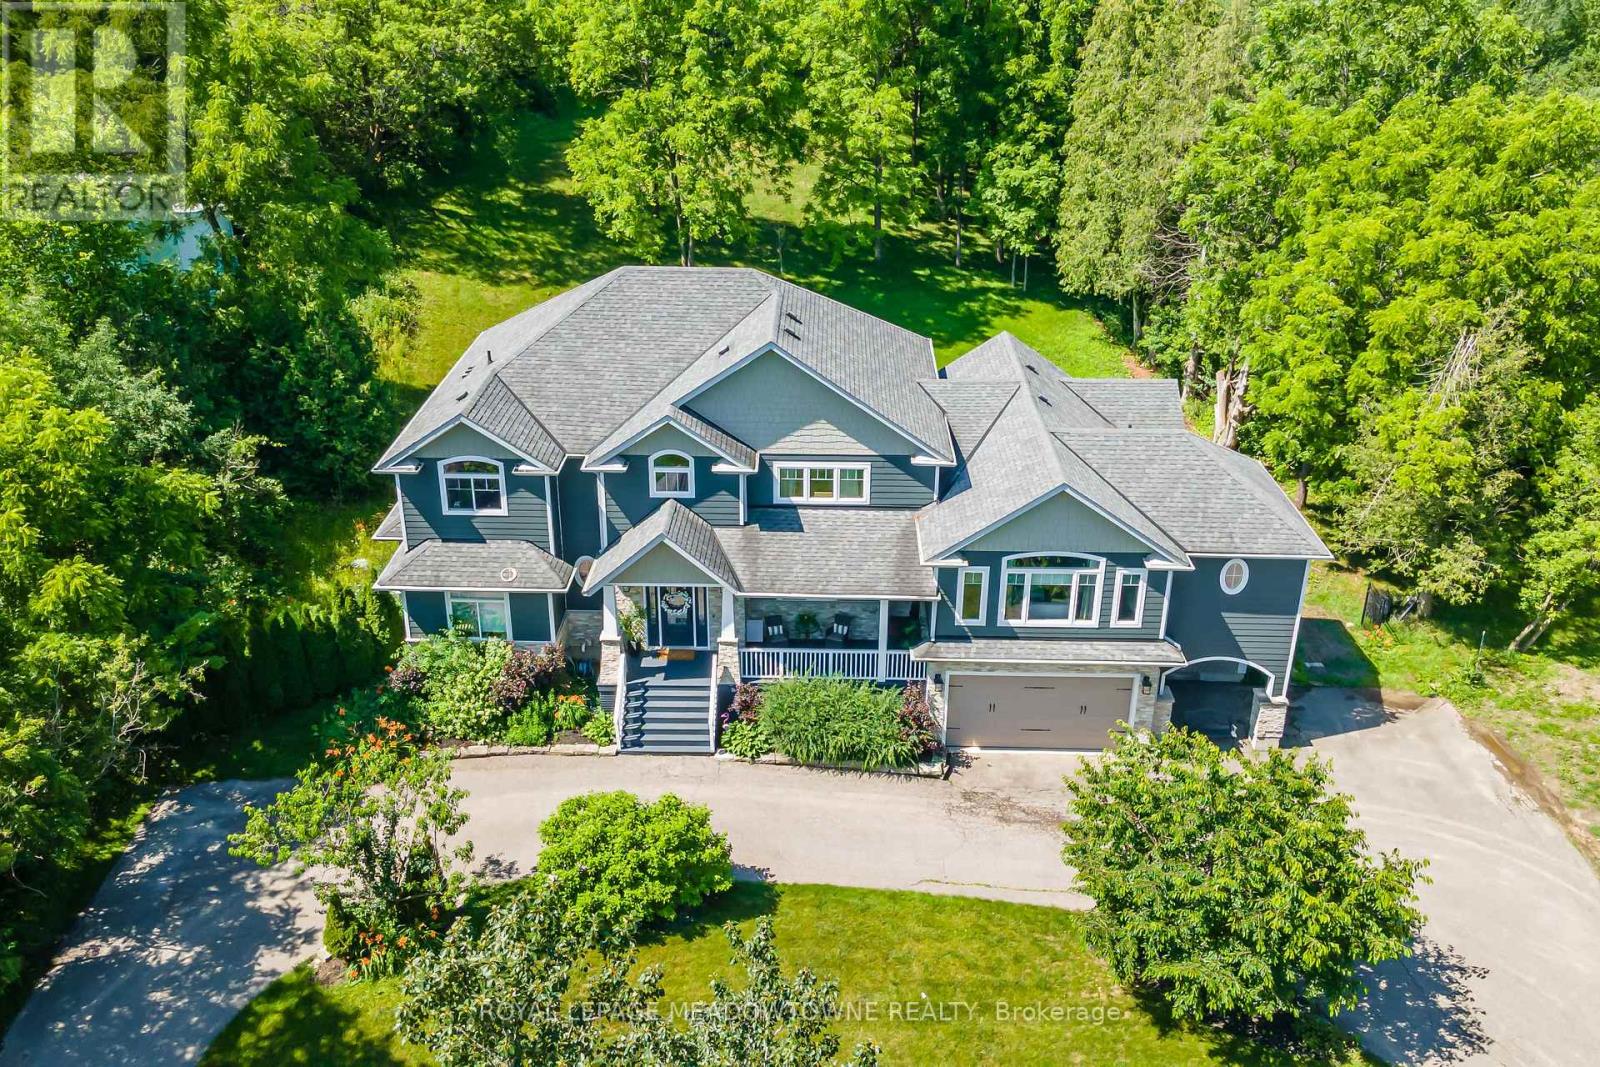
254 Main Street S
Halton Hills, Ontario
Custom-built detached home set on a picturesque 1-acre lot backing onto conservation, offering exceptional privacy and natural views. A circular driveway provides ample parking and leads to a built-in two-car garage plus covered parking area. Welcoming covered front porch opens to a sunken foyer. The open-concept great room impresses with soaring 17-ft ceilings, a striking stone fireplace, and expansive windows that flood the space with natural light. The home offers three distinct living areas, providing excellent flexibility for families and entertaining. The gourmet kitchen features high-end stainless steel appliances, a centre island with built-in wine rack and breakfast bar, and is combined with the dining area with walkout to a large raised deck-ideal for entertaining. Main floor highlights include a private office, perfect for working from home, and a spacious primary retreat with his and hers closets, a 5-piece ensuite, and serene ravine views. Above the garage, a separate living space offers a family room with cathedral ceiling, bedroom, and ensuite-perfect for guests or extended family. The second level is accessed by an open staircase overlooking the great room and features three additional bedrooms, all with ensuite access. A fully finished walk-out lower level includes an in-law suite with its own bedroom, kitchen, and bathroom, providing excellent multi-generational living potential. Ideally located in the heart of Georgetown, close to the hospital, fairgrounds, The Club at North Halton, and an abundance of scenic paths and trails. (id:60365)
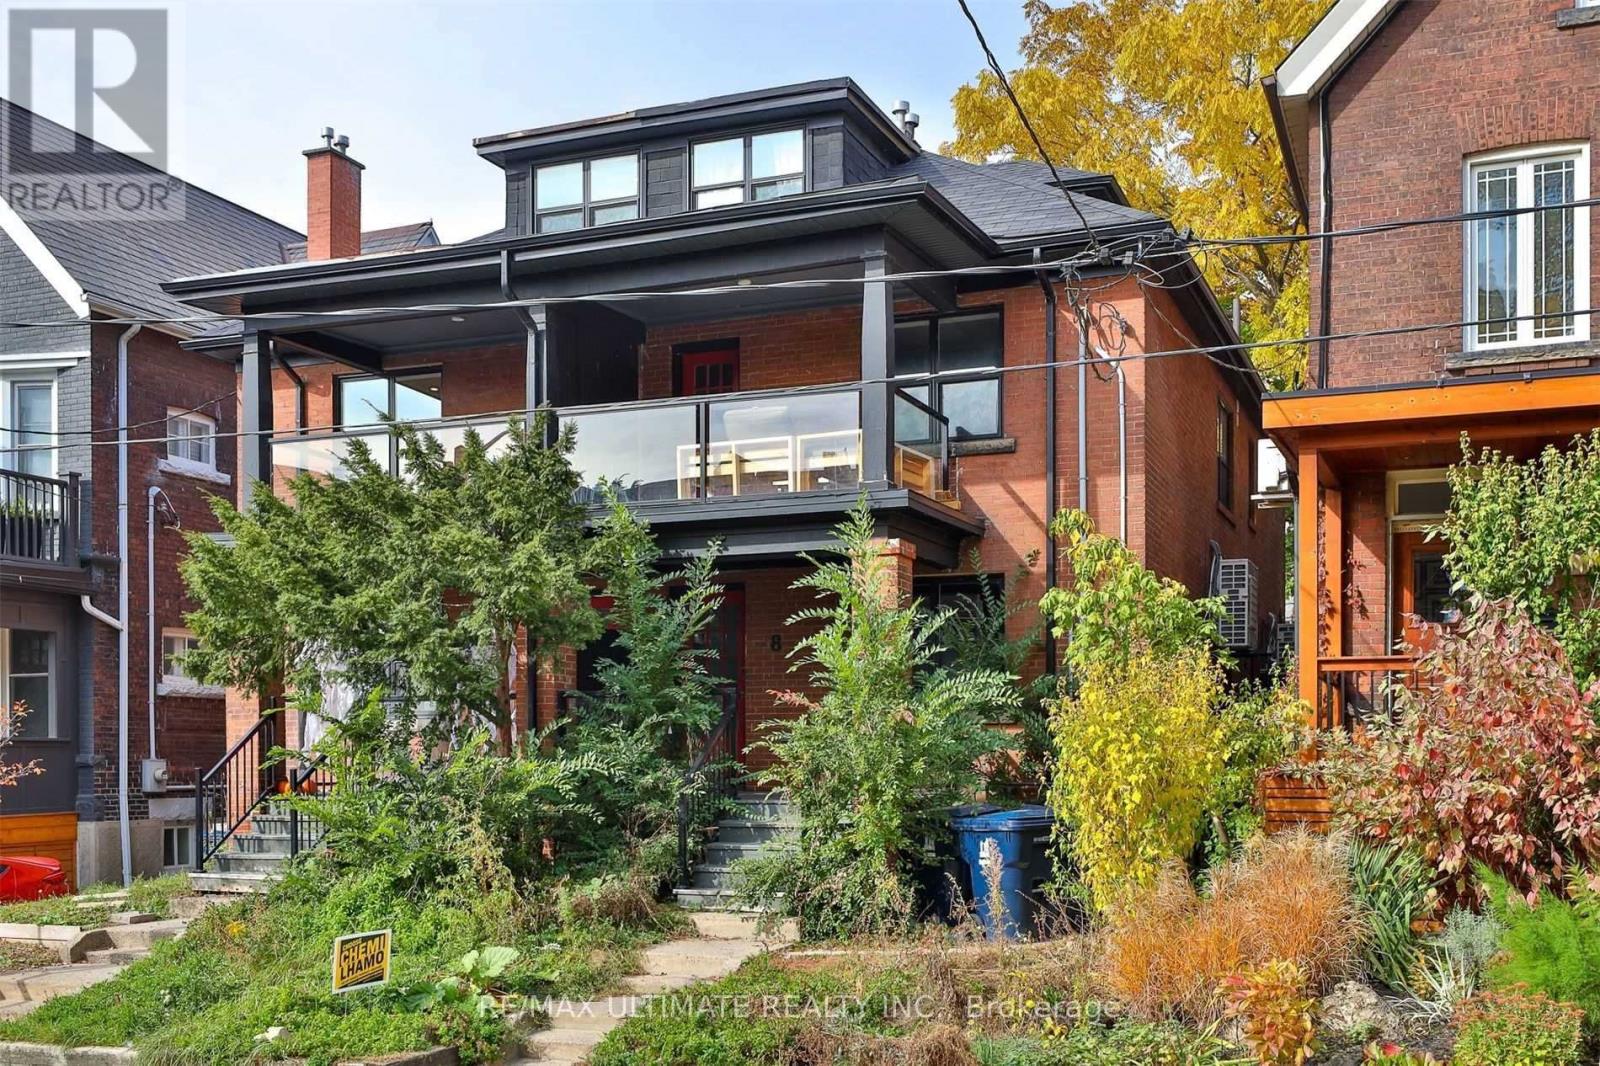
8 Grafton Avenue
Toronto, Ontario
Welcome to 8 Grafton Ave - a fully renovated, turnkey duplex in the heart of trendy Roncesvalles offering exceptional flexibility for investors, end-users, and multi-generational families alike. Renovated back to the studs in 2018, including interior finishes, mechanical systems, and roof, this stylish income-producing property blends modern functionality with strong long-term value in one of Toronto's most sought-after west-end neighbourhoods. Featuring two self-contained suites, each unit offers separate mechanical systems and front-load laundry, creating efficient day-to-day living and simplified property management. The property offers two spacious 4-bedroom, 2-bathroom suites and generates nearly $100,000 in gross annual rental income, making it an exceptional opportunity for investors or owner-occupiers looking to offset their mortgage. One unit is currently vacant, providing immediate flexibility for buyers looking to move in themselves or secure a new tenant at current market rents. The walk-out basement is already roughed in for a kitchen, making conversion to a triplex a straightforward opportunity for those looking to further maximize income potential. The upper-level suite showcases a bright open-concept layout with wide plank flooring, exposed brick accents, striking architectural beam details, and a beautifully updated kitchen complete with stone countertops, stainless steel appliances, custom cabinetry, and a centre island ideal for entertaining. Spacious bedrooms, updated bathrooms, and a private upper deck create a warm and contemporary living space filled with character. Located just moments from Roncesvalles Village, High Park, transit, cafes, restaurants, boutique shopping, and approximately 15 minutes to Toronto's Financial and Entertainment Districts, this is a rare opportunity to own a fully updated duplex with excellent rental appeal in one of Toronto's most vibrant communities. (id:60365)
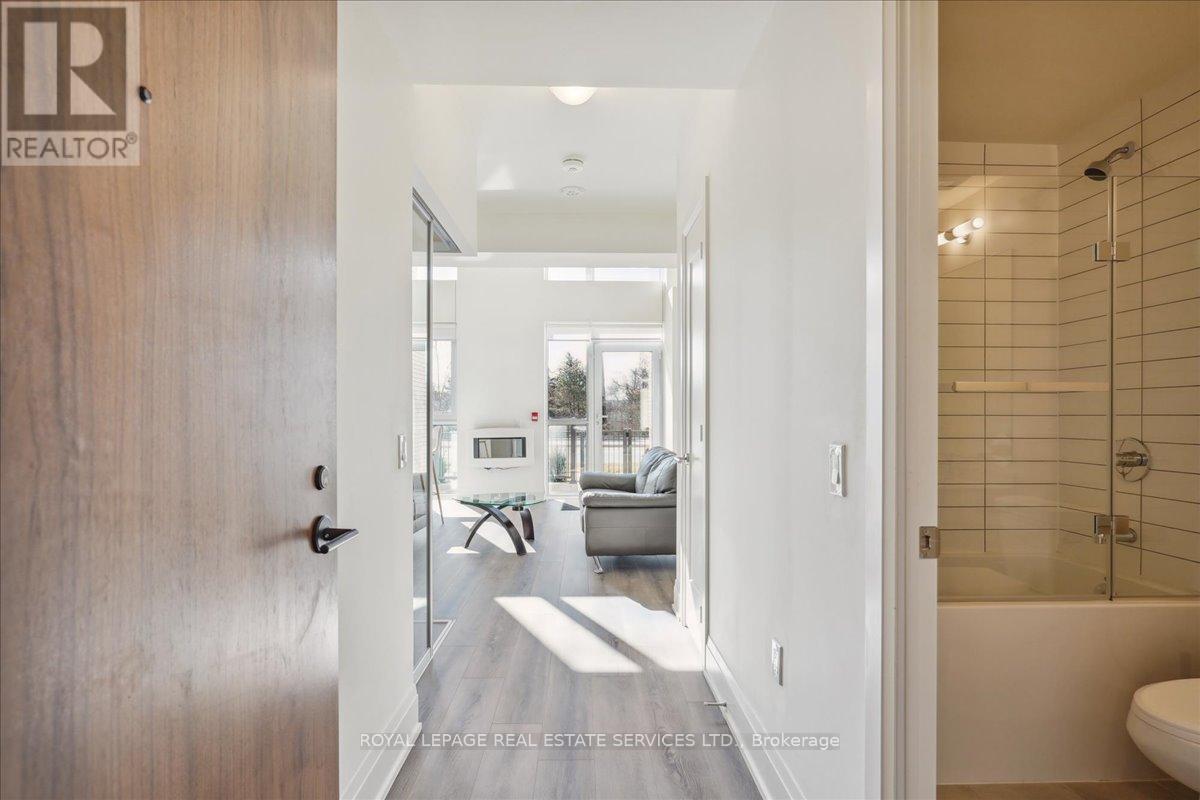
103 - 509 Dundas Street W
Oakville, Ontario
Welcome to Dunwest Condos, a stylish Greenpark Homes community in highly sought-after North Oakville. This one-of-a-kind, modern two-storey condo townhouse offers a bright, open-concept design with soaring 18 ft. smooth ceilings, floor-to-ceiling west-facing windows, and thousands spent on thoughtful upgrades, including a fully glass-enclosed loft for added privacy and sound separation. This pet-friendly residence features 2 bedrooms, 2 full bathrooms, 1 parking space, 1 locker, and Bell high-speed internet included. The spacious living and dining area is designed for both comfort and style, showcasing elevated finishes, quartz countertops, and an airy layout filled with natural light. Walk out directly from the living room to a private 97 sq. ft. terrace and garden, creating seamless indoor-outdoor living with the added convenience of exterior access. The thoughtful layout offers excellent flexibility, with an upper-level primary bedroom complete with ensuite, while the main-floor second bedroom features its own separate door, making it ideal for guests, a home office, or added privacy. Residents enjoy an impressive collection of amenities, including a guest suite, theatre room, exercise room, fitness and yoga studio, rooftop terrace with BBQs, lobby Wi-Fi lounge, games room, media room, pet wash station, and party room. Perfectly positioned with everyday conveniences right at your doorstep, including Fortinos, banks, restaurants, retail shops, and services, with Sixteen Mile Creek Recreation Centre also just minutes away. (id:60365)

© 2026 Proptech Realty Inc., Brokerage.