
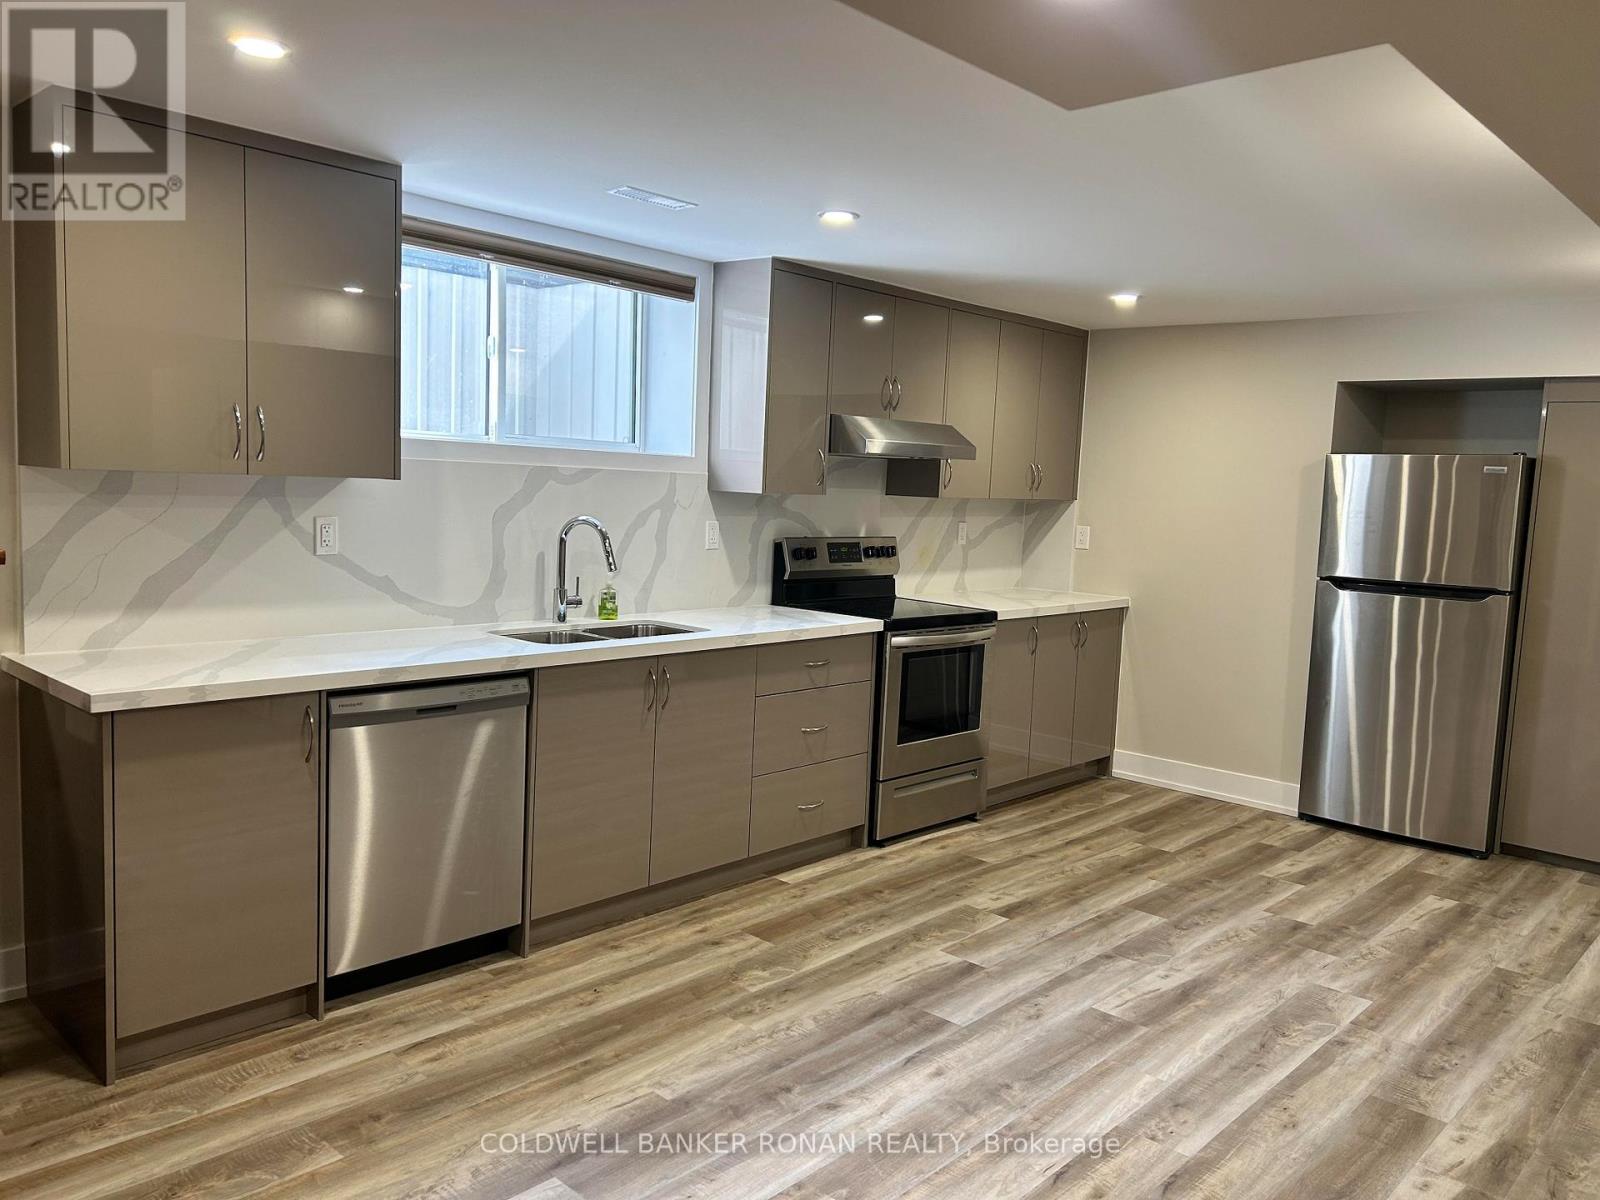
Unit A - 5555 8th Line
Essa, Ontario
Move-in ready and beautifully renovated, this bright lower-level 1-bedroom plus den apartment offers comfortable, modern living in a peaceful country setting. Ideal for a quiet couple, single professional, or retiree, the unit features stylish flooring, fresh neutral décor, and a stunning kitchen designed to impress. Conveniently located in the rolling hills of rural Innisfil, just minutes from Honda, Highway 89, and Alliston, this home offers the perfect balance of tranquility and accessibility. Shared on-site laundry facilities, parking for two vehicles, and all utilities are included. $1900 per month, inclusive. (id:60365)
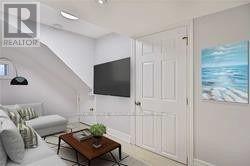
Lower - 47 South Edgely Avenue
Toronto, Ontario
Modern And Renovated 1 Bedroom 1 Den Unit. New Everything! Laundry. Quiet Neighbourhood Steps To Transit, Schools, Parks, Waterfront, Community Centre, Arena. Minutes To The Highway And 20 Minutes To Downtown. Great Sized Rooms With Modern Finishes. Extra Storage Space. Private Entrance. Utilities Included. Just Move In And Enjoy! (id:60365)
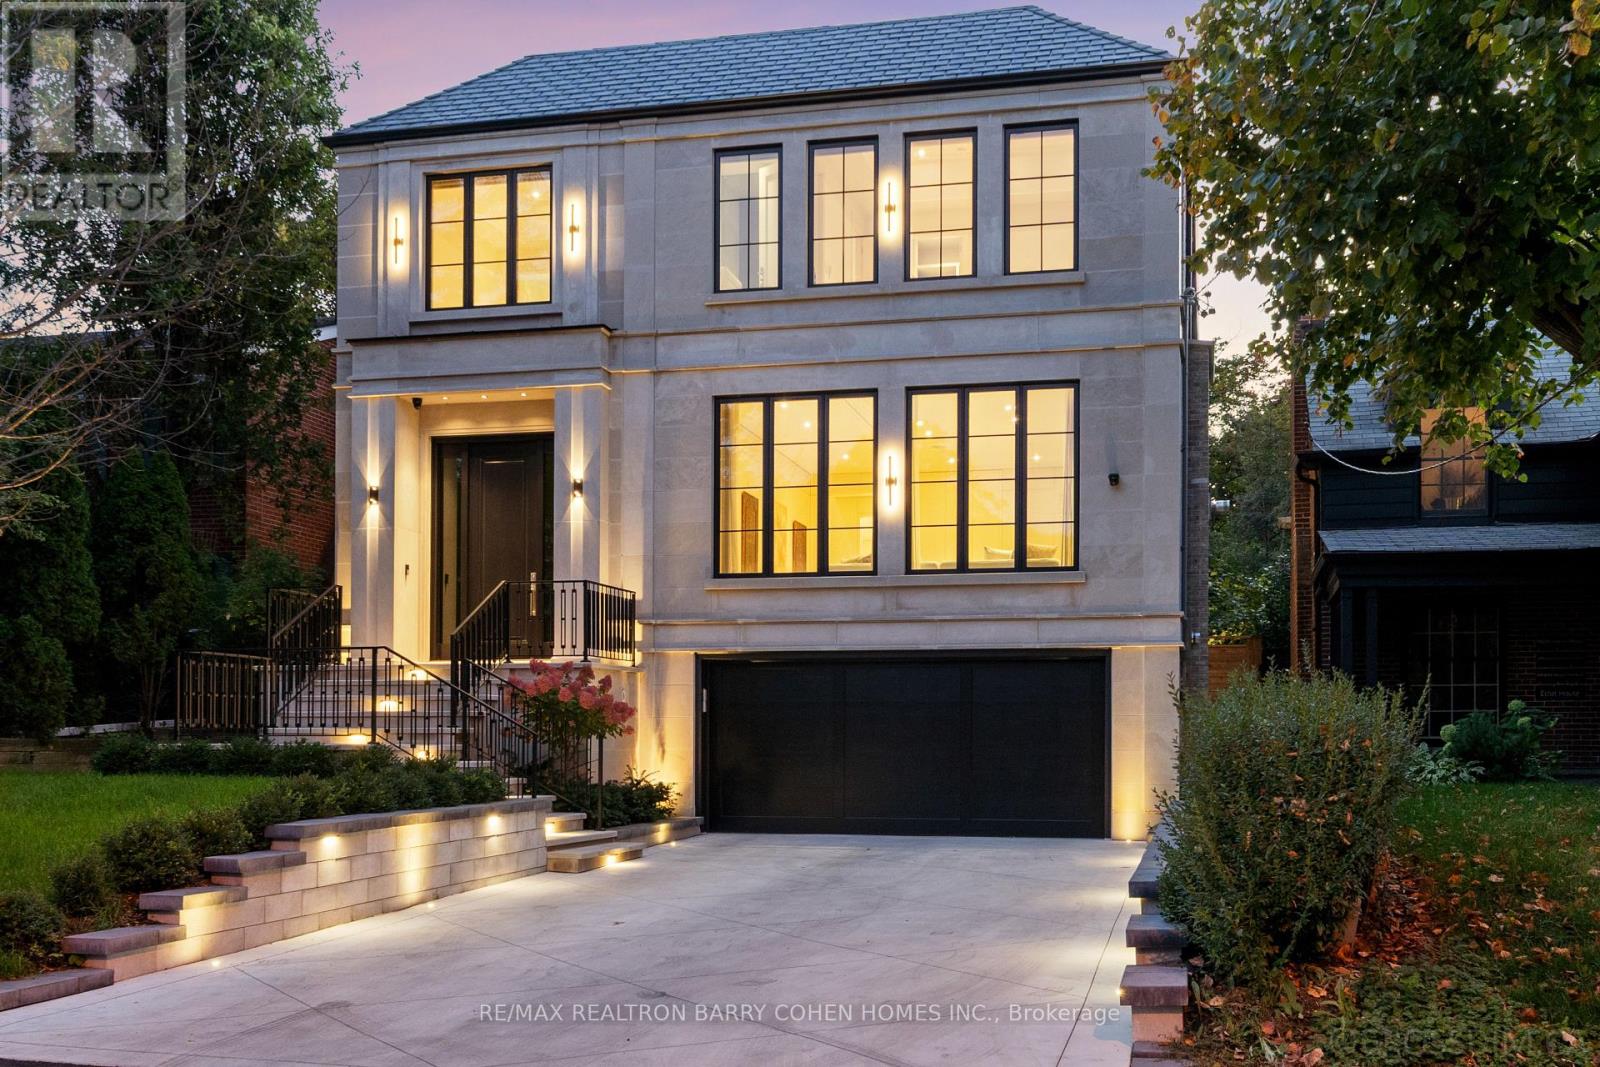
50 Daneswood Road
Toronto, Ontario
Experience the pinnacle of modern luxury in this exceptional custom-built transitional residence by Saaze Building Group, designed by Bananarch Design Studio. Ideally situated in the heart of Lawrence Park, this architectural masterpiece offers over 6,400 sq. ft. of meticulously curated living space, seamlessly blending timeless elegance with contemporary comfort. Boasting 4+1 bedrooms and 7 bathrooms, the home is thoughtfully designed for refined family living and sophisticated entertaining. A private elevator services all levels, complemented by a main-floor office and a state-of-the-art home theatre. The chef-inspired kitchen features Wolf and Sub-Zero built-in appliances and opens effortlessly to expansive living and dining areas. Control4 smart home automation provides modern convenience throughout. Luxury details include heated floors in all bathrooms and the lower level, a snow-melt system for the driveway and stairs, and a double-car garage with direct access to the mudroom and elevator. The professionally landscaped backyard offers a private outdoor retreat, complete with a Gibsan pool with water feature, heated deck, built-in BBQ, and outdoor fireplace-perfect for entertaining and year-round enjoyment. An exceptional offering in Lawrence Park, showcasing superior craftsmanship, comfort, and design. (id:60365)
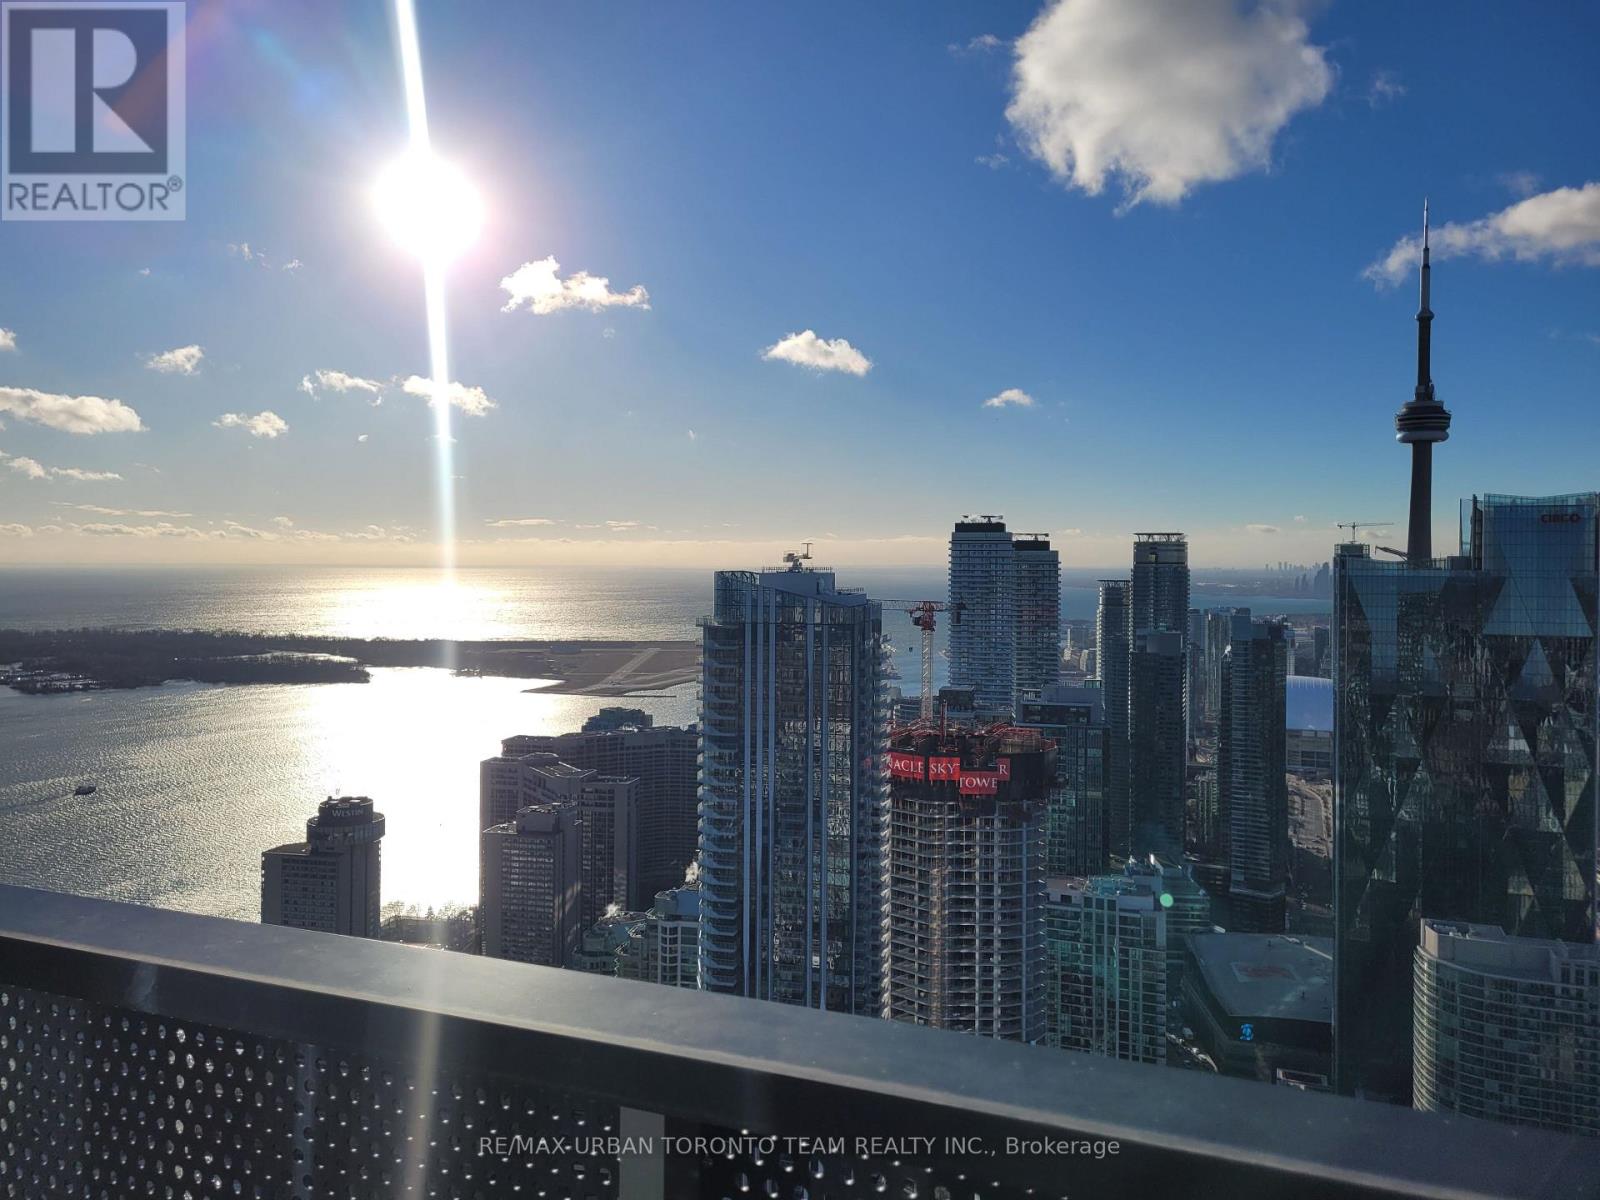
Ph112 - 55 Cooper Street
Toronto, Ontario
Fully Furnished - Breathtaking Skyline & Lake View from Penthouse level at Sugar Wharf 927 sq foot interior with 218 sq ft balcony - 3 bedroom with 3 full bath Open Concept Kitchen And Living Room. Steps Away From Sugar Beach, Employment, Shops & Restaurants. Farm Boy, Loblaws, Lcbo, Direct Access To To Future Path & School. Live In The The Best And The Largest Toronto Waterfront Community. Spacious South Exposure The Lake. The Life. The City **EXTRAS** Fully furnished - Built-In Fridge, Dishwasher, Stove, Microwave, Front Loading Washer And Dryer, Existing Lights, Ac, Hardwood Floors, Window Coverings - 1 parking Included (id:60365)
1911 - 501 St Clair Avenue W
Toronto, Ontario
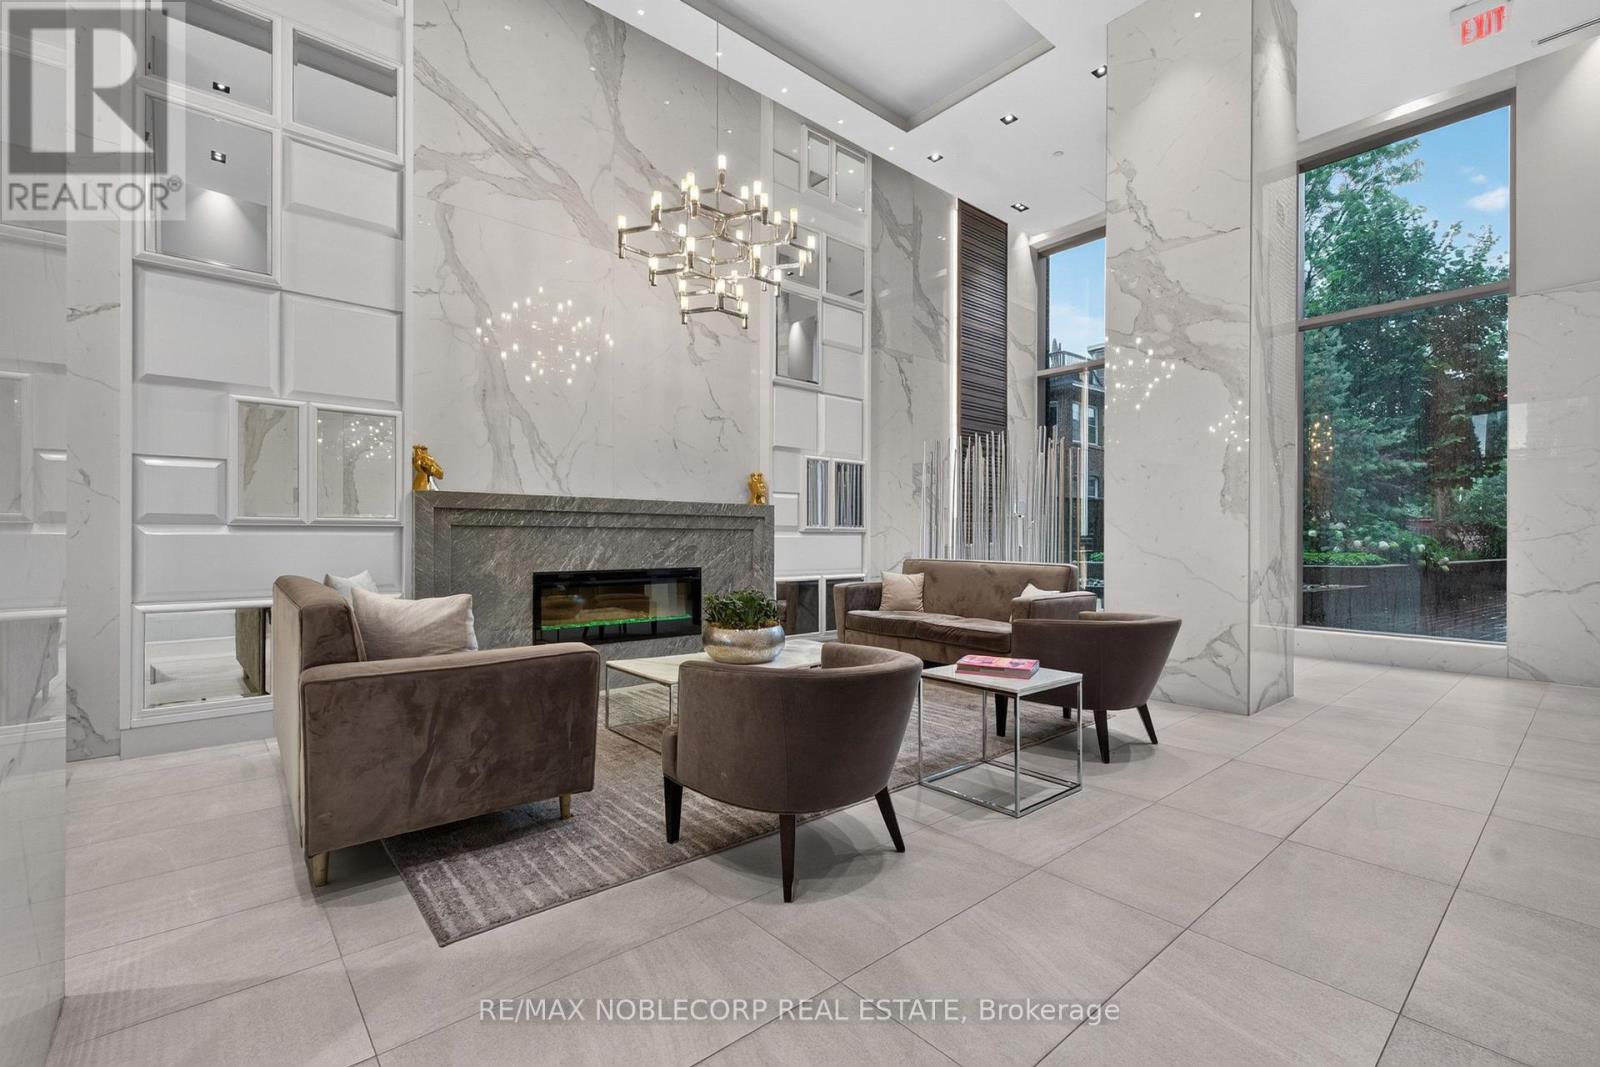
Welcome to Rise Condos, Suite 1911 - one of the building's most desirable 2-bedroom, 2-bathroom corner suites, offering breathtaking, unobstructed views from the 19th floor. Thoughtfully upgraded with builder-exclusive features, this bright, open-concept condo includes a rare kitchen island, additional cabinetry and a built-in Murphy bed, maximizing both style and functionality. Step onto your private balcony, complete with a gas BBQ hookup. Residents enjoy an exceptional selection of amenities, including an outdoor pool, indoor sauna, fitness centre, yoga studio, billiards room, party room, bike storage, and a beautiful outdoor terrace with BBQs. The suite also includes an owned underground parking space and an owned locker, both conveniently located on P2. The underground parking garage also features EV car chargers. Perfectly located in the heart of vibrant St. Clair West, you're steps from cafés, restaurants, shops, parks, and the TTC, providing quick access to downtown Toronto. (id:60365)
2005 - 215 Queen Street W
Toronto, Ontario
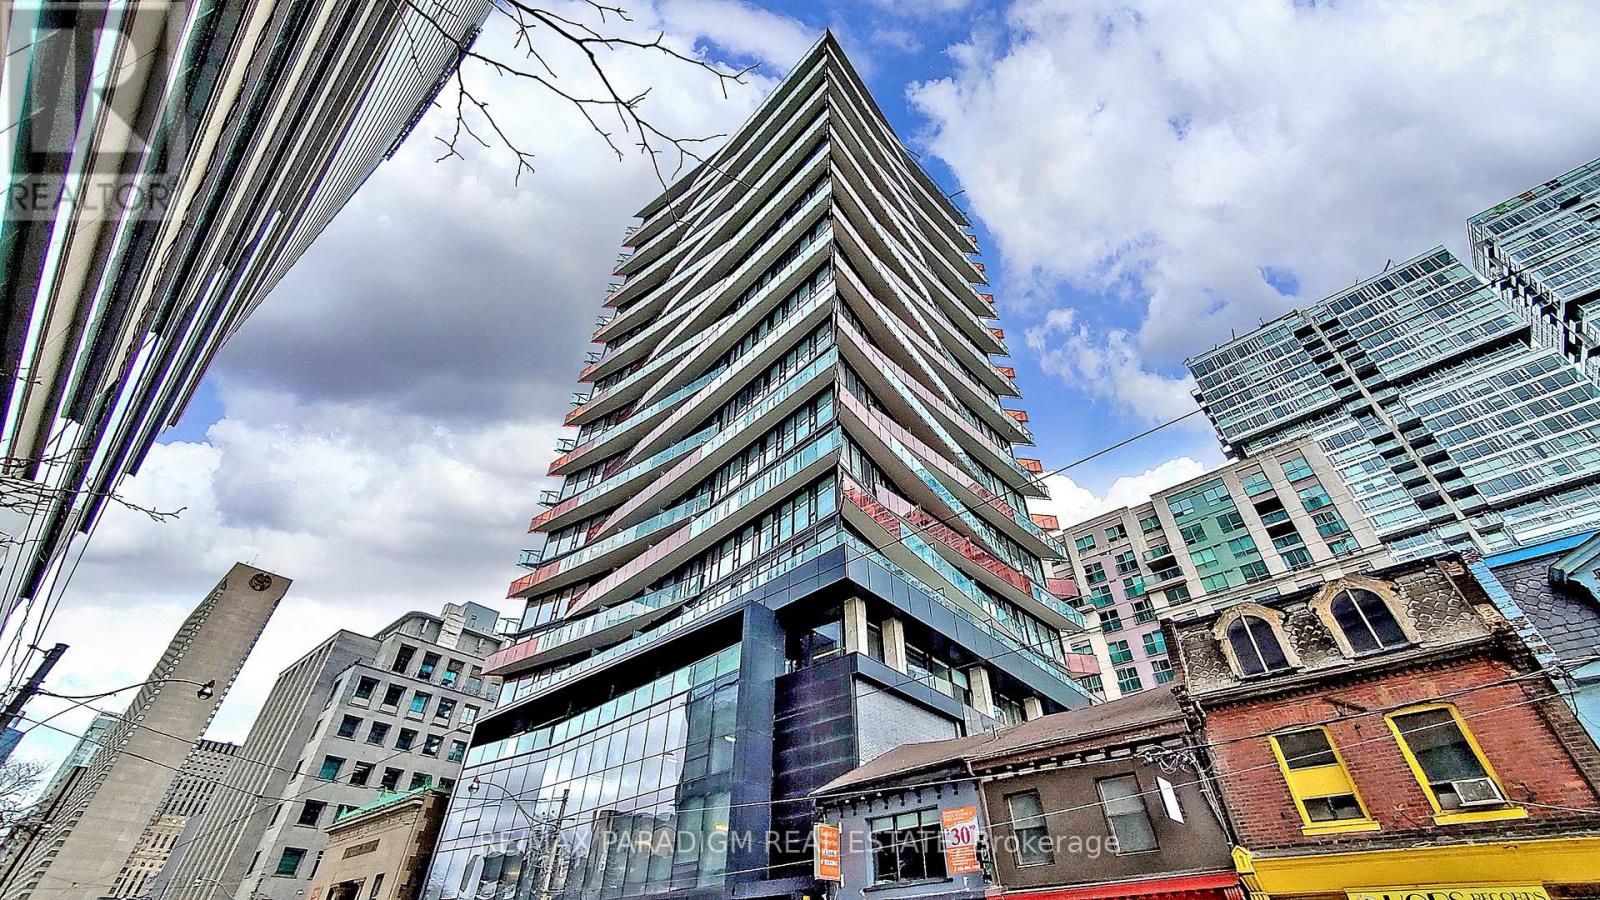
3-Bedroom Condo for Lease at award-winning SmartHouse Condos. This intelligently laid-out corner suite offers sweeping city views through floor-to-ceiling windows that bathe the space in natural light. This spacious unit provides a rare blend of comfort, functionality, and style in the heart of Toronto. Open-concept layout with sleek kitchen featuring integrated appliances and built-in dinette. Primary bedroom with ensuite; two additional bedrooms ideal for guests, office, or study. Steps to Osgoode Station, Queen St. TTC, Eaton Centre, and Financial District. 24-hour concierge, one underground parking included! (id:60365)
1009 - 323 Richmond Street
Toronto, Ontario
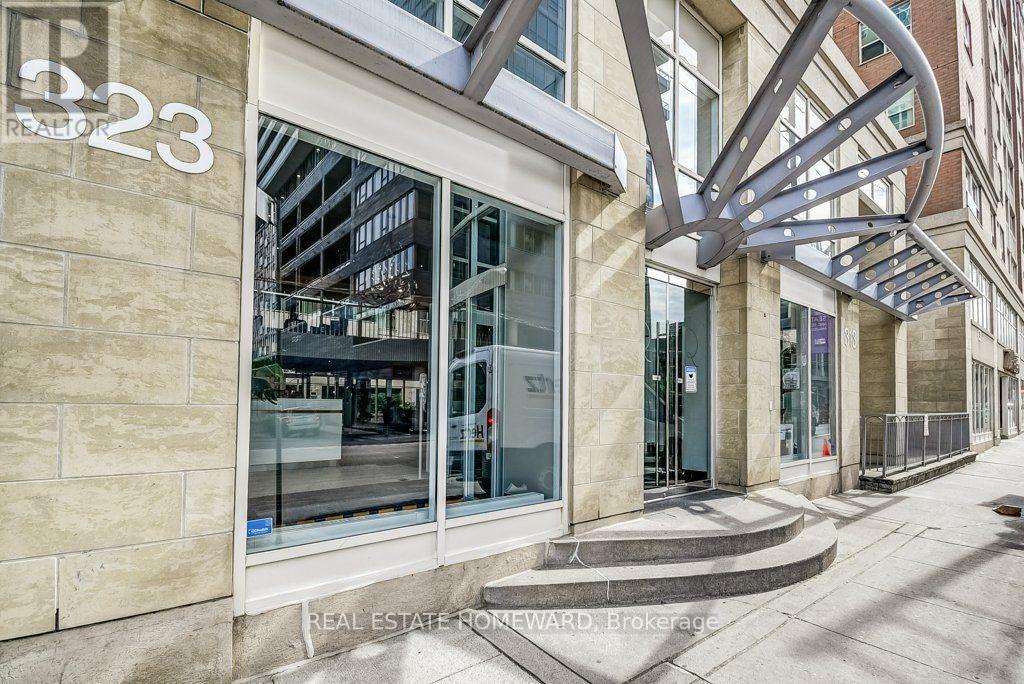
Introducing The Richmond. A Classic Condo That Has Everything You Want In Condo Living: Location, Size, Great Layout, Space, Parking And Convenience. Top Notch Amenities, 24 Hour Security & Much More!! It Is A Beautifully Laid Out 2 Bedroom, Plus Den, 2 Full Bathrooms And Yes; 1 Parking Spot. Did I Mention A Dining Room?? No More Entertaining & Dining At A Small Breakfast Bar Or Sofa! You Can Actually Have A Dinner Party! Make The Den A 3rd Bedroom, Baby Room, Office Or Dressing Room. Endless Options To Use Your Creativity!! Central Core Location With Easy Access To Just About Any Neighbourhood, Work Place Or Event The City Has To Offer. Super Maintenance Fee Structure That Includes ALL Utilities! Amazing Amenities: Go Shoot Some Hoops At The Basketball Court. Have A Workout And Sauna In The Gym And In The Summer: Lounge And BBQ On The Incredible Rooftop Patio. Great Price. Don't Be Shy To Make This Fab Unit Your New Home. (id:60365)
1407 - 20 Tubman Avenue
Toronto, Ontario
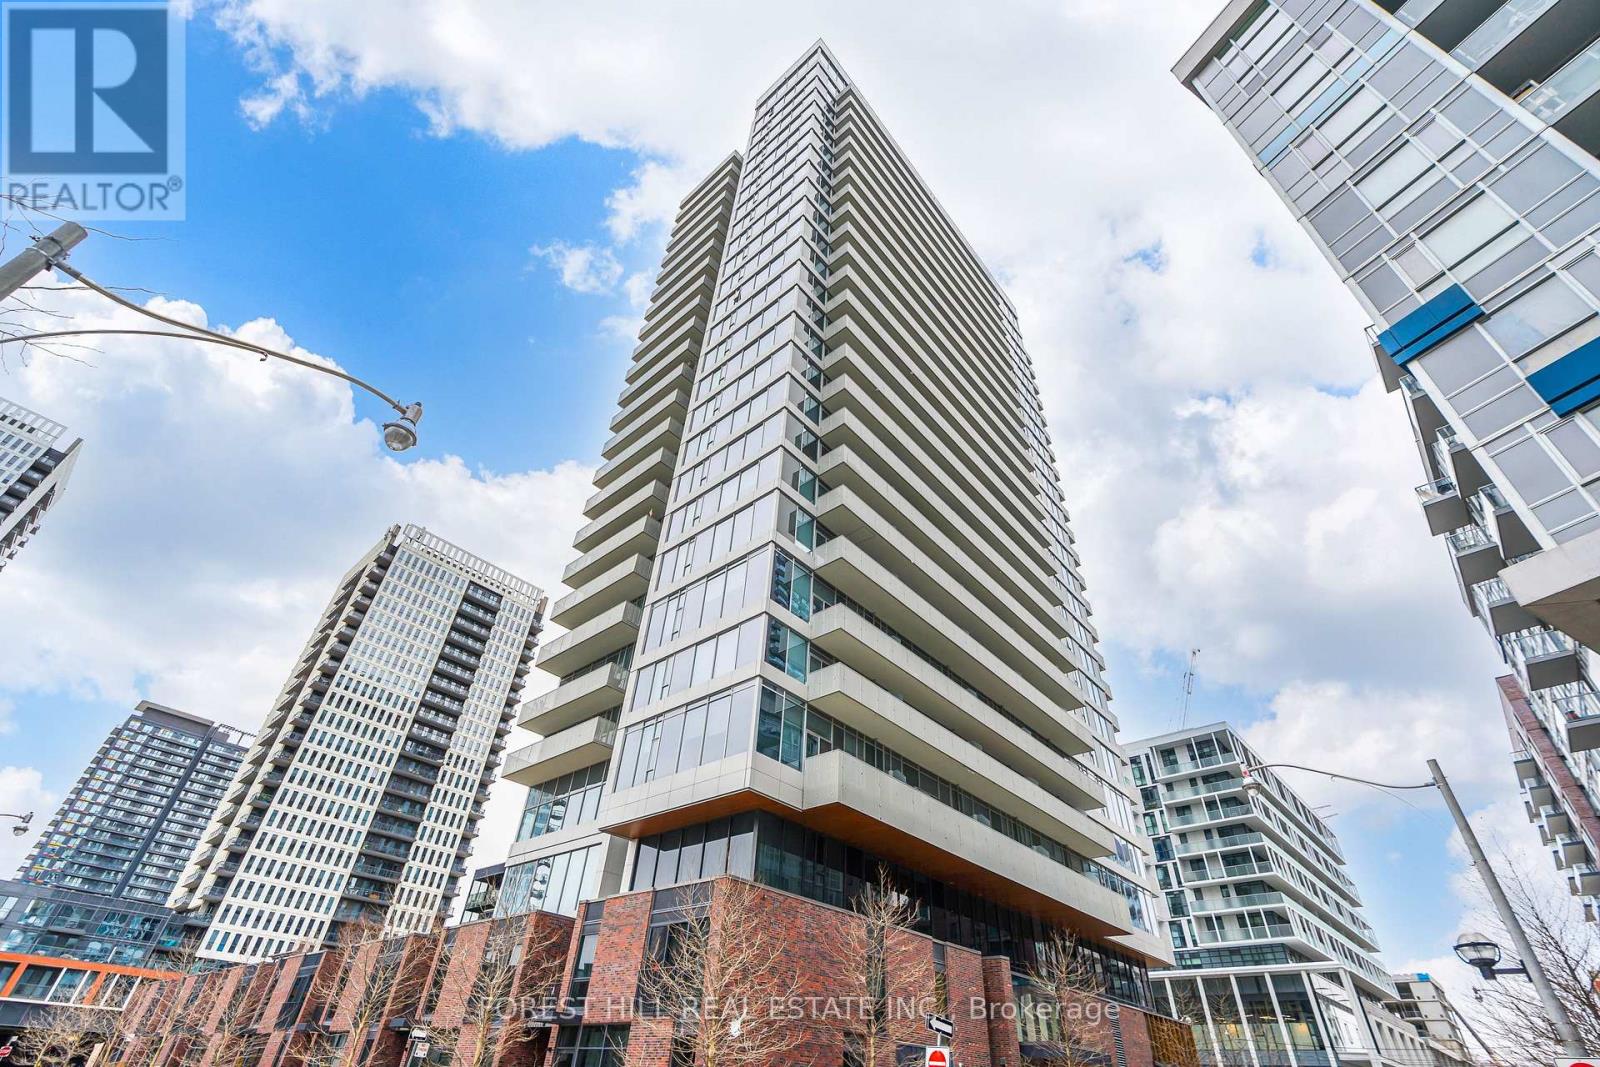
Experience this beautiful (591 sq.ft. 125 balcony) furnished 1 + den with sky high ceilings, incredible views, and gorgeous finishing! The functional layout gives you endless options, with tons of storage, and high quality window coverings which provide some shelter to the sun-soaked east exposure. The oversized balcony will help bring a ton of memories during your occupancy. The building is surrounded by a fun community which as easy accessibility to the DVP, and steps to the TTC! Access to luxury amenities, and 5-star concierge! (id:60365)

111 Chudleigh Avenue
Toronto, Ontario
This crystal clean, move in ready, upgraded home is set back on a rare wide 35-ft frontage with 3-car interlock private drive, with a 3 season bloom mature perennial garden. Tall emerald cedar line both front lot sides and rear, providing exceptional privacy. Positioned on the preferable quiet and sunny south side of Chudleigh Ave, the home enjoys an abundance of natural light throughout the day. This convenient location is just minutes to Yonge & Lawrence subway station and close to many highly desirable top-rated public and private English and Bilingual schools. The home features an updated modern kitchen with Carrera marble, real hardwood flooring, ample storage, and a rear kitchen/sunroom addition with a walk out to a large full length deck. Three storage/garden sheds, and a 4th electrified rear he/she shed. Importantly, the fully renovated lower level was designed to deliver luxury living with impressive ceiling/window height, boasting a large bathroom with an elegant soaker spa tub for two. The additional lower level living family room space/4th bedroom, has multiple double sized mirrored closets. The separate side entrance offers rental income/family/nanny options. Upstairs hosts 3 bedrooms, and a full bath. An ideal entertaining home, family home, and investment property. A rare opportunity to own a centrally, very conveniently located oasis home, in the prestigious and friendly Lytton Park community, within minutes of transit, top schools, grocery, restaurants, banking, and retail along the Yonge/Lawrence/Avenue Road corridor. (id:60365)
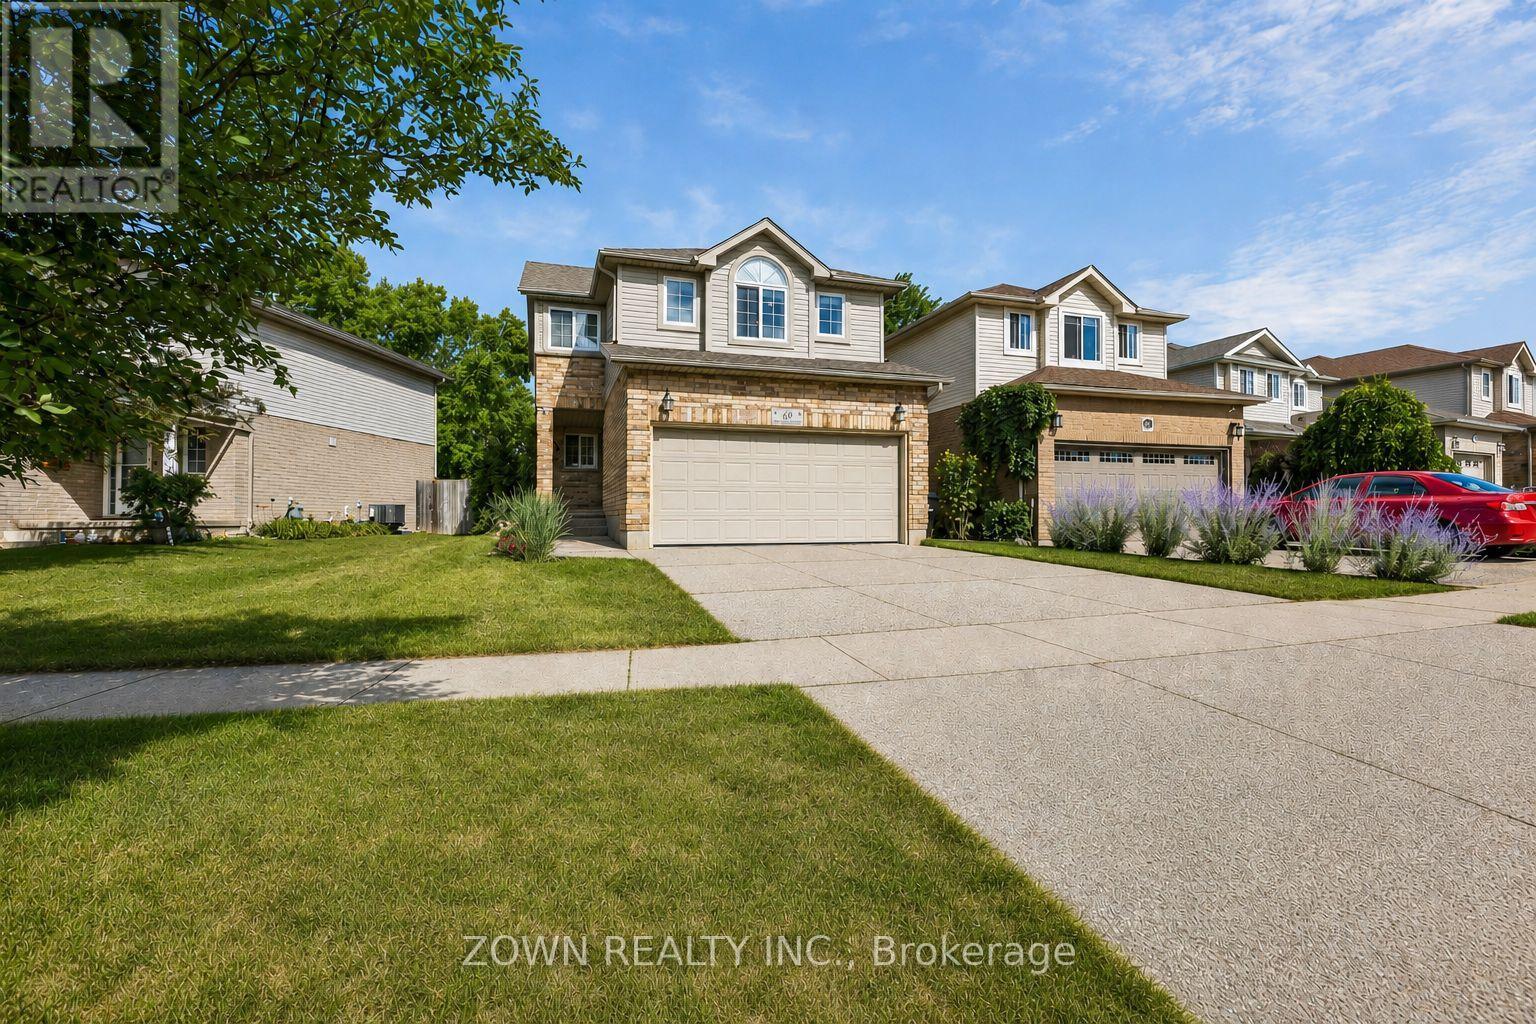
60 Marl Meadow Drive
Kitchener, Ontario
Welcome to 60 Marl Meadow Drive, a beautifully maintained family home nestled on a quiet, tree-lined street in one of Kitchener's most desirable neighbourhoods. From the moment you arrive, you'll appreciate the pride of ownership and inviting curb appeal.Step inside to a bright and spacious main floor featuring elegant finishes, large windows that fill the home with natural light, and a thoughtfully designed layout perfect for both everyday living and entertaining. The updated kitchen is the heart of the home, complete with quartz countertops, stainless steel appliances, ample cabinetry, and an eat-in area overlooking the backyard. Upstairs, you'll find generously sized bedrooms, including a spacious primary retreat, along with updated bathrooms designed with modern style and functionality in mind. The finished lower level offers additional living space ideal for a family room, home office, gym, or playroom, providing flexibility to suit your lifestyle. Step outside to your private backyard oasis, featuring mature trees, a large deck, and plenty of space for children to play, summer barbecues, or simply relaxing outdoors. Located in a sought-after family-friendly neighbourhood close to excellent schools, parks, walking trails, shopping, restaurants, and major highways, this home offers the perfect balance of comfort, convenience, and community. Move-in ready and meticulously cared for, this is a home you'll be proud to call your own. (id:60365)
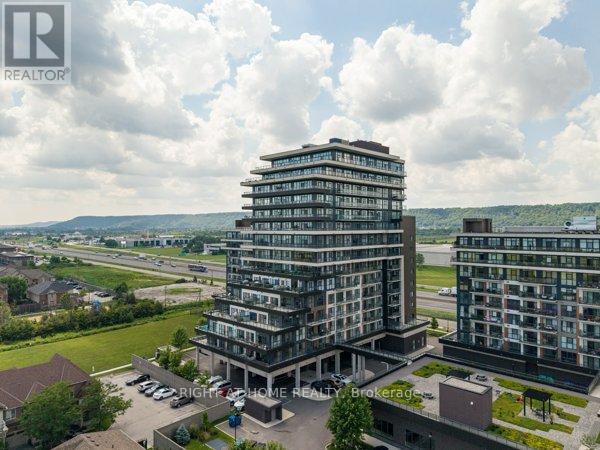
213 - 550 North Service Road
Grimsby, Ontario
Ever wanted to live steps from the lake? This spacious 681 sq. ft. 1-bedroom plus den suite offers an exceptional opportunity to enjoy waterfront living in a vibrant Grimsby community south of the QEW. Thoughtfully designed, the large den provides flexibility to function as a second bedroom, home office, or additional living space, complementing a smart open-concept layout that maximizes comfort and usability. The unit features a modern kitchen, 4-piece bathroom, in-suite laundry, and a private balcony for fresh air and outdoor relaxation. While the suite faces an urban outlook, it benefits from great natural light and a practical floorplan that makes everyday living easy and efficient. Residents enjoy access to premium amenities including a rooftop terrace, fitness centre, yoga studio, party room, games room, conference space, bicycle storage, and visitor parking, all within a secure and professionally managed building. Ideally located just minutes from the QEW and steps from waterfront trails, parks, cafes, restaurants, and local shops, this location blends convenience with a true lakeside lifestyle. One parking space and one storage locker included. Utilities are extra. The unit is available for immediate occupancy. (id:60365)
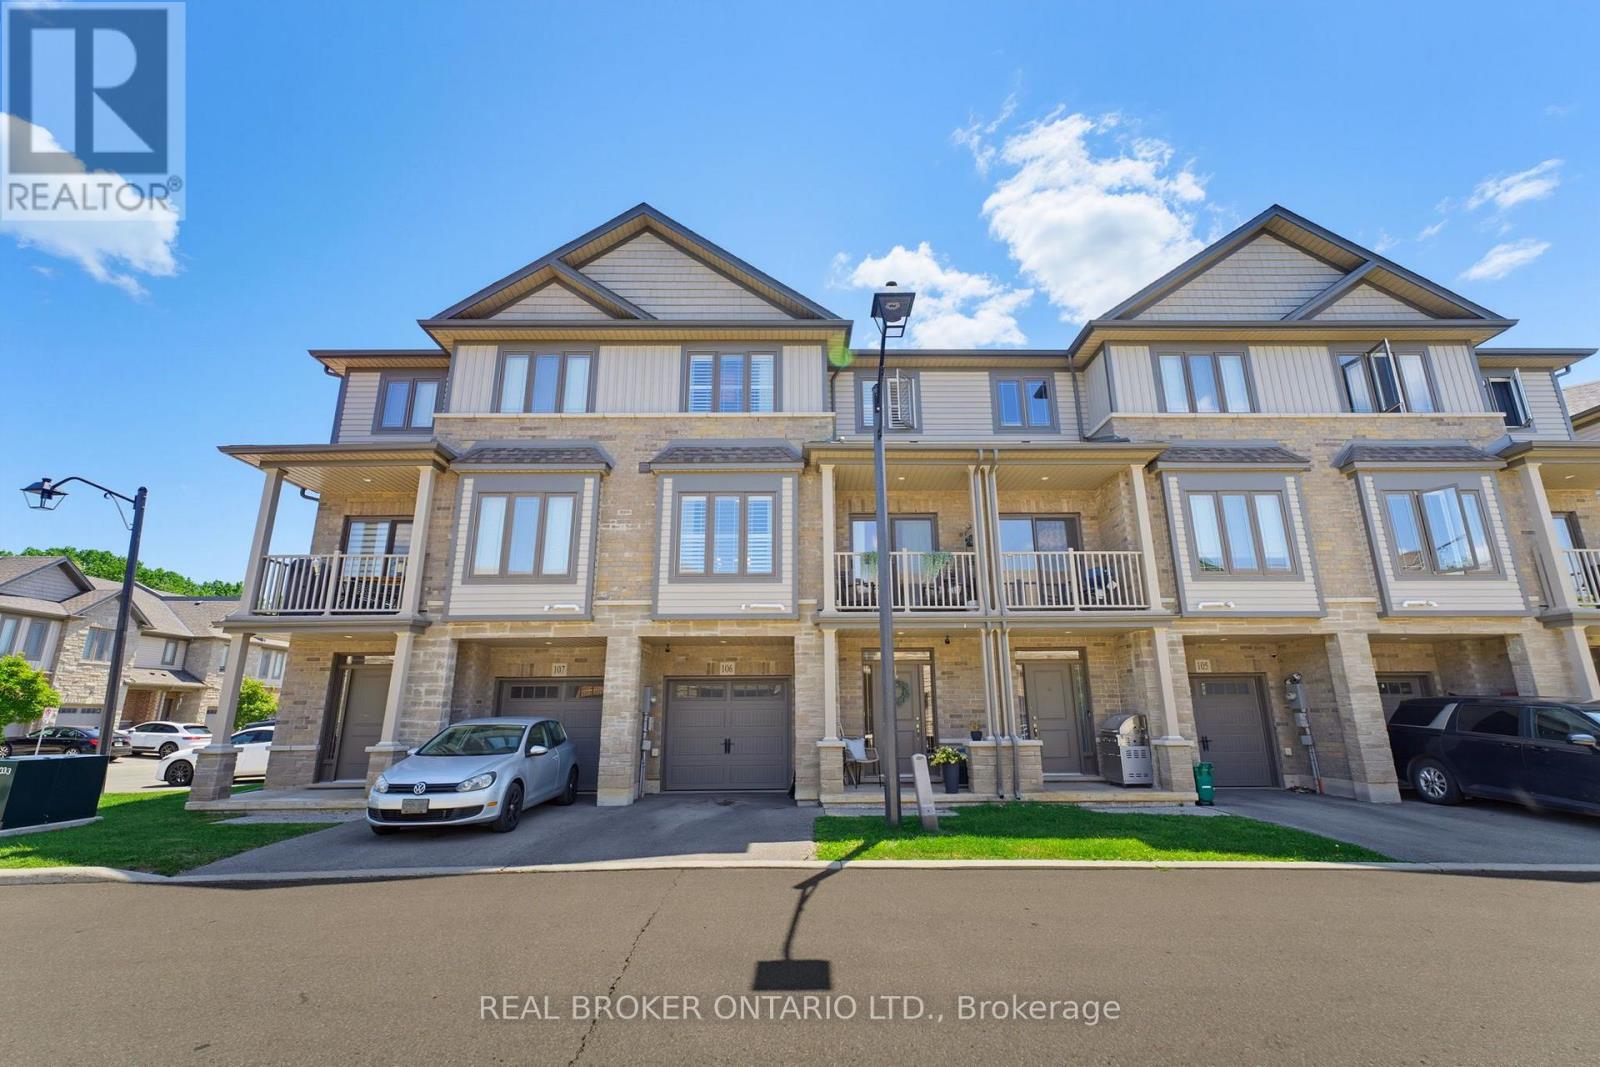
106 - 77 Diana Avenue
Brantford, Ontario
Welcome home to 106-77 Diana Avenue in desirable West Brant, conveniently located just minutes from shopping, schools, parks, and the Grand River. This beautifully maintained 3-storey townhome offers an attached garage on the ground level along with a spacious foyer complete with a utility/storage area. Thoughtfully decorated from top to bottom, this newer home is move-in ready and features luxury vinyl flooring throughout, California shutters, and updated light fixtures that add a modern, cohesive feel to every level. Up the first set of stairs, the bright and spacious open-concept main floor is filled with natural light and offers the perfect space for everyday living and entertaining. The kitchen features white cabinetry with brushed brass hardware, stainless steel appliances including a newer refrigerator (2023), and a convenient breakfast bar. The generous living and dining areas provide plenty of room for family and friends, while sliding glass doors lead to a private balcony. A convenient 2-piece powder room completes this level. The upper floor features two spacious bedrooms, including the primary bedroom, along with a versatile den that's perfect for a home office, reading nook, or guest space. A well-appointed 4-piece bathroom, along with a new washer and dryer (2026), completes the upper level. Offering low-maintenance living with a very affordable condo fee that includes building insurance, snow removal, and more, this is an excellent opportunity for first-time buyers, young professionals, or anyone looking to step into the market in a fantastic West Brant location. (id:60365)

© 2026 Proptech Realty Inc., Brokerage.