
1911 - 501 St Clair Avenue W Toronto, Ontario M5P 0A2

$799,000Maintenance, Heat, Common Area Maintenance, Insurance, Water, Parking
$980.37 Monthly
Maintenance, Heat, Common Area Maintenance, Insurance, Water, Parking
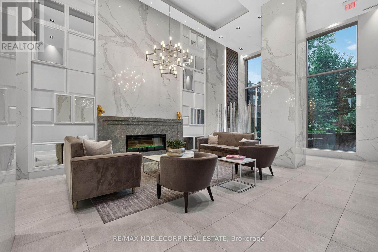
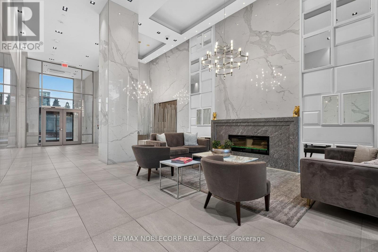
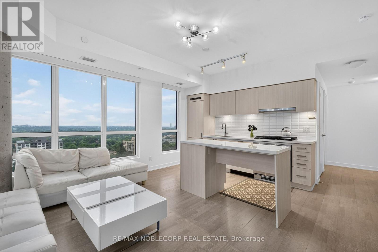
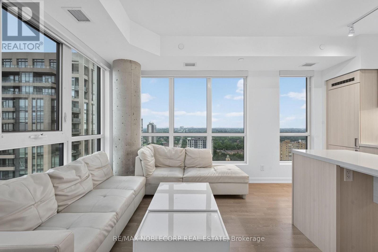
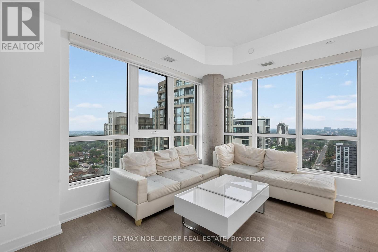
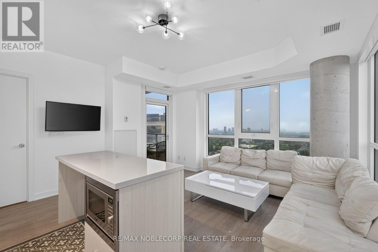
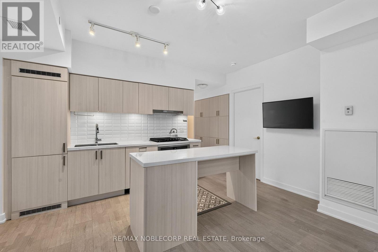
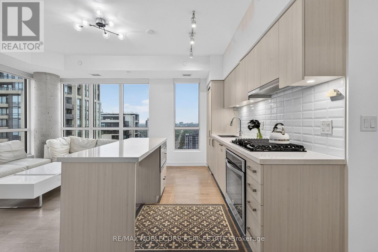
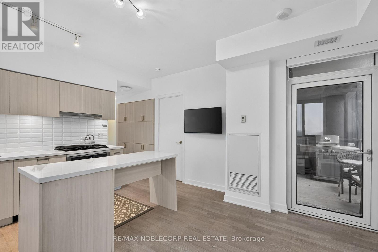
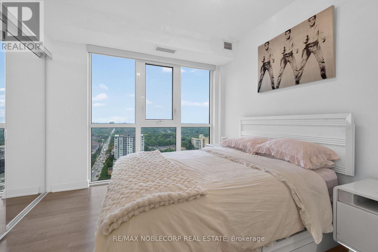
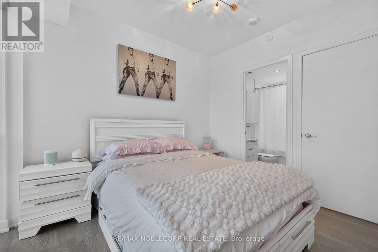
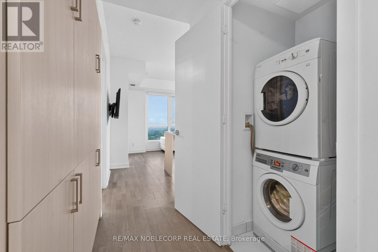
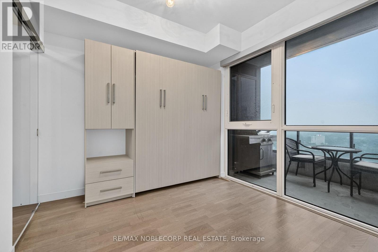
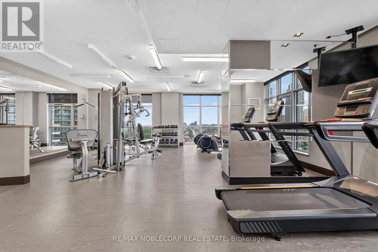
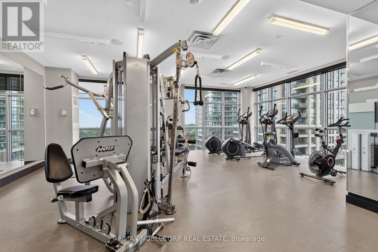
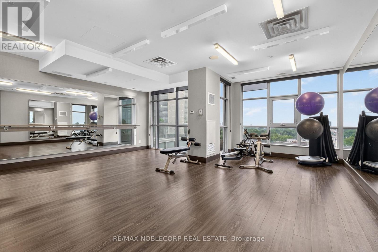
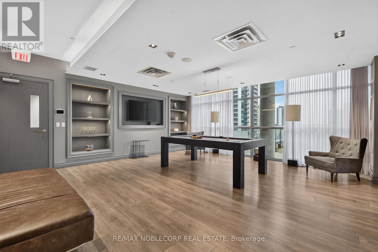
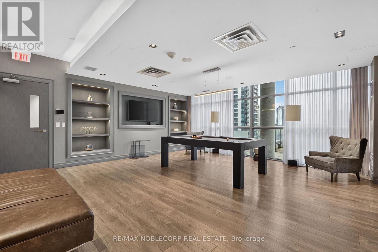
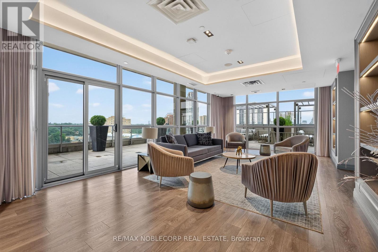
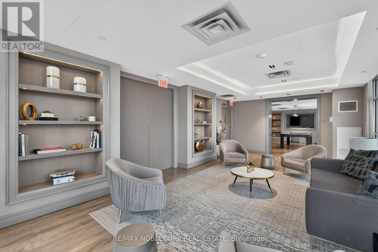
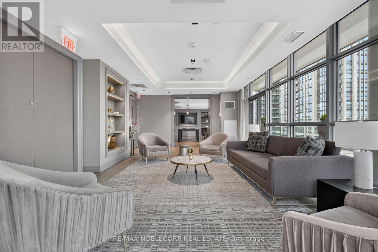
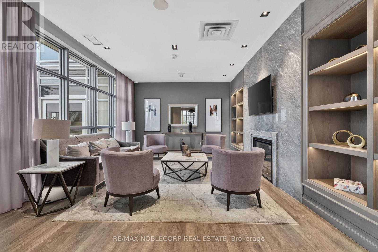
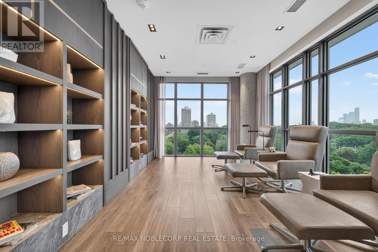
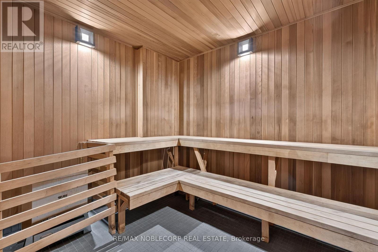
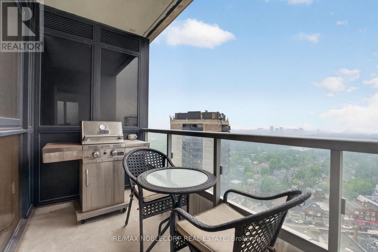
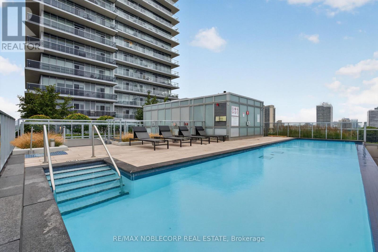
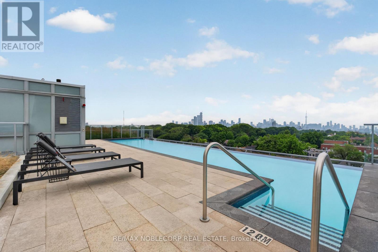
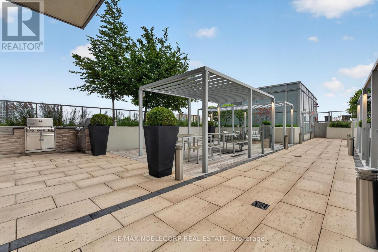
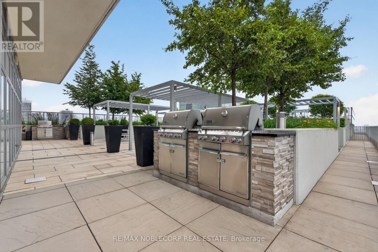
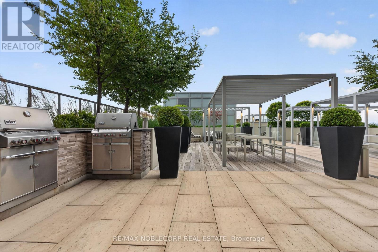
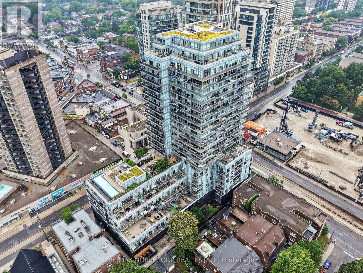
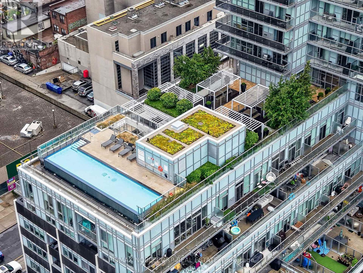
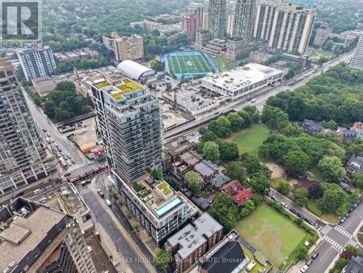
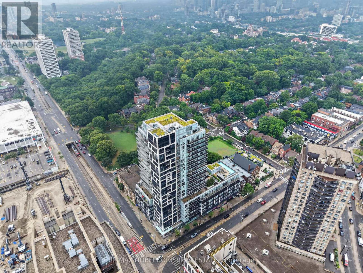
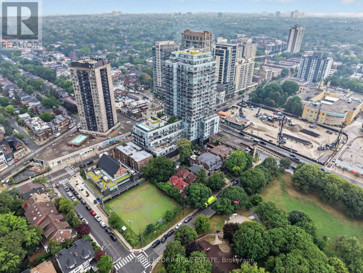
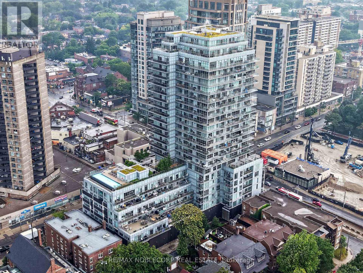
$980.37 MonthlyWelcome to Rise Condos, Suite 1911 - one of the building's most desirable 2-bedroom, 2-bathroom corner suites, offering breathtaking, unobstructed views from the 19th floor. Thoughtfully upgraded with builder-exclusive features, this bright, open-concept condo includes a rare kitchen island, additional cabinetry and a built-in Murphy bed, maximizing both style and functionality. Step onto your private balcony, complete with a gas BBQ hookup. Residents enjoy an exceptional selection of amenities, including an outdoor pool, indoor sauna, fitness centre, yoga studio, billiards room, party room, bike storage, and a beautiful outdoor terrace with BBQs. The suite also includes an owned underground parking space and an owned locker, both conveniently located on P2. The underground parking garage also features EV car chargers. Perfectly located in the heart of vibrant St. Clair West, you're steps from cafés, restaurants, shops, parks, and the TTC, providing quick access to downtown Toronto. (id:60365)
Property Details
| MLS® Number | C13602722 |
| Property Type | Single Family |
| Community Name | Casa Loma |
| AmenitiesNearBy | Hospital, Park, Public Transit, Schools |
| CommunityFeatures | Pets Allowed With Restrictions |
| Features | Ravine, Balcony, Carpet Free |
| ParkingSpaceTotal | 1 |
| PoolType | Outdoor Pool |
Building
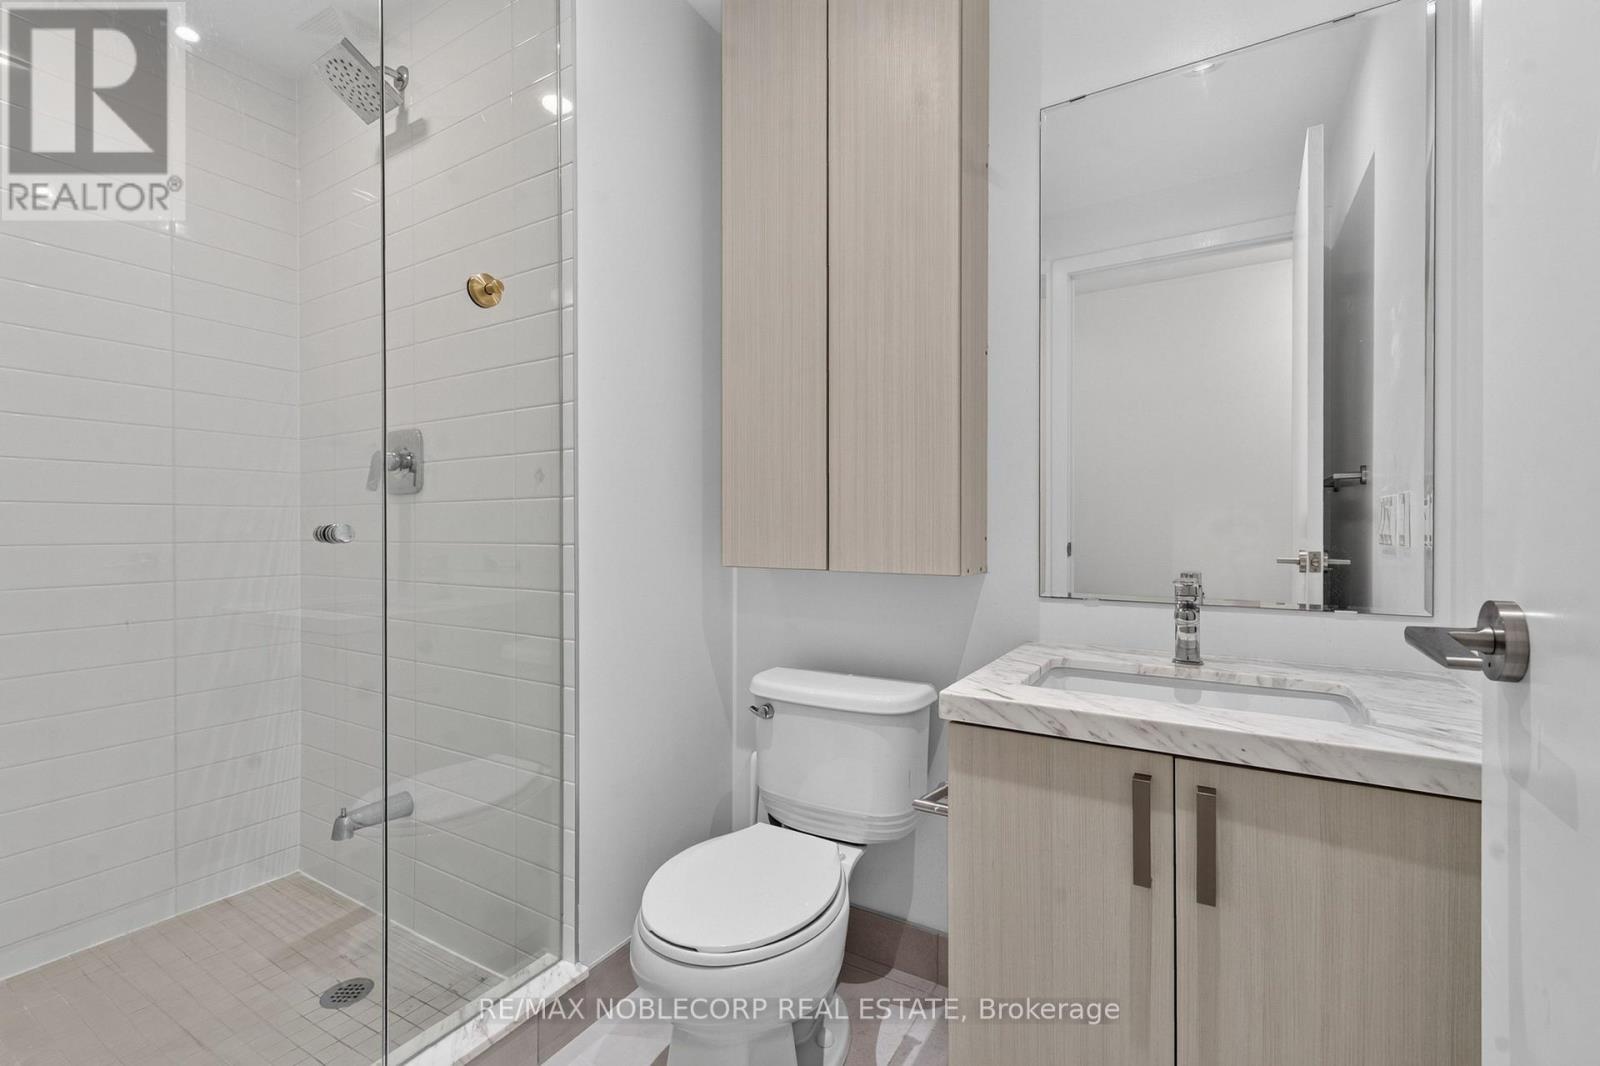
| BathroomTotal | 2 |
| BedroomsAboveGround | 2 |
| BedroomsTotal | 2 |
| Amenities | Exercise Centre, Sauna, Storage - Locker, Security/concierge |
| Appliances | Oven - Built-in, Dishwasher, Dryer, Microwave, Stove, Washer, Refrigerator |
| BasementType | None |
| CoolingType | Central Air Conditioning |
| ExteriorFinish | Concrete |
| FlooringType | Hardwood |
| HeatingFuel | Natural Gas |
| HeatingType | Forced Air |
| SizeInterior | 700 - 799 Sqft |
| Type | Apartment |
Parking
| Underground | |
| Garage |
Land
| Acreage | No |
| LandAmenities | Hospital, Park, Public Transit, Schools |
Rooms
| Level | Type | Length | Width | Dimensions |
|---|---|---|---|---|
| Main Level | Living Room | 5.03 m | 4.33 m | 5.03 m x 4.33 m |
| Main Level | Dining Room | 5.03 m | 4.33 m | 5.03 m x 4.33 m |
| Main Level | Kitchen | 5.03 m | 4.33 m | 5.03 m x 4.33 m |
| Main Level | Primary Bedroom | 3.14 m | 3.23 m | 3.14 m x 3.23 m |
| Main Level | Bedroom 2 | 2.96 m | 3.05 m | 2.96 m x 3.05 m |
https://www.realtor.ca/real-estate/30076008/1911-501-st-clair-avenue-w-toronto-casa-loma-casa-loma
Lucy Blackett Robinson
Salesperson
3301 Langstaff Rd #102
Concord, Ontario L4K 4L2
Derek Penny
Salesperson
3301 Langstaff Rd #102
Concord, Ontario L4K 4L2

The trademarks REALTOR®, REALTORS®, and the REALTOR® logo are controlled by The Canadian Real Estate Association (CREA) and identify real estate professionals who are members of CREA. The trademarks MLS®, Multiple Listing Service® and the associated logos are owned by The Canadian Real Estate Association (CREA) and identify the quality of services provided by real estate professionals who are members of CREA. The trademark DDF® is owned by The Canadian Real Estate Association (CREA) and identifies CREA's Data Distribution Facility (DDF®)
July 24 2026 05:01:04
Toronto Real Estate Board
RE/MAX Noblecorp Real Estate

© 2026 Proptech Realty Inc., Brokerage.