
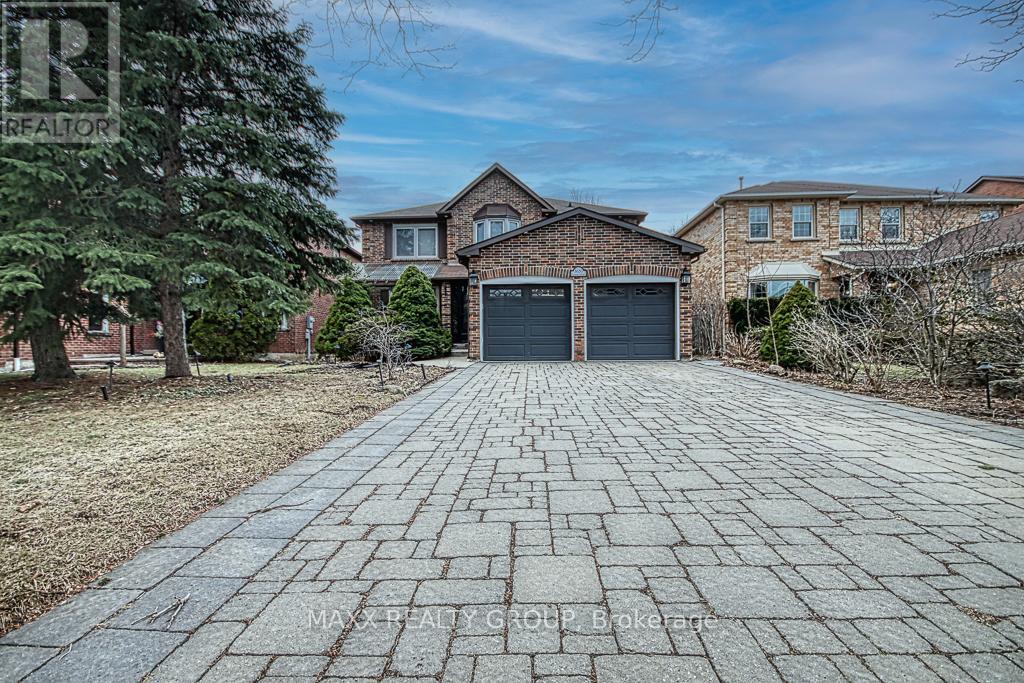
3650 Baird Court
Mississauga, Ontario
Welcome to this exceptional detached residence nestled on a rarely offered private court in the prestigious Erin Mills community of Mississauga. Offering approximately 4,000 sq. ft. of total living space (2,776 sq. ft. above grade + finished basement), this beautifully crafted home showcases premium finishes and thoughtful design throughout. The main floor features elegant crown moulding, pot lights, and a functional layout with separate living, dining, and family rooms, complemented by a cozy gas fireplace. The upgraded kitchen is equipped with high-end built-in appliances and a convenient pantry/storage area in the breakfast space-perfect for modern family living. Upstairs, you'll find 4 spacious bedrooms, including a luxurious primary retreat with a 7-piece ensuite and an adjoining office that can easily function as a 5th bedroom, complete with its own closet and window. The second-floor lobby continues the refined feel with detailed crown moulding, and the convenience of a main laundry room on the second floor adds everyday practicality. The professionally finished basement offers a separate entrance and is intelligently divided into two sections-featuring 1 bedroom, 2 full washrooms, 2 large living areas, a fireplace, and a separate laundry. One portion is ideal as a fully self-contained in-law suite, while the other remains available for personal use by the main occupants. Situated on a premium lot with a 4-car driveway and no sidewalk, this home is within walking distance to transit and offers quick access to Highways 403, 407, and QEW. Close to top-rated schools, parks, shopping, hospital, and the University of Toronto. A rare opportunity to own a custom-quality home in one of Mississauga's most sought-after neighborhoods (id:60365)
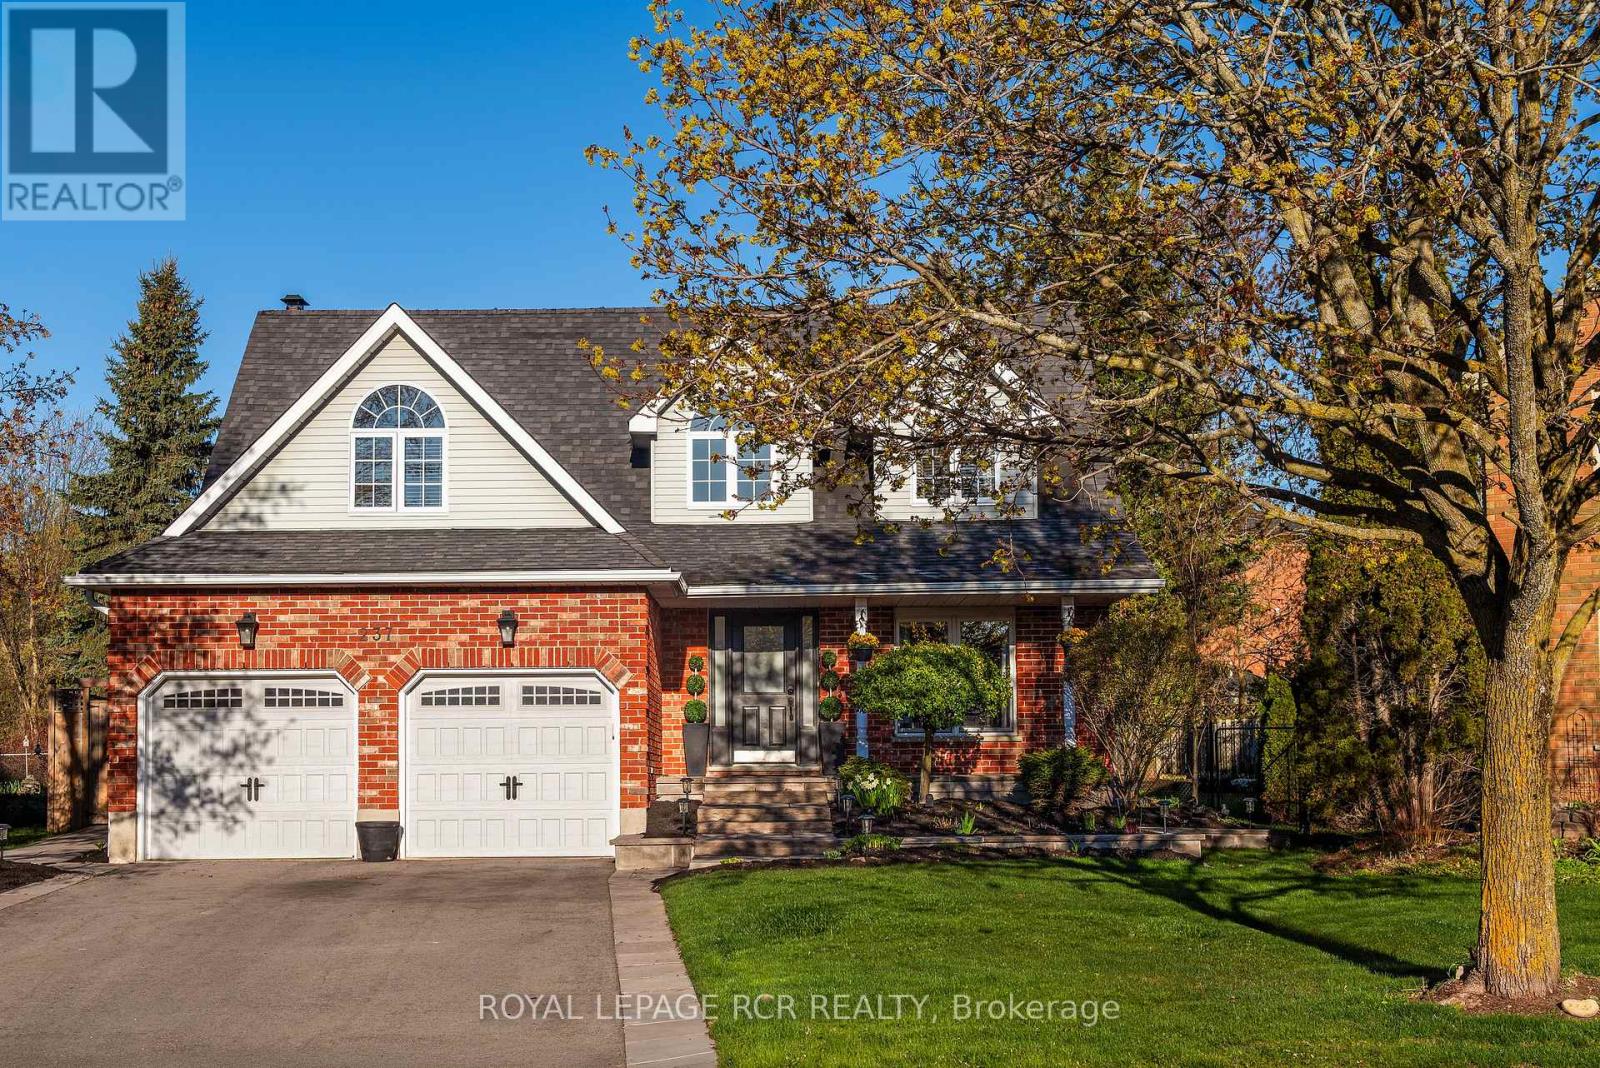
237 Elmwood Crescent
Orangeville, Ontario
Welcome to this fully renovated 4-bedroom, 3-bathroom home, perfectly situated on an exceptional landscaped conservation lot. Surrounded by mature trees and greenery, this stunning property offers unmatched privacy and a peaceful setting rarely found within town limits. The gourmet kitchen features quartz countertops, premium Jenn-Air appliances, a bar fridge, coffee station and walk-in pantry. Garden doors lead directly to the patio and outdoor barbecue station complete with a natural gas hookup, perfect for entertaining. The open-concept kitchen, dining and family room area is warm and inviting, highlighted by a natural wood-burning fireplace, creating the ideal space for gatherings with family and friends. The family room walks out to a huge deck with pergola overlooking the beautifully private backyard. This home is ideal for a growing or large family, offering four generously sized bedrooms and thoughtfully designed living spaces throughout. Located on quiet Elmwood Crescent, this low-traffic street offers a calm and family-friendly atmosphere. Recent updates include Lennox Elite heat pump 2025, furnace 2020, shingles 2022, Upstairs front windows 2022, front porch and walkways 2024, driveway 2024, landscaping 2024. The home has been completely renovated in 2022 by Optimum Home Improvements, showcasing quality craftsmanship and attention to detail throughout. (id:60365)
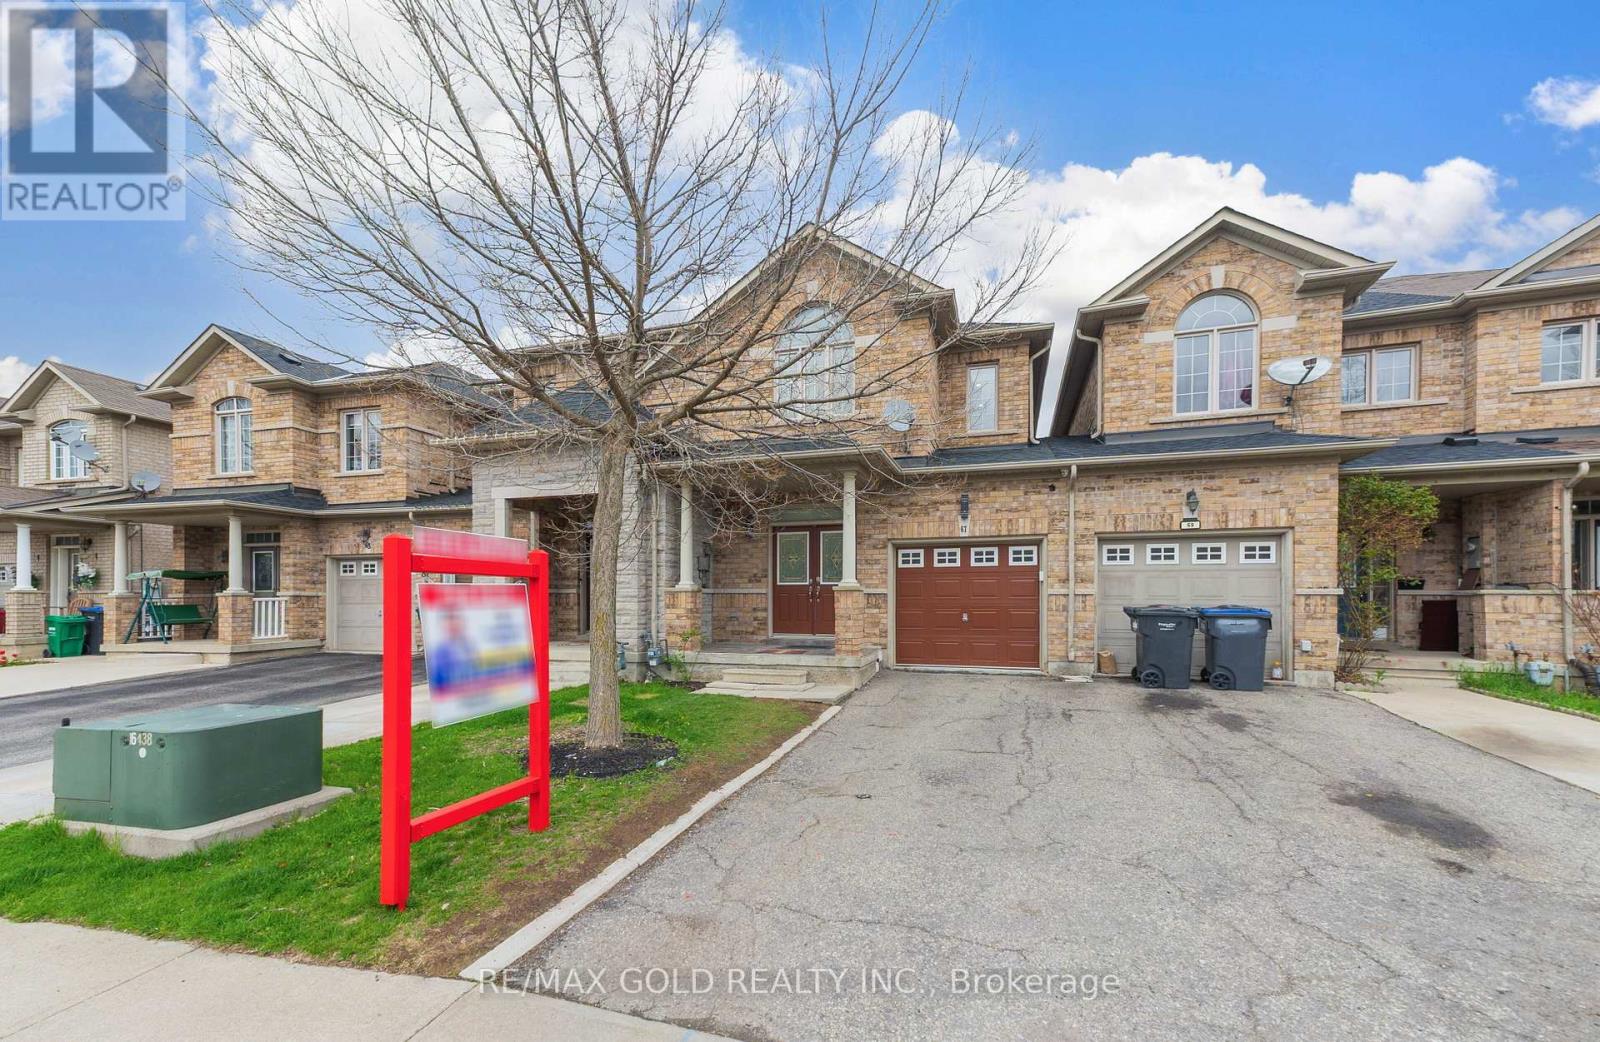
67 Palleschi Drive
Brampton, Ontario
Stunning Freehold Townhouse - No Maintenance Fees! Welcome to this beautifully upgraded freehold townhouse, linked only by the garage, offering privacy and comfort in a highly sought-after location. Featuring a grand double door entry, this home is thoughtfully designed with modern finishes and over $20K in recent upgrades. Enjoy a bright, carpet-free interior . The stylish kitchen boasts quartz countertops, an undermount sink, and stainless steel appliances-perfect for everyday living and entertaining. The finished basement includes a full washroom, ideal for extended family or additional living space. The spacious primary bedroom features elegant double door entry, along with his & hers closets for added convenience. Step outside to a professionally landscaped backyard with artificial grass turf-low maintenance and perfect year-round enjoyment. The home also offers direct access from the garage to both the house and backyard. Located in a high-demand area close to Hwy 427 & 407, and just minutes to Woodbridge, Vaughan, and Etobicoke, with easy access to shopping, schools, and all essential amenities. Walking distance from Hindu Sabha Mandir and Gurudwara A perfect blend of style, comfort, and location-don't miss this exceptional opportunity! (id:60365)
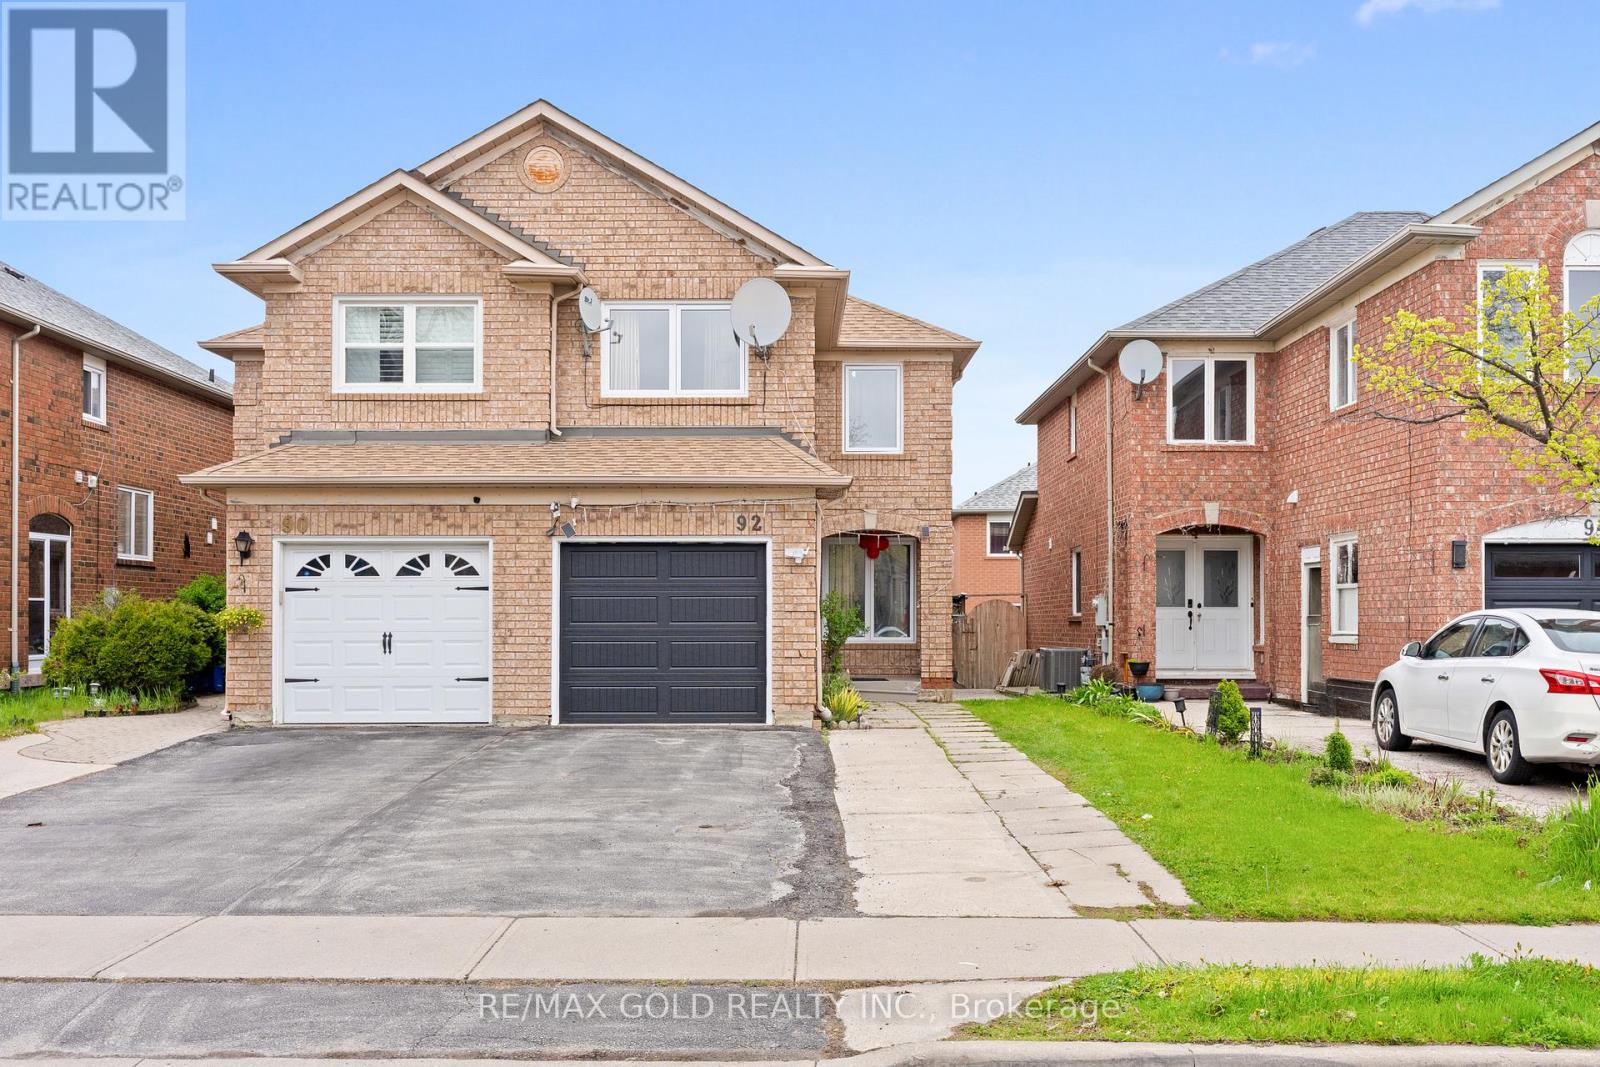
92 Dandelion Road
Brampton, Ontario
Welcome to this beautifully updated, carpet-free 3+1 bedroom semi-detached home in one of Brampton's most sought-after locations! Freshly painted throughout, the main floor boasts a separate living and dining room perfect for entertaining, a cozy family room, and an eat-in kitchen with a breakfast area. The second floor features a versatile family room that can easily be used as a 4th bedroom - ideal for growing families. The fully finished 1-bedroom basement with a separate entrance offers excellent income potential or a perfect in-law suite, while convenient garage access and an extended driveway with extra parking add to the home's practicality. Located just steps from top-rated schools, Brampton Civic Hospital, public transit, shopping plazas, parks, and all major amenities - this home truly has it all. Whether you're a first-time buyer or savvy investor, opportunities like this don't last long. (id:60365)
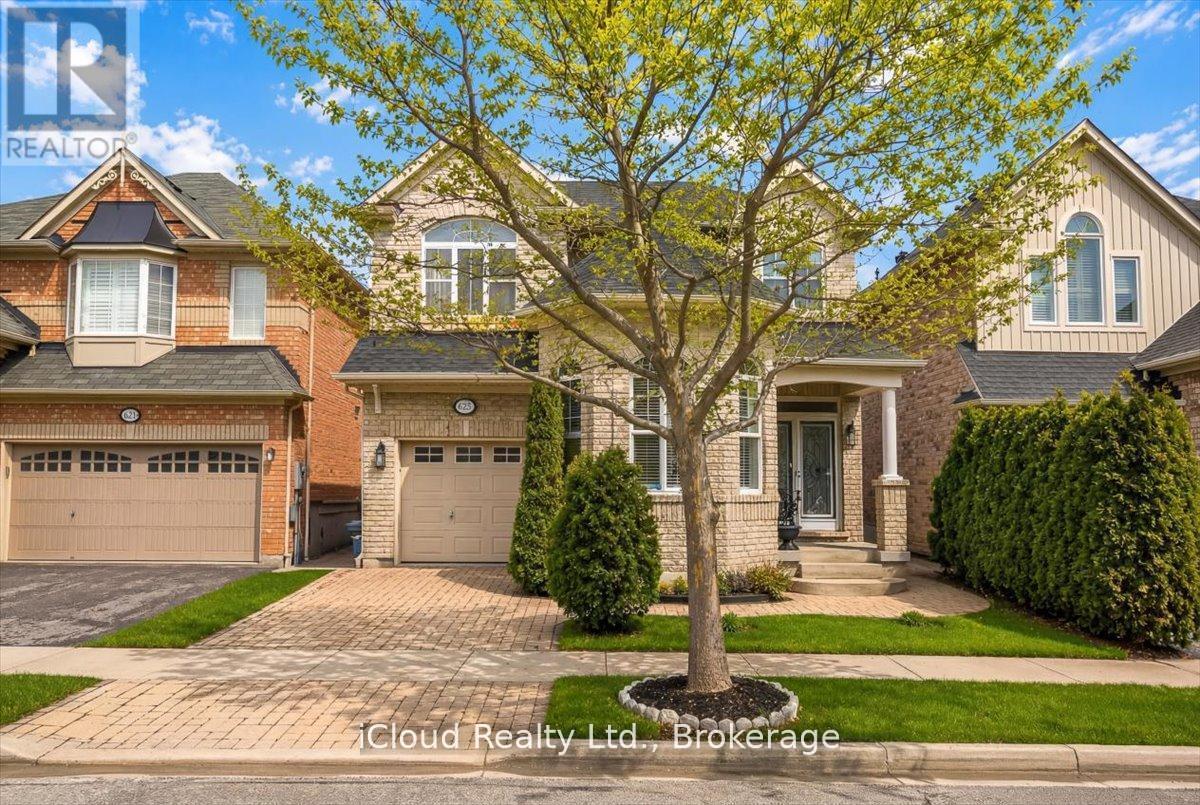
625 Laughren Crescent
Milton, Ontario
Welcome to 625 Laughren - a beautifully maintained, spacious family home in the heart of Milton, one of the GTA's most desirable communities for families Offering approximately 3,057 sq. ft. of finished living space, this open-concept home is thoughtfully designed for comfortable everyday living and effortless entertaining. From the moment you step inside, you're welcomed by impressive 9-foot ceilings on the main floor, creating a bright, airy atmosphere that enhances the home's expansive layout. The separate living(12ft ceiling) and dining rooms provide the perfect setting for both intimate family gatherings and formal entertaining. Meticulously cared for and move-in ready, this home truly showcases pride of ownership throughout. With 4 spacious bedrooms and 4 bathrooms,and master ensuite with jacuzzi, there is ample room for a growing family, multi-generational living, or hosting guests with ease. The fully finished basement features raised flooring and proper drainage channels, offering additional living space ideal for a recreation room, home gym, or media area. Designed as a home for all seasons, enjoy cozy winter evenings indoors and warm summer days in a welcoming community setting. Located in a family-friendly neighbourhood with free overnight street parking for guests, this property offers both comfort and convenience. Living in Milton means enjoying the perfect balance of small-town charm and modern amenities. Known for its top-rated schools, beautiful parks, scenic trails, and proximity to the Niagara Escarpment, Milton offers endless opportunities for outdoor recreation and family activities. With easy access to major highways and GO Transit, commuting throughout the Greater Toronto Area is seamless.625 Laughren is more than just a house - it's a spacious, well-cared-for home in one of Ontario's best communities for families. Your next chapter starts here. (id:60365)
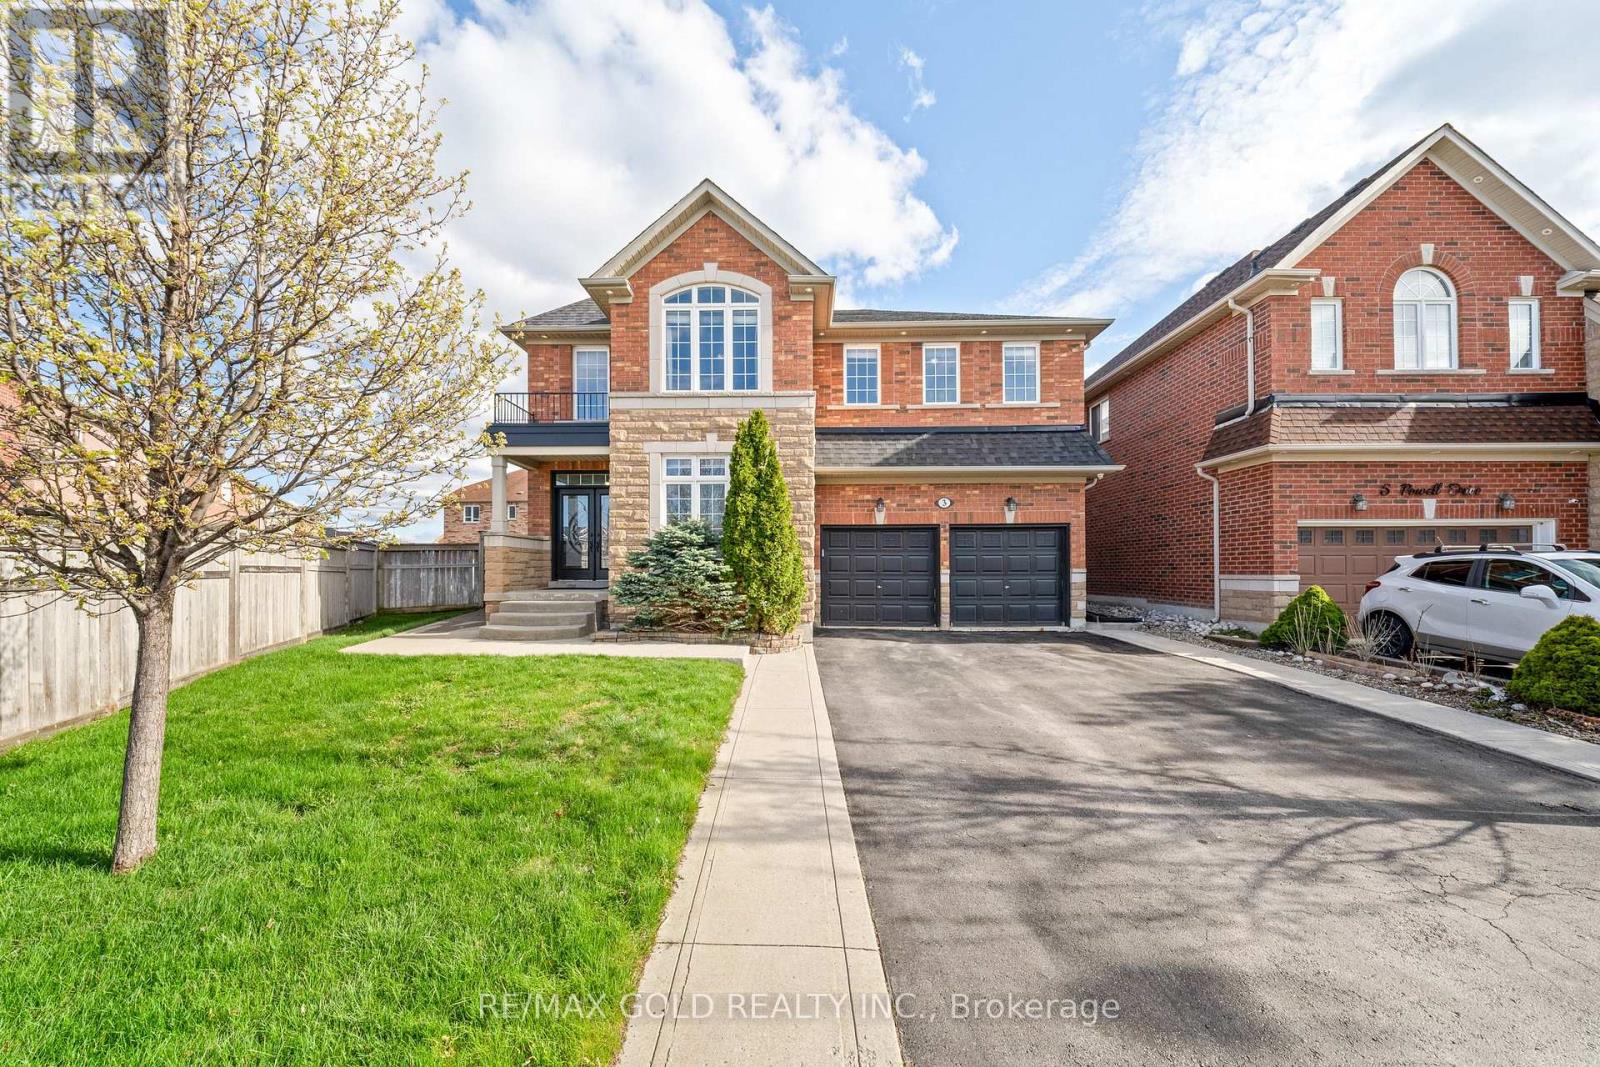
3 Powell Drive
Brampton, Ontario
Welcome to this stunning, renovated detached home offering approximately 3,200 sq ft of luxurious living space on an exceptional pie-shaped lot stretching 98 feet wide at the rear and 120.08 feet deep. Hardwood floors flow throughout every level, leading you to a beautifully upgraded kitchen complete with quartz countertops, a large centre island, stainless steel appliances, designer backsplash, and valance lighting. The third bedroom features its own upgraded washroom with designer tiles, adding a touch of luxury rarely seen at this level. Potlights on the main floor and exterior create a warm, sophisticated ambiance day and night. Upstairs, two primary suites - one featuring a spa-like 5-piece ensuite and walk-in closet - are complemented by three full washrooms on the second floor and generously sized bedrooms throughout. A main-floor office and a second office upstairs (easily convertible to a 5th bedroom) add exceptional flexibility, while oak staircases and fresh paint complete the picture. Major updates include furnace & A/C (2022), roof (2020), and a kitchen upgrade (~2021) - all within walking distance to top schools, transit, and amenities. A true showstopper inside and out. (id:60365)
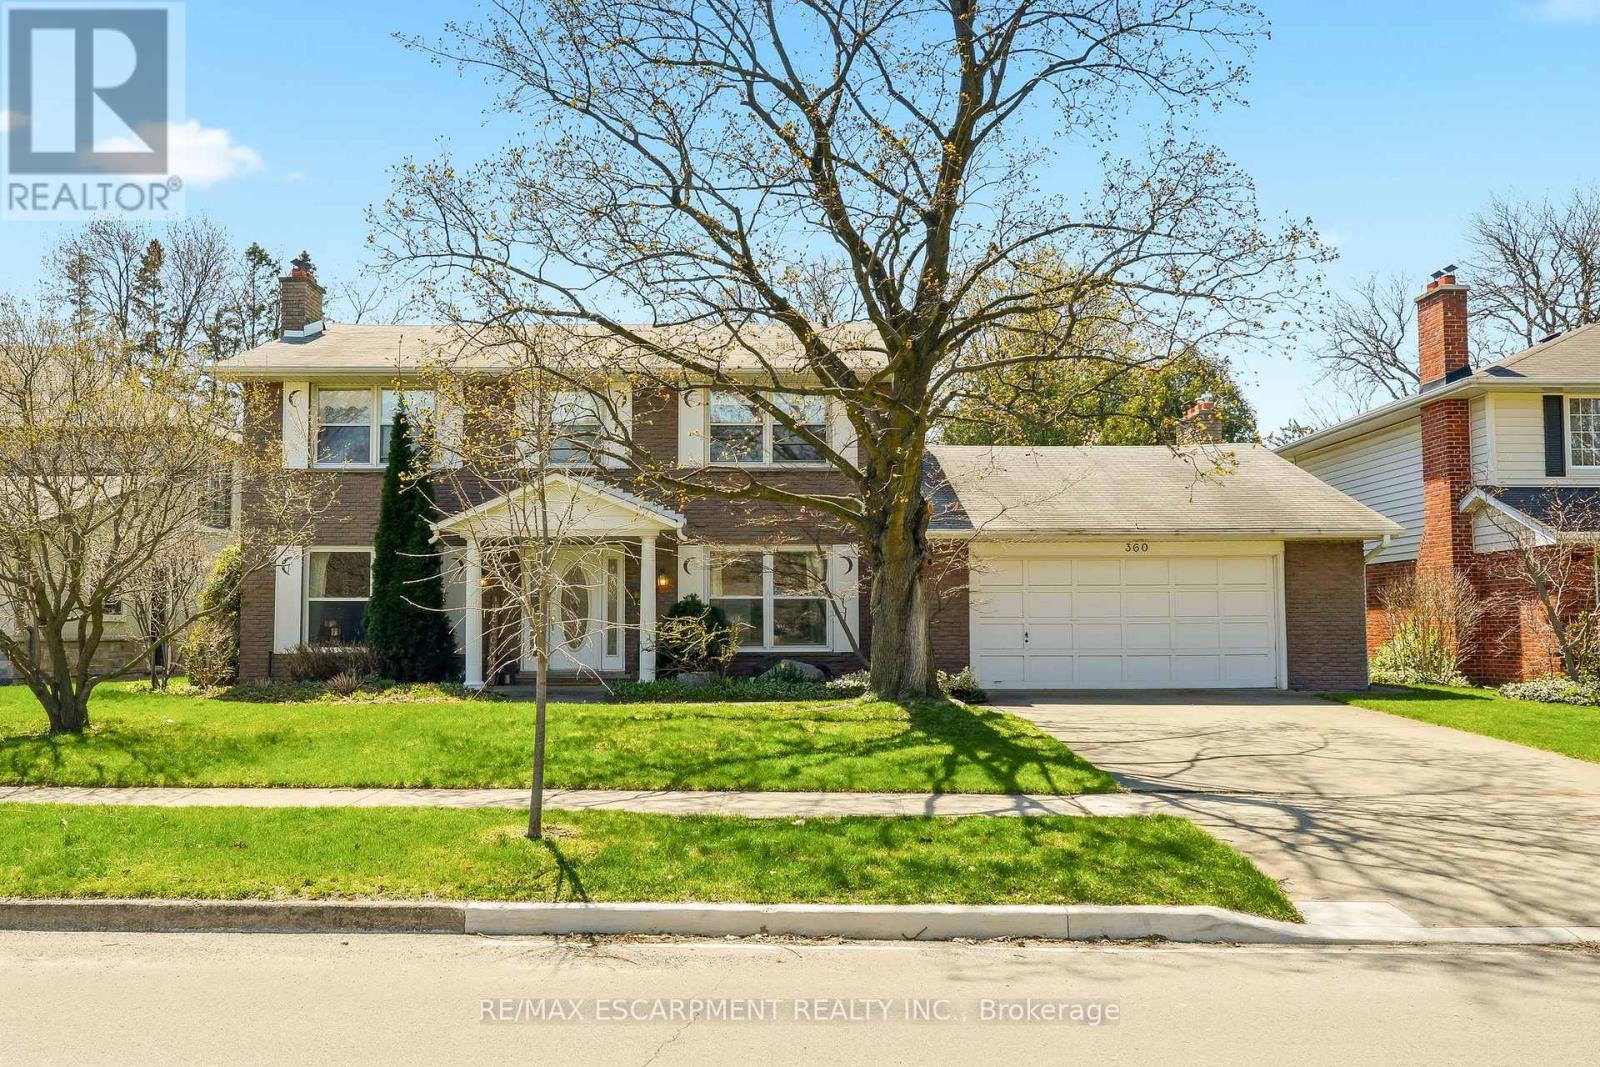
360 Pomona Avenue
Burlington, Ontario
Welcome home! Tucked on a quiet, tree-lined street in the highly sought-after Roseland community, 360 Pomona is the one you've been waiting for. Set on a spectacular 70x185 ft lot, this 3,050 sf home offers timeless elegance, exceptional space and a backyard that feels like a private resort. Whether you plan to move in as-is, renovate the existing home or build a custom residence you'll be in good company on Pomona. The home has been lovingly maintained by original owners and features a home-office with built-ins, formal living/dining room and family room with sunroom addition with vaulted ceilings and heated floors. Upstairs are four spacious bedrooms, including a primary complete with ensuite bath. Lower level is untouched and ready for your finishing touch. With its unbeatable location in the coveted Tuck/Nelson school district, this is a rare opportunity to settle on one of Roselands most desirable streets. Don't miss your chance to call this exceptional address your own! (id:60365)
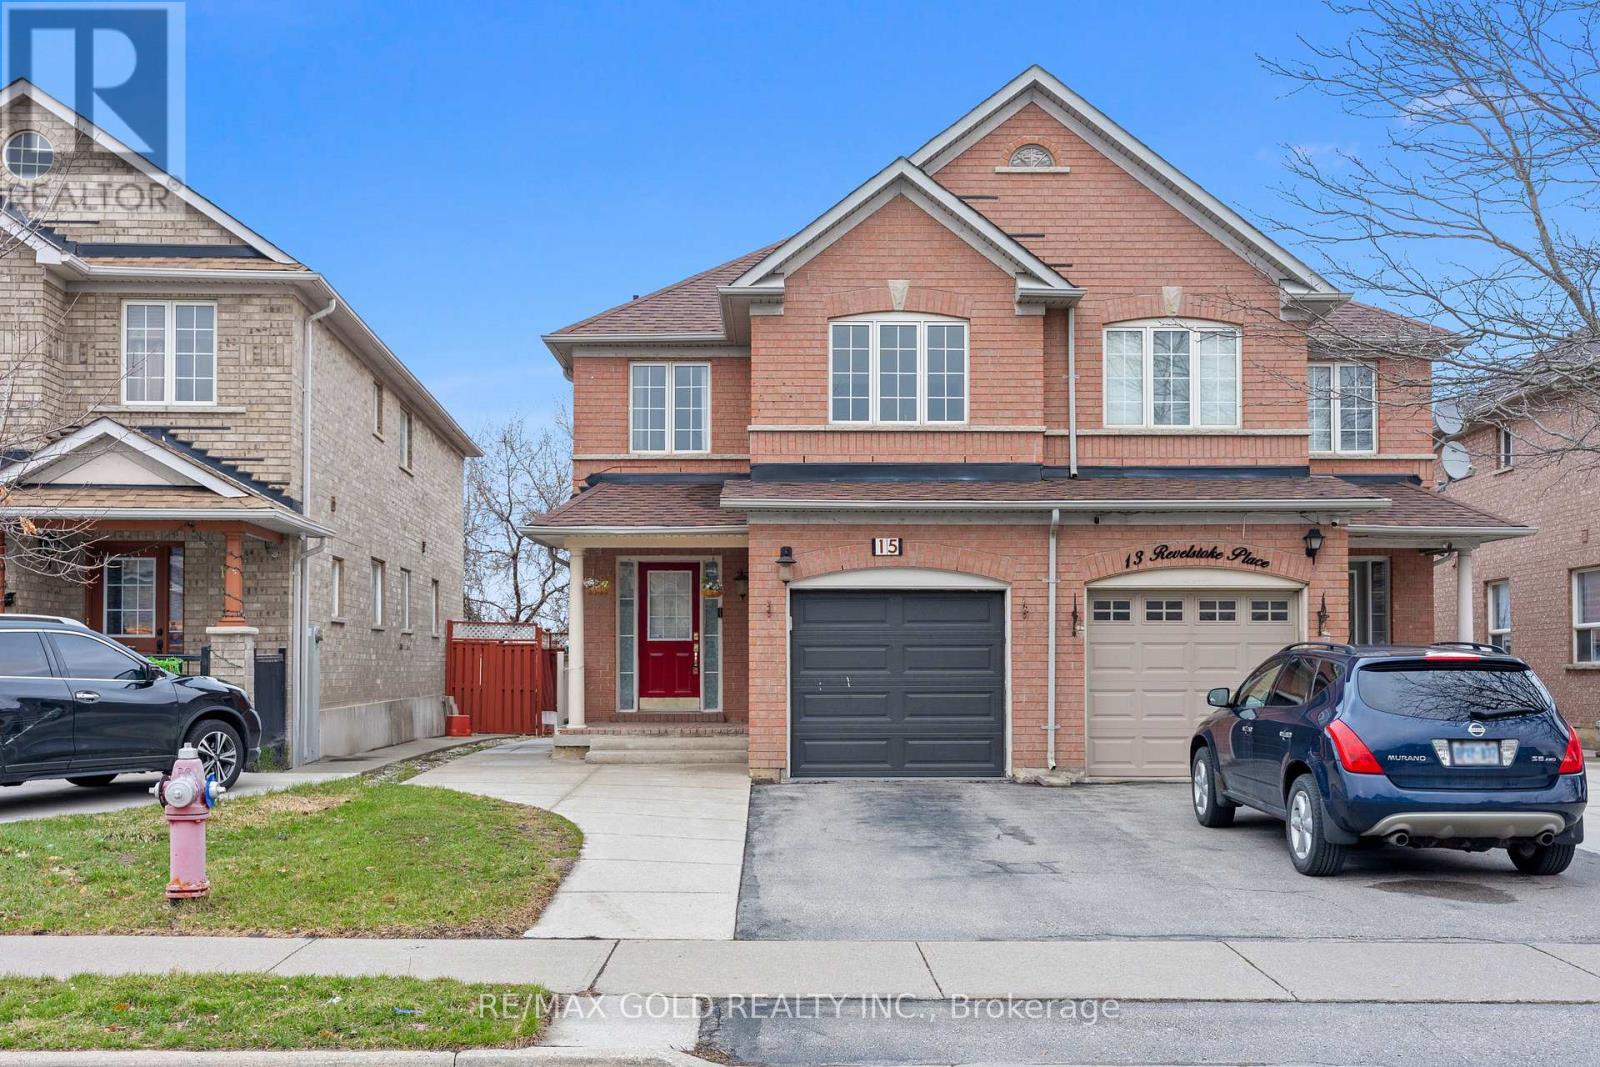
15 Revelstoke Place
Brampton, Ontario
Welcome to 15 Revelstoke Pl, a beautifully maintained 3-bedroom semi-detached home in Brampton's highly desirable Sandringham-Wellington community. Set on a premium ravine lot backing onto a beautiful pond, this property offers rare unobstructed water views, exceptional privacy, and no rear neighbours, creating a peaceful, nature-filled setting that is hard to find. The main level features a functional layout with separate living, dining, and family areas, an upgraded kitchen with ample cabinetry and workspace, and large windows that fill the home with natural light while highlighting the stunning backyard scenery. The second floor offers three generously sized bedrooms, including a comfortable primary retreat, along with two full bathrooms ideal for growing families. The finished basement with a separate entrance adds valuable flexibility for extended family, additional living space, or potential rental income. For added convenience, the home also includes laundry on the main floor as well as separate laundry in the basement. Step outside to enjoy a private backyard retreat with a cottage-like feel, mature surroundings, and tranquil pond views, perfect for relaxing or entertaining. Conveniently located close to schools, parks, shopping, transit, and major amenities, this home offers an exceptional blend of space, privacy, and location. (id:60365)
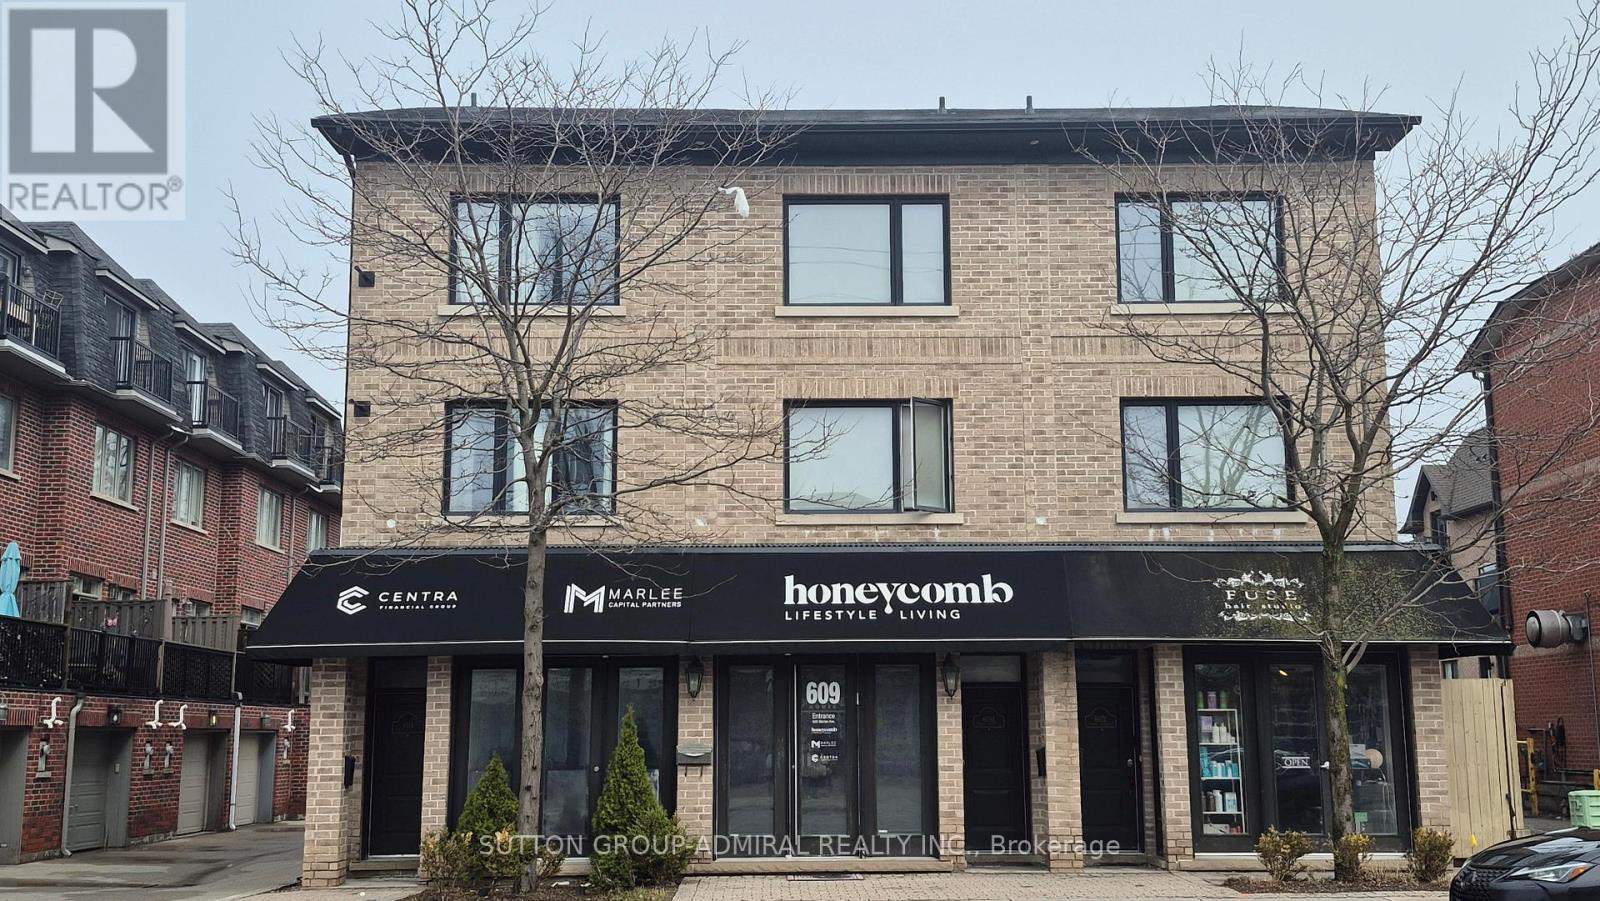
611 Marlee Avenue
Toronto, Ontario
Bright and spacious 3-bedroom + den, 2-bathroom townhome in the highly desirable Glen Park neighborhood. This well-designed home features an open-concept kitchen, a versatile den, and a large balcony-perfect for relaxing or entertaining. Enjoy the convenience of upper-level laundry and TTC access right at your doorstep. Close to Glencairn Subway Station, Allen Road, and Highway 401. Water, heat, and hydro are all included, offering worry-free living. (id:60365)
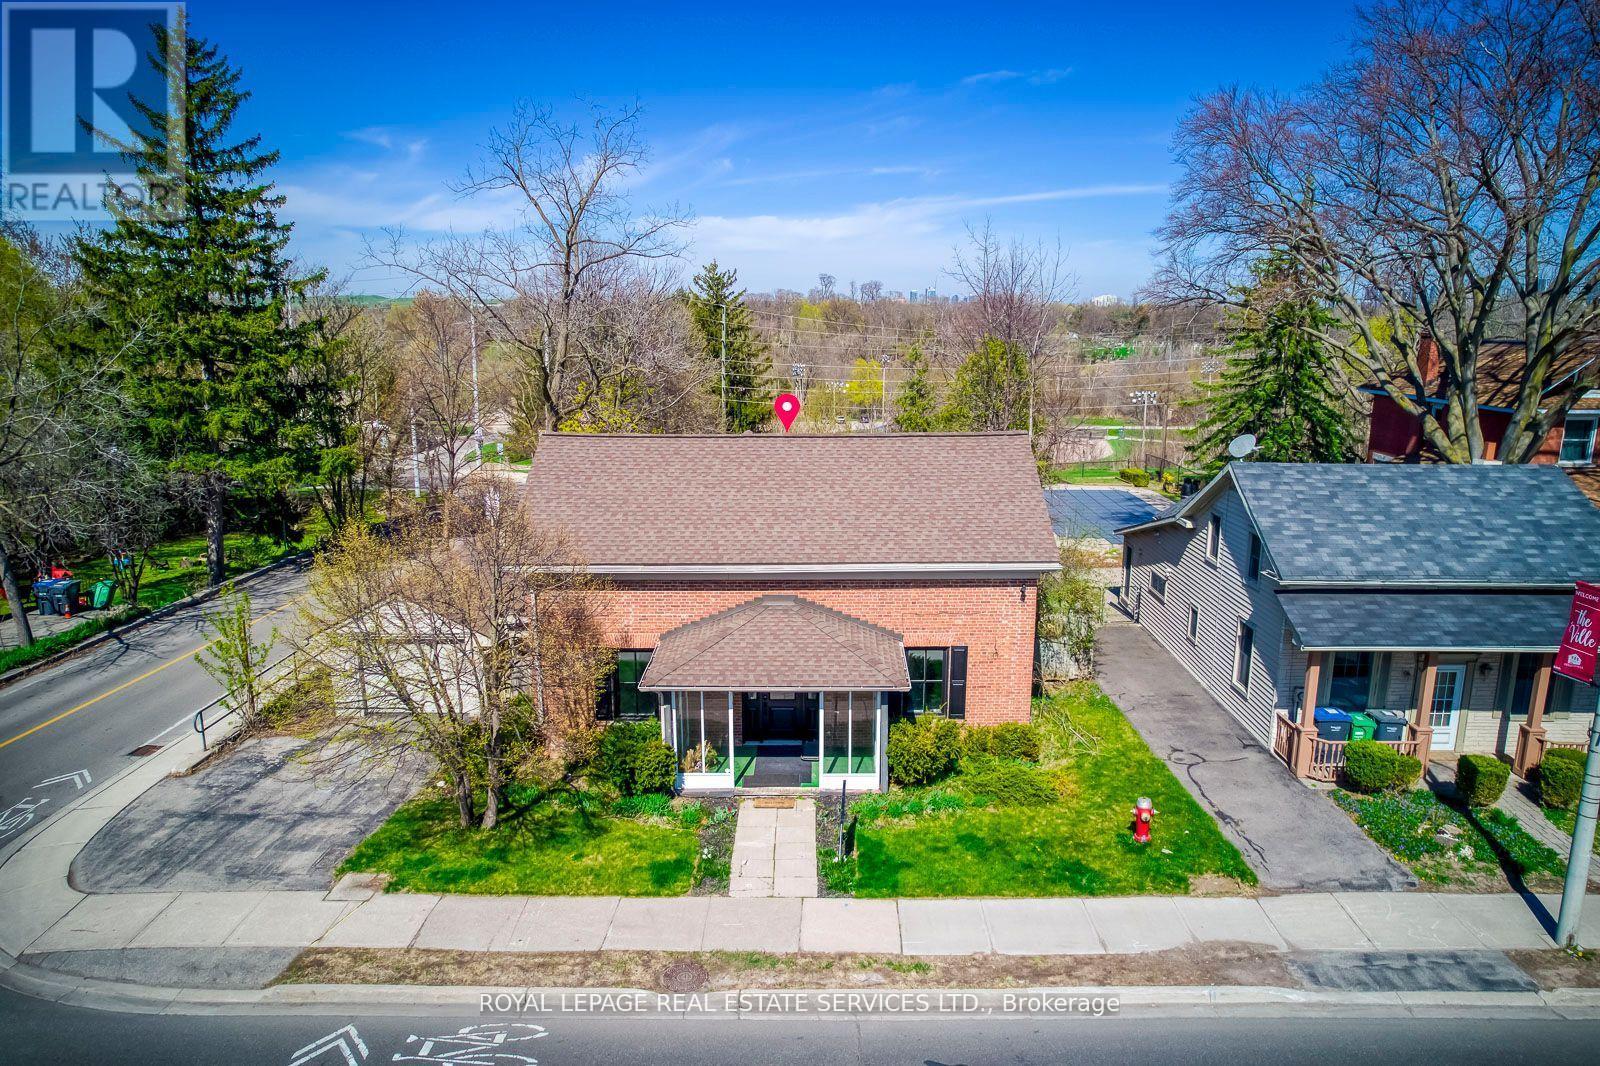
317 Queen Street S
Mississauga, Ontario
Great PROPERTY, located at the corner of Queen St S & Church St in Famous Destination OldeVillage of Streetsville. 4 bedroom Residence, Classic Georgian Centre Hall Style, DesignatedHeritage property. Newly renovated interior, generous size principal rooms, 2238 sq ft ofliving space. Backs onto green space and the Credit River ravine, gentle slope with panoramicview, carpet free. Updated furnace & owned hot water tank in 2017. Washer & Dryer. New gasfireplace in living room. (id:60365)

317 Queen Street S
Mississauga, Ontario
Great Opportunity for Investment/Live/Work Property Located at the corner of Queen St S & Church St in Famous Destination Olde Village of Streetsville. Residence with Commercial Unit, Zone STR - TR5. Permit issued on 2002-09-05 for Private Office within Single Family Dwelling (No Employees) described as Commercial Office - Single User. Classic Georgian Centre Hall Style - known as the McKeith Home built in 1852 and it is Designated under the terms of the Ontario Heritage Act as part of the Streetsville Heritage Conservation District, refer to Heritage Impact Assessment on file. Potential to convert entire home to commercial office space, proposed sketch for additional parking is on file. See sketch of former kitchen, now a blank slate for your dream kitchen. Newly renovated interior, generous size principal rooms, 2218 sq ft of living space. Was used as a Chiropractor Clinic, great street exposure. Backsonto green space and the Credit River ravine, gentle slope with panoramic view. Newly renovated interior, carpet free. Updated furnace & owned hot water tank in 2017. Washer & Dryer. New gas fireplace in living room. Attachments: Survey, Pre-listing Inspection Report, Heritage impact assessment report, Letterfrom Streetsville Heritage Conservation with FAQ for future potential, 2024 tax bill, Letterfrom Credit Valley Conservation Authority. Floor Plan (id:60365)
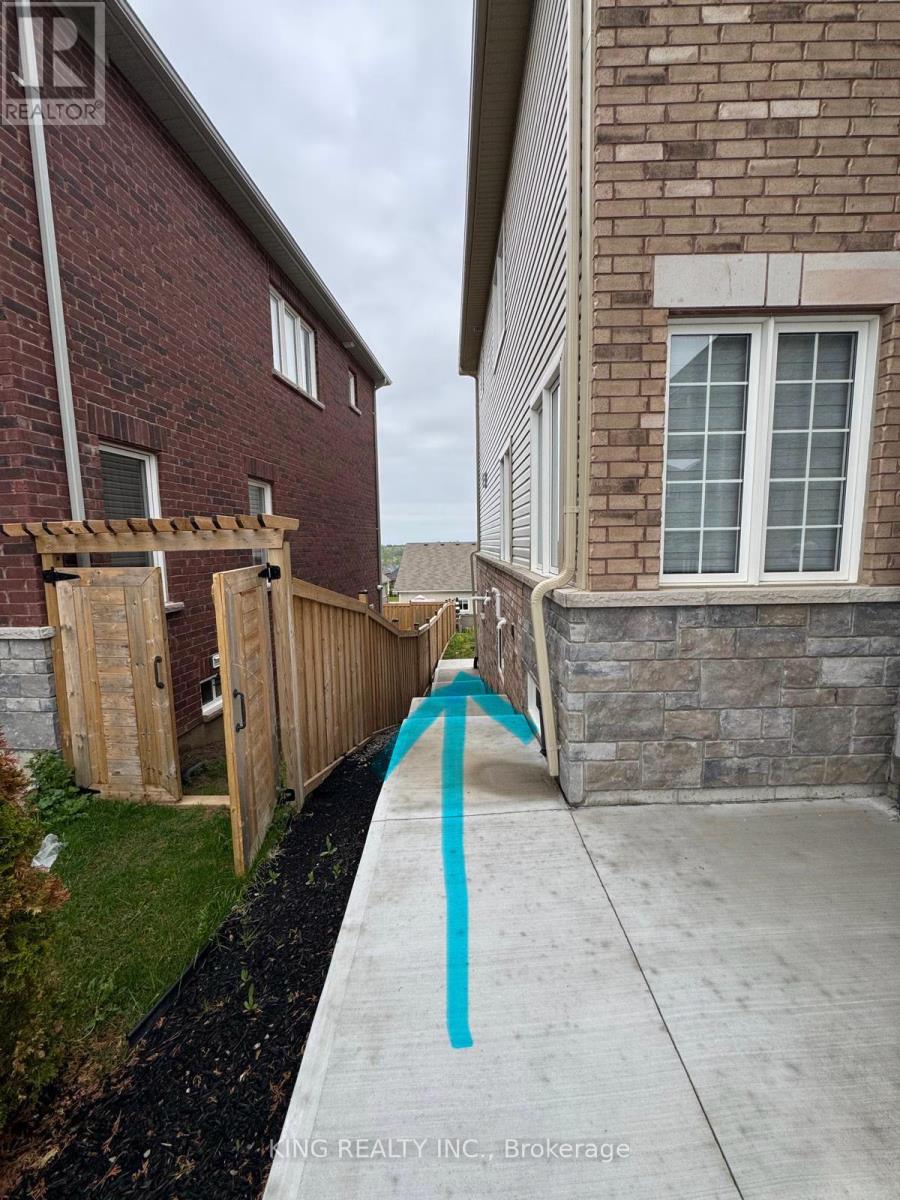
83 Atlantis Drive
Orillia, Ontario
Brand New 3+Den Walkout Basement Apartment Available For Lease In Orillia! Bright And Spacious Unit Featuring Modern Finishes Throughout, Open Concept Living & Dining Area, And A Stylish Kitchen With Stainless Steel Appliances. Primary Bedroom Includes Ensuite Washroom And Walk-In Closet. Separate Private Entrance, Large Windows, Walkout To Backyard, And Private Laundry Included. Conveniently Located Near Schools, Parks, Shopping, Transit & Highway Access. Tenant To Pay 30% Utilities. Ideal For Families Or Working Professionals. (id:60365)

© 2026 Proptech Realty Inc., Brokerage.