
237 Elmwood Crescent Orangeville, Ontario L9W 4T4

$1,199,900
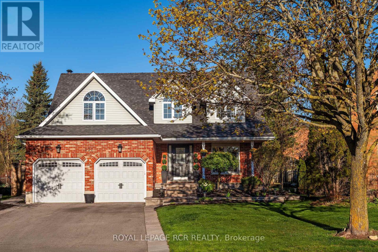
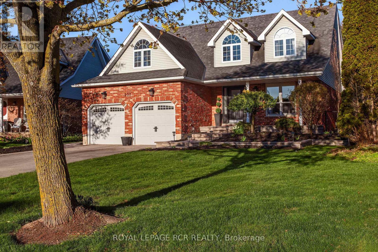
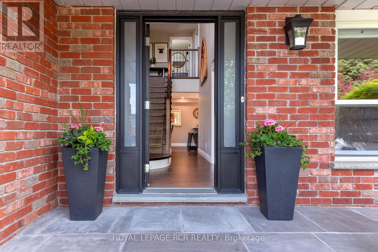
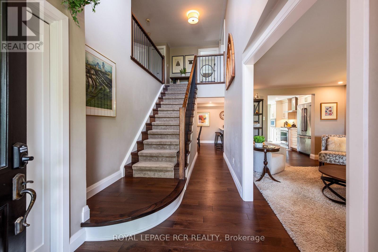
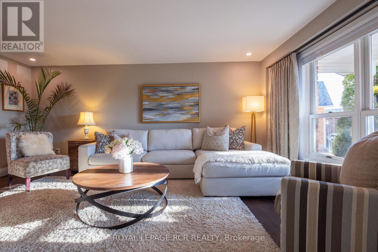
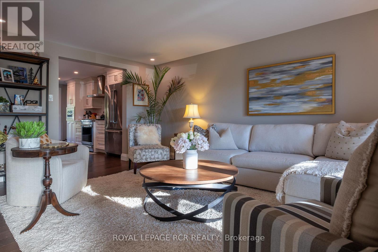
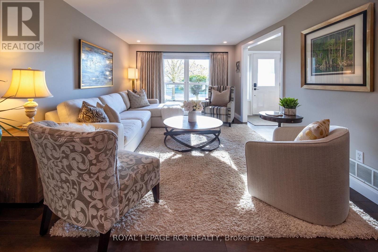
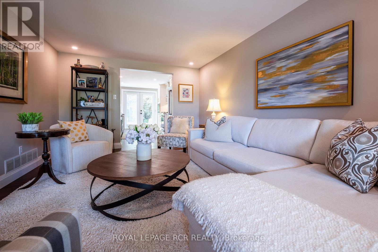
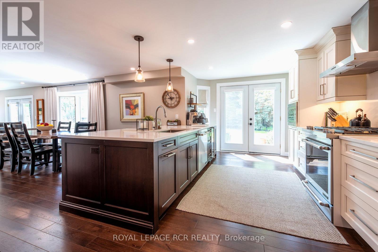
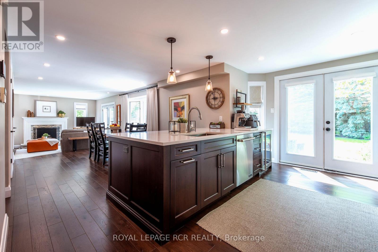
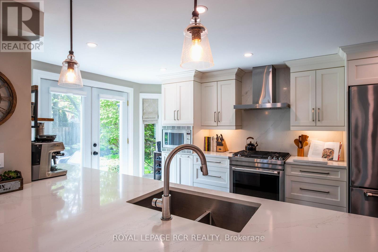
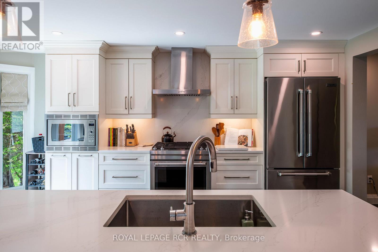
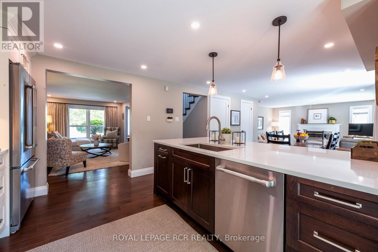
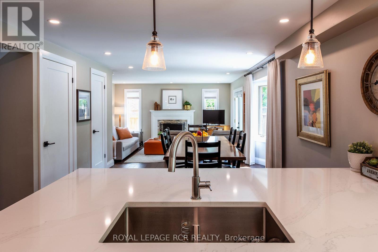
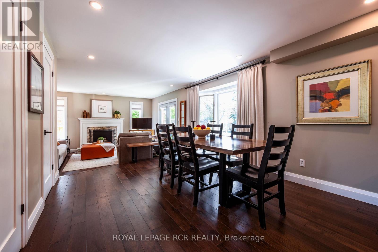
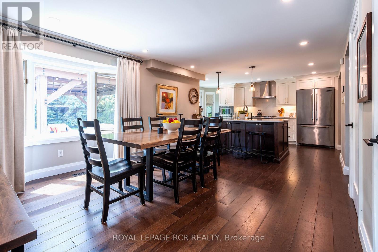
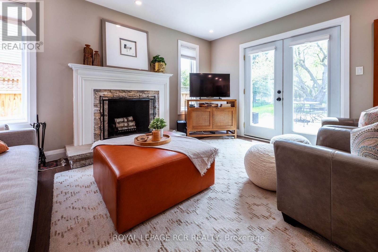
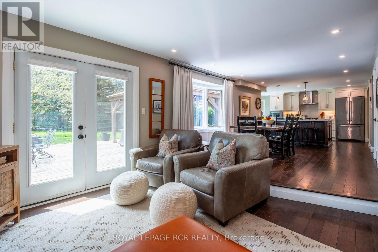
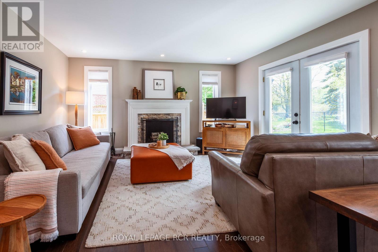
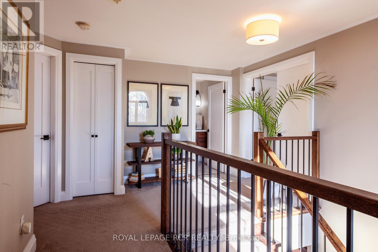
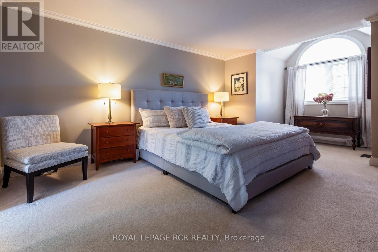
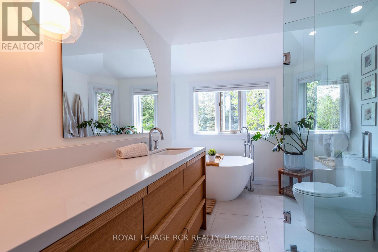
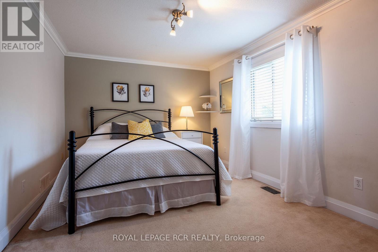
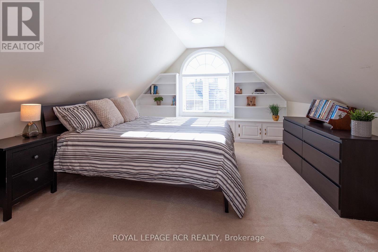
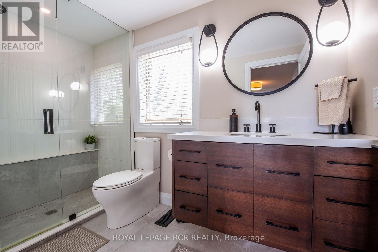
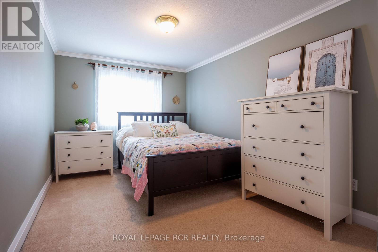
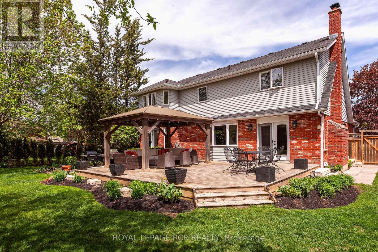
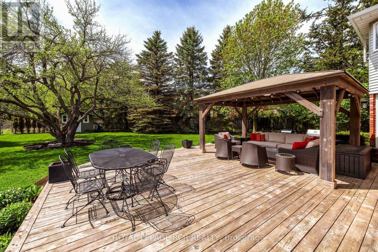
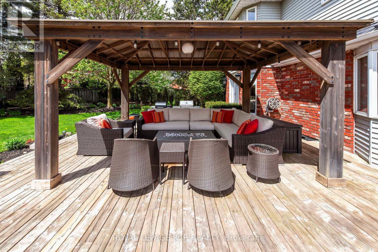
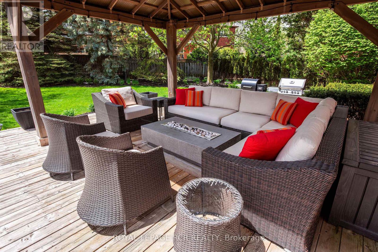
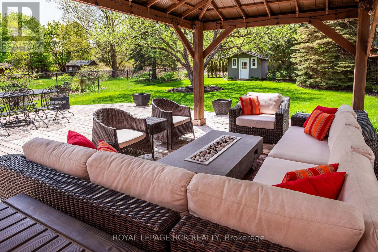
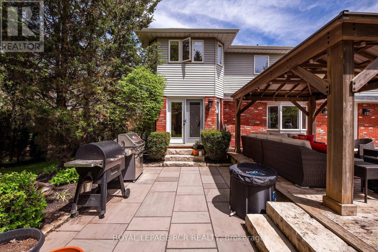
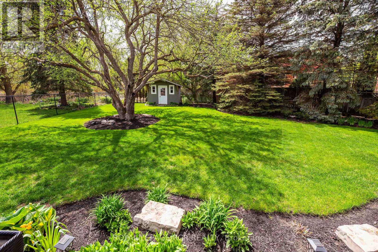
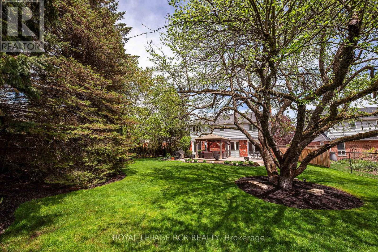
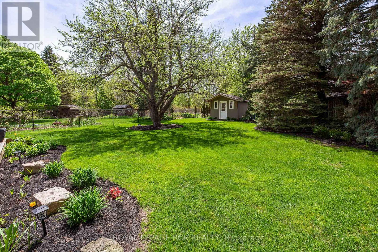
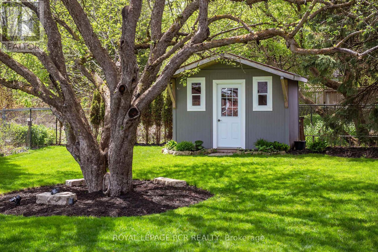
Welcome to this fully renovated 4-bedroom, 3-bathroom home, perfectly situated on an exceptional landscaped conservation lot. Surrounded by mature trees and greenery, this stunning property offers unmatched privacy and a peaceful setting rarely found within town limits. The gourmet kitchen features quartz countertops, premium Jenn-Air appliances, a bar fridge, coffee station and walk-in pantry. Garden doors lead directly to the patio and outdoor barbecue station complete with a natural gas hookup, perfect for entertaining. The open-concept kitchen, dining and family room area is warm and inviting, highlighted by a natural wood-burning fireplace, creating the ideal space for gatherings with family and friends. The family room walks out to a huge deck with pergola overlooking the beautifully private backyard. This home is ideal for a growing or large family, offering four generously sized bedrooms and thoughtfully designed living spaces throughout. Located on quiet Elmwood Crescent, this low-traffic street offers a calm and family-friendly atmosphere. Recent updates include Lennox Elite heat pump 2025, furnace 2020, shingles 2022, front windows 2022, front porch and walkways 2024, driveway 2024, landscaping 2024. The home has been completely renovated in 2022 by Optimum Home Improvements, showcasing quality craftsmanship and attention to detail throughout. (id:60365)
Open House
This property has open houses!
1:00 pm
Ends at:3:00 pm
Property Details
| MLS® Number | W13157672 |
| Property Type | Single Family |
| Community Name | Orangeville |
| EquipmentType | Water Heater |
| ParkingSpaceTotal | 6 |
| RentalEquipmentType | Water Heater |
Building
| BathroomTotal | 3 |
| BedroomsAboveGround | 4 |
| BedroomsTotal | 4 |
| Amenities | Fireplace(s) |
| Appliances | Garage Door Opener Remote(s), Dishwasher, Dryer, Microwave, Stove, Washer, Wine Fridge, Refrigerator |
| BasementDevelopment | Unfinished |
| BasementType | N/a (unfinished) |
| ConstructionStyleAttachment | Detached |
| CoolingType | Central Air Conditioning |
| ExteriorFinish | Brick |
| FireplacePresent | Yes |
| FlooringType | Hardwood, Carpeted |
| FoundationType | Poured Concrete |
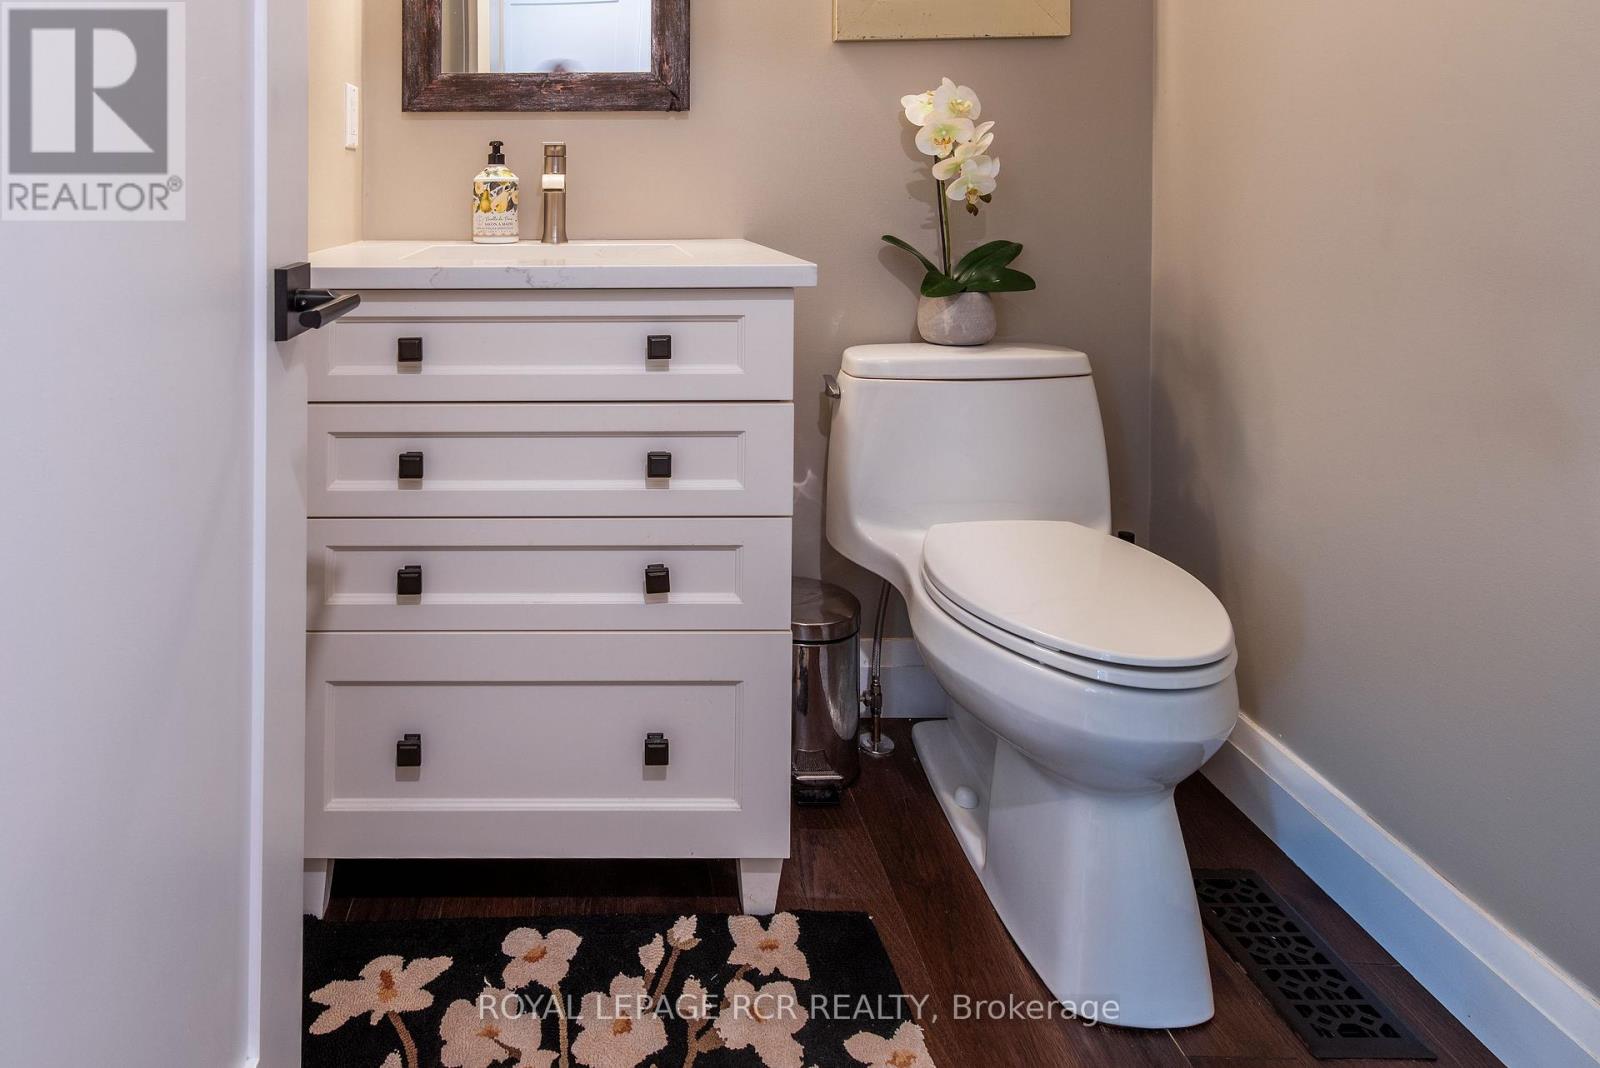
| HalfBathTotal | 1 |
| HeatingFuel | Natural Gas |
| HeatingType | Forced Air, Heat Pump |
| StoriesTotal | 2 |
| SizeInterior | 2000 - 2500 Sqft |
| Type | House |
| UtilityWater | Municipal Water |
Parking
| Attached Garage | |
| Garage |
Land
| Acreage | No |
| Sewer | Sanitary Sewer |
| SizeDepth | 160 Ft ,9 In |
| SizeFrontage | 42 Ft ,3 In |
| SizeIrregular | 42.3 X 160.8 Ft |
| SizeTotalText | 42.3 X 160.8 Ft |
Rooms
| Level | Type | Length | Width | Dimensions |
|---|---|---|---|---|
| Second Level | Primary Bedroom | 4.27 m | 3.66 m | 4.27 m x 3.66 m |
| Second Level | Bedroom 2 | 4 m | 305 m | 4 m x 305 m |
| Second Level | Bedroom 3 | 4.75 m | 2.74 m | 4.75 m x 2.74 m |
| Second Level | Bedroom 4 | 5.1 m | 3.66 m | 5.1 m x 3.66 m |
| Main Level | Living Room | 5.3 m | 3.48 m | 5.3 m x 3.48 m |
| Main Level | Kitchen | 4.7 m | 3.51 m | 4.7 m x 3.51 m |
| Main Level | Dining Room | 4.42 m | 3.35 m | 4.42 m x 3.35 m |
| Main Level | Family Room | 4.57 m | 4 m | 4.57 m x 4 m |
| Main Level | Laundry Room | 3 m | 1.5 m | 3 m x 1.5 m |
https://www.realtor.ca/real-estate/29786587/237-elmwood-crescent-orangeville-orangeville
Matthew Gordon Lindsay
Salesperson

The trademarks REALTOR®, REALTORS®, and the REALTOR® logo are controlled by The Canadian Real Estate Association (CREA) and identify real estate professionals who are members of CREA. The trademarks MLS®, Multiple Listing Service® and the associated logos are owned by The Canadian Real Estate Association (CREA) and identify the quality of services provided by real estate professionals who are members of CREA. The trademark DDF® is owned by The Canadian Real Estate Association (CREA) and identifies CREA's Data Distribution Facility (DDF®)
May 26 2026 03:41:10
Toronto Real Estate Board
Royal LePage Rcr Realty

© 2026 Proptech Realty Inc., Brokerage.