
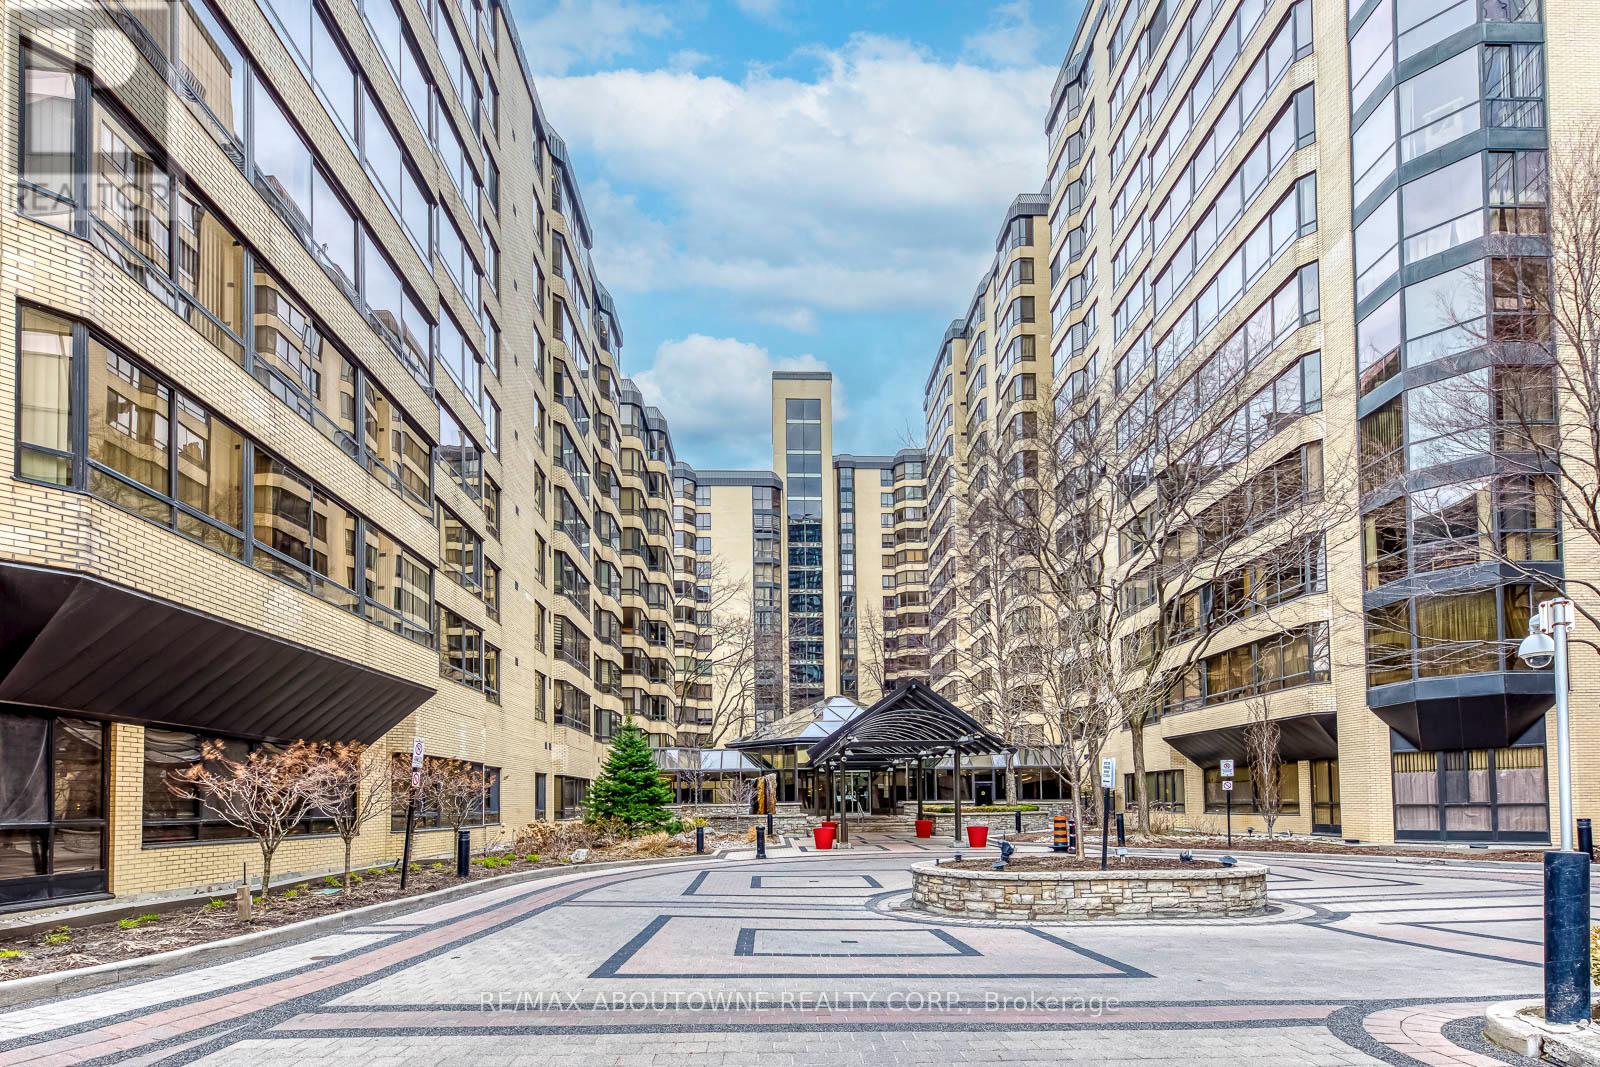
106 - 211 Saint Patrick Street
Toronto, Ontario
Renovated 2+1 Spacious Suite At Amazing Urban Convenience, 1260 SF Indoor Living Spaces & A Outdoor 900 SF Exclusive-Use Enclosed Terrace. Modern Kitchen With Granite Counter, S/S Appliances And Abundance Of Cabinet Storage. Primary Bedroom With 4 Pcs Ensuite Bath, 2nd Bedroom With Office Area, And A 3 Pcs Bath. Situated Just around the corner from University Avenue, residents can take advantage of all the urban attractions from the Eaton Centre, The Financial District, Queen West, the Art Gallery of Ontario, plus a long list of restaurants and bars. (id:60365)

2802 - 181 Dundas Street E
Toronto, Ontario
Live# On# The# Grid#! Designed Perfectly For Your Lifestyle. Welcome To This Bright & Beautiful 1 +1 Condo In A Great Location For Professionals And Students. Walk To Work(Yonge St), Walk To Learn(Ryerson/Gb), Walk To Shop(Eatons), Walk To Eat&Drink In This True To The Name, Prime Location Condo. Enjoy The Fully Completed Amenities Space That Includes A 7000 Sf Study & Cowork Space (W Breakout Rms & Wifi), State Of The Art Fitness Space & Outdoor Terrace (W Bbqs). (id:60365)
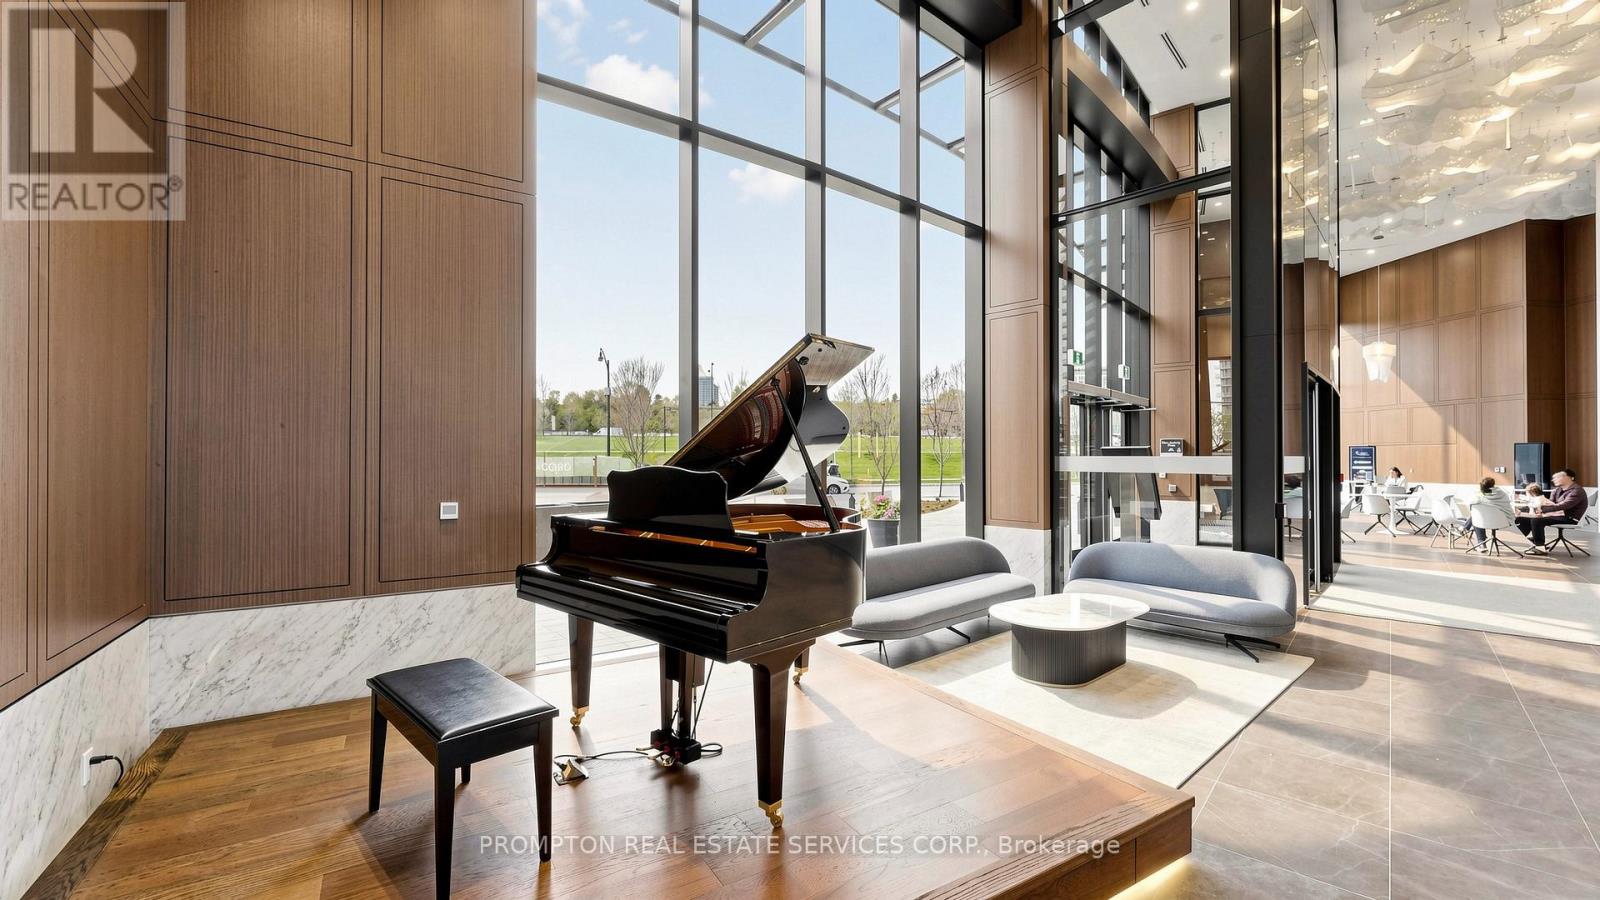
2015 - 68 Esther Shiner Boulevard
Toronto, Ontario
Experience elevated living at King's Landing by Concord! A stunning new luxury residence nestled in one of the GTA's most sought after communities. This bright and spacious south-east facing 2-bedroom, 2-bathroom suite showcases breathtaking open views, a thoughtfully designed layout, and an abundance of natural light through floor-to-ceiling windows. Enjoy a rare condo luxury with a full gas stove in the designer kitchen, complete with premium built-in appliances, quartz countertops, and sleek contemporary cabinetry perfect for home chefs and entertaining alike. Step outside to your oversized private balcony and take in the beautiful surroundings. Ideally situated just minutes to Hwy 401, TTC subway, parks, community centre, IKEA, hospitals, Canadian Tire, shopping, and endless dining options. Everything you need right at your doorstep. (id:60365)
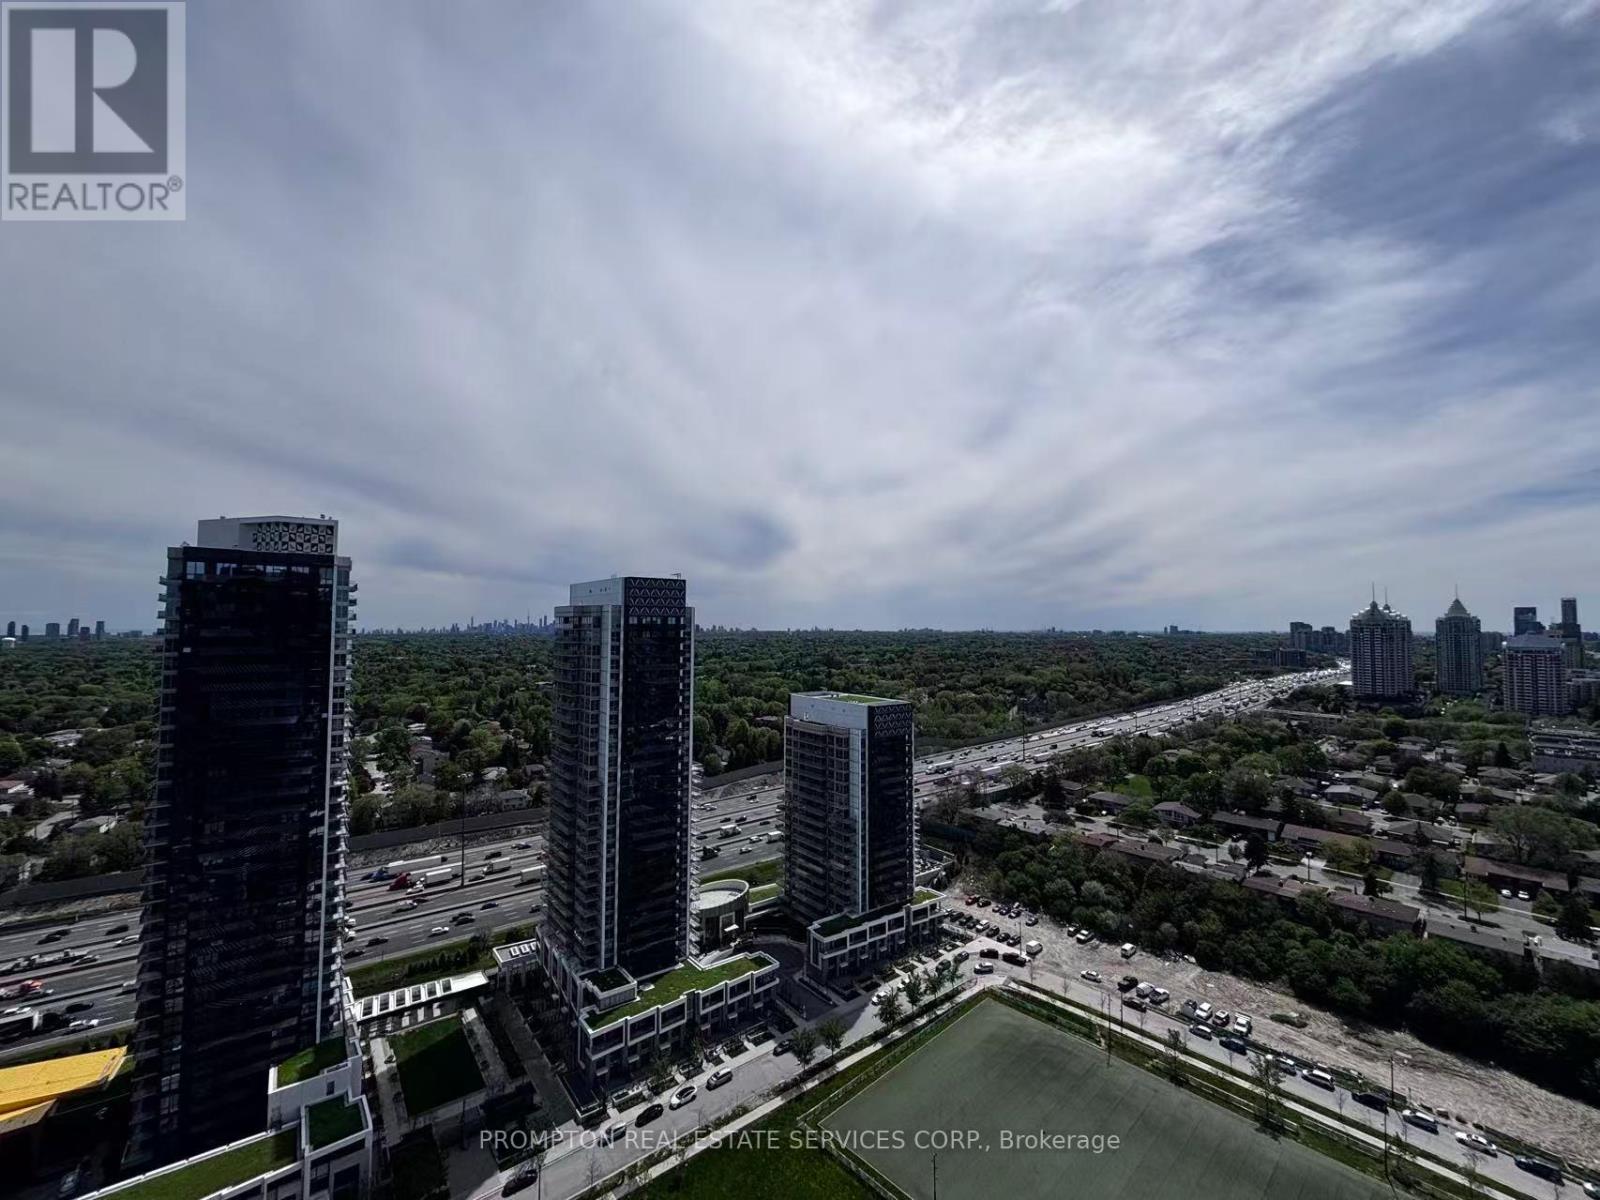
3201 - 18 Esther Shiner Boulevard
Toronto, Ontario
Welcome to King's Landing by Concord - a modern new condo residence in the vibrant Concord Park Place community. This is 2 Bedroom + Den (can be used as a 2nd bedroom) featuring bright and functional layouts, 9-ft ceilings, floor-to-ceiling windows, contemporary finishes, and spacious balconies, these suites are designed for comfortable everyday living. Selected units also offer rare gas cooktops and premium appliances. Ideally located steps to subway stations, parks, cafes, restaurants, community centres, and Bayview Village, King's Landing offers the perfect blend of urban convenience and a peaceful residential atmosphere. 1 EV Parking is included. (id:60365)
Basement - 101 - 47 Ranleigh Avenue
Toronto, Ontario
Enjoy Lawrence Park Lifestyle. Tall & Bright Bsmt Suite. 2 Bdrm, 1 Full Bath, Eat-In Kitchen, Shared Laundry. 1 Garage Parking Available. Additional Ground Parking Space available. Spacious Layout. Steps To Ranleigh/Yonge Subway Entrance. Top Schools -Bedford Park Ps, Lawrence Park Ci., Blessed Sacrament & Priv. Schools. Keen To Yonge St. Living Styles. Walk To Public Library, Parks, Groceries, Banks & Great Restaurants. Tenant responsible for 30% of Electric and Gas utilities. Short term/6 month lease welcome (id:60365)
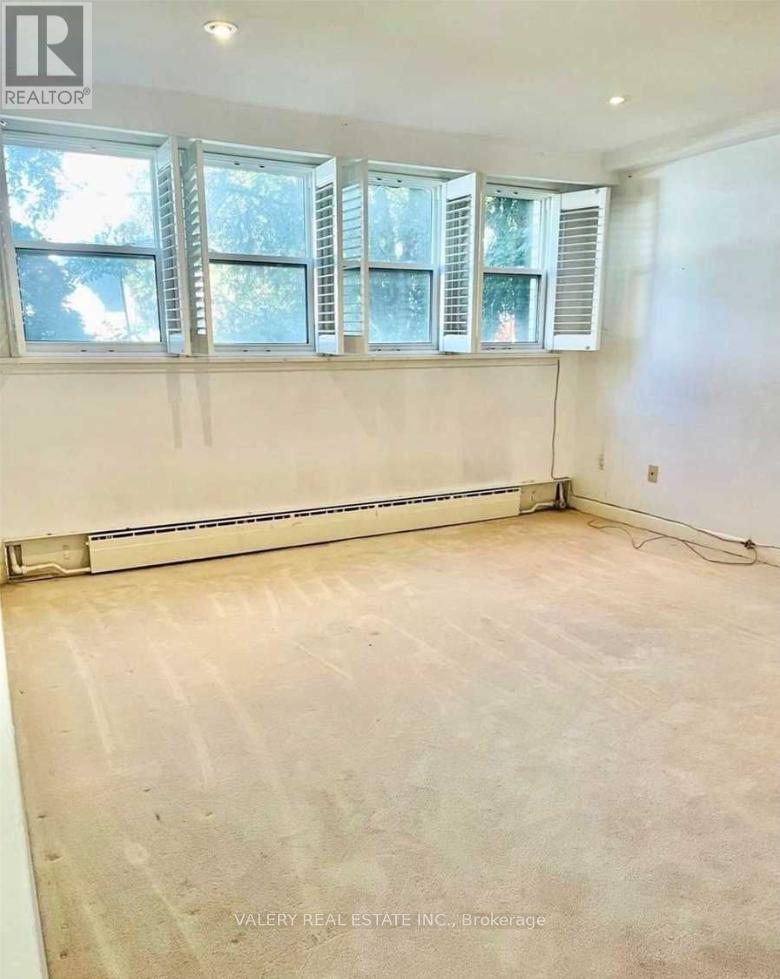
301 - 47 Ranleigh Avenue
Toronto, Ontario
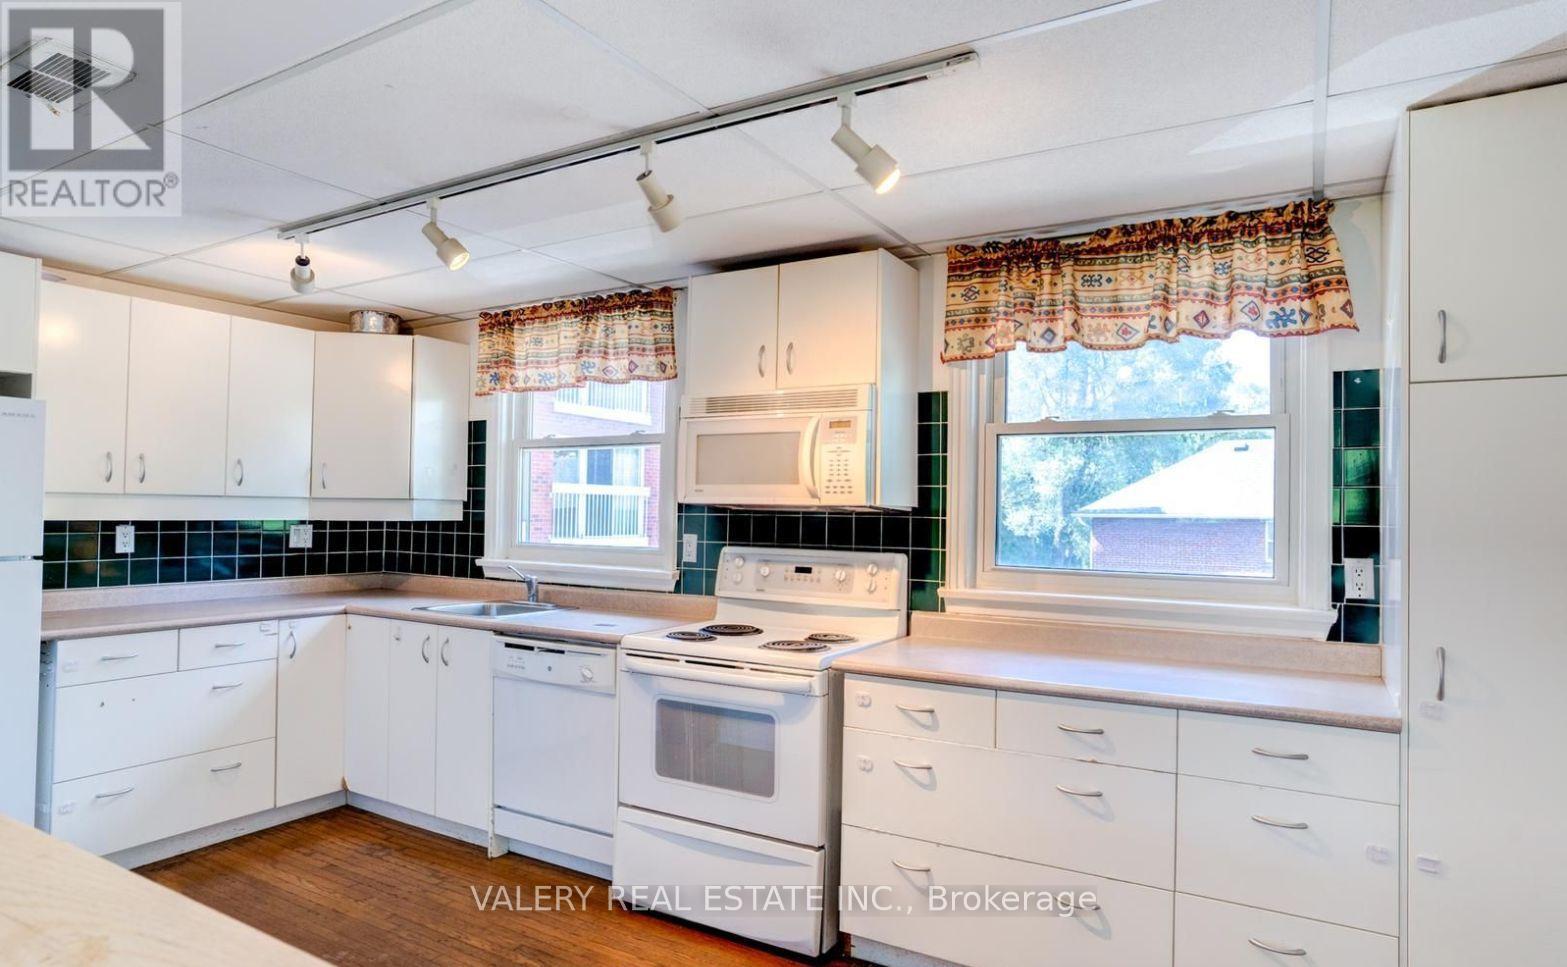
A bright three-bedroom apartment in one of midtown Toronto's most walkable pockets. Shutters frame the light and the eat-in kitchen comes equipped with dishwasher, microwave, fridge, and stove. The location does the heavy lifting. A five-minute walk to Lawrence station, seven minutes to the 401, twenty to downtown. Top-ranked public and private schools surround the building. Parks and the library are on foot. Shared laundry on-site. Separate Entrance To Laundry & Side Yard. Tenant responsible for 35% utilities and gas. This is the kind of midtown address where the neighbourhood handles the lifestyle - you just show up. Short term/6 month lease welcome (id:60365)
405 - 29 Canniff Street
Toronto, Ontario
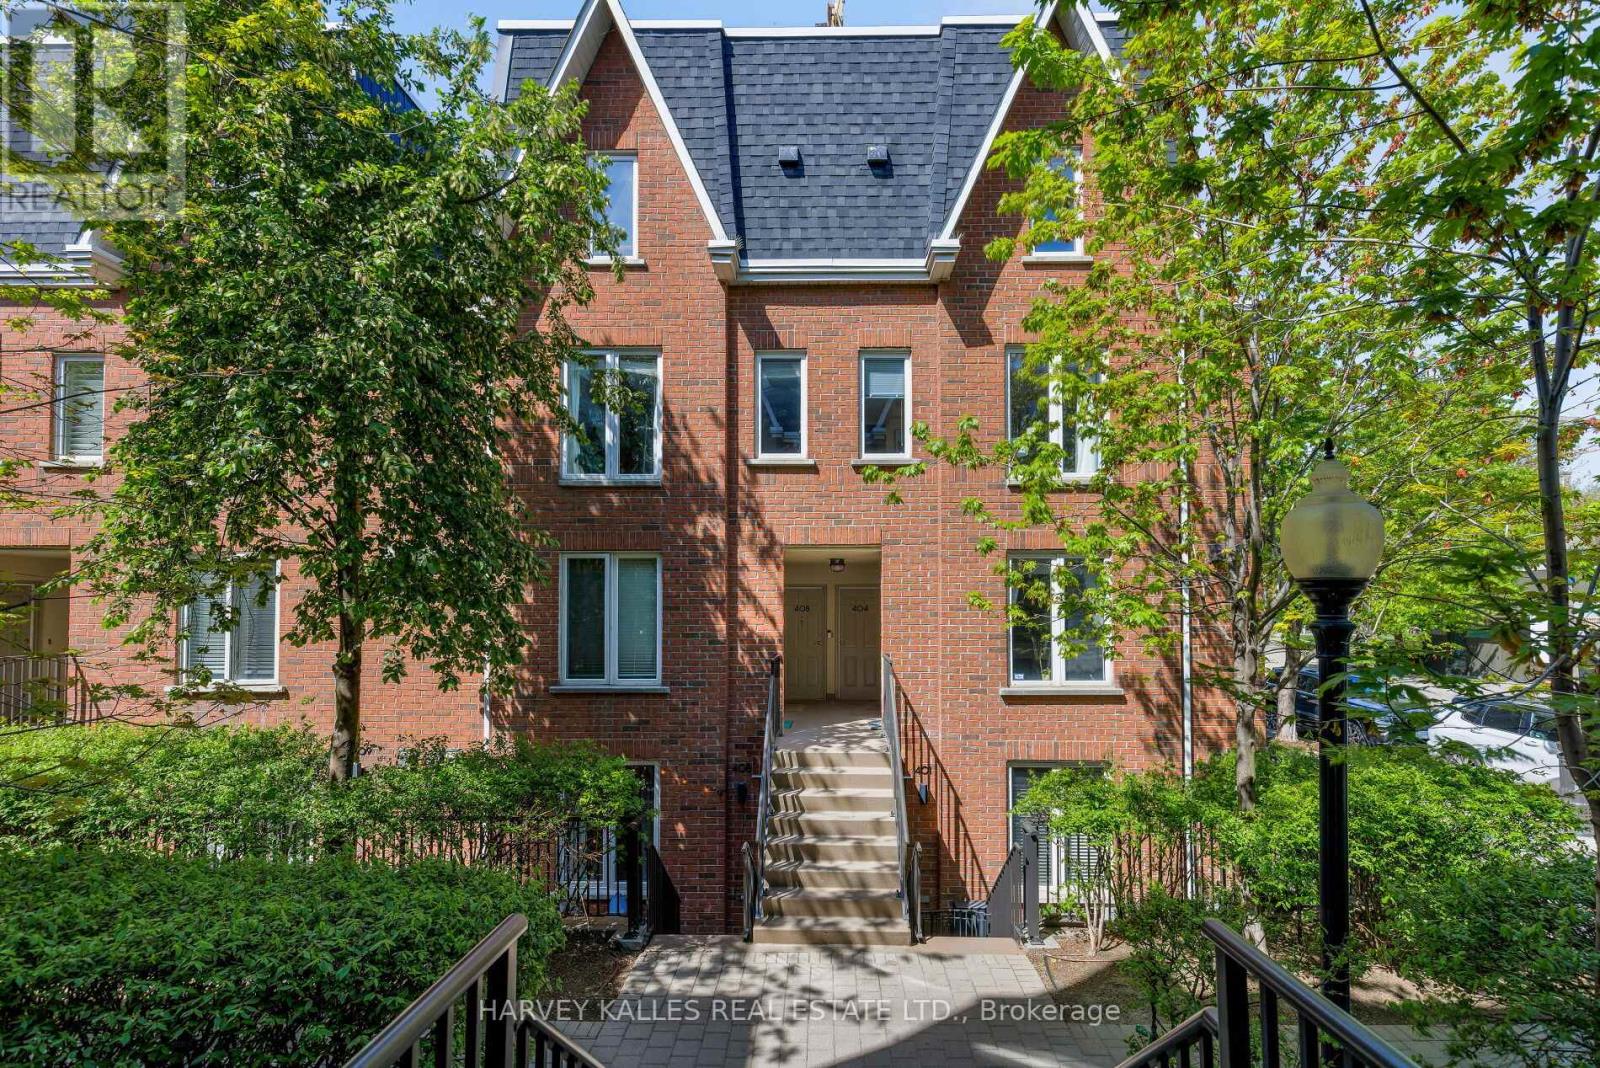
Calling All First-Time Buyers & Downsizers! Incredible Value & A Great Use Of Space. Updated 2 Bedrm Townhome W/ Parking & A Terrace In The Heart Of Toronto. Incredibly Functional Layout- Featuring Fully Renovated Kitchen W/ Quartz Countertops, Updated Appliances & Tons Storage; Flowing Into Spacious Living & Dining Area. Other Recent Upgrades Include: Updated Bath, Lighting & New Bedroom Flooring. A Move-In Ready Space! Outside, Your Own Terrace- Perfect For BBQs, Outdoor Dining, Or Morning Coffee Under The Trees. Condo Fees Include All Utilities- Even Hydro! Direct Front Door Access, Say Goodbye To Elevators! A thoughtfully designed home offering practical living space and unbeatable access to the best of city life in one of Toronto's most desirable neighbourhoods. Steps To The King St Streetcar, GO Station, The Gardiner & The Waterfront. Easy Access To Bellwoods Park, Exhibition Place, Liberty Village, The Well, Nearby Parkettes, Grocery Stores, Trendy Cafés, Restaurants, Shopping & Endless Entertainment. (id:60365)
148 Delhi Avenue
Toronto, Ontario
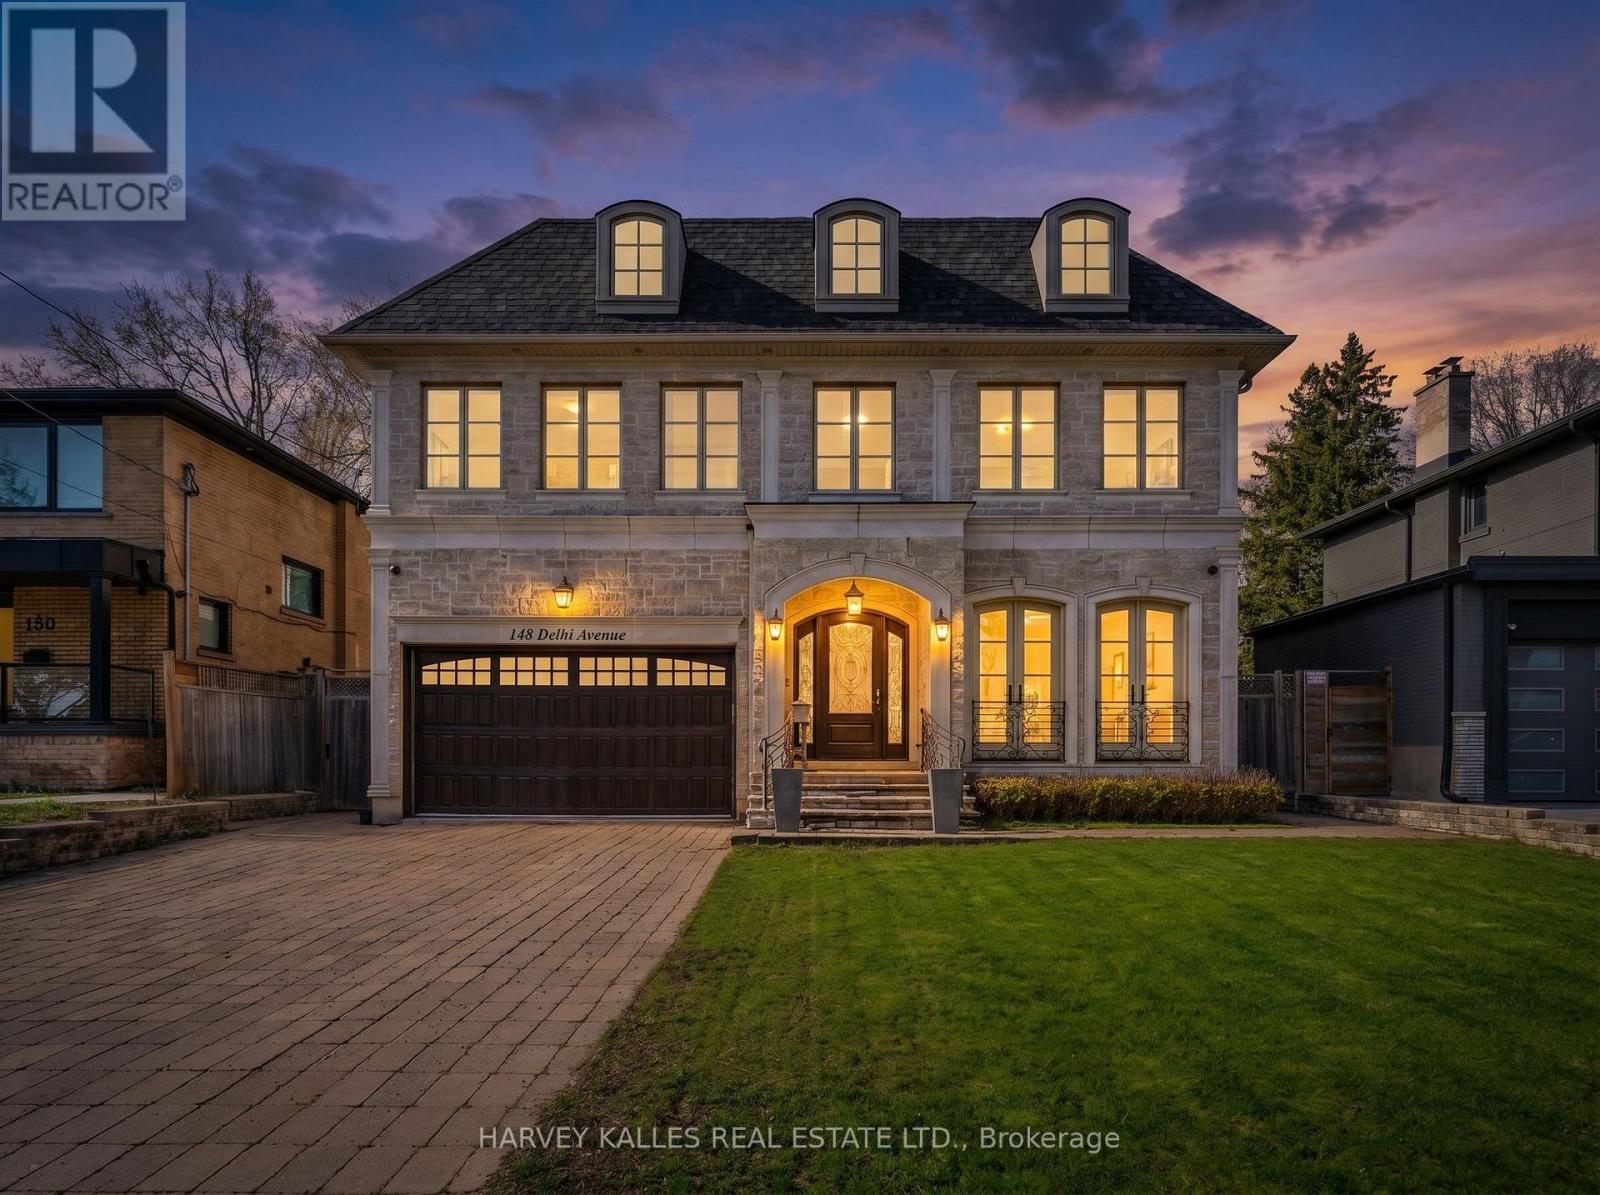
Nestled in the heart of Armour Heights, this exceptional 5-bedroom residence sits on an expansive 55 x 174 ft lot and showcases refined living at every turn. Thoughtfully designed with luxury in mind, the home features a stunning primary retreat complete with a spa-inspired ensuite offering a jacuzzi tub, steam shower, heated floors, and a walk-out to a private balcony overlooking the beautifully landscaped backyard and inground pool.The chef's kitchen is outfitted with top-of-the-line Sub-Zero, Wolf, and Miele appliances, including a built-in Miele coffee system, and is centred around a generous granite island. French doors from both the kitchen and family room create a seamless connection to the resort- style outdoor setting. Four gas fireplaces enhance the ambiance throughout the home, while the lower level offers radiant heated floors (excluding storage), a fully equipped home theatre, temperature- controlled wine cellar, wet bar, gym with ensuite, spacious recreation area with walk-up to the yard, as well as a jacuzzi and sauna.A grand foyer welcomes you with a striking custom chandelier, leading to a dramatic circular staircase that serves as a true architectural focal point. Each additional bedroom features its own ensuite, ensuring comfort and privacy throughout. Premium finishes include Italian Calacatta marble, custom ceiling details, skylights, and thoughtful design elements throughout. Additional conveniences include laundry on both the main and lower levels with chute, and a Generac generator for added peace of mind. A rare offering defined by craftsmanship, scale, and attention to detail. (id:60365)
21 Cattail Crescent
Hamilton, Ontario
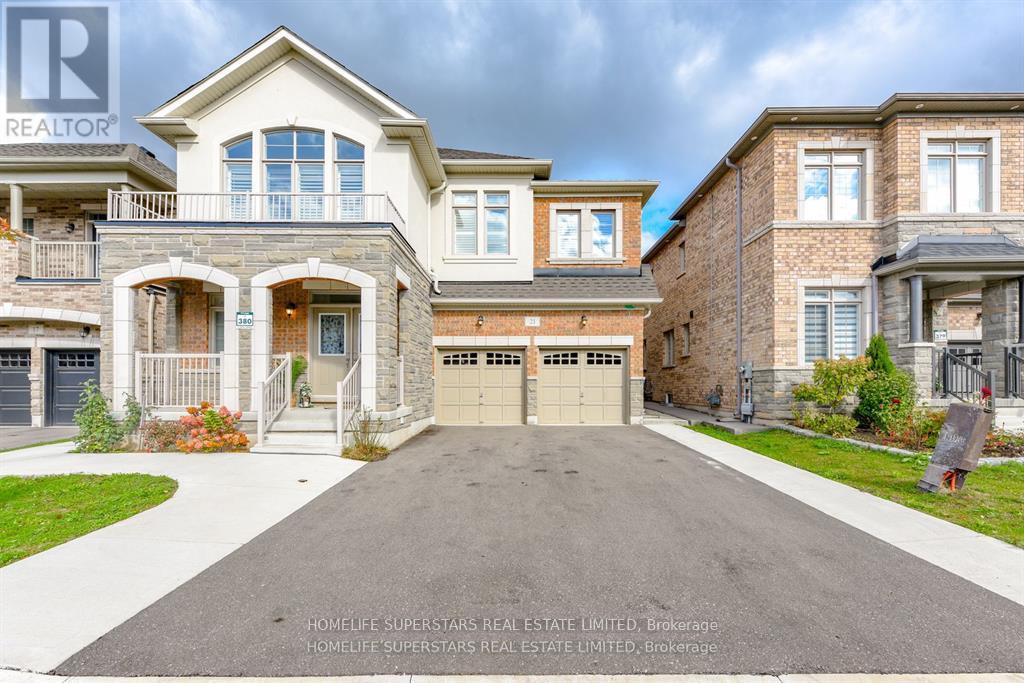
Step inside this beautifully updated detached family home, where every detail speaks of comfort, style, and smart living. With 5 spacious bedrooms, a basement unit, and a personal suite, each with its own private entrance, this home offers not just space but opportunity, flexibility, and the potential for steady rental income. Spread across nearly 5,000 sq. ft., this less than3-year old masterpiece is adorned with sparkling chandeliers, central vacuum and thoughtful finishes that elevate everyday living. The double garage, extended concrete driveway, and multiple entryways add convenience and character.Tucked away on a very quiet street with no sidewalk, you'll love the calm, extra parking, and peaceful vibe. The open backyard offers unmatched privacy. Surrounded by parks, top rated schools, and scenic trails, brand new school construction starting just on the corner of the street. yet just minutes to IKEA, Costco, Walmart, and major highways (403 & 407).This is more than just a home it's the lifestyle you've been waiting for. Some pictures are virtually staged. (id:60365)
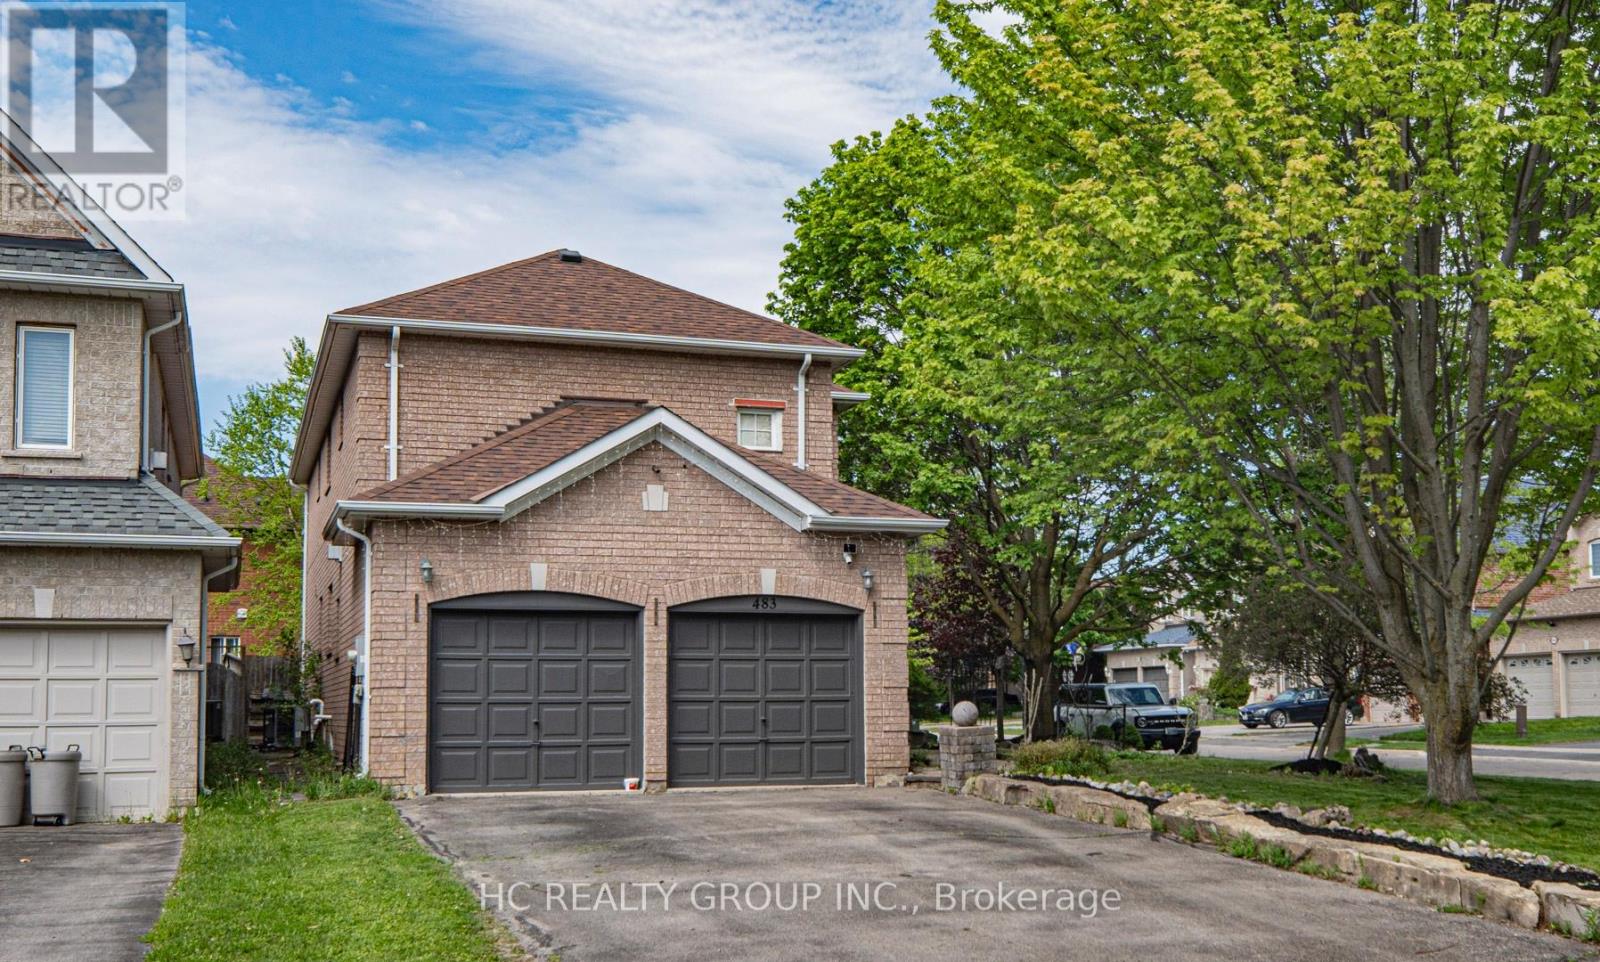
483 Menczel Crescent
Newmarket, Ontario
Don't Miss Out This Beautiful Family Home Located On A Quiet Family-Friendly Street In Highly Sought-After Summerhill Estates, Newmarket! Bright & Spacious Layout Featuring Large Principal Rooms Perfect For Everyday Living & Entertaining. Updated Gourmet Kitchen W/Schuyler Cabinetry, Granite Countertops & Stainless Steel Appliances, Walk-Out To Expansive Backyard W/Newer Deck & Pergola - Ideal For Summer BBQs, Relaxing Or Gathering W/Family & Friends. Private Backyard Surrounded By Mature Trees Creates A Peaceful Retreat. Four Spacious Bedrooms Offer Comfort & Functionality For Growing Families. Unbeatable Location Just Minutes To Upper Canada Mall, GO Transit, Parks, Top Schools & Easy Access To Hwy 400. A Must See! You Will Fall In Love With This Home! (id:60365)
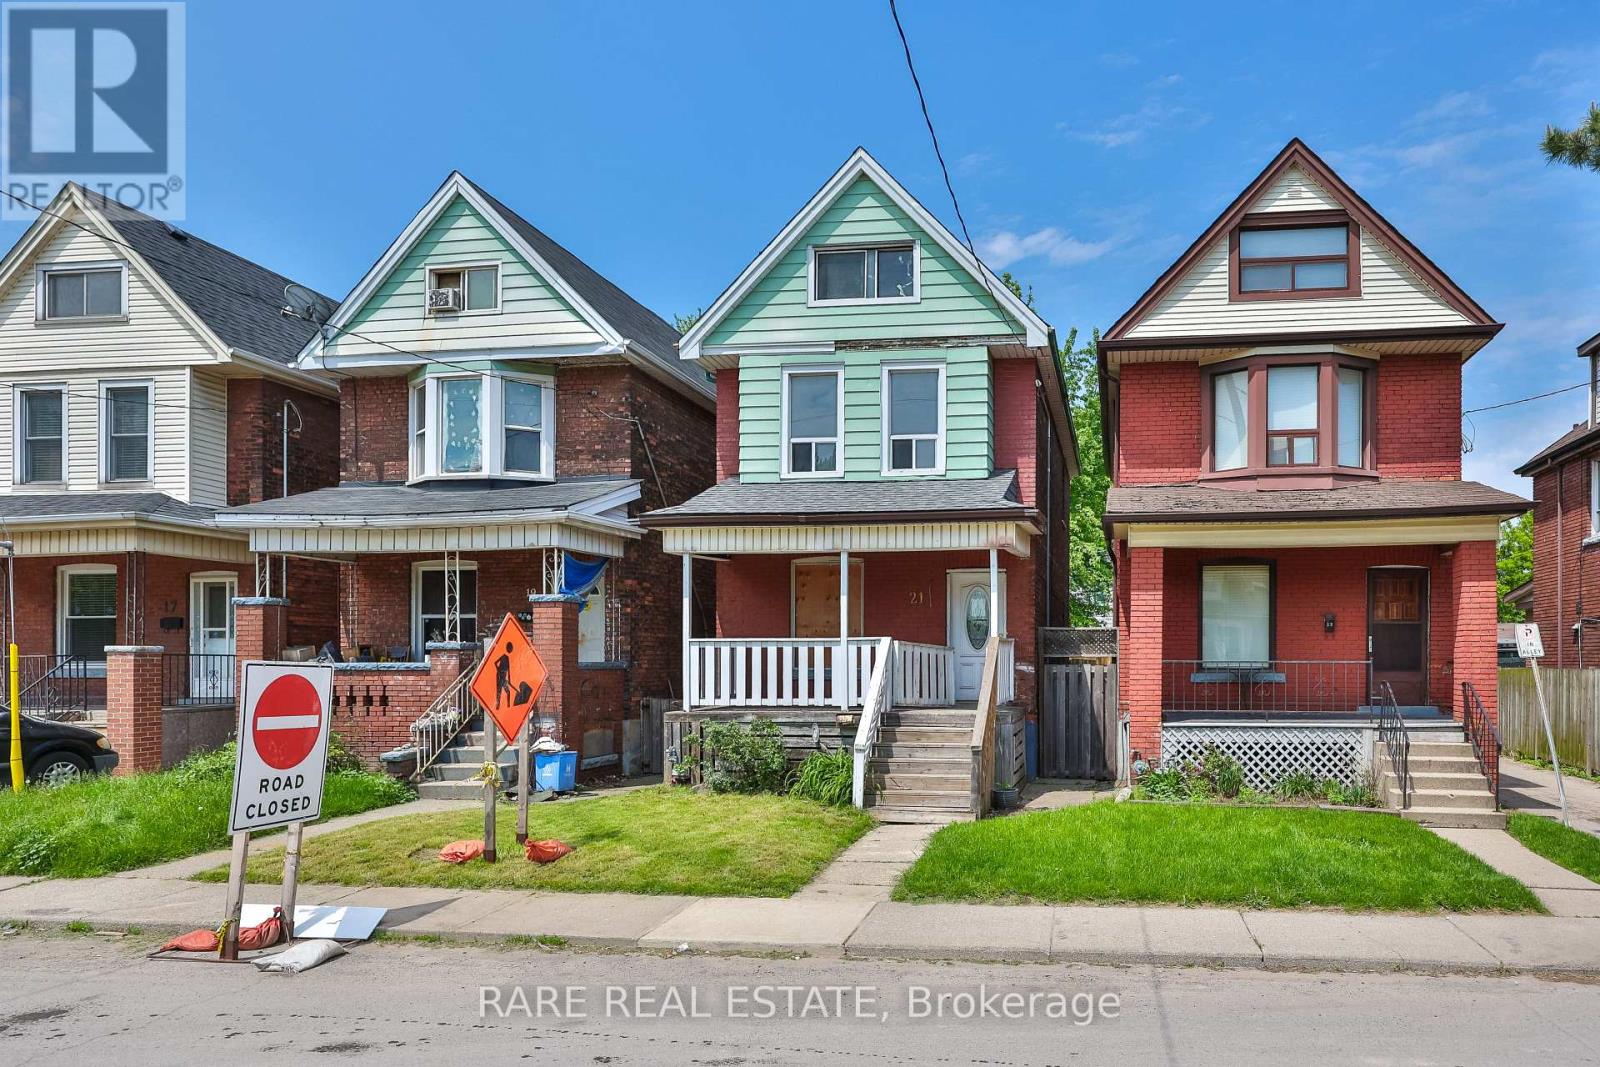
21 Chestnut Avenue
Hamilton, Ontario
** Calling All Investors/ Contractors ** Opportunity to finish the buildout of this three level single family home in Hamilton's evolving pocket of Gibson. 21 Chestnut Ave offers incredible upside with a generous living space on the first floor, separate side & back entrances, along with a spacious backyard. Situated just minutes from downtown Hamilton, we're a quick commute to the city's vibrant restaurant scene, including local favourites such as Cowabunga+, The Mule, Charred Rotisserie House, and The French. Enjoy nearby cafes, parks, schools, and everyday amenities, all within easy reach. Commuters will appreciate the exceptional connectivity, being 5 minutes to the Red Hill Valley Parkway and the QEW access, 7 minutes to the downtown core, and convenient public transit routes nearby. Reach out to our team to book your showing! (id:60365)

464 Piper Street
North Dumfries, Ontario
5.5-Acre Ayr Estate - step into a rare blend of pre-Confederation legacy and modern luxury at Stonehaven Estate. Nestled on manicured grounds within walking distance of Ayr, this mid-1800s stone farmhouse has been transformed into the ultimate family retreat and entertainer's paradise. Boasting over 3,000 sqft of living space, the main residence flawlessly marries heritage character with contemporary design. The heart of the home is a breathtaking 800 sq. ft. Great Room featuring soaring vaulted ceilings, wrap around windows/doors to pool deck, original exposed stone walls, a gas fireplace, and wide-plank flooring. A modernized showstopper kitchen, main floor is perfectly complemented by formal living/dining rooms and main floor laundry. Upstairs offers three bedrooms, a main 3-piece bath, and a vast Primary Suite with a stunning private ensuite. Beyond the main home, the property offers incredible outbuildings designed for utility and lifestyle. Capped by a striking red steel roof, the detached Coach House features a 3.5-bay garage. Above, a fully modernized 2-bedroom apartment reveals a gourmet kitchen, sprawling living space, and vaulted ceilings, with layout potential to add an extra bedroom on the main level. Adding to the estate's appeal is a custom-finished, heated shop ideal for hobbyists and entrepreneurs. This space features epoxy floors, a WETT-certified wood stove, electric heating, available water, and a large commercial roll-up door. Centered around a custom live-edge wood bar, it is the ultimate private pub, showroom, or home-business headquarters. Offering unparalleled privacy just minutes from Ayr's vibrant downtown amenities, Stonehaven Estate is truly a legacy property. The apartment's legal status and permits are currently being updated with the township to ensure full buyer confidence, and the property will also benefit from a brand-new septic system. Watch the YouTube video to truly see what this estate has to offer. Open House Sat 2-4 (id:60365)

© 2026 Proptech Realty Inc., Brokerage.