
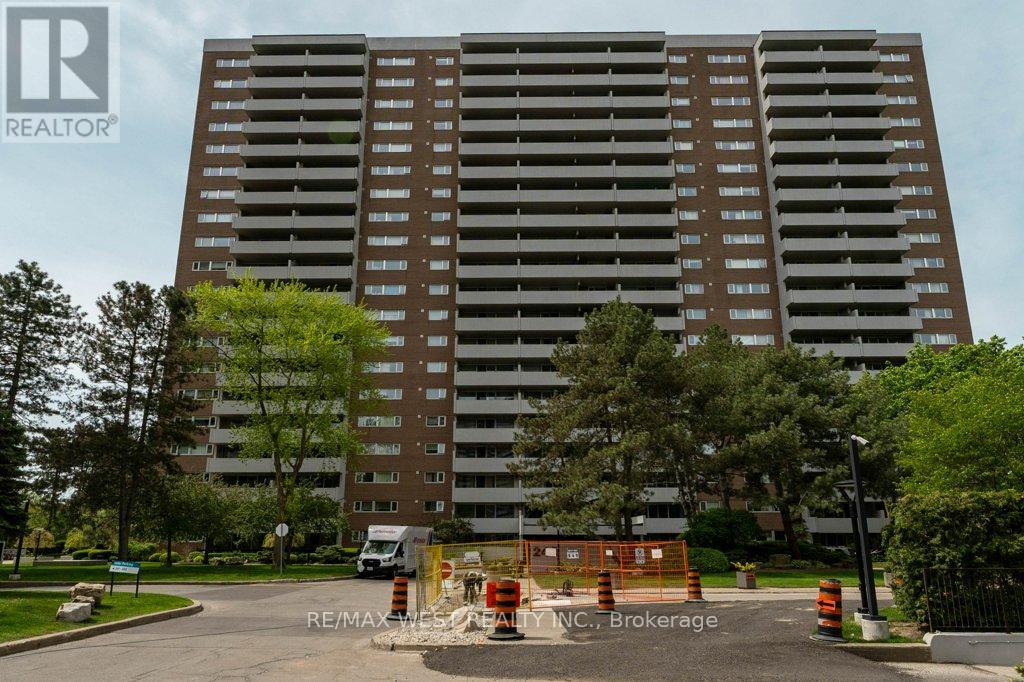
807 - 240 Scarlett Road
Toronto, Ontario
Welcome to 240 Scarlet Rd #807 --- a bright, spacious 1-bedroom retreat overlooking the Humber River. This beautifully maintained suite features a sunken living room that adds character and dimension, leading to an extra-large balcony with sweeping views of the Humber River, the peaceful courtyard, and even the CN Tower in the distance, perfect for morning coffee, evening sunsets, or simply unwinding above the treetops. Inside you'll find a well-appointed 4-piece bathroom, a comfortable bedroom with great natural light, and a funtional layout that makes the space feel open and airy. The building is pet-friendly and packed with amenitie including an outdoor pool with a sundeck for summer relaxation, a fully equipped gym, car wash station, and beautfully maintained grounds and walking area, commuting is a breeze with quick access to TTC, the Eglinton LRT, and major highways 400,401, and 427. Nature lovers will appreciate the nearby hiking and biking trails along the Humber River, a rare opportunity to enjoy comfort, convenience, and nature all in one place. (id:60365)
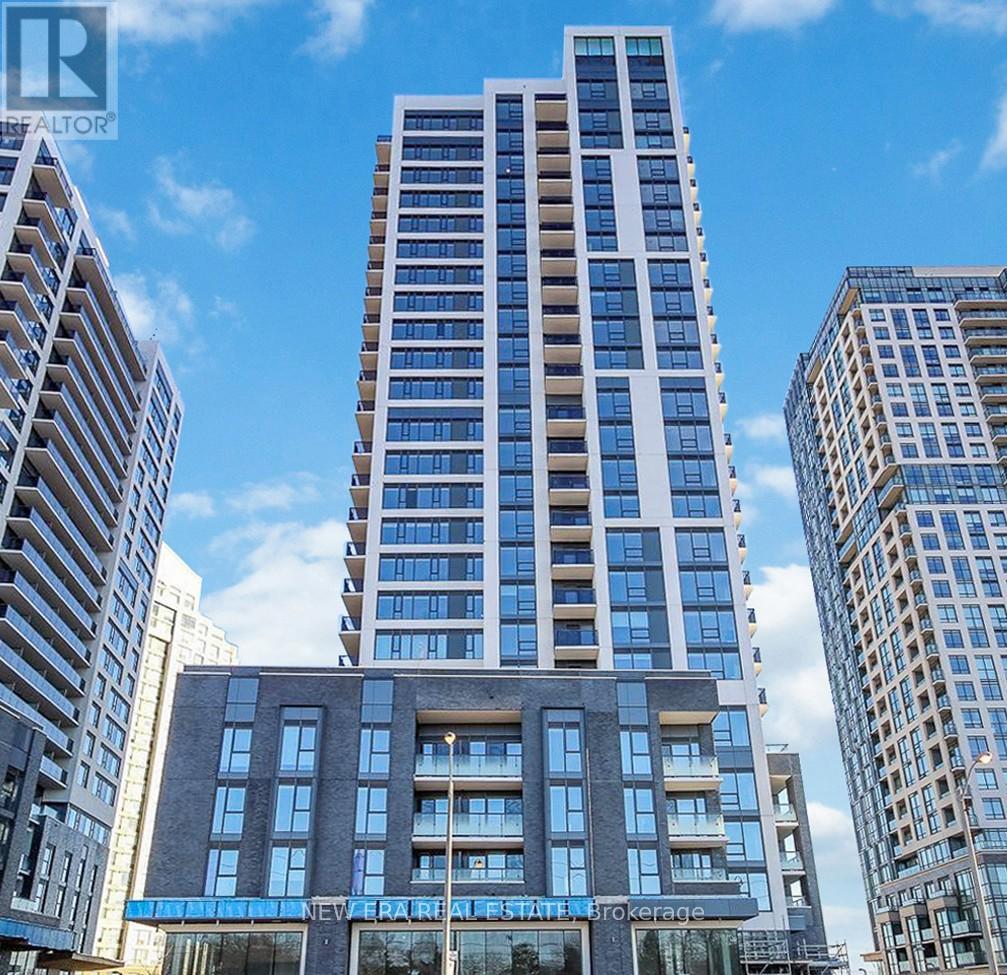
1907 - 30 Samuel Wood Way
Toronto, Ontario
Still waiting for a delayed bus? You could have been home by now. Perfectly perched at The KIP District 2, this almost-new 1-bedroom is a commuter's dream. Whether you're headed to Union Station, YYZ or Mississauga, being steps from Kipling GO/Subway/Bus Terminal and minutes from the 427/QEW means you actually get to enjoy your "off" time. Inside, find an open-concept layout that actually makes sense (see floor plan!), featuring a spacious bedroom with a balcony large enough for actual furniture, not just a single plant. From the condo gym to the rooftop BBQs, the amenities are wonderful. Modern, bright, and significantly more stylish than your last place. (id:60365)
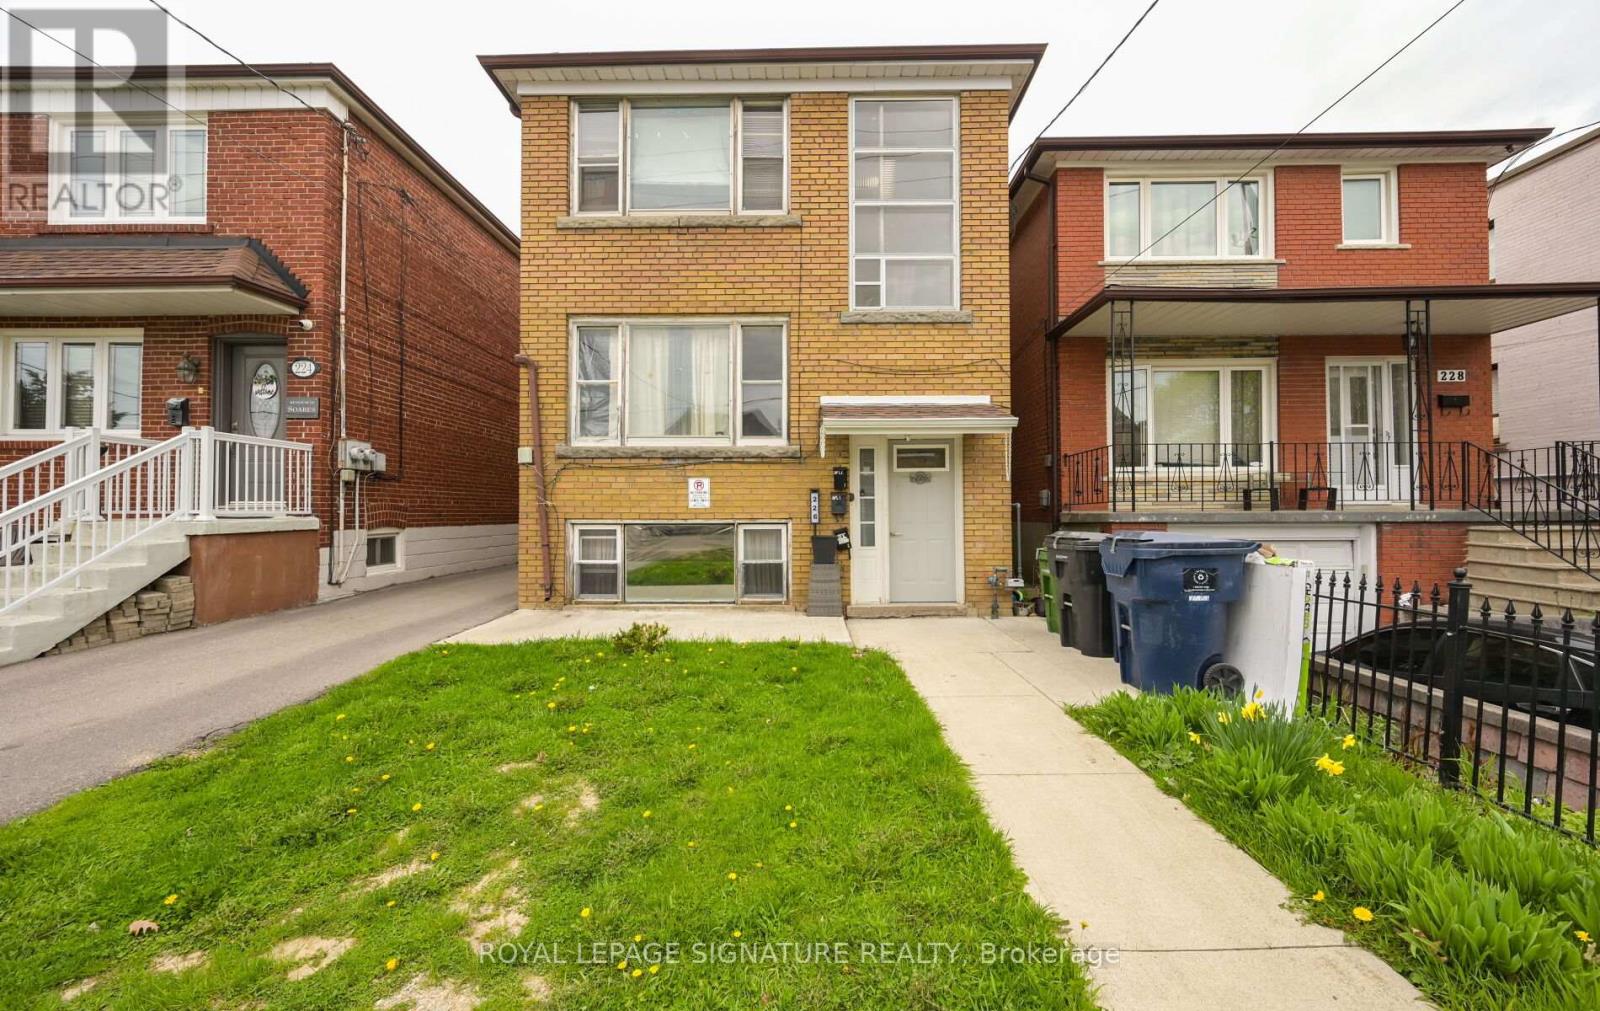
226 Bicknell Avenue
Toronto, Ontario
Rare Opportunity to acquire a rare detached legal triplex in Toronto's rapidly evolving Keelesdale neighbourhood. Situated on a 25 x 120 ft lot, 226 Bicknell Ave offers income potential with strong long-term redevelopment upside for investors, builders, and strategic buyers alike. This fully detached three-storey property features three self-contained 2-bedroom units, each with a functional layout including a full kitchen, living room, dining area, 4-piece bath, and dual exits for added safety and convenience. Separate hydro meters for each unit plus shared coin-operated laundry provide additional income optimization opportunities. Rare rear parking accommodates up to 3 vehicles.The unfinished top-floor unit presents a unique value-add opportunity for investors to complete and customize the space to their own vision, design preferences, and rental strategy.Located on a high walk score residential street just a 3-minute walk to the LRT and close to TTC transit, this property benefits from exceptional connectivity and continued neighbourhood growth. Minutes to the vibrant Stockyards District offering shopping, restaurants, grocery stores, and everyday amenities. Convenient access to schools, parks, community centres, Hwy 401, Hwy 400, and the Gardiner Expressway.An excellent opportunity for investors seeking rental income today while positioning for future appreciation, value-add improvements, or longer-term redevelopment potential in one of Toronto's transforming west-end communities. Property being sold in "as-is, where-is" condition. Seller makes no warranties or representations. All measurements, taxes, and details to be independently verified by the buyer. !!!OPEN HOUSE SUNDAY MAY 31ST 2PM !!!! (id:60365)
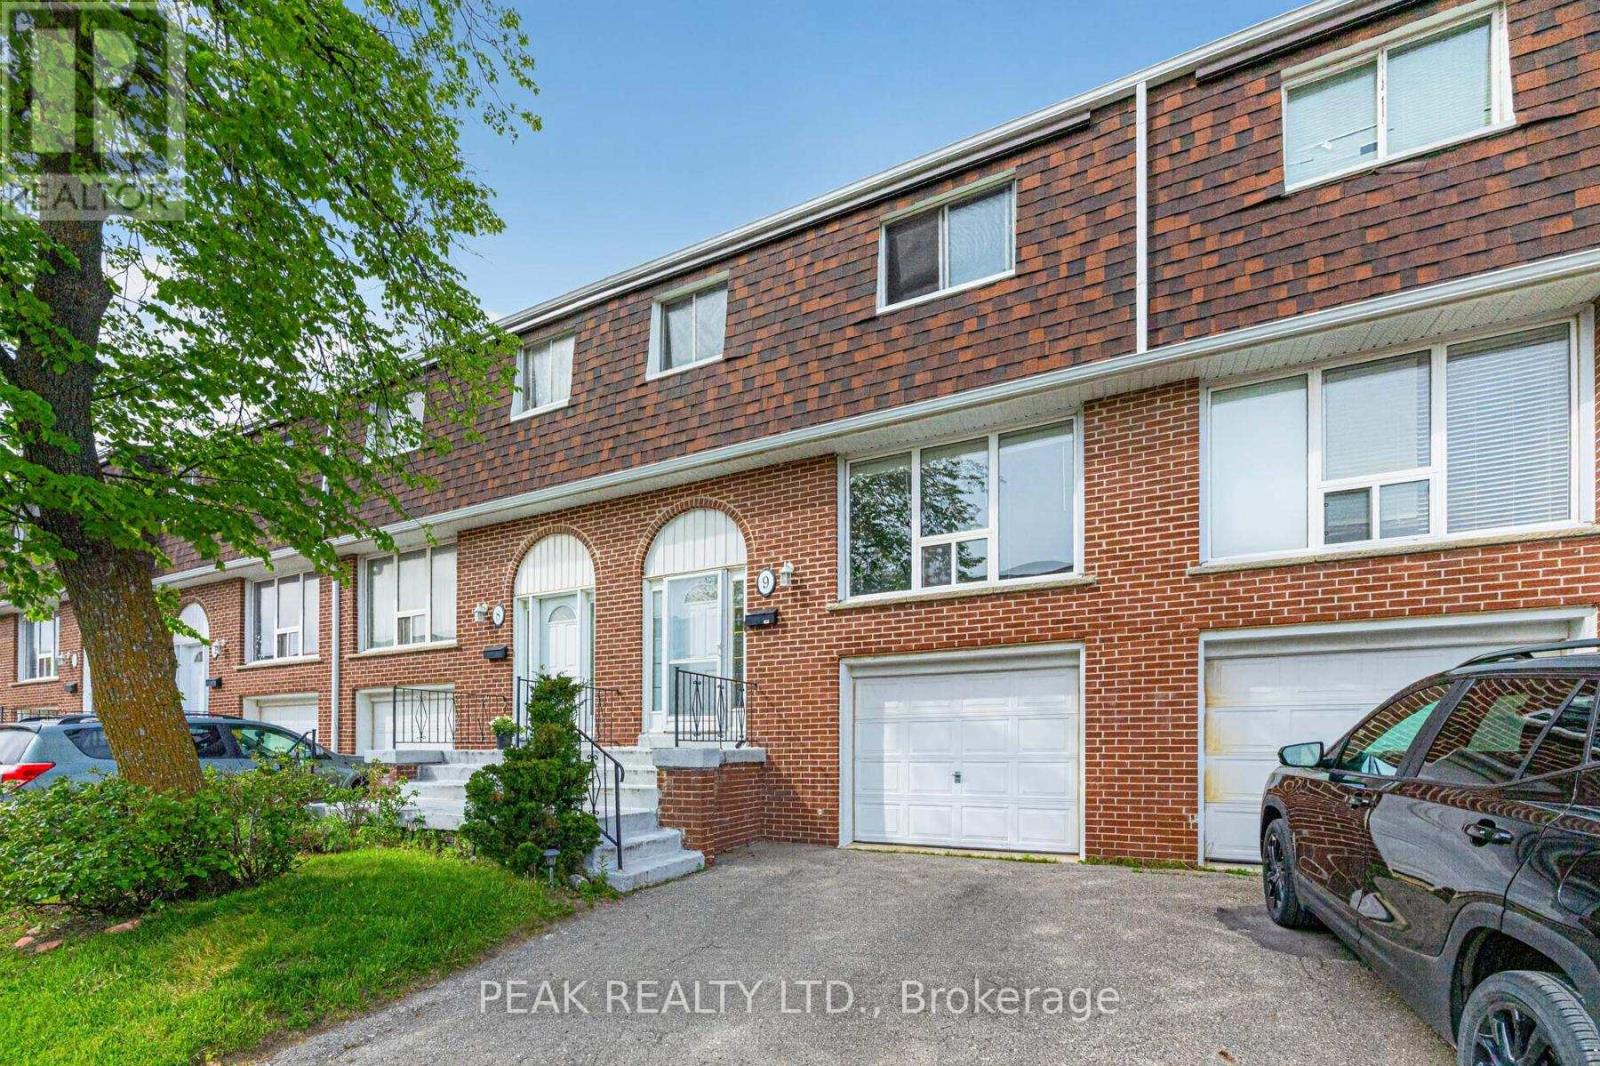
9 - 2380 Bromsgrove Road
Mississauga, Ontario
Welcome to this beautifully maintained large 3 Bdrm Townhome featuring an ideal layout and fantastic value. The spacious living and dining area boasts gleaming hardwood floors, creating a warm and sophisticated atmosphere. Enjoy a bright, functional kitchen with sliding door access to your private deck-perfect for morning coffee or evening relaxation. This home is thoughtfully designed for efficiency, with main floor and bedroom baseboard heaters controlled by individual thermostats to help keep utility costs low. Ideally located with low condo fees and effortless access to the GO Station, public transit, major highways, top-rated schools, and local dining. (id:60365)
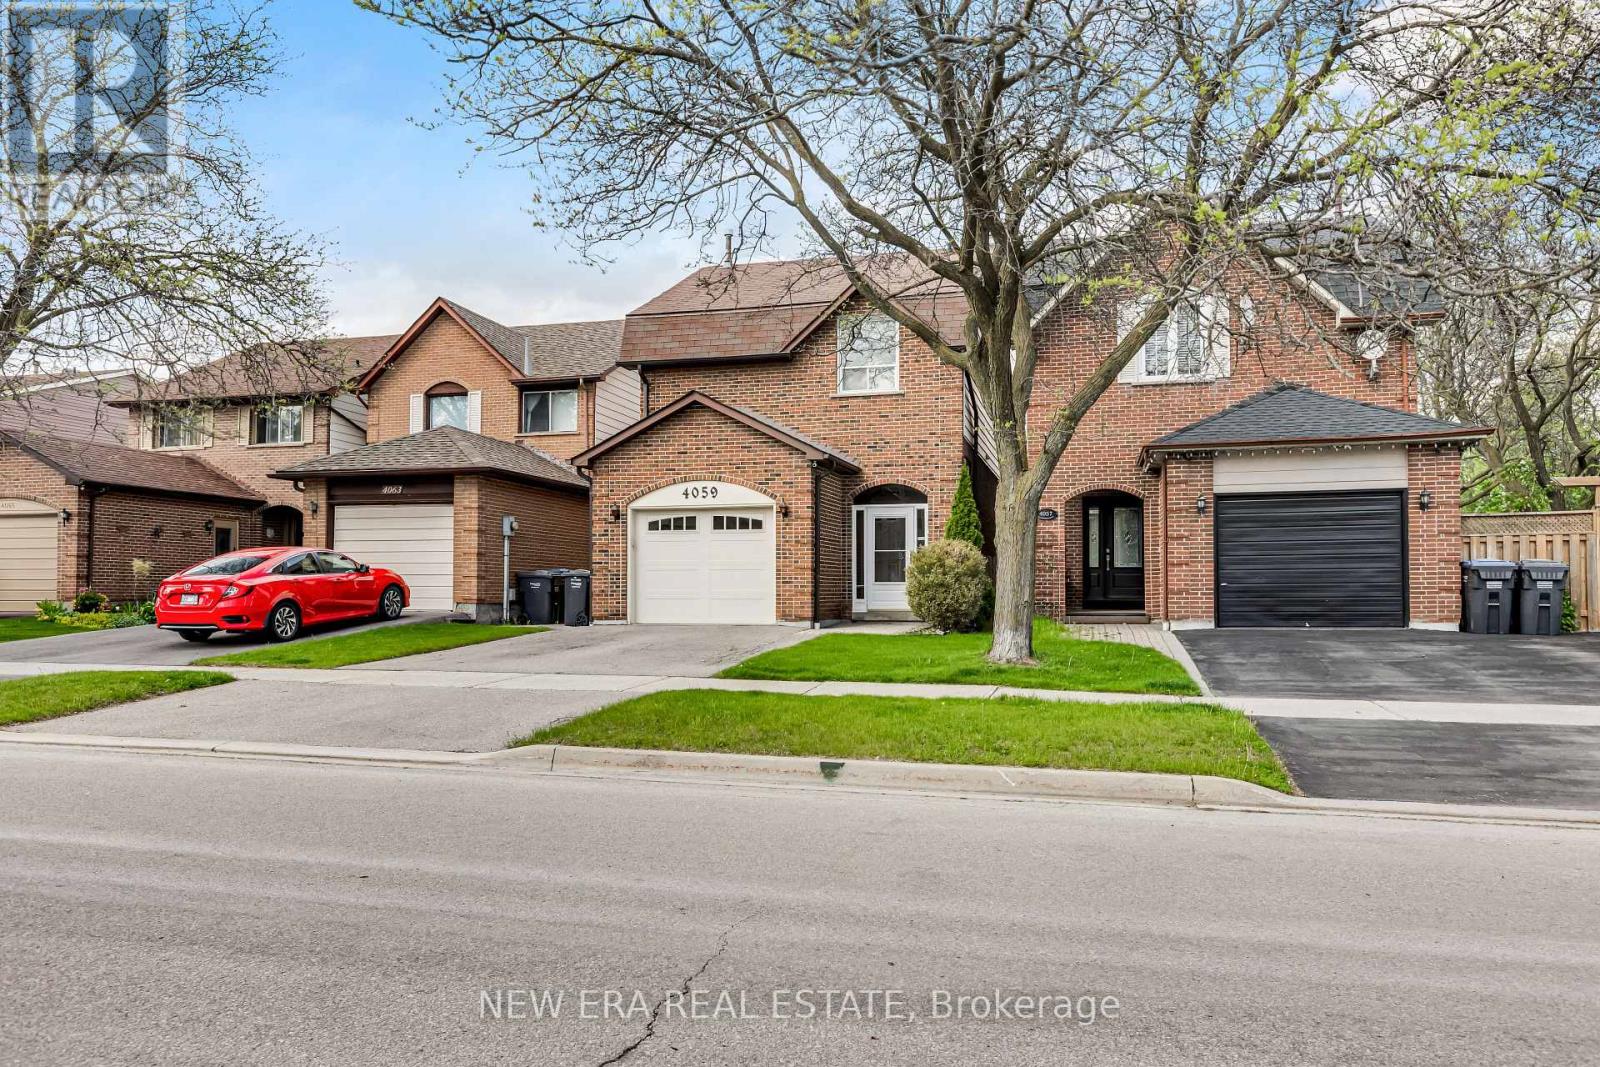
4059 Teakwood Drive
Mississauga, Ontario
Nestled in the heart of vibrant Mississauga, this lovingly maintained one-owner home offers the perfect blend of space, comfort, and pride of ownership. Move in and enjoy this well-cared-for property featuring generous principal rooms, an ideal layout for growing families, and plenty of space to make your own. Bright and inviting throughout, this home has been meticulously maintained over the years and offers endless potential. Enjoy a good-sized private yard perfect for entertaining, gardening, or relaxing outdoors. Attached garage with ample storage space adds everyday convenience. Ideally located close to Square One, shopping, transit, schools, parks, and major highways. A rare opportunity to own a cherished home in one of Mississauga's most convenient locations. (id:60365)
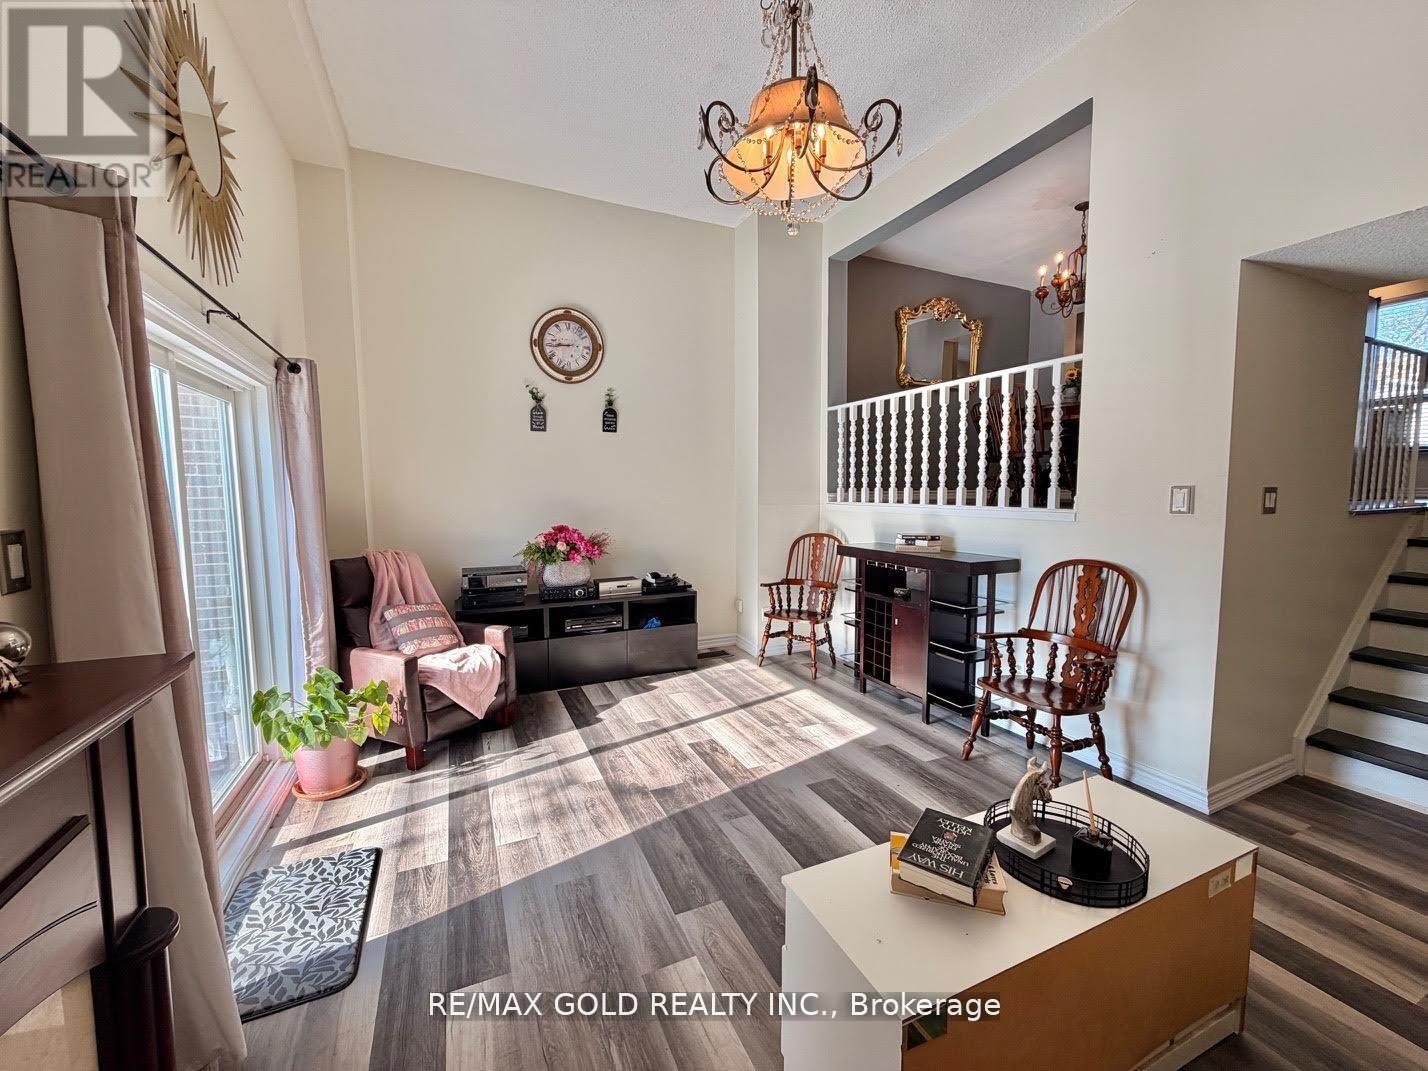
26 - 7707 Darcel Avenue
Mississauga, Ontario
***Priced To Sell ! *** Seller Is Highly Motivated. *** Beautiful And Gorgeously Maintained 3+1 Bedroom Townhouse With 3 Washrooms. *** This Cozy Family Home Offers A Bright And Spacious Main Floor Featuring A Stunning Cathedral Ceiling With An Open-To-Above Living Room. The Dining Area Overlooks The Living Space And Walks Out To The Private Backyard. Upgraded Kitchen With Modern Cabinetry, A Center Island, And Stainless Steel Appliances. Upper Level Features 3 Spacious Bedrooms and 2 Full Washrooms. New Laminate Flooring Throughout. The Home Is Well Kept And Move-In Ready. Finished Basement Offers An Additional Bedroom, A Recreation Room, And A Washroom-Ideal For Extended Family, Guests, Or Extra Living Space. Upgraded Laundry Room With Built-In Cabinets And Pantry Provides Plenty Of Storage. Filling The Home With Lot of Natural Sunlight. Located Conveniently Located Minutes To Schools, Public Transit, Shopping Plazas, Grocery Stores, And Major Highways. A Warm, Welcoming, And Cozy Family Home In An Excellent Location. Must See! Shows Beautifully. (id:60365)
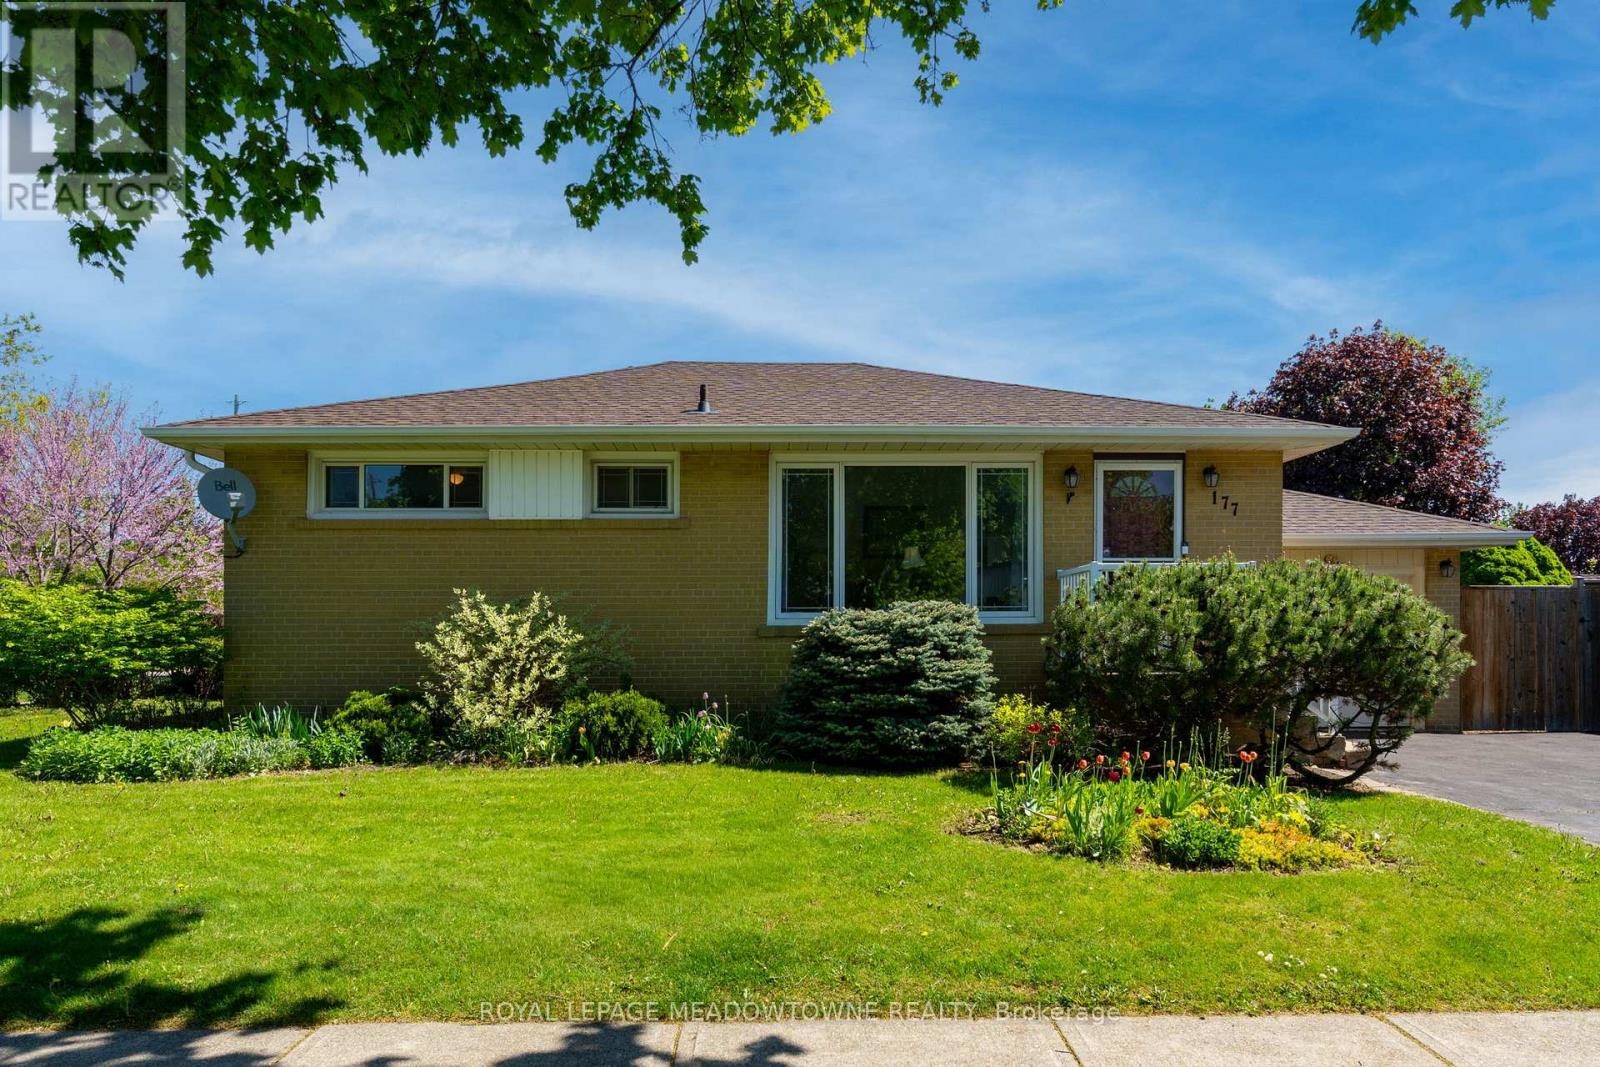
177 Delrex Boulevard
Halton Hills, Ontario
Welcome to 177 Delrex Blvd., a charming bungalow located in central Georgetown on a spacious corner lot with a single car attached garage. Steps away from the Georgetown Marketplace, walking trails, schools, restaurants and grocery stores, this 3+1 bedroom, 2 bathroom home has been lovingly maintained, but is ready for your personal touches. The main level offers a spacious living room with a huge picture window looking over the lush gardens in the front yard. 3 great sized bedrooms, all with large closets [one currently used as a dining room] and a 4-piece bathroom. The main level is completed by a large eat-in kitchen offering built-in appliances, oak cabinets, tons of storage and large floor to ceiling pantry. A bonus is the sunroom/enclosed back porch granting easy access to the fully fenced private yard with patio and storage shed. Downstairs you'll find a thoughtfully finished basement featuring a large rec room with gas fireplace and wet bar - perfect for those who love to entertain. The basement also holds a 4th bedroom with large closet, separate laundry room with ample storage and laundry sink, a 3-piece bathroom and storage/workshop area. (id:60365)
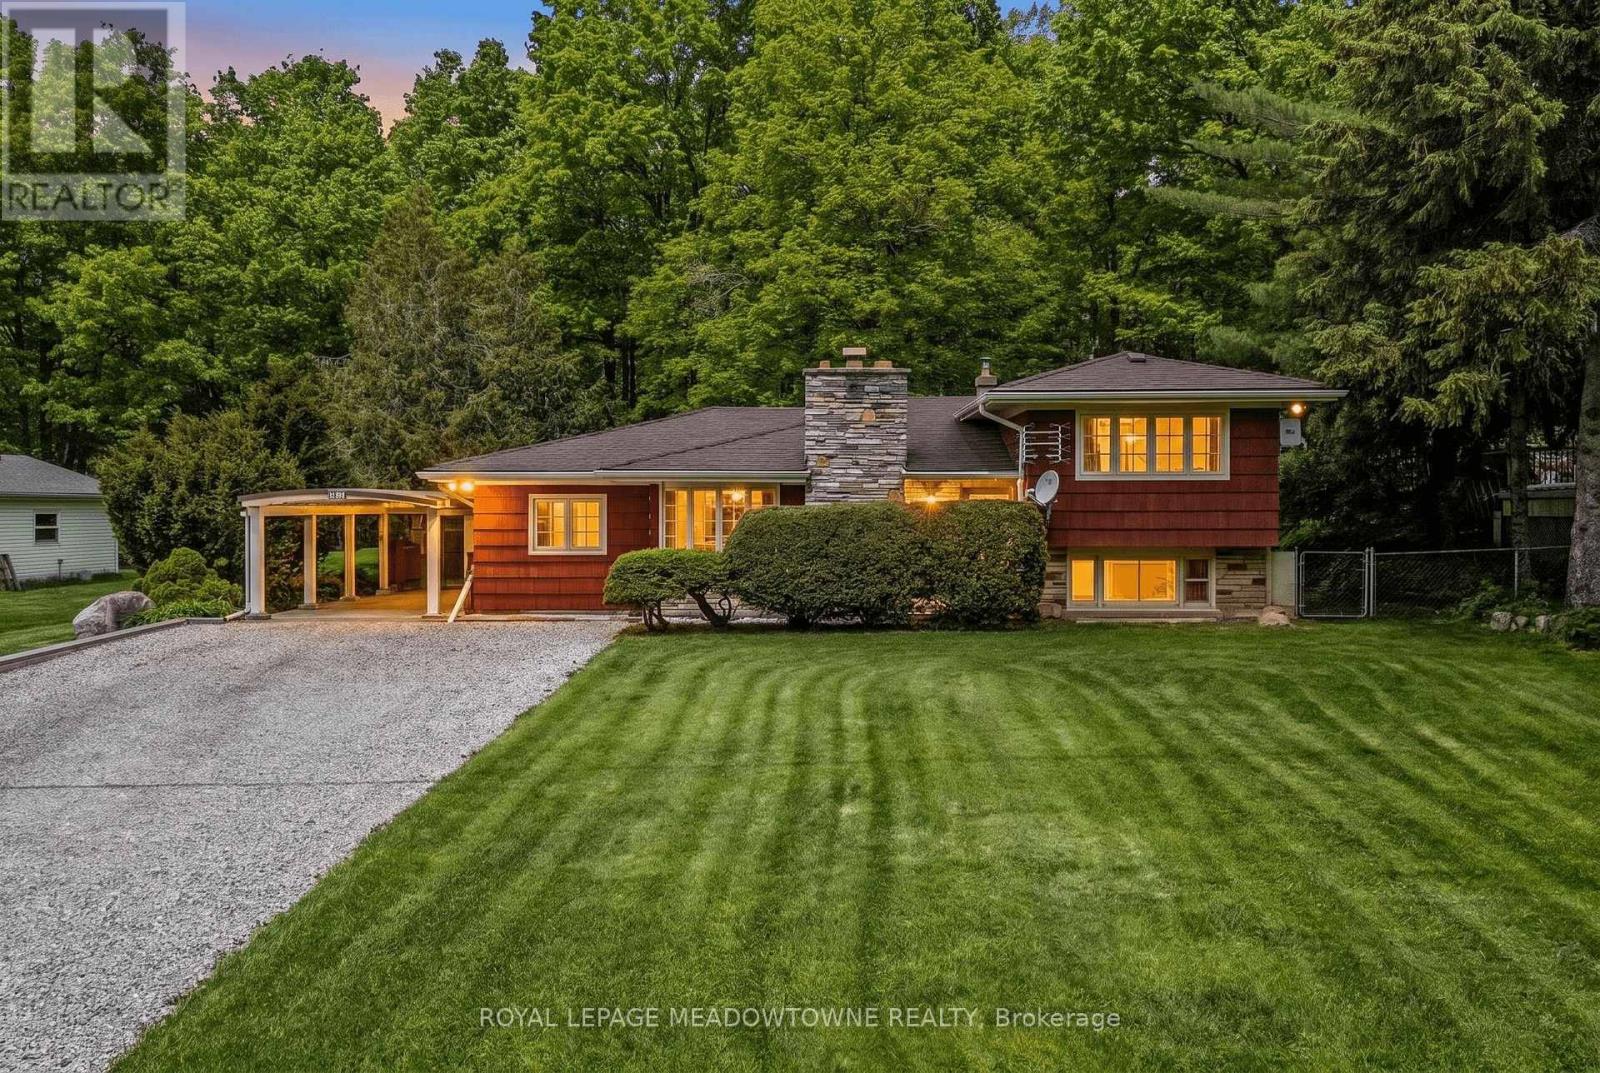
14572 Winston Churchill Boulevard
Halton Hills, Ontario
A Rare Opportunity To Enjoy Country Living At An Affordable Price! Nestled In The Charming Hamlet Of Terra Cotta, This Well-Maintained Home Offers The Perfect Blend Of Nature And Convenience. Ideally Located Near Terra Cotta Conservation Area, Jack Smyth Outdoor Centre, The Bruce Trail & Caledon Trailway. Enjoy Hiking, Biking And Outdoor Adventures Just Steps From Your Door. Lovingly Maintained And Meticulously Cared For, This Property Features 3 bedrooms, 1 bath, spacious open concept great room, family size kitchen and breakfast area with walk out to sunroom, finished lower level rec room, A Double-Wide Driveway With Ample Parking for 10+. A Fantastic Opportunity For First-Time Buyers, Downsizers Or Anyone Seeking A Peaceful Lifestyle Surrounded By Nature (id:60365)
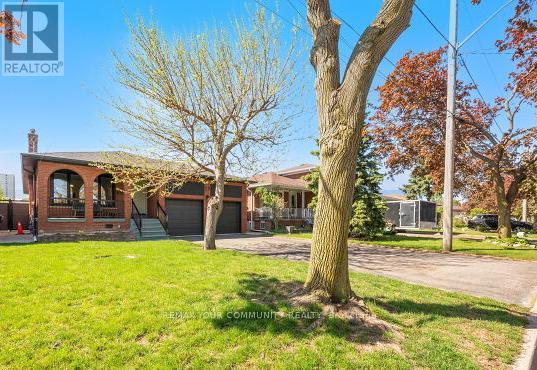
19 Hamer Boulevard
Toronto, Ontario
Wow! Beautiful and very well maintained 3 + 3 bedroom Bungalow in a much desired neighbourhood. Situated on a premium lot (45' x 130') on a quiet street. *Private backyard setting. Excellent Curb appeal. Double car garage, long driveway. *Newly Updated and Painted. Excellent floor plan. Large Living and Dining Room, Spacious bedrooms. Beautiful hardwood floors, Potlights, Caesarstone Kitchen counters. Kitchen walks out to an all season side Solarium. Spacious Basement Apartment with a complete Separate entrance with a Large kitchen & Rec room *Ideal for In-law suite or rental income. Lots of upgrades and updates to mention. *Newer Furnace, *Newer Windows, *Newer Roof, *New Garage Doors. Large Backyard Shed. Beautiful Mature neighborhood, Central location, close to schools, parks, shopping, transit and Hwy's. *Flexible closing. Must see! (id:60365)
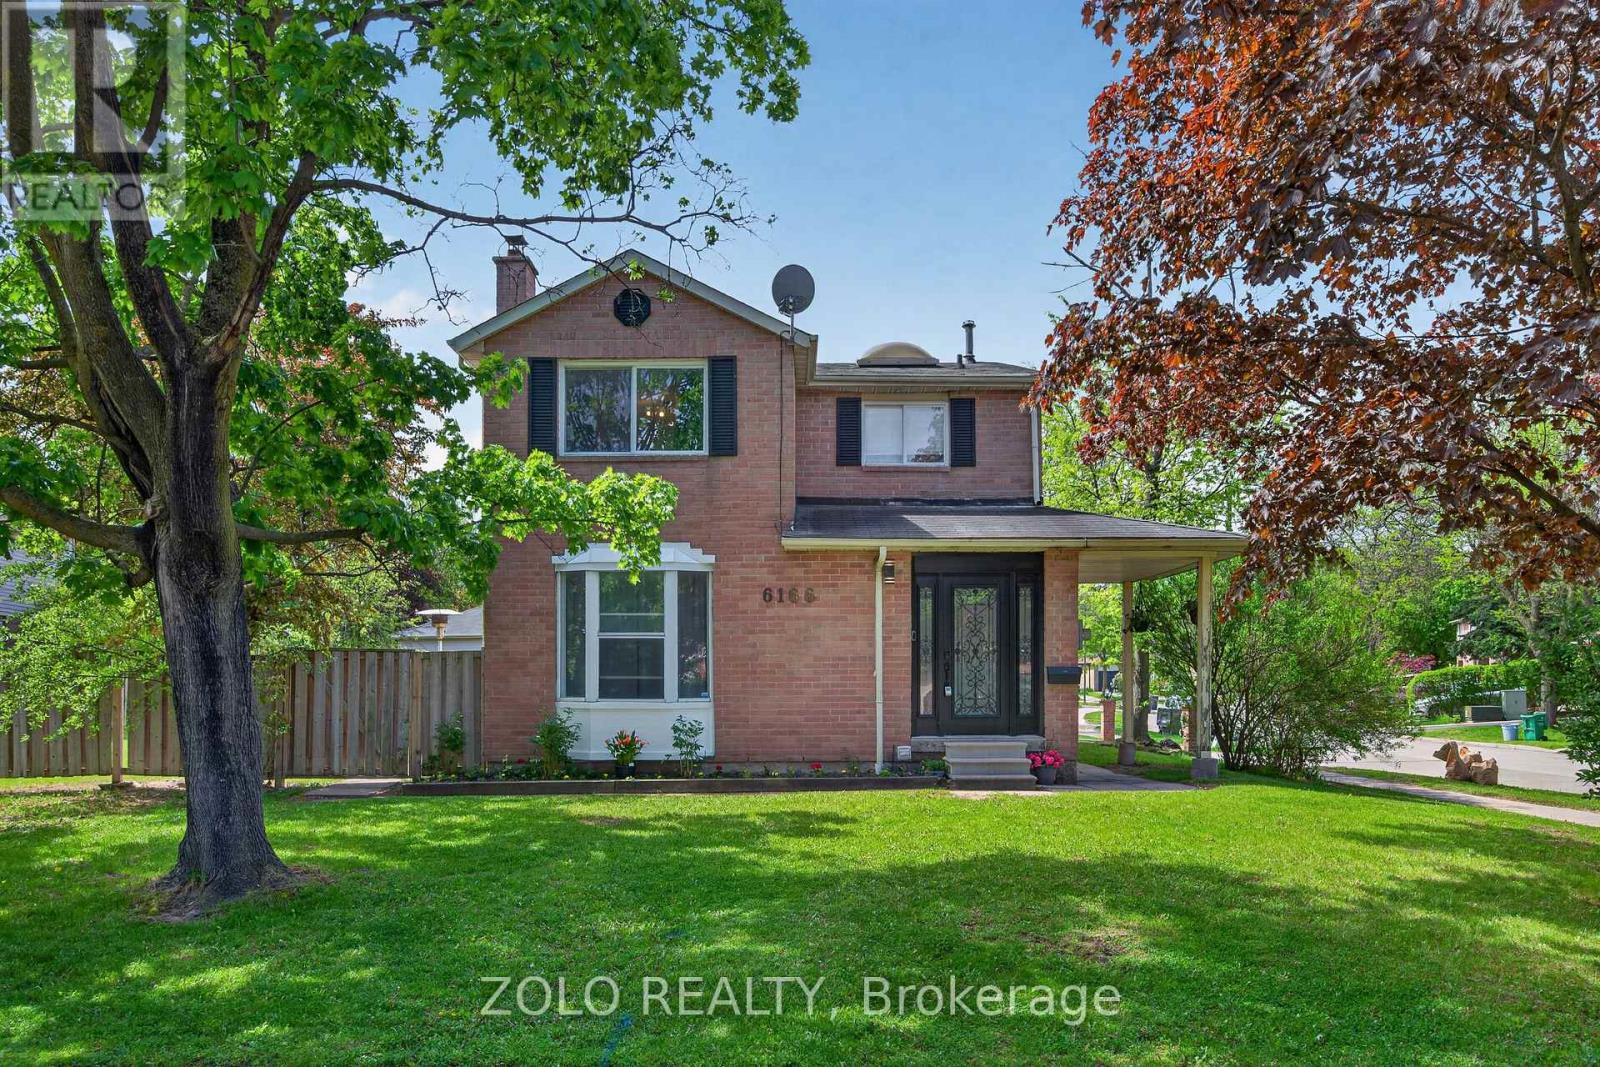
6166 Kindree Circle
Mississauga, Ontario
Beautiful, Bright Detached Home on a Premium Corner Lot in Desirable Meadowvale! Featuring A Spacious Layout with Separate Family Room, Wood-Burning Fireplace, Pot Lights and Built-In Surround Sound Speakers. Kitchen With Walk-Out to Private Backyard w/ Large Deck. Primary Bedroom Includes Ensuite(s) and Walk-In Closet. Separate Entrance to a Basement Apartment with Excellent In-Law or Rental Income Potential. Backyard Shed and Attached 2-Car Garage. Great Investment Opportunity with Incredible Potential to Renovate, Update, And Make It Your Own! Fabulous Location Close To Schools, Shopping, Amenities, and Major Highways for an Easy Commute. Come Look. Love. Live! (id:60365)
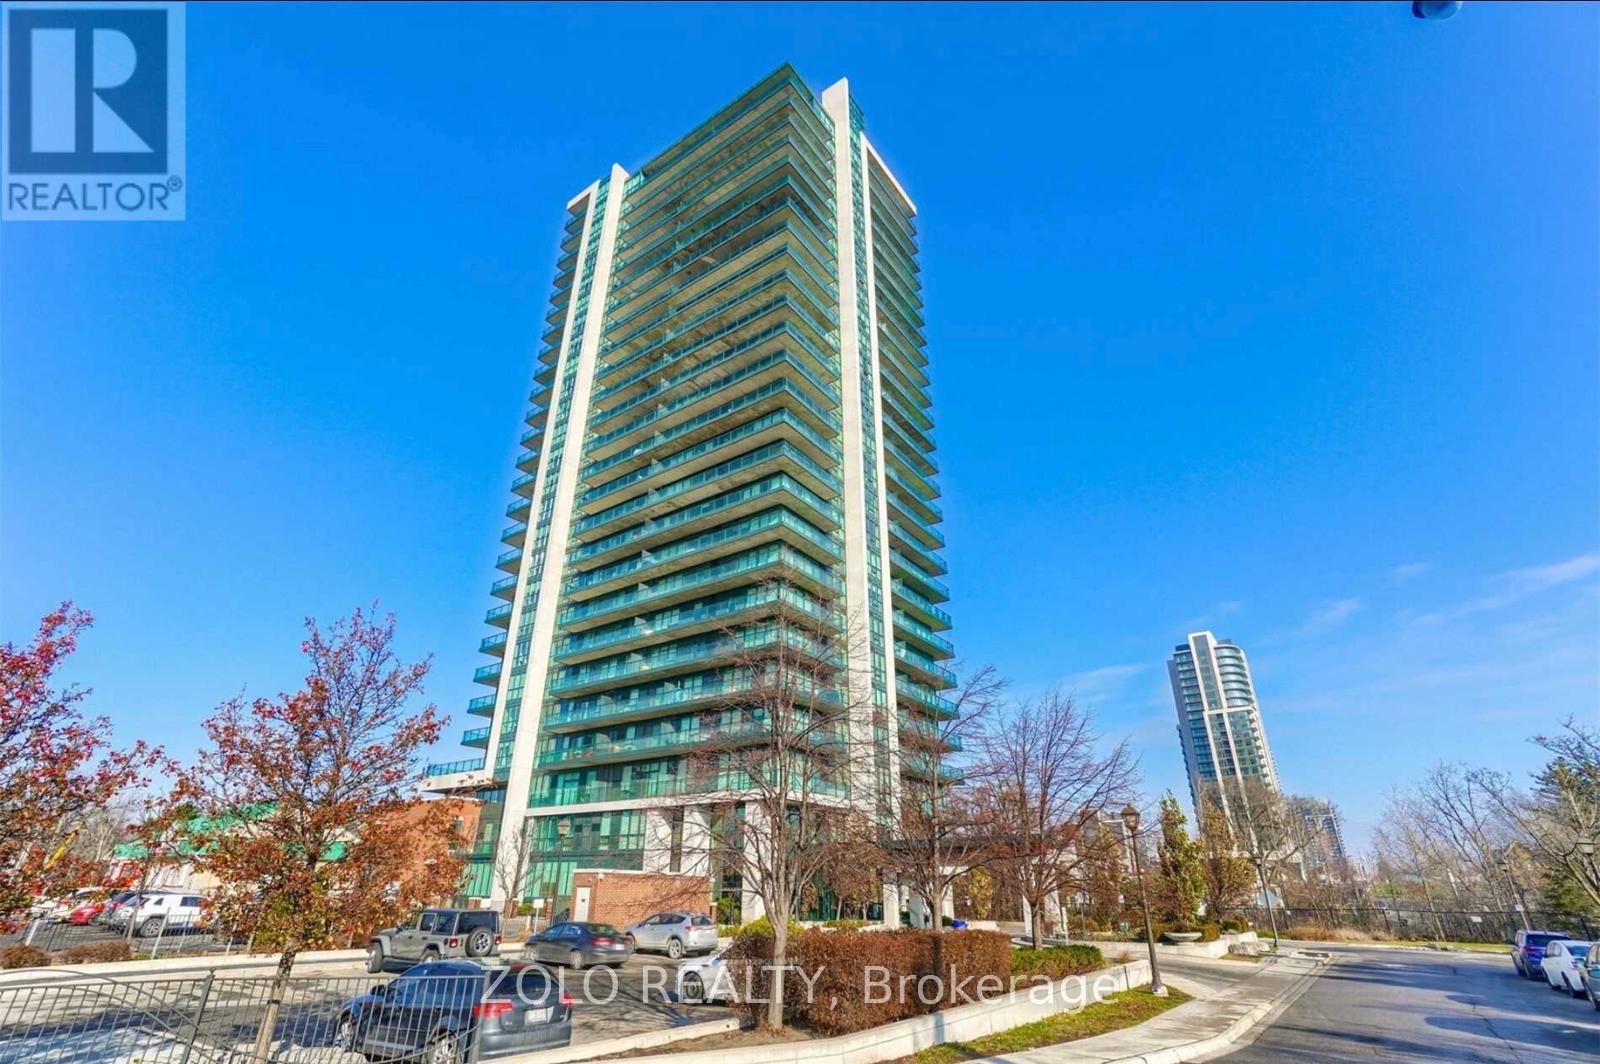
1905 - 100 John Street
Brampton, Ontario
Luxurious spacious 2 bed and 2 bath condo in the heart of Brampton downtown. Large South Went balcony with gas connection for BBQs. Upgraded Granite Counters, Superb Facilities, Posh Front Lobby W/Fp & Library. 7 mins walk to Brampton Go station and 10 mins walk to Gage Park. Perfect place for those starting up or retiring. Parking & Locker Included. (id:60365)
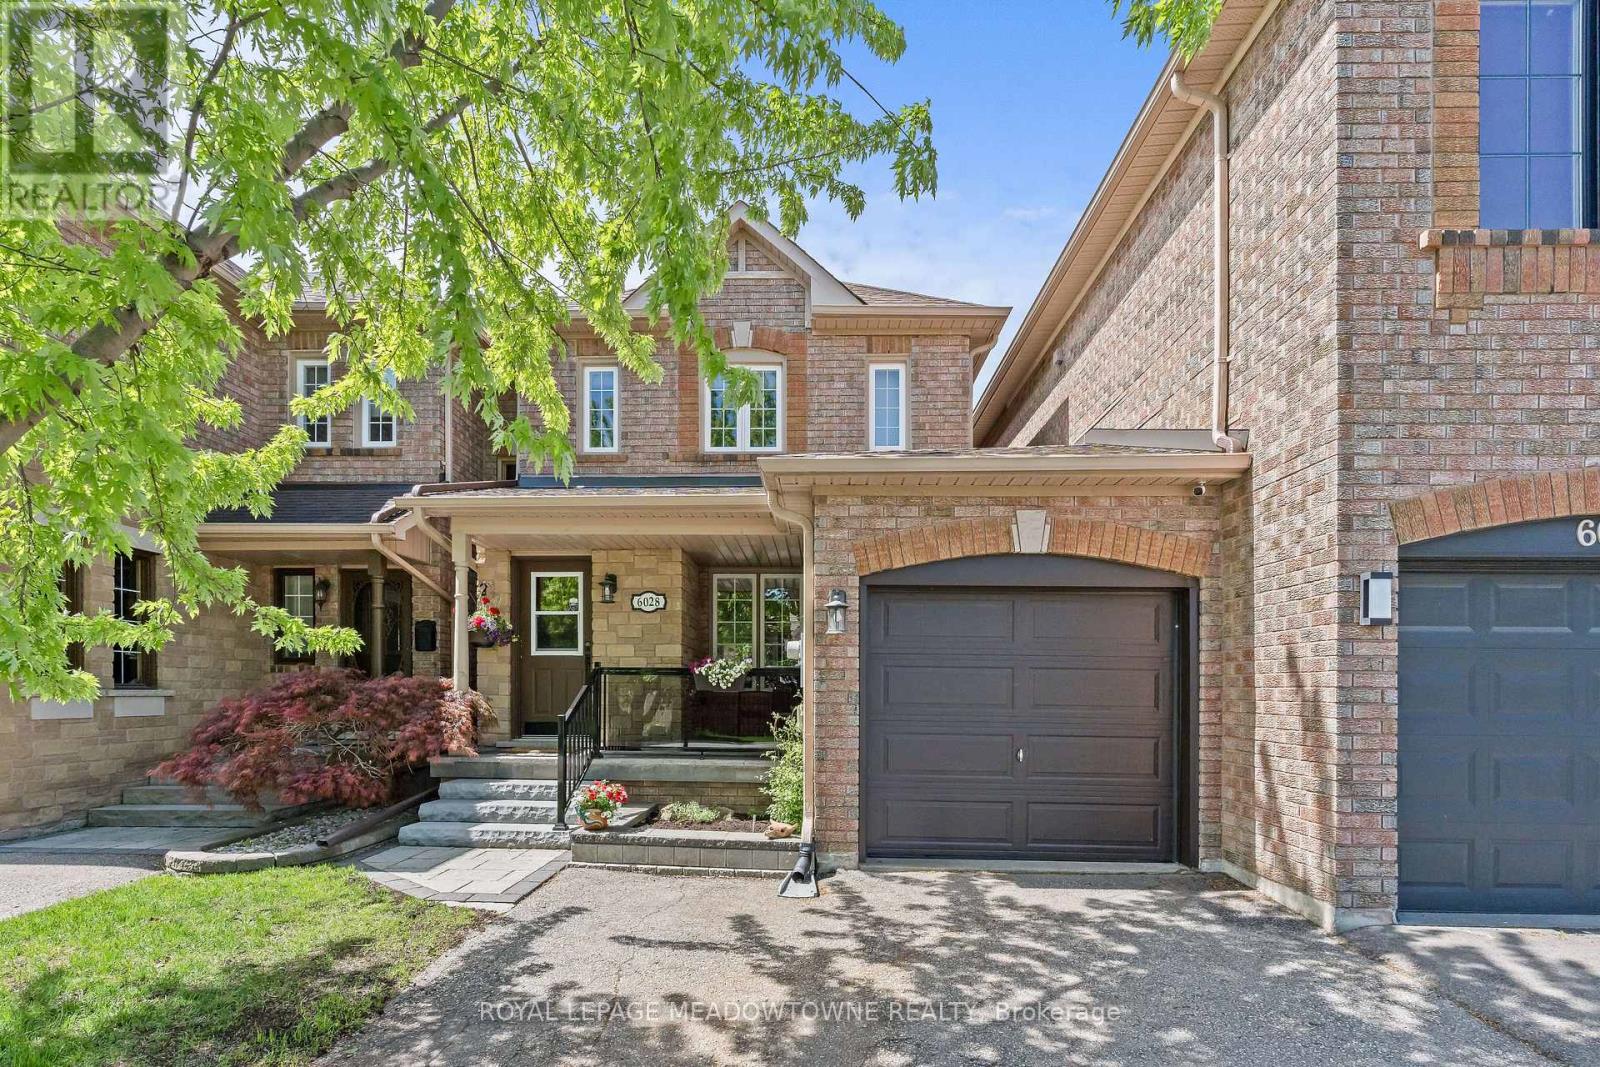
6028 Clover Ridge Crescent
Mississauga, Ontario
OPEN HOUSE SATURDAY 2-4pm. Immaculately maintained by the same owners for 26 years, this beautifully updated 3-bedroom, 2-bath semi in Lisgar offers true turnkey living with nothing to do but move in. Featuring a fully finished top-to-bottom layout, the home showcases a fabulous renovated kitchen, recently updated main bath, open concept floor plan and tasteful neutral décor throughout. Pride of ownership is evident in every detail. Enjoy ample parking, a family-friendly location and exceptional convenience with Park and Osprey Marsh Trail just a 3-minutewalk away. Easy to show and a home your buyers can purchase with confidence - no concerns, just move in and enjoy. EXTRAS: Fully renovated kitchen with so much storage. Recently updated main bath with heated floors. Backyard patio featuring interlock brick with artificial turf. Natural gas barbecue hookup. Professionally finished bsmt. (id:60365)
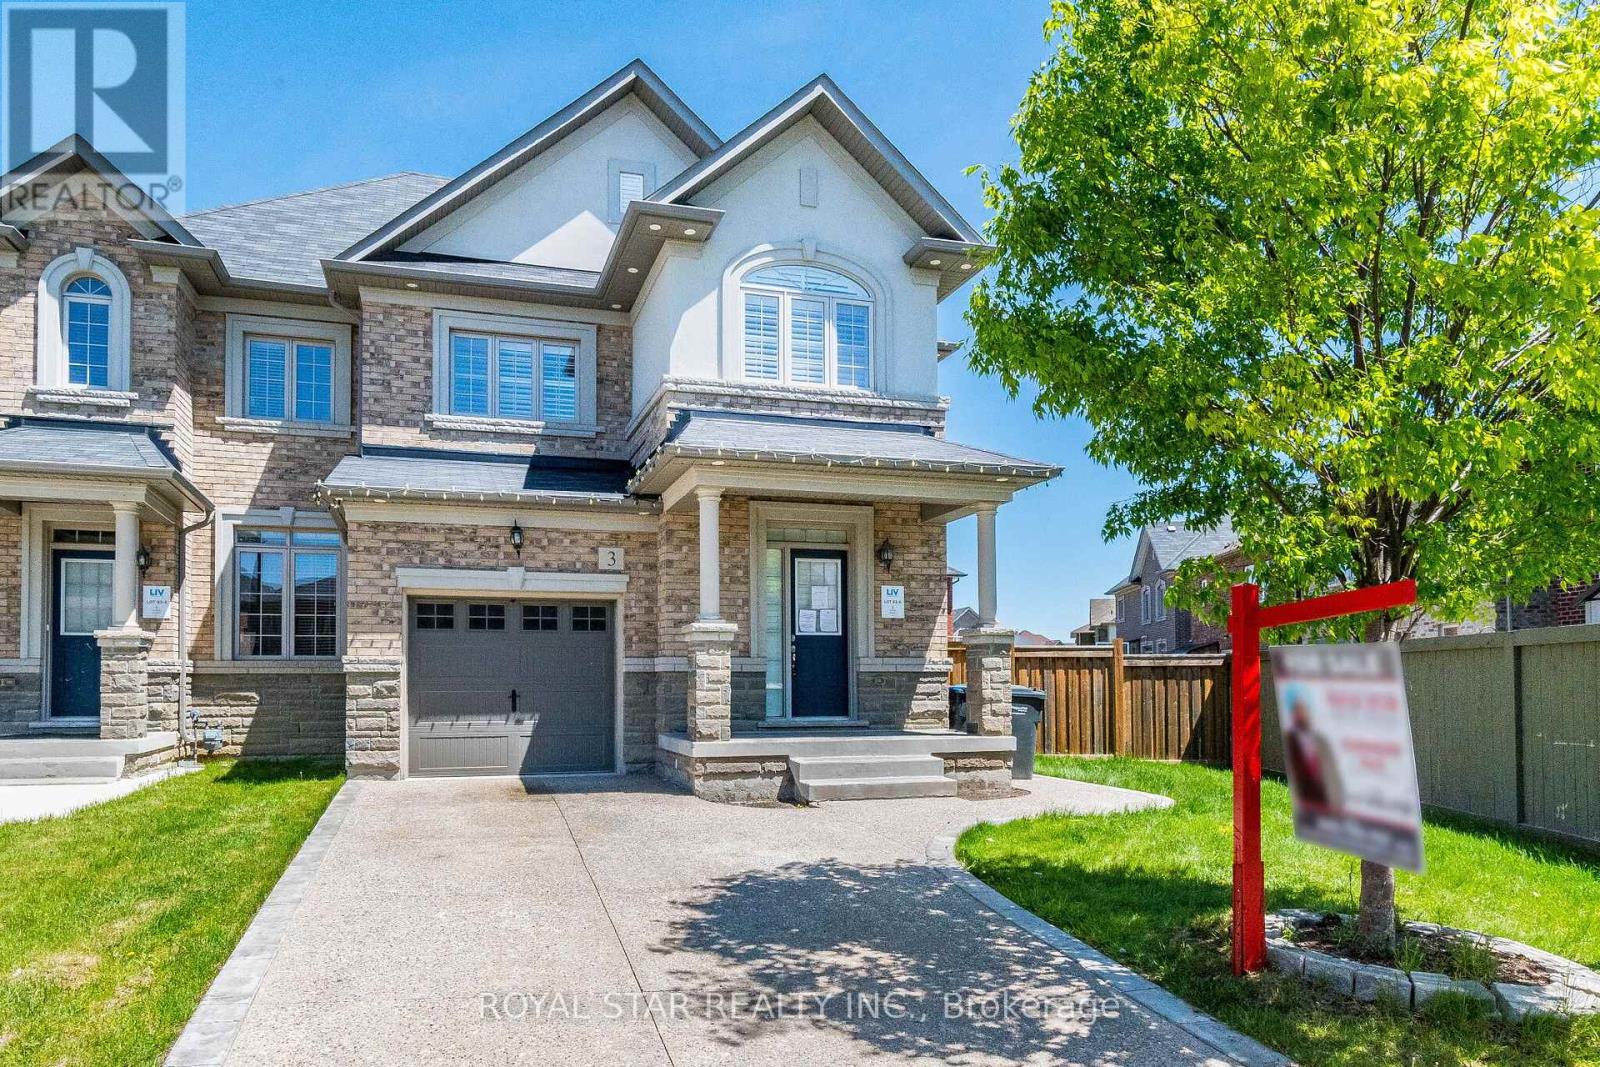
3 Cohoe Street
Brampton, Ontario
UNDER POWER OF SALE. RARE END UNIT TOWNHOME 2278 SqFt, SEEMS LIKE A SEMI WITH A BEAUTIFUL PIE SHAPED LOT. Designed With Modern Finishes And Highly Functional Layout Features An Open-Concept Main Floor That's Perfect For Everyday Living. This Spacious Home Features An Open-Concept Main Floor That's Perfect For Everyday Living. The Spacious Townhome Featuring 4 Bedrooms And Second Floor Laundry For Convenience, Great Natural Light Throughout And Comfortable Living For Families Or Working Professionals. Enjoy The Convenience Of Easy Access To Parks, Schools, Grocery Stores, Plazas, And Alll Essential Amenities. Commuters Will Appreciate Being Just Minutes From Mount Pleasant GO Station And Major Transit Routes. A Fantastic Opportunity To Live In A Contemporary Home In A Thriving Neighbourhood. Selling As Is Where Is. (id:60365)

4 Cloverlawn Street
Brampton, Ontario
Welcome to this spacious and well-maintained family home in a desirable Brampton neighbourhood! Featuring 3 generous bedrooms plus a versatile loft area, this fully vacant home offers an excellent opportunity for buyers looking to personalize and update to their own taste.The functional layout includes a bright main floor with convenient main floor laundry and direct access from the garage. Upstairs, the spacious primary bedroom features a private ensuite bath, complemented by an additional full bathroom for family convenience with his & hers closet. The finished basement adds extra living space along with an additional 2-piece bathroom, perfect for entertaining, a recreation room, home office, or extended family needs.Lovingly maintained and offering great potential, this home is ideally located close to schools, parks, shopping, transit and in an established family-friendly community. Flexible closing available. (id:60365)
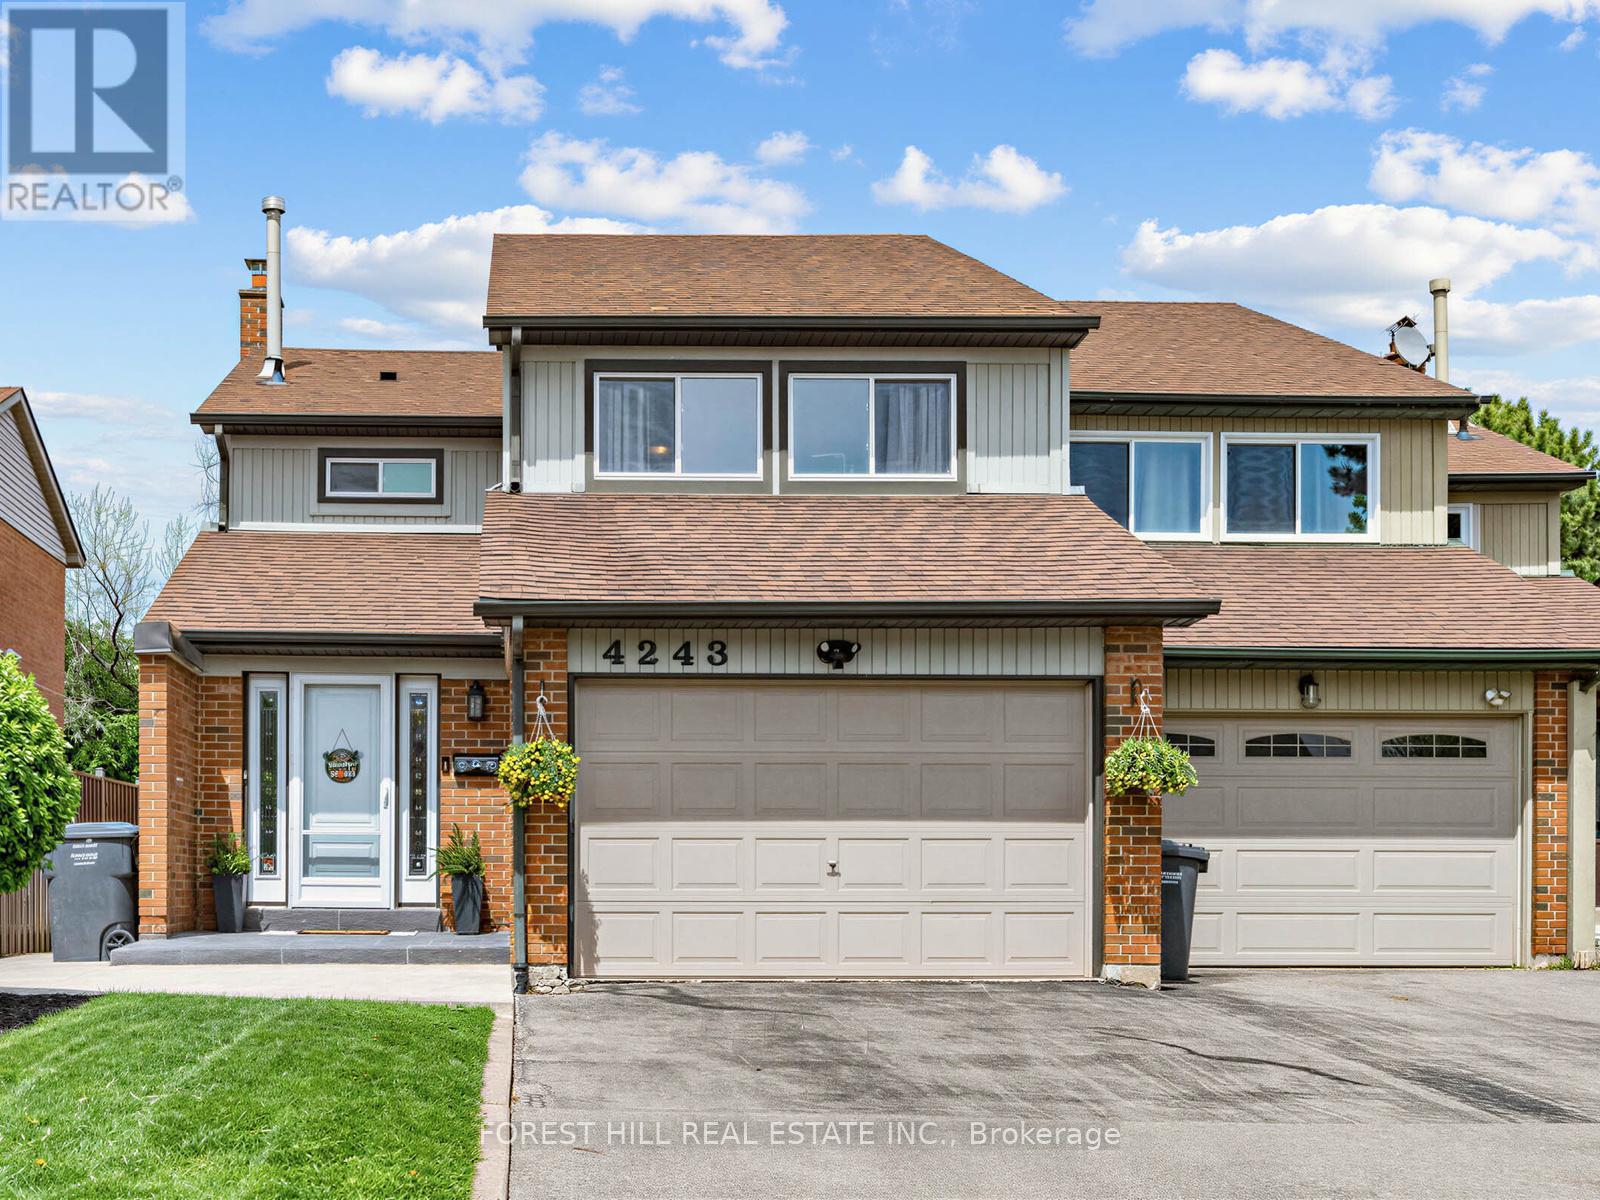
4243 Thom Gardens
Mississauga, Ontario
Tucked away on a quiet cul-de-sac in one of Mississauga's most sought-after neighbourhoods,this generous 3-bedroom, 3-bathroom semi-detached home offers the space and comfort your family has been waiting for. From the moment you arrive, fresh new landscaping sets a welcoming first impression. Inside, you'll find oversized bedrooms that give everyone room to truly spread out. The renovated 4pc bathroom is a standout touch, complete with the luxury of heated flooring.Step outside to your expansive composite deck, perfect for summer entertaining and quiet mornings.The finished basement boasts an open concept rec room, complete with a wood-burning fireplace and additional 4pc bathroom. Located in the desirable Sawmill Valley and St Clare school district, close to highways, public transit and shops, all make this home one you don't want to miss! (id:60365)
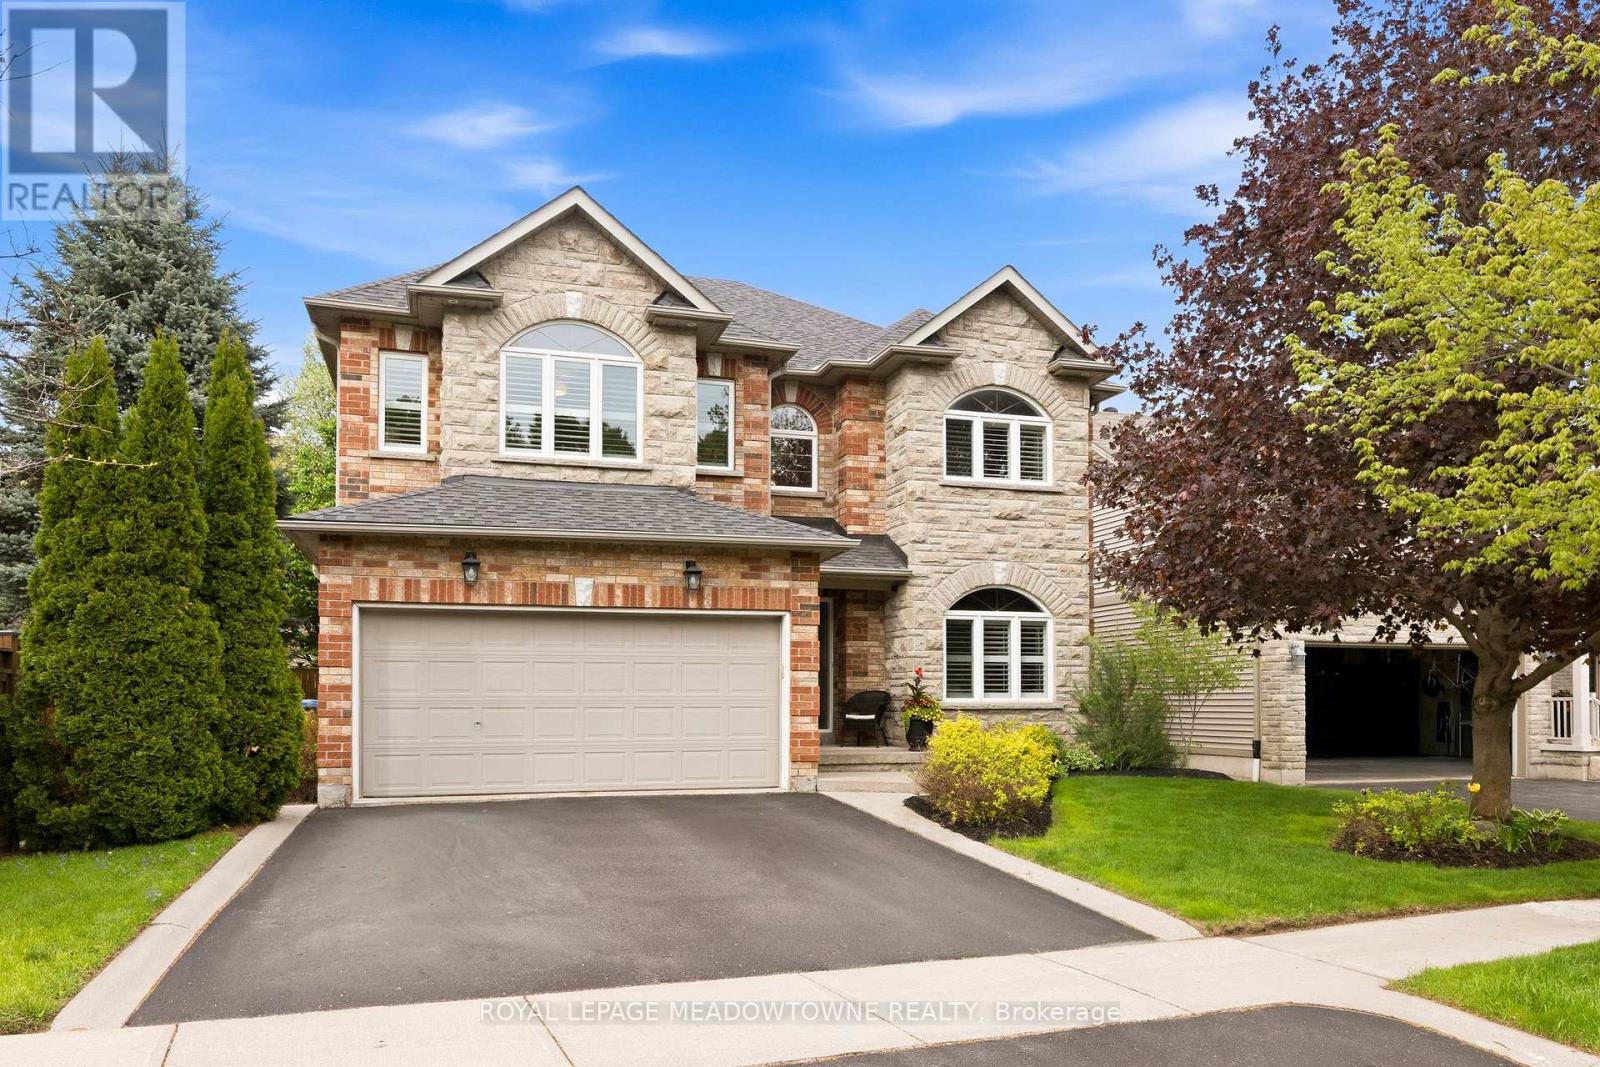
5 Filton Road
Caledon, Ontario
Beautifully maintained family home nestled on a quiet cul-de-sac in sought-after Caledon East with stunning landscaping and exceptional curb appeal. Bright 2-storey foyer with elegant staircase and no carpet throughout the home. Combined formal living and dining rooms are filled with natural light from large windows and enhanced with pot lights. Sleek modern kitchen featuring stunning countertops, stylish backsplash, stainless steel appliances, and spacious breakfast area with walkout to backyard patio. Cozy family room with corner gas fireplace, pot lights, and views overlooking the private backyard. Convenient main floor laundry with direct garage access. Spacious primary retreat offers a sitting area, large walk-in closet, and full ensuite with corner tub and glass shower. Three additional generously sized bedrooms and an updated semi-ensuite bathroom complete the upper level. Finished basement includes a recreation room, large bedroom with closet, and 3-piece bathroom. Backyard oasis features mature trees for privacy, interlock patio, and hot tub - perfect for relaxing or entertaining. (id:60365)
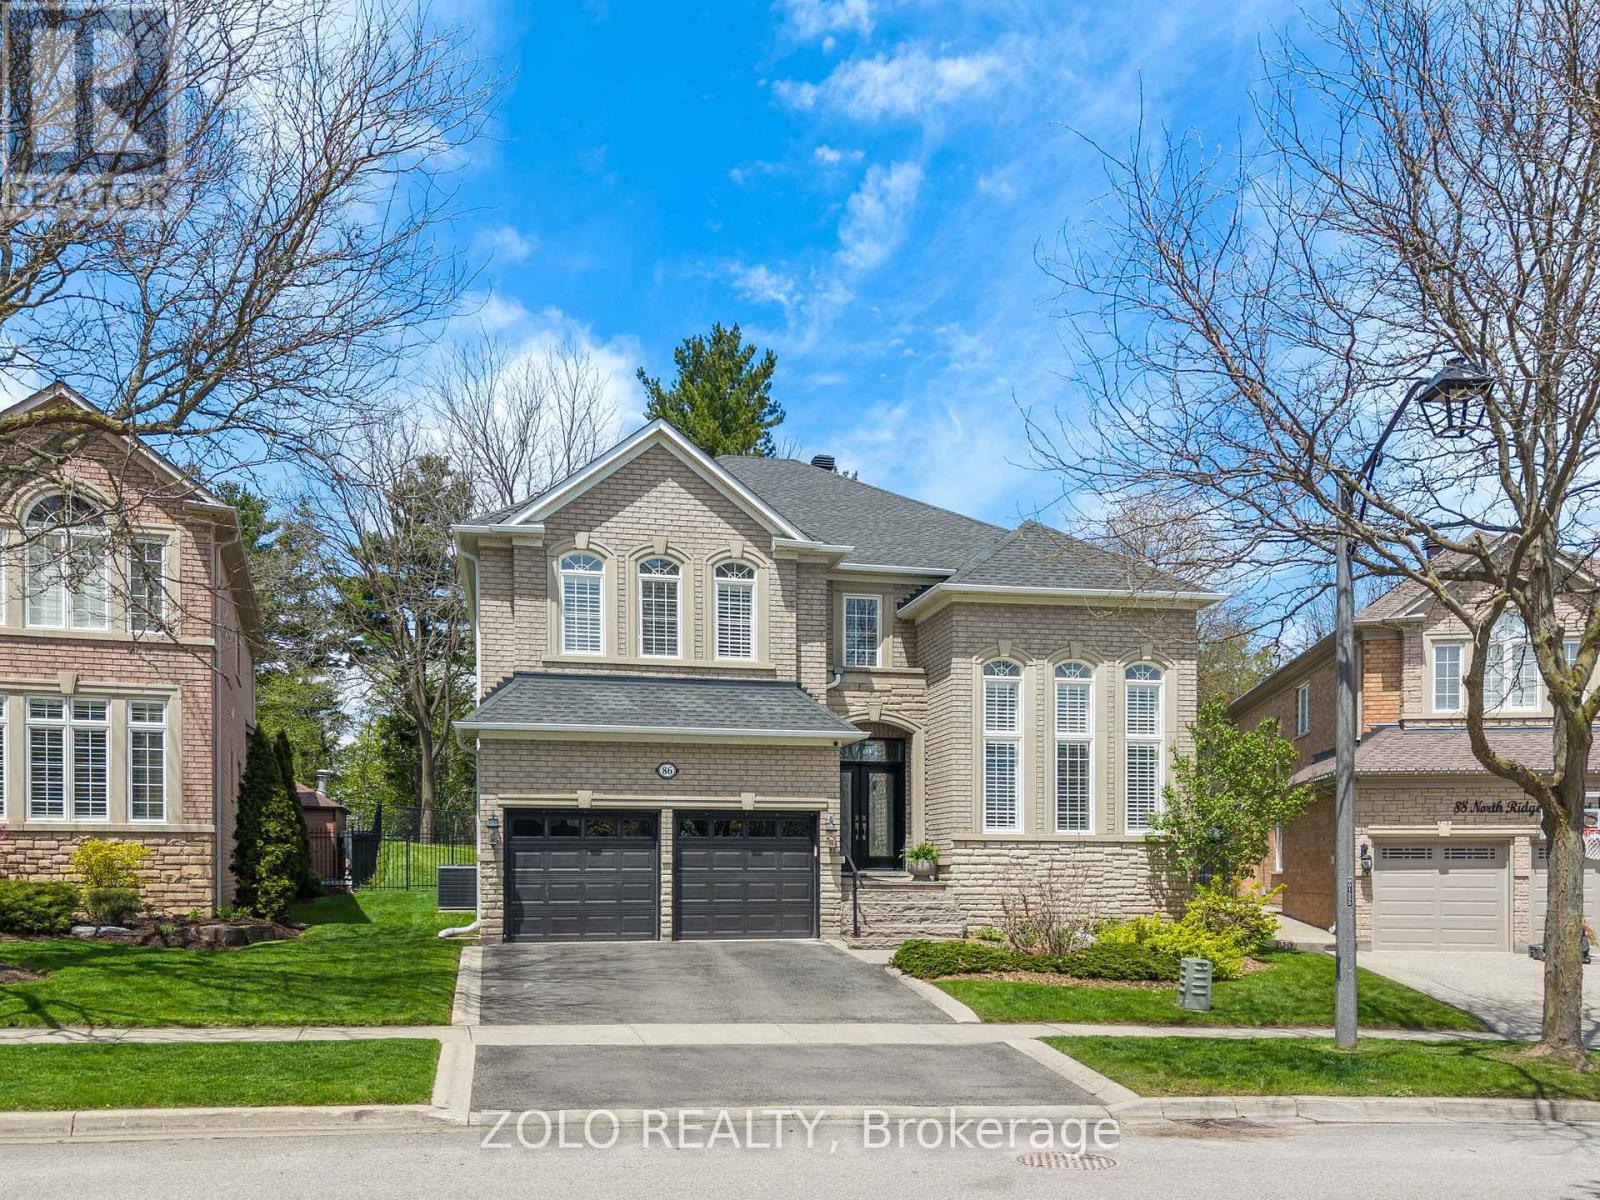
86 North Ridge Crescent
Halton Hills, Ontario
Wow!!..Massive 5 bed impressive Fernbrook built, modified Stonewood model of ~ 3,726 sq. ft. backing on to town owned greenspace, privately owned ravine and North Halton golf club!!!...Situated on a huge pie lot (~ 140 ft. across the back), beautifuly manicured grounds, This home has been polished to perfection and cared for with pride of ownership both inside & out! Over a $150k in upgrades with A grand double doored foyer welcomes you into the home where you will find a impeccable main level offering large formal living & dining rooms & a huge open concept kitchen/family room, the heart of the home, Massive 12 foot patio door invites overlooking the tiered stone patio & stunning yard. Tasteful ceramic & hardwood flooring, pot lights & granite counters are just a few of the highlights! A laundry room with access from the garage & kitchen & a powder room complete the level. The upper-level features 5 spacious bedrooms, The primary offers a 5pc ensuite & four other bedrooms all with 4pc semi-ensuites!! The primary bedroom enjoys a wall of windows overlooking the yard & Mother Nature, as well as a massive built-in closet with organizer. The untampered 1788 square feet basement awaits your future possibilities. Way too much to list. See virtual tour for videos, 3D walk through with floor plans and finer details!! (id:60365)
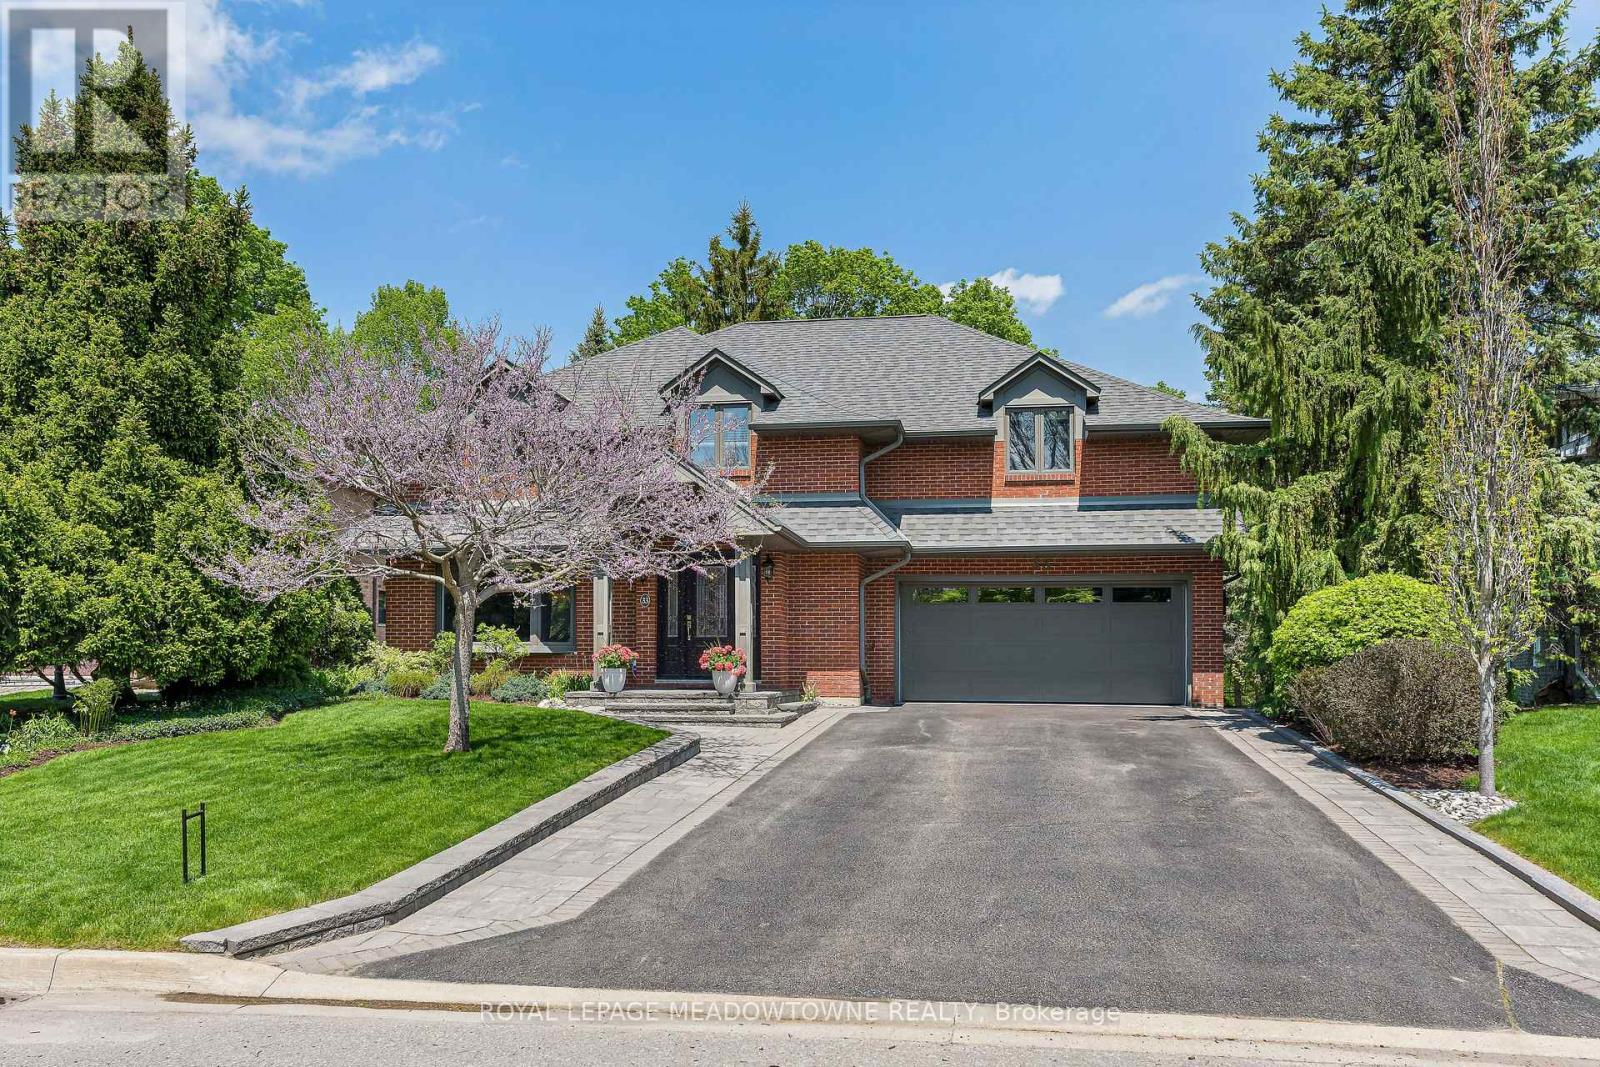
33 Heslop Court
Halton Hills, Ontario
Prime location backing onto the breathtaking Hungry Hollow ravine, tucked away at the end of a quiet court on one of Georgetown's most sought-after streets. Offering exceptional privacy, this rare ravine and court setting is truly the best of both worlds. Impressive curb appeal welcomes you with a beautifully designed interlock walkway, manicured landscaping, and mature greenery. With over 3,000 sqft of finished living space-this immaculate, fully upgraded home is completely move-in ready and showcases quality finishes and custom cabinetry throughout. The heart of the home is the stunning chef's kitchen, featuring rich walnut cabinetry, granite countertops, a 5-burner gas cooktop, built-in oven and microwave, wine fridge, Bosch dishwasher and a pull-out pantry-all with incredible ravine views. The spacious living and dining areas are perfect for entertaining, offering hardwood floors, crown moulding and a cozy fireplace. The dining space easily accommodates large gatherings, while the main floor office overlooking the backyard provides an ideal work-from-home setup or quiet den. Upstairs, the primary suite offers a 5-piece ensuite, walk-in closet and convenient upper-level laundry. Three additional generously sized bedrooms include custom cabinetry. All bathrooms have been beautifully renovated. The finished walkout lower level adds versatile living space with room for a recreation area, gym, office, or games area, along with a stylish 3-piece bathroom and ample storage. Enjoy stunning views from every window. Step outside to Trex decking, perfect for relaxing or entertaining in a serene natural setting. Additional features include soffit lighting and an insulated garage with an added 60-amp panel. Prime location just minutes to the Go and steps away to the serene Hungry Hollow Trail system. Truly a superb offering. This one is special! (id:60365)
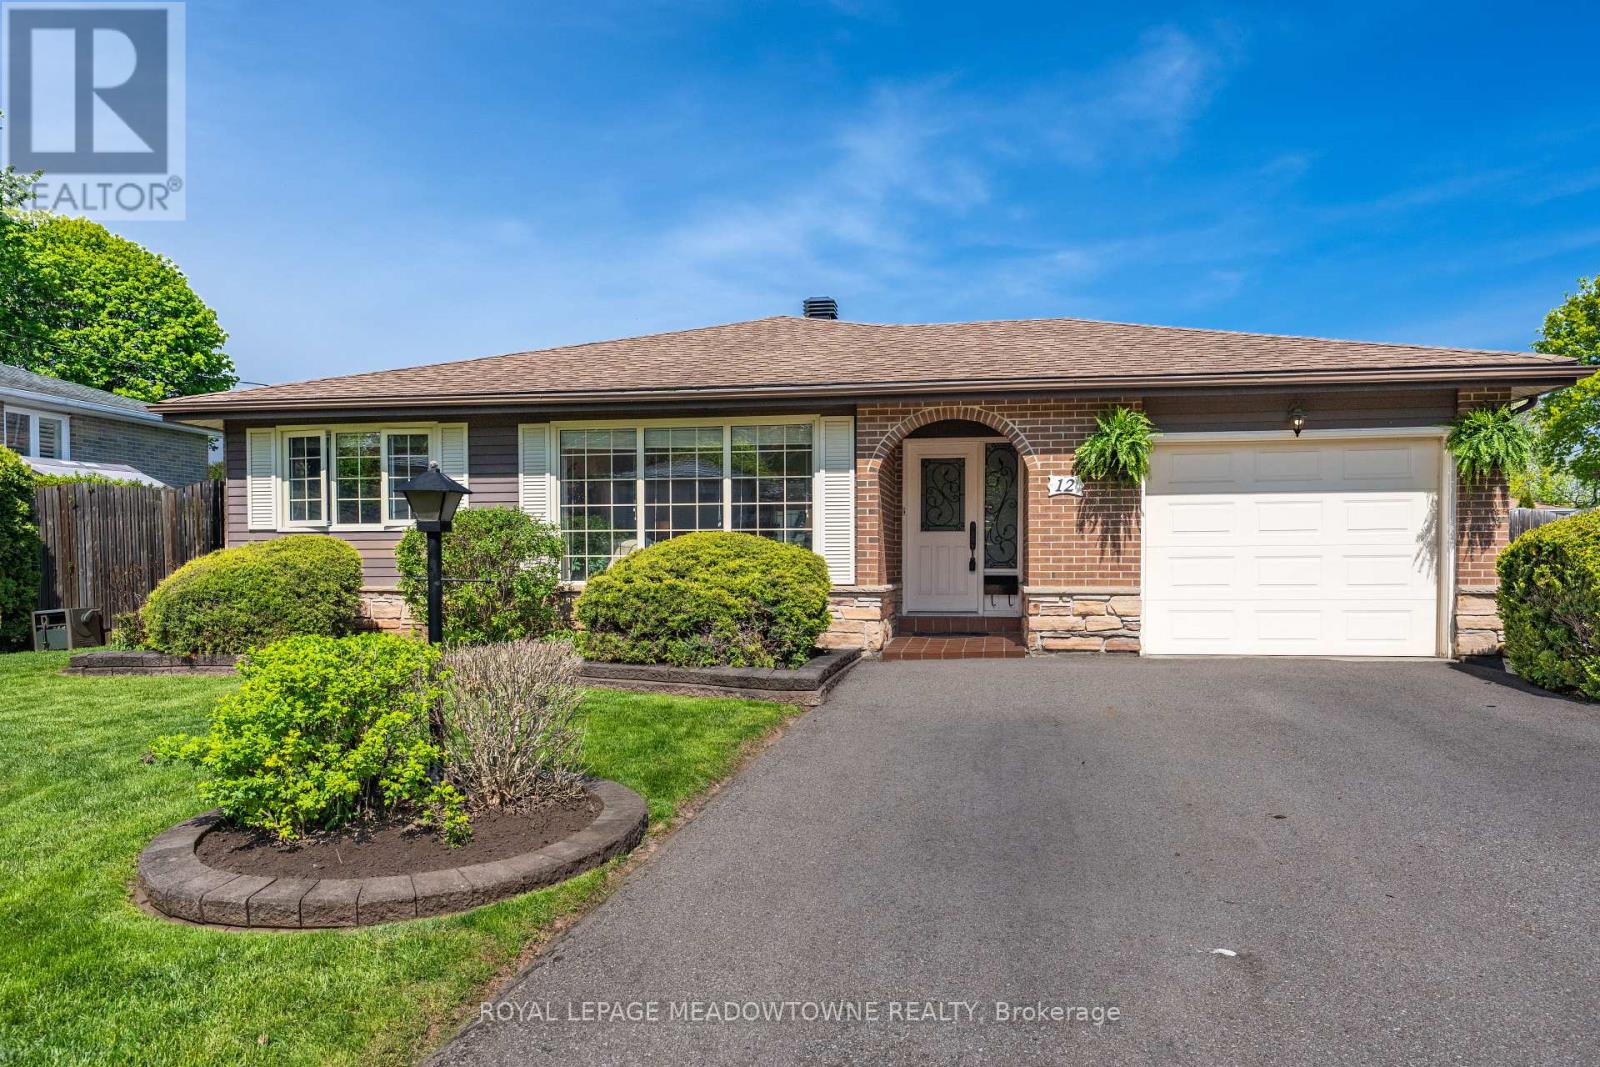
12 Heather Court
Halton Hills, Ontario
Welcome to Heather Court, a quiet and family-friendly court offering the perfect place to call home. This beautifully maintained 3-bedroom, 2-bathroom backsplit welcomes you with a bright foyer featuring a double coat closet and convenient access to the garage. Thoughtfully finished with hardwood flooring, crown moulding, and wainscoting throughout, the home blends warmth and timeless style. The bright and spacious living room is filled with natural light and overlooks the expansive front yard, while the open-concept living and dining areas create an ideal setting for entertaining. The eat-in kitchen has been tastefully updated with stainless steel appliances, granite countertops, an under-mount sink, and a walk-out to the backyard.Upstairs, you'll find three generous-sized bedrooms, all complete with hardwood flooring, double closets, and crown moulding. The updated 4-piece bathroom features a shower/tub combination and a modern vanity topped with granite. The lower level offers a bright and spacious recreation room with laminate flooring, pot lights, and a built-in bar, creating the perfect space to relax or entertain. Hidden behind the built-in shelving is access to the sprawling crawl space for additional storage. This level also includes a 3-piece bathroom, laundry room with laundry sink, and a separate mechanical room.Step outside to your own private backyard retreat featuring a 32 x 16 ft heated chlorine in-ground pool, two decks, mature gardens and shrubbery, plus storage sheds. Direct rear-yard access to the garage adds everyday convenience. Ideally located within walking distance to downtown Georgetown, where you can enjoy the Farmers' Market from May through October, local restaurants, and shopping. Close to schools, parks, trails, major amenities, and the Georgetown GO Station for easy commuting.Notable updates: Pool liner (2023), auto chlorinator (2026), air conditioner (2022), furnace (2022), hot water heater (2025 - rental). (id:60365)
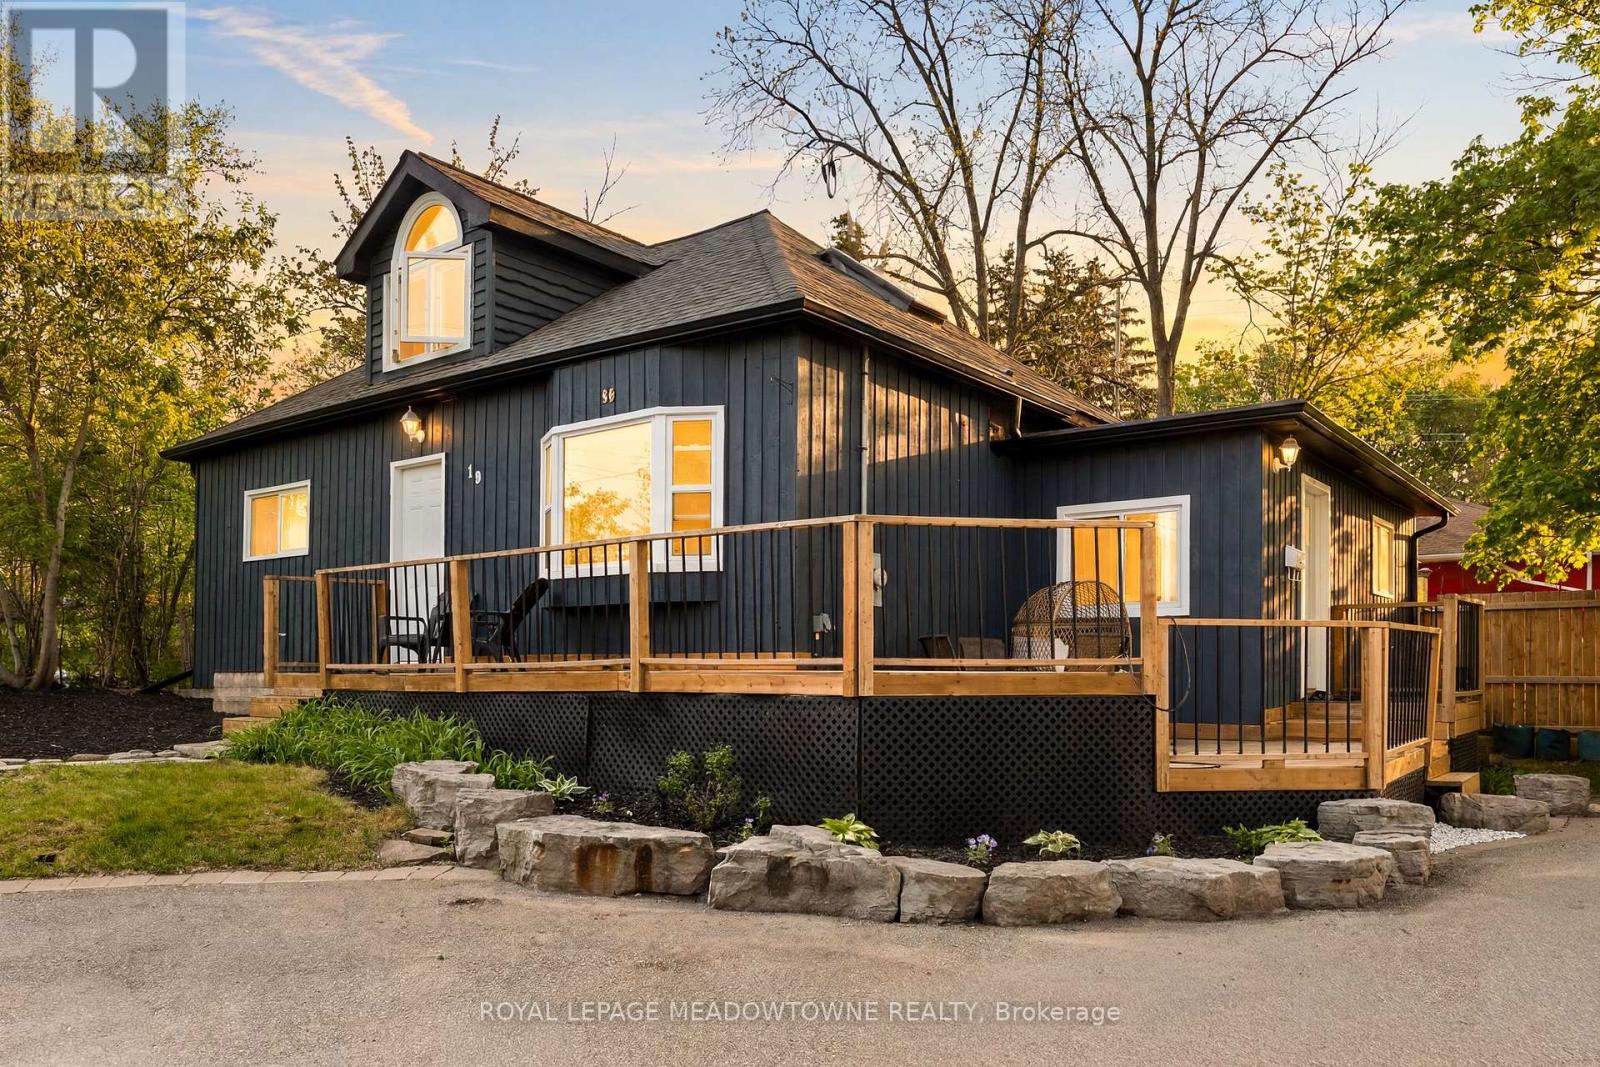
10 Back Street
Halton Hills, Ontario
Beautiful Bungaloft In The Heart Of Downtown Georgetown! This Charming Detached Home Features A Welcoming Wrap-Around Front Deck With Two Separate Entrances. Step Into The Bright Open Foyer Leading To A Sunken Renovated Kitchen Offering Ample Cabinet Space And Convenient Stacked Laundry. Spacious Combined Living And Dining Rooms Showcase Cathedral Ceilings And Skylights, Filling The Home With Natural Light. Sleek Updated Main Floor Bathroom And Three Main Floor Bedrooms Provide Comfortable Family Living. The Loft-Style Family Room Overlooks The Living Area Below With Stunning Vaulted Ceilings. Finished Basement Recreation Room Offers Additional Living And Entertaining Space. Enjoy The Backyard Patio And Incredible Location Just Steps To Georgetown's Charming Downtown Shops, Restaurants, Parks, Schools, And Recreation Facilities. (id:60365)
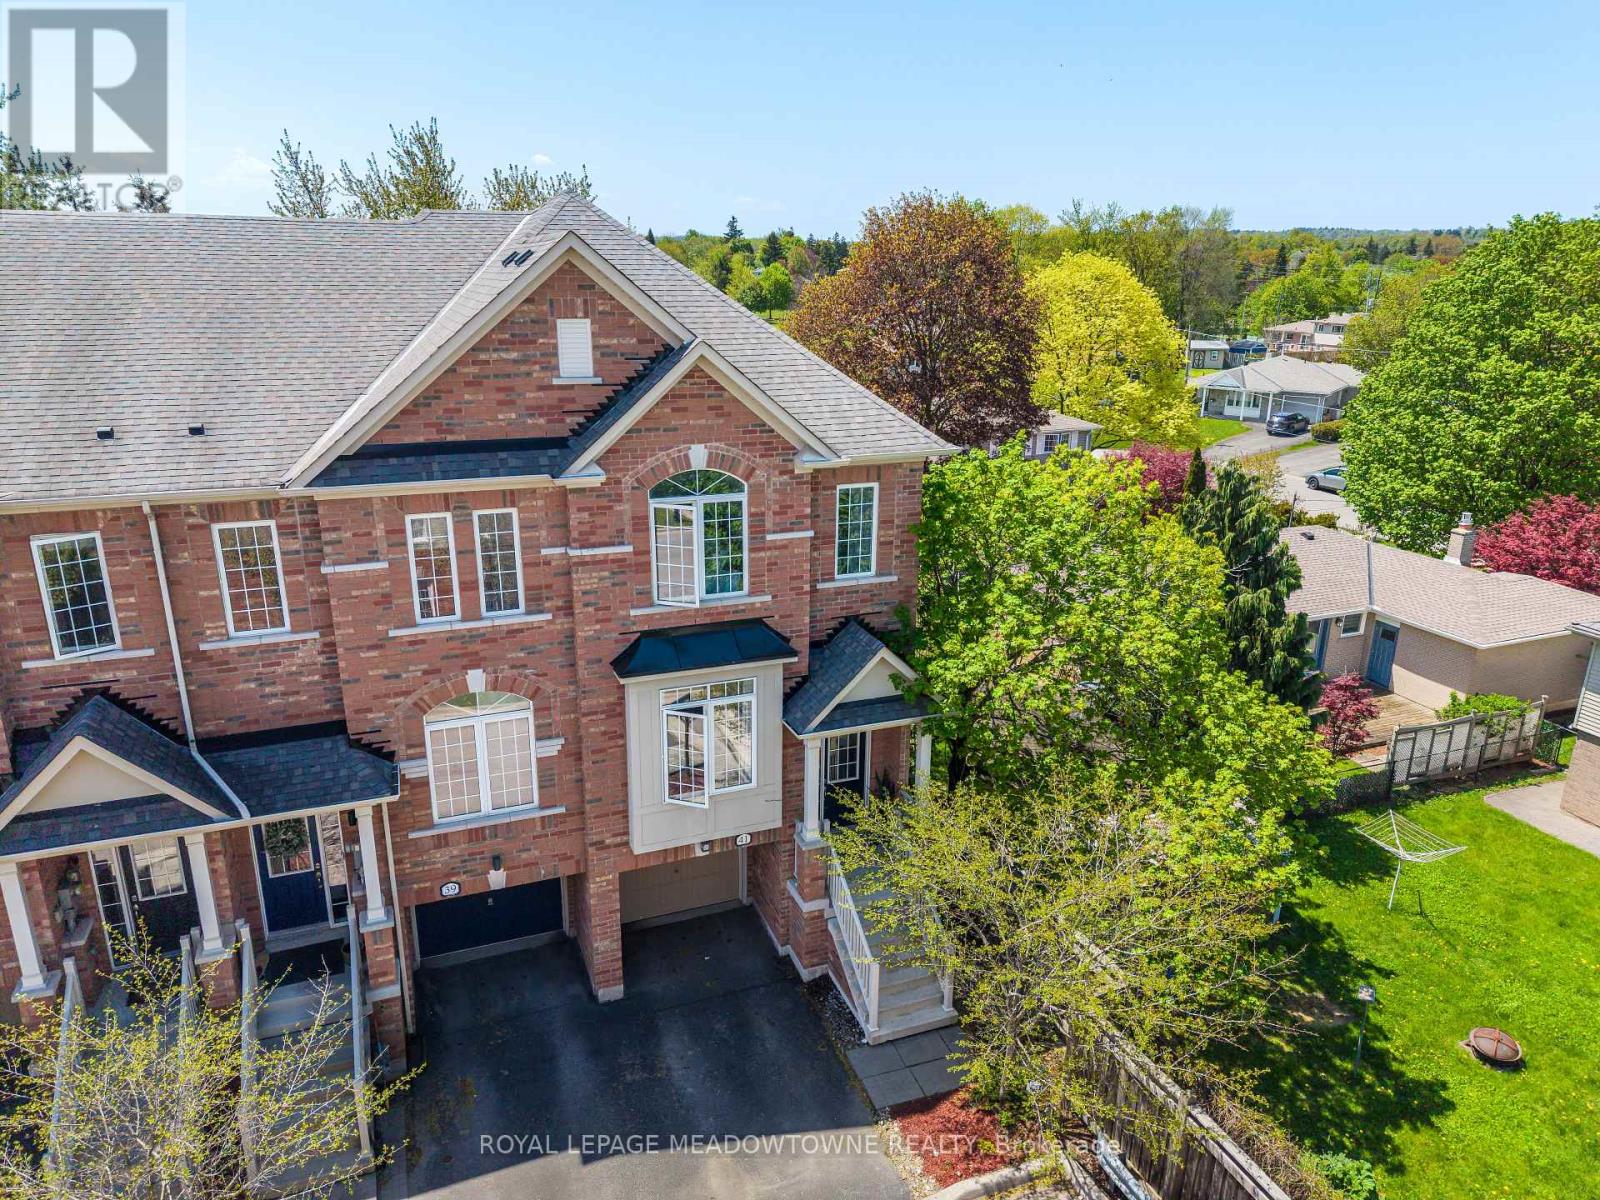
41 Promenade Trail
Halton Hills, Ontario
Welcome to Promenade Trail, ideally located within walking distance to downtown, schools, restaurants, shopping, parks, & more. This freshly painted end-unit executive townhouse is situated at the quiet dead end of the subdivision & backs on to mature trees. Offering 3 bedrooms, 3 bathrooms, and stylish finishes throughout. The welcoming entryway features decorative tile flooring and leads to hardwood stairs that bring you to the main living level where 9-foot ceilings create a bright and airy feel. The open-concept living room flows seamlessly into the dining area complete with crown moulding, a feature accent wall, and convenient access to the eat-in kitchen. The kitchen is beautifully finished with tile flooring, quality cabinetry, quartz countertops, double under-mount sink, stainless steel appliances, and tile backsplash, while the breakfast area offers a walk-out to the private balcony. Also located on the main floor is a freshly painted powder room with an updated vanity. Upstairs, you'll find three spacious bedrooms with neutral paint colours and laminate flooring throughout. The bright primary retreat features a large walk-in closet and a 4-piece ensuite with deep soaker tub and separate walk-in shower with glass door. The second bedroom showcases charming wainscoting and a large closet, while the third bedroom offers a cathedral ceiling and large closet. Completing the upper level is an updated 4-piece bathroom featuring a modern vanity with quartz countertop and a shower/tub combination, along with the convenience of upper-level laundry with stacked washer & dryer. The finished lower level provides additional living space with a spacious family room filled with natural light and a walk-out to the backyard, along with ample storage, mechanical room access, and entry to the 1-car garage. The fully fenced backyard is designed for low-maintenance living with a private deck surrounded by pebbled stone. The Georgetown GO Station is close by for easy commuting. (id:60365)
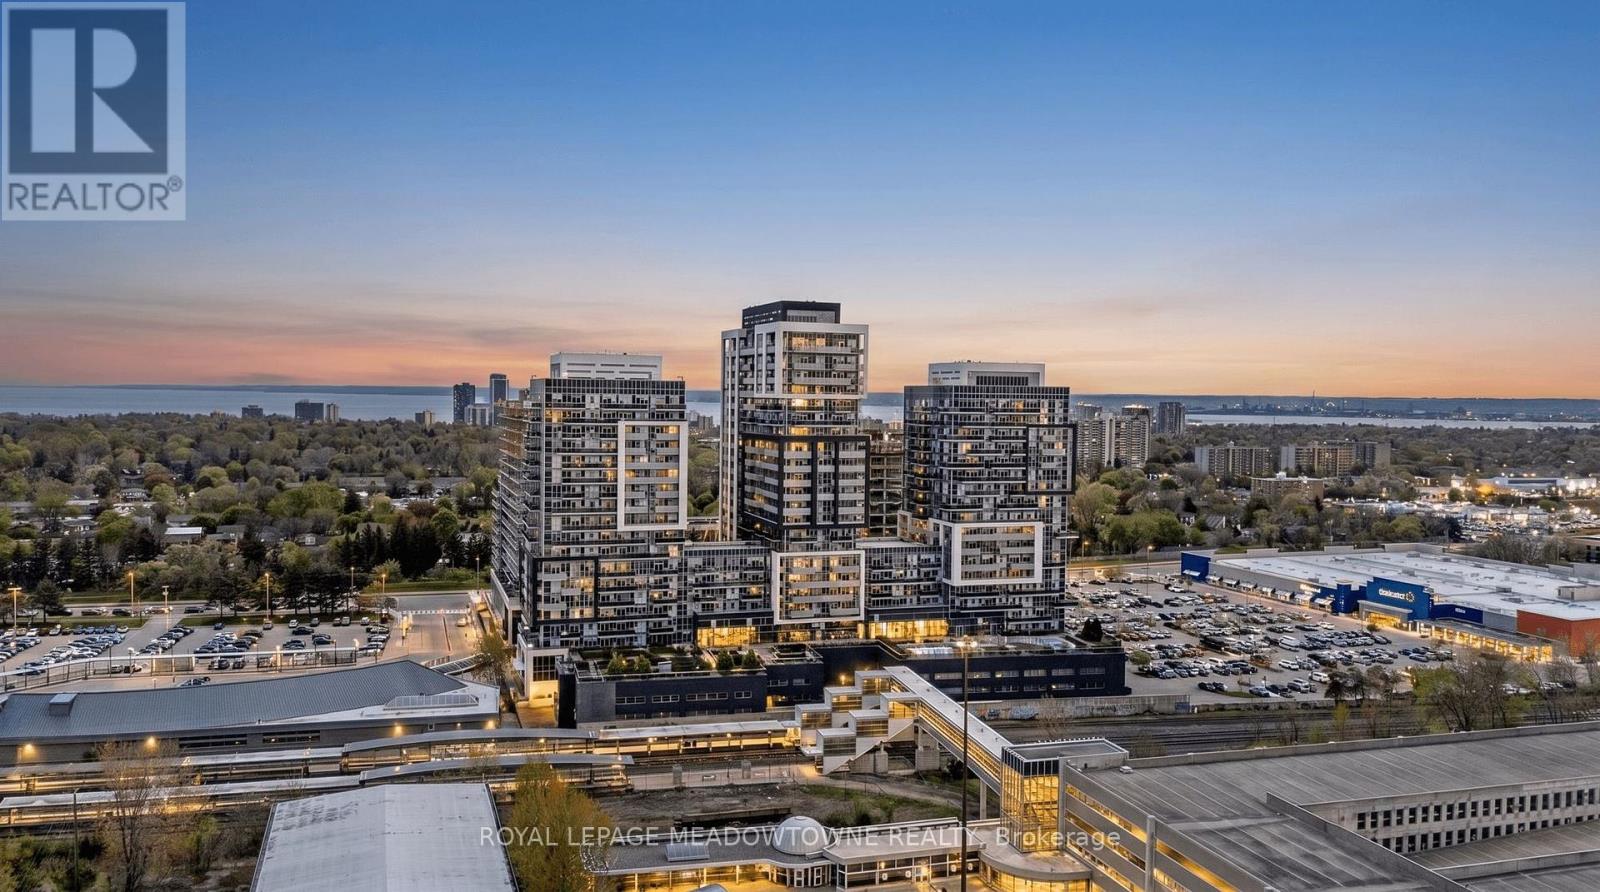
1902 - 2093 Fairview Street
Burlington, Ontario
Experience elevated condo living in this stunning 2-bedroom 2 bathroom corner suite on the 19thfloor at 2093 Fairview St. Offering breathtaking unobstructed views of Lake Ontario, theToronto skyline, and the Niagara Escarpment, this bright and modern residence is all aboutlifestyle, comfort, and convenience.Featuring 2 balconies where you can enjoy both spectacular sunrises and sunsets, thisbeautifully upgraded unit offers a modern kitchen with stylish backsplash and breakfast island,blackout blinds, ensuite laundry, custom closet organizers, and contemporary finishesthroughout. The spacious primary bedroom includes a private 3-piece ensuite for added comfort.A rare bonus: 1 owned underground parking space and 2 owned lockers an exceptional feature notcommonly found in condo living.Enjoy luxurious executive-style amenities including indoor pool, sauna, fully equipped gym,basketball court, party rooms, sky lounge, guest suites, media room, outdoor BBQ area, outdoorexercise space, visitor parking and EV parking.Located in one of Burlington's most desirable locations, just steps to GO Transit, MapleviewShopping Centre, dining, parks, and major highways. Perfect for commuters, professionals,downsizers, or anyone seeking sophisticated urban living with incredible views and convenienceat your doorstep. (id:60365)
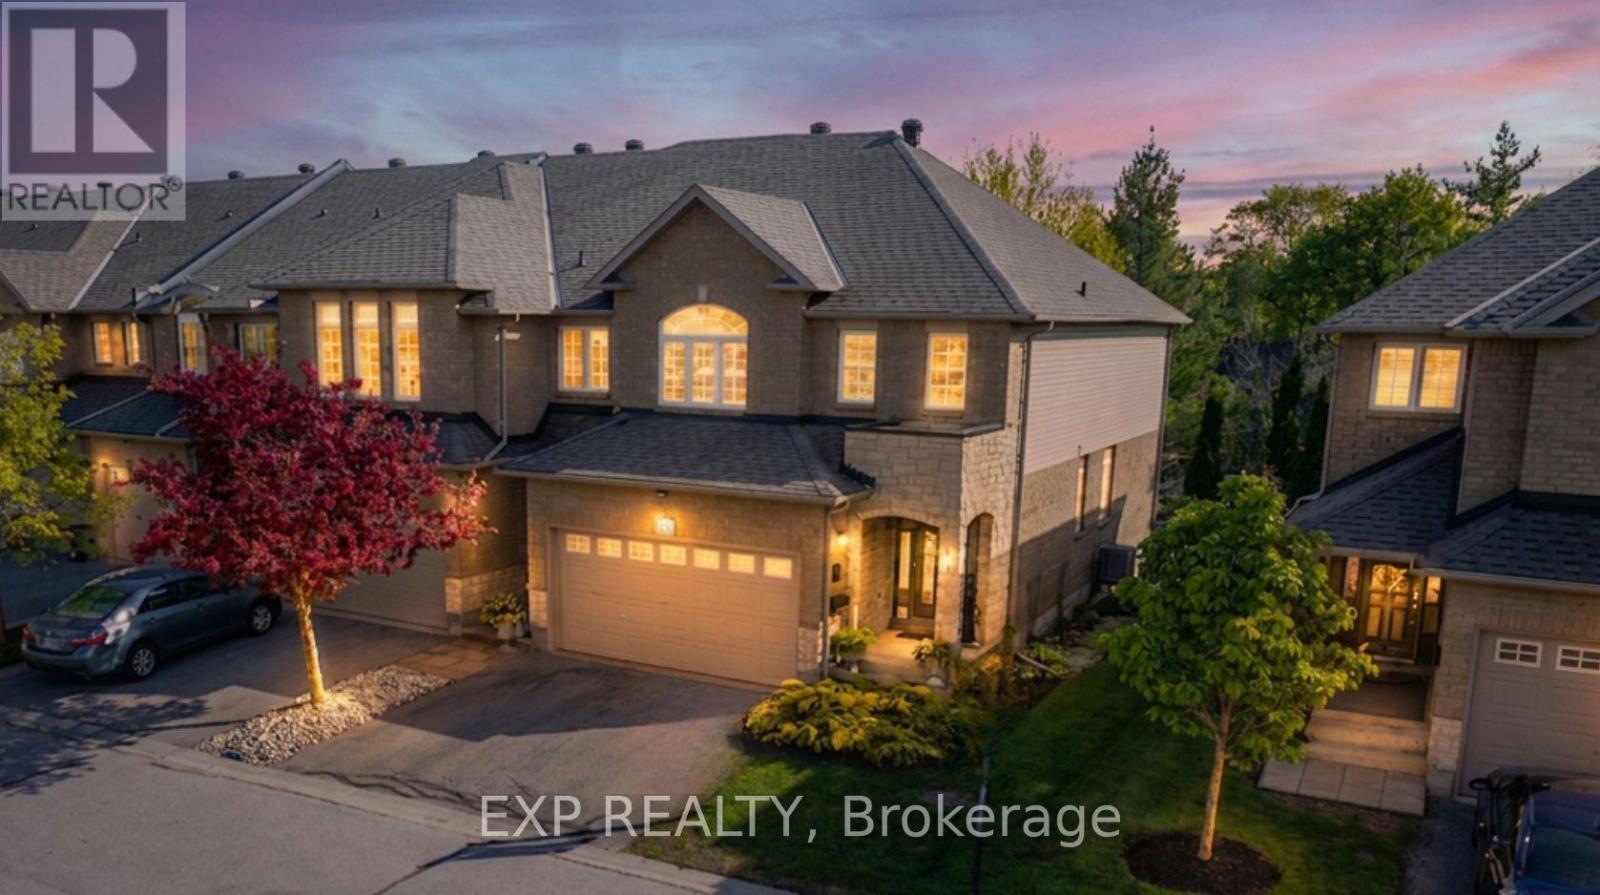
22 - 130 Robert Street
Milton, Ontario
Welcome to refined, low-maintenance living in one of Milton's most desirable enclaves. This beautifully maintained end-unit condo townhome offers the perfect blend of space, comfort, and privacy-just moments from downtown amenities.Featuring over 1,700 sq ft above grade (plus a finished lower level), this home showcases a bright, open-concept layout with hardwood flooring, a cozy gas fireplace in the Great Room, and California shutters throughout. The well-appointed kitchen flows seamlessly into the living and dining areas, ideal for both everyday living and entertaining. A rare double-car garage with inside entry and main floor laundry adds exceptional convenience. Upstairs, generously sized bedrooms provide comfortable accommodations, while the finished lower level offers versatile space for a recreation room, home office, or guest suite. Set within a quiet, well-managed community, this home backs onto green space with views toward the Milton Fairgrounds-offering a peaceful, private setting with no rear neighbours. Enjoy a true lock-and-leave lifestyle with condo fees covering exterior maintenance, lawn care, snow removal, and more. An exceptional opportunity for downsizers, professionals, or anyone seeking turnkey living without compromise. (id:60365)
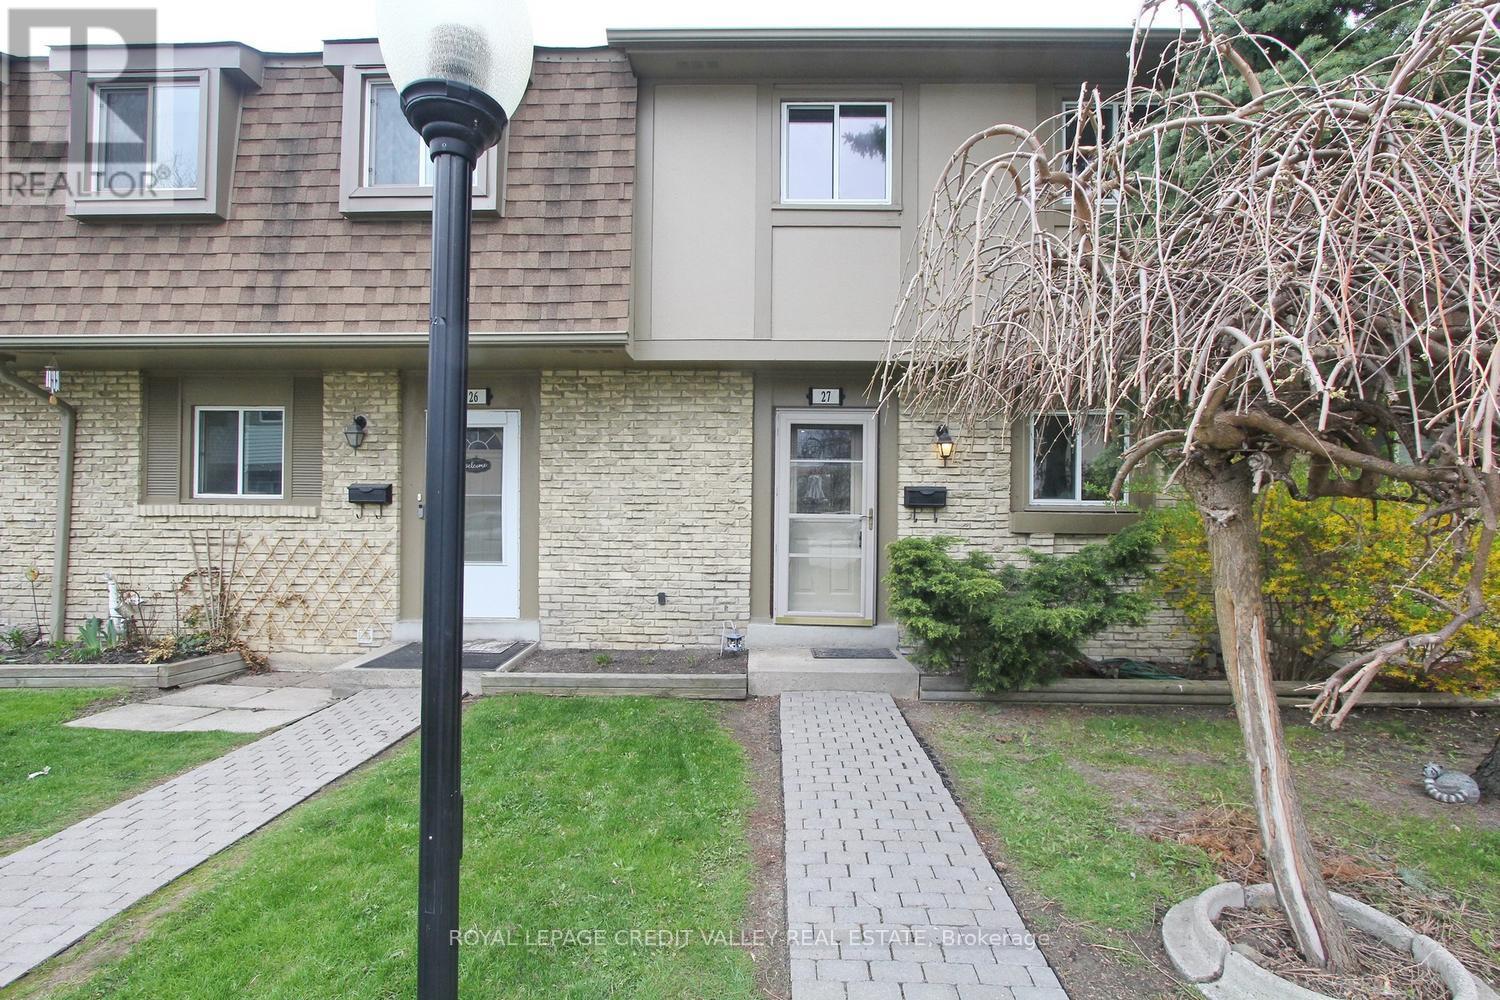
27 - 57 Hansen Road
Brampton, Ontario
Beautifully maintained 3+1 bedroom townhouse in a prime Brampton location - ideal for first-time buyers, investors, or downsizers. This well-kept home features new flooring throughout, fresh paint, and a bright, functional layout. The main level offers spacious living and dining areas, while the upper level includes 3 generously sized bedrooms and 1 full bathroom. The finished basement provides additional living space and includes a partially completed second bathroom with future potential. Enjoy a private fenced backyard in a well-managed complex with maintenance fees covering internet, cable, water, roof, windows, snow removal, and lawn care. Community amenities include an outdoor pool and visitor parking. Conveniently located minutes to Hwy 410, Bramalea City Centre, schools, parks, and transit. Great! opportunity to move in or invest. (id:60365)

© 2026 Proptech Realty Inc., Brokerage.