
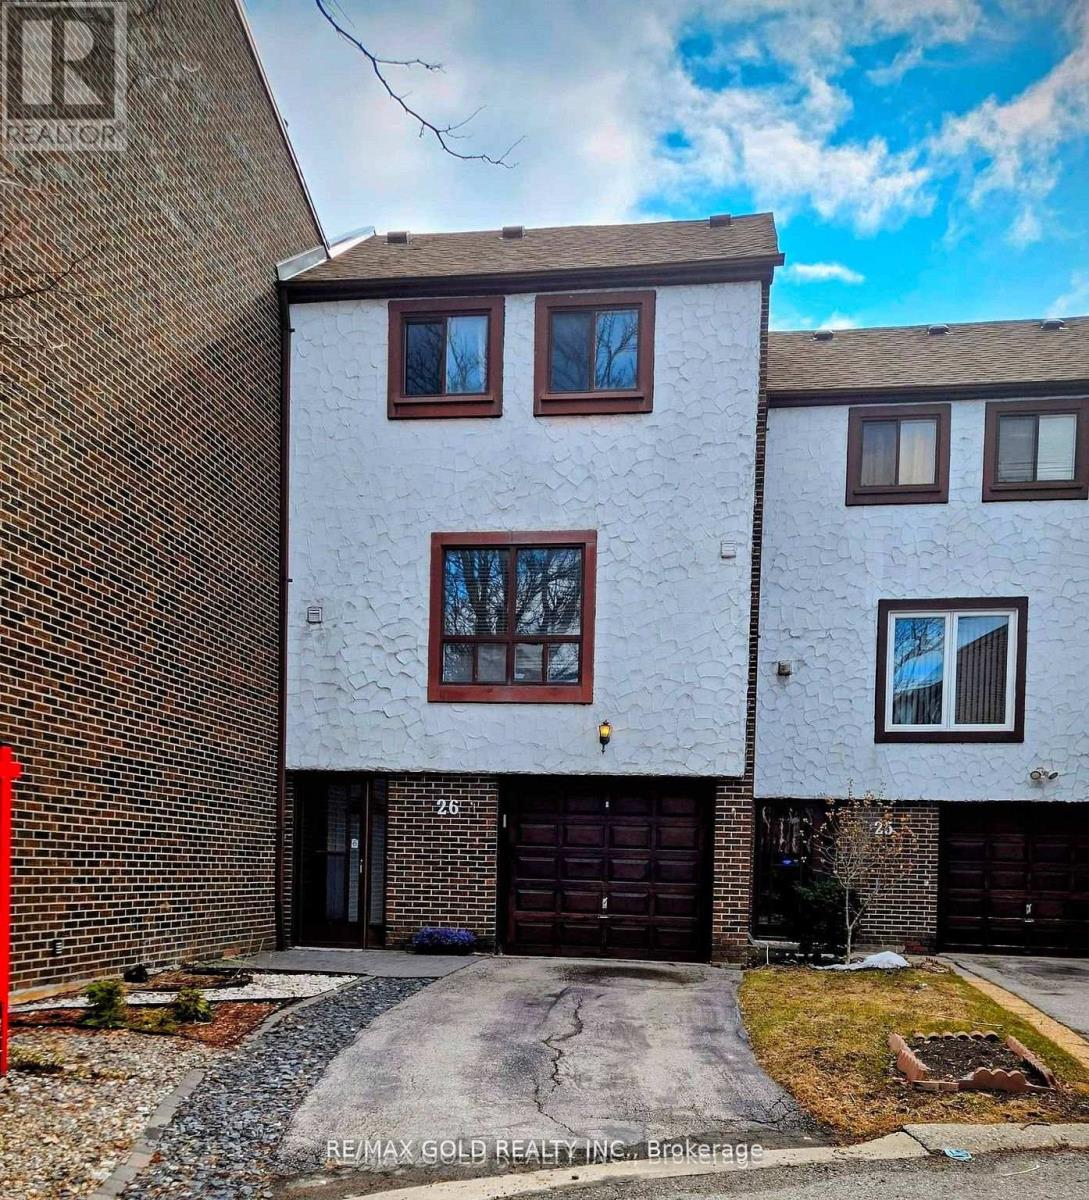
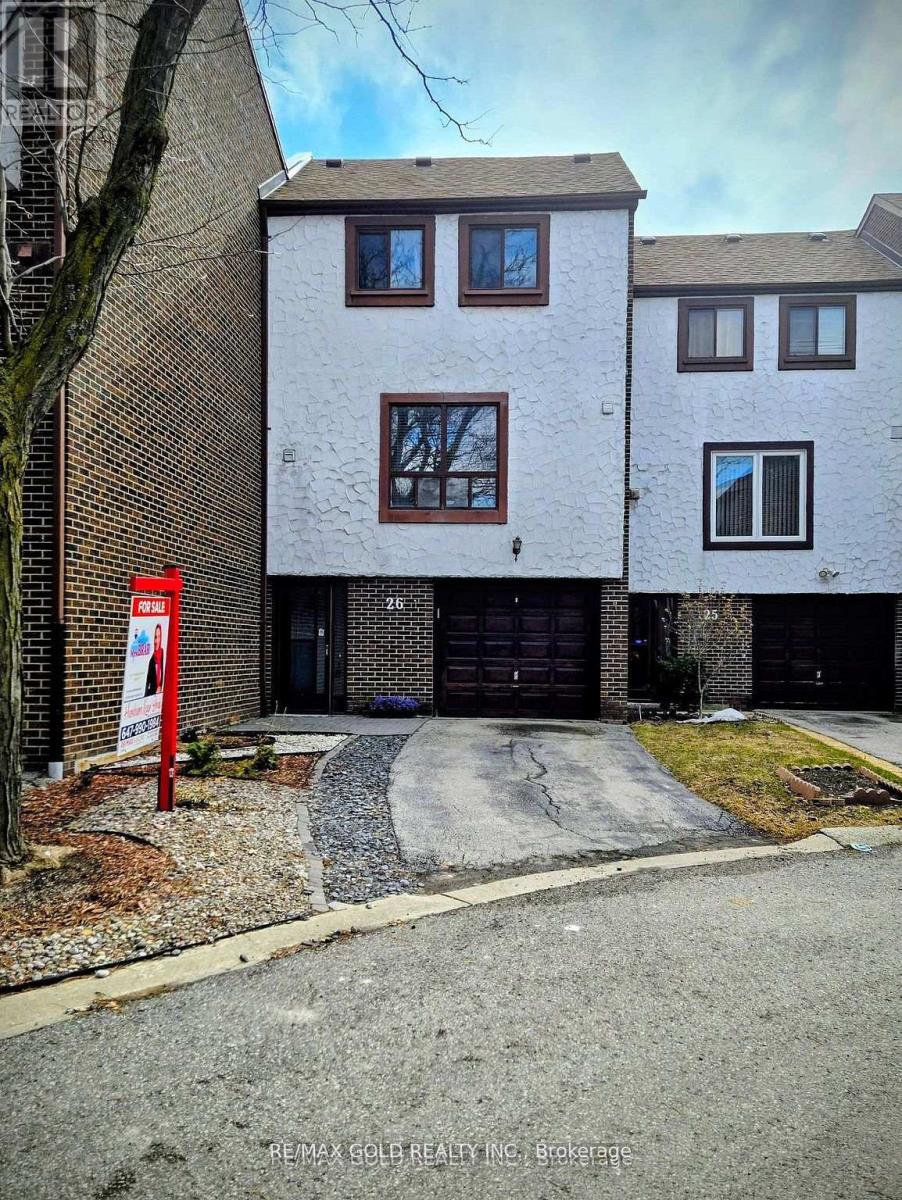
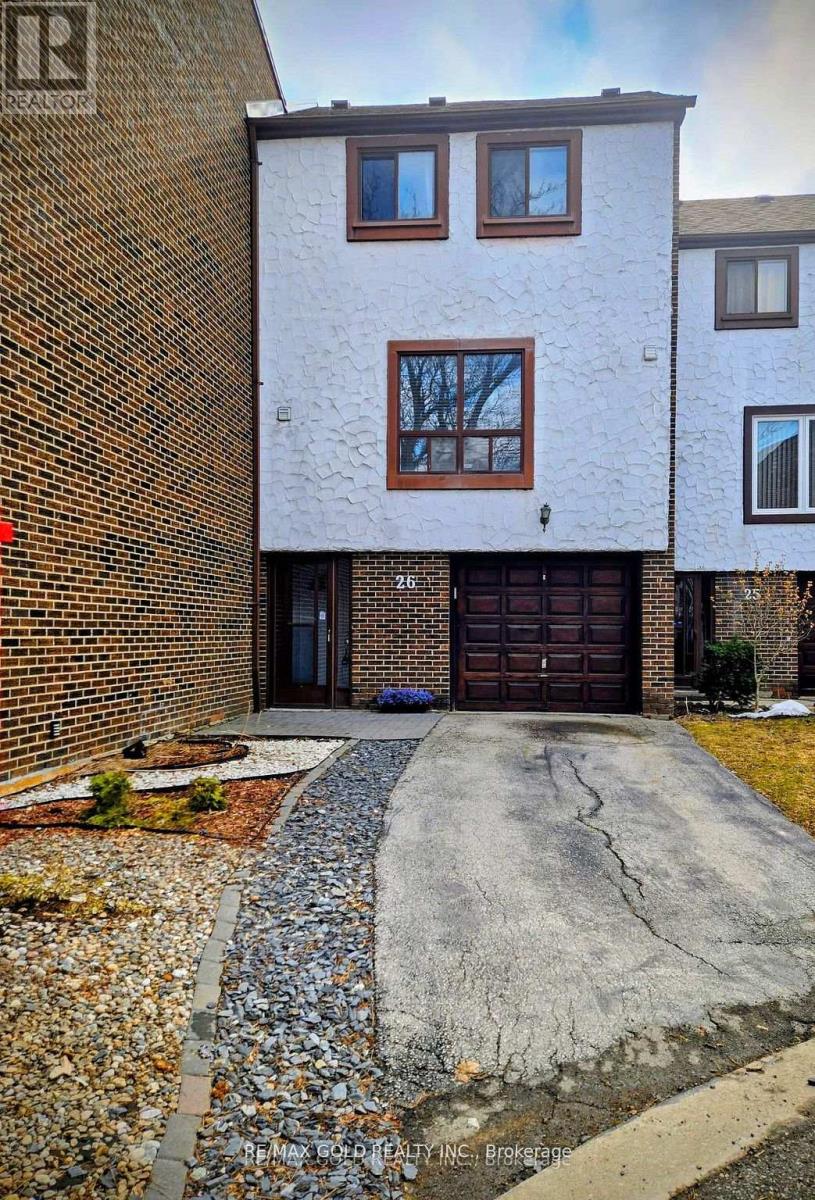
26 - 7707 Darcel Avenue Mississauga, Ontario L4T 3W9

$579,000Maintenance, Common Area Maintenance, Insurance, Water, Parking, Cable TV
$664.46 Monthly
Maintenance, Common Area Maintenance, Insurance, Water, Parking, Cable TV
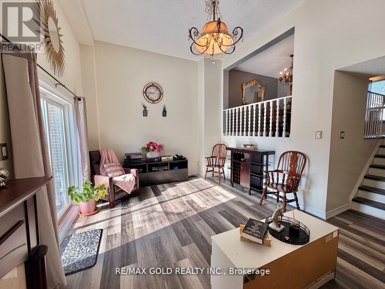
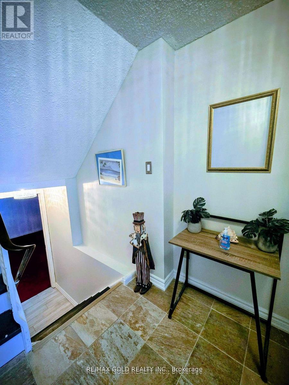
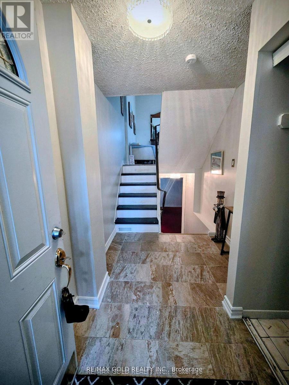
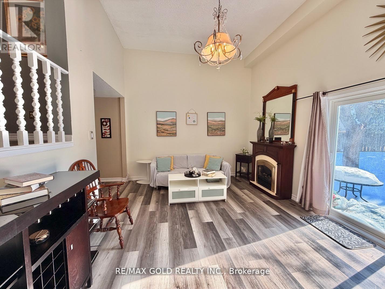
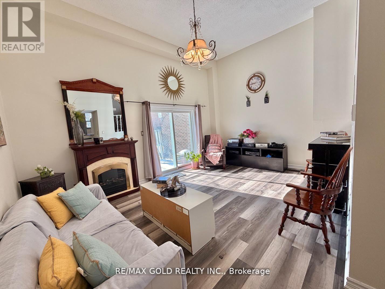
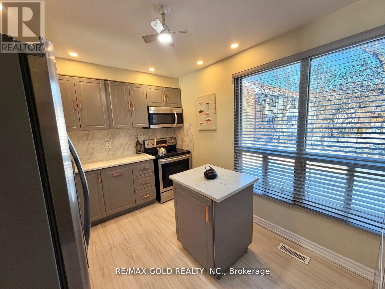
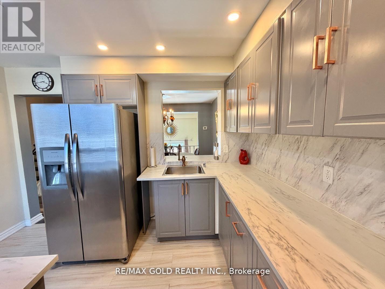
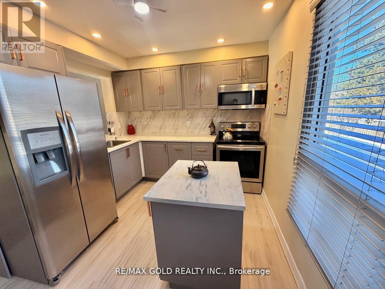
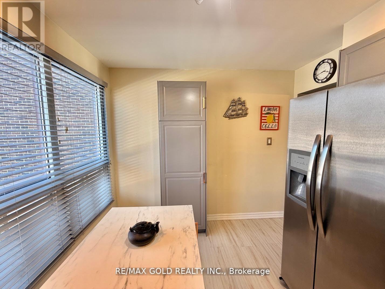
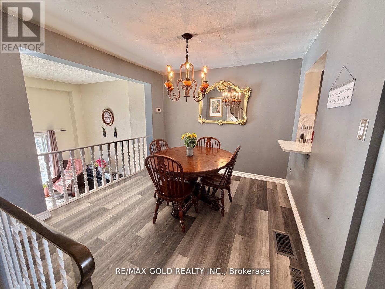
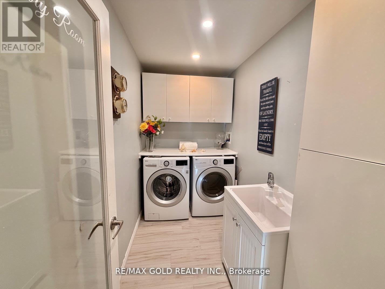
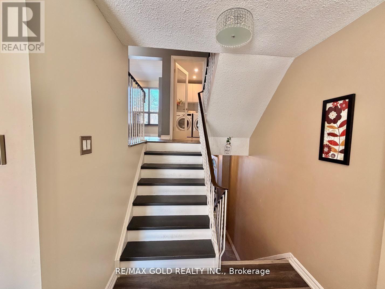
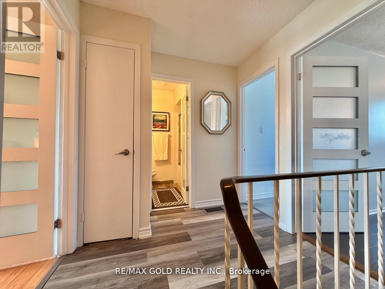
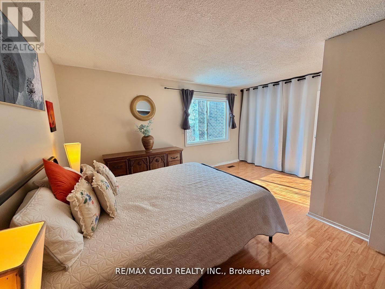
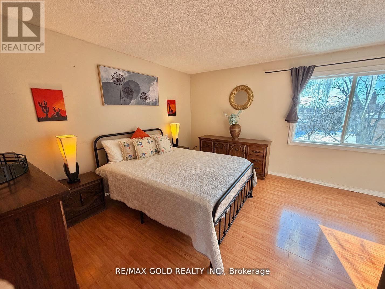
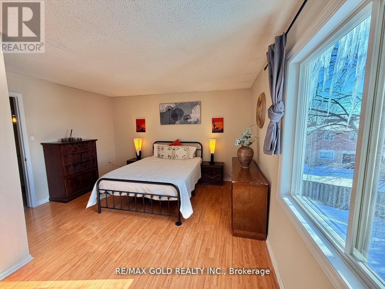
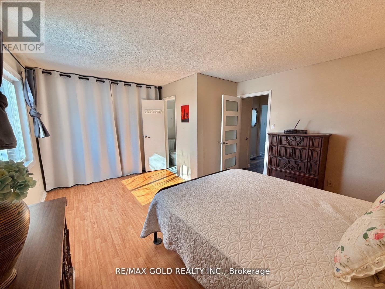
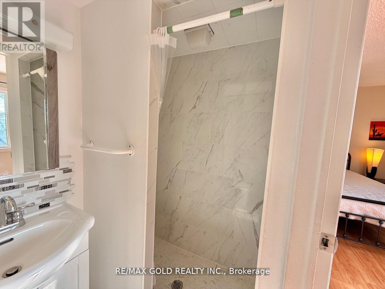
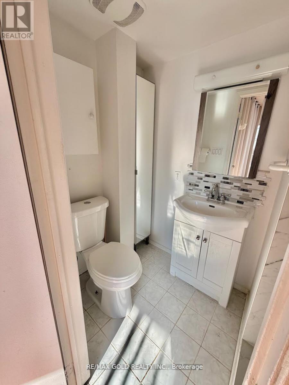
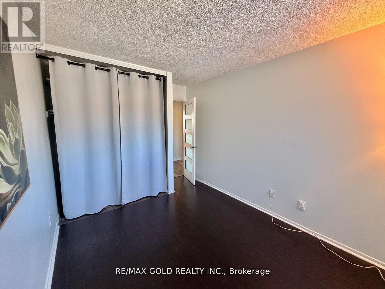
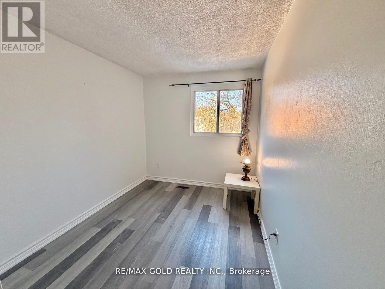
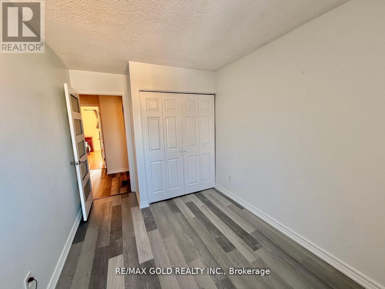
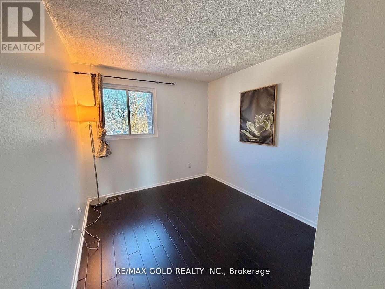
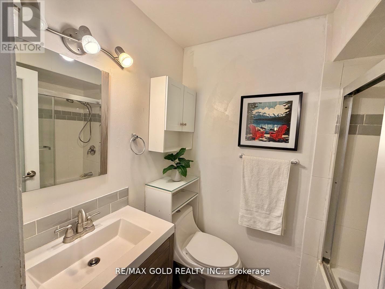
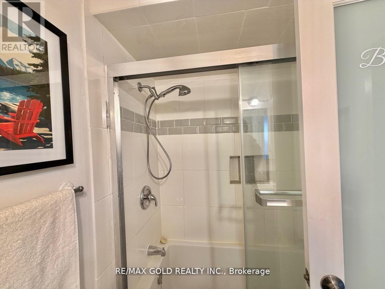
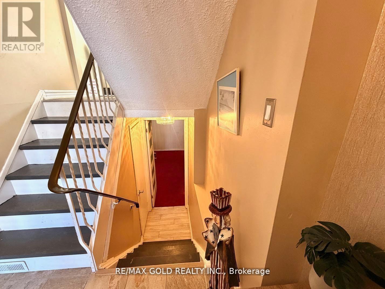
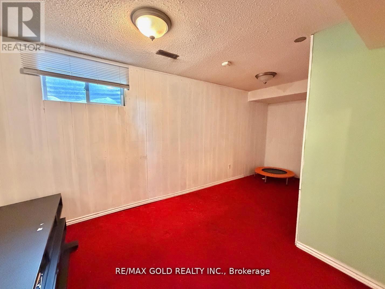
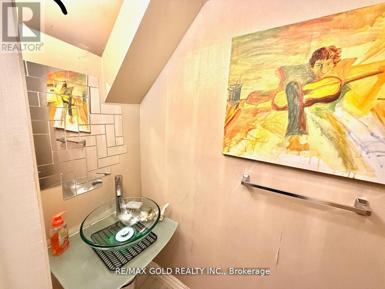
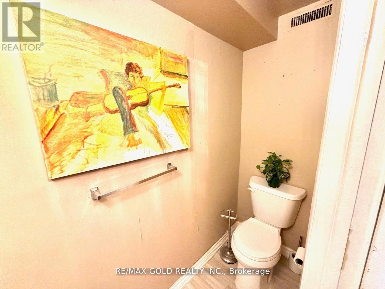
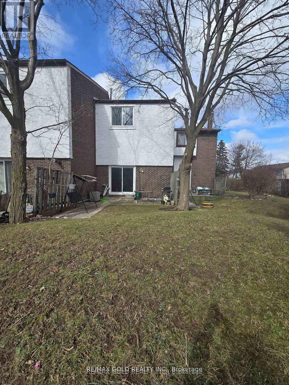
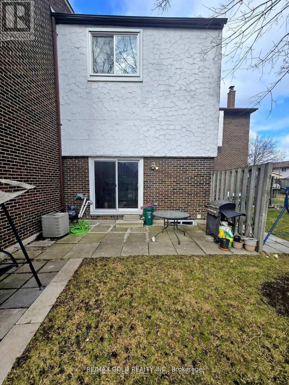
$664.46 Monthly***Priced To Sell ! *** Seller Is Highly Motivated. *** Beautiful And Gorgeously Maintained 3+1 Bedroom Townhouse With 3 Washrooms. *** This Cozy Family Home Offers A Bright And Spacious Main Floor Featuring A Stunning Cathedral Ceiling With An Open-To-Above Living Room. The Dining Area Overlooks The Living Space And Walks Out To The Private Backyard. Upgraded Kitchen With Modern Cabinetry, A Center Island, And Stainless Steel Appliances. Upper Level Features 3 Spacious Bedrooms and 2 Full Washrooms. New Laminate Flooring Throughout. The Home Is Well Kept And Move-In Ready. Finished Basement Offers An Additional Bedroom, A Recreation Room, And A Washroom-Ideal For Extended Family, Guests, Or Extra Living Space. Upgraded Laundry Room With Built-In Cabinets And Pantry Provides Plenty Of Storage. Filling The Home With Lot of Natural Sunlight. Located Conveniently Located Minutes To Schools, Public Transit, Shopping Plazas, Grocery Stores, And Major Highways. A Warm, Welcoming, And Cozy Family Home In An Excellent Location. Must See! Shows Beautifully. (id:60365)
Property Details
| MLS® Number | W13162586 |
| Property Type | Single Family |
| Community Name | Malton |
| CommunityFeatures | Pets Allowed With Restrictions |
| EquipmentType | Water Heater |
| ParkingSpaceTotal | 3 |
| RentalEquipmentType | Water Heater |
Building
| BathroomTotal | 3 |
| BedroomsAboveGround | 3 |
| BedroomsBelowGround | 1 |
| BedroomsTotal | 4 |
| Appliances | Dryer, Microwave, Oven, Stove, Washer, Window Coverings, Refrigerator |
| ArchitecturalStyle | Multi-level |
| BasementDevelopment | Finished |
| BasementType | N/a (finished) |
| CoolingType | Central Air Conditioning |
| ExteriorFinish | Brick |
| FireplacePresent | Yes |
| FlooringType | Laminate, Ceramic, Carpeted |
| HalfBathTotal | 1 |
| HeatingFuel | Natural Gas |
| HeatingType | Forced Air |
| SizeInterior | 1200 - 1399 Sqft |
| Type | Row / Townhouse |
Parking
| Garage |
Land
| Acreage | No |
Rooms
| Level | Type | Length | Width | Dimensions |
|---|---|---|---|---|
| Second Level | Dining Room | 3.3 m | 3.1 m | 3.3 m x 3.1 m |
| Second Level | Kitchen | 3.35 m | 2.9 m | 3.35 m x 2.9 m |
| Second Level | Library | 2.9 m | 1.6 m | 2.9 m x 1.6 m |
| Third Level | Primary Bedroom | 5 m | 4.2 m | 5 m x 4.2 m |
| Third Level | Bedroom 2 | 3.9 m | 2.5 m | 3.9 m x 2.5 m |
| Third Level | Bedroom 3 | 3.2 m | 2.8 m | 3.2 m x 2.8 m |
| Basement | Recreational, Games Room | 5.3 m | 3.7 m | 5.3 m x 3.7 m |
| Main Level | Living Room | 5.4 m | 3.9 m | 5.4 m x 3.9 m |
https://www.realtor.ca/real-estate/29791932/26-7707-darcel-avenue-mississauga-malton-malton
Harsharn Kaur Brar
Broker
2720 North Park Drive #201
Brampton, Ontario L6S 0E9

The trademarks REALTOR®, REALTORS®, and the REALTOR® logo are controlled by The Canadian Real Estate Association (CREA) and identify real estate professionals who are members of CREA. The trademarks MLS®, Multiple Listing Service® and the associated logos are owned by The Canadian Real Estate Association (CREA) and identify the quality of services provided by real estate professionals who are members of CREA. The trademark DDF® is owned by The Canadian Real Estate Association (CREA) and identifies CREA's Data Distribution Facility (DDF®)
May 25 2026 04:27:02
Toronto Real Estate Board
RE/MAX Gold Realty Inc.

© 2026 Proptech Realty Inc., Brokerage.