
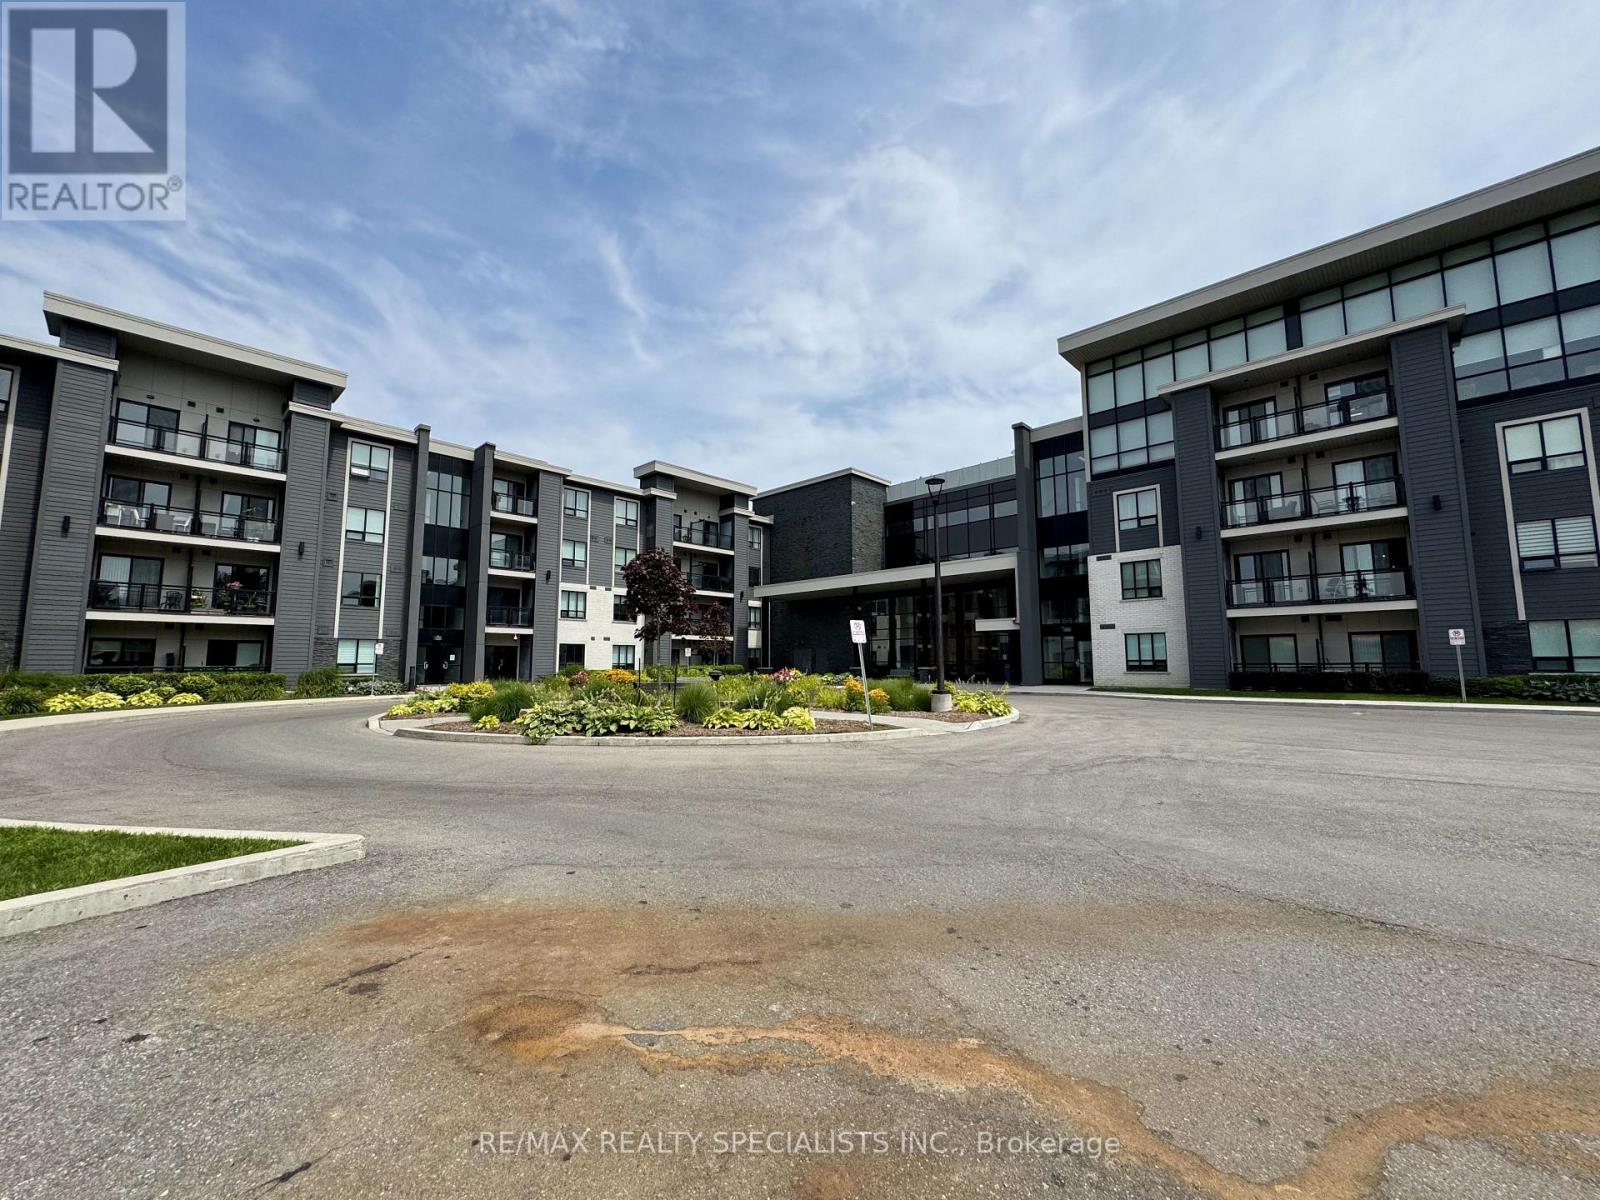
319 - 3170 Erin Mills Parkway
Mississauga, Ontario
Welcome to Suite 319 at Windows on the Green, a bright one-bedroom in the heart of Mississauga's Erin Mills. Built by Vandyk in 2015, this boutique four-storey building offers an easy, low-maintenance lifestyle steps from green space, shopping, and everyday essentials. The suite has a comfortable open layout, a full four-piece bathroom, and in-suite laundry, with fridge, stove, dishwasher, window coverings, and light fixtures all included. Step out to an open balcony with a gas BBQ hookup, ready for summer evenings, and enjoy the ease of one parking space and a private locker. Residents have a strong set of amenities on hand: a fitness center, party room, media room, a rooftop terrace, and a landscaped courtyard with barbecues, plus parcel storage and visitor parking. Parking and water are included in the building's services. Set along Erin Mills Parkway, you are minutes from Erin Mills Town Centre, Credit Valley Hospital, and Brookmede Park, with the Glen Erin and Fifth Line trails nearby and the Credit Valley Golf and Country Club close by, plus quick access to Highways 403 and 407 and transit at the door. A clean, move-in-ready home in one of Mississauga's most convenient pockets. (id:60365)
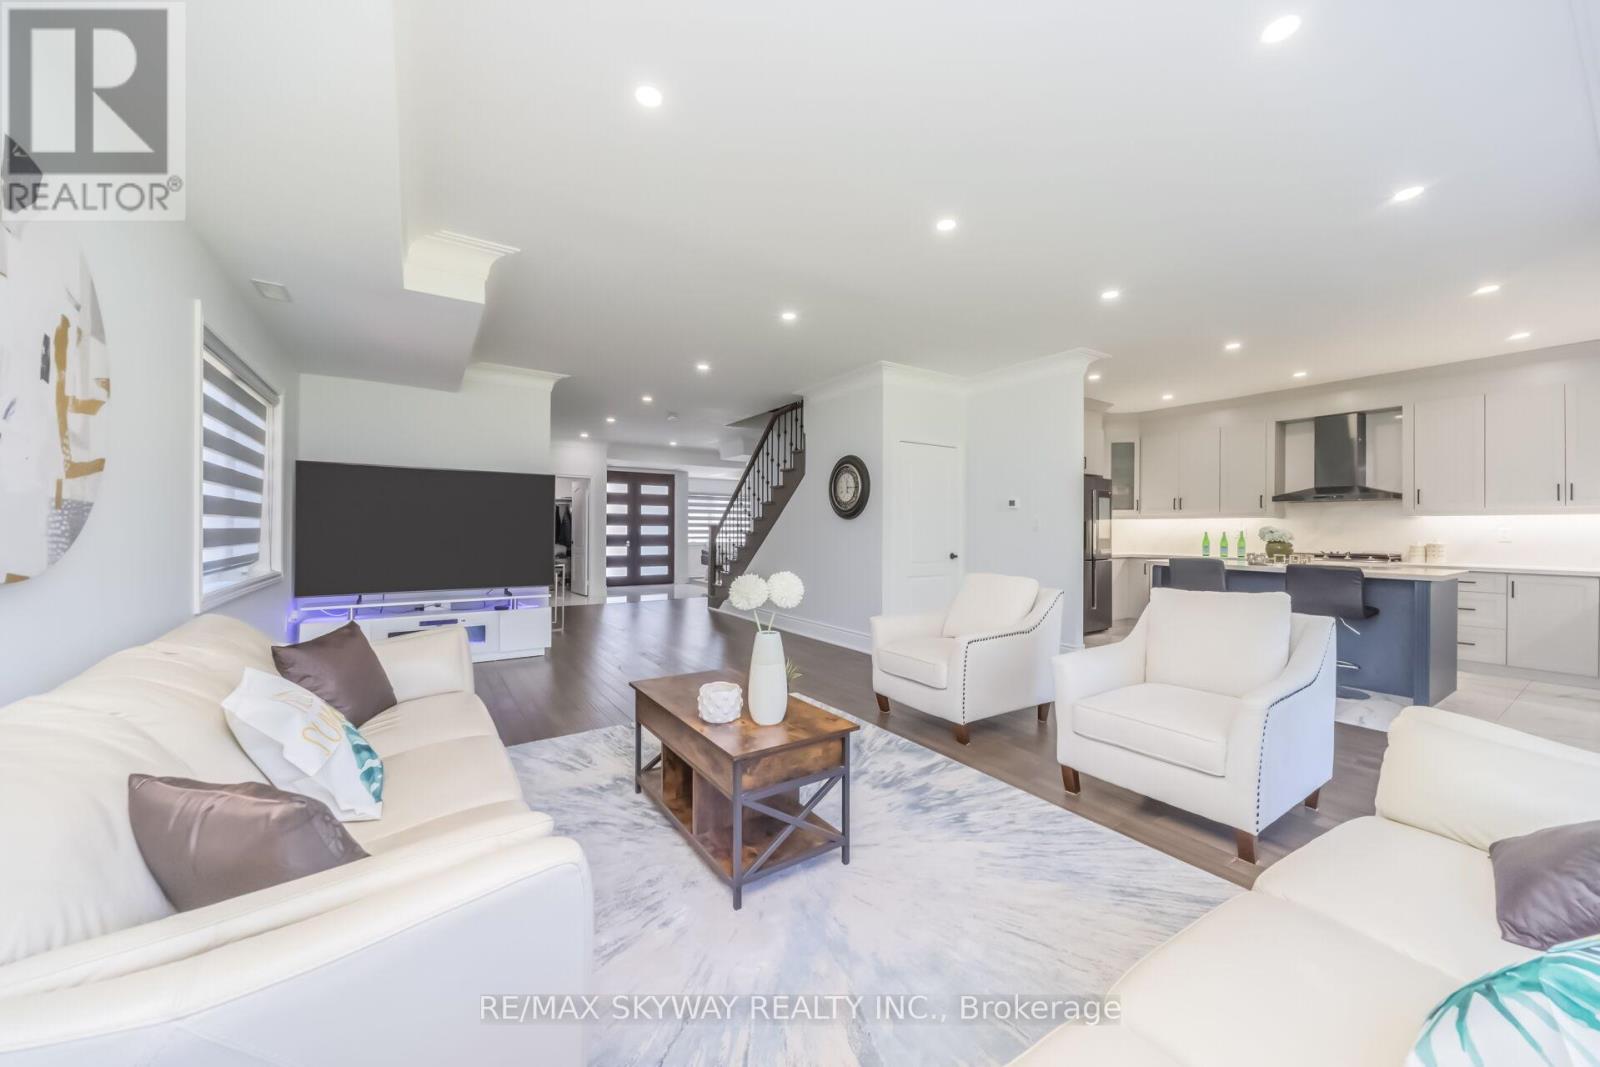
12199 Hwy #50 Road
Caledon, Ontario
Welcome to this 2021-built masterpiece in the heart of Bolton, offering an impressive around 3700 sq ft above grade on a premium 200 x 284 ft lot; This Estate Epitomizes Sophisticated Living, Seamlessly Blending Grandeur With Functionality In A Coveted Location Steps From Everyday Conveniences. 5 Bedrooms, all with en-suites and large closets. Stainless Steel built-in Appliances; Quartz countertop; Office on Main Floor; no Carpet; Municipal services at the property (no septic); Portion Of The Land Is Under Conversation Area; Pot Lights inside and Outdoor; Metal Fence and Main Doors; Huge Backyard to grow your own Veggies and Fruits; Just steps from all amenities, HWY 427; shops, and schools!! (id:60365)

204 - 155 Downsview Park Boulevard
Toronto, Ontario
Great Location! Built By Mattamy Homes. Upgraded 3 Bedrooms, 2.5 Washrooms With One Underground Parking And One Locker. Open Concept With Laminate Floors Throughout. Functional & Elegant Kitchen With Backsplash, Quartz Countertops & S/S Appliances!. En Suite Laundry. Close To 401 & 407& Downs View Park Ttc Subway Station, Just Minutes Away From All Amenities Schools York University, York Dale Mall And Hospitals. (id:60365)
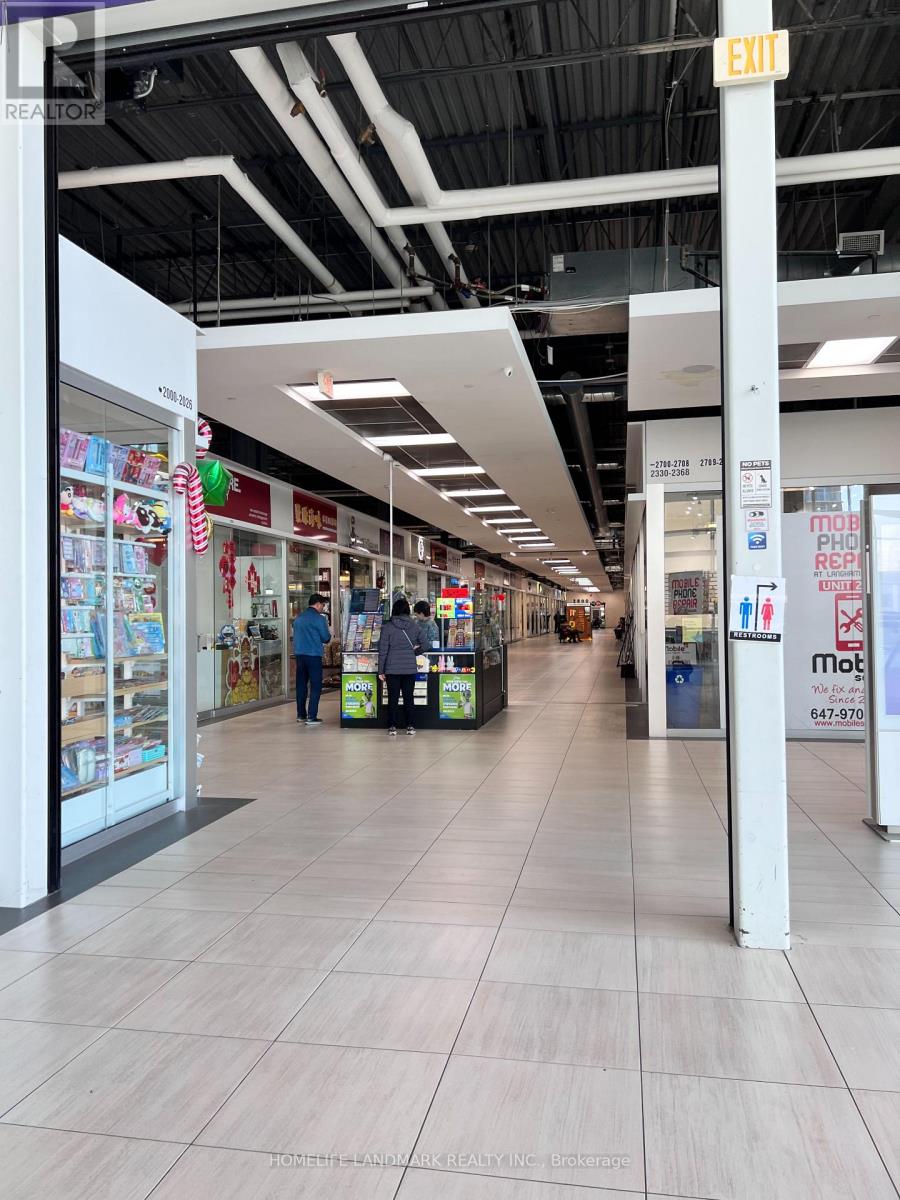
2156 - 8339 Kennedy Road
Markham, Ontario
Great location in the heart of Markham, close to York University, Hwy 407 & Hwy 7, Go Train Station, Schools, Condominium, Shopping Centre, Professional Offices. The unit is nicely finished with installed hand wash sink. Good for retail business, studio, hair salon, beauty shop etc. Good for investment. (id:60365)
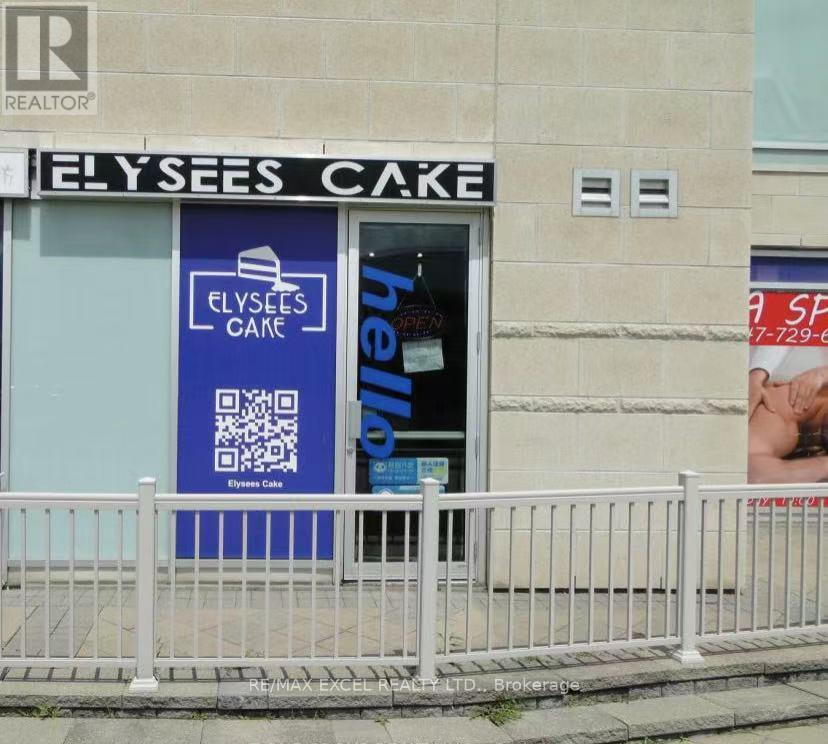
7 - 28 South Unionville Avenue
Markham, Ontario
Great Location In The Heart Of Markham, Close To Future Built York University, Restaurants, Schools, Condominium, Professional Offices, T & T Supermarket, Go Train Station, Ymca, Pan-An Center, Good For Investment Or Self Use For Business. E.G Retail, Studio, Spa, Workshop, Office, Courier Services Etc. Plenty Outdoor And 2 Levels Underground Parking Spaces. **EXTRAS** With Private Washroom And Kitchen. Newly Renovation. Face To South Unionville Street. Access From Street or Indoor Parking. (id:60365)

214 William Roe Boulevard
Newmarket, Ontario
This beautifully updated 3+1 bedroom, 2-bathroom detached home in central Newmarket features a full-house repaint (including basement), designer pot lights in the living room, kitchen, and upper hallway, a new Bosch dishwasher with quartz kitchen counters, new lighting fixtures in both bathrooms and breakfast nook, fresh basement flooring and stairs, and a finished lower level with rec room, wet bar, and office nook. Enjoy a private backyard with mature trees, stone patio, garden shed, and natural gas BBQ hook-up, plus central vacuum and attachments. Located close to schools, parks, shopping, and major routes, his move-in ready, cozy home offers both comfort and potential for those looking for a great place to live now with the option to build in the future. (id:60365)

3793 Mangusta Court
Innisfil, Ontario
Welcome to an extraordinary waterfront residence in the heart of Friday Harbour Resort where refined luxury meets the vibrance of resort living within an exclusive gated community.Perfectly positioned on the water, this stunning three-level townhouse offers one of the most coveted locations in the community, complete with an oversized private boat slip and unparalleled, unobstructed views of the marina and boardwalk widely regarded as among the finest on Lake Simcoe.From sunrise to sunset, every moment is elevated. Take in breathtaking sunsets, front row views of spectacular fireworks, and the energy of live outdoor music all from your own private retreat. This is a lifestyle reserved for the few.Surrounded by world-class amenities, enjoy access to upscale restaurants, charming cafés, boutique shopping, a pristine beach, and a private residents' pool. Tucked away on a quiet cul-de-sac with ample parking, this home offers the perfect blend of privacy, security, and vibrant waterfront living.This is more than a home - it's a destination.Why travel to a resort when you can own one?Just one hour from Toronto, this is resort living at its absolute finest. 2,200 Sq Ft. Lake Club Fee: $307.46 + Maintenance 503.96 + Annual Resort Fee $4,862.99. Buyer also to pay a one time entry fee of 2% to Resort Association upon closing. (id:60365)
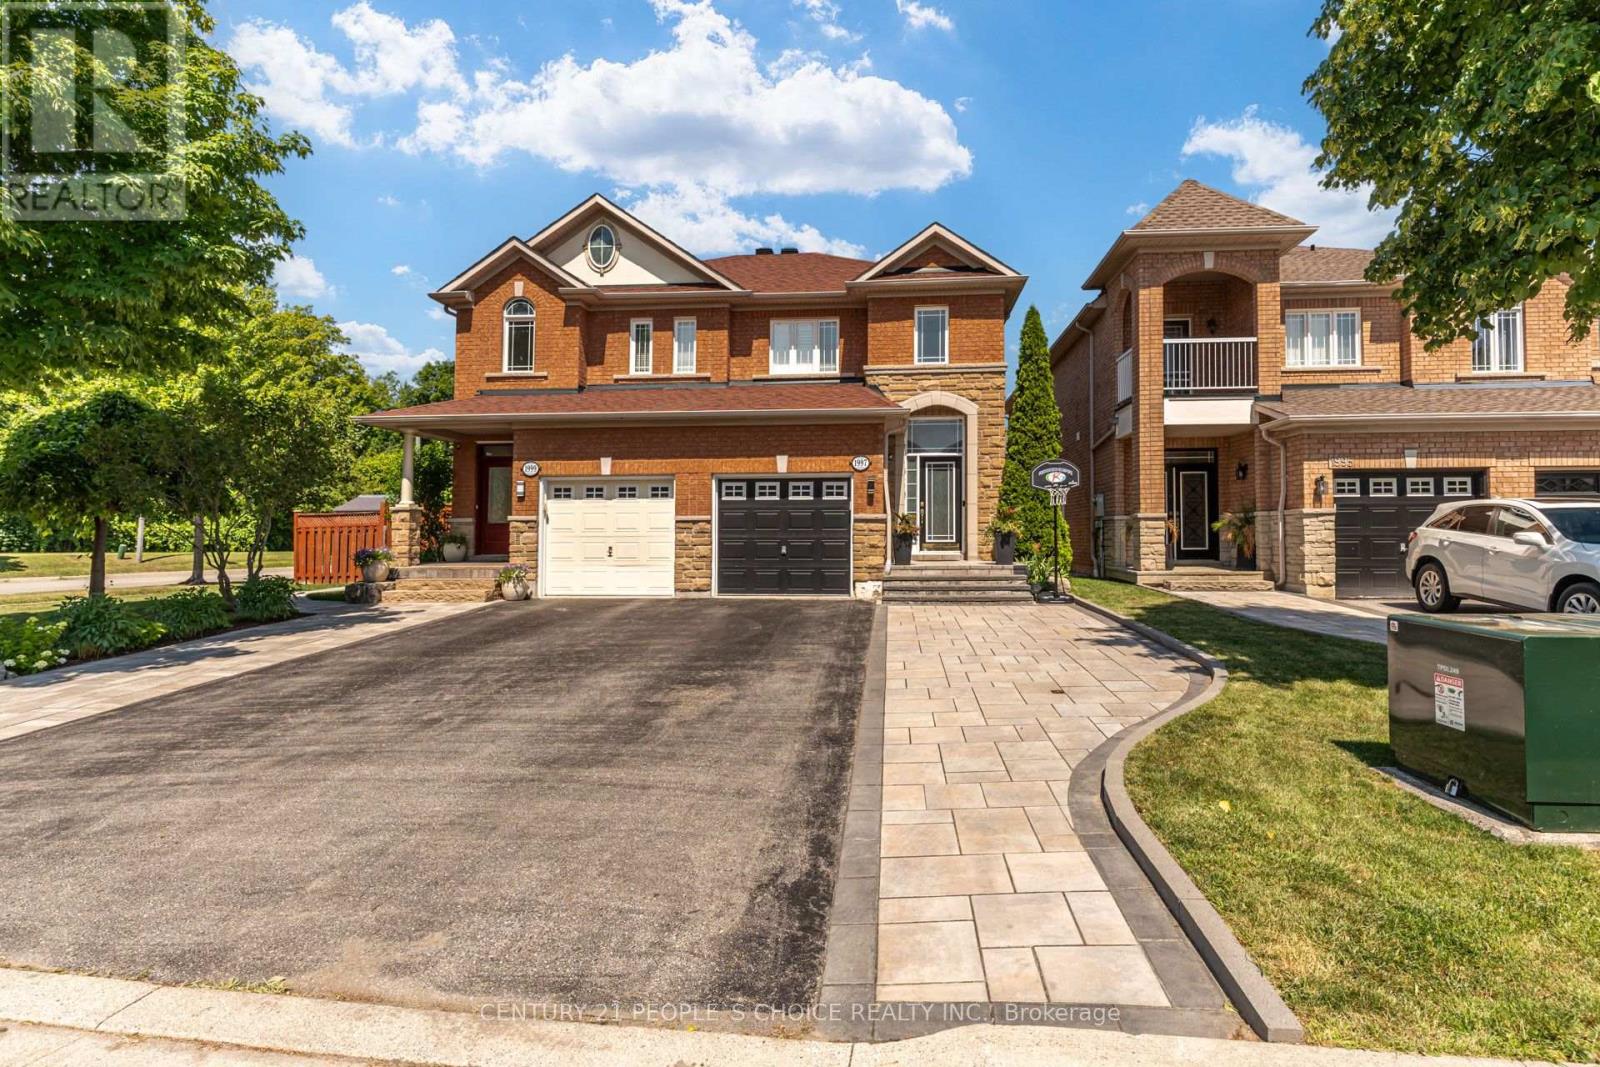
1997 Calvington Drive
Pickering, Ontario
Welcome To 1997 Calvington Drive. This Semi-Detached Home Features 3 Bedrooms And 4 Bathrooms. Upgraded Kitchen With Custom Cabinets, Granite Countertops, And Stainless Steel Appliances, Open To The Family Room. Hardwood Flooring And California Shutters Throughout The Main And 2nd Floors. Freshly Painted Throughout. Front Interlock And No Sidewalk. Steps To Elementary School, Park, Transit, Altona Forest Walking Trails, Shopping, Restaurants, And All Amenities. Minutes To The 401, 407, And GO Station. (id:60365)
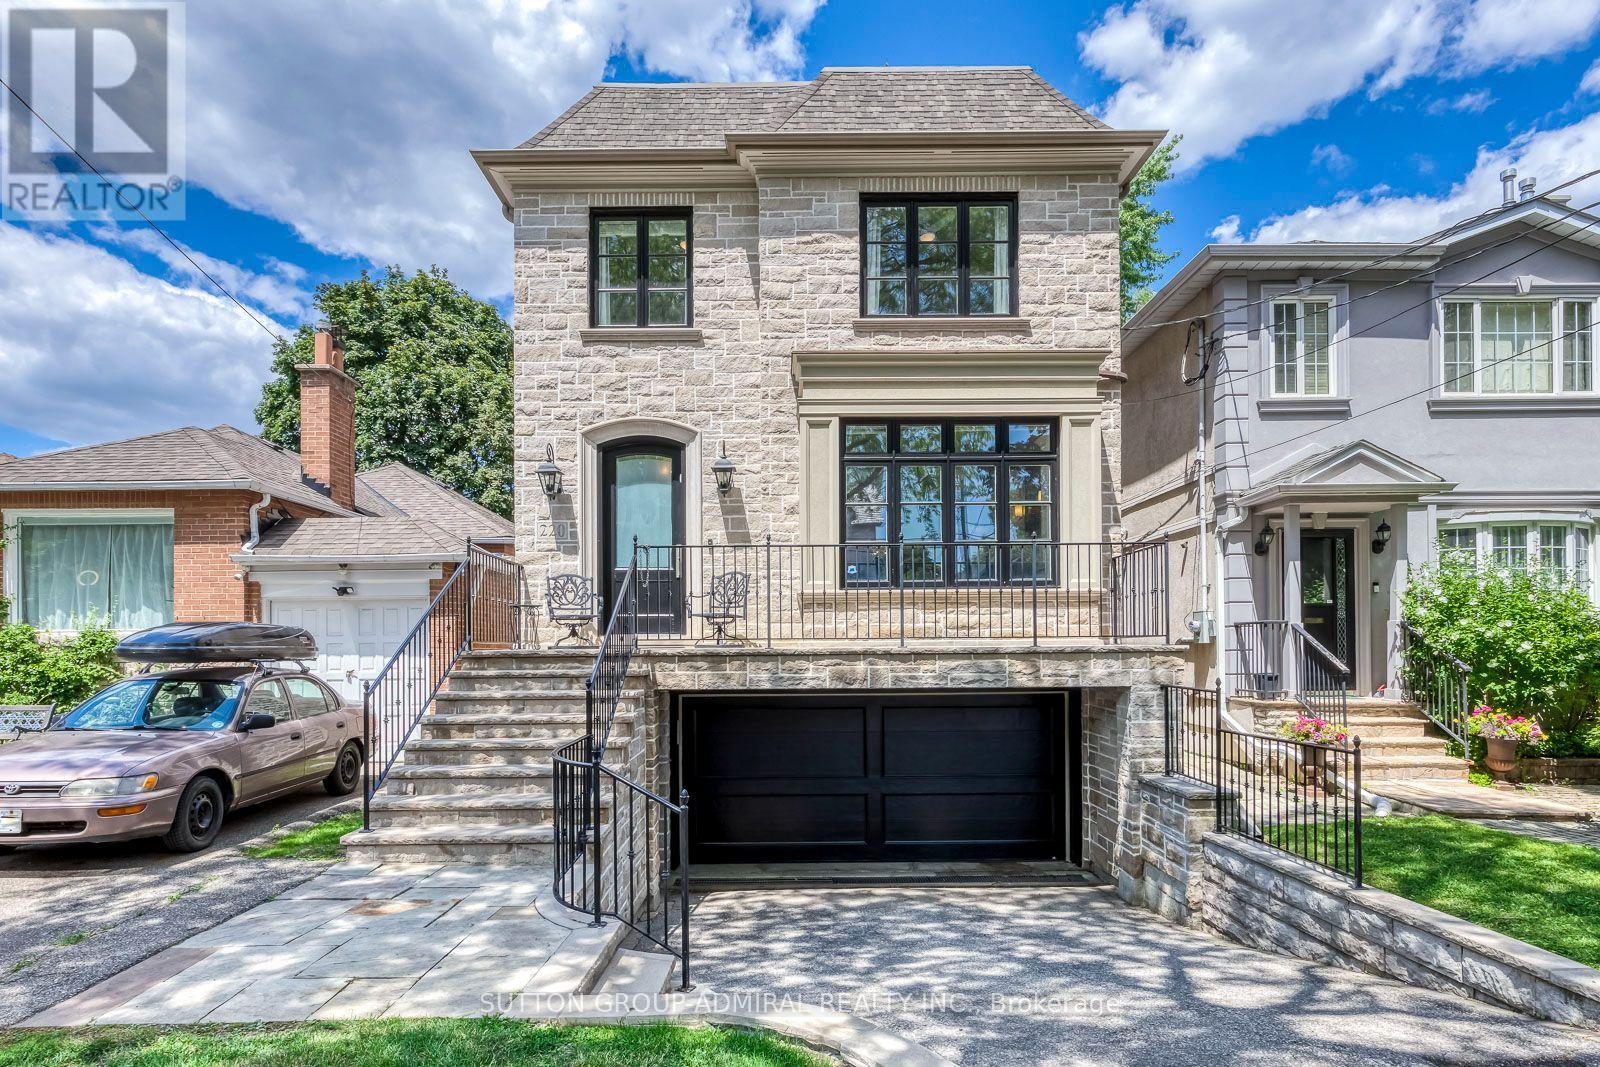
220 Joicey Boulevard
Toronto, Ontario
Stunning Stone & Brick Luxury Custom Built Home with Elegant Finished- a MUST SEE! This beautifully crafted family home close to Avenue Rd Shops & Restaurants, showcases exceptional quality construction & timeless finishes, including oak hardwood floors, crown moulding, custom wall panelling, and extensive marble & granite detailing. Designed for both everyday living & entertaining, it features spacious principal rooms, a formal dining room, and an Open Concept Gourmet eat-in kitchen with premium finishes open to the inviting family room with Stunning Built-in Cabinets & a walk-out to the deck & private landscaped backyard with new Pergola & 3 year new Composite Deck. The luxurious primary retreat offers a walk-in closet & a spa-inspired ensuite bathroom. The professionally finished lower level provides exceptional additional living space, ideal for a recreation room, home gym, media room, or guest suite. Complete with a double-car garage, outstanding curb appeal, and quality craftsmanship throughout. A rare opportunity to own a meticulously maintained luxury home in one of Toronto's most desirable neighbourhoods. HVAC air filtering system attached to furnace. (id:60365)
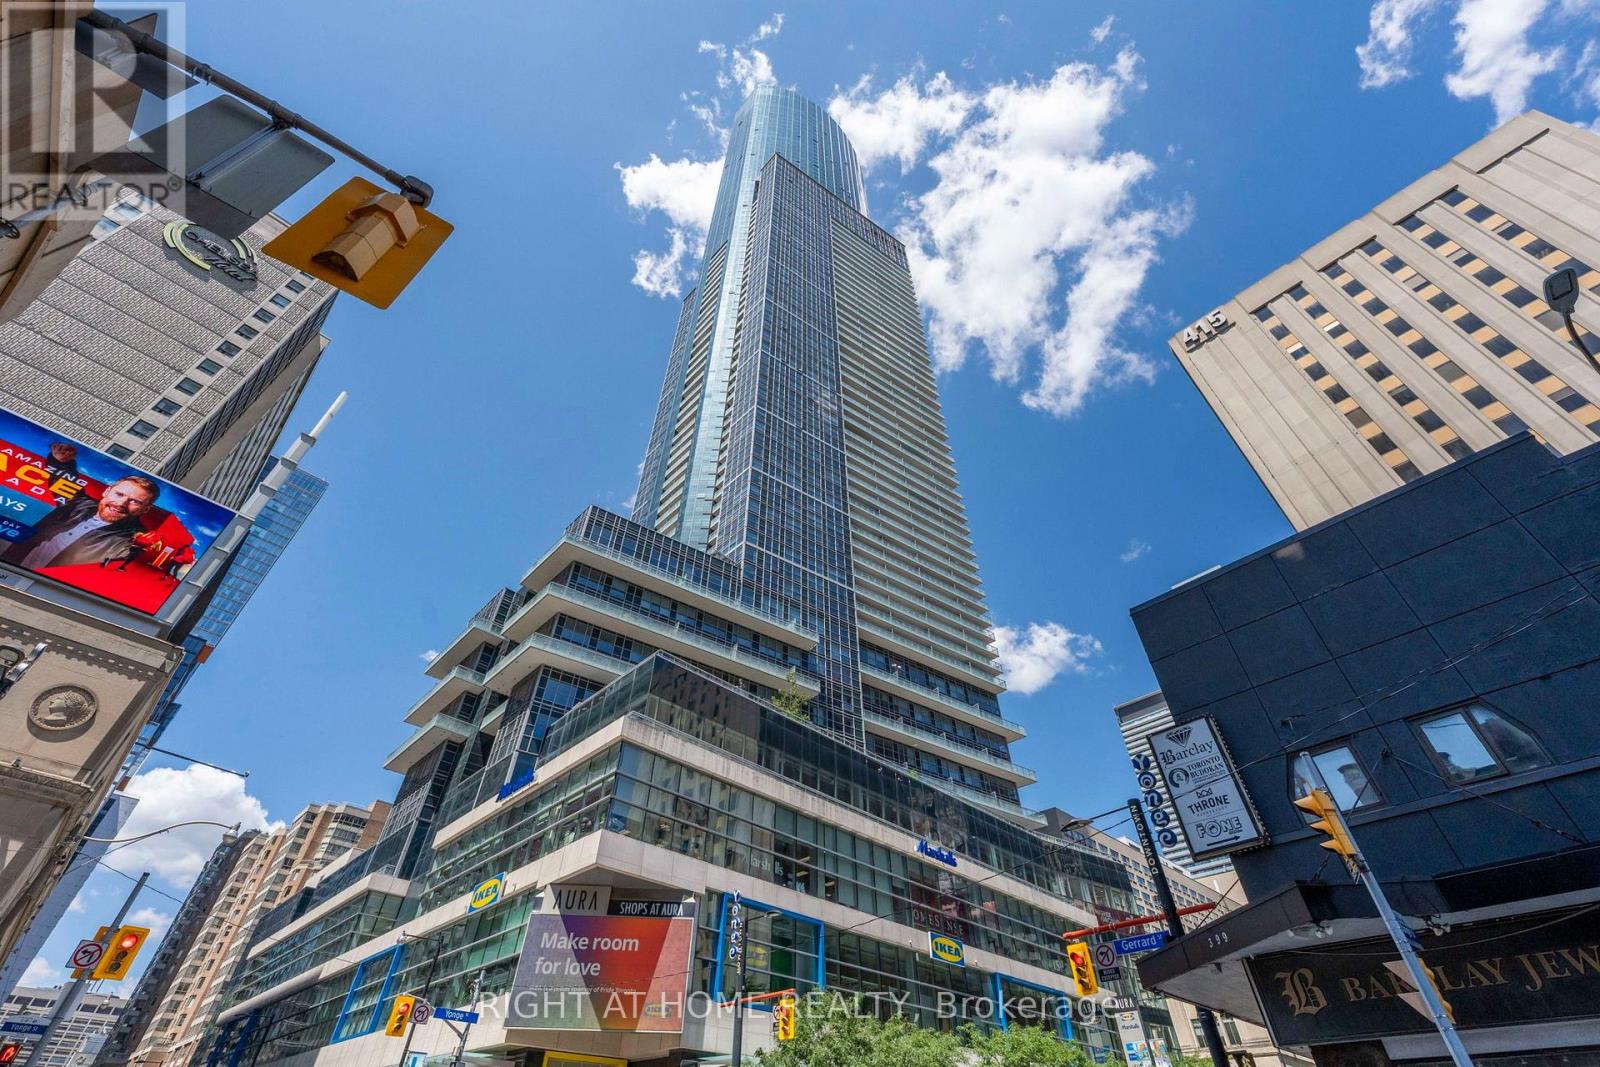
5614 - 386 Yonge Street
Toronto, Ontario
Located on Aura's coveted Executive Floors, this bright 1-bedroom suite with locker showcases breathtaking panoramic views of the Toronto skyline, the iconic CN Tower and Lake Ontario through expansive floor-to-ceiling windows. Featuring 9-ft ceilings and a modern kitchen with quartz countertops and backsplash. Enjoy direct indoor access to College Subway Station, College Park, Metro, Farm Boy, IKEA, and an array of shops, restaurants and everyday conveniences. Residents enjoy exceptional amenities, including a 40,000+ sq. ft. fitness facility, 24-hour concierge, theatre, party rooms, guest suites, games room, and an outdoor terrace with BBQs. (id:60365)
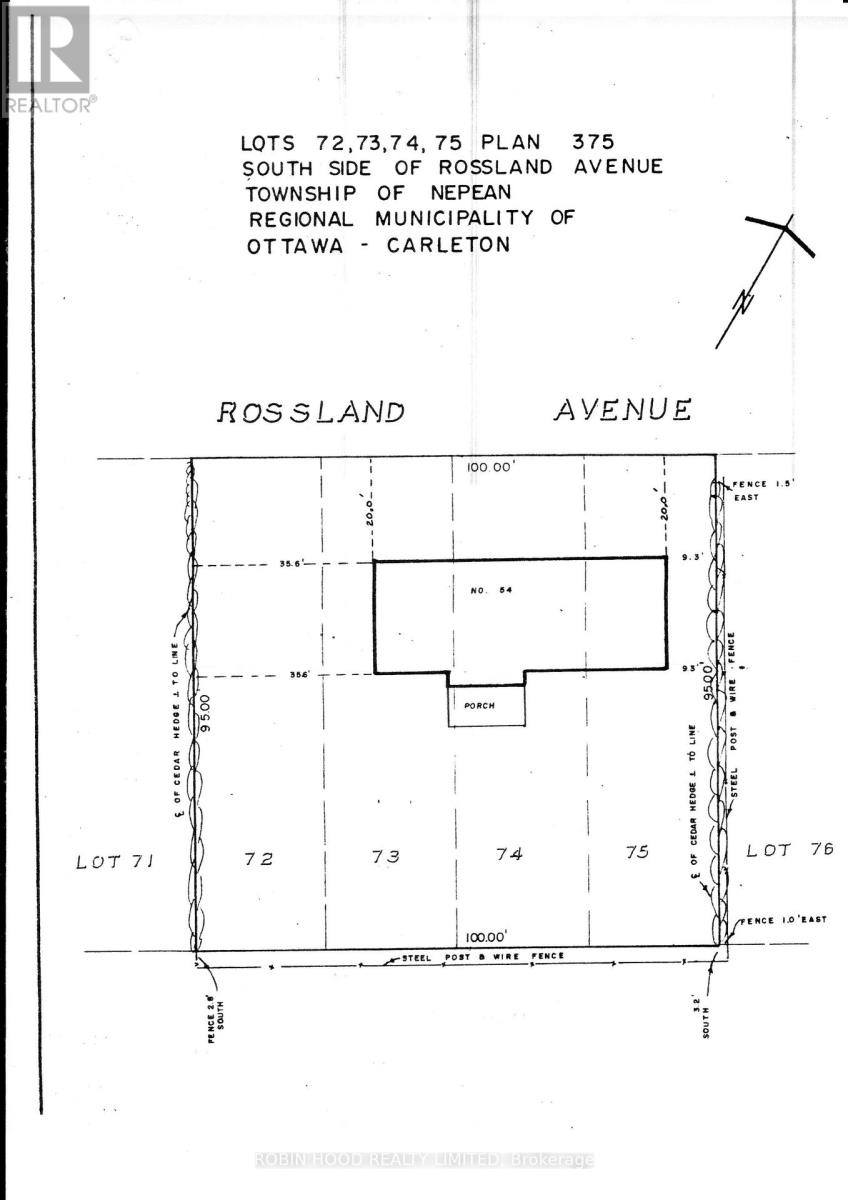
54 - 54 Rossland Avenue
Ottawa, Ontario
*** Additional Listing Details - Click Brochure Link *** House sold as is Primarily for a Contractor to take advantage of the location, large lot and new zoning rules. (id:60365)
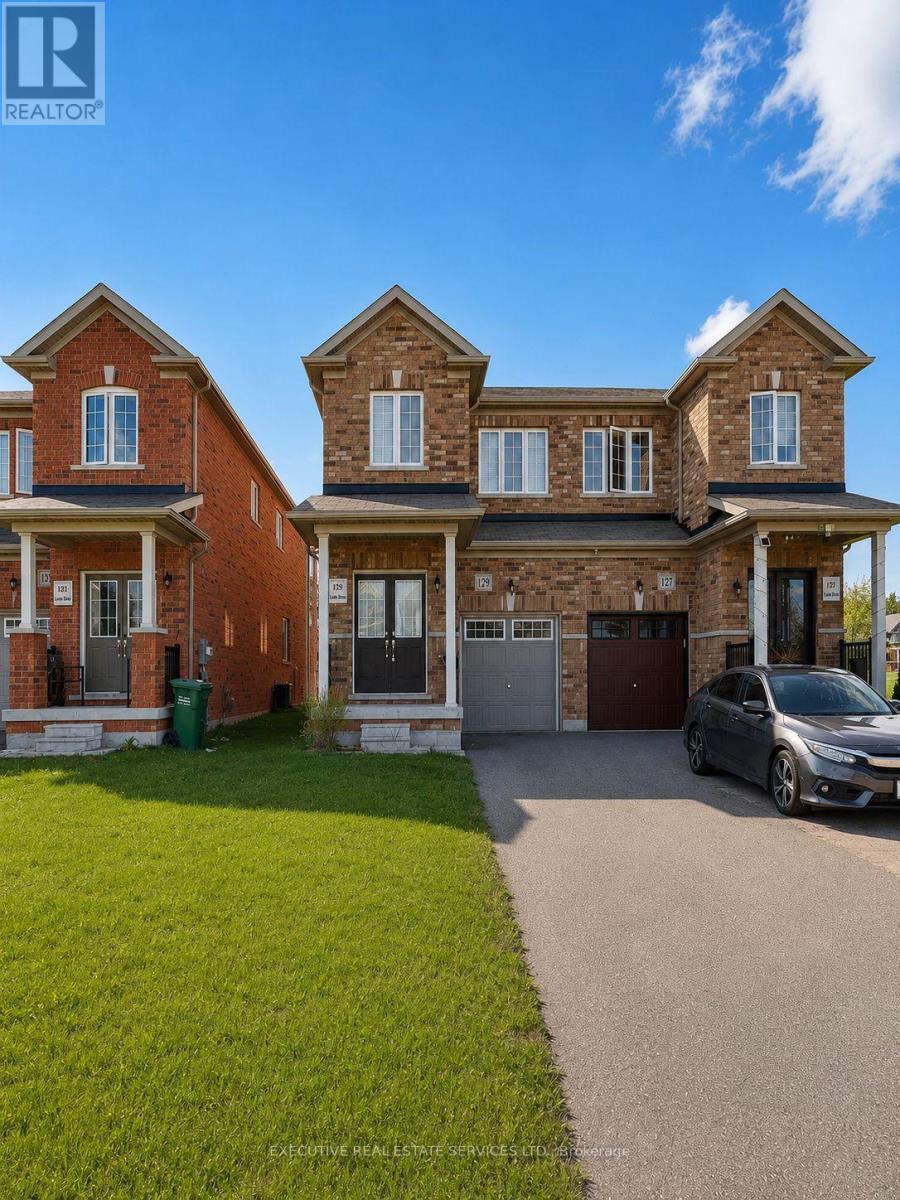
129 Seeley Avenue
Southgate, Ontario
Welcome to this modern 3-bedroom, 2.5-bathroom semi-detached home, built in 2020 and situated in Dundalk's growing, family-friendly community. The bright, functional layout features a stylish kitchen with quartz countertops, matching backsplash, and stainless steel appliances. Upstairs, the spacious primary bedroom offers a walk-in closet and a sun-filled 4-piece ensuite, while two additional bedrooms share a second 4-piece bathroom. Enjoy the deep backyard with plenty of space for entertaining, gardening, or creating your own private outdoor retreat. A wonderful opportunity to own a newer home in a welcoming community. Easy commute to Shelburne and minutes from Downtown Dundalk. Great for someone looking to downsize or a first time home buyer looking to get into the Market. Pictures have been edited through AI. (id:60365)

© 2026 Proptech Realty Inc., Brokerage.