
129 Seeley Avenue Southgate, Ontario N0C 1B0

$545,900
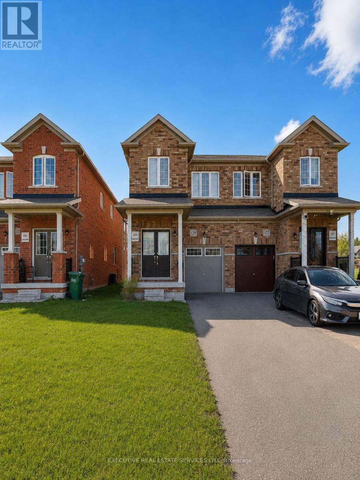
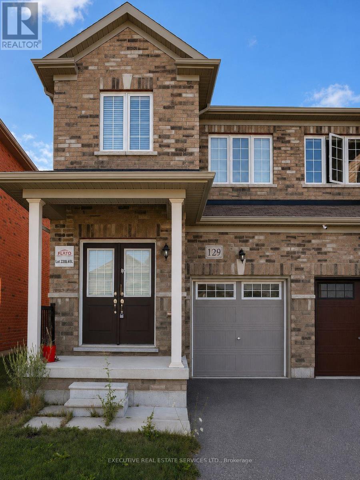
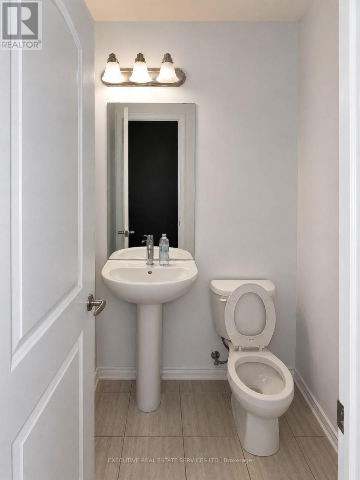
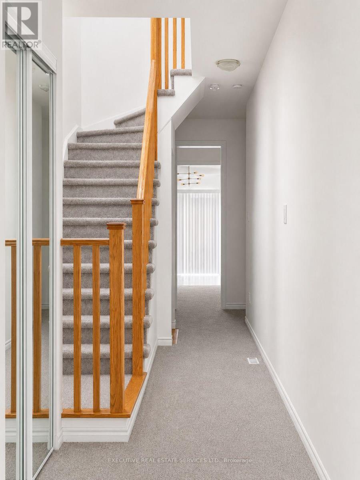
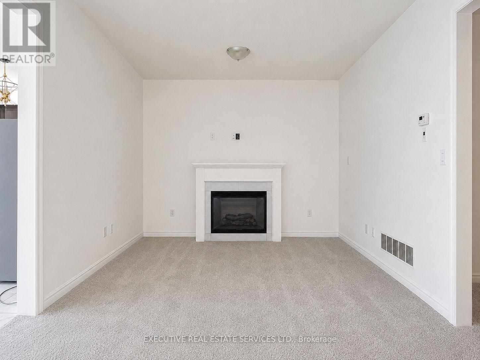
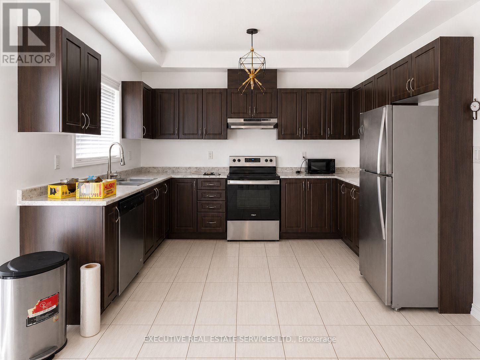
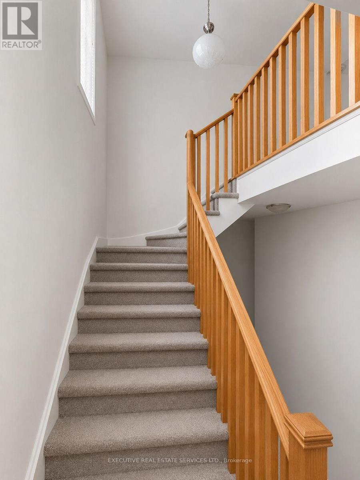
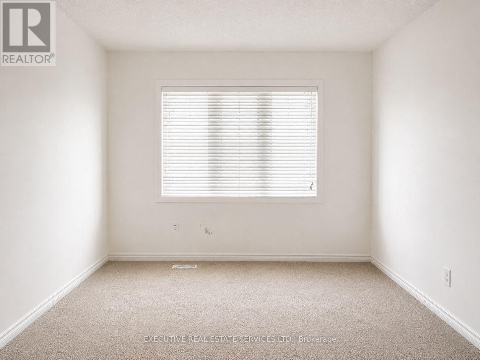
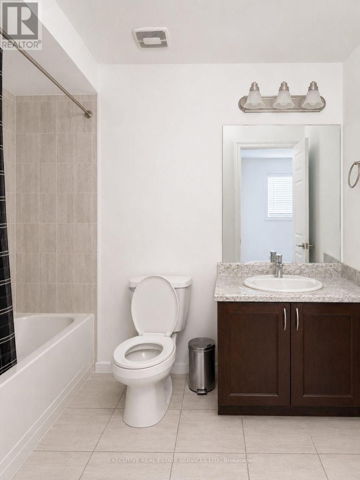
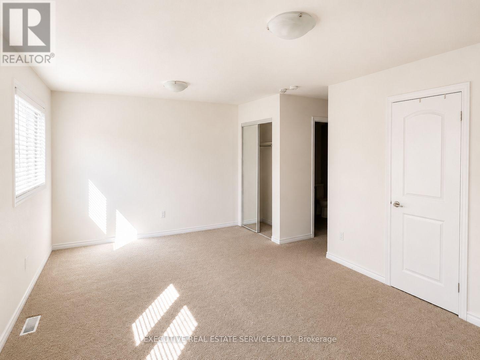
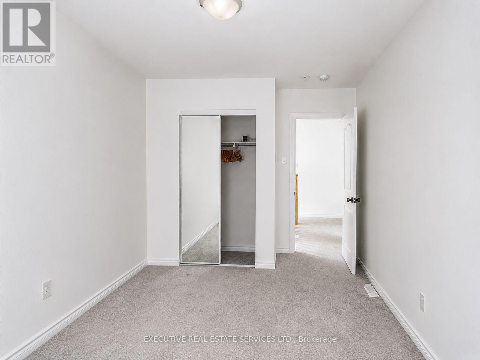
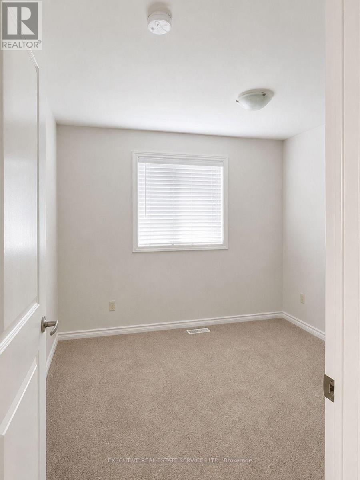
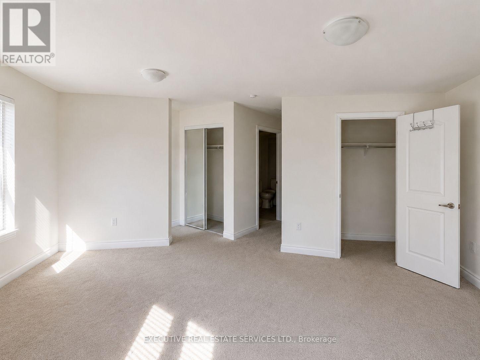
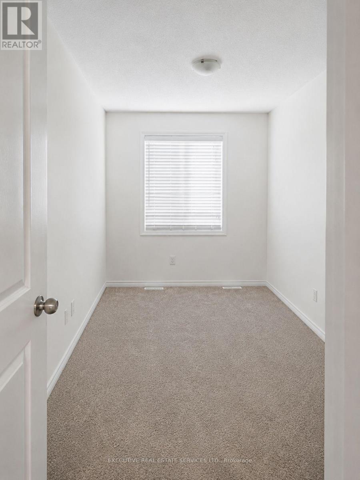
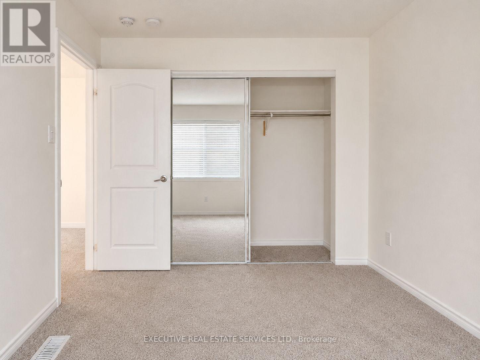
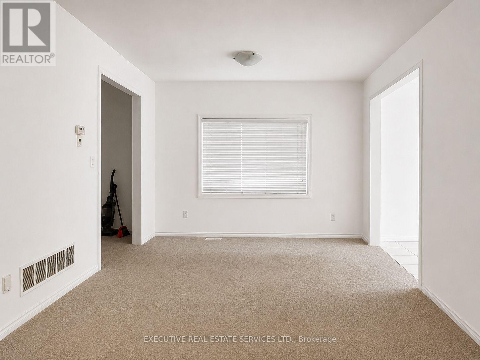
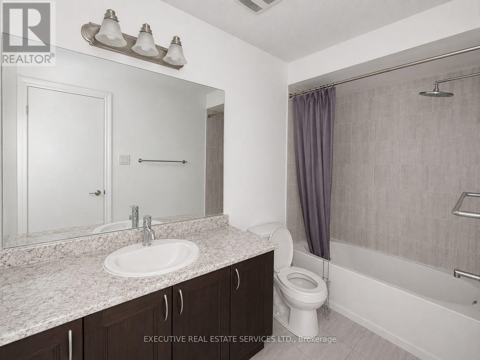
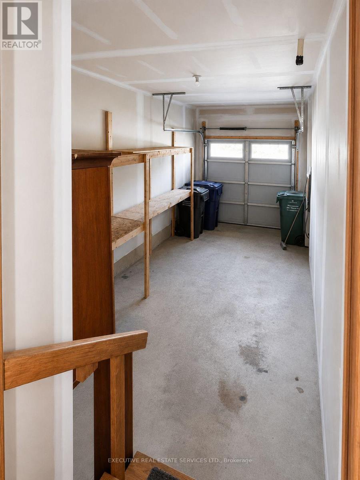
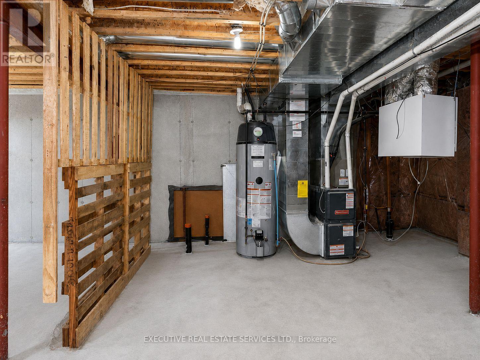
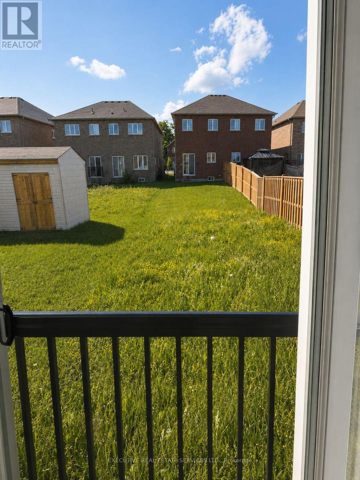
Welcome to this modern 3-bedroom, 2.5-bathroom semi-detached home, built in 2020 and situated in Dundalk's growing, family-friendly community. The bright, functional layout features a stylish kitchen with quartz countertops, matching backsplash, and stainless steel appliances. Upstairs, the spacious primary bedroom offers a walk-in closet and a sun-filled 4-piece ensuite, while two additional bedrooms share a second 4-piece bathroom. Enjoy the deep backyard with plenty of space for entertaining, gardening, or creating your own private outdoor retreat. A wonderful opportunity to own a newer home in a welcoming community. Easy commute to Shelburne and minutes from Downtown Dundalk. Great for someone looking to downsize or a first time home buyer looking to get into the Market. Pictures have been edited through AI. (id:60365)
Property Details
| MLS® Number | X13606212 |
| Property Type | Single Family |
| Community Name | Southgate |
| EquipmentType | Water Heater |
| ParkingSpaceTotal | 3 |
| RentalEquipmentType | Water Heater |
Building
| BathroomTotal | 3 |
| BedroomsAboveGround | 4 |
| BedroomsTotal | 4 |
| Amenities | Fireplace(s) |
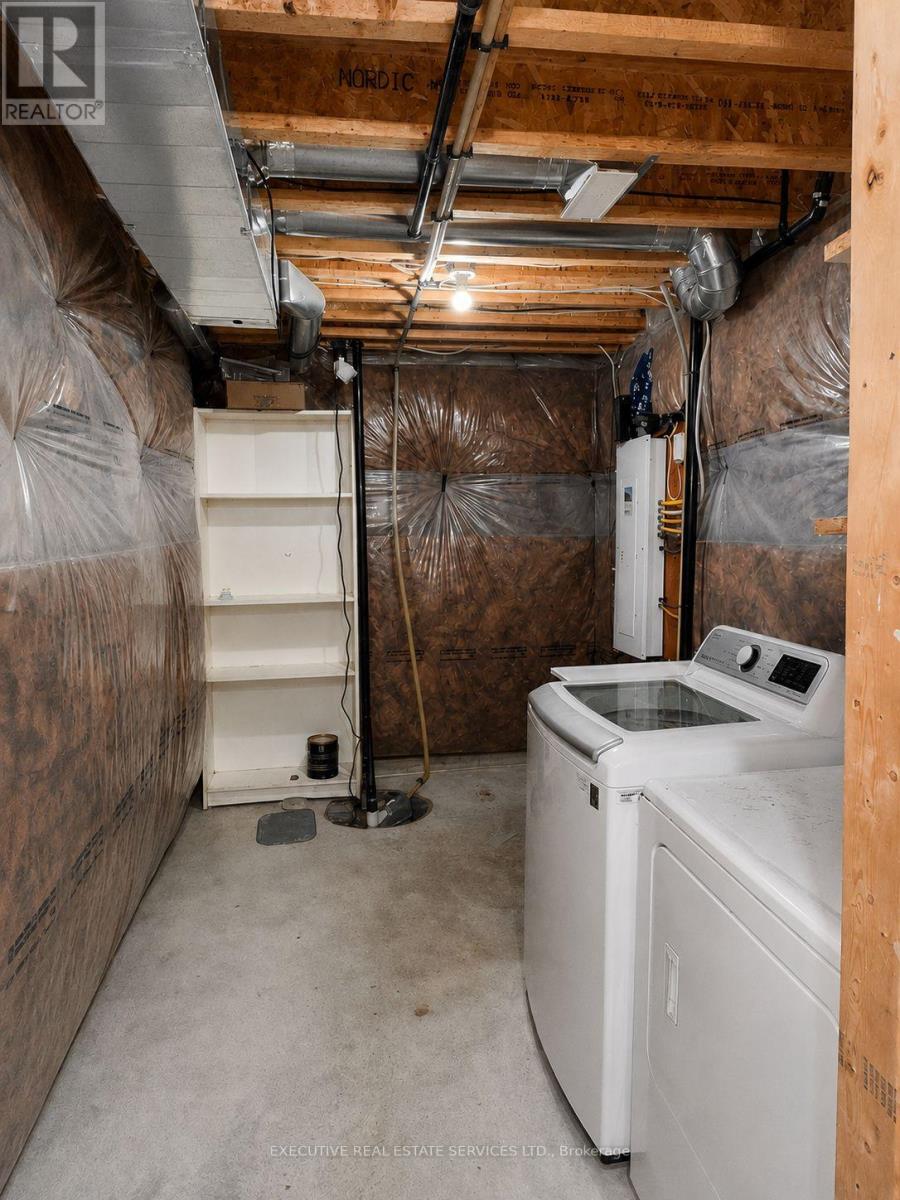
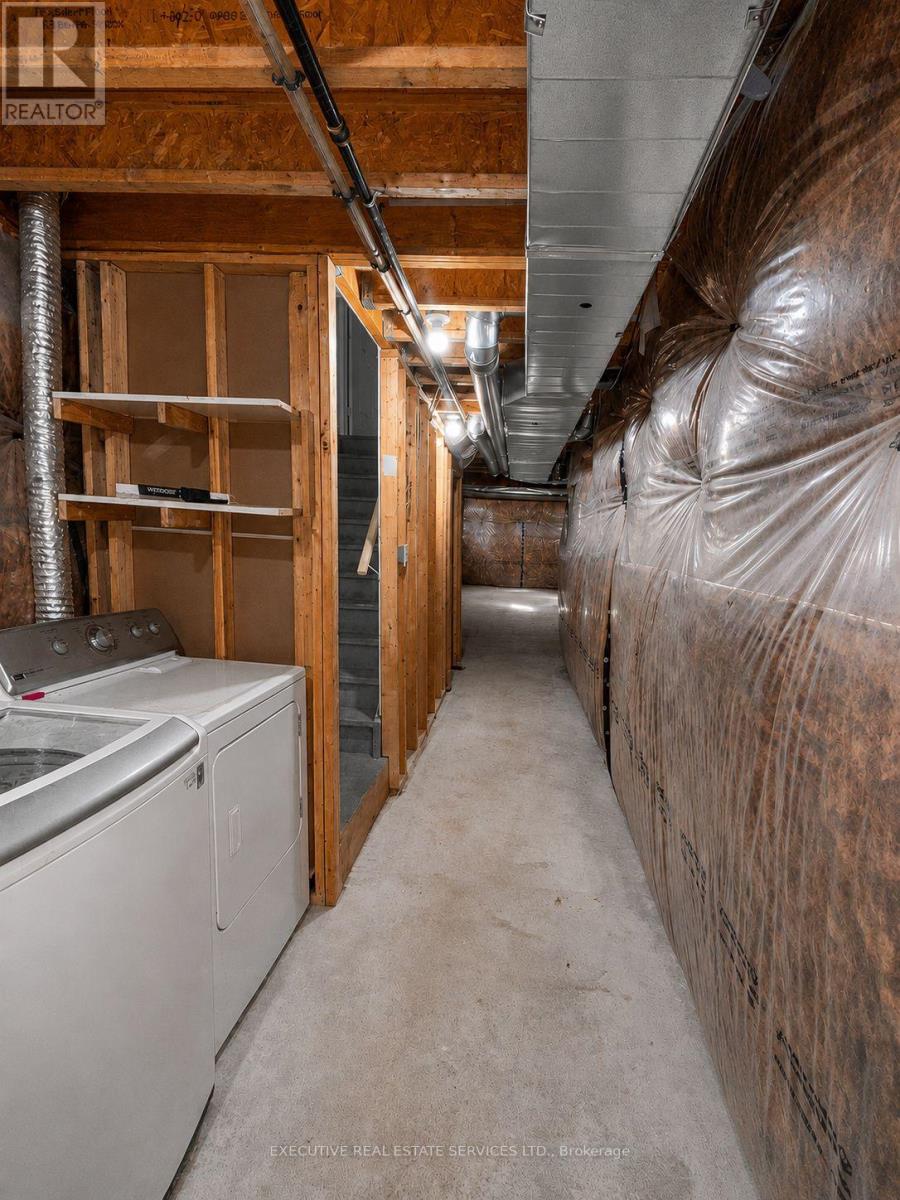
| Appliances | Dishwasher, Dryer, Microwave, Hood Fan, Stove, Washer, Refrigerator |
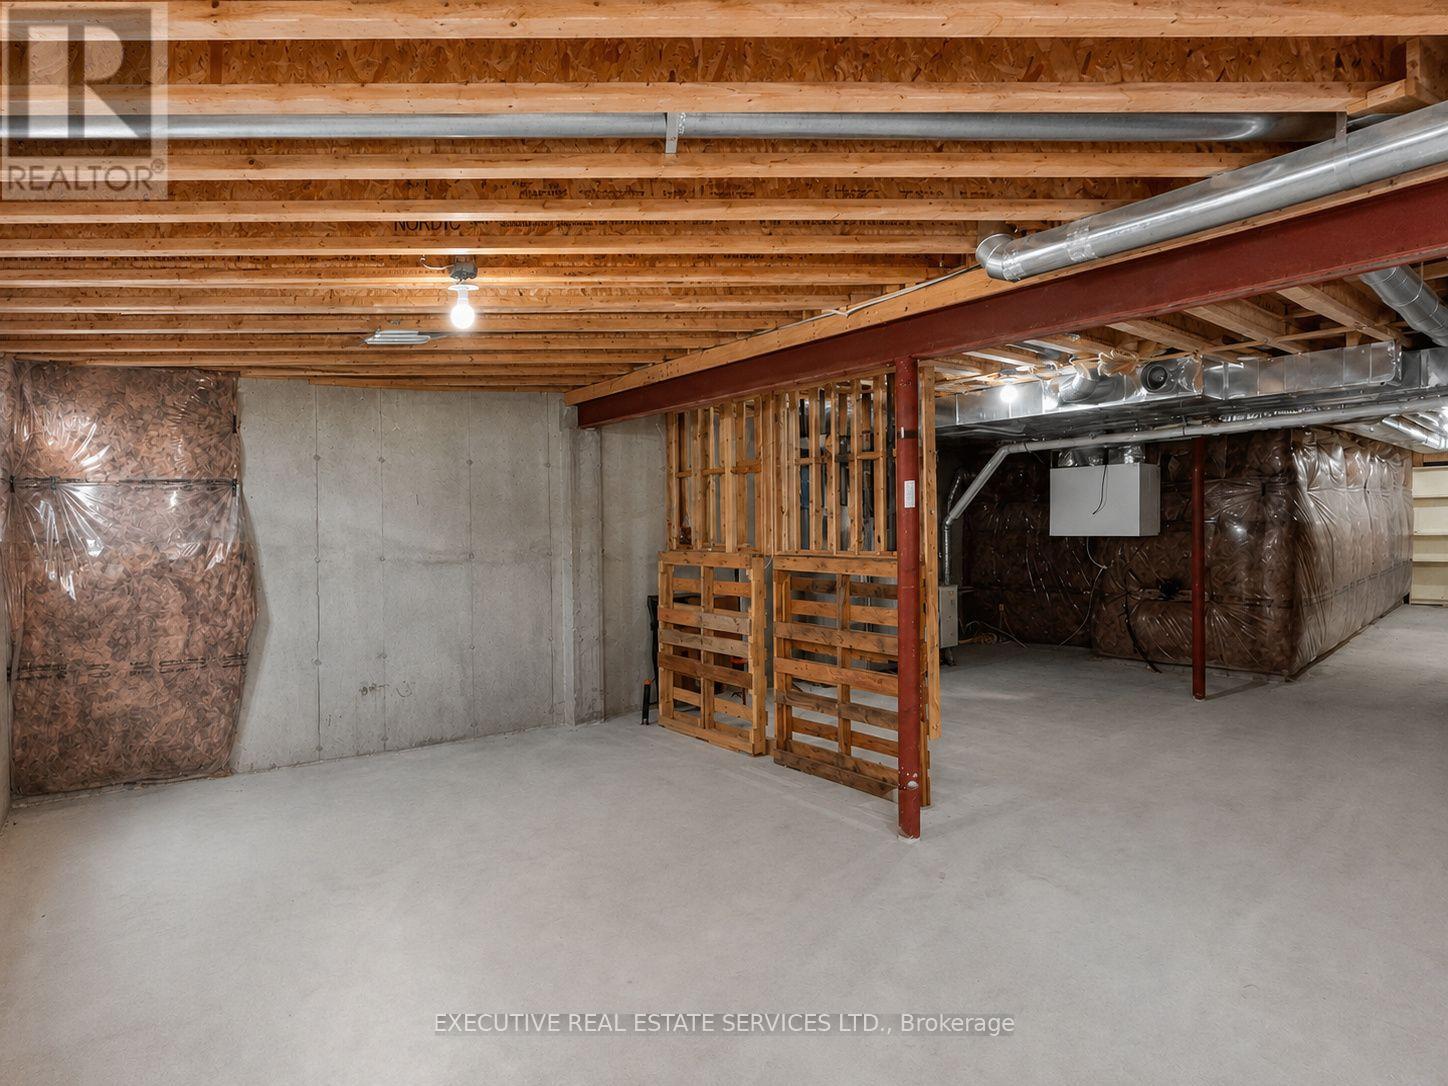
| BasementDevelopment | Unfinished |
| BasementType | N/a (unfinished) |
| ConstructionStyleAttachment | Semi-detached |
| CoolingType | Central Air Conditioning |
| ExteriorFinish | Brick |
| FireplacePresent | Yes |
| FlooringType | Ceramic |
| FoundationType | Concrete |
| HalfBathTotal | 1 |
| HeatingFuel | Natural Gas |
| HeatingType | Forced Air |
| StoriesTotal | 2 |
| SizeInterior | 1500 - 2000 Sqft |
| Type | House |
| UtilityWater | Municipal Water |
Parking
| Attached Garage | |
| Garage |
Land
| Acreage | No |
| Sewer | Sanitary Sewer |
| SizeDepth | 128 Ft |
| SizeFrontage | 24 Ft ,7 In |
| SizeIrregular | 24.6 X 128 Ft |
| SizeTotalText | 24.6 X 128 Ft |
Rooms
| Level | Type | Length | Width | Dimensions |
|---|---|---|---|---|
| Second Level | Bedroom 3 | 12.8 m | 8.99 m | 12.8 m x 8.99 m |
| Second Level | Bedroom 2 | 12.8 m | 8.1 m | 12.8 m x 8.1 m |
| Second Level | Bedroom 4 | 10.79 m | 9.19 m | 10.79 m x 9.19 m |
| Second Level | Primary Bedroom | 19.19 m | 11.81 m | 19.19 m x 11.81 m |
| Main Level | Study | 5.02 m | 1.97 m | 5.02 m x 1.97 m |
| Main Level | Kitchen | 12 m | 8.99 m | 12 m x 8.99 m |
| Main Level | Living Room | 19.19 m | 11.81 m | 19.19 m x 11.81 m |
| Main Level | Dining Room | 19.19 m | 11.81 m | 19.19 m x 11.81 m |
| Main Level | Eating Area | 12 m | 9.19 m | 12 m x 9.19 m |
https://www.realtor.ca/real-estate/30079955/129-seeley-avenue-southgate-southgate
Jaidev Gaind
Broker
5-B Conestoga Drive Unit 301
Brampton, Ontario L6Z 4N5
Sanjit Chopra
Salesperson
5-B Conestoga Drive Unit 301
Brampton, Ontario L6Z 4N5
Samir Sharda
Salesperson
5-B Conestoga Drive Unit 301
Brampton, Ontario L6Z 4N5

The trademarks REALTOR®, REALTORS®, and the REALTOR® logo are controlled by The Canadian Real Estate Association (CREA) and identify real estate professionals who are members of CREA. The trademarks MLS®, Multiple Listing Service® and the associated logos are owned by The Canadian Real Estate Association (CREA) and identify the quality of services provided by real estate professionals who are members of CREA. The trademark DDF® is owned by The Canadian Real Estate Association (CREA) and identifies CREA's Data Distribution Facility (DDF®)
July 25 2026 09:38:26
Toronto Real Estate Board
Executive Real Estate Services Ltd.

© 2026 Proptech Realty Inc., Brokerage.