
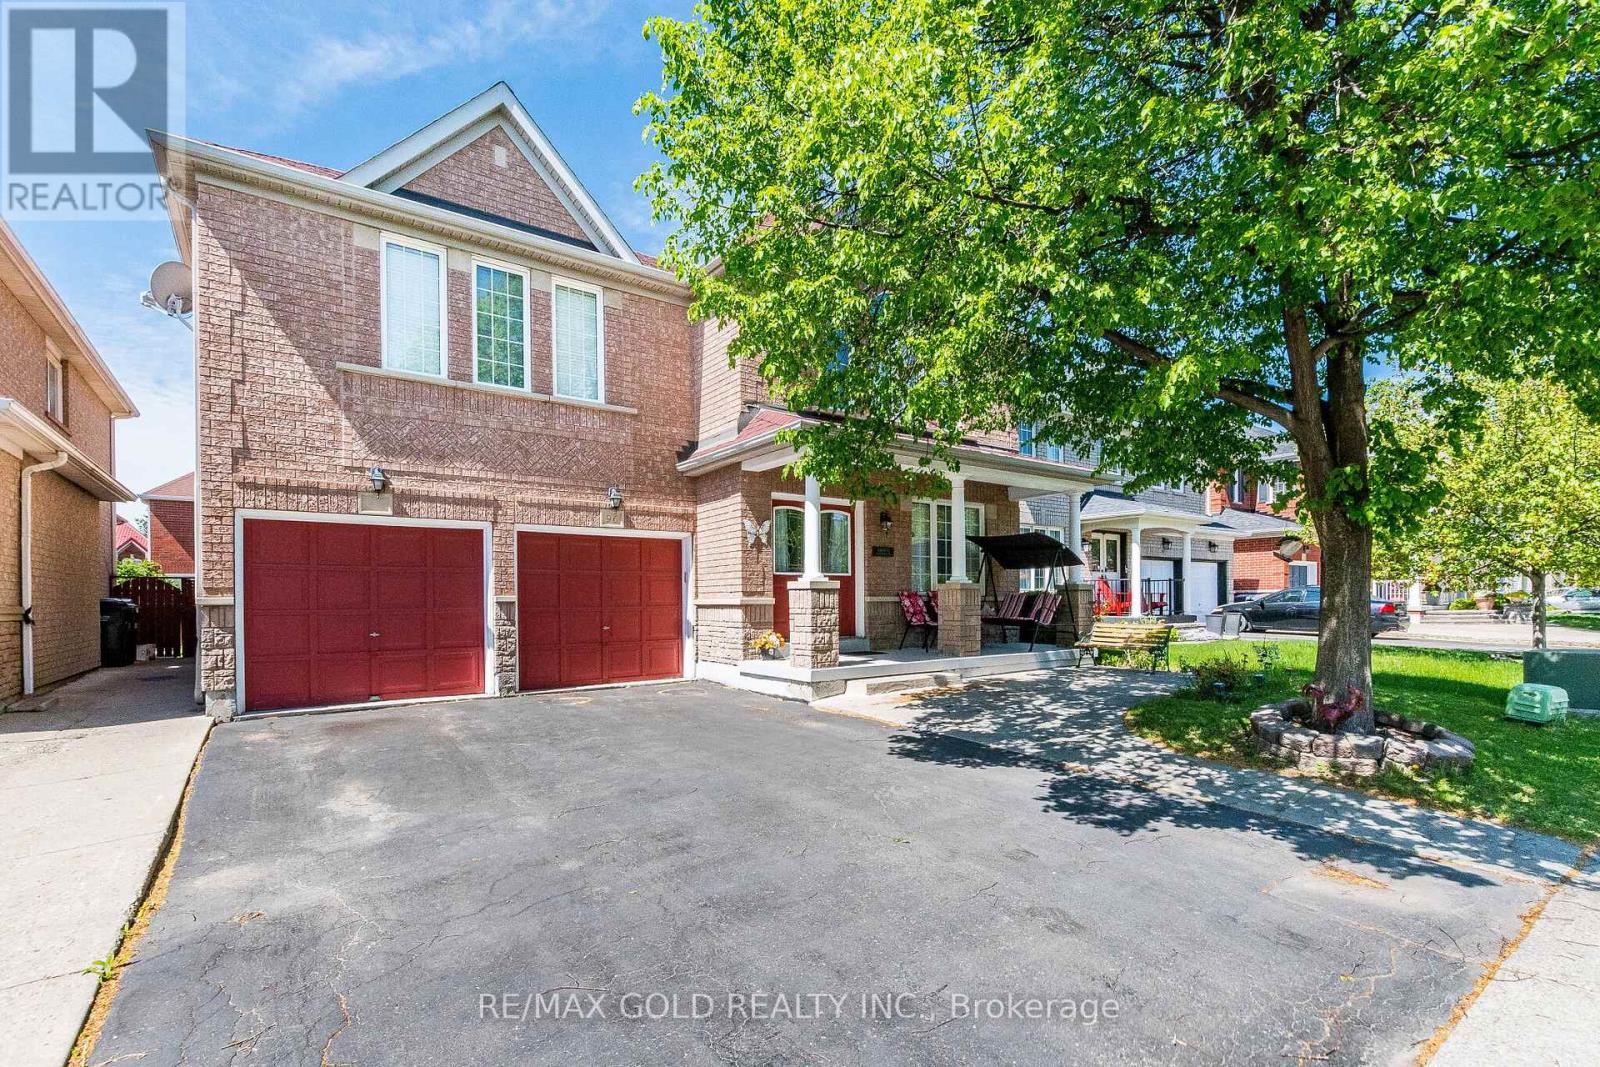
96 Brisdale Drive
Brampton, Ontario
~Wow Is The Only Word To Describe This Great Home! Wow! An Absolute Show Stopper! Stunning *** East-Facing*** 4+3 Bedroom Fully Detached Home Situated On A Premium Lot And Offering Approx. 4,100 Sqft Of Finished Living Space (3,199 Sqft Above Grade As Per MPAC Plus Approx. 1,000 Sqft Finished Basement). Perfect For Large Or Multi-Generational Families! (((( ****3 Full Washrooms On Second Floor**** ))))Featuring Premium Hardwood Floors Throughout Main And Second Floors, A Main Floor Den, Separate Living And Family Rooms, Hardwood Staircase, And A Beautifully Upgraded Kitchen With Centre Island, Backsplash, And Stainless Steel Appliances. Family Room With Cozy Gas Fireplace! The Functional Layout Offers Bright Open-Concept Living With Plenty Of Space For Entertaining.The Second Floor Features 4 Large Bedrooms, 3 Full Washrooms ((( Rarely Offered In Same Neighborhood))), And A Spacious Loft Area. The Primary Retreat Offers A Luxurious 5-Piece Ensuite, While All Bedrooms Enjoy Convenient Access To Washrooms.The Professionally Finished Basement Features A Separate Side Entrance, 2-Bedroom Finished Basement Plus An Additional Bedroom For Owner's Use, Making It Ideal For Extended Family Or Potential Granny Suite. Shared Main Floor Laundry Adds Convenience For Both Levels! Additional Features Include Newer Roof (2017), Premium Finishes Throughout, And Exceptional Pride Of Ownership. This Home Offers The Perfect Combination Of Space, Comfort, Functionality, And Income Potential! Located Close To Schools, Parks, Shopping, Transit, And All Major Amenities. A Rare Opportunity To Own A Spacious Family Home With Endless Possibilities. Show With Confidence - This One Won't Last Long! (id:60365)
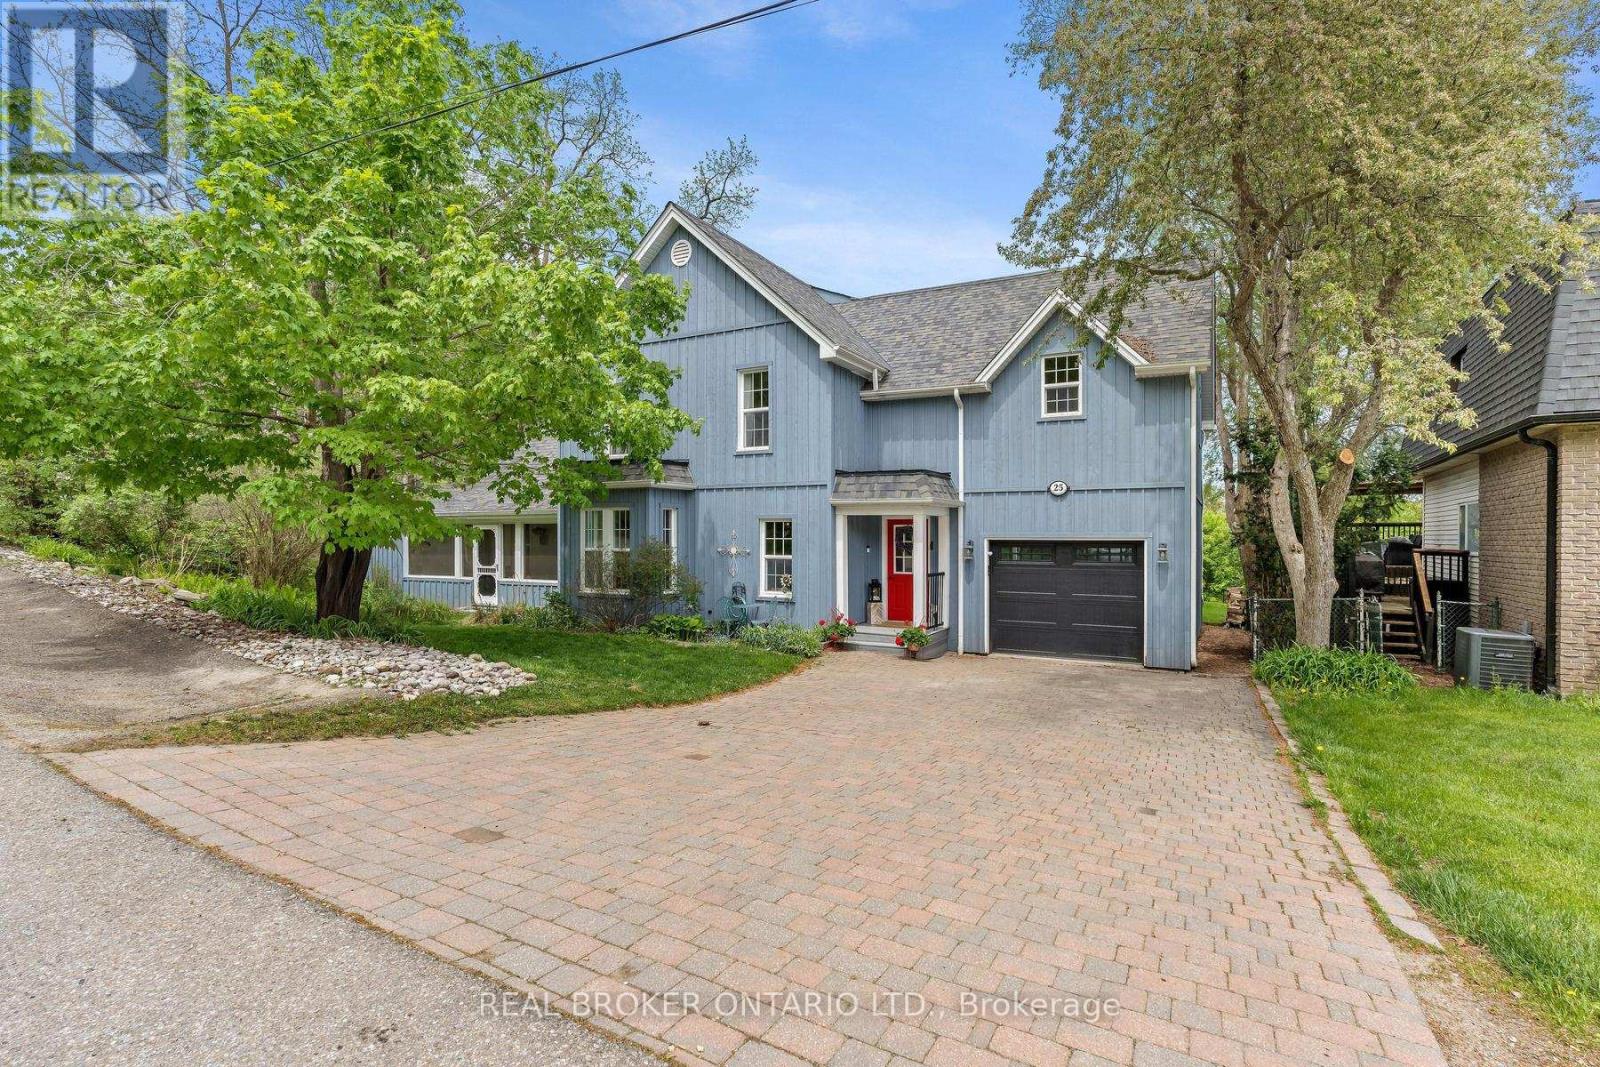
25 Stewarttown Road
Halton Hills, Ontario
Welcome to 25 Stewarttown Rd, an extensively renovated 4-bedroom family home on a premium 106.37 x 146.95 ft lot in Halton Hills. This spacious home blends modern upgrades with timeless charm, featuring a stunning great room with 10 ft ceilings, reclaimed brick feature wall, and cozy wood-burning stove. The oversized custom kitchen and laundry room are complemented by radiant heated travertine floors in the kitchen, laundry, and main floor bath. The serene primary suite offers a Juliet balcony, gas fireplace, and a spa-like 5-piece ensuite with heated towel rack. Three additional bedrooms provide ample space for family living. Major upgrades include 200 amp service, 50-year shingles (2013), owned tankless water heater (2019), combo furnace/tankless system (2024), A/C (2025), R60 insulation (2026), water softener (2023), central vacuum, and new garage door (2021). > > Enjoy exceptional indoor-outdoor living with a screened-in porch and 3-season sunroom featuring a retractable movie screen. The Muskoka-like backyard retreat boasts over 1,200 sq ft of multi-level composite decking with custom bar, irrigation for planters, sunken hot tub, and a stone patio with permit-approved fire pit and swim spa. Parking for 4 cars completes this impressive package, just minutes to Georgetown amenities, schools, and commuter routes. This is a rare gem! (id:60365)
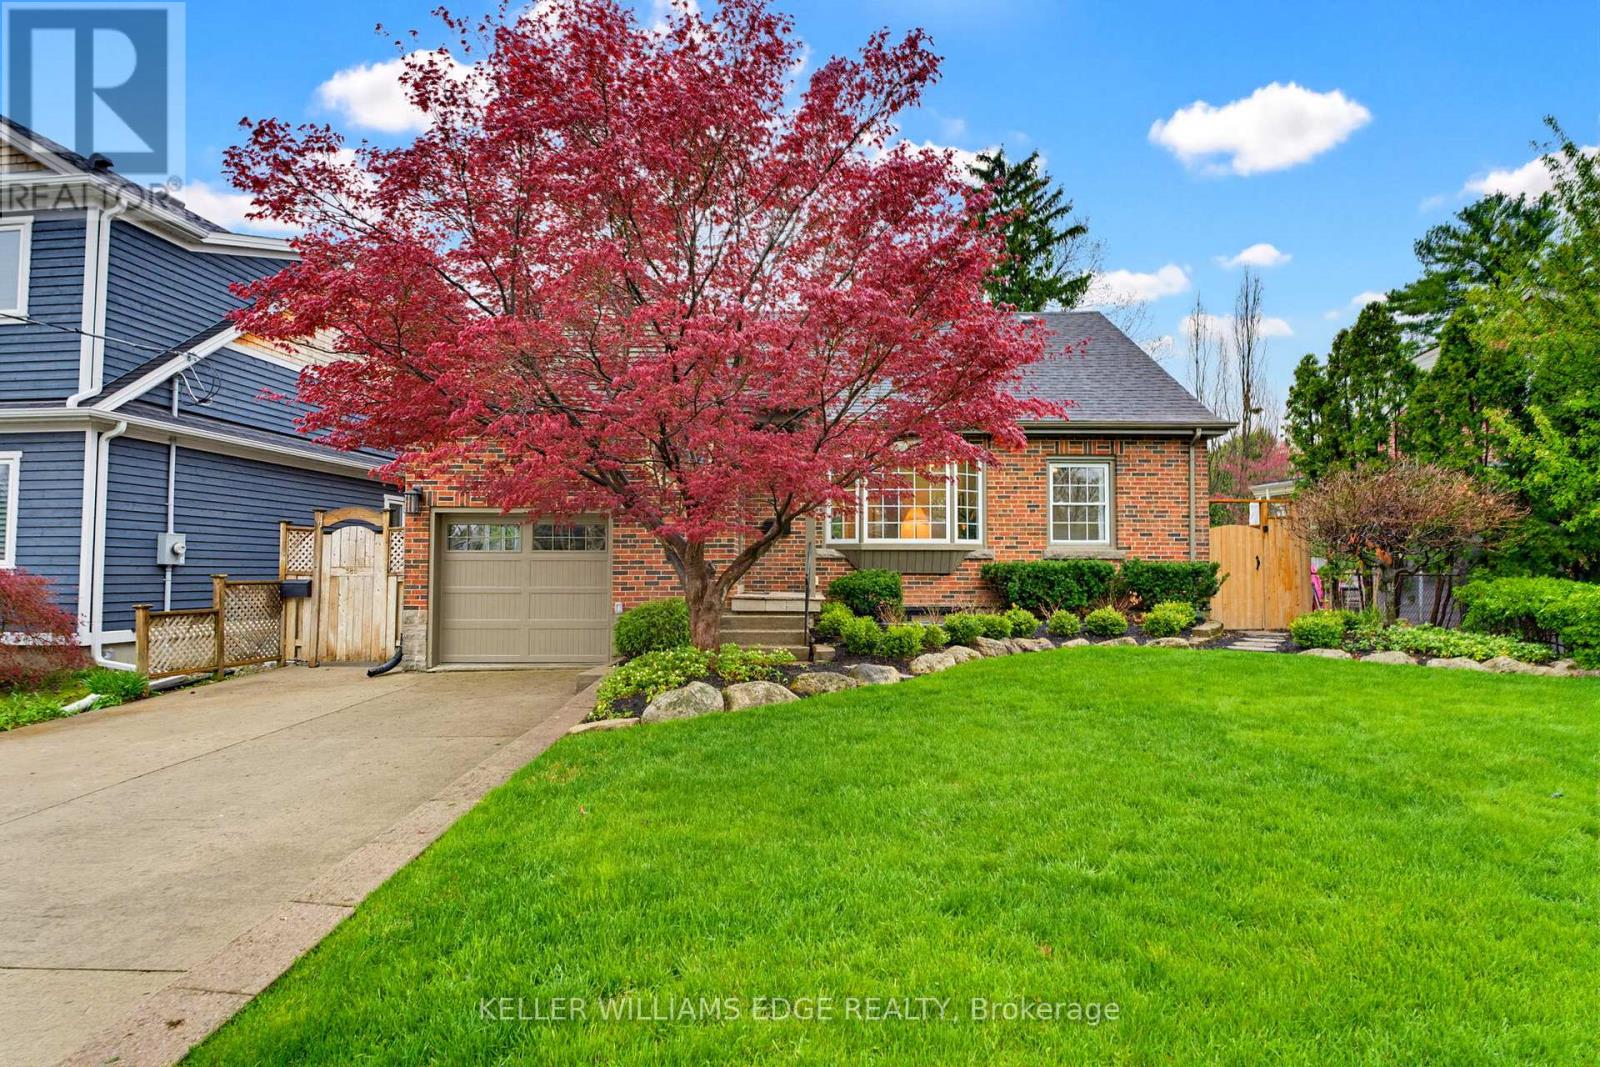
586 Woodland Avenue
Burlington, Ontario
This fully renovated 4-bedroom, 3-bathroom home includes a separate basement apartment, offering rare flexibility for extended family living or rental income in one of Burlington's most sought-after neighbourhoods. Taken right down to the studs and rebuilt with intention, the main home features engineered hardwood flooring throughout, paired with pot lights, crown moulding, and high-quality trim in every room. The custom kitchen features quartz countertops, custom cabinetry, a custom range hood, stainless steel appliances, and under-cabinet lighting. Brand-new interior doors and a hickory hardwood staircase with a custom railing and banister. Open-concept living flows from the kitchen through the dining room to the living room, with natural light pouring through the space. The main floor offers 2 bedrooms and a full bathroom, while upstairs you'll find a spacious laundry room leading into the primary bedroom, complete with a walk-in closet and an ensuite finished in two-foot tile with a double vanity. The separate basement apartment is fully finished with durable vinyl flooring, new egress windows, and its own washer and dryer, a true turn-key suite ready for a tenant or in-laws. Electrical and plumbing both redone in 2024. Private backyard built for summer featuring a heated pool with brand new pump, filter, and heater (2025), along with a new deck, new sliding door, and all-new gates surrounding the property. Located within walking distance to downtown, shops and restaurants, the Burlington Library, Central Park, the YMCA, and public transit, this is one you will not want to miss. (id:60365)
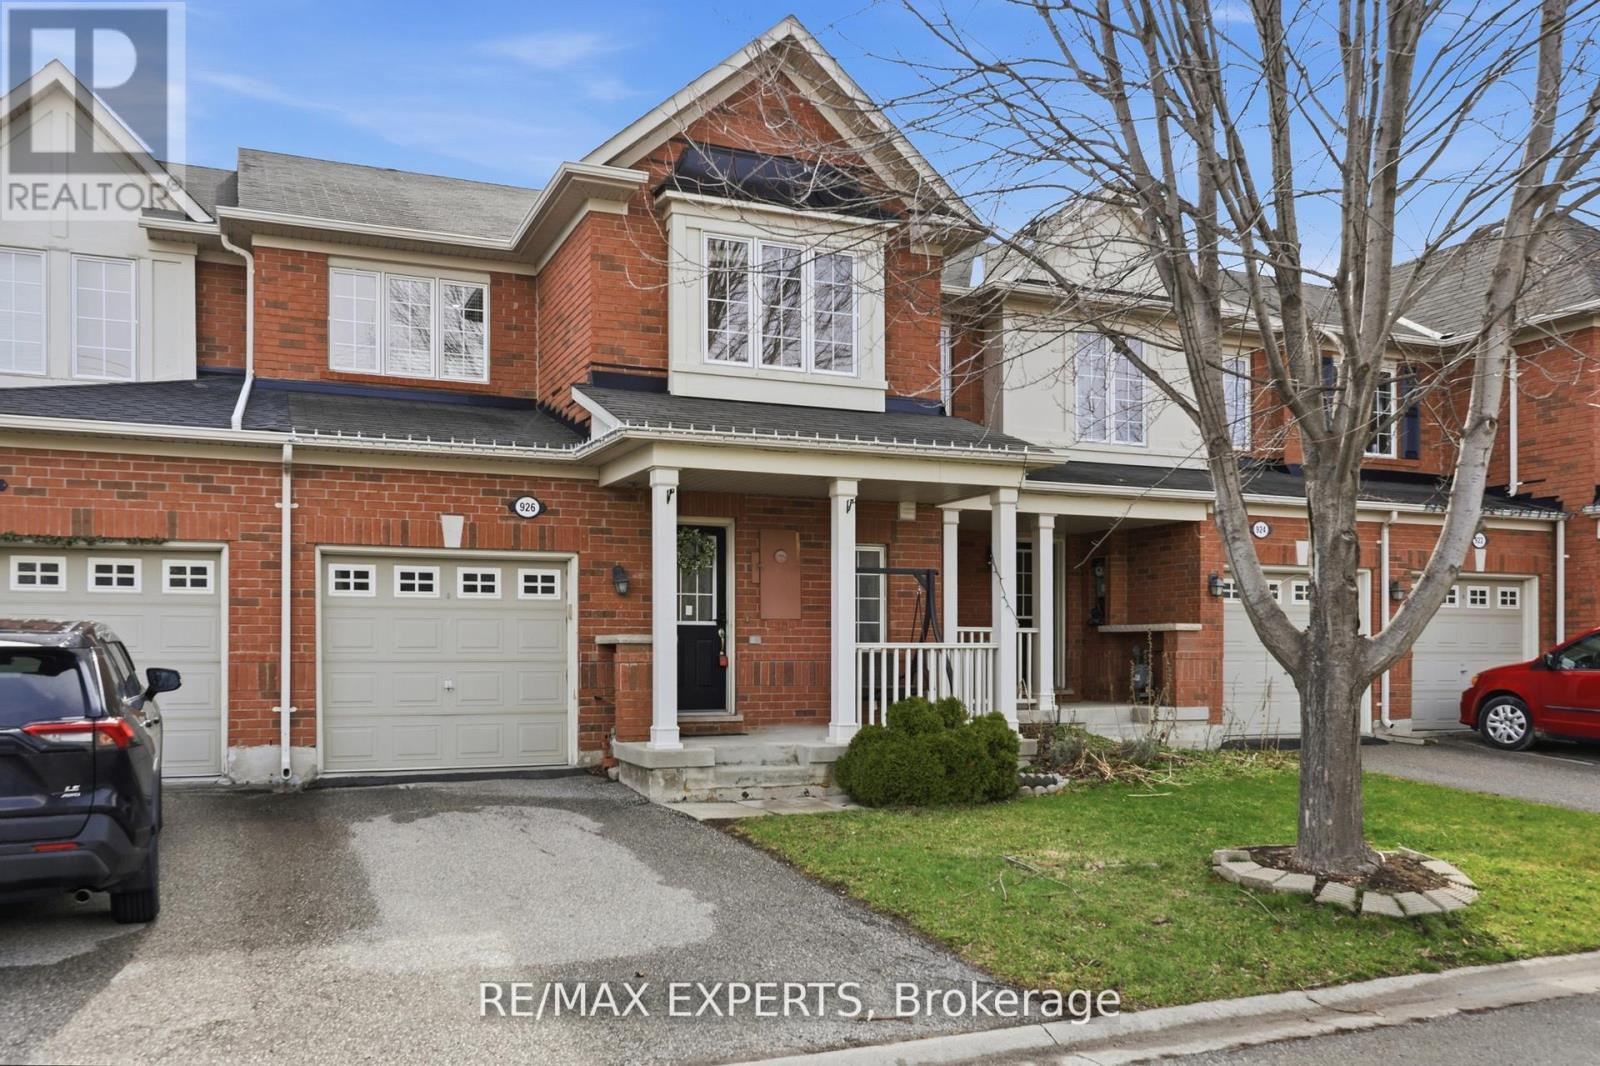
926 Thompson Road S
Milton, Ontario
Experience true pride of ownership in this bright, meticulously maintained 3-bed, 3-bath freehold townhouse. The sun-drenched, west-facing main level features soaring ceilings, hardwood flooring, pot lights, and upgraded lighting throughout. A seamless open-concept flow leads from the spacious dining area to a great sized family room. The modern chef's kitchen is a standout, boasting stone countertops, a stylish backsplash, Stainless steel appliances, and a breakfast bar with direct walk-out to a private, fully fenced backyard. Upstairs, discover three generously sized bedrooms, including a primary retreat and two full bathrooms. Perfectly situated in one of Milton's most connected neighborhoods, you are steps away from top-rated schools, parks, shopping, cafes, and transit. Move-in ready and perfect for growing families! (id:60365)
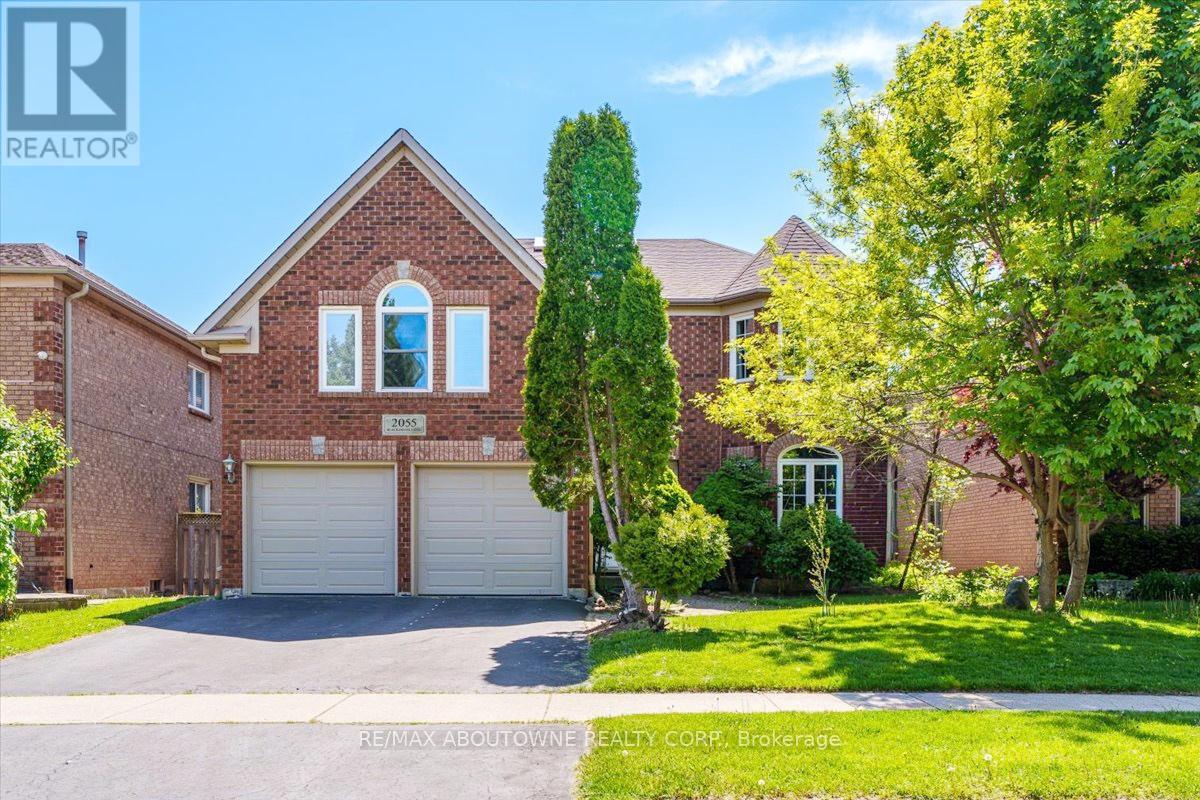
2055 Blacksmith Lane
Oakville, Ontario
A home built to last, nestled on a quiet, family-friendly street in prestigious Glen Abbey community.This impressive two-storey residence offers a timeless, functional layout with 5+2 bedrooms, 5 bathrooms, and over 5,000 sq ft of living space.Step inside and be welcomed by a spectacular Scarlet O'Hara staircase, complemented by double skylights that flood the home with natural light throughout the day. The bright living room features a picturesque window overlooking the front garden, while the formal dining room provides an elegant setting for entertaining.The kitchen showcases custom cabinetry, a central island, granite countertops, eating area, smooth ceilings, and pot lights, creating a perfect space for everyday living. The spacious family room, complete with a cozy wood fireplace, offers the ideal gathering place for family and friends. A main floor office adds flexibility for working from home space.Ascending the elegant wood staircase, the second floor features a spacious primary retreat with a reading nook, walk-in closet and 5-piece ensuite bathroom. Above the garage, an in-law suite with own private staircase offers exceptional private living space. Three additional generously sized bedrooms, each with large windows and ample closet space, share a well-appointed 4-piece bathroom.The finished lower level provides additional living space, featuring a large recreation room with enlarged windows, an extra two bedroom, a kitchen, and a full bathroom - ideal for extended family, guests, teenagers.Step outside to enjoy the private backyard retreat, complete with a wooden deck and patio stone area, perfect for outdoor entertaining and relaxing.Conveniently located near provincial parks, scenic trails, the new hospital, major highways including the QEW and 403, and award-winning golf courses, this exceptional home offers the perfect blend of space, comfort, and an unbeatable Glen Abbey lifestyle. (id:60365)
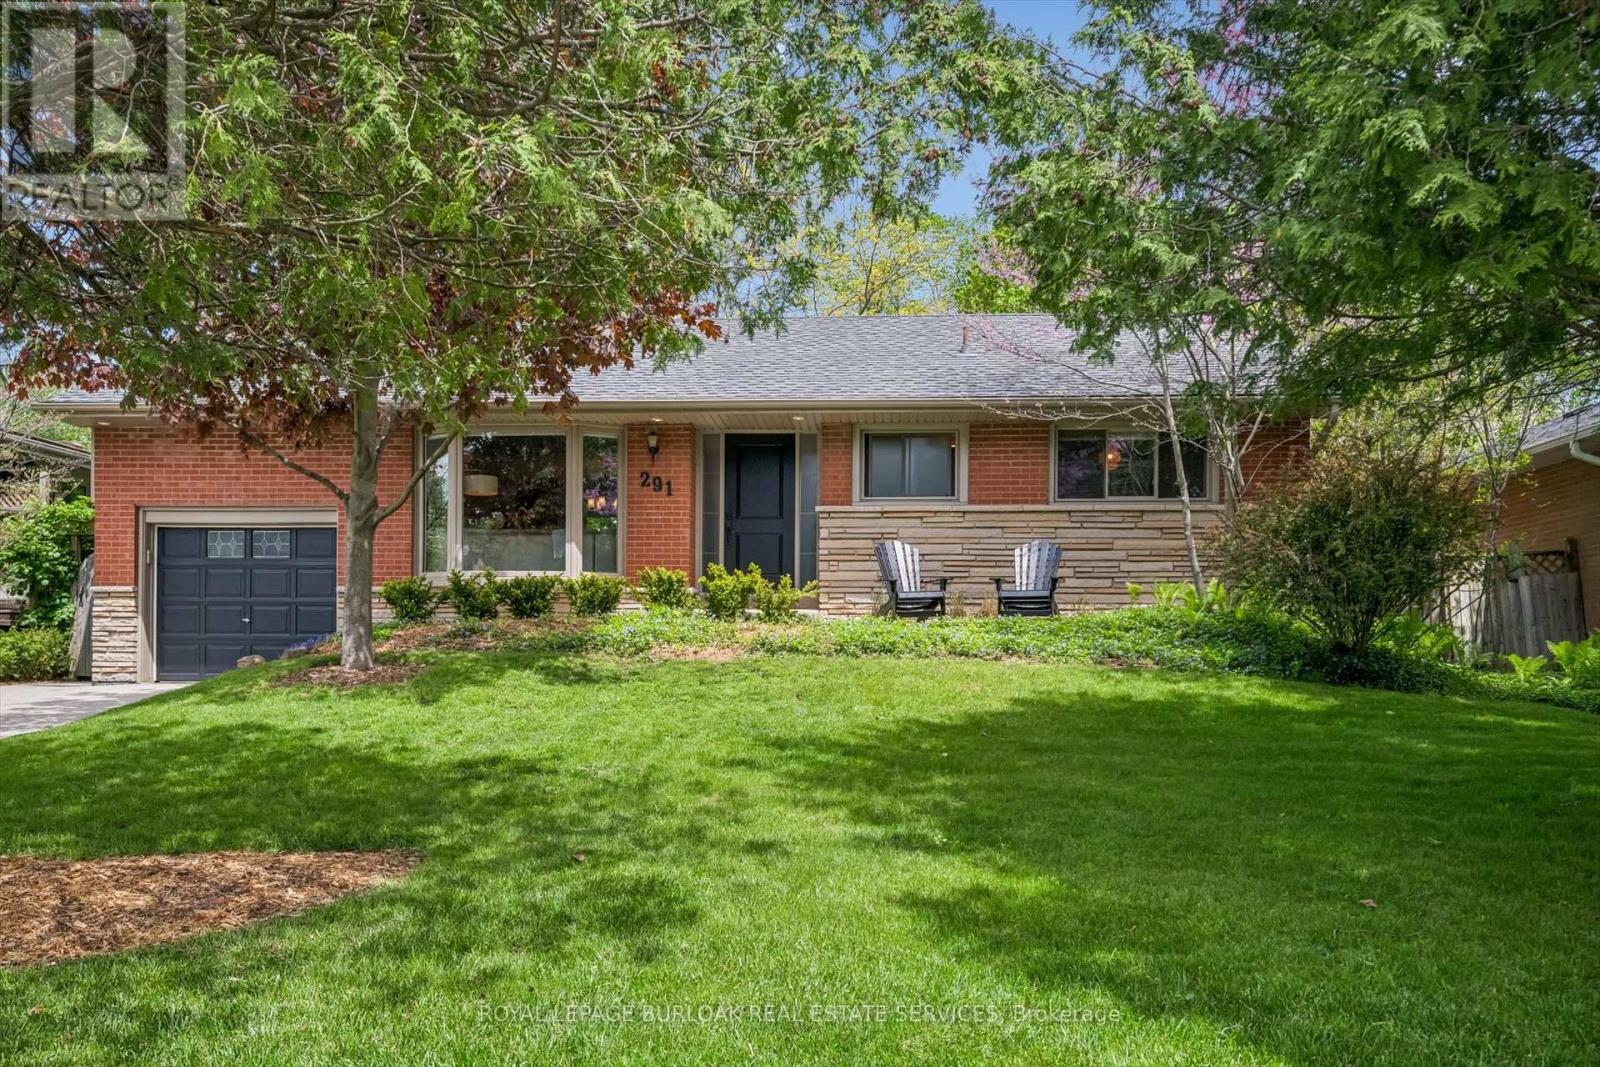
291 Strathcona Drive
Burlington, Ontario
Gorgeous family bungalow in Shoreacres. Large mature lot with stunner backyard, landscaped front and back. The heart of the home is the open concept living room, dining room, and kitchen with hardwood flooring, large bay window, and expansive patio door. The kitchen features a granite c-top, stainless steel appliances, undercab lighting, potlights & kitchen island with breakfast bar. The 3 bedroom home has a private primary and has been freshly painted. Separate laundry/mud room with side door access to the rear of the home. Stunning family basement with entertaining in mind and features: Barn board accent wall, Basement bar with wine cooler, Built in Murphy bed & 3 piece bathroom with ample storage. Step into your mature, private, landscaped backyard with oversized deck, built in bbq area & extensive green space. Close to Tuck school, Nelson high school, and all amenities. (id:60365)
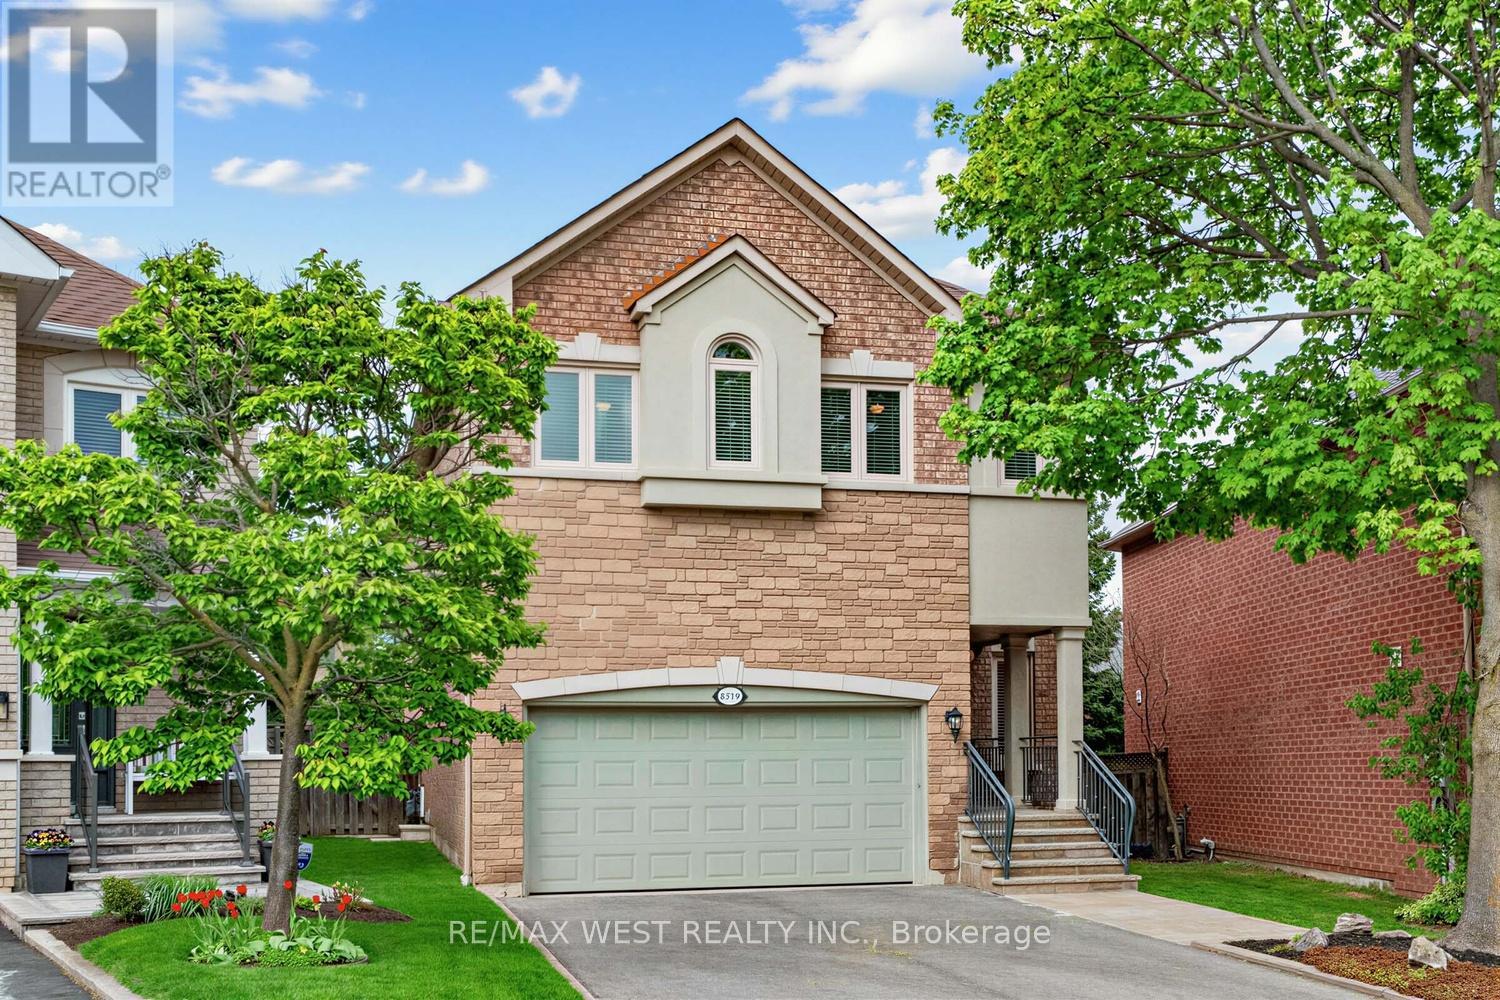
5519 Windy Hill Court
Mississauga, Ontario
Rarely Available "Innisbrook" Model by Fernbrook Homes in Elite Highland Golf Village! Meticulously maintained by its original owners, this grand executive residence stands out with a 2,746 sq. ft. above-grade layout-offering far more functional space than typical neighborhood footprints.Step into a sun-drenched, soaring open layout featuring impressive 9' ceilings on the main floor and a sweeping grand staircase that commands attention. With pristine hardwood and ceramic tile across the main level, the flow leads seamlessly to a modern chef's kitchen complete with premium granite countertops. The second floor boasts an ultra-rare, massive laundry room and four expansive bedrooms-including a palatial primary suite featuring a luxurious 4-piece ensuite and a dedicated walk-in closet. The structural pedigree is matched by an exceptional, fully finished basement "Leisure Retreat" boasting a rare, soaring ceiling height of nearly 8 feet! Designed for ultimate versatility and premium entertaining, it features a separate side entrance, a semi-open games room (complete with the included pool table and accessories), a full bedroom, a 3-piece bathroom, a cold room/cantina, and an abundance of storage. This magnificent space is already seamlessly laid out for an in-law or multi-generational suite-simply add your choice of kitchenette appliances to complete the ultimate private living quarters! Perfectly situated on a premium 121.39 ft. deep lot in the high-demand Hurontario / Grand Highland community, this property is steps away from the city's newly announced Grand Highland Park project, transforming the former golf course into a world-class public green space with trails, sports courts, and natural areas.Walk to top-tier local schools, shopping districts, service establishments, and Square One Shopping Centre. Commuters enjoy rapid access to Highway 403, Highway 401, MiWay transit, and local GO Stations. Turnkey, pre-inspected, and mechanically updated. Welcome Home! (id:60365)
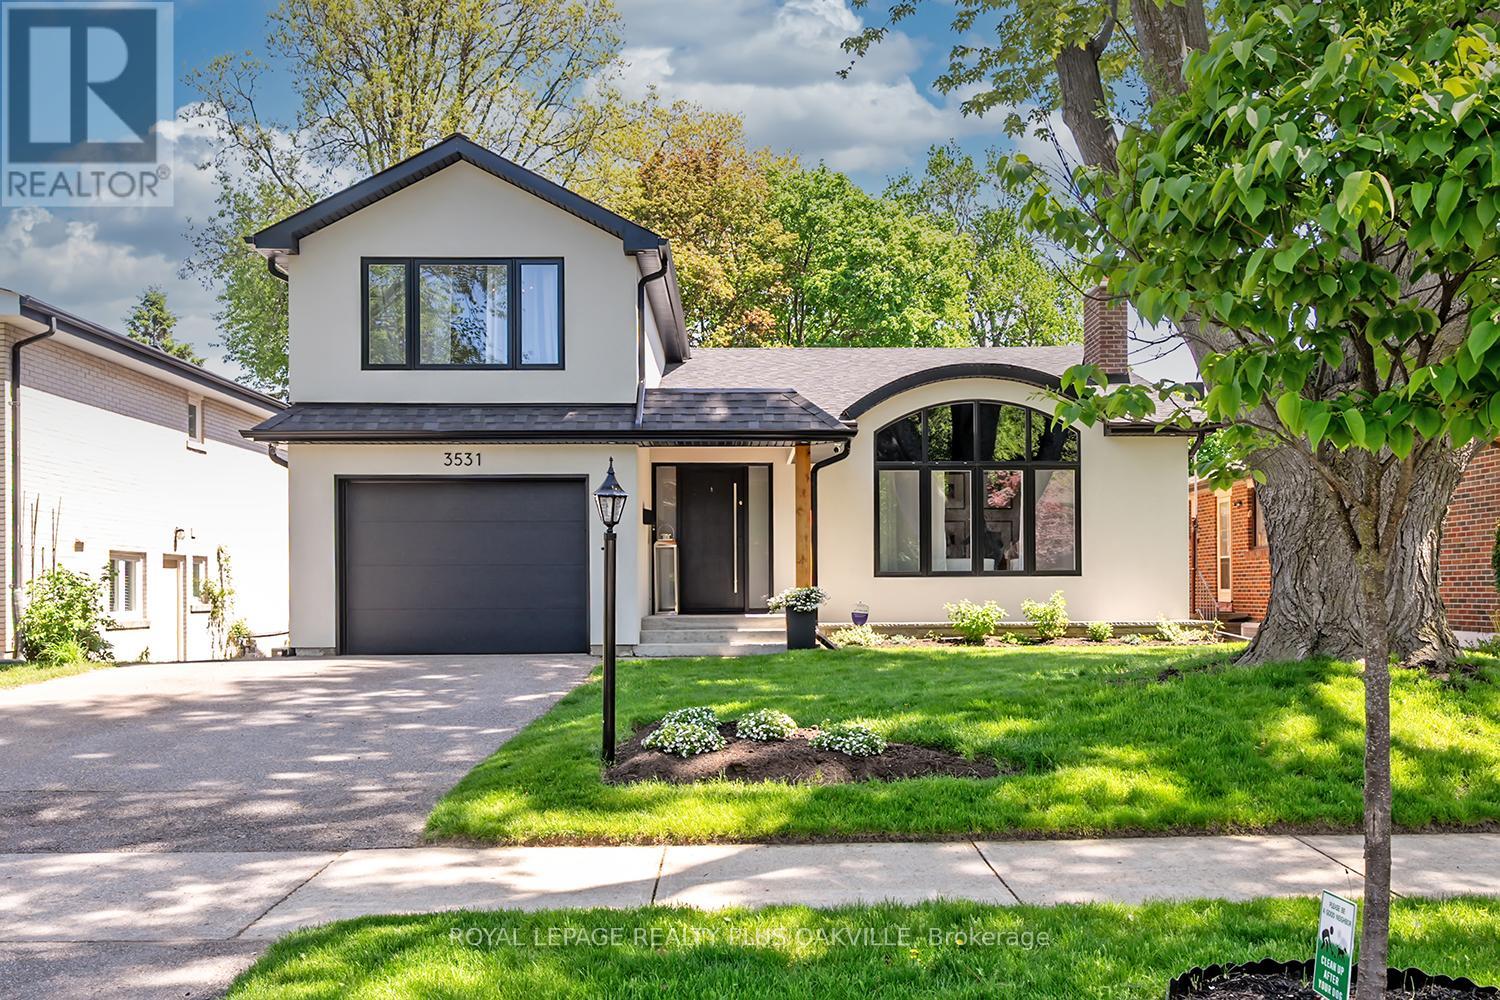
3531 Gallager Drive
Mississauga, Ontario
Completely transformed and fully renovated, this exceptional 5 level back split is unlike anything on the market. Step inside to discover bright open concept living spaces, engineered hardwood floors throughout, open concept designer kitchen with Cambria quartz surfaces, overlooking family room. Kitchen has walk-out to Private Backyard with wooden deck (2023), gas bbq hookup and custom playground. Custom millwork and elegant modern finishes throughout the whole house. The luxurious primary suite offers an oversized bedroom, walk-in closet, and stunning custom 5 piece ensuite excellent for comfort and relaxation. With multiple levels of living space, this home is perfect for growing families, entertaining and creating unforgettable memories. Every detail has been carefully curated -simply move in and enjoy it. Beautiful street. Rarely offered layout. This is the one you've been waiting for. (id:60365)
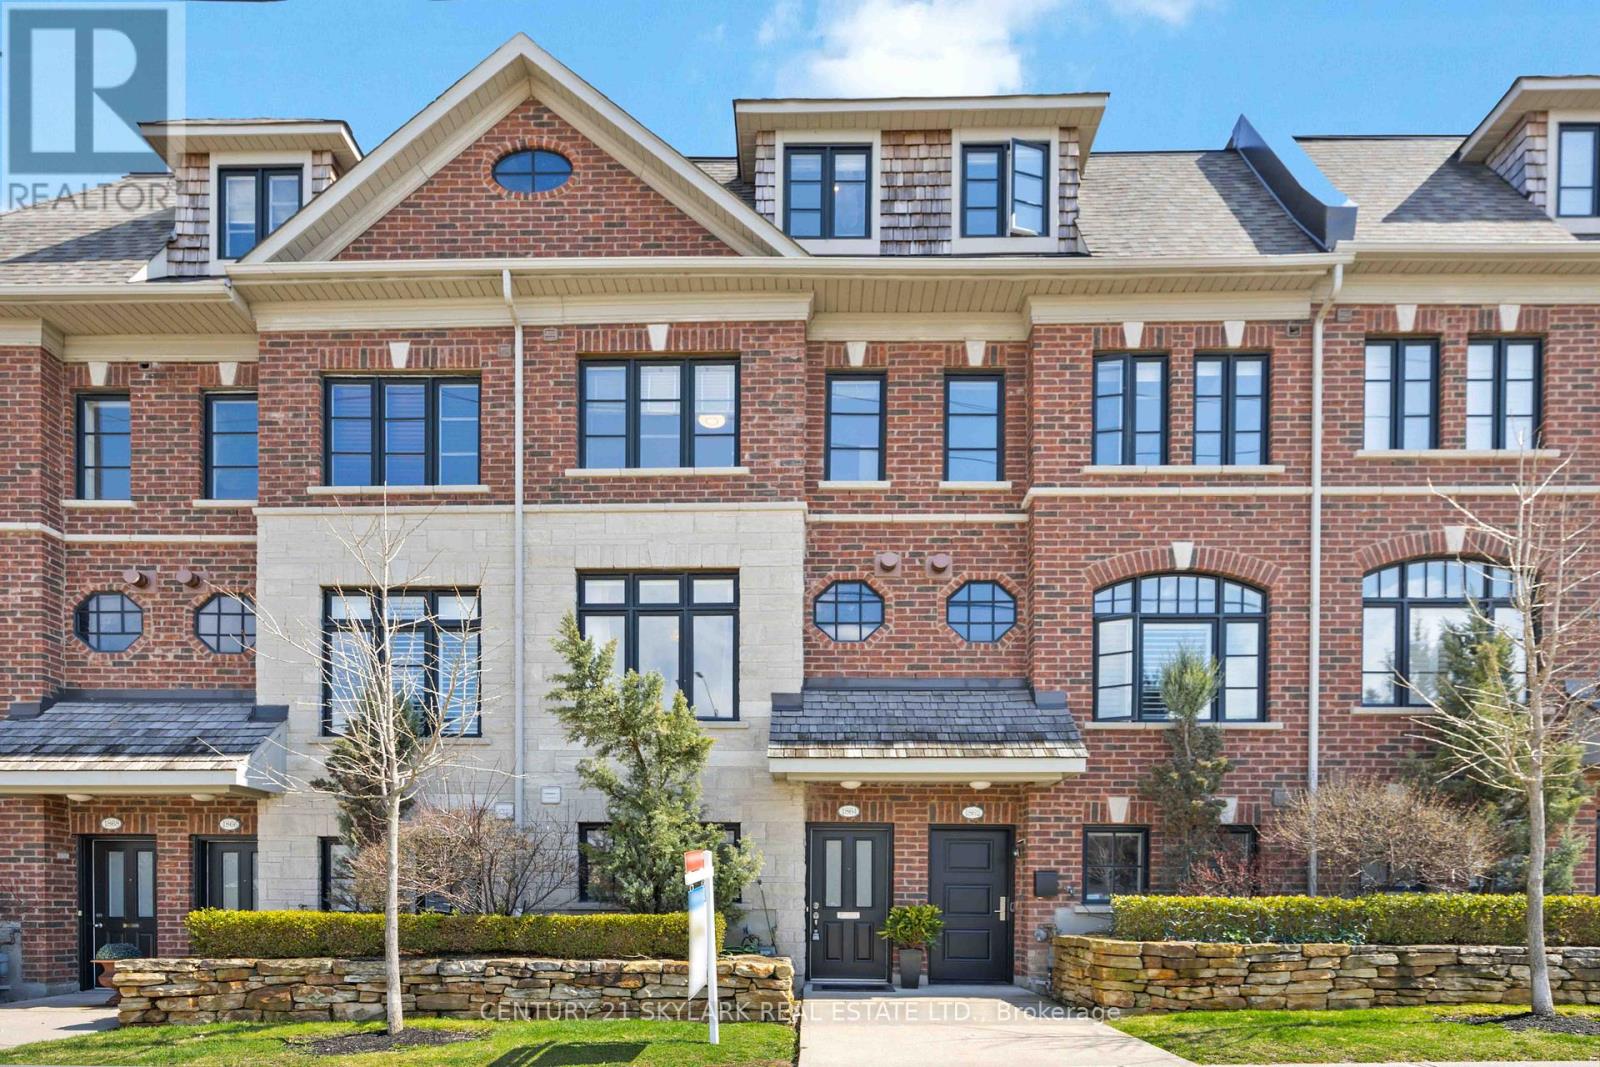
1864 Burnhamthorpe Road E
Mississauga, Ontario
Welcome to this well-maintained and spacious FREEHOLD executive townhome in East Mississauga, ideally located close to Toronto and perfect for professionals or young families seeking the perfect balance of city living, comfort, and space. This beautifully designed home features 3 bedrooms plus a versatile den/home office, 2.5 washrooms, and an open-concept main floor filled with natural light. The modern eat-in kitchen offers granite countertops, backsplash, and a removable island, flowing seamlessly into the dining and living areas. Walk out from the living room to a private deck with a gas BBQ line, perfect for entertaining and summer gatherings. The top-floor primary retreat features a huge walk-in closet, spa-inspired 5-piece ensuite, and private balcony. The second floor includes two spacious bedrooms, a full washroom, and convenient laundry. The ground-level entrance offers a functional den/home office, 2-piece powder room, and access to a rare enclosed 2-car garage with extra storage space. Low maintenance fees of $157.60/month cover garbage and snow removal. Conveniently located near parks, green spaces, major highways, GO Transit, TTC, shopping, entertainment, and surrounded by a wonderful family-friendly neighbourhood atmosphere. (id:60365)
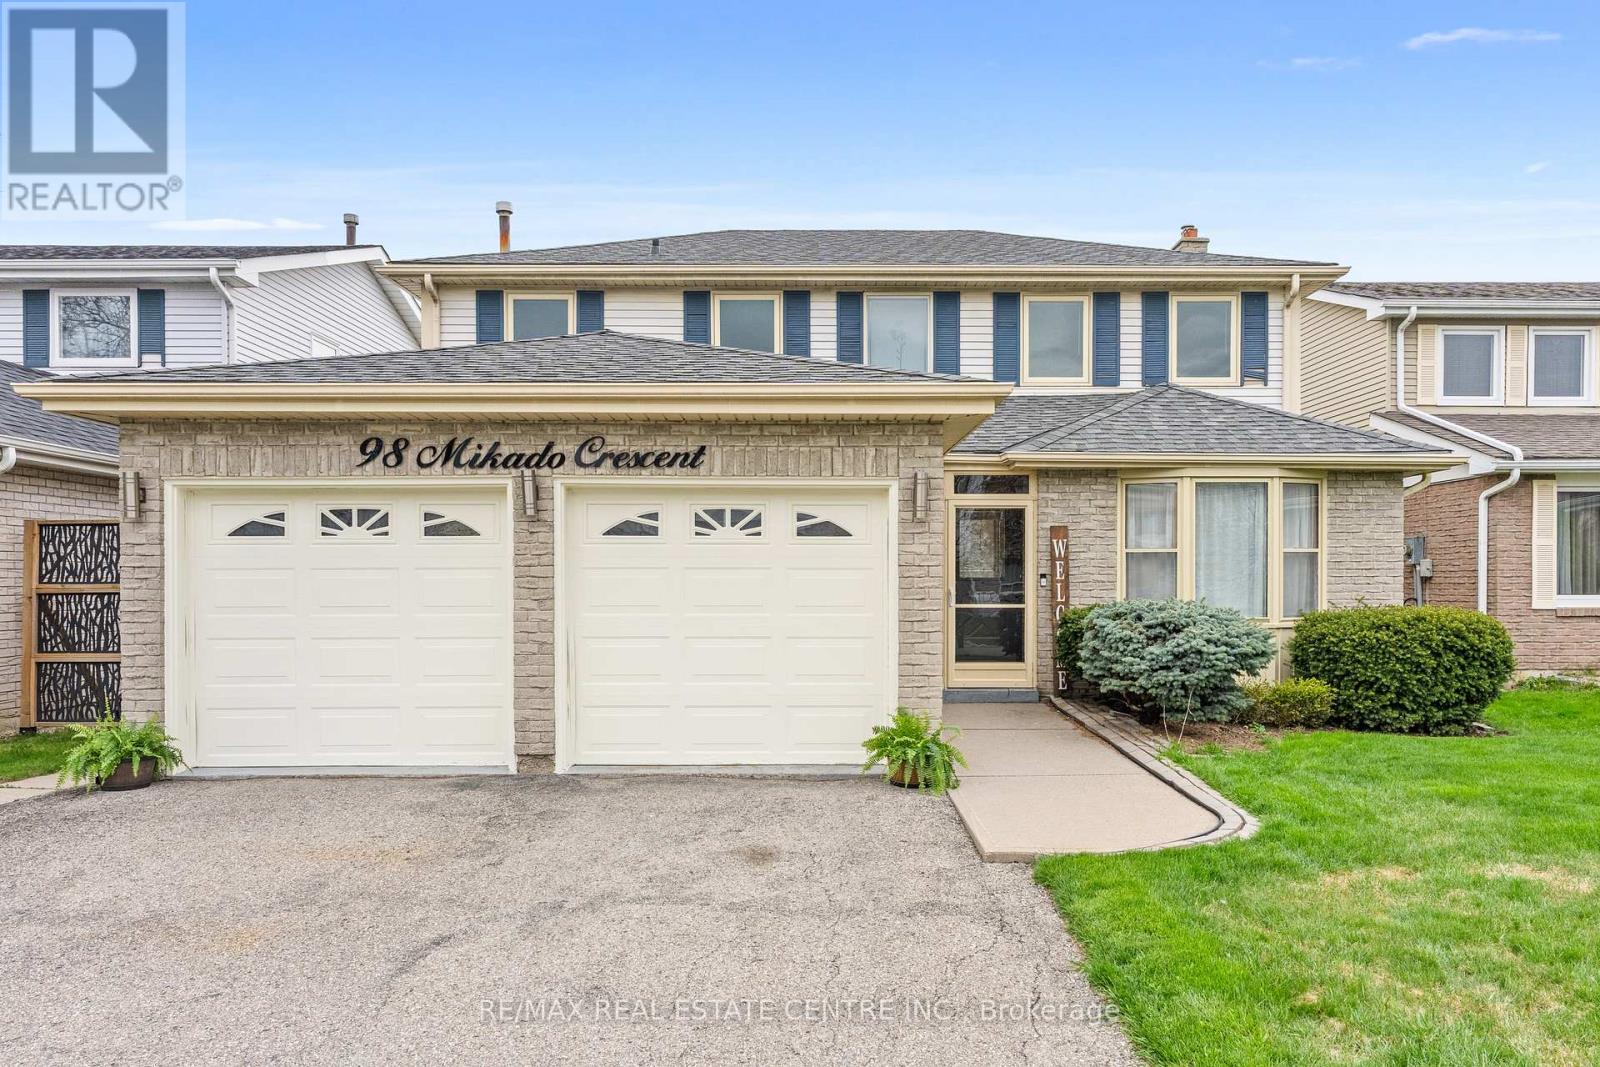
98 Mikado Crescent
Brampton, Ontario
Welcome To 98 Mikado Crescent, A Well Maintained And Spacious Detached 4 Bedroom, 3 Bathroom Home With Double Car Garage Located In The Highly Desirable "M" Section Of Brampton. Offering A Functional And Family Friendly Layout With Separate Living, Dining And Family Rooms, This Home Provides Plenty Of Space For Everyday Living And Entertaining. The Bright Eat In Kitchen Offers Ample Cabinetry And Breakfast Area Space, Perfect For Family Meals And Morning Coffee. The Cozy Family Room Features A Fireplace And Overlooks The Private Backyard, Creating The Perfect Space To Relax With Family And Friends. The Second Floor Features 4 Generous Sized Bedrooms Including A Large Primary Bedroom Complete With Its Own Ensuite Bathroom. Step Outside To Enjoy A Peaceful Backyard With Deck And Patio Area, Perfect For Summer BBQs, Gardening Or Family Gatherings. Situated In A Safe And Established Family Friendly Neighbourhood Close To Transit, Bramalea City Centre, Brampton Civic Hospital, Chinguacousy Park, Professor's Lake, Schools, Library, Bramalea GO Station, Queen Street And Highway 410. A Fantastic Opportunity To Own A Solid Family Home In One Of Brampton's Most Sought After Communities. Come See The Potential And Make This Home Your Own! Open House Sat & Sun (2-4PM) (id:60365)
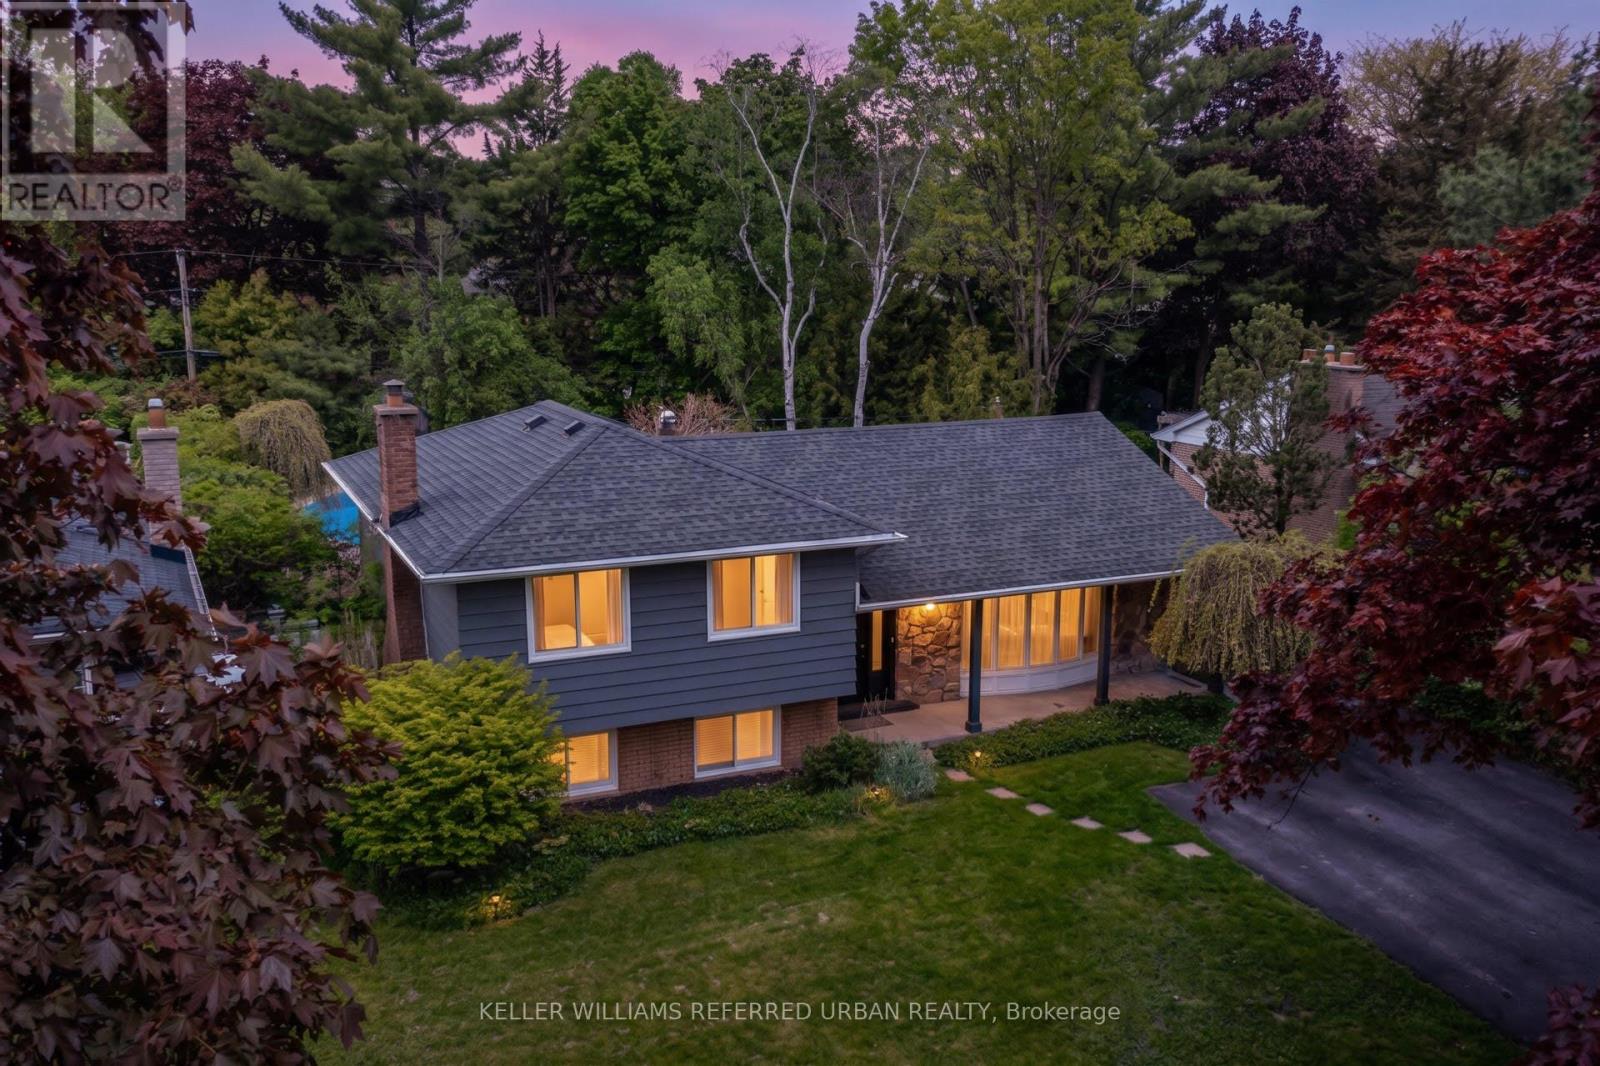
5171 Mulberry Drive
Burlington, Ontario
Your Dream Home Awaits! In Highly Sought-After Great Elizabeth Gardens On A Gorgeous Tree-Lined Street. Massive 60x120 Ft Lot! Secluded Backyard Oasis W/ In-Ground Salt-Water Pool! Newly Renovated! This Stunner Has Too Many Upgrades To List! Spacious Main-Floor Open Concept Layout. Family Room With Built-Ins & Wood Burning Fireplace. Office/Gym. Lower Level Rec-Room W/ Bar. W/O To The Pool & Pergola. Three Large Bedrooms Upstairs W/ Access From Primary Bedroom To 5pce Washroom. Incredible Opportunity In A Desirable Pocket Of This Coveted Neighbourhood! Family Gatherings At 5171 Mulberry Dr This Summer Will Be Unforgettable. Don't Miss Out! (id:60365)
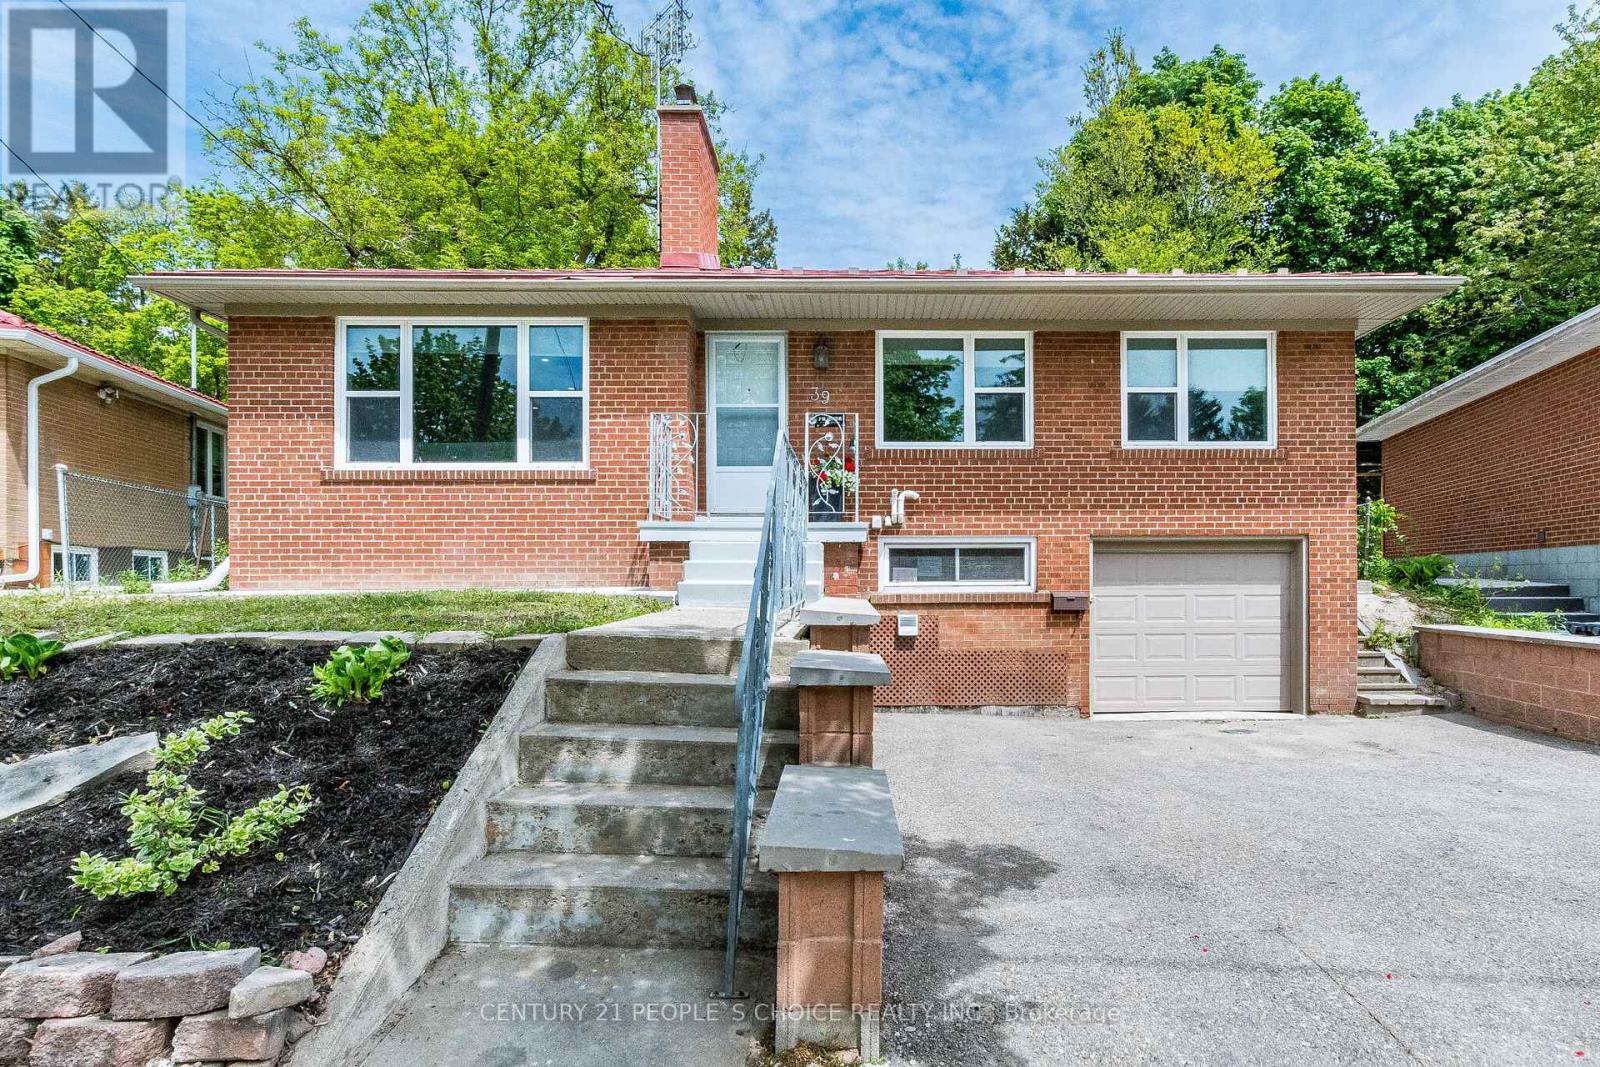
39 Meadowland Drive
Brampton, Ontario
This beautifully maintained raised bungalow offers 3 spacious bedrooms and 2 full bathrooms in a highly sought-after family-friendly neighbourhood. Bright and functional layout featuring a large living and dining area, perfect for everyday living and entertaining. Thousands spent on upgrades, Renovated kitchen showcases modern soft-close cabinetry, custom stone backsplash, brand new gas stove, and stainless steel appliances. Legal basement provides excellent additional living space with endless possibilities for extended family, recreation, or home office use. Step outside to a beautifully fenced, oversized backyard with a patio and a gas line for BBQ, ideal for summer gatherings and outdoor enjoyment. Conveniently situated close to parks, green spaces, schools, shopping, transit, major highways, and all essential amenities, this home offers the perfect balance of comfort and accessibility in one of Brampton's established communities. Recent upgrades include washer (2025), dryer (2025), furnace (2025), heat pump (2023), gas stove (2026), air purifier, and a metal roof. Newly finished Concert work around the property (2026). (id:60365)
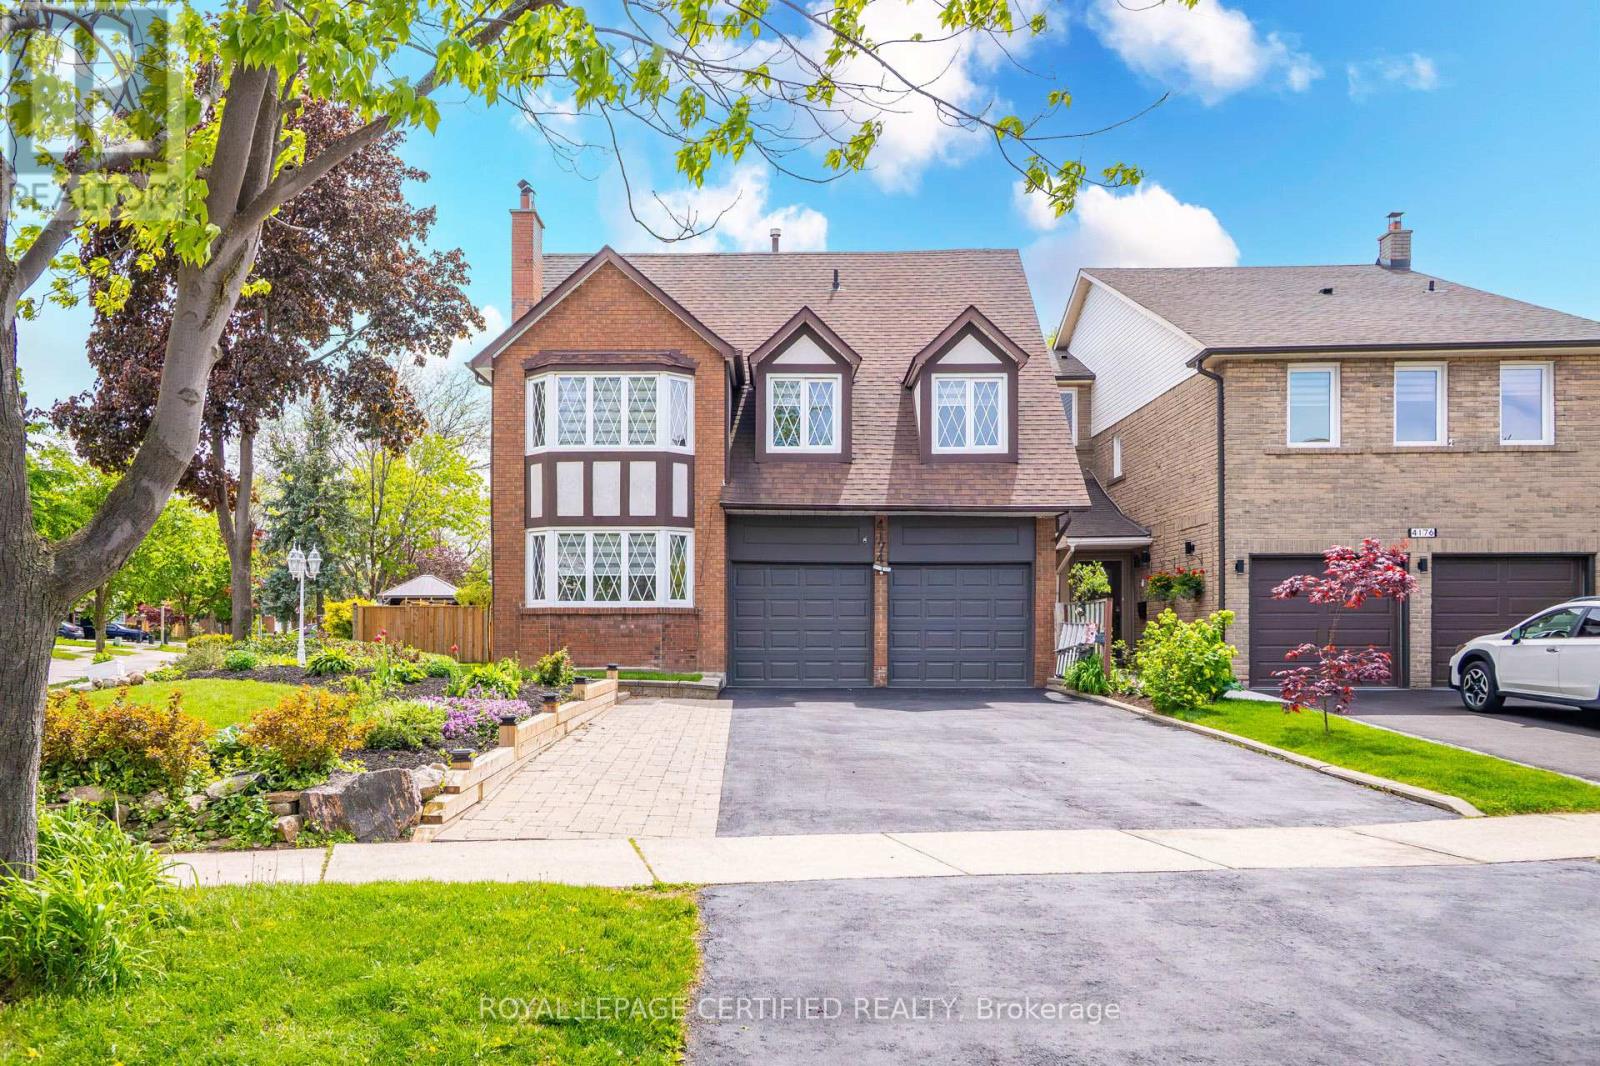
4174 Trellis Crescent
Mississauga, Ontario
Stunning one of a kind home on a Premium Corner Lot (40 x 139 ft)This exceptional estate, surrounded by mature trees, offers approximately 3,100 sq. ft. of total living space and is situated in the highly desirable Erin Mills community. Featuring four bedrooms, five washrooms and six parking spaces, this home combines elegance, comfort, and functionality. The main floor boasts a spacious and practical layout, complete with hardwood flooring throughout, hardwood stairs with iron pickets, and main-floor laundry. The beautifully renovated kitchen with a bright breakfast area overlooks the backyard-perfect for family gatherings. Upstairs, you'll find three full bathrooms and generously sized bedrooms, ideal for growing families. The charming basement and expansive pool-sized backyard provide additional space for entertaining or relaxation. This home has been extensively renovated with over $200K in upgrades and includes a separate side entrance, offering excellent rental potential. Located in a family-friendly neighborhood, just steps to parks, trails, top-rated schools, and public transit. Minutes to Credit Valley Hospital, UTM, Erin Mills Town Centre, and with easy access to highways 403, 407, and QEW. Don't miss this incredible opportunity! (id:60365)
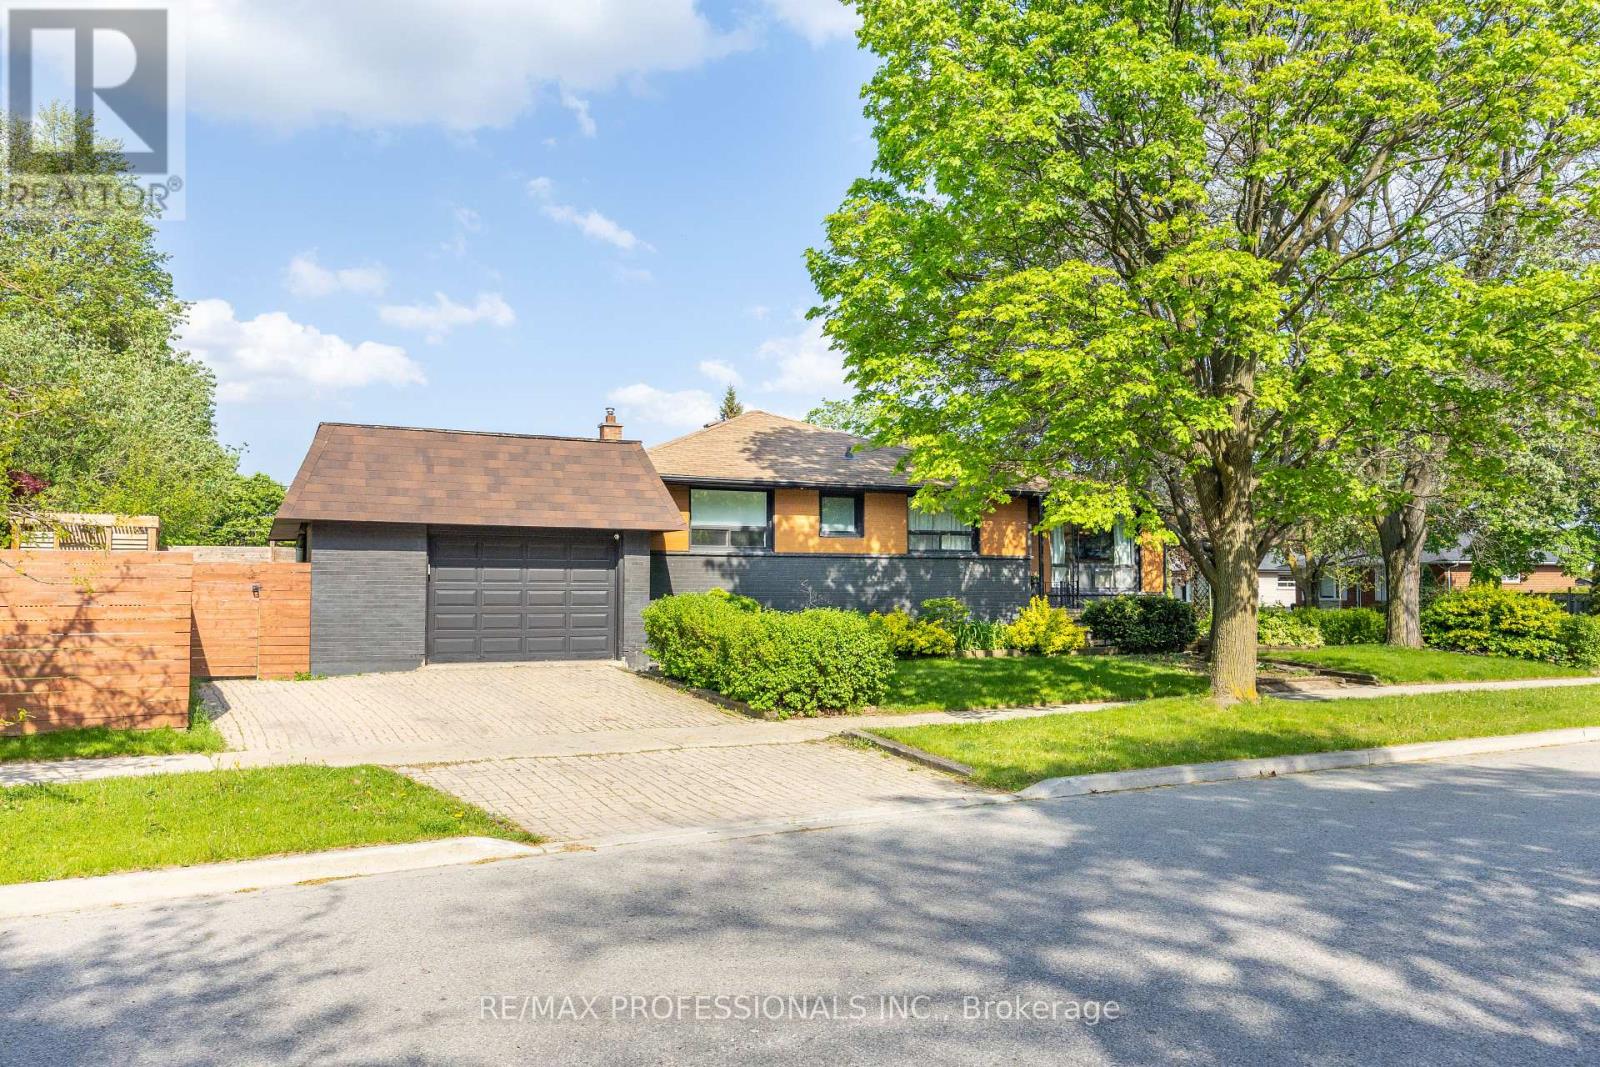
33 Brampton Road
Toronto, Ontario
Your home search stops here with this beautifully renovated, turnkey Etobicoke gem! The main floor boasts a bright, open-concept layout with large picture windows that flood the living space with natural light featuring hardwood floors throughout. Enjoy your chef's kitchen, tastefully curated for family life and entertaining alike-complete with quartz countertops, stainless steel appliances, and a large centre island. You will be cozy gathering around your custom-built fireplace during Canadian winters. Down the hall, you'll find three ideal main-floor bedrooms and a renovated 4-piece bathroom featuring Bluetooth capability to elevate your shower singing. A separate mudroom and side entrance lead to a fully renovated basement. This versatile lower level features a large recreation room perfect for movie nights, a gorgeous wet bar prime for hosting the big game, and a 4th bedroom with an above-grade window and closet-perfect for guests, an independent teenager, or potential rental income. Renovated 4-piece basement bathroom with a freestanding bathtub. This special lot provides multiple incredible outdoor living spaces. Enjoy a spacious, private backyard with a walk-out deck for barbecuing and room for a home garden. But that's not all, 33 Brampton Rd offers a rare, private rooftop deck above the attached garage! Conveniently located near parks, transit, commuting routes, and all essential amenities, this Etobicoke home is a must-see. Do yourself a favour and book your viewing today! (id:60365)
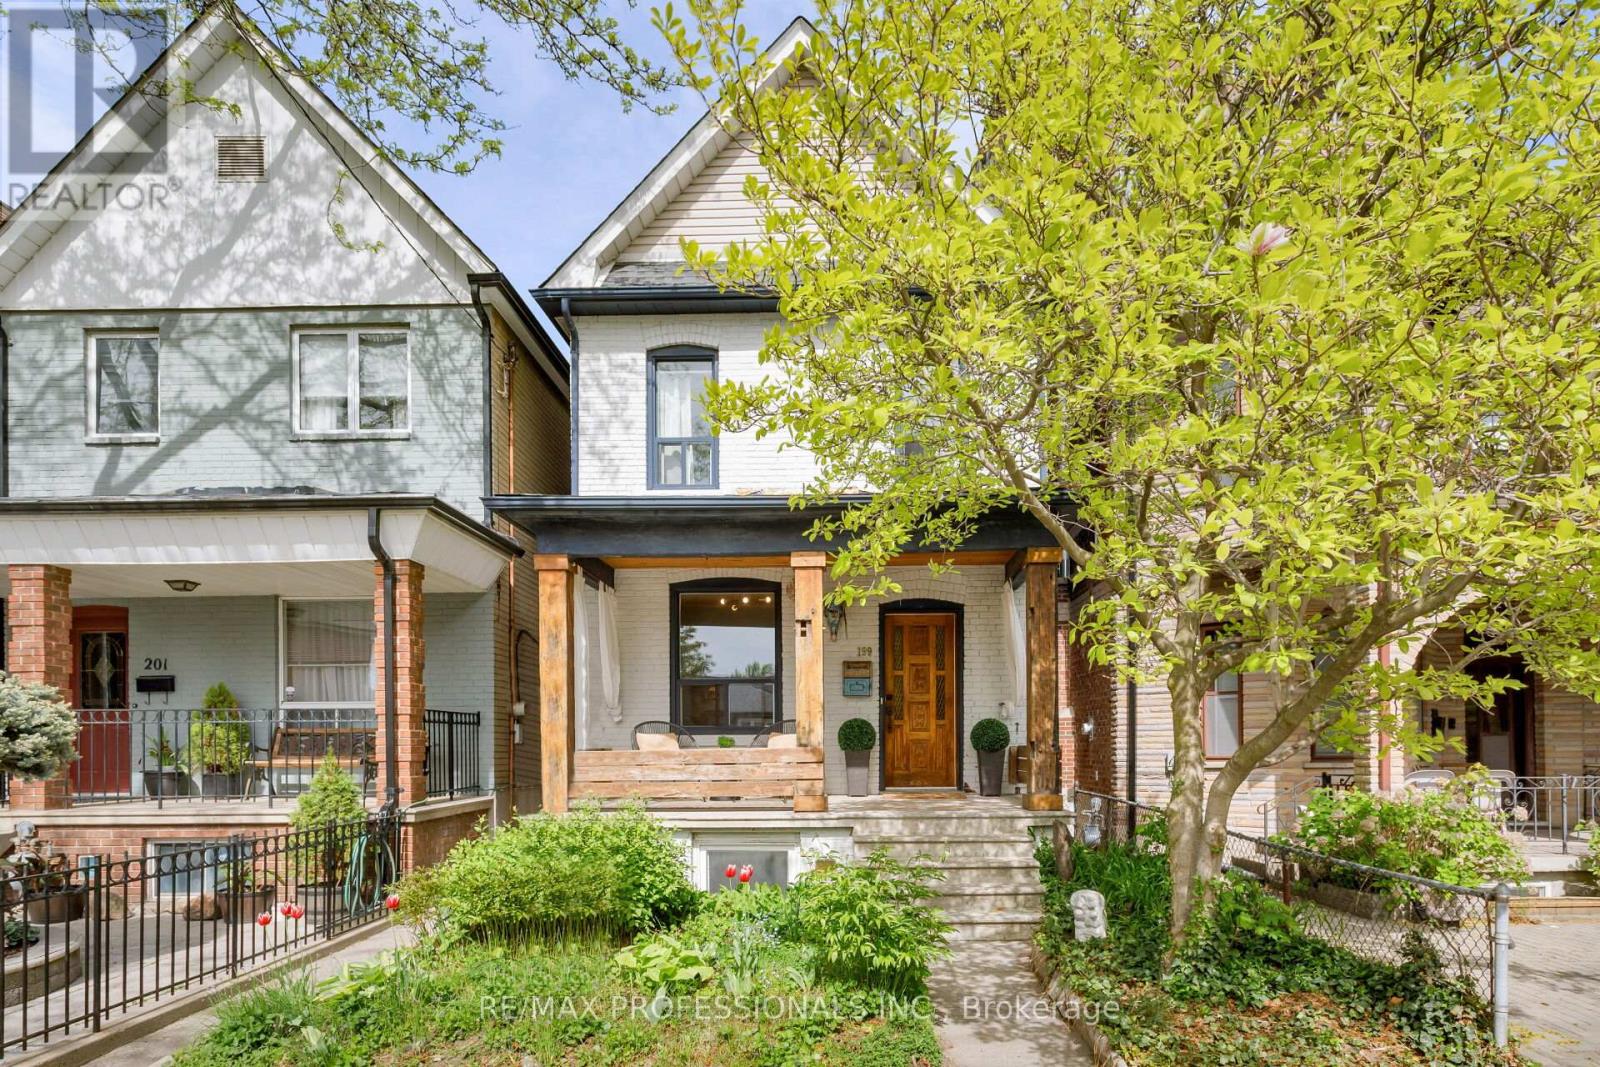
199 Osler Street
Toronto, Ontario
Tucked into one of Toronto's vibrant and walkable west-end neighbourhoods, this large detached two-storey home offers a prime blend of generous space, character, flexibility, and convenience. Steps to transit, parks, the Railpath and an outstanding mix of local favourites including Wallace Espresso, Mattachioni, Dotty's, Gus Tacos, and Gram's Pizza, this is a location where city living feels connected, effortless, and community-driven. Enjoy easy access to The Junction, High Park, the subway, UP Express, GO Transit, and major routes, making commuting and exploring the city exceptionally convenient. Inside, the home offers warm and functional living space with high ceilings, ample storage, and spacious principal rooms filled with natural light. The large kitchen overlooks the backyard and is perfectly suited for everyday living, family meals, and casual entertaining. Offering three bedrooms, two bathrooms, and a finished basement with separate entrance, the layout provides flexibility for buyers seeking additional living space, multi-generational living, or income potential. The lower level has great ceiling height, was previously rented for $2,000/month and is currently vacant, offering immediate opportunity for future use. Outside, enjoy the privacy and practicality of a fenced backyard along with a detached double garage that comfortably accommodates two large vehicles and includes loft storage above. A beautiful magnolia tree enhances the home's welcoming curb appeal. Additional upgrades include replacement of the original clay plumbing pipes, newer roof (2022), upgraded electrical (200 amp), sprayfoam insulation on exterior walls of basemenrt when renovated (2014), Laundry hook-up in main floor closet. (id:60365)
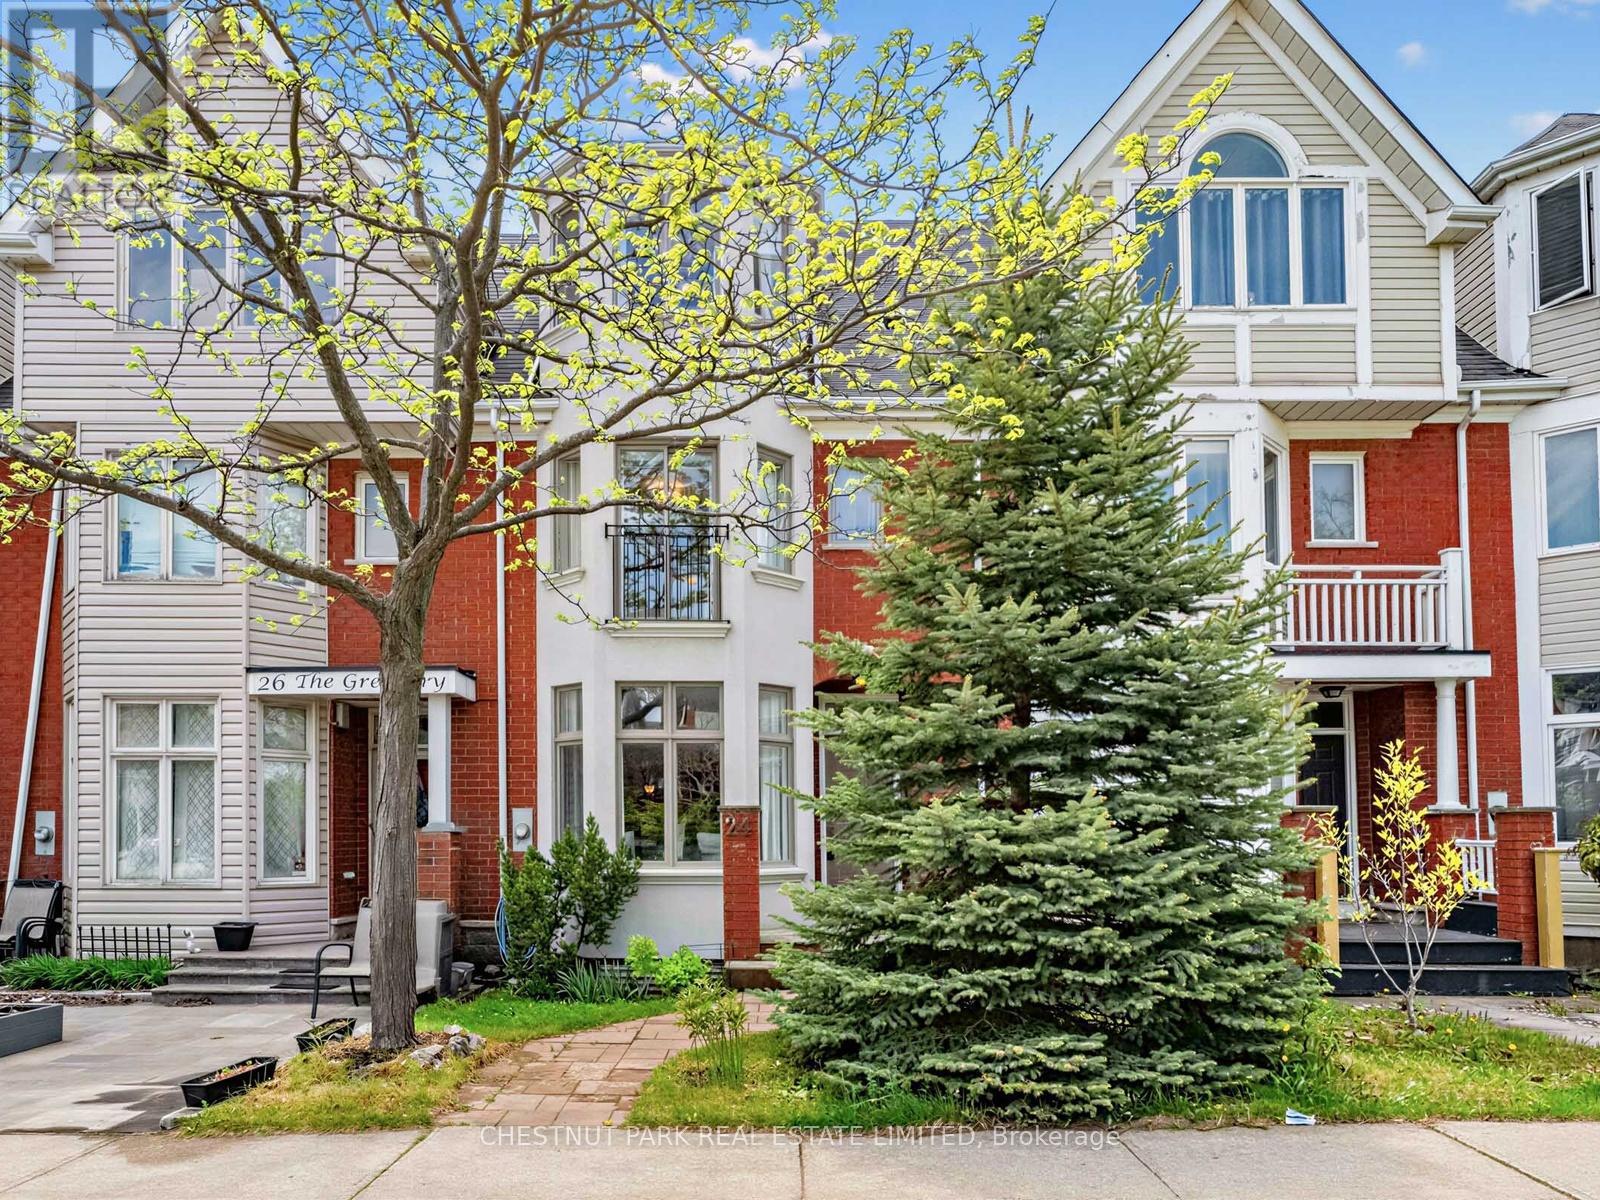
24 The Greenery
Oakville, Ontario
Debuting to market for the very first time, this beautifully renovated three-bedroom town home in the highly sought-after River Oaks community is filled with exceptional sunlight and timeless charm. Offering spacious principal rooms, large windows, high ceilings, and hardwood floors throughout, the home blends warmth and modern style seamlessly. The recently renovated kitchen is bright and contemporary, while the living and dining rooms flow seamlessly together, creating a warm and inviting atmosphere perfect for entertaining. A cozy second-floor family room with custom built-ins adds additional charm and functionality. The lovely primary retreat features a walk-in closet, an ensuite bath, and a charming Juliette balcony. Enjoy a private, sundrenched backyard, ample two-car parking, and the added privacy of green space directly across the street. Fully renovated top to bottom, this turnkey home is ready to move in and enjoy. Ideally located close to top-rated schools, the Oakville GO Station, shops, grocery stores, gyms, parks, recreational centres, and offering an easy commute to Toronto and beyond. (id:60365)
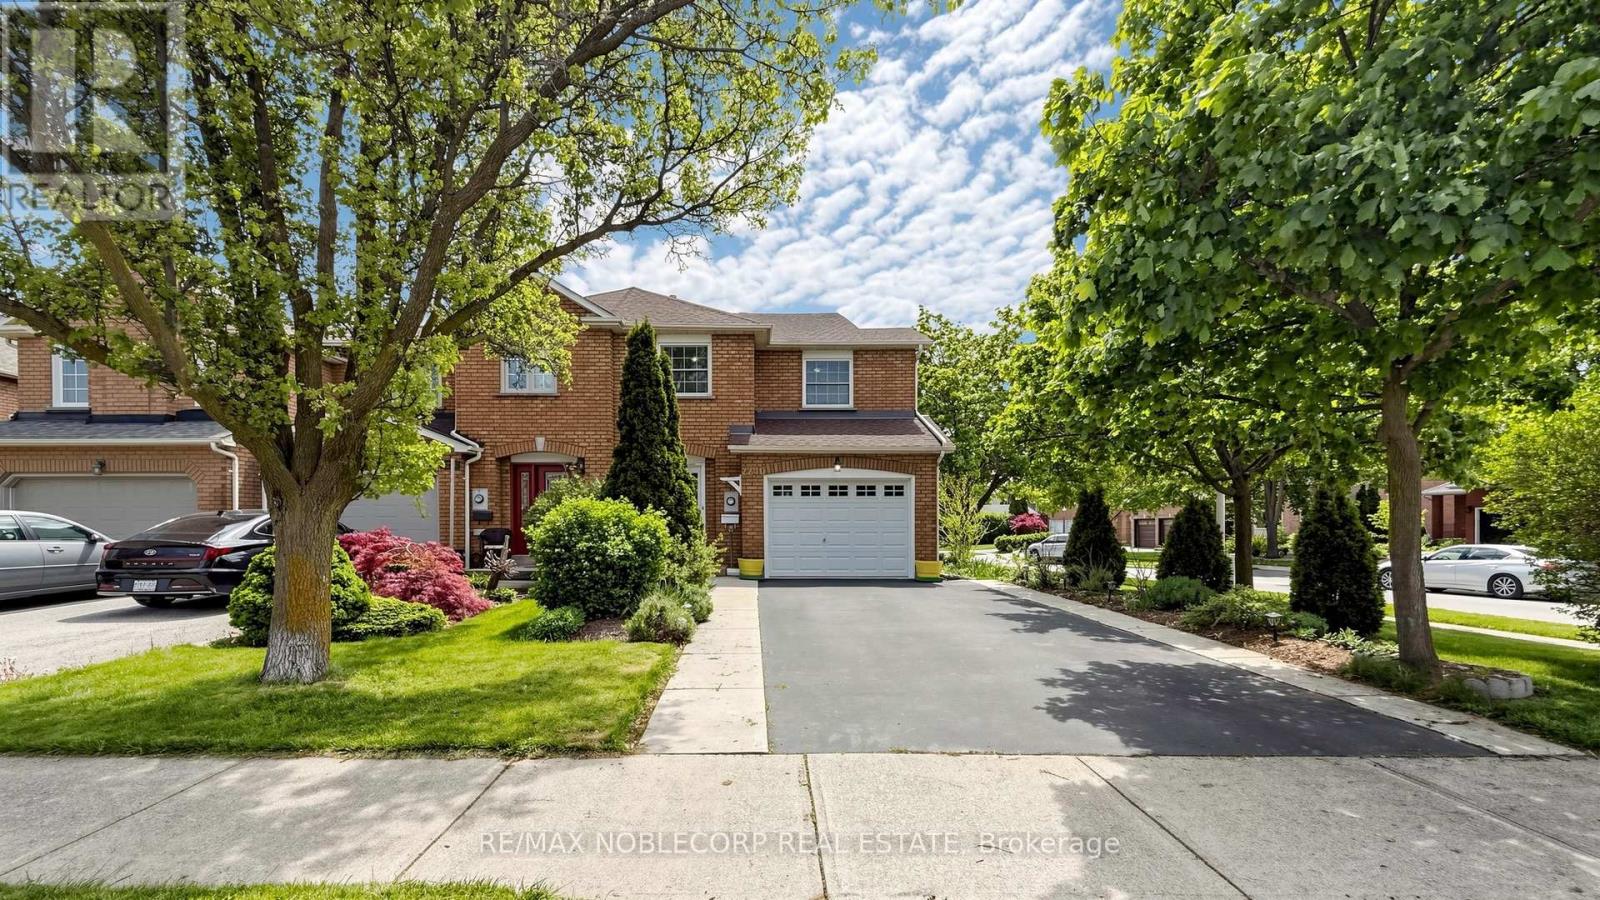
2240 Shipwright Road
Oakville, Ontario
Welcome to this beautifully maintained end unit freehold townhome located in the highly sought after Glen Abbey community of Oakville. Proudly offered by the original owners, this exceptional home offers over 1,700 sq ft of thoughtfully designed living space and showcases true pride of ownership throughout. Combining comfort, functionality, and an unbeatable location, this home presents an outstanding opportunity for first time home buyers, upsizers, downsizers, and investors alike. Situated on a premium oversized lot, this property features a large private backyard rarely found in townhome living, offering the perfect space for entertaining, gardening, family gatherings, or simply relaxing outdoors. The desirable end unit location provides added privacy, enhanced curb appeal, and an abundance of natural light throughout, creating the feel of a semi detached home. The spacious main level offers a bright and inviting layout designed for both everyday living and entertaining. Generous sized rooms and large windows create a warm and welcoming atmosphere throughout the home. Featuring 3 spacious bedrooms and 4 bathrooms, this home offers excellent versatility for growing families or buyers seeking additional space. The lower level provides valuable extra living space ideal for a recreation room, home office, gym, media room, or guest suite. Additional highlights include a private driveway, attached garage with interior access, ample storage, and meticulous upkeep throughout every aspect of the home. Located in the heart of Glen Abbey, residents enjoy access to top rated schools, parks, scenic trails, recreation centres, shopping, restaurants, transit, Oakville hospital, and major highways. Rarely offered and meticulously maintained, this original owner end unit townhome on a premium lot is a fantastic opportunity to own in one of Oakville's most prestigious neighbourhoods. This is a property you won't want to miss! (id:60365)
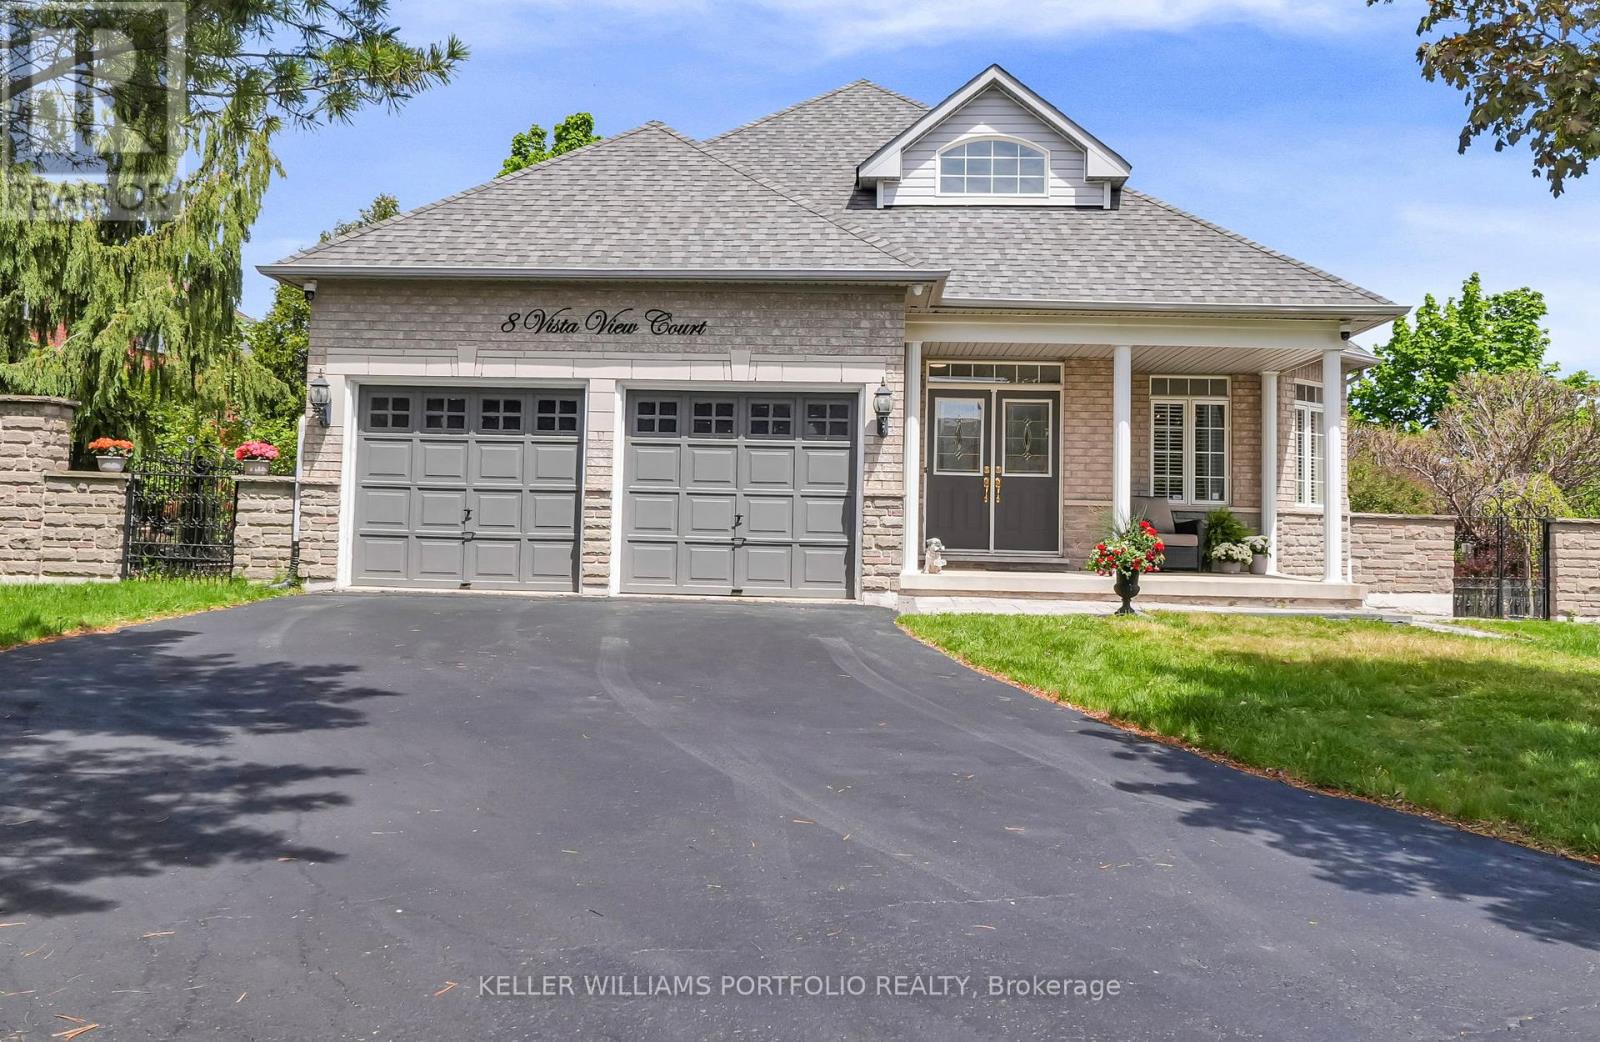
8 Vista View Court
Caledon, Ontario
Freshly painted and tucked away on a quiet Valleywood cul-de-sac, this beautifully maintained ravine-side bungalow offers over 3,300 sq ft of finished living space with exceptional privacy just minutes to highways, shopping and everyday amenities. The open-concept main floor features bright living and dining spaces, a spacious kitchen and family room with a striking 3-sided fireplace, and a walkout to an expansive deck overlooking your private backyard retreat. Enjoy resort-style outdoor living with a saltwater pool, waterfall, slide, spa/jacuzzi, gazebo seating area, mature trees and wrought iron gate access on both sides.The spacious primary suite features a luxuriously updated ensuite, while two additional bedrooms, a full bath, main floor laundry and direct garage access complete the main level.The bright above-grade walkout lower level includes a second kitchen, large living and dining areas, private bedroom with ensuite, French doors, separate entrance and dedicated laundry ideal for multi-generational living or income potential.Rarely offered privacy, flexibility and outdoor living in one of Valleywood's most sought-after neighbourhoods. (id:60365)
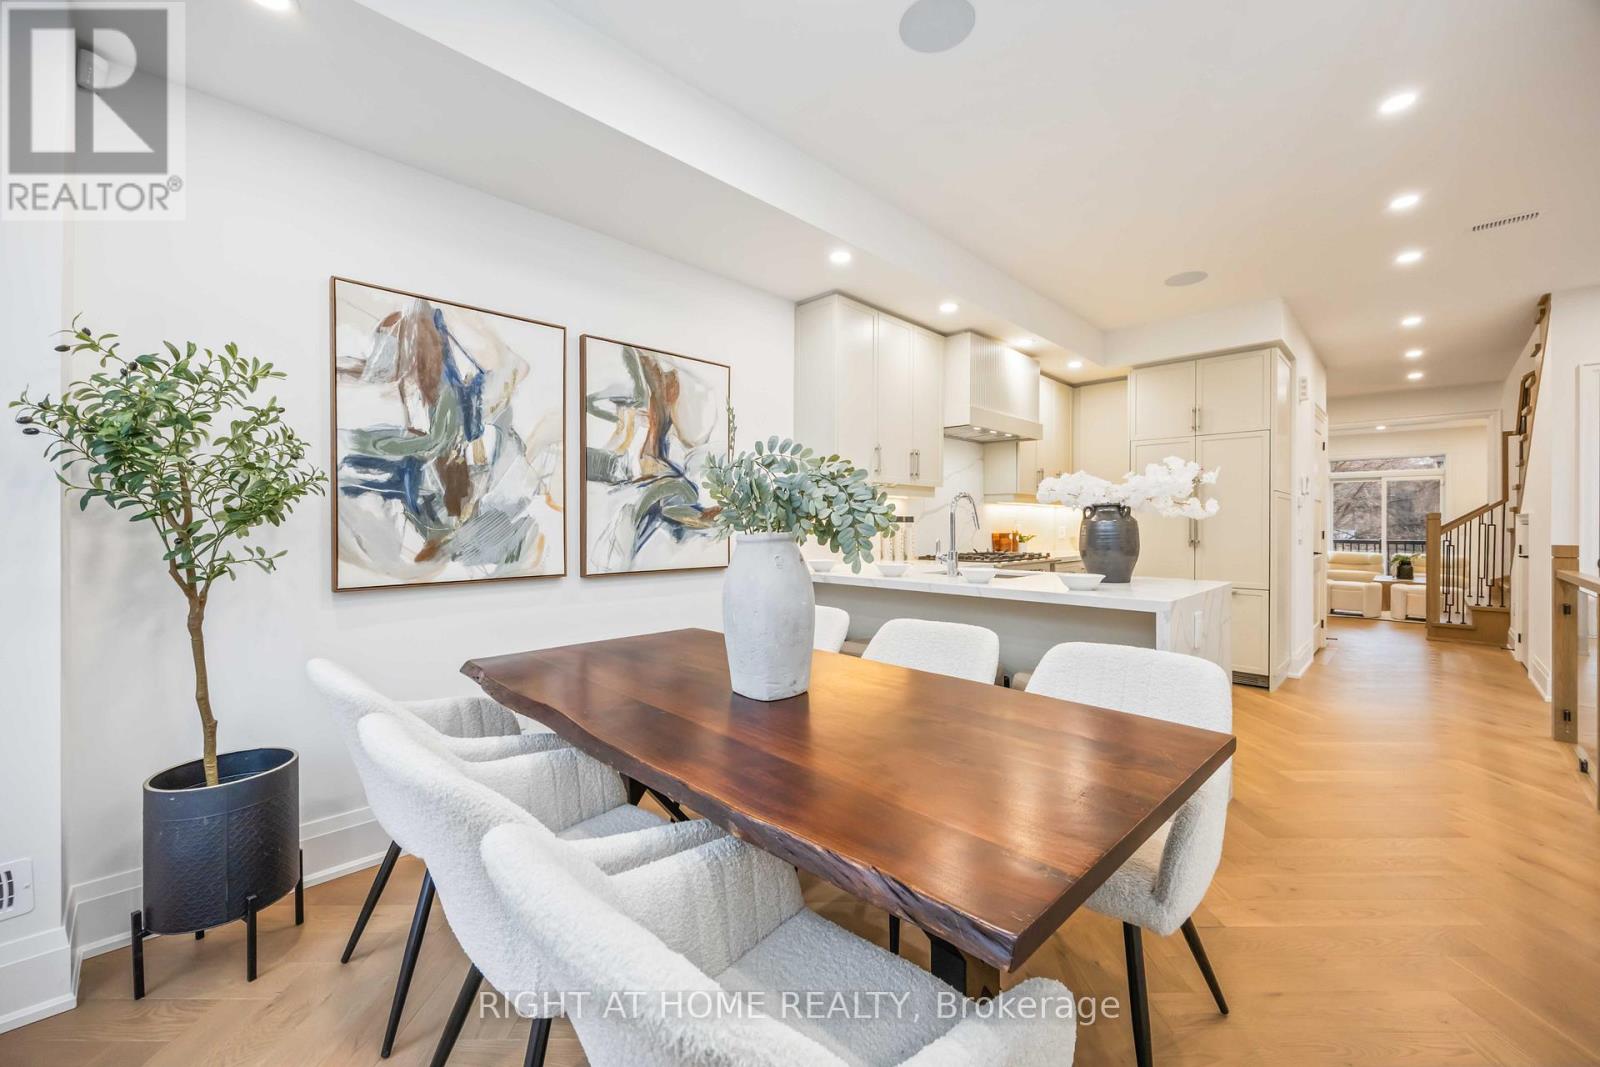
34a Morningside Avenue
Toronto, Ontario
A MUST SEE! UNBEATABLE LOCATION WITH STUNNING PARK VIEW FROM DINING ROOM! A BRAND NEW MASTERPIECE IN HIGHLY SOUGHT AFTER NEIGHBOURHOOD OF SWANSEA, The Perfect Move Of Your Lifetime. Featuring A Full Tarion Warranty, A Separate Lower Floor Unit That Can Be Accessible Directly Through Finished Stairs To The Main Floor By The Seller AT NO COST To Suit Your Needs If Desired. Just Steps From Top-ranked Schools, Park, Tennis Court, Pool, Rink, Bloor West Village And TTC In One Of The Best Pockets In Swansea in Toronto. Herringbone Flooring and White Oak, Potlights Throughout, Fireplace In The Family Room Walk Into A Balcony With Gas Line Ready For Your BBQ, Ceiling Speakers, High-end finishes and B/I Appliances with Gas Stove, Storage And Closets In Every Corner! This Spectacular 3+1 Bedroom Duplex Showcases A Full Legal Lower Floor Unit With Separate HVAC, And Entrance That Is Perfect For Home Office, In Law/Nanny Suite Or Extra Income! There Is A Rough-in Access Planned To Garage Too! This Charming, Sun-filled Home In Highly Coveted Family Friendly Swansea! The Backyard Is Coming Fully Fenced To Give You Privacy For Retreat And Alfresco! Some Backyard Pictures Are Virtual Rendering To Illustrate After Completed Fence. (id:60365)
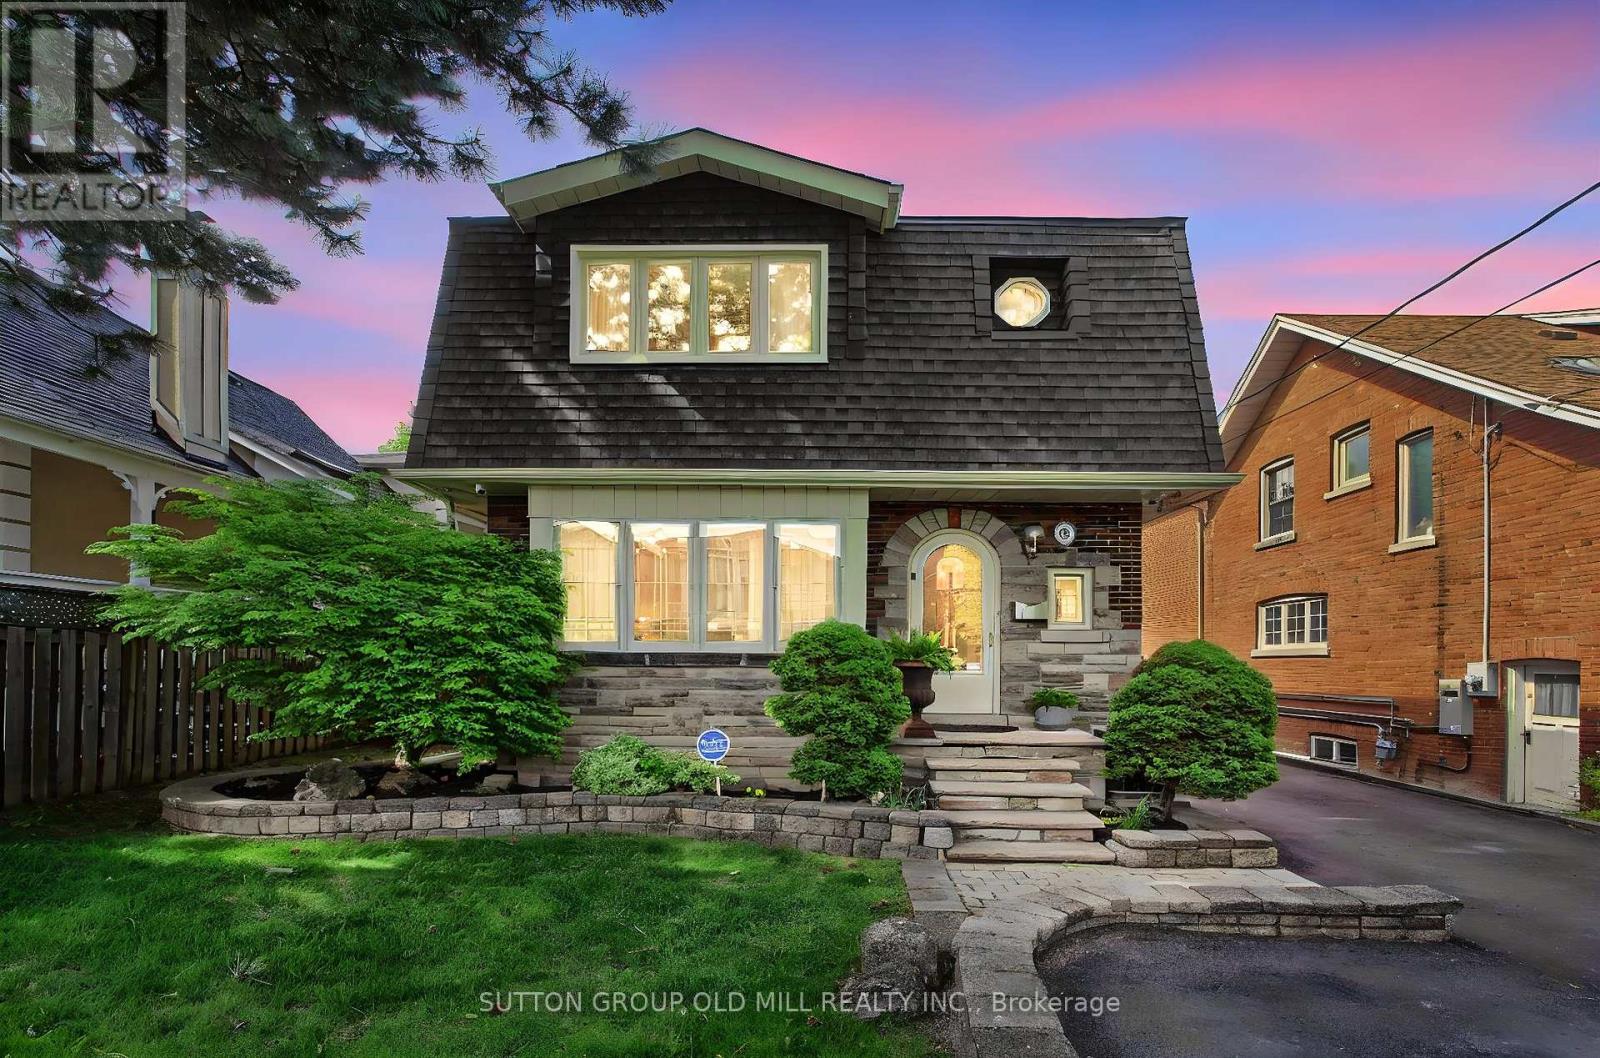
8 Lockheed Boulevard
Toronto, Ontario
Welcome to one of Etobicoke's most versatile and thoughtfully designed properties - an extraordinary opportunity for extended families, multi-generational living, or savvy investors seeking incredible value under one roof.The main residence offers a bright and beautifully updated 3-bedroom layout, filled with natural light courtesy of 4 skylights throughout the home. The showpiece of this property is a stunning sunroom - the perfect year-round retreat - featuring 2 of those skylights, plus two private deck walkouts: one opening to a serene, fully fenced side yard and the other overlooking the driveway. Whether you're sipping your morning coffee or hosting an intimate gathering, this space is truly special. The renovated main floor kitchen (2022) is ideal for the home chef, while the spacious backyard provides the perfect backdrop for summer entertaining, family gatherings, or simply unwinding in your own private oasis.For extended family or guests, the fully finished basement offers a comfortable 2-bedroom suite complete with a newly renovated kitchenette (2024). Above the double car garage, a self-contained 1-bedroom apartment with its own renovated kitchen (2014) provides added flexibility - whether for aging parents, adult children, or a live-in nanny.All major mechanicals are updated and worry-free. The furnace and hot water tank are both new (2024), the main house A/C was replaced in 2021, the garage apartment A/C in 2023, and the roof was replaced in 2017 - giving you confidence and peace of mind from day one.Parking is never a concern here. The double car garage paired with an exceptionally long private driveway accommodates up to 8 vehicles, a truly rare find in the city. Whether your family is looking to live together while maintaining privacy and independence, or you're seeking a property that works as hard as you do - this home delivers on every level.Seller and Agent do not warrant the retrofit status of the basement apartment or garage apartment. (id:60365)
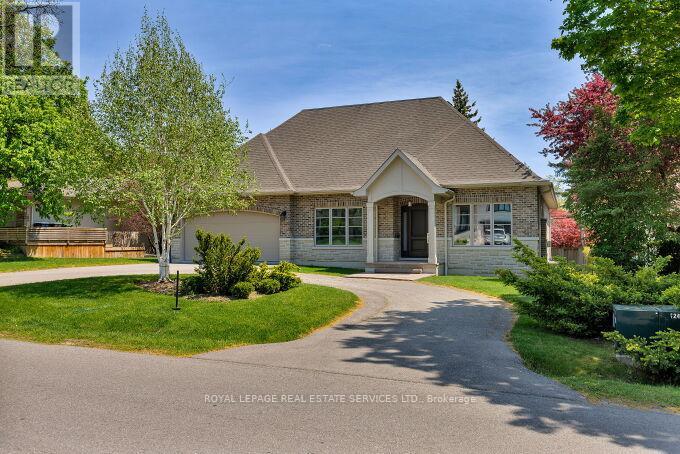
47 Twyford Road
Toronto, Ontario
Stunning Princess Anne Manor new build 2017* Premium lot with south facing backyard, 3 + 1 bedroom, 5 baths. This beautiful home was thoughtfully designed with meticulous attention to detail using top quality materials and features airy 9' ceilings and oversized windows bringing the outside in. The bright living room & dining room flows seamlessly into an oversized gourmet kitchen with premium Jenn-air gas range and refrigerator and overlooks the expansive family room with walk out to deck and private, tranquil backyard, perfect for every day living and entertaining! Huge lower level with 9' ceilings , additional bedroom and very functional recreation room and media room. Lots of storage! You will be impressed. This outstanding home has it all! Short walk to TTC and schools. (id:60365)
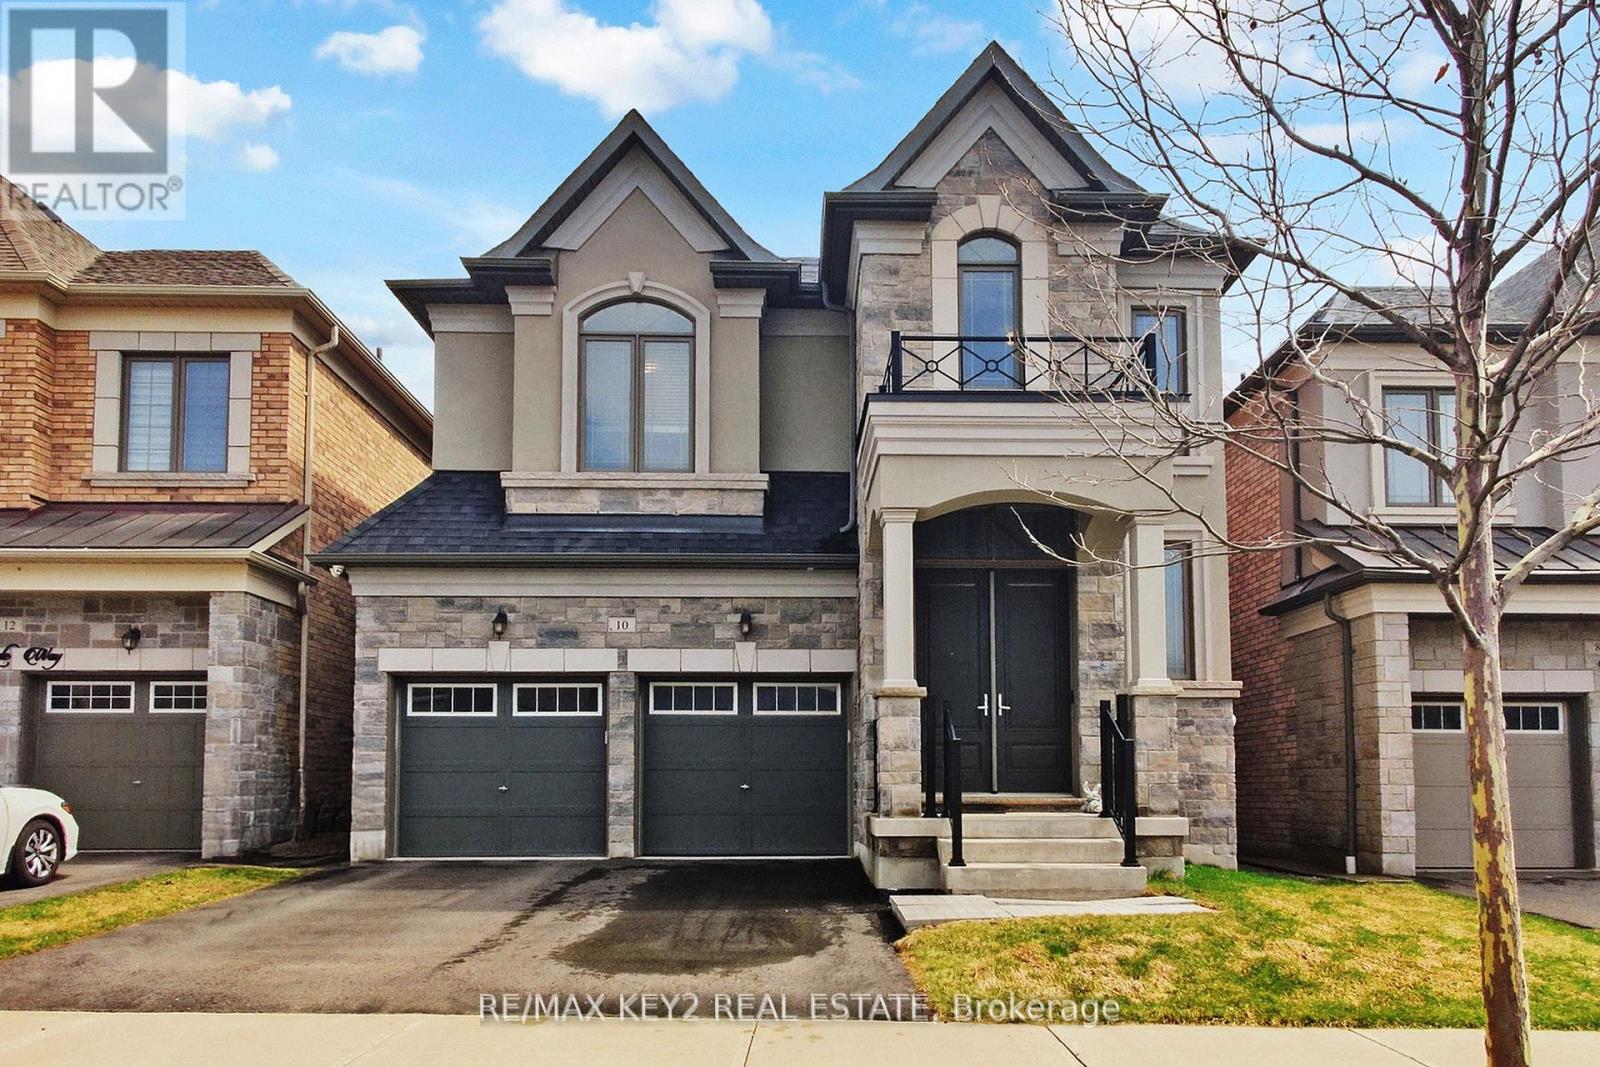
10 Lyle Way
Brampton, Ontario
Welcome to this stunning detached 2-storey home in the prestigious neighbourhood-one of Brampton's most desirable communities. Offering a perfect blend of modern design and everyday functionality, this beautifully upgraded home features 4 spacious bedrooms and 3.5 bathrooms, ideal for growing families. Step inside to soaring 10-foot ceilings on both the main and upper levels, creating a bright and airy feel throughout. This carpet-free home showcases elegant hardwood flooring across the main and upper floors, complemented by tile in the kitchen and breakfast area. The open-concept living room and kitchen provide the perfect space for entertaining, while a separate dining room offers are fined setting for hosting family and guests. The breakfast area features a walk-out to a private deck balcony overlooking the backyard-perfect for morning coffee or relaxing evenings. The primary bedroom serves as a luxurious retreat, complete with a large walk-in closet and aspainspired5-piece ensuite. Additional highlights include a 200 AMP electrical panel, a SORso whole-home water filtration system with a dedicated drinking water system, and exterior security cameras installed on all sides of the home with access via mobile app and direct TV connection in the living room. Ideally located close to major amenities including Walmart, Home Depot, all leading banks, top-rated schools, and easy access to Highways 401 & 407. Enjoy nearby recreation at Lionhead Golf Club and the convenience of everything you need just minutes away. (id:60365)
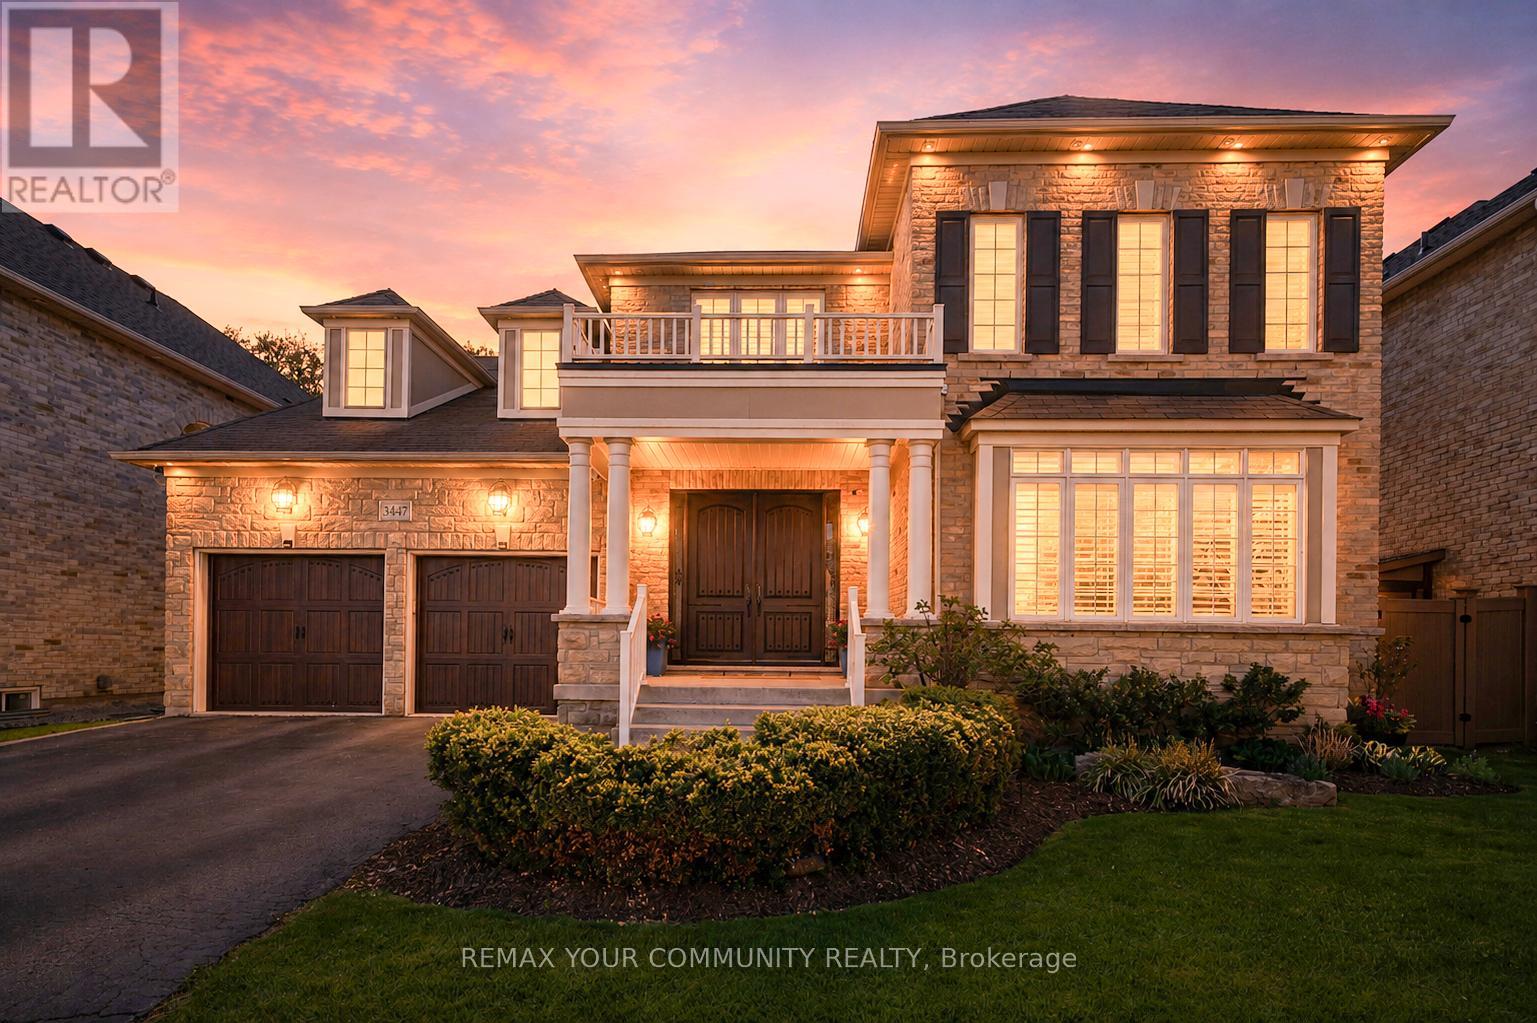
3447 Liptay Avenue
Oakville, Ontario
A rare offering in Oakville's prestigious Bronte Creek community, this exceptional ravine estate offers over 5,000 sq ft of refined living space with breathtaking views and complete backyard privacy. Designed for elevated living and entertaining, the home features a resort-inspired backyard with swimming pool, hot tub, professional putting green, and a dedicated outdoor culinary station anchored by a high-end DCS dual fuel grill and Kamado Joe smoker - everything you''d leave for the cottage, right here in Oakville. Elegant principal rooms, hardwood flooring throughout the main living areas, and a designer chef's kitchen equipped with premium Wolf & Sub-Zero appliances complete the main floor. The professionally finished lower level delivers a true luxury lifestyle experience with a custom home theatre, private gym, sauna, and expansive recreation space. Ideally located near top-rated schools, scenic trails, parks, shopping, and major highways. (id:60365)
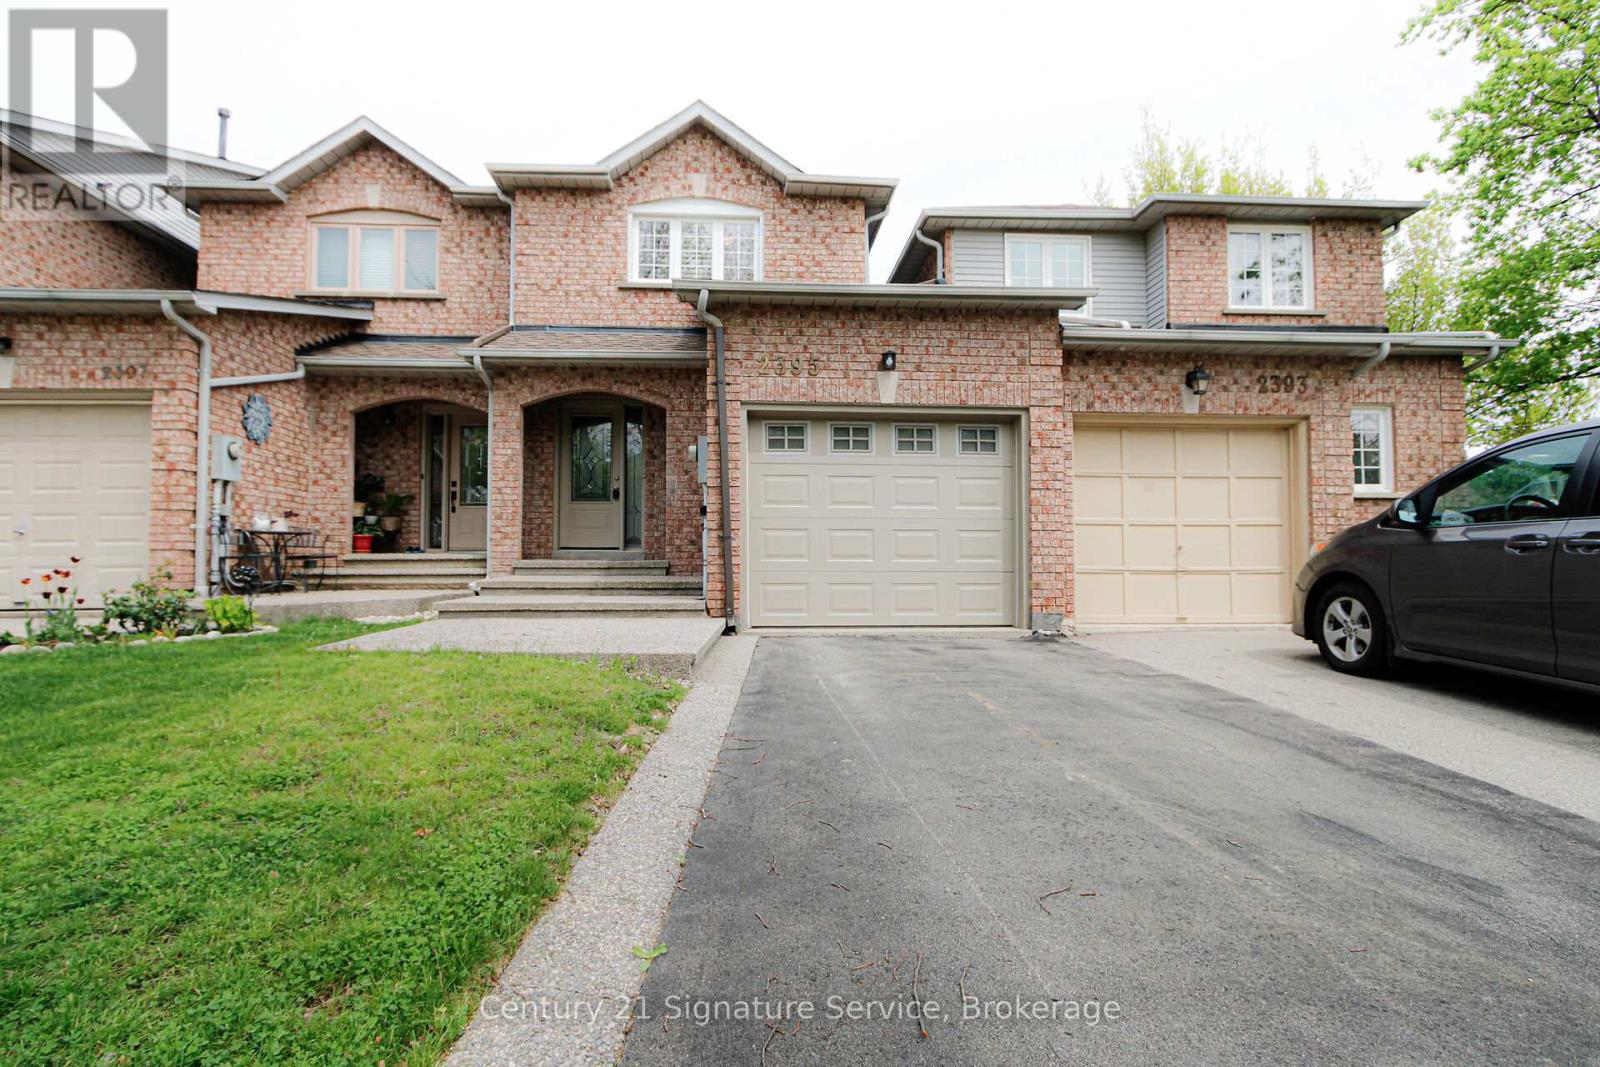
2395 Stefi Trail E
Oakville, Ontario
Enjoy a contemporary and comfortable lifestyle in this bright, spacious, and welcoming townhouse located in one of Oakville's most desirable neighbourhoods.This airy, open-concept home features a functional family-friendly layout with a large kitchen, breakfast area, and spacious living room with walk-out to a beautiful oversized backyard and deck and its perfect for entertaining or relaxing outdoors.The home offers 3 generously sized bedrooms with large closets, a finished basement with laundry room and ample storage space, plus excellent overall value. The single-car garage includes an automatic garage door opener for added convenience.This home truly has everything you are looking for: a fantastic family layout, a great family neighbourhood, top-rated schools, close proximity to major highways, and large backyard rarely found in townhomes. (id:60365)

© 2026 Proptech Realty Inc., Brokerage.