
8 Vista View Court Caledon, Ontario L7C 1E1

$1,299,000
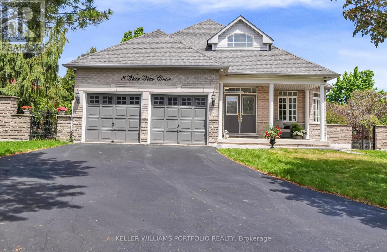
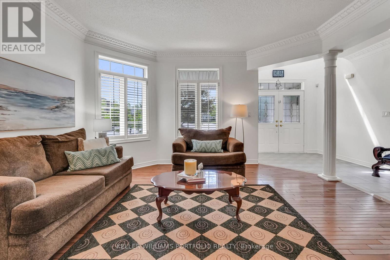
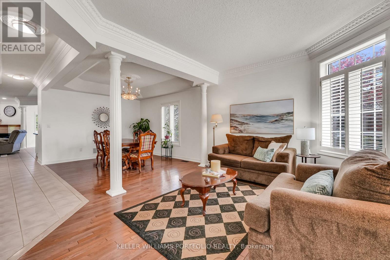
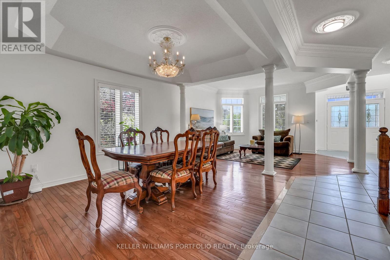
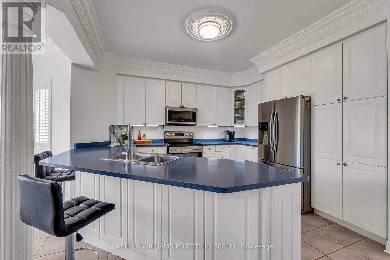
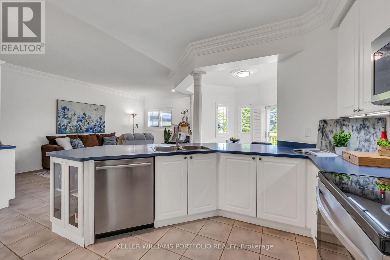
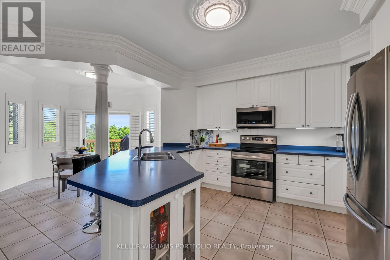
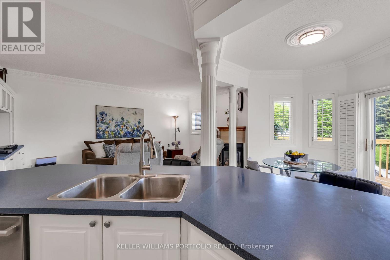
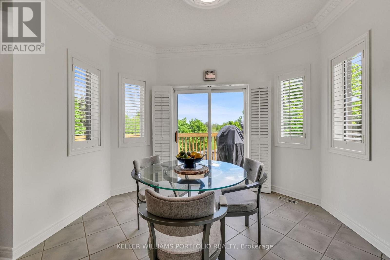
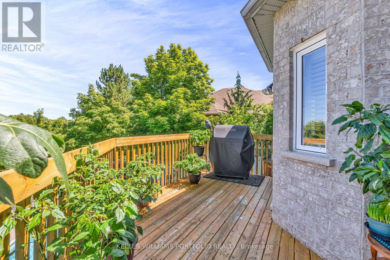
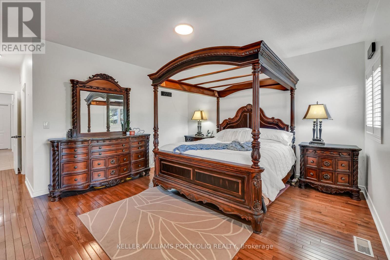
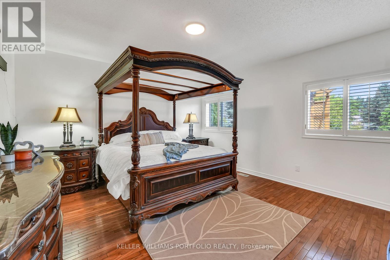
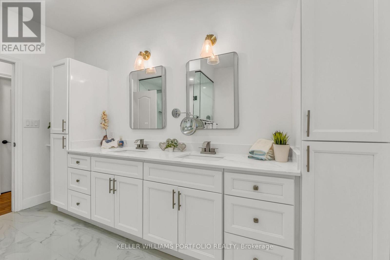
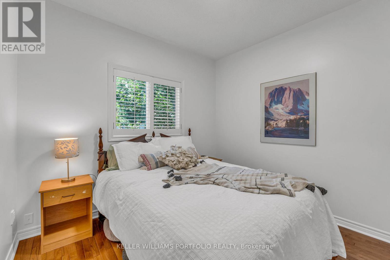
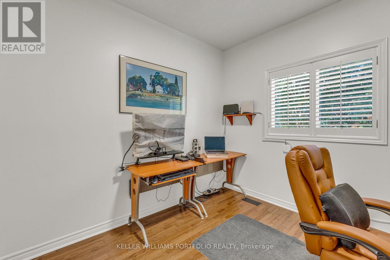
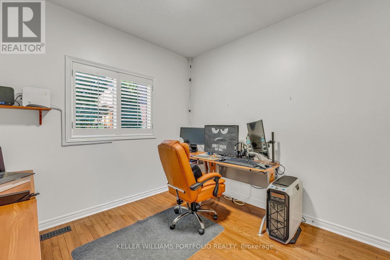
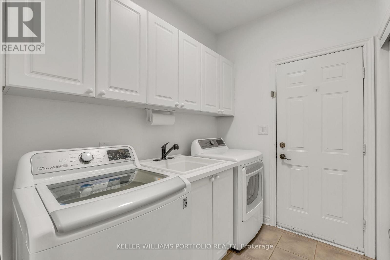
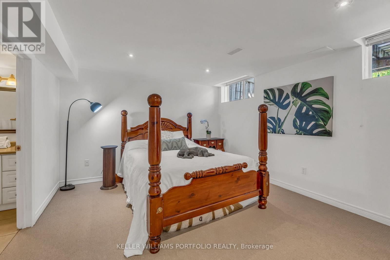
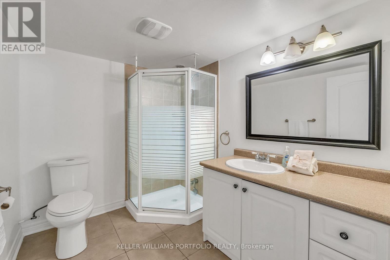
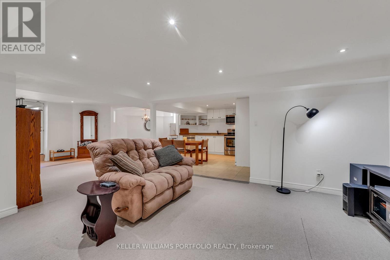
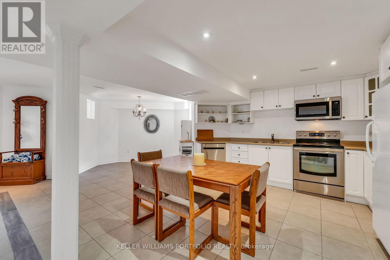
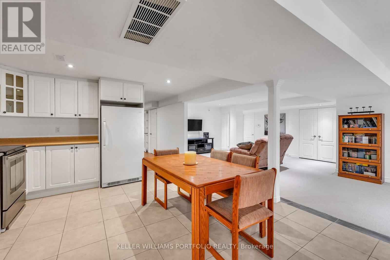
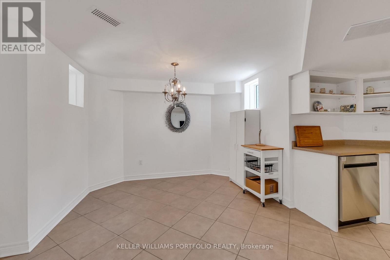
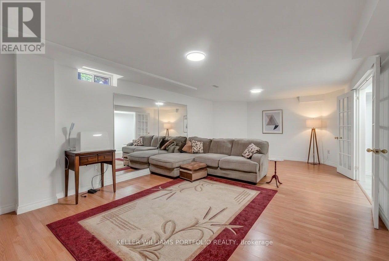
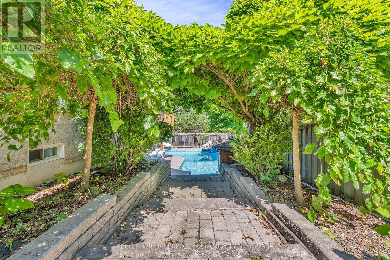
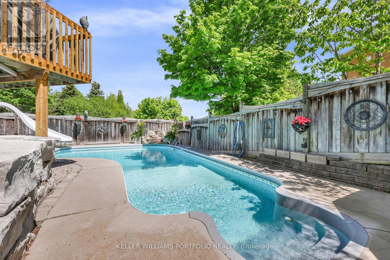
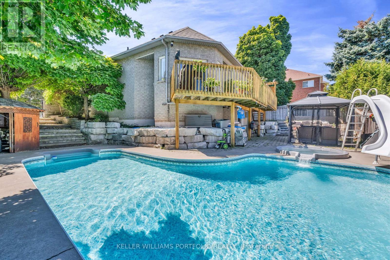
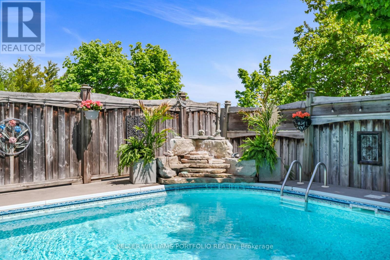
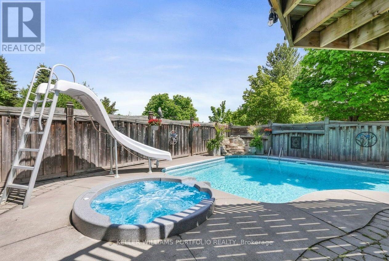
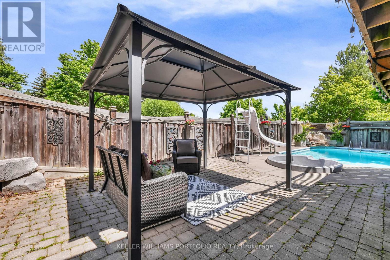
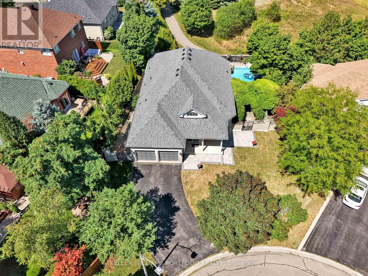
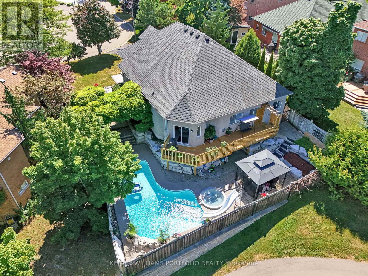
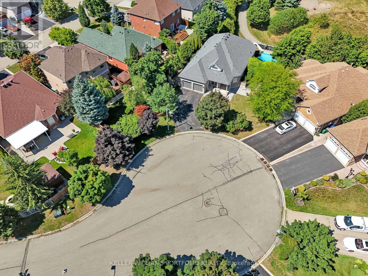
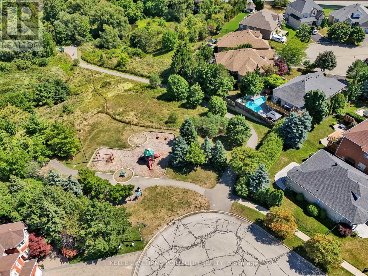
Freshly painted and tucked away on a quiet Valleywood cul-de-sac, this beautifully maintained ravine-side bungalow offers over 3,300 sq ft of finished living space with exceptional privacy just minutes to highways, shopping and everyday amenities. The open-concept main floor features bright living and dining spaces, a spacious kitchen and family room with a striking 3-sided fireplace, and a walkout to an expansive deck overlooking your private backyard retreat. Enjoy resort-style outdoor living with a saltwater pool, waterfall, slide, spa/jacuzzi, gazebo seating area, mature trees and wrought iron gate access on both sides.The spacious primary suite features a luxuriously updated ensuite, while two additional bedrooms, a full bath, main floor laundry and direct garage access complete the main level.The bright above-grade walkout lower level includes a second kitchen, large living and dining areas, private bedroom with ensuite, French doors, separate entrance and dedicated laundry ideal for multi-generational living or income potential.Rarely offered privacy, flexibility and outdoor living in one of Valleywood's most sought-after neighbourhoods. (id:60365)
Property Details
| MLS® Number | W13158142 |
| Property Type | Single Family |
| Community Name | Rural Caledon |
| EquipmentType | Water Heater |
| Features | Cul-de-sac, Irregular Lot Size, Backs On Greenbelt, Conservation/green Belt, In-law Suite |
| ParkingSpaceTotal | 6 |
| RentalEquipmentType | Water Heater |
| Structure | Porch, Deck |
Building
| BathroomTotal | 4 |
| BedroomsAboveGround | 3 |
| BedroomsBelowGround | 1 |
| BedroomsTotal | 4 |
| Appliances | Garage Door Opener Remote(s), Central Vacuum, Dishwasher, Freezer, Garburator, Microwave, Stove, Refrigerator |
| ArchitecturalStyle | Bungalow |
| BasementDevelopment | Finished |
| BasementFeatures | Walk Out, Separate Entrance |
| BasementType | N/a (finished), N/a |
| ConstructionStyleAttachment | Detached |
| CoolingType | Central Air Conditioning |
| ExteriorFinish | Brick, Stone |
| FireplacePresent | Yes |
| FlooringType | Ceramic, Hardwood, Carpeted, Laminate |
| FoundationType | Poured Concrete |
| HeatingFuel | Natural Gas |
| HeatingType | Forced Air |
| StoriesTotal | 1 |
| SizeInterior | 1500 - 2000 Sqft |
| Type | House |
| UtilityWater | Municipal Water |
Parking
| Attached Garage | |
| Garage |
Land
| Acreage | No |
| FenceType | Fenced Yard |
| Sewer | Sanitary Sewer |
| SizeDepth | 105 Ft ,1 In |
| SizeFrontage | 53 Ft ,3 In |
| SizeIrregular | 53.3 X 105.1 Ft |
| SizeTotalText | 53.3 X 105.1 Ft |
Rooms
| Level | Type | Length | Width | Dimensions |
|---|---|---|---|---|
| Lower Level | Kitchen | 3 m | 3 m | 3 m x 3 m |
| Lower Level | Eating Area | 2.43 m | 2.23 m | 2.43 m x 2.23 m |
| Lower Level | Bedroom | 4.47 m | 3.87 m | 4.47 m x 3.87 m |
| Lower Level | Great Room | 7.24 m | 4.19 m | 7.24 m x 4.19 m |
| Main Level | Kitchen | 4.12 m | 3.35 m | 4.12 m x 3.35 m |
| Main Level | Eating Area | 3.36 m | 3.31 m | 3.36 m x 3.31 m |
| Main Level | Family Room | 5.83 m | 3.54 m | 5.83 m x 3.54 m |
| Main Level | Living Room | 5.97 m | 4.43 m | 5.97 m x 4.43 m |
| Main Level | Dining Room | 4.38 m | 3.18 m | 4.38 m x 3.18 m |
| Main Level | Primary Bedroom | 4.8 m | 4.38 m | 4.8 m x 4.38 m |
| Main Level | Bedroom 2 | 3.8 m | 3.08 m | 3.8 m x 3.08 m |
| Main Level | Bedroom 3 | 3.8 m | 3.07 m | 3.8 m x 3.07 m |
https://www.realtor.ca/real-estate/29786812/8-vista-view-court-caledon-rural-caledon
Carol Lynn Carter
Salesperson
3284 Yonge Street #100
Toronto, Ontario M4N 3M7

The trademarks REALTOR®, REALTORS®, and the REALTOR® logo are controlled by The Canadian Real Estate Association (CREA) and identify real estate professionals who are members of CREA. The trademarks MLS®, Multiple Listing Service® and the associated logos are owned by The Canadian Real Estate Association (CREA) and identify the quality of services provided by real estate professionals who are members of CREA. The trademark DDF® is owned by The Canadian Real Estate Association (CREA) and identifies CREA's Data Distribution Facility (DDF®)
May 25 2026 12:19:07
Toronto Real Estate Board
Keller Williams Portfolio Realty

© 2026 Proptech Realty Inc., Brokerage.