
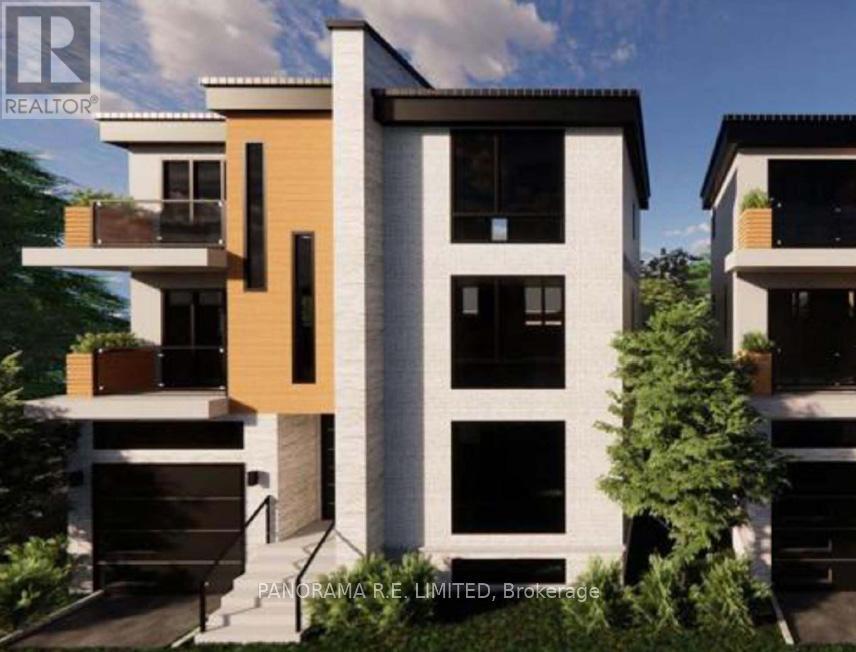
507 Old Weston Road
Toronto, Ontario
Shovel-Ready Toronto Development Site! Two lots (505 & 507 Old Weston Rd) sold together with all approvals plus full drawings. Start building ASAP. Perfect for builders looking to capitalize on a ready-to-go project in a thriving urban pocket. Builders, Investors, and End Users, take advantage of Provincial and City incentives! Now is the perfect time to obtain two rare vacant lots for development in Toronto's Junction neighbourhood. Plans and approvals for a gorgeous detached 4-Bedroom 6-Bathroom with Built-in Garage and Patio on each lot are ready to go. Ontario government incentives provide buyer to purchase new home and save the HST, plus builder savings of 50% off development charges make this the perfect time to construct a highly desirable dream home. This ideal location is located steps to a variety of transportation options including Eglinton GO and UP Express Stations providing direct links to Union Station, as well as the dedicated St Clair Streetcar track and newly completed Eglinton Crosstown LRT. This amazing family neighbourhood also features great schools, shopping, and restaurant options. With the current existing incentives this is an opportunity not to be missed! (id:60365)
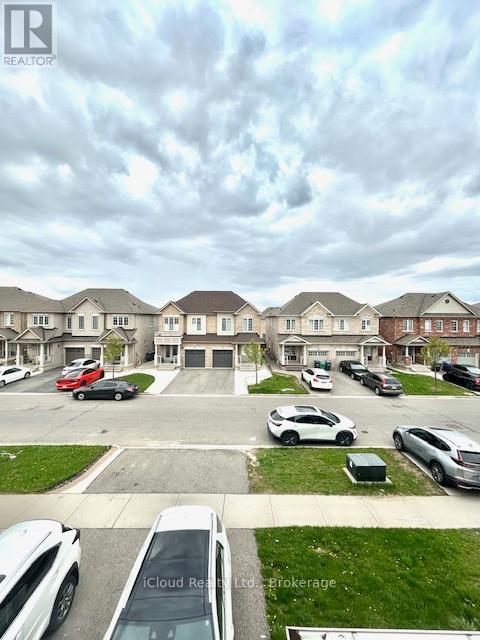
24 Yardley Crescent
Brampton, Ontario
Welcome to 24 Yardley Crescent, a beautifully maintained home nestled in a quiet, family-friendly neighbourhood in Brampton. This inviting property offers a perfect blend of comfort, functionality, and style-ideal for growing families or savvy investors alike. Step inside to a bright and spacious layout featuring generous principal rooms, large windows that flood the home with natural light, and a warm, welcoming atmosphere throughout. The well-appointed kitchen provides ample cabinetry and workspace, seamlessly connecting to the dining and living areas-perfect for everyday living and entertaining. Upstairs, you'll find comfortable bedrooms with plenty of closet space, offering a private retreat for the whole family. The finished lower level adds valuable living space, ideal for a recreation room, home office, or guest suite. Outside, enjoy a private backyard perfect for summer gatherings, gardening, or simply relaxing after a long day. With a driveway and garage providing ample parking, convenience is at your doorstep. Located close to parks, schools, shopping, transit, and major highways, this home combines suburban tranquility with easy access to all amenities. Don't miss your opportunity to own this fantastic property in one of Brampton's desirable communities. (id:60365)
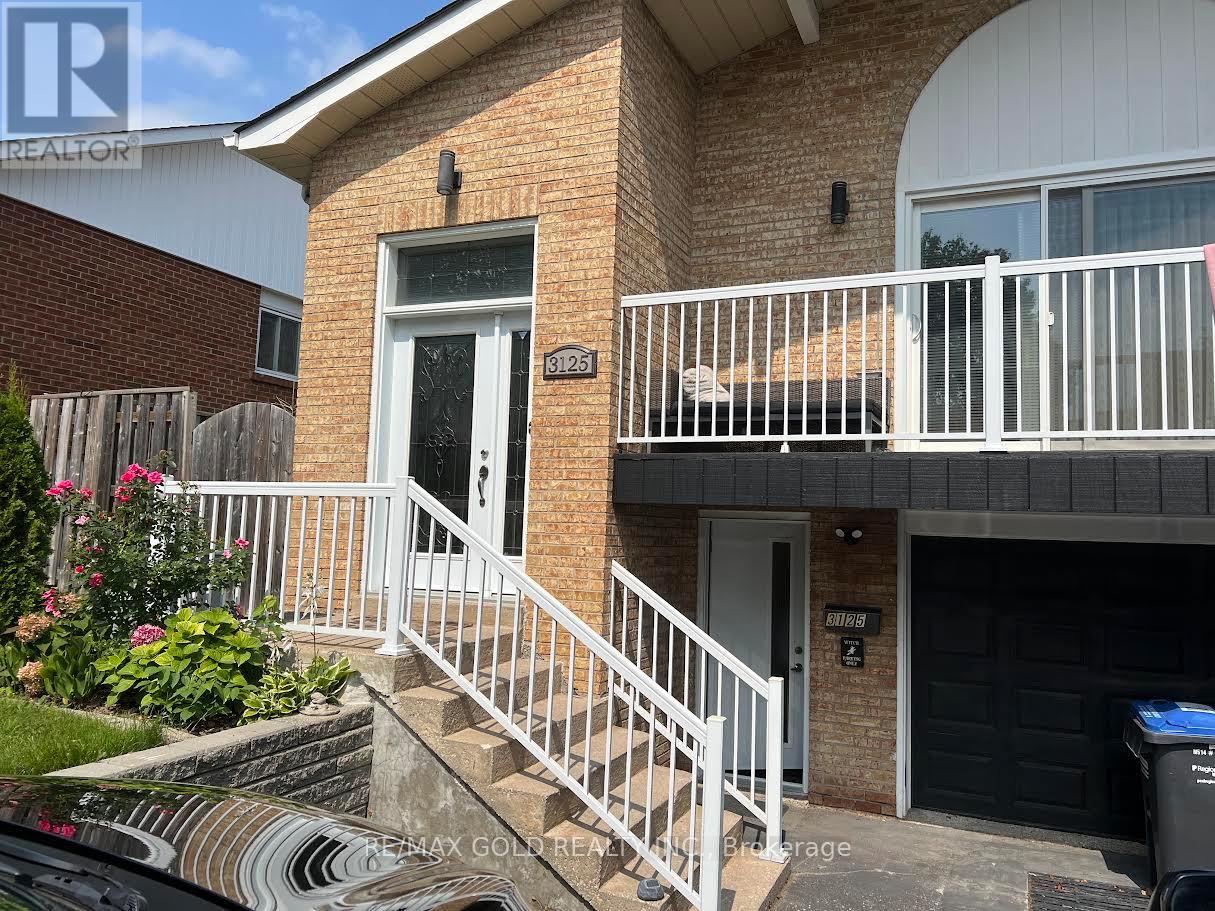
Lower - 3125 Lednier Terrace
Mississauga, Ontario
A Cozy and clean home in a quiet demanding area of Applewood Hills. Explore this expansive 2-floors layout boasting over 1000 sq.ft of living space in a huge 1 bedroom layout (2 b/r converted to 1). The suite has been tastefully renovated, with a private walk-out entrance & 1 Parking. Located in a mature family-friendly neighbourhood. Walking distance to Dixie GOstation, Cedarbrook Park, schools, transit, and shopping. The entire space hosts high-quality finishes including kitchen cabinets, appliances, pot lights and a double sink. The ensuite laundry boasts appliances & S/S Sink. Separate Laundry. Led Pot Lights & Laminate flooring through out. ALL UTILITIES are INCLUDED *(Heat, Hydro & Water). Newer Windows And Doors... A place to call it your HOME SWEET HOME. Come check it out. (id:60365)
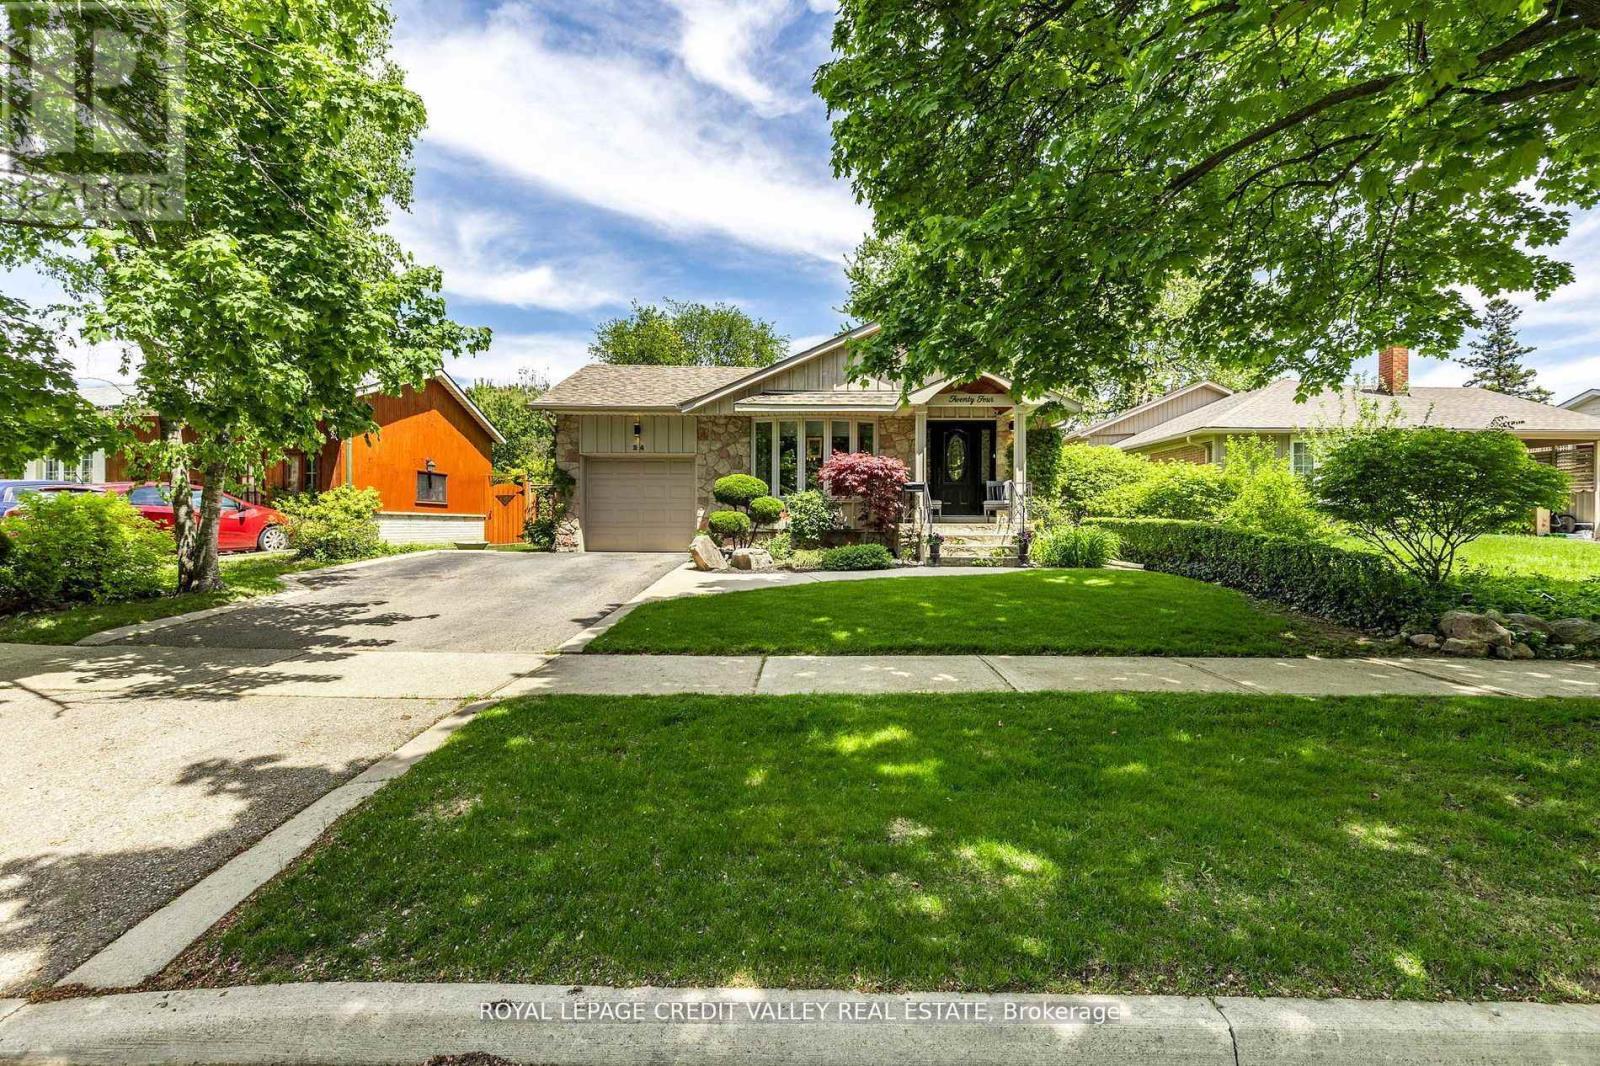
24 Ladore Drive
Brampton, Ontario
Welcome to 24 Ladore Drive, A Fabulous Raised Bungalow found on a very quiet street in a highly desirable area of Brampton. The massive curb appeal hits you the second you drive up. Professionally landscaped with a beautiful stone frontage and porch. The home is very modern and very cozy, fully renovated, upgraded everywhere from top to bottom. Gleaming hardwood is found throughout the main level. The kitchen is to die for with tons of cupboards and granite countertops. The Appliances are Stainless Steel with a Jennair Stove. Upstairs bathroom has marble counters and tumble marble wall with heated marble floors. Three large bedrooms are found on the main floor with a walk out to the deck from the master bedroom. The basement is full and finished with above grade windows. Open concept, with recreation room with gas fireplace. The bathroom is the basement has heated flooring as well. The 4th bedroom is currently used as a workshop giving you plenty of option for that space. The backyard is oversized and is professionally landscaped and is totally fenced giving you privacy all day long. This area is known for high quality schools and is located to parks and trail systems. Highway 410 and 407 are just a quick drive away. This Home shows very well and is definitely one you will want to see. (id:60365)
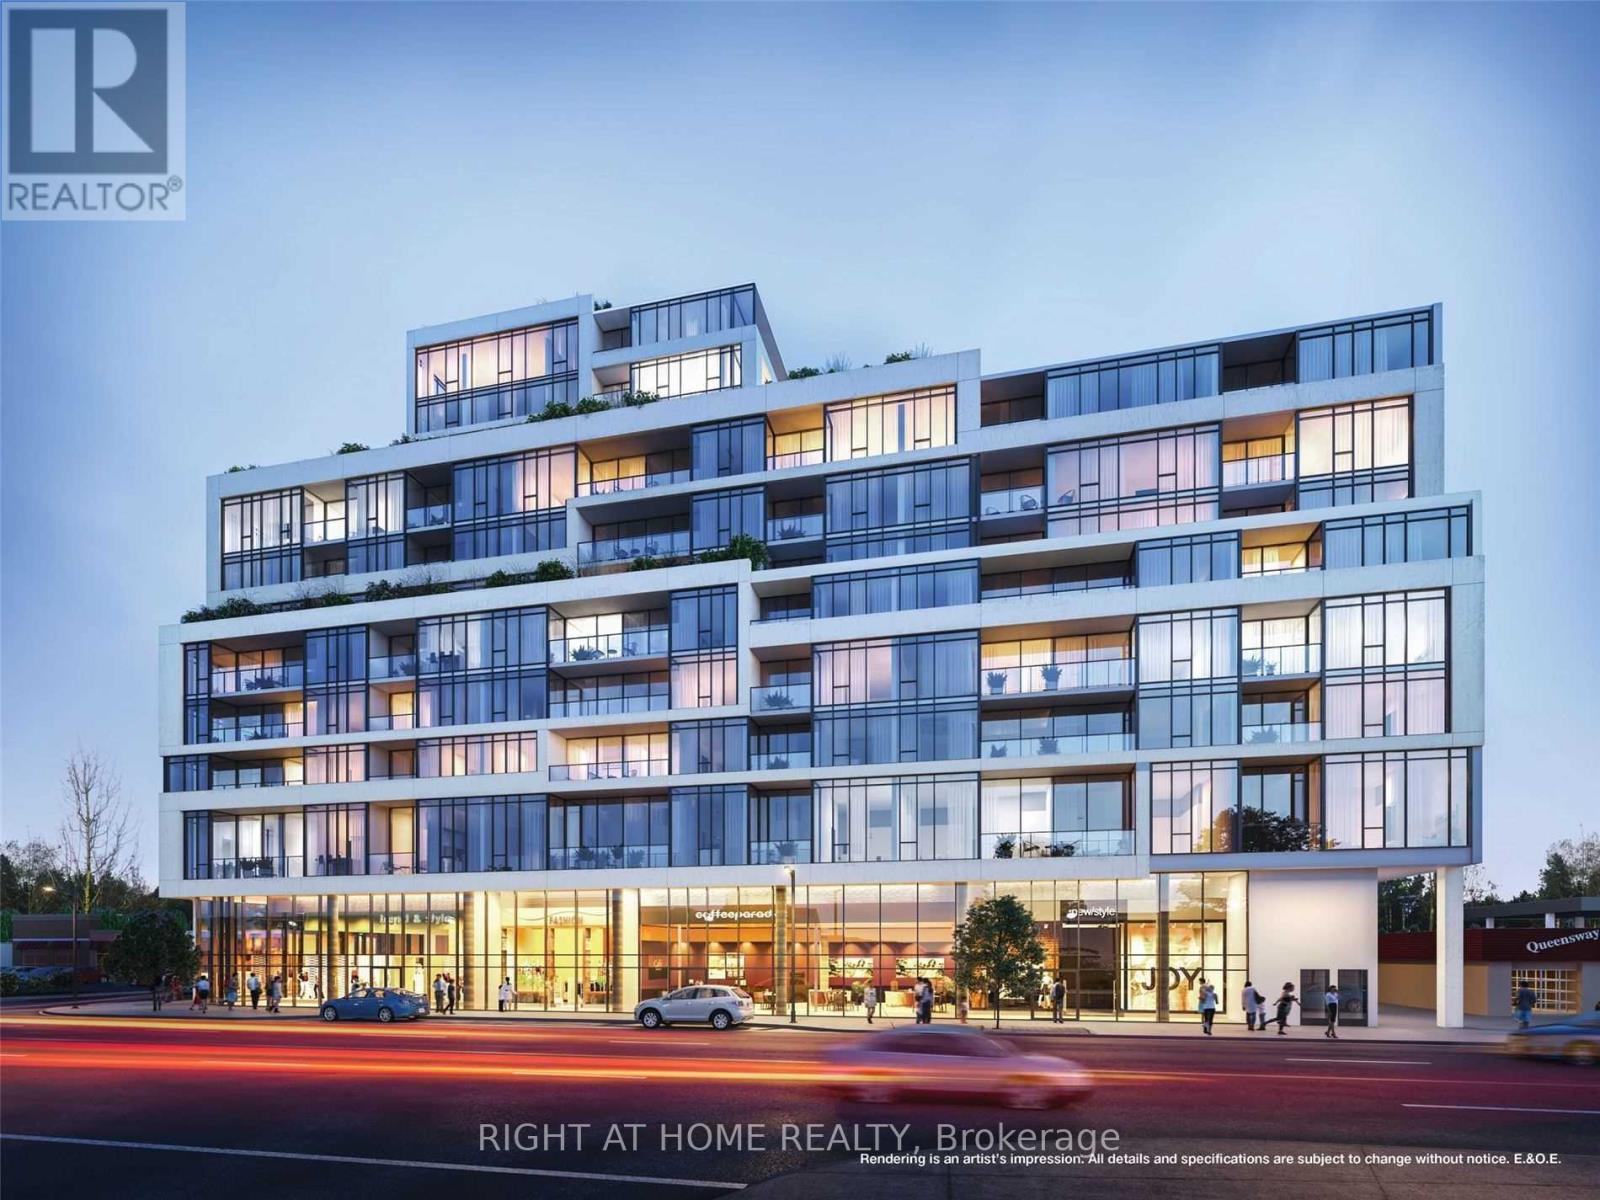
218 - 859 The Queensway
Toronto, Ontario
Welcome to the epitome of modern urban living! This sleek and stylish Never lived in 2 Bedroom condo, featuring 1 parking space and a convenient storage locker. Open-concept living and dining area, Gourmet kitchen with stainless steel appliances, an In-suite laundry for your convenience. This building offers a world of luxurious amenities: Lounge with Designer Kitchen, Private Dining Room, Children's Play Area, Full-size Gym, Outdoor Cabanas, BBQ area, Outdoor Lounge and more! Located on The Queensway, you'll enjoy easy access to Highways, Sherway Gardens, Steps from Coffee shops, grocery stores, schools, Public Transit and more! Plus, with the incredible amenities, you'll have everything you need to relax, entertain, and stay active right at your fingertips. (id:60365)
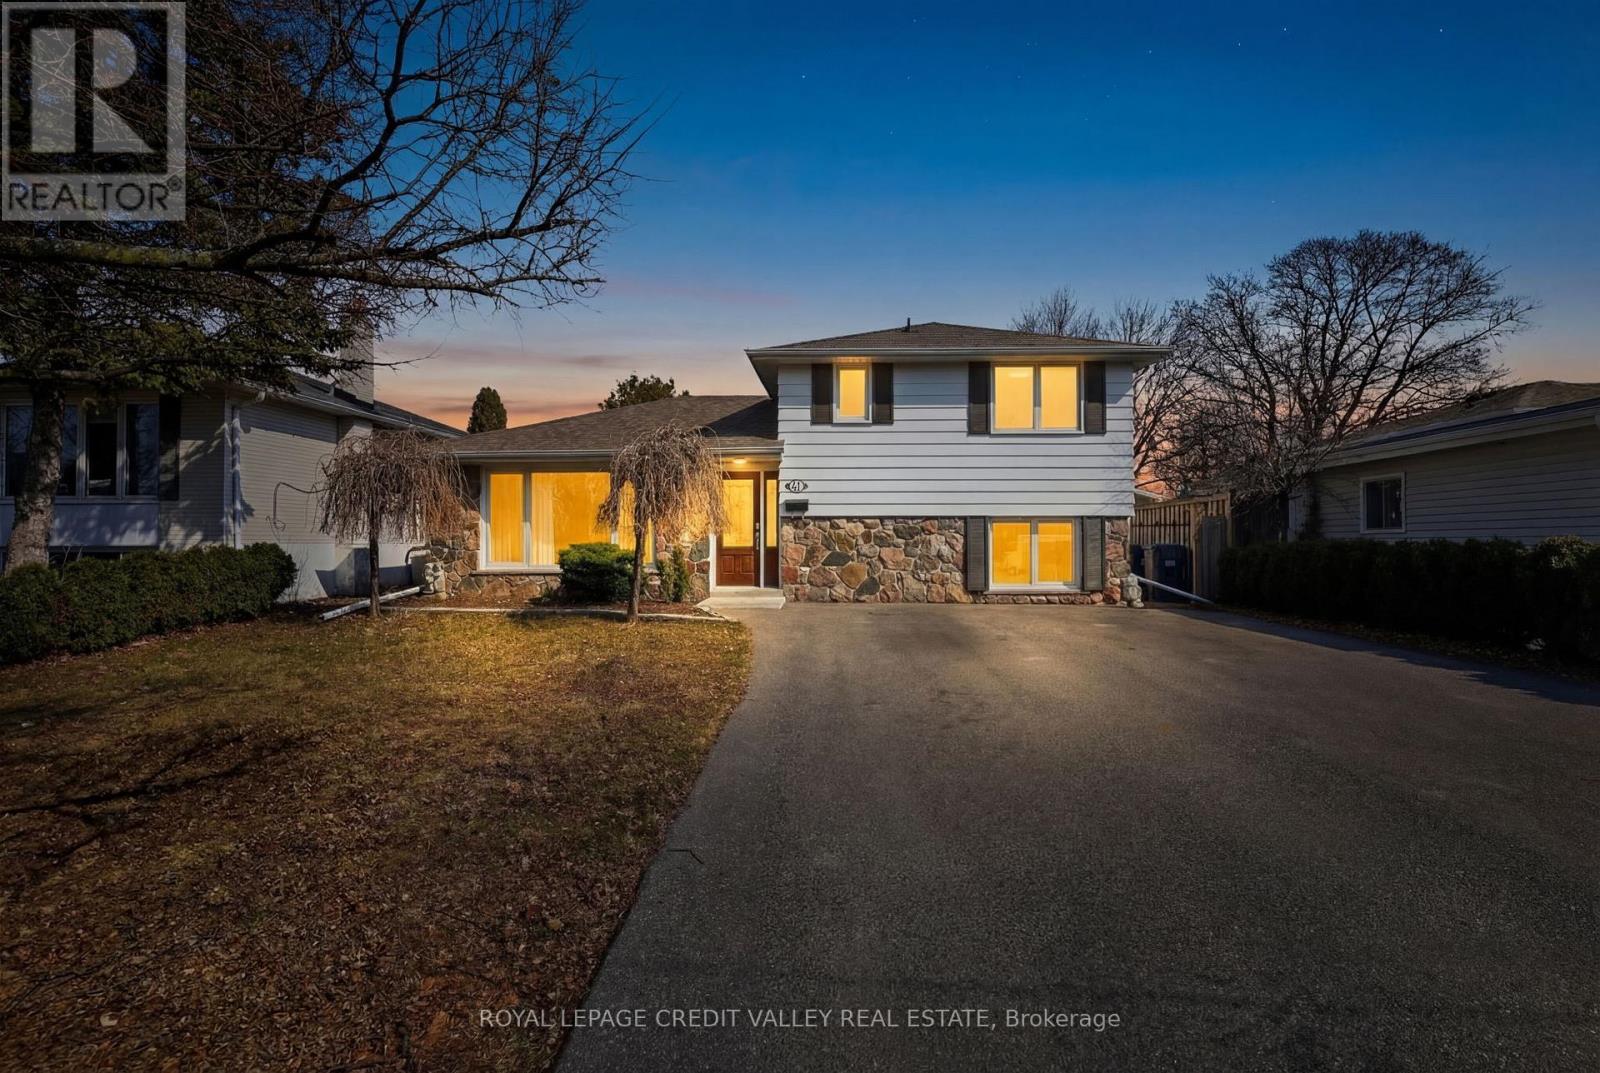
41 Staveley Crescent
Brampton, Ontario
Welcome to this beautifully updated home in the highly desirable peel village community! This bright and modern detached 3-level side split features stunning curb appeal with a combination of stone and siding. Step inside to a spacious open-concept layout designed for comfortable family living and entertaining. The Main living space boats engineered hardwood flooring throughout and large windows that flood the home with natural light. The fully upgraded kitchen is a chef's dream, complete with granite countertops. modern cabinetry, and ample workspaces. This home offers 4 generous bedrooms, including a spacious primary suite featuring his and hers walk-in closets. There are 2 full bathrooms, thoughtfully designed with modern finishes. The fully finished basement with separate entrance provides additional living space and potential for extended family use. Outside, enjoy a professionally landscaped backyard with a deck and patio, perfect for relaxing or entertaining With parking for up to 9 vehicles, this home offers both comfy and convenience for families and guests. Located in the family-friendly Peel Village neighborhood, you'll enjoy close proximity to parks, scenic pathways, excellent schools, shopping, and easy access to major highways. A wonderful opportunity to own in one of Brampton's most established and family-oriented communities (id:60365)
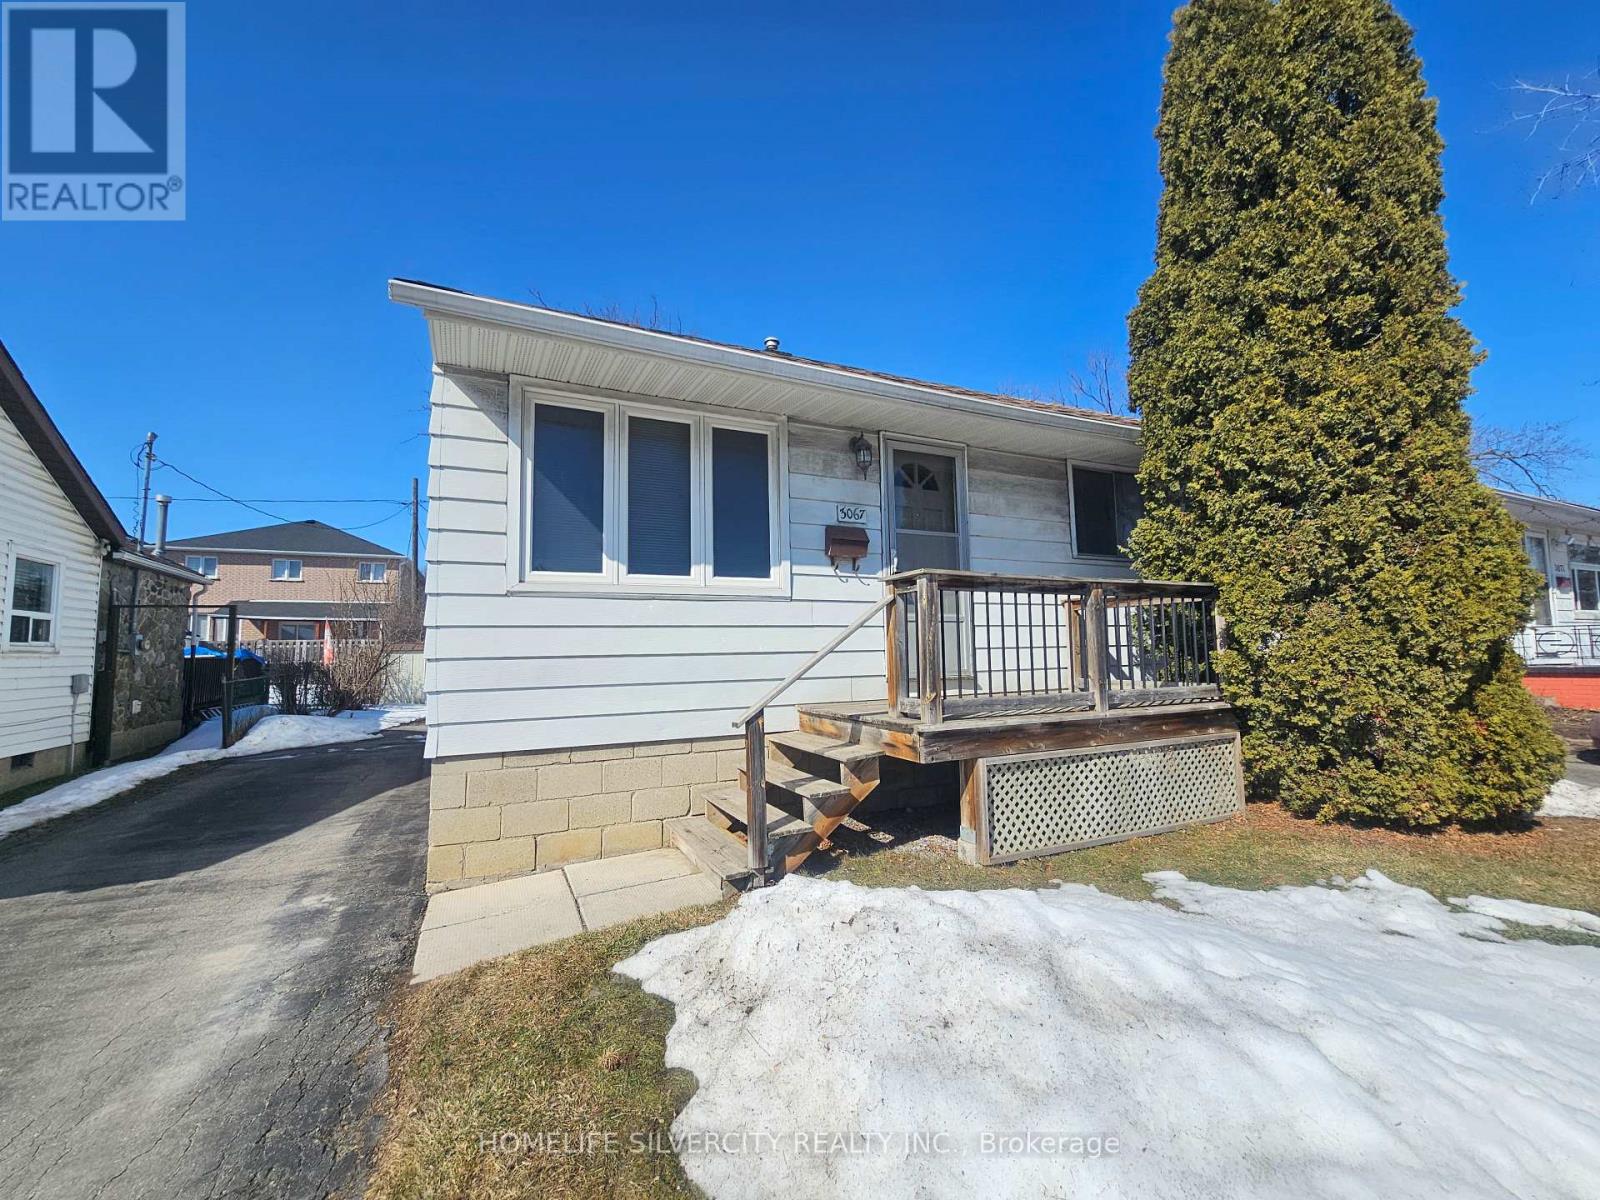
3067 Churchill Avenue
Mississauga, Ontario
Excellent location! Detached raised bungalow featuring 2 bedrooms, a bright living area, Good Size Kitchen, and a separate entrance to the basement. Conveniently located close to shopping mall, mosque, Sikh temple (Gurudwara), major highways, and just minutes to Toronto Pearson International Airport. Easy access to public transit ( TTC, GO STATION, BRAMPTON TRANSIT & MISSISSAUGA TRANSIT). Great opportunity in a desirable neighborhood. Bring your best offer! (id:60365)
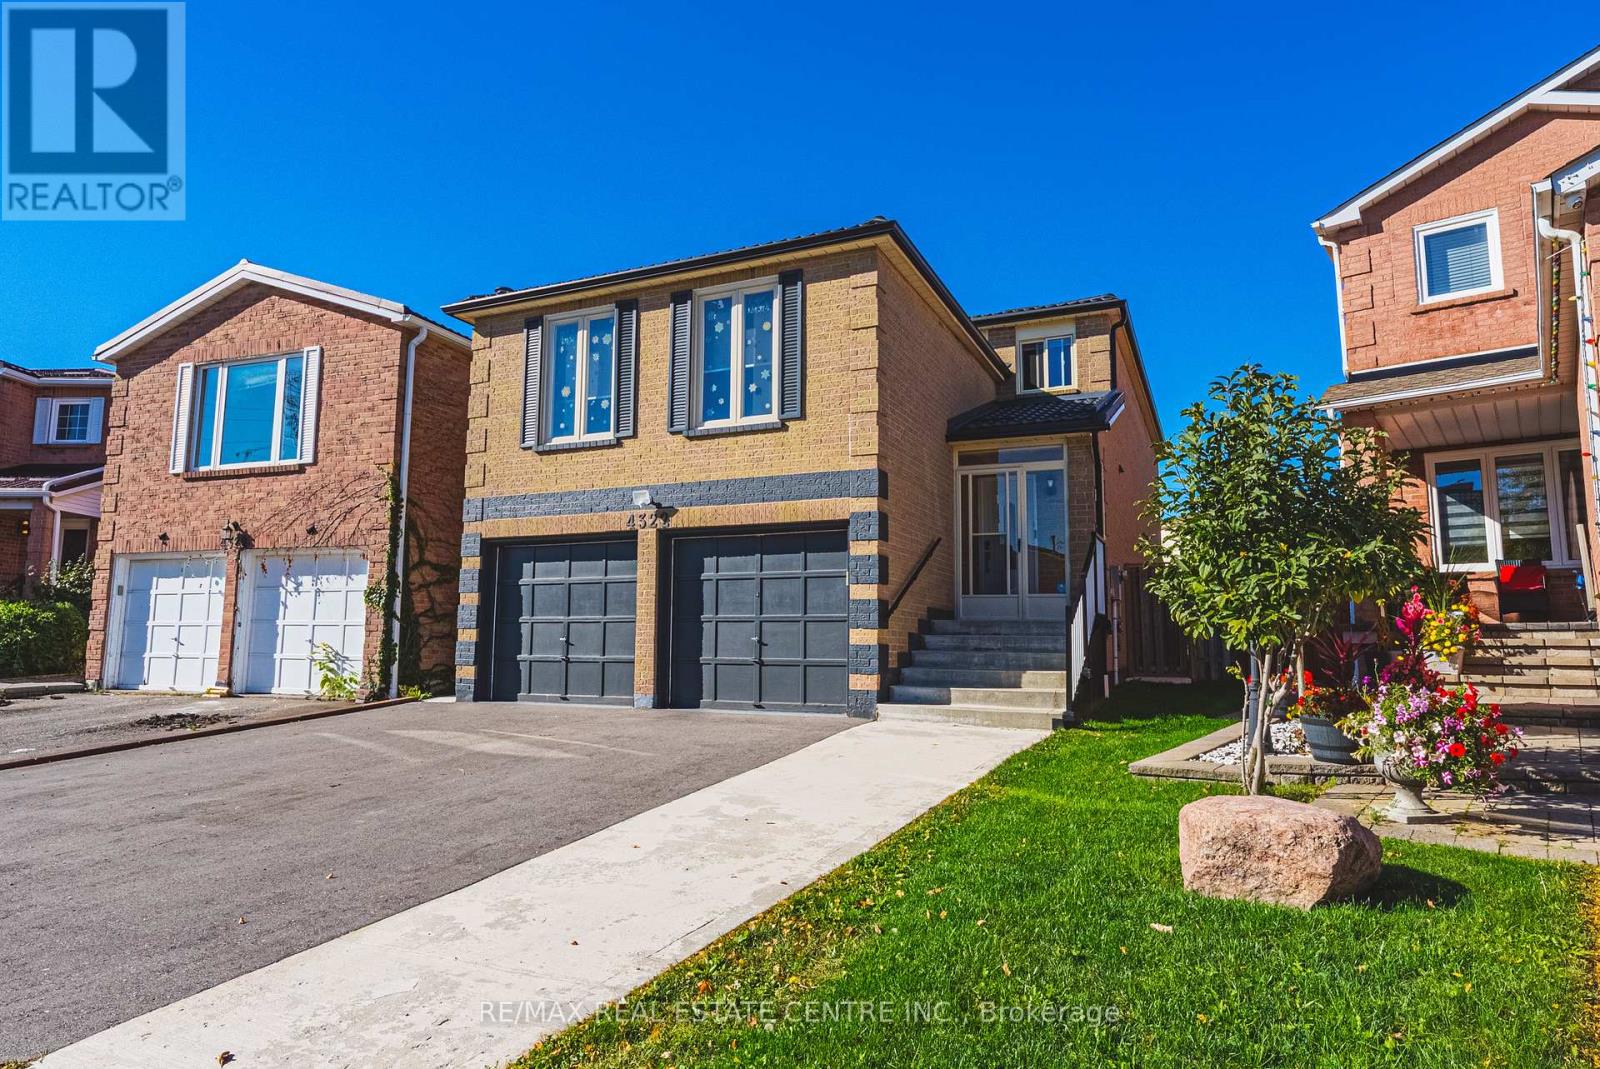
4322 Waterford Crescent
Mississauga, Ontario
LEGAL BASEMENT APARTMENT! Property Highlights - Spacious Home with Legal Basement Apartment. This spacious, thoughtfully upgraded home offers exceptional versatility for multigenerational living, extended family, or investment potential. It features 4 bedrooms on the upper level, 2 bedrooms in the legal finished basement, and a main-floor den that can easily serve as an additional bedroom. Approximately 3,600 sq. ft. of total living space, including the basement and a large family room above the garage. The layout is both functional and expansive. Interior Features - Carpet-free upper levels with hardwood, porcelain, and marble flooring throughout. Includes ample storage, 200-amp electrical service, added insulation, water softener, and reverse osmosis system in the main kitchen and fridge. Gas stove and fireplace add efficiency, while all windows and doors have been updated. Durable metal roof for long-term value. Legal Basement Apartment - Fully legal and self-contained with a separate entrance and private laundry, features a raised floor for enhanced comfort, space-saving pocket doors, and a generous 10' x 22' walkout leisure area-ideal for in-law living or rental income. Exterior Features - Cemented walk-around, rock garden, large deck, and generous outdoor space accessible from both levels. Double garage with direct access to main-floor laundry and flexible shelving for indoor parking. Location - Prime location Ideally situated with Highway 403 just moments away and Highway 401 conveniently accessible, the home offers excellent commuter connectivity along with local and GO bus service nearby. Square One Shopping Centre is approximately 2 Km away, about a 27-minute walk, while grocery stores and medical services are about a 5-minute walk from the property. This prime location combines convenience, accessibility, and everyday amenities in one highly desirable setting. (id:60365)
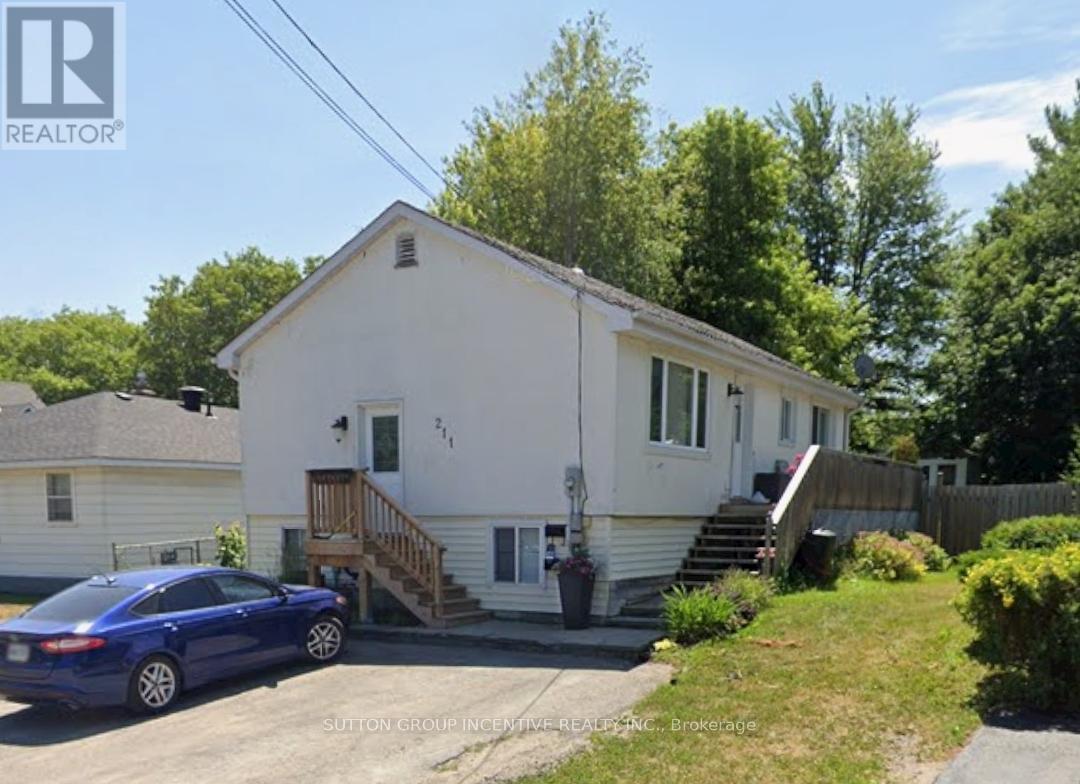
Lower - 211 Cliff Road
Barrie, Ontario
Bright and spacious lower unit of raised bungalow, walking distance to Minet's Point Beach and Park, available immediately. 5 minute drive to Barrie GO Station, marina, and waterfront and only a few minute walk to the bus line - the location is ideal! Full eat-in kitchen has newer appliances, and new private use washer and dryer. With two bedrooms and one bathroom, this is a great space for students, retirees, or young couples. One parking spot included. $200 per month additional for utilities. (id:60365)
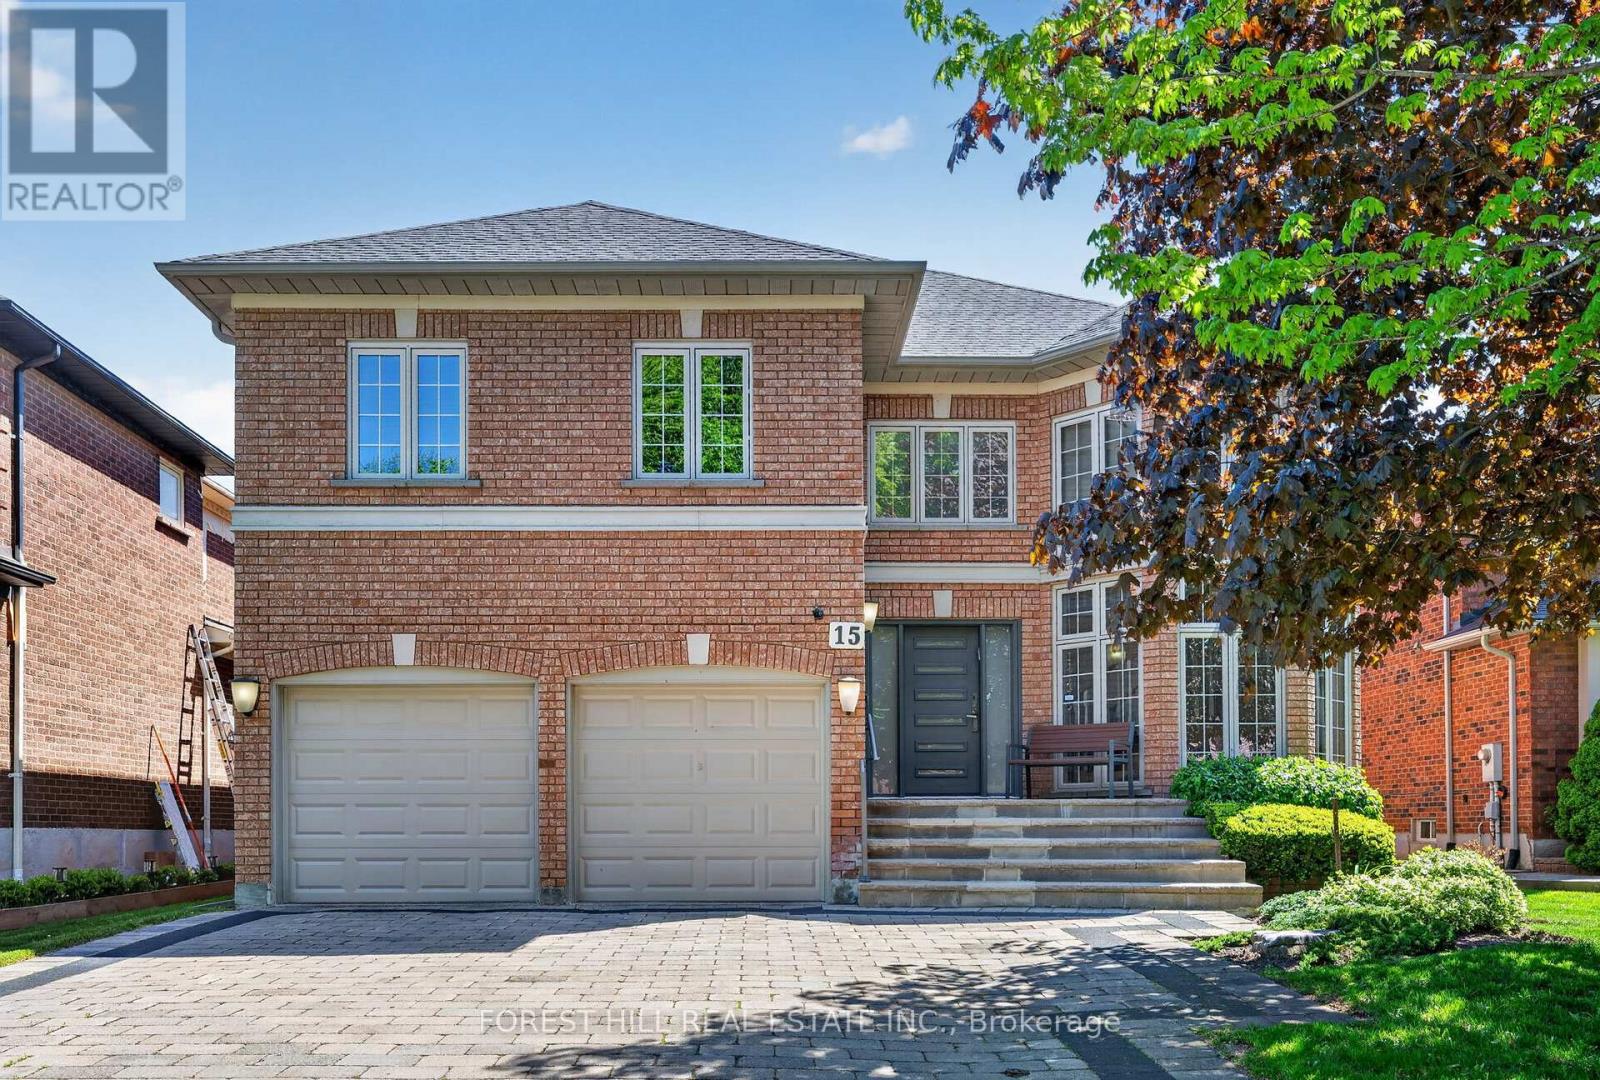
15 Palmerston Drive
Vaughan, Ontario
Rarely offered and ideally situated on one of Westmount's most coveted streets, this exceptional family residence offers approximately 3,854 sq. ft. above grade plus a spacious finished basement designed for comfortable family living and entertaining. Step into a stunning open-concept foyer highlighted by dramatic two-storey floor-to-ceiling windows that flood the home with natural light. The elegant centre hall floor plan features spacious principal rooms, a main floor office, and a large family room with a cozy wood-burning fireplace. The renovated family-sized kitchen is perfect for everyday living and entertaining, complete with a large centre island, granite countertops, stainless steel appliances, and a walkout to the ultimate backyard oasis. Enjoy summer living at its finest in the beautifully landscaped backyard featuring an inground saltwater pool, multiple entertaining areas, and exceptional privacy. The second level offers four generously sized bedrooms and three bathrooms, including a luxurious primary retreat with a walk-in closet, vanity/makeup area, wood-burning fireplace, and upgraded 5-piece ensuite bathroom. The finished lower level provides incredible additional living space with a large open-concept recreation area plus two additional bedrooms - ideal for extended family, guests, gym, or home theatre. Exceptional curb appeal with timeless brick façade, premium location, and pride of ownership throughout. Located in one of Thornhill's most desirable communities, close to top-rated schools, parks, shopping, restaurants, transit, and every amenity imaginable. A rare opportunity to own a spectacular family home in highly coveted Westmount. (id:60365)
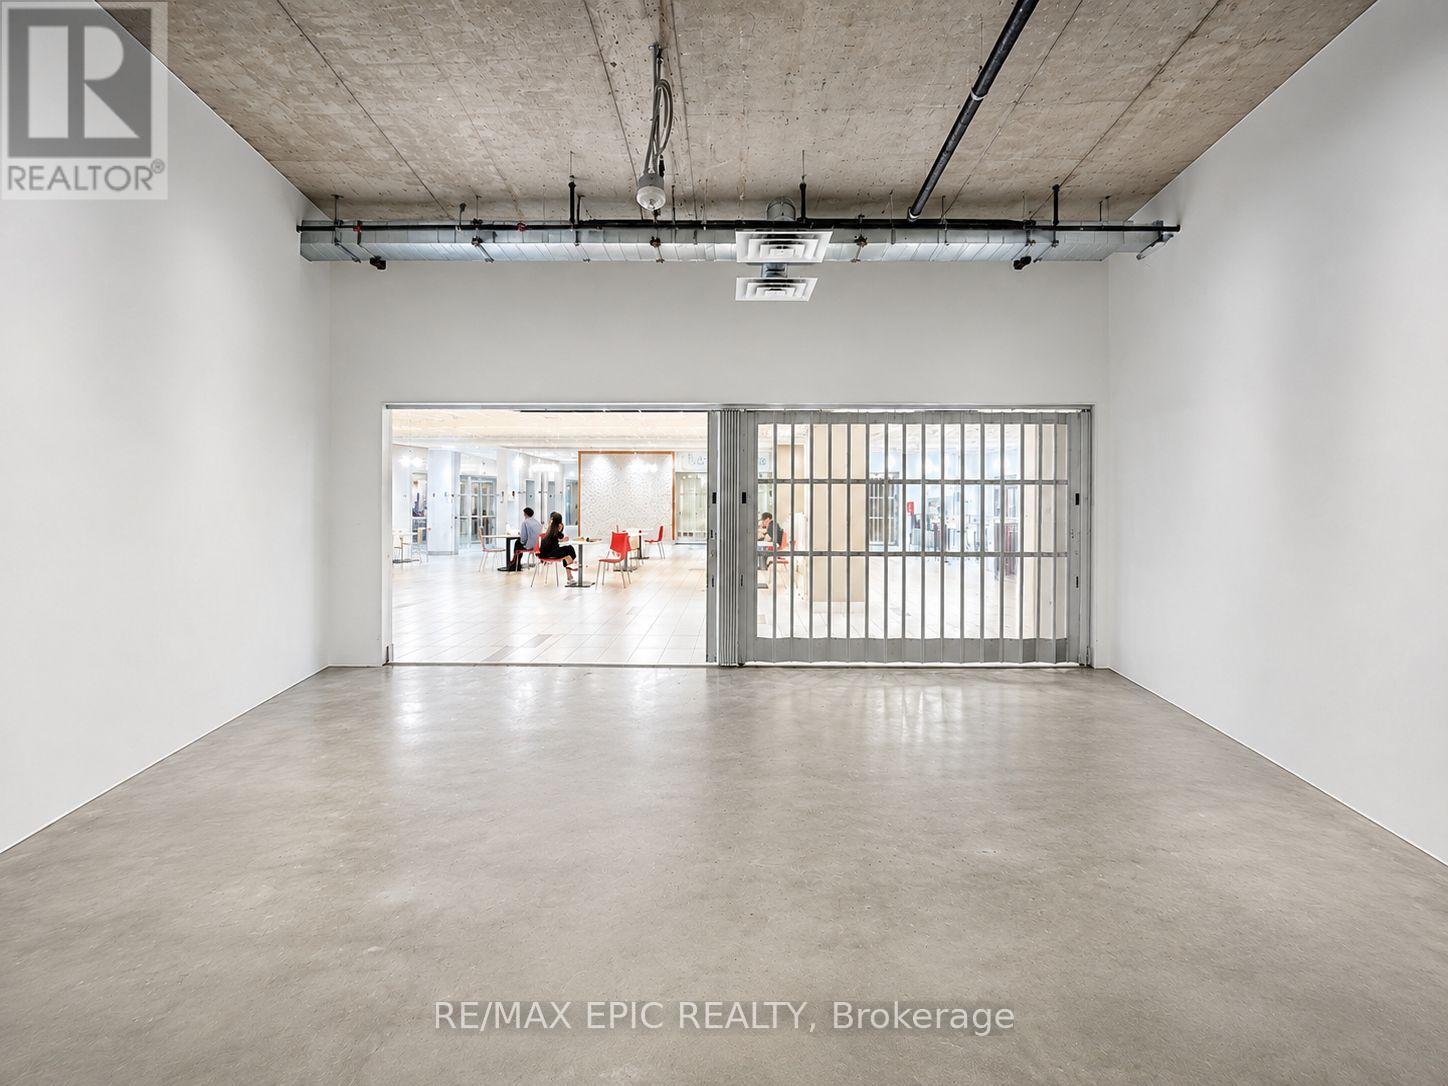
250 - 7777 Weston Road
Vaughan, Ontario
Prime Food Court Commercial Unit In The Heart Of Vaughan Metropolitan Centre At Centro Square. Exceptional Location Directly Across From Elevator And Just Steps To Escalator Offering Excellent Internal Exposure And Convenient Access To Large Service/Loading Elevator. Rare Opportunity To Own A Fully Restaurant-Ready Commercial Unit In A High-Traffic Mixed-Use Complex Featuring Residential, Office, Retail And Professional Uses Within One Dynamic Development. Unit Comes With Full Kitchen Infrastructure And Restaurant Rough-Ins Already In Place, Offering Significant Value And Reduced Startup Costs For Food Operators. Designated Food Court/Hospitality Use Ideal For Full-Service Restaurant, Bubble Tea, Dessert Shop, Specialty Beverage, Bakery, Sushi, Grab-And-Go, BBQ, Noodle, Hot Food Or Any Other Food Concepts. Functional Layout Suitable For Owner-Operators Or End Users Seeking Long-Term Ownership Instead Of Leasing. Surrounded By Major Proposed Mixed-Use Redevelopments Including Approx. 2,290 Future Residential Units At 7887 Weston Rd, A Proposed 9-Tower Mixed-Use Community At 7600 Weston Rd, And A Proposed 3-Tower High-Rise Development At 3790 Hwy 7 Featuring 43 & 45 Storey Towers. Prime Transit-Oriented Location Minutes To Hwy 400/407, VIVA Transit And VMC Subway. (id:60365)
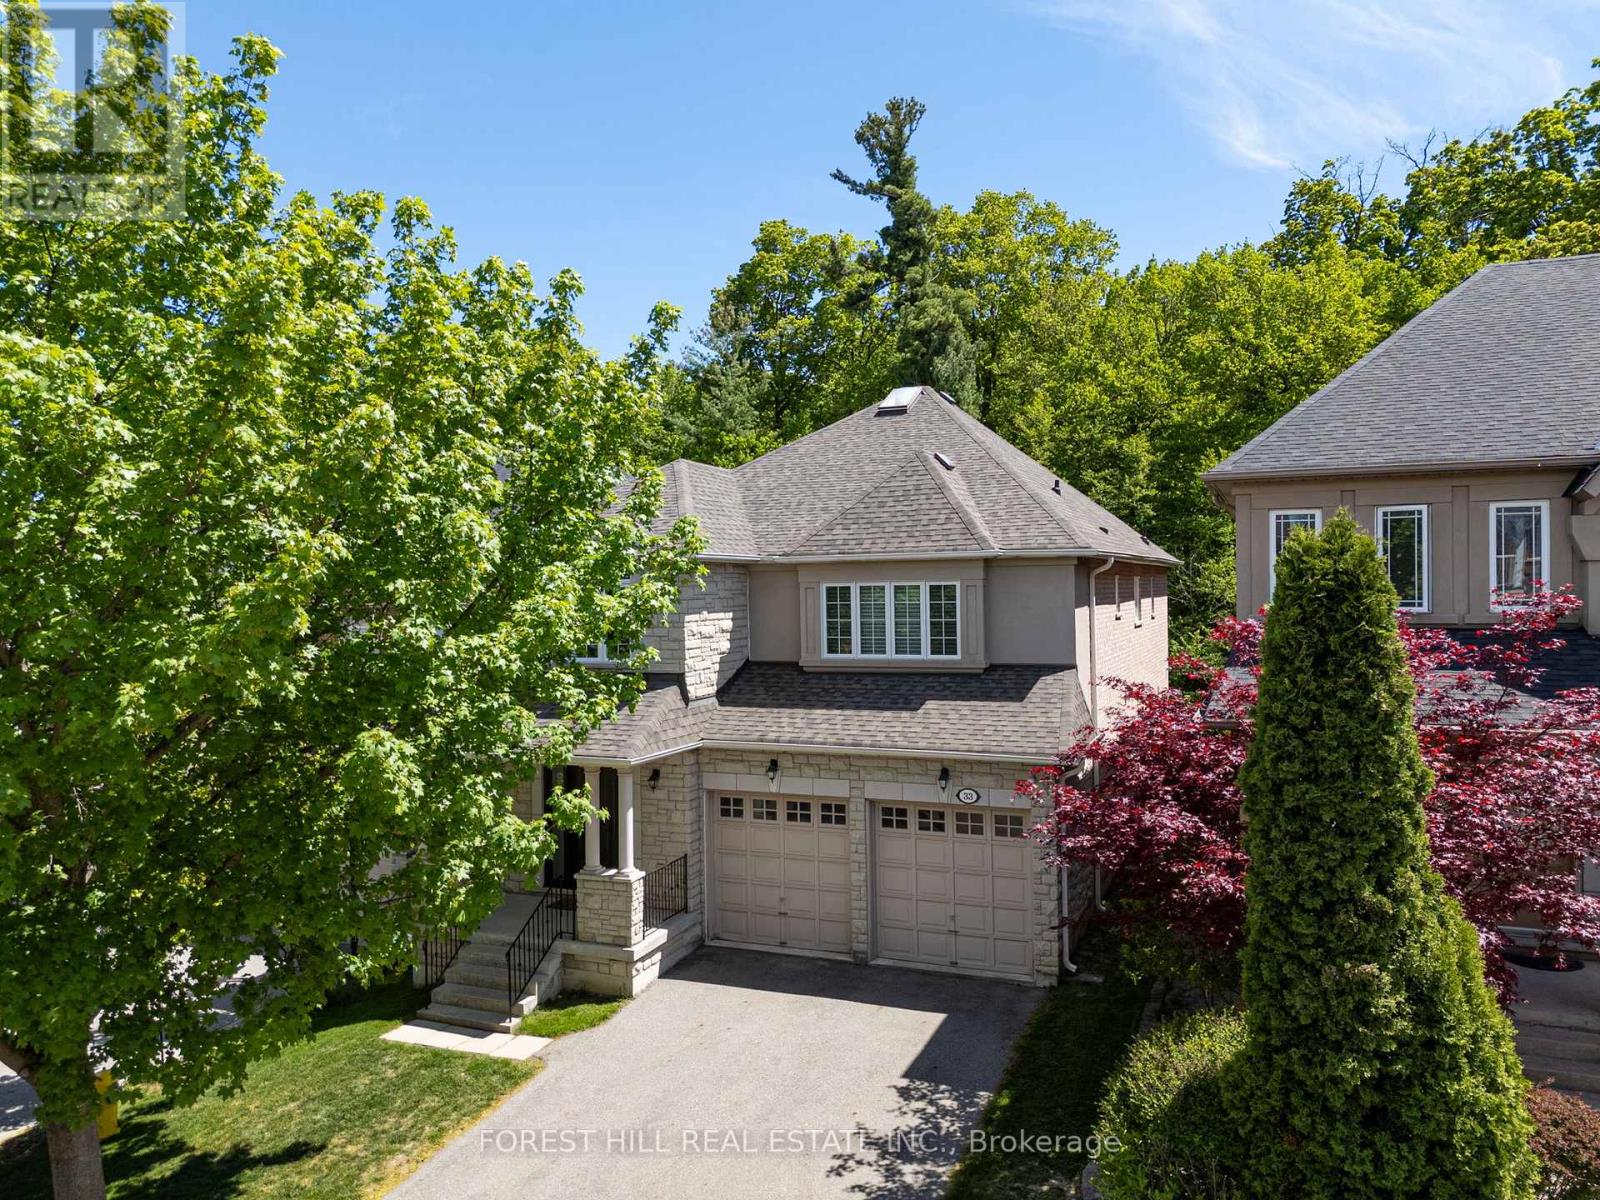
33 Chopin Boulevard
Vaughan, Ontario
Absolutely Stunning 4 Bedroom Family Home Backing Onto A Dream Wooded Ravine, Steps To Thornhill Woods Public School! Enjoy Living On One Of The Best Streets In Thornhill Woods On A Rarely Offered Premium Ravine Elevation With Spectacular Forest Views & Ultimate Privacy. This Exceptional Home Features A Great Open Concept Layout With Large Principal Rooms, Spacious Bedrooms & An Abundance Of Natural Light Throughout. The Updated Kitchen Showcases A Stunning Picture Window Overlooking The Ravine, Perfect For Everyday Living & Entertaining. Loaded With Premium Upgrades Including New Triple Pane Low-E Windows Throughout For Superior Efficiency & Noise Reduction, New Front & Side Metal Entry Doors With Triple Lock Security, New Sliding Patio Door, Hunter Douglas Blinds Throughout, Tankless Water Heater, Fully Wired Alarm & Smoke Detection System, Wired Security Cameras & Custom Closet Built-Ins In Every Bedroom. Exterior Improvements Include A New 35-Year Roof With Transferable Warranty, Upgraded T-Rex Eavestrough System With Built-In Leaf Guard & An Elevated Trex Composite Backyard Deck Featuring Glass Panels & Privacy Wall Overlooking The Stunning Ravine Setting. Additional Updates Include New Microwave & Washing Machine Plus All Appliances In Excellent Working Condition. A Rare Opportunity To Own One Of The Finest Ravine Lots In Thornhill Woods In An Incredible Family Friendly Location Close To Top Schools, Parks, Trails, Transit & Amenities. (id:60365)

© 2026 Proptech Realty Inc., Brokerage.