
15 Palmerston Drive Vaughan, Ontario L4J 7V8

$1,950,000
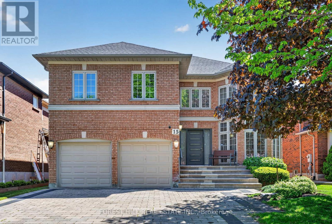
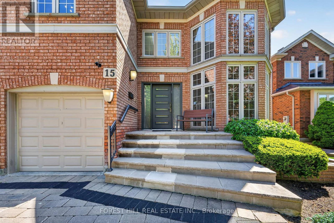
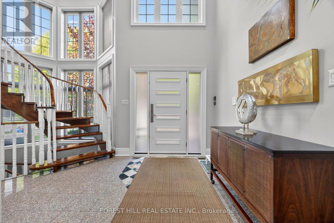
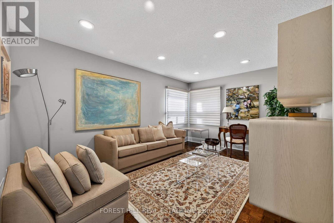
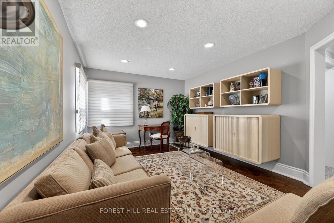
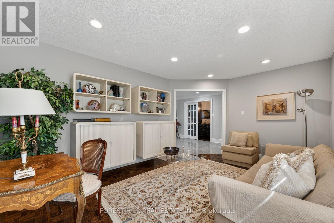
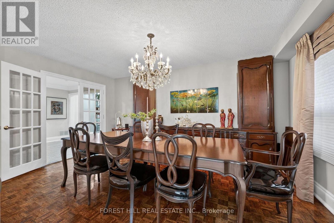
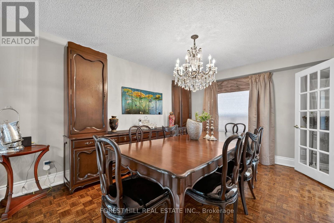
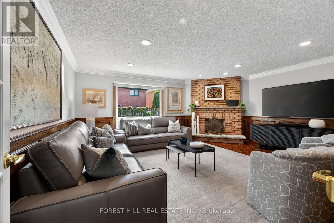
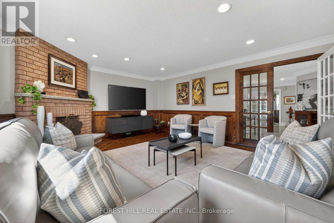
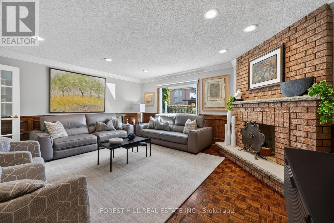
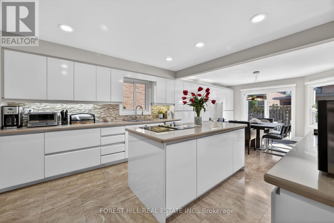
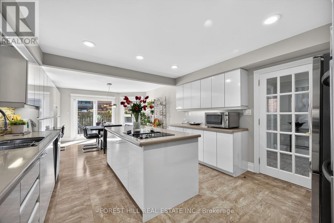
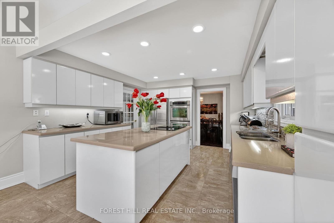
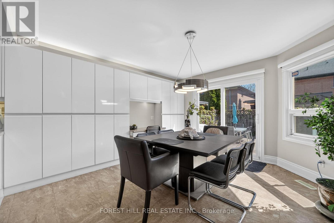
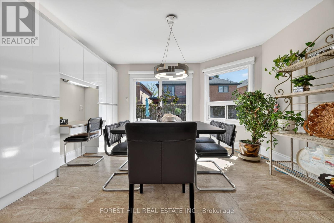
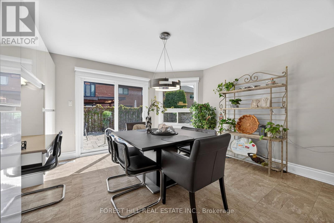
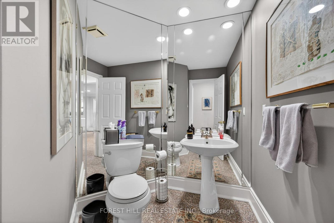
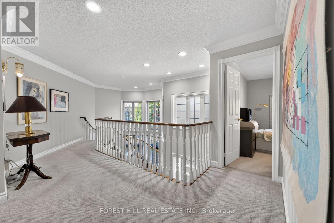
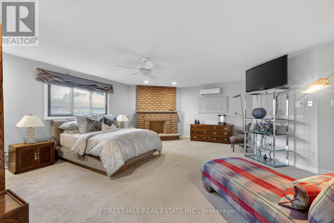
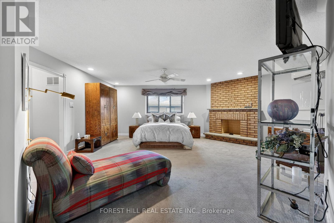
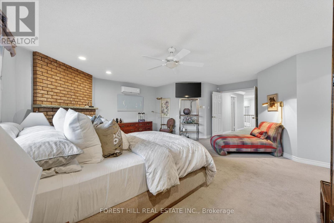
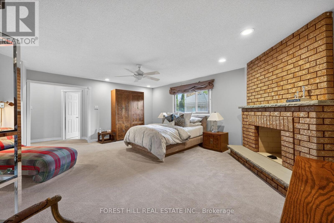
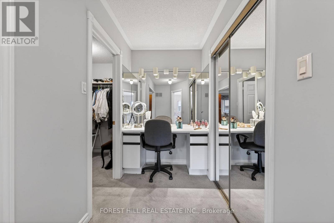
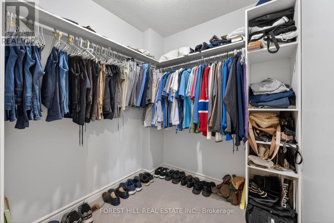
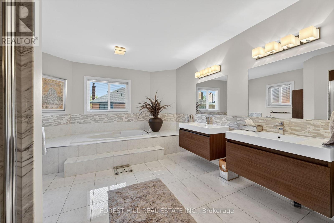
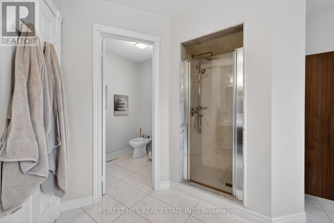
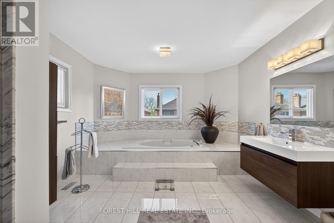
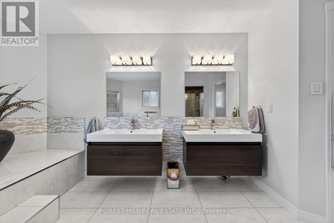
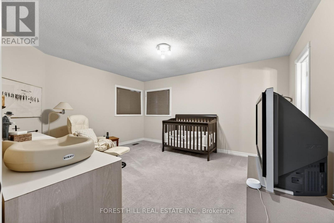
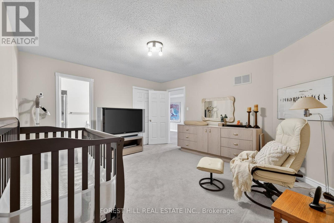
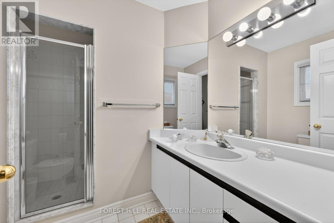
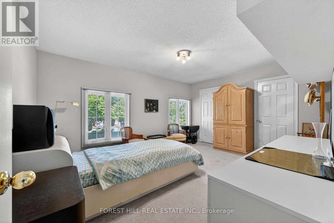
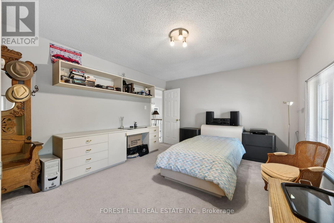
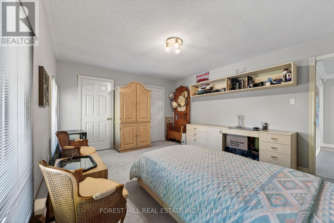
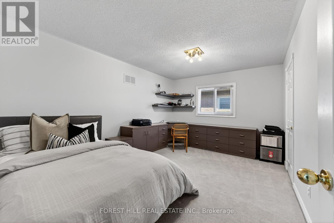
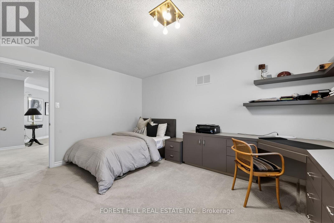
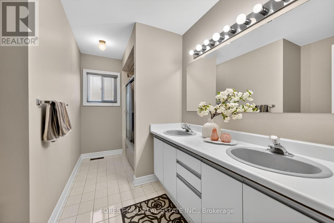
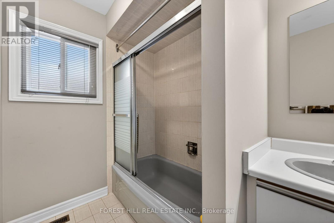
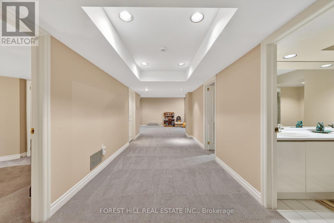
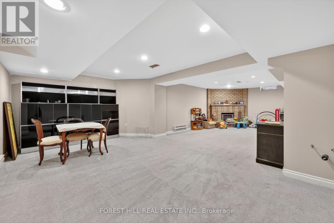
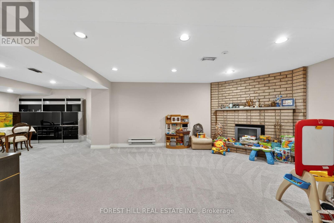
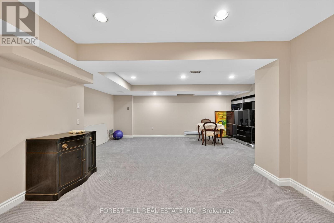
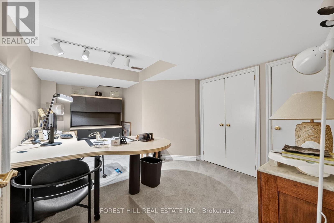
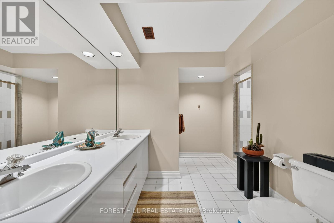
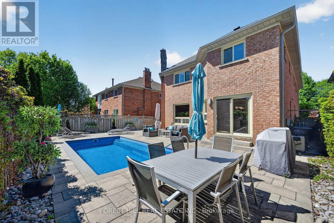
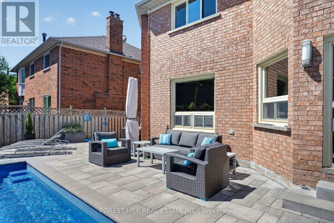
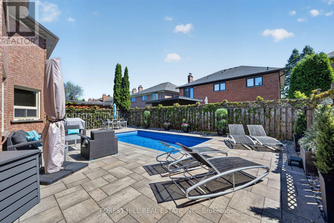
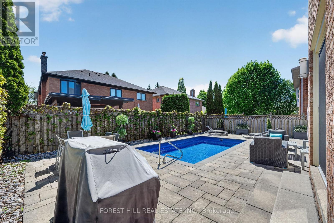
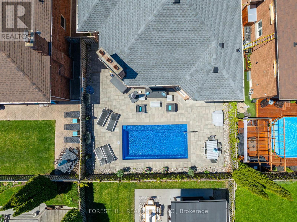
Rarely offered and ideally situated on one of Westmount's most coveted streets, this exceptional family residence offers approximately 3,854 sq. ft. above grade plus a spacious finished basement designed for comfortable family living and entertaining. Step into a stunning open-concept foyer highlighted by dramatic two-storey floor-to-ceiling windows that flood the home with natural light. The elegant centre hall floor plan features spacious principal rooms, a main floor office, and a large family room with a cozy wood-burning fireplace. The renovated family-sized kitchen is perfect for everyday living and entertaining, complete with a large centre island, granite countertops, stainless steel appliances, and a walkout to the ultimate backyard oasis. Enjoy summer living at its finest in the beautifully landscaped backyard featuring an inground saltwater pool, multiple entertaining areas, and exceptional privacy. The second level offers four generously sized bedrooms and three bathrooms, including a luxurious primary retreat with a walk-in closet, vanity/makeup area, wood-burning fireplace, and upgraded 5-piece ensuite bathroom. The finished lower level provides incredible additional living space with a large open-concept recreation area plus two additional bedrooms - ideal for extended family, guests, gym, or home theatre. Exceptional curb appeal with timeless brick façade, premium location, and pride of ownership throughout. Located in one of Thornhill's most desirable communities, close to top-rated schools, parks, shopping, restaurants, transit, and every amenity imaginable. A rare opportunity to own a spectacular family home in highly coveted Westmount. (id:60365)
Property Details
| MLS® Number | N13179368 |
| Property Type | Single Family |
| Community Name | Beverley Glen |
| AmenitiesNearBy | Golf Nearby, Park, Place Of Worship, Schools, Public Transit |
| Features | Lighting |
| ParkingSpaceTotal | 6 |
| PoolType | Inground Pool |
| Structure | Patio(s), Deck |
Building
| BathroomTotal | 5 |
| BedroomsAboveGround | 4 |
| BedroomsTotal | 4 |
| Amenities | Fireplace(s) |
| Appliances | Central Vacuum, Dishwasher, Dryer, Stove, Washer, Window Coverings, Refrigerator |
| BasementDevelopment | Finished |
| BasementType | N/a (finished) |
| ConstructionStyleAttachment | Detached |
| CoolingType | Central Air Conditioning |
| ExteriorFinish | Brick |
| FireplacePresent | Yes |
| FireplaceTotal | 2 |
| FoundationType | Unknown |
| HalfBathTotal | 1 |
| HeatingFuel | Natural Gas |
| HeatingType | Forced Air |
| StoriesTotal | 2 |
| SizeInterior | 3500 - 5000 Sqft |
| Type | House |
| UtilityWater | Municipal Water |
Parking
| Garage |
Land
| Acreage | No |
| FenceType | Fenced Yard |
| LandAmenities | Golf Nearby, Park, Place Of Worship, Schools, Public Transit |
| Sewer | Sanitary Sewer |
| SizeDepth | 106 Ft ,7 In |
| SizeFrontage | 49 Ft ,2 In |
| SizeIrregular | 49.2 X 106.6 Ft |
| SizeTotalText | 49.2 X 106.6 Ft |
https://www.realtor.ca/real-estate/29809683/15-palmerston-drive-vaughan-beverley-glen-beverley-glen
Michael Switzer
Broker
9001 Dufferin St Unit A9
Thornhill, Ontario L4J 0H7

The trademarks REALTOR®, REALTORS®, and the REALTOR® logo are controlled by The Canadian Real Estate Association (CREA) and identify real estate professionals who are members of CREA. The trademarks MLS®, Multiple Listing Service® and the associated logos are owned by The Canadian Real Estate Association (CREA) and identify the quality of services provided by real estate professionals who are members of CREA. The trademark DDF® is owned by The Canadian Real Estate Association (CREA) and identifies CREA's Data Distribution Facility (DDF®)
May 27 2026 03:09:07
Toronto Real Estate Board
Forest Hill Real Estate Inc.

© 2026 Proptech Realty Inc., Brokerage.