
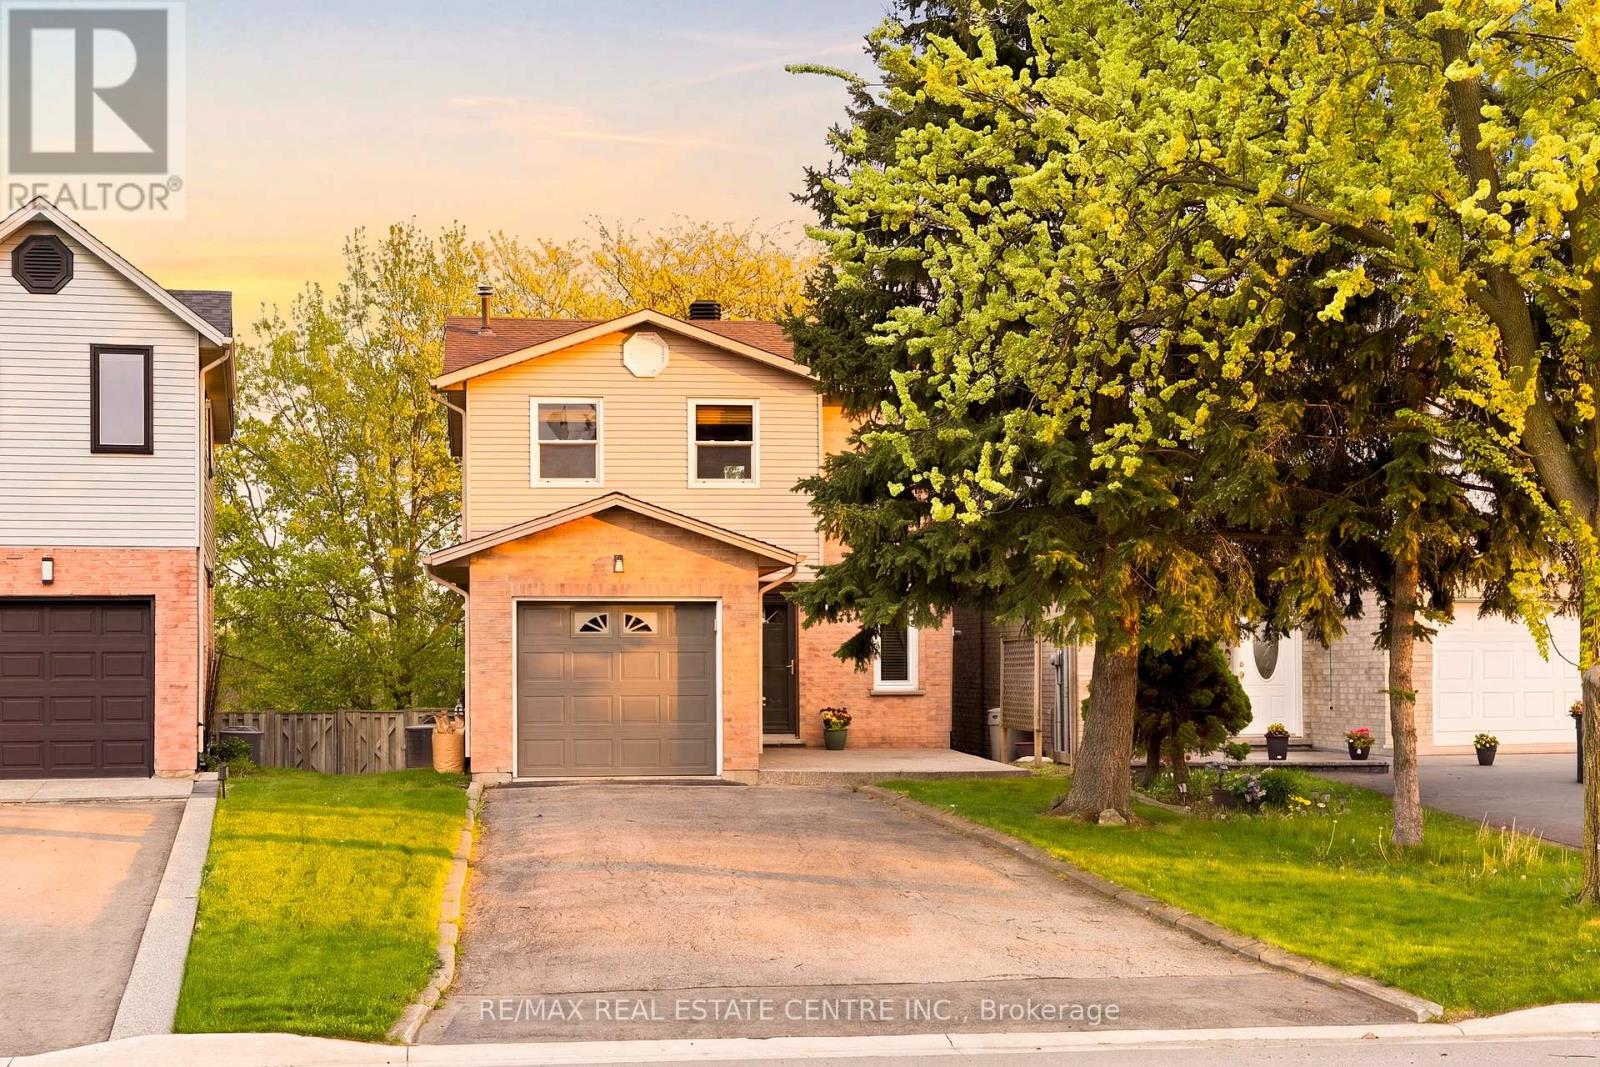
3124 Driftwood Drive
Burlington, Ontario
Nestled on a family-friendly street in the sought-after Headon Forest community! Perfectly positioned directly across from a park complete with a play centre, swings, and slides, this home offers the ideal setting for families, first-time buyers, or downsizers seeking comfort, convenience, and community charm. Great curb appeal with mature trees. Featuring 3+1 bedrooms and 2.5 bathrooms, this versatile home offers functional living space for every stage of life. The updated kitchen showcases beautiful flooring, stainless steel appliances, eat-in area and a walk-out to the deck-perfect for morning coffee or summer entertaining. The bright and inviting living room features a large bay window that fills the space with natural light. Living room opens to dining room that can accommodate large gatherings. Convenient powder room completes the main level. One of the home's standout features is the rare walk-out basement complete with a kitchenette/wet bar, second fridge, additional full bathroom, 4th bedroom, and sliding doors leading directly to the backyard-ideal for extended family, guests, or added living flexibility. Step outside to an impressive 160-foot deep lot offering endless possibilities for outdoor enjoyment, gardening, and entertaining. Upstairs, you'll find three spacious bedrooms designed with family living in mind. Additional highlights include inside entry from the garage and a commuter-friendly location close to major highways, public transit, parks, shopping, schools, and everyday amenities. This is the perfect opportunity to own a home in one of Burlington's most desirable family neighbourhoods! ** This is a linked property.** (id:60365)
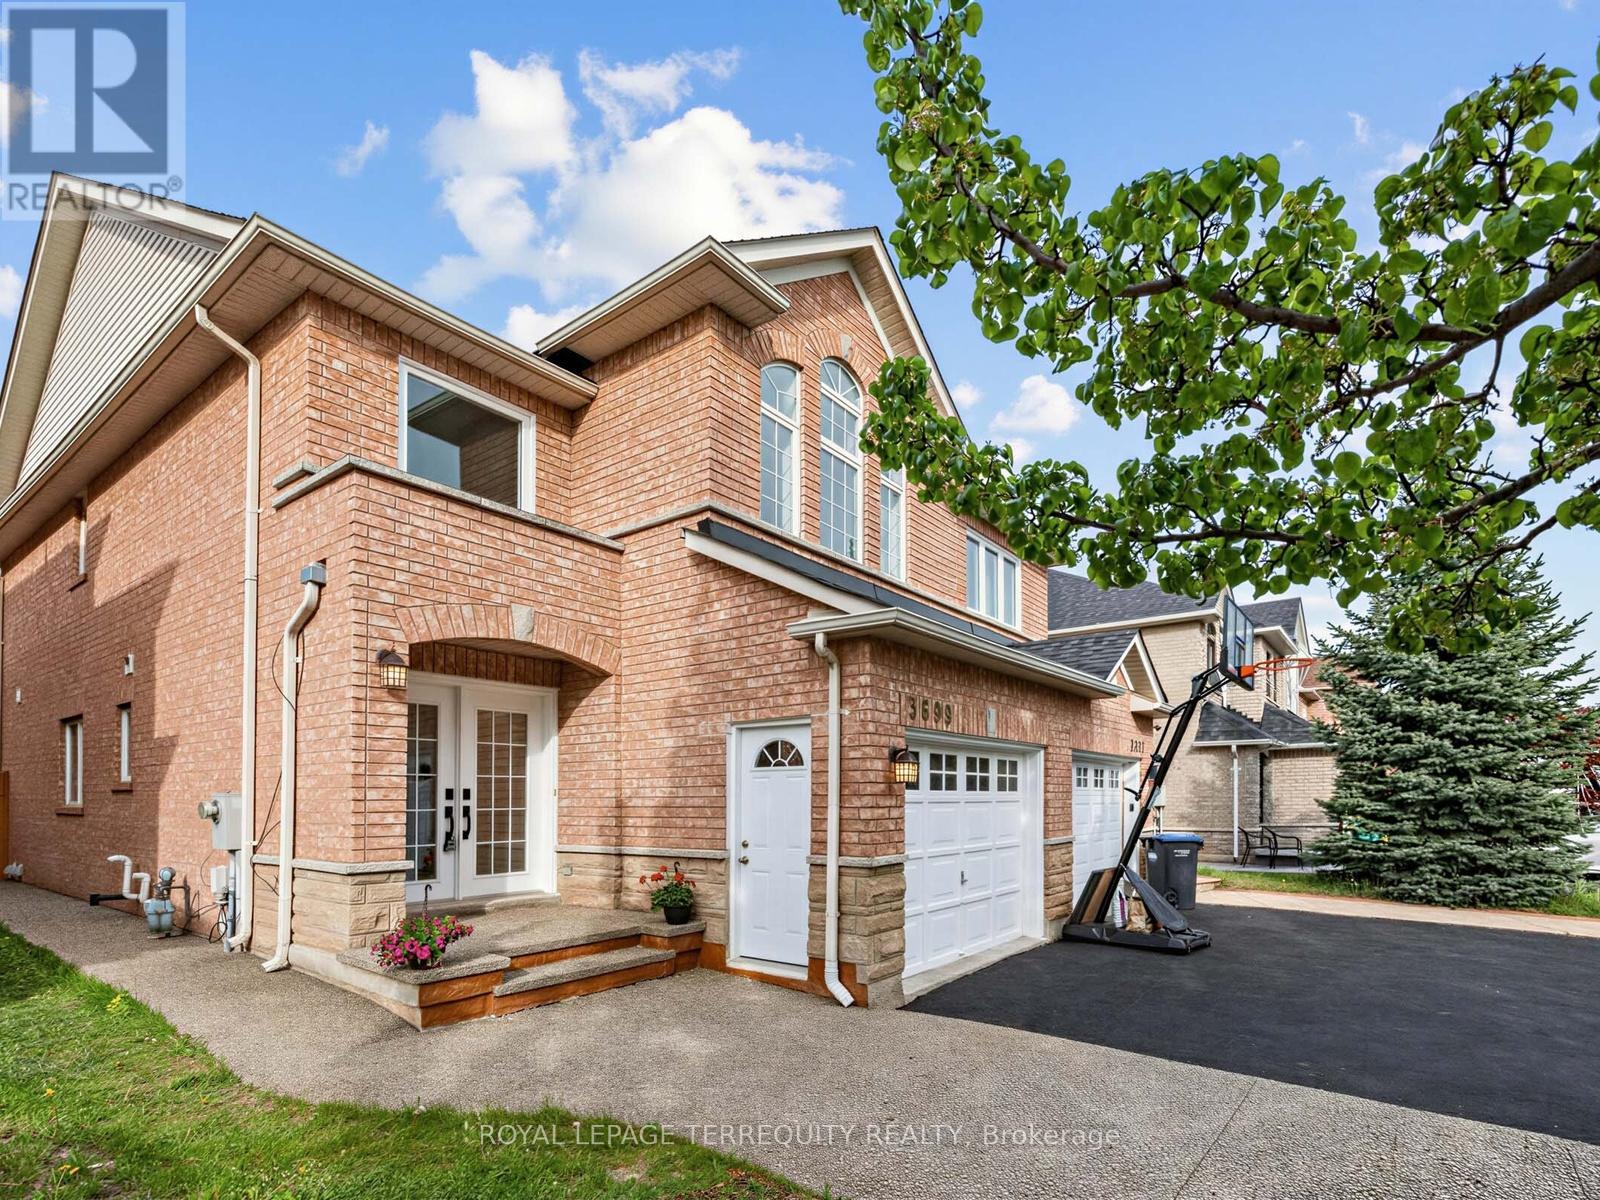
3699 Golden Locust Drive
Mississauga, Ontario
Welcome to 3699 Golden Locust Drive - A Fully Renovated 3+1 bedroom, 4-bathroom Gem in Lisgar Presenting a rare opportunity to own a fully newly renovated in 2026 semi-detached home in the prestigious Lisgar community. Offering approximately 2,119 sq. ft. of total thoughtfully designed living space across three levels, this exceptional residence blends modern elegance, functional design, and incredible value. A grand double-door entry and extended marble concrete driveway accommodating up to 4 vehicles create striking curb appeal from the moment you arrive. Step inside to a bright, airy, carpet-free main floor featuring brand new hardwood flooring, fresh paint, upgraded light fixtures, and a seamless open-concept living and dining space perfect for entertaining. The showstopping extended kitchen showcases quartz countertops, a custom backsplash, double sink, stainless steel appliances, and generous cabinetry. Direct garage access adds everyday convenience. The upper level offers three spacious carpet-free bedrooms, including a serene primary suite with a walk-in closet and spa-inspired 5-piece ensuite. The additional bedrooms provide flexibility for family, guests, or a home office. The fully finished basement with garage side entrance through the garage is a true value-add, featuring 1 bedroom, a full bathroom, kitchen, and brand new laundry. Never rented, this versatile space is ideal for multi-generational living, recreation, or future rental potential. Major updates include Roof (2021), Furnace (2022), and two windows replaced in (2023).Enjoy a fully fenced backyard with walk-out access, perfect for summer BBQs, family gatherings, and relaxing evenings outdoors. Ideally located in one of Mississauga's most family-friendly communities, just minutes from top-rated schools, parks, trails, shopping, grocery stores, restaurants, Walmart, major retailers, and only 4 minutes to Lisgar GO Station for effortless commuting (id:60365)
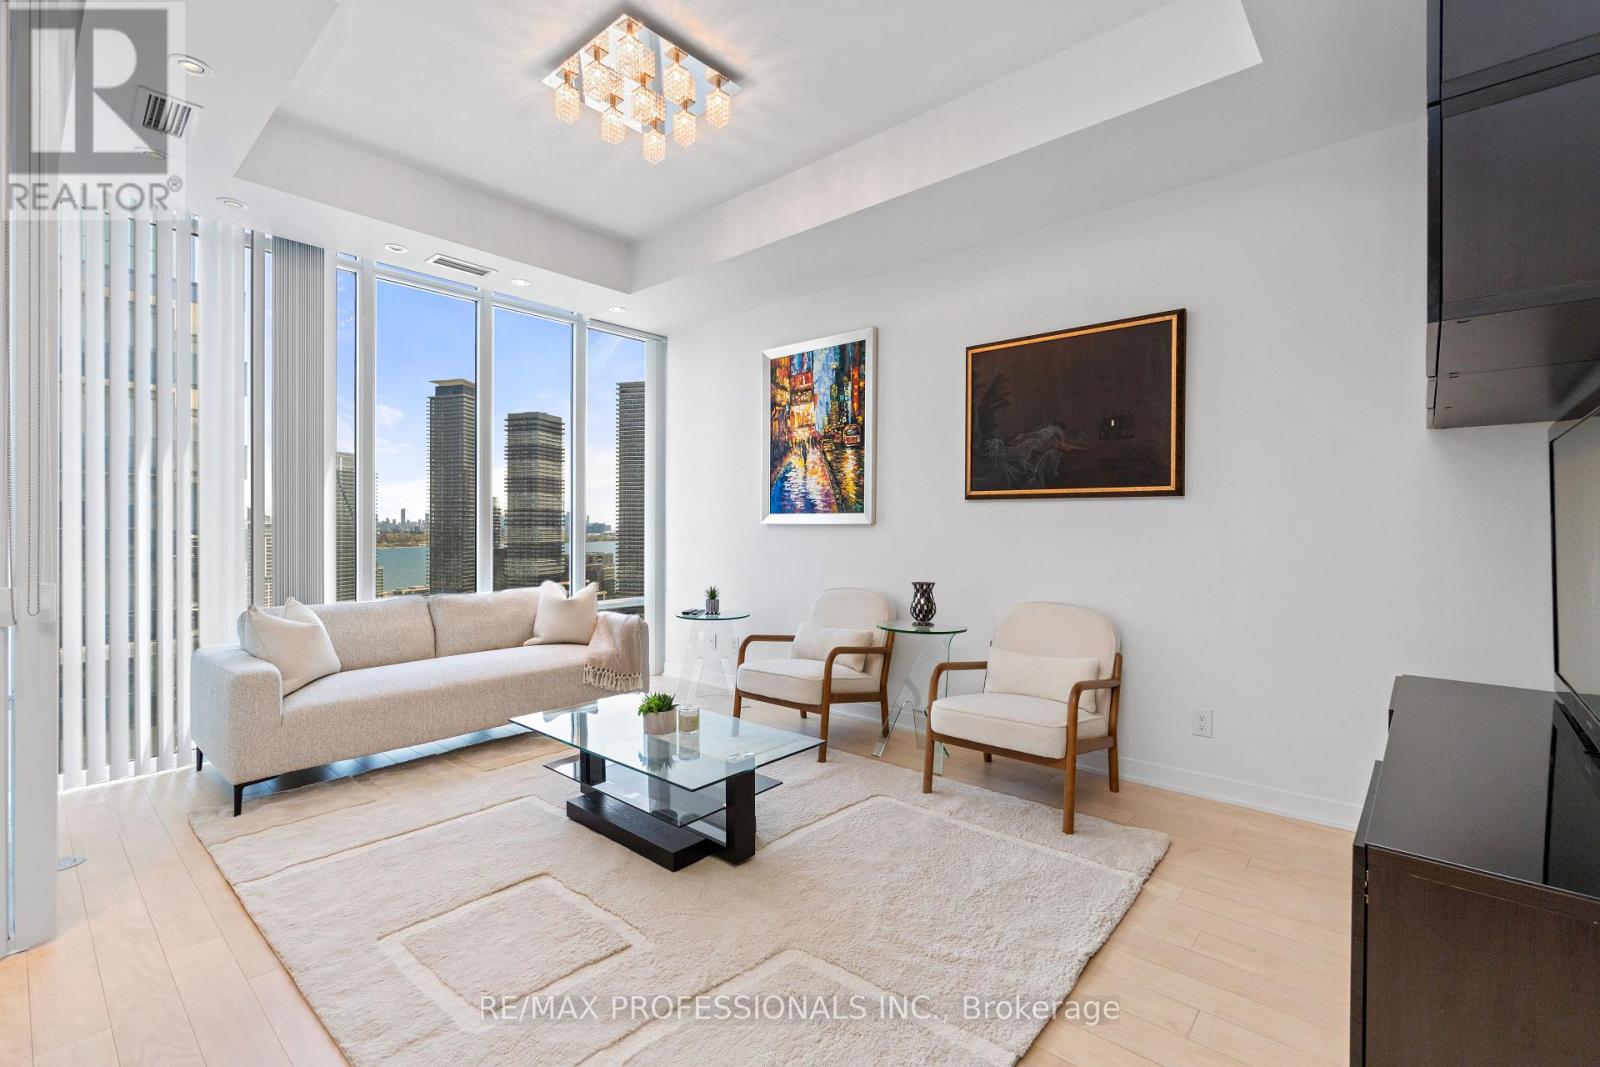
Lph2906 - 88 Park Lawn Road
Toronto, Ontario
Welcome to the luxurious South Beach Condos, ideally located in the heart of Humber Bay Shores. Inspired by the glamour of South Beach Miami, this iconic residence makes a striking first impression with a stunning outdoor waterfall centerpiece as you arrive, before stepping inside to a lavish Carrera marble lobby featuring soaring ceilings and stunning Murano chandeliers imported from Italy. This exceptional lower penthouse suite offers 2 bedrooms, 2 bathrooms, plus a spacious den large enough to function as a third bedroom. The primary bedroom features a 5-piece ensuite, while the second 4-piece bathroom is ideal for guests. The chef-inspired kitchen features built-in stainless steel appliances and flows seamlessly into the modern open-concept living and dining area. Step out onto your private balcony and enjoy southeast lake views, beautiful morning sunrises, and the calming energy of waterfront living. This unit also includes a private FULL TWO-CAR GARAGE, and it is equipped with an EV-ready car charging rough-in. Residents enjoy an impressive collection of resort-style amenities, including state-of-the-art fitness facilities, indoor and outdoor pools, hot tubs, saunas, steam rooms, a party room, library lounge with pool tables, 18-seat theatre, business center, basketball & squash courts, guest suites, ample visitor parking and 24/7 concierge/security. Live steps from the waterfront trails, marina, cafés, restaurants, grocery stores, Mimico Cruising Club, seasonal farmers' market, TTC, and major highways. Start your mornings by the lake, enjoy dinner at a local restaurant, or take an evening stroll along the waterfront. This is Humber Bay Shores living at its finest. (id:60365)
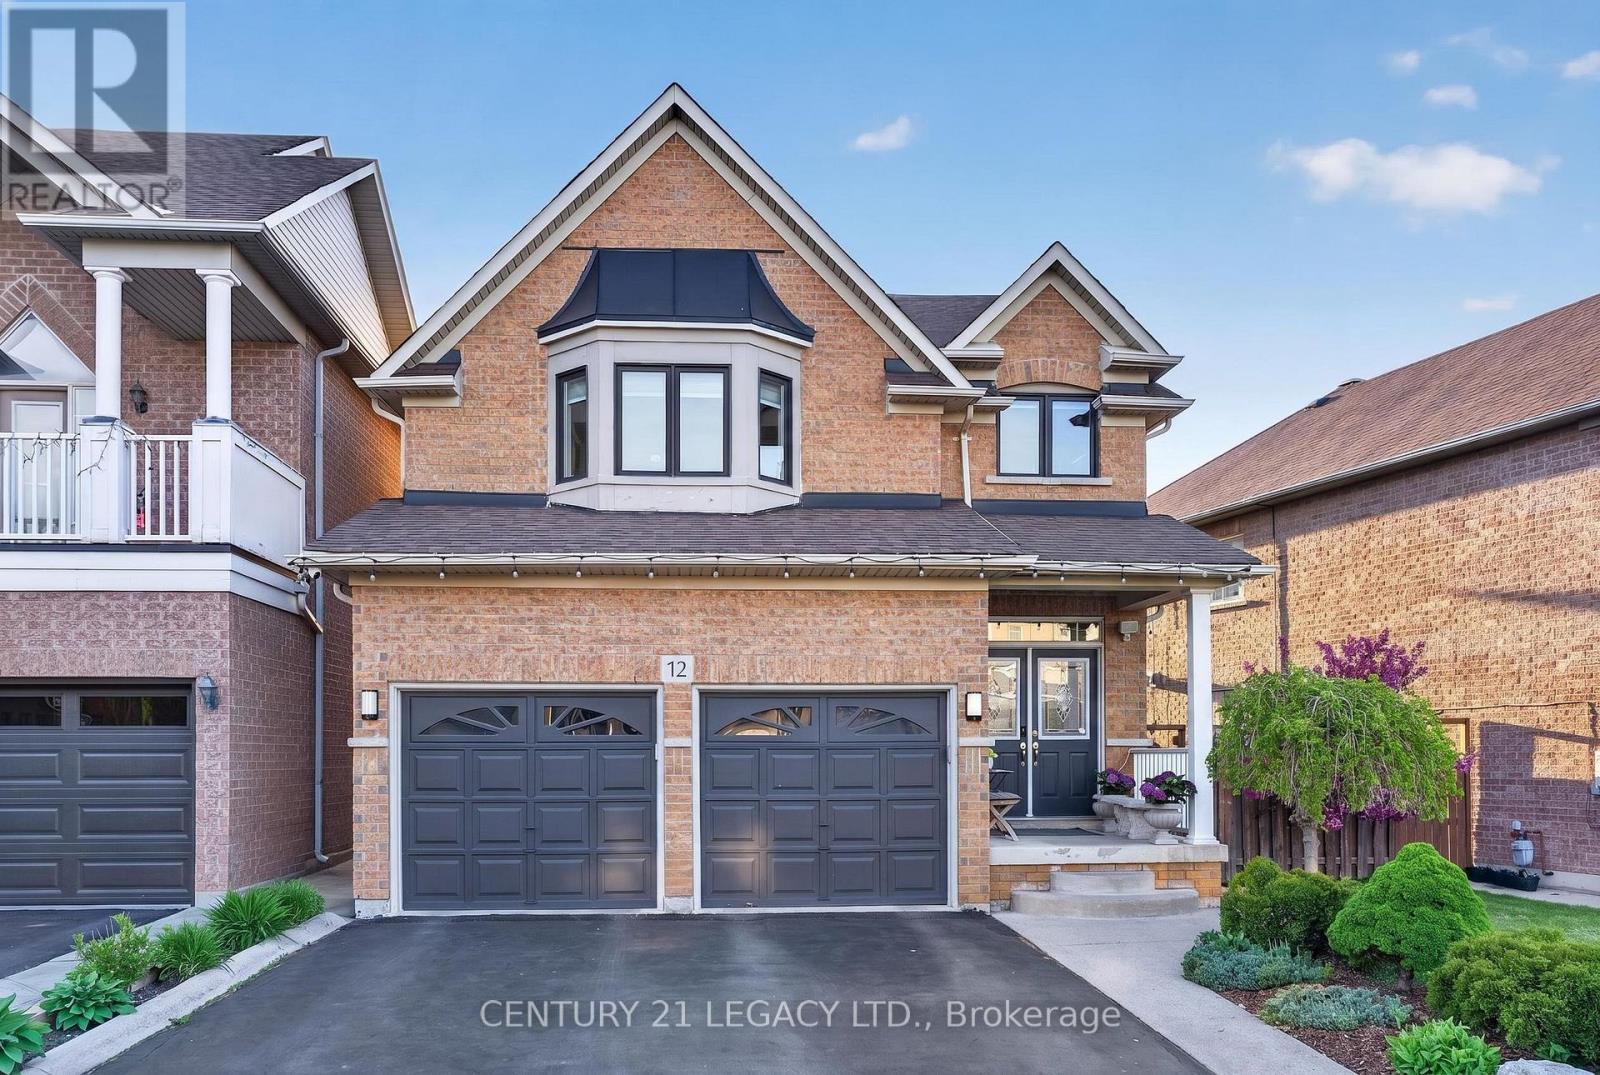
12 Aria Lane
Brampton, Ontario
5 Bed 4 Bath plus LEGAL basement apartment (1 Bed Plus Large Den) - Carpet free home in Lake of Dream Community. Lot with No Sidewalk can fit 4 cars. Close to Lake, Park, Transit, Plaza, Hospital, LA Fitness and all other amenities. Convenient location with easy access to 410 and 407. New Roof (2023), Heat Pump (2024), Upgraded Attic Insulation (2024)' Owned Water Tank (2024), New Windows (Except Basement) with Black Frame and tinted Glass for enhanced energy efficiency, New Kitchen on mail level (2018), Surge Protection at main PANEL, 200 Amp Panel, Wired for EV Charging. Overall a great home in great neighborhood. (id:60365)
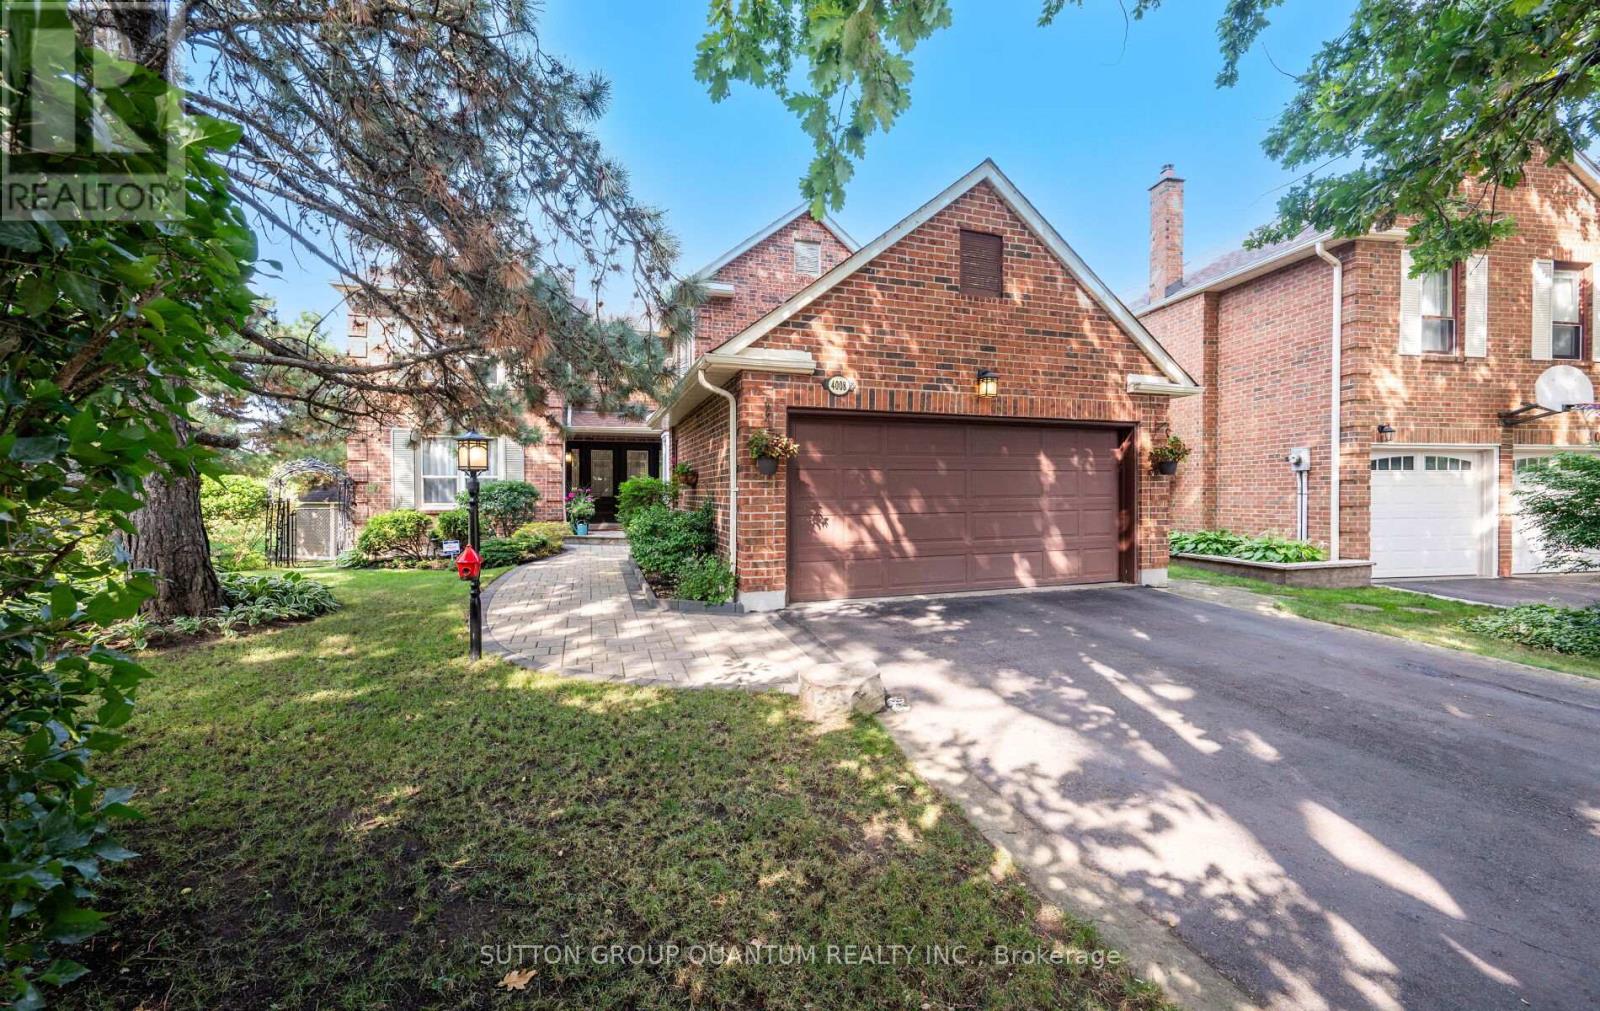
4008 Powderhorn Court
Mississauga, Ontario
Welcome to 4008 Powderhorn Court Nestled on a Quiet Cul-De-Sac in Prestigious Sawmill Valley. Bright & Airy Executive 5 + 3 Bedroom Home Backing onto Shalebank Hollow Park, Providing Stunning Views and Privacy. Excellent Floor Plan with Multiple Walk-Outs Perfect For Multi-Generational Use. Main Floor Features Spacious Living Space with Gleaming Hardwood Floors Throughout, Updated Kitchen with Lots Of Windows, Quartz Counters, Stainless Steel Appliances, Under Cabinet Lighting, Soft Close Drawers and 2 Pantries. Separate Family Room Has Floor to Ceiling Brick Fireplace, Walk Out To Deck, and Roughed in Wet Bar. Main Floor Office with Broadloom, Closet and Large Bay Window (Which Can Be Used As A Main Floor Bedroom). Large Laundry Room With Side Entrance. Primary Bedroom Features Double Door Entry, 5 Piece Ensuite with Barn Door, Separate Vanity Area, Walk-In Closet And Separate Shower Enclosure. Large Principle Rooms. Enjoy A Fully Renovated 2 Bedroom Basement Apartment With A Recreational Room, Full Kitchen, 2nd Laundry, 4 Piece Bath, Separate Walk-Out Entrance, Fireplace, Workshop Area and Lots of Storage. Step Outside to Your Private Backyard Oasis Complete With A Brand New Deck, Inground Pool, Perennial Gardens Overlooking Ravine and Green Space Perfect for Entertaining Family and Friends. This Home is Walking Distance To Top Ranked Schools, UTM, Easy Access to All Major Highways, Shopping, GO and Transit. (id:60365)
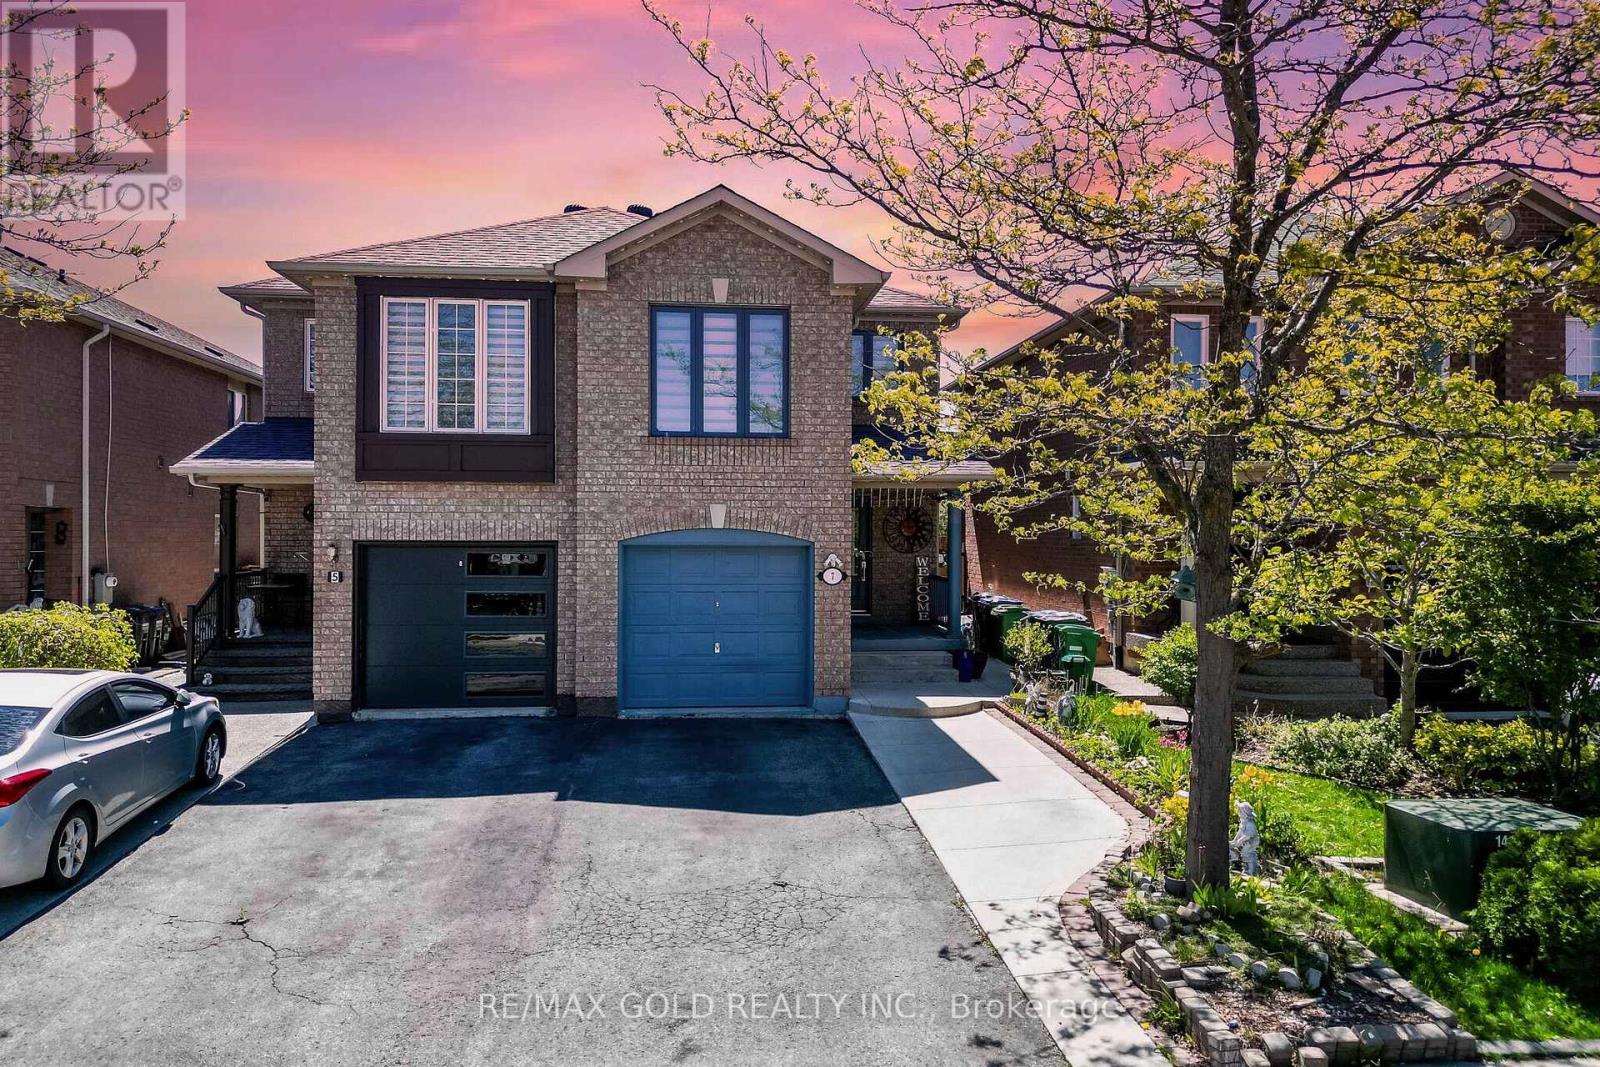
7 Roadmaster Lane
Brampton, Ontario
Wow, This Is An Absolute Showstopper And A Must-See! Priced To Sell Immediately! This Stunning 4+1 Bedroom Home With A Finished Basement With Separate Entrance Offers Exceptional Curb Appeal And Incredible Value. Located In A Quiet, Child-Friendly Neighbourhood With High-Rated Schools, This Property Is Perfect For Families And Investors Alike! With Approximately 2,100 Sqft Of Total Living Space, Including The Finished Basement, This Home Delivers Comfort, Style, And Functionality In Every Corner. Step Into A Thoughtfully Upgraded Main Floor Featuring A Bright Separate Living Room With A Large Picture Window-Ideal For Hosting Guests Or Enjoying Cozy Evenings With Family! The Spacious Chef's Kitchen Comes Equipped With Stainless Steel Appliances, Quartz Counter Tops, Generous Counter Space, And Seamless Flow To The Breakfast Area.Enjoy Your Morning Tea On The Private Deck And Get Ready To Host Memorable Family Gatherings And Summer Parties In Your Own Backyard Retreat! The Second Floor Showcases Three(3) Well-Appointed Bedrooms Plus Family Room That Can Be Easily Converted To 4h Bedroom And Two(2) Beautifully Upgraded Full Washrooms. The Master Bedroom Includes A 4-Piece Ensuite, Offering A Private Retreat For Relaxation And Convenience. The Finished Basement With 1 Bedroom And Separate Entrance Adds Valuable Bonus Space-Perfect As A Granny Ensuite! Exterior Upgrades Include A Backyard Deck Ideal For Outdoor Gatherings, A Storage Shed For Additional Space, And Major Mechanical Updates Such As A Furnace From 2015, Newer Roof (2020) Giving You Peace Of Mind For Years To Come. Located Minutes From Mount Pleasant GO Station-Perfect For Daily Commuters! Close To Cassie Campbell Community Centre, Parks, Shopping, Schools And All Essential Amenities! A True Turnkey Home Offering Modern Living, Convenience, And Exceptional Value. Don't Miss Out On This Amazing Opportunity-Book Your Showing Today Before It's Gone! (id:60365)
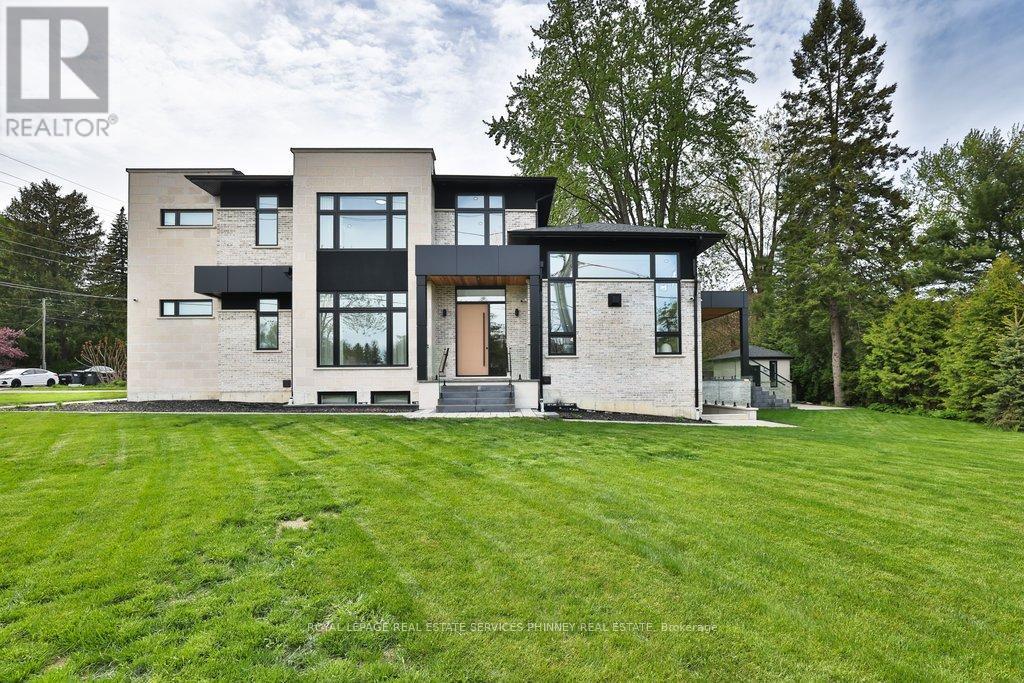
1143 Kane Road
Mississauga, Ontario
Welcome to this extraordinary custom-built luxury residence in the prestigious Lorne Park school district. Expertly crafted with impeccable attention to detail, this stunning home offers the perfect blend of elegance, sophistication, and modern family living.Step inside to soaring 13.5-ft ceilings in great room, wide-plank hardwood flooring and a thoughtfully designed open-concept layout ideal for both entertaining and everyday living. The spacious family and dining area is anchored by a sleek Urbana linear gas fireplace, creating a warm yet refined atmosphere.The designer chef's kitchen is a showpiece featuring premium appliances, custom cabinetry, a waterfall island, & an oversized walk-in pantry. A sophisticated formal living room offers flexibility as a home office or elegant sitting area, while the main floor bedroom w/private 3-pc ensuite is perfect for guests or multi-generational living. The functional mudroom includes garage access, & entry to the extra-wide double car garage.Enjoy seamless indoor-outdoor living w/covered porch featuring 9-ft cedar tongue-and-groove ceiling - perfect for relaxing or entertaining.Upstairs, 10ft ceilings, a skylight floods the hallway wnatural light. The luxurious primary retreat features designer LED lighting, accent wall, private balcony, oversized walk-in closet, & spa-inspired 5-pc ensuite. Three additional spacious bedrooms and two beautifully appointed full baths complete the upper level. Two furnaces provide year-round comfort and efficiency.The finished basement offers exceptional versatility w/two separate living areas. One features walk-up access, rough-in for kitchen, 2 bedrooms, den/exercise room, 3-pc bath, and rough-in sauna - ideal for an in-law suite or future apartment. The second area includes an additional living room, bedroom, and 3-pc bath.Located near top-rated schools, parks, marinas, restaurants, this exceptional residence offers luxury living in one of Mississauga's most sought-after communities. (id:60365)
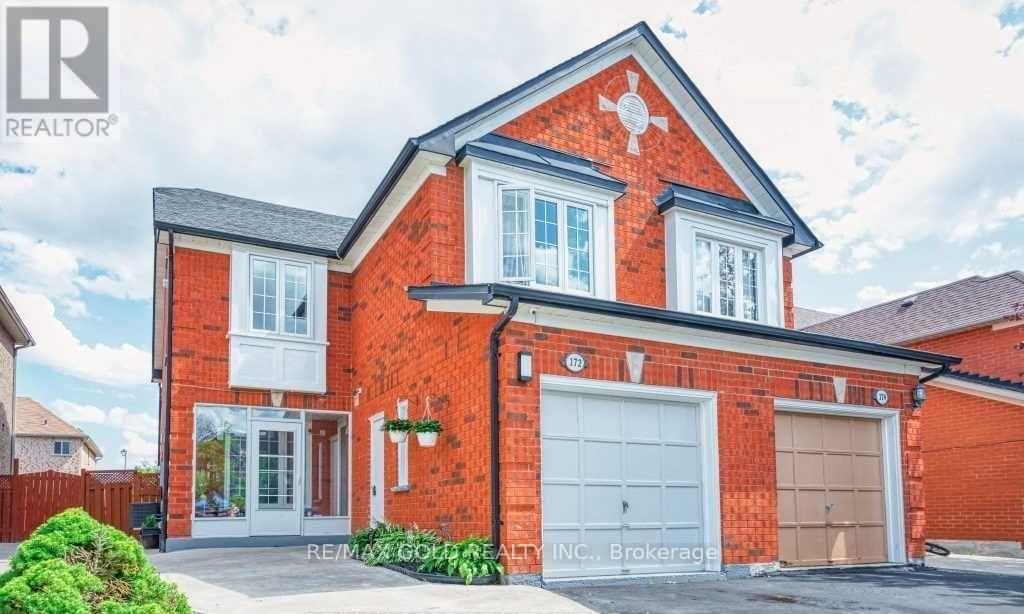
172 Desert Sand Drive
Brampton, Ontario
Location! Location! Location! Stunning upgraded semi-detached home in a highly sought-after Brampton neighbourhood featuring 4+1 bedrooms, This spacious home offers separate living and dining rooms along with a cozy family room, perfect for both entertaining and everyday living. a beautiful oak staircase, hardwood floors, and a modern upgraded kitchen with granite countertops and backsplash. The finished basement includes an additional bedroom, providing great flexibility for extended family or rental potential. Freshly painted with upgraded contemporary bathrooms, the home is enhanced by a mix of hardwood, laminate, and ceramic flooring, pot lights, and stylish fixtures throughout. Enjoy low-maintenance outdoor spaces with concrete at the front and back. Ideally located near Brampton Civic Hospital, schools, parks, shopping, Bramalea City Centre (Trinity Common Mall area), and with easy access to Highway 410, this move-in ready home is an exceptional opportunity not to be missed. (id:60365)
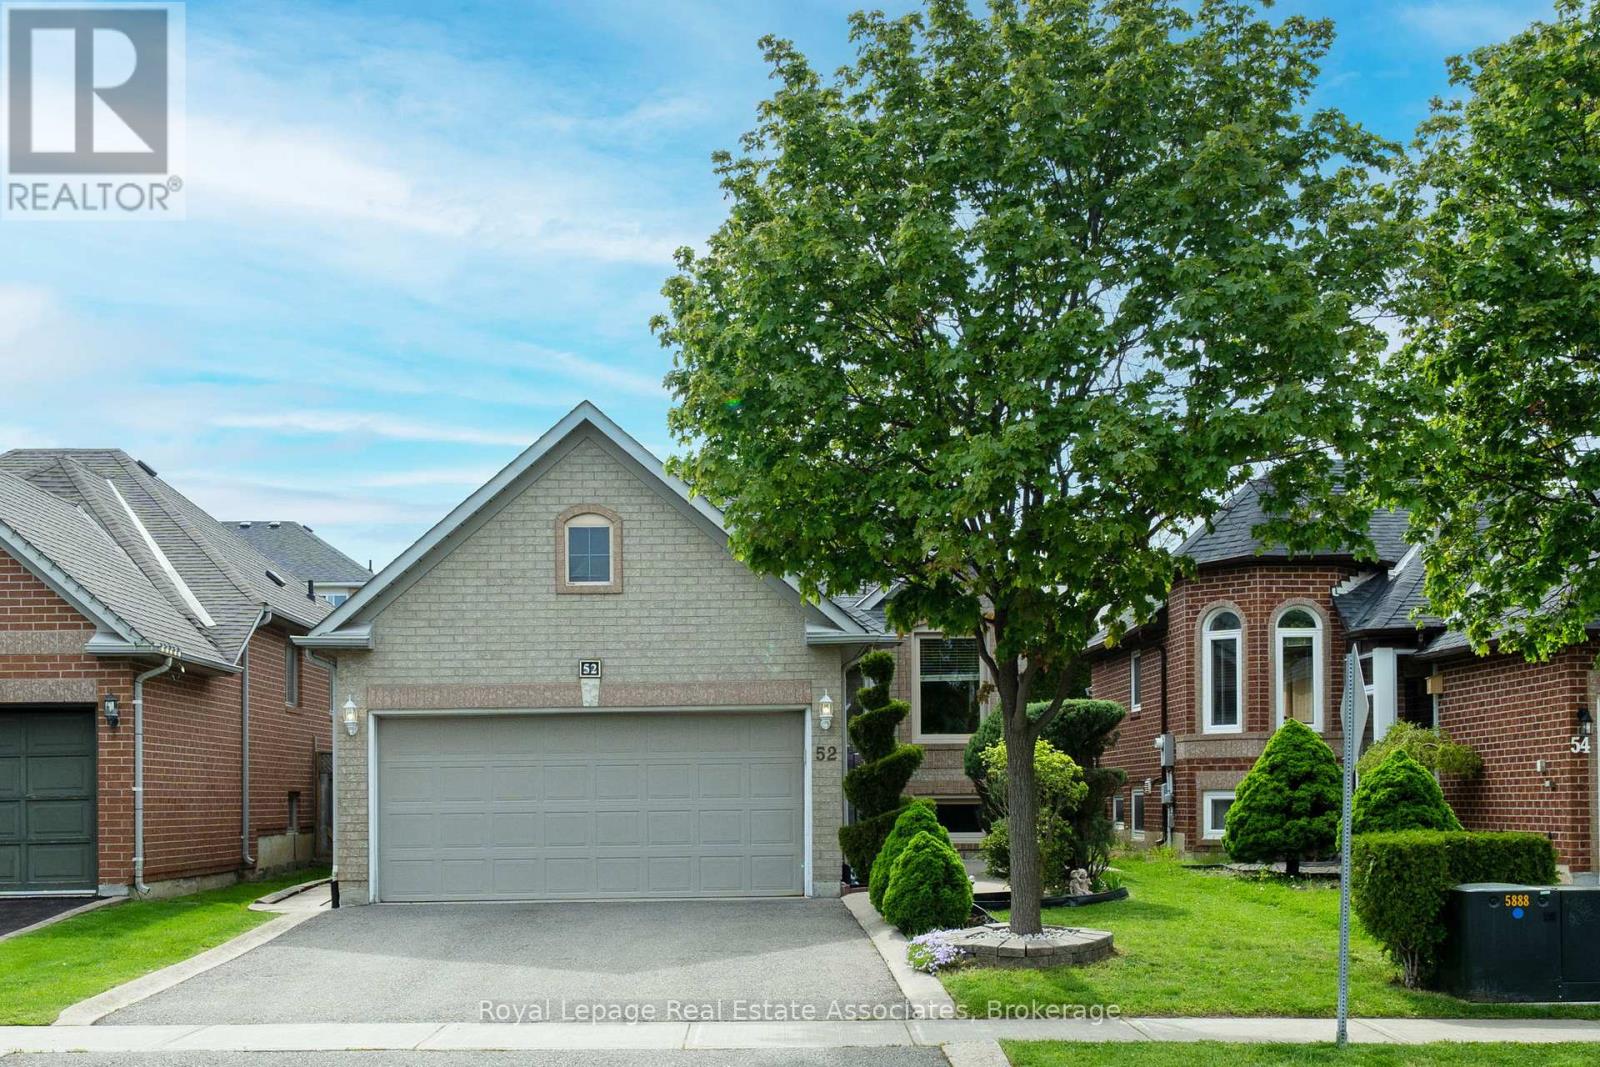
52 Royal Orchard Drive
Brampton, Ontario
Located in one of West Brampton's Most Convenient and Family-Friendly Neighbourhoods, this Beautifully Maintained Modern Raised Bungalow Offers the Perfect Blend of Style, Comfort, and Functionality. With Many Thoughtful Updates and Lovingly Cared for, this Exceptional Home is Ideal for Downsizers, Transitioning Parents and Small Families, or Multi-Generational Living. Featuring 2 Bedrooms on the Main Level Plus 2 Additional Bedrooms in the Fully Finished Lower Level, this Home Offers Flexible Living Space for Families of All Types. The Modern Renovated Kitchen Showcases Rich Chocolate Cabinetry, Stainless Steel Smooth Top Stove & Fridge. Dishwasher, as Well as Updated Tile Flooring, and Modern Finishes, while the Inviting Living Room is Highlighted by Elegant Hardwood Flooring and Fresh Contemporary Paint Throughout The Home was Just Completed Professionally. Major Upgrades Provide True Peace of Mind, including Newer Windows, Asphalt Shingles, Gas Furnace, Central Air Conditioning, Owned Tankless Water Heater, and Reverse Osmosis System - all updated within Approximately the Past 7 Years With No Rental Items to Assume. Additional Highlights Include a Highly Desirable Garage Entrance into the Home, 2 Full Bathrooms, An Automated Stair Lift from Basement to Foyer and Main Floor. One of the First Single Piece Construction Units Installed. An Attached Double Car Garage, and a Private Driveway with Parking for Up To 4Additional Vehicles. Outside, Enjoy Beautifully Landscaped Manicured Grounds, a Charming Backyard Deck with Built in Sun-Shelter Awnings and Garden Shed, and Excellent Curb Appeal Enhanced by the Enclosed Front Porch That Adds So Much Function and Value. Homes on This Sought-After Street Are Selling Quickly - The Last Three Properties Selling in Approximately Two Weeks - Making This a Fantastic Opportunity to Own a Move-in Ready Bungalow in West Brampton. Don't miss your chance to call this exceptional property home. (id:60365)
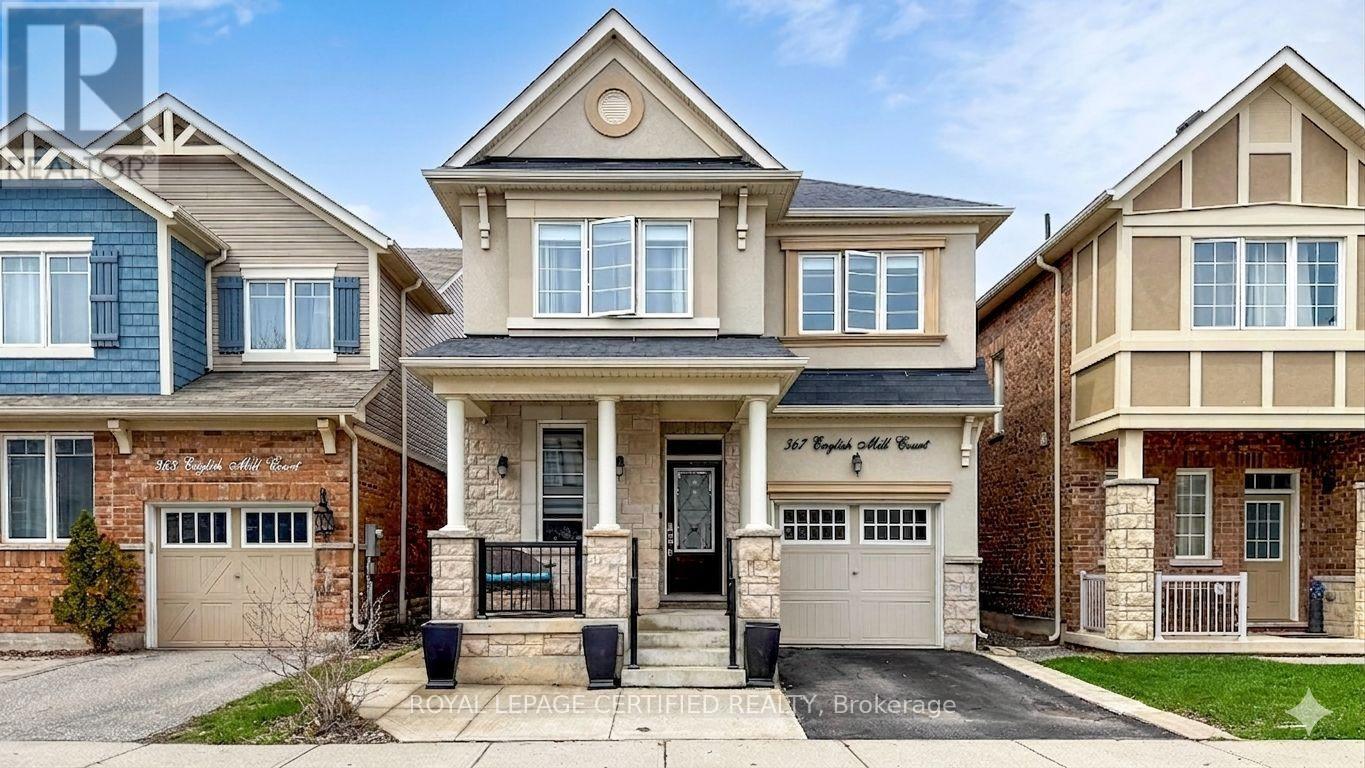
367 English Mill Court
Milton, Ontario
EMARKS FOR CLIENTSStunning Mattamy-built "Trenton" French Chateau model offering 4 bedrooms and 4 bathrooms in a highly sought-after Milton community. Thisbeautifully maintained detached home features 9-ft smooth ceilings on the main floor and a functional, well-designed layout ideal for modernfamily living.The main level includes a separate dining room and a versatile den, perfect for a home office. The family room, featuring a largewindow overlooking the backyard, offers a bright and inviting space. Pot lights throughout the main floor enhance the home's warm andcontemporary feel.The upgraded chef's kitchen showcases a large centre island, quartz countertops, and a stylish backsplash, seamlesslyconnecting to the main living areas.A rare and highly desirable feature, this home offers TWO PRIMARY-STYLE BEDROOMS WITH ENSUITES-the spacious primary retreat includes a4-piece ensuite with extended glass shower enclosure and walk-in closet, while a second bedroom also enjoys its own private ensuite. Twoadditional well-sized bedrooms and a full bathroom complete the upper level, making it ideal for multi-generational living or growingfamilies.Additional highlights include oak stairs with iron pickets, direct garage access, and a basement with plumbing rough-in offering futurepotential.The backyard features a concrete patio, providing a low-maintenance outdoor space for entertaining and relaxation. Convenientlylocated close to parks, top-rated schools, and everyday amenities, this home delivers exceptional comfort, flexibility, and value in a familyfriendly neighbourhood. Water softner system, gas stove, new window coverings (id:60365)
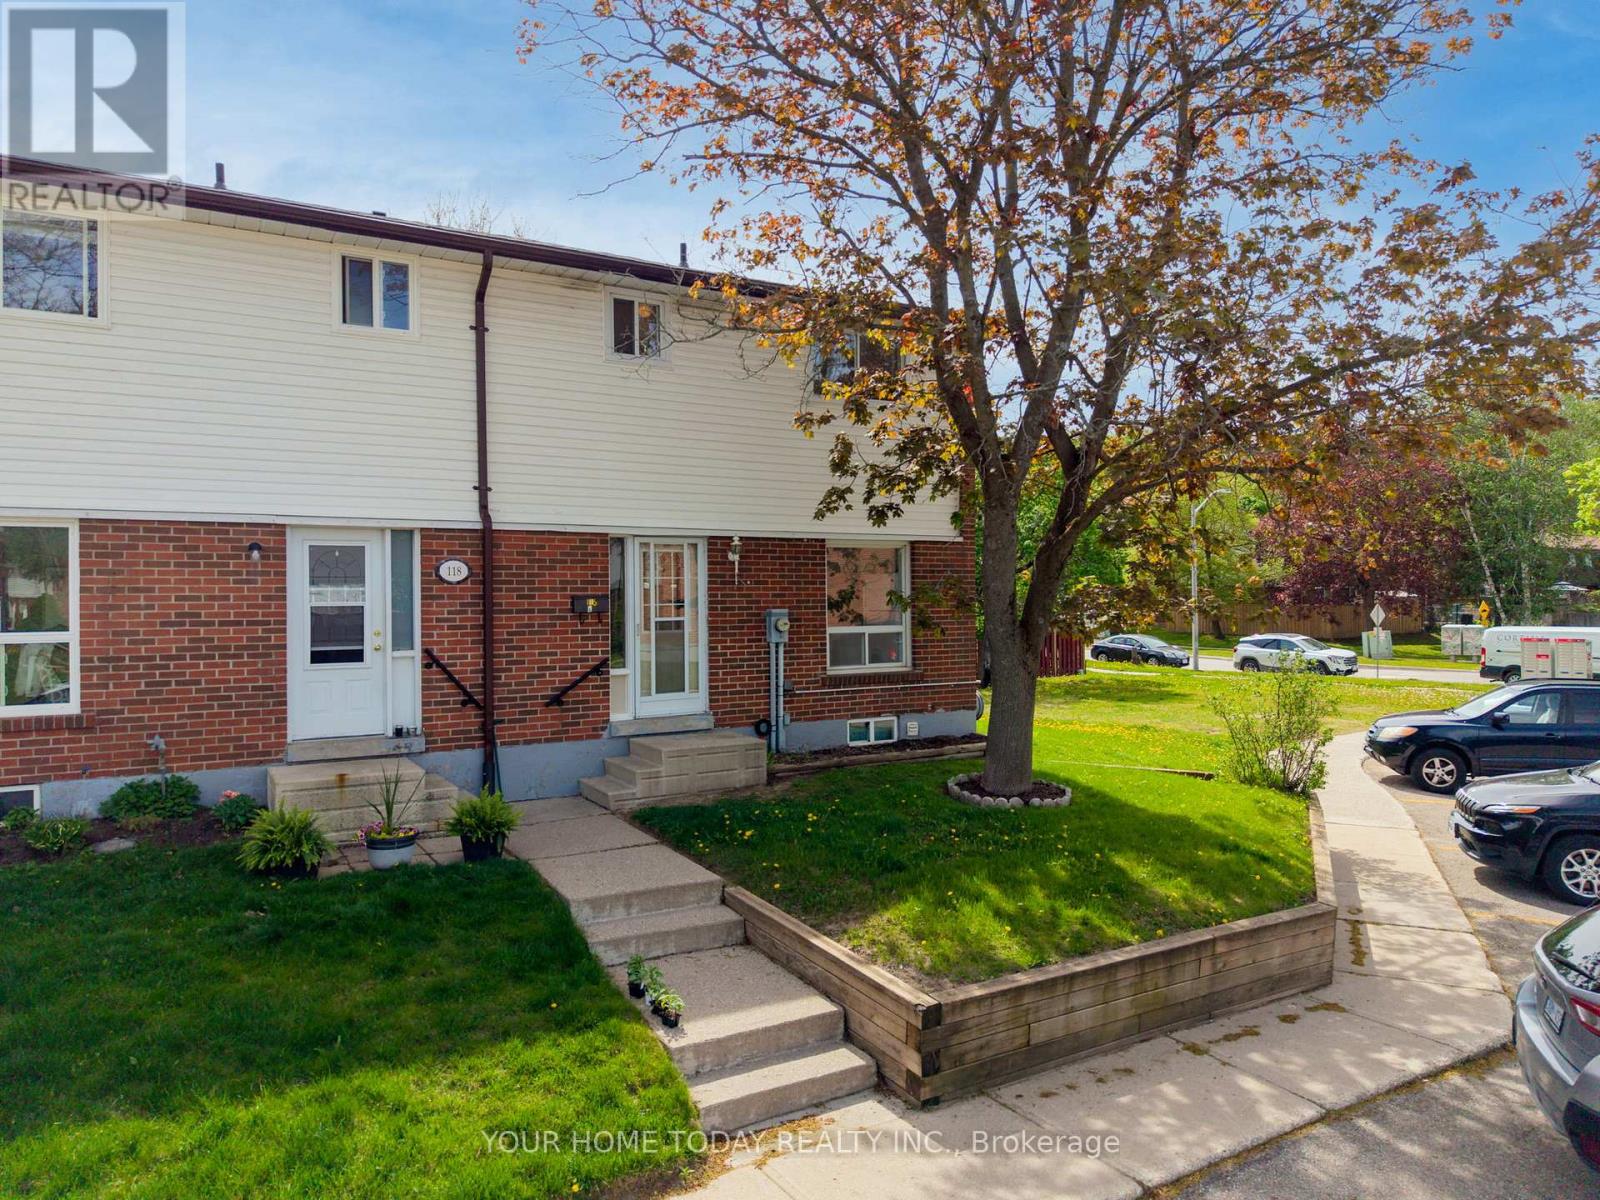
116 Kingham Road
Halton Hills, Ontario
Affordable end unit - the perfect starter! Welcome to this cozy, sun-filled 3-bedroom, 3-bathroom condo townhome located in a convenient Acton neighbourhood close to downtown, shopping, parks, schools and everyday amenities. The bright main level features an eat-in kitchen overlooking the open dining/living room combination, complete with laminate flooring and a large window that brings in plenty of natural light. The upper level offers 3 bedrooms, including a spacious primary bedroom with a large closet and 2-piece ensuite. The finished lower level adds valuable living space with a cozy rec room and walkout to the fully fenced backyard, 2-piece bathroom plus a workshop/storage room and laundry area. A great opportunity for first-time buyers, downsizers or investors looking for an affordable end-unit home in a well-connected location (id:60365)
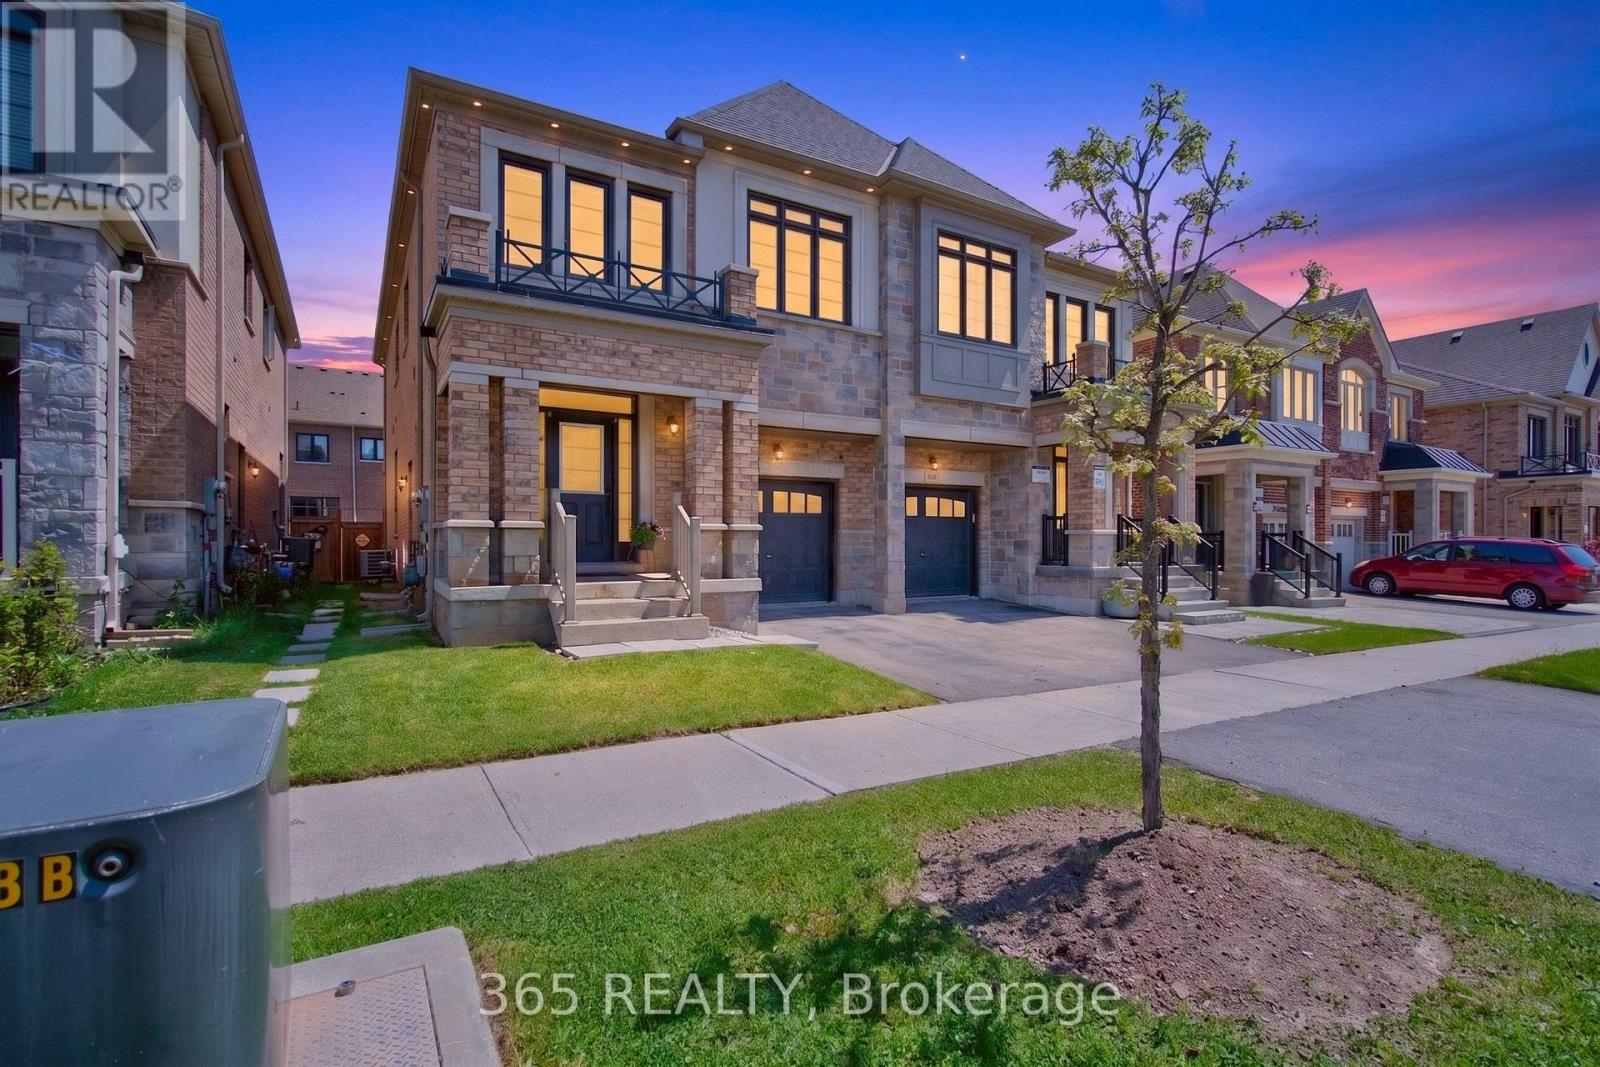
1117 Hamman Way
Milton, Ontario
Located in the highly sought after, family friendly neighbourhood of Ford in Milton, this stunning 4 bedroom, 3 bathroom semi-detached Mooreland Model by Great Gulf boasts 2,018 sq. ft. above grade, with numerous upgrades that bring comfort and functionality together in perfect harmony.The main floor features a stylish L-shaped kitchen, 9-foot ceilings, tons of cabinet space, pot lights, open-concept living and dining areas, granite countertops, and stainless steel appliances , perfect for relaxing with family or hosting guests.Upstairs, the primary bedroom includes a private ensuite and walk-in closet, creating a peaceful escape at the end of the day. Three additional generously sized bedrooms, a full bathroom, and a dedicated upper-level laundry room ensure there's space and comfort for the whole family.The unfinished basement offers future income potential, with rough-in plumbing for an optional bathroom and the option to add cold storage to suit your lifestyle. A large garage with direct access from inside the house provides generous storage and everyday convenience, while the separate side entrance to the basement adds flexibility to the layout.Conveniently located near Milton District Hospital, schools, parks, transit, and much more. (id:60365)
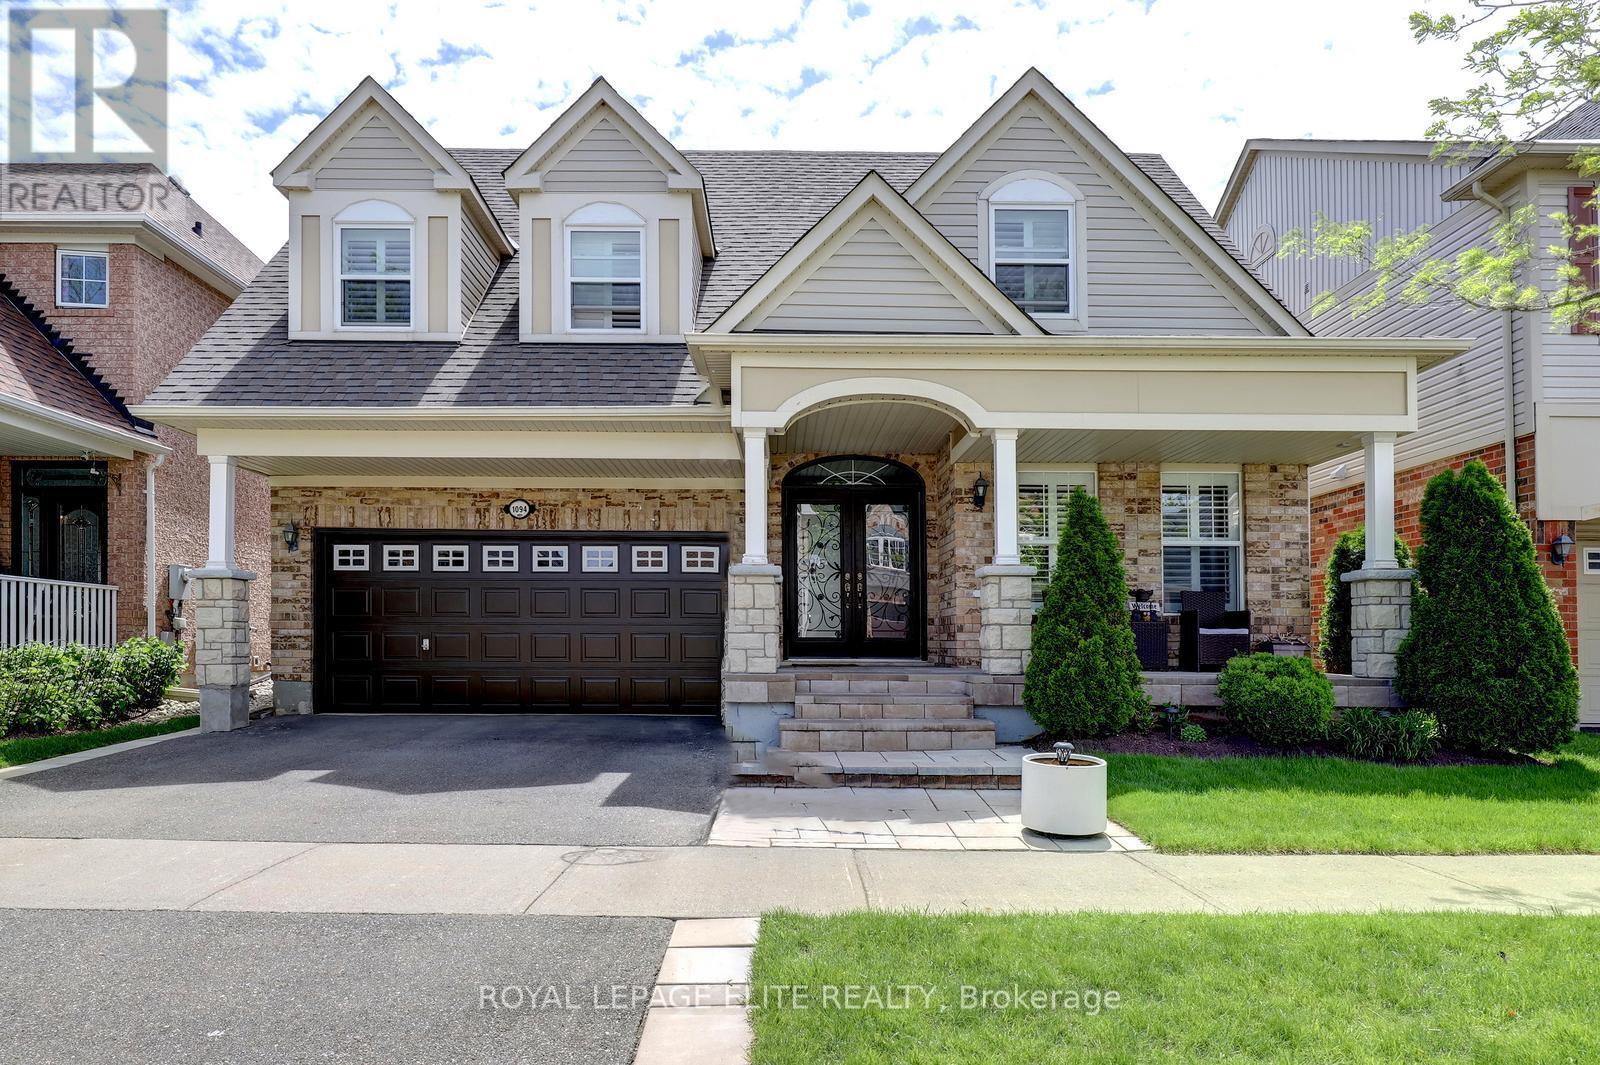
1094 Hepburn Road
Milton, Ontario
Beautifully maintained 4 bedroom detached home with a professionally finished basement and double car garage, located in the sought after Beaty neighbourhood. This spacious and functional layout features hardwood flooring on main level, an elegant oak staircase, pot lights, California shutters, two gas fireplaces, interior access to the garage, and a conveniently located second-floor laundry room.The kitchen is equipped with stainless steel appliances, a centre island, stylish backsplash, and a bright breakfast area with sliding garden doors leading to a landscaped, fully fenced backyard complete with patterned concrete patio and storage shed. The inviting family room offers hardwood floors, pot lights, shutters, and a cozy gas fireplace. Upstairs, the primary bedroom features a walk-in closet, a 4 piece ensuite, and a charming corner gas fireplace. The additional three bedrooms each include double-door closets and shutters.The professionally finished basement is ideal for entertaining, offering a large recreation room with wet bar and pot lights, a private office with double door entry that can easily serve as a fifth bedroom or nanny suite, a 3 piece bathroom with glass-enclosed shower, and a separate storage/utility room.Conveniently located close to schools, parks, shopping, highways, and public transit. (id:60365)
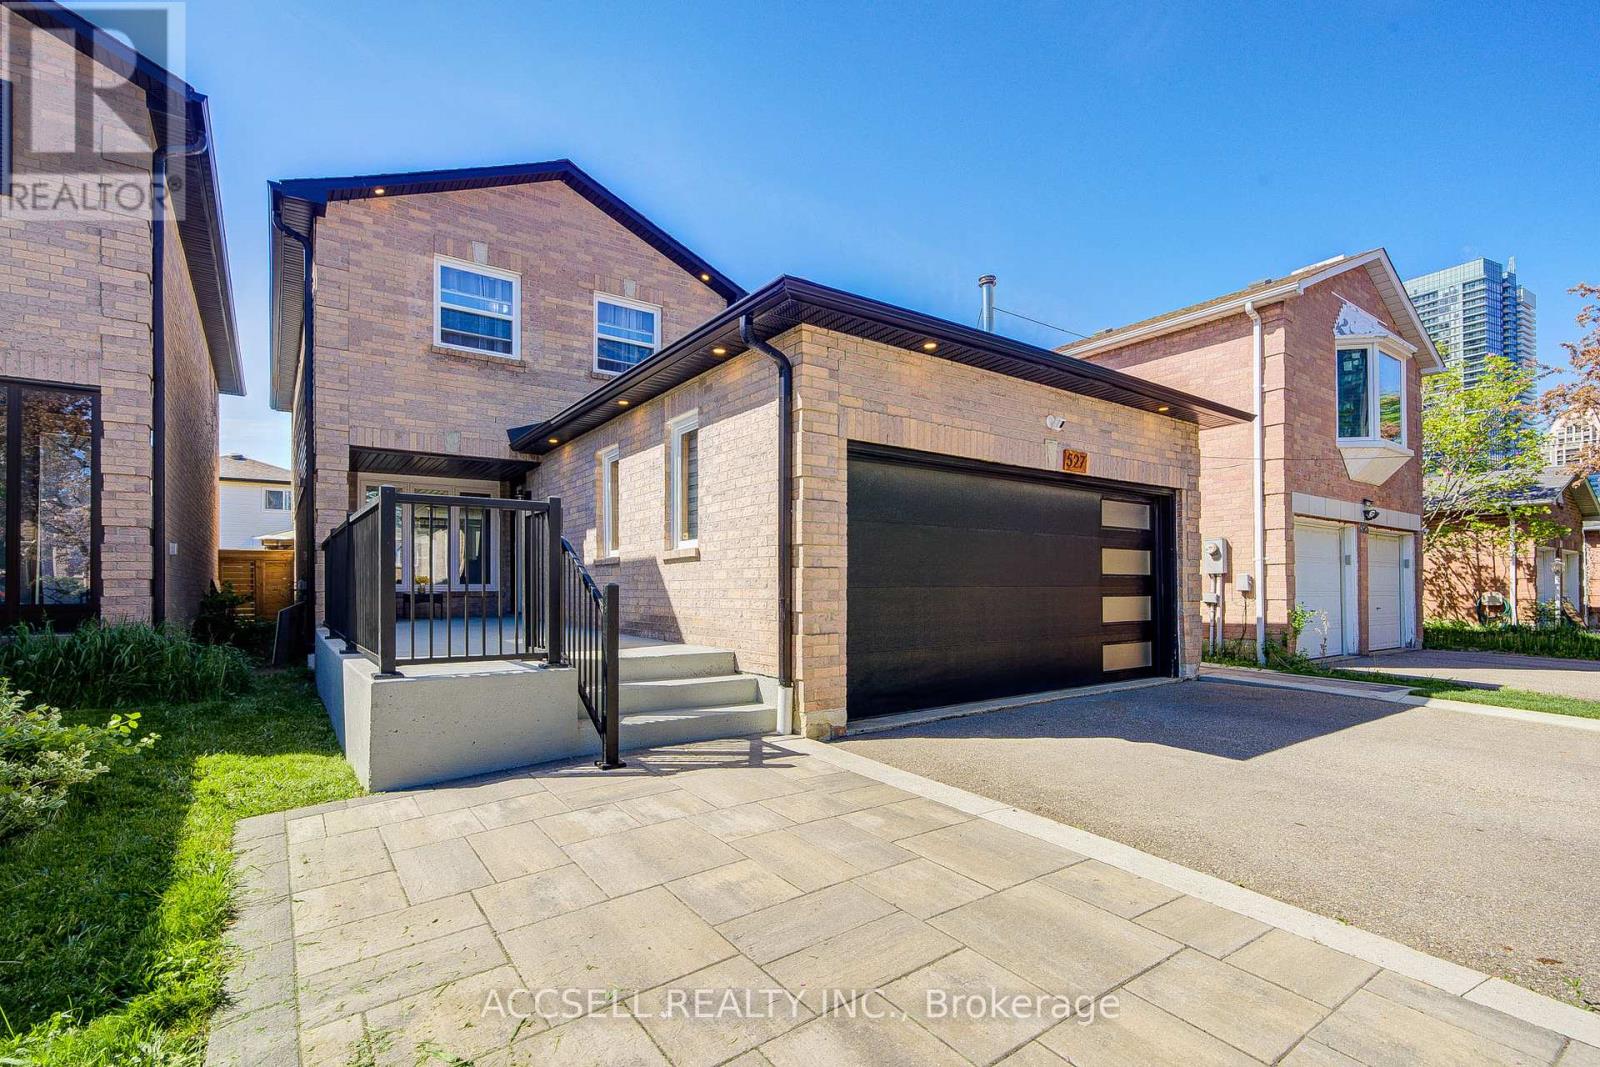
527 Wallenberg Crescent
Mississauga, Ontario
Welcome to 527 Wallenberg Crescent where location, lifestyle, and family living come together in one of Mississauga's most desirable communities. Meticulously updated throughout and thoughtfully designed for easy, stress-free living, this home blends comfort with functionality at every turn. A stunning Dimplex water and light fireplace creates the warmth and beauty of a real flame while offering added peace of mind and safety. Entertain with ease thanks to a unique movable island wing on wheels, allowing the dining space to seamlessly expand from intimate dinners for four to gatherings of twenty-four. Step outside & enjoy beautiful evenings in the landscaped backyard - a private outdoor retreat fully fenced with a custom gate for added privacy. Perfectly positioned in an established neighbourhood, this home offers the ideal balance of quiet residential living with exceptional convenience. Families will love being located within the highly regarded Ellengale Public School catchment, one of Mississauga's top-rated public schools, with a brand-new school building currently under construction and completion slated for January 2027. Just moments away, Zonta Meadows Park is nearing completion of a major revitalization featuring new pickleball courts, tennis courts, a bike park, upgraded playground, and enhanced family-friendly amenities. Everyday living is effortless with a highly walkable location placing parks, restaurants, shopping & amenities within easy reach, while the vibrant energy of downtown Mississauga is just minutes away. Enjoy having Square One and Celebration Square at your fingertips, from shopping and dining to concerts, festivals, skating, and year-round events. Commuters will appreciate quick access to nearby GO Stations, Hwy 403, 401 & QEW, creating seamless connectivity throughout the GTA. Offering a rare combination of comfort, convenience, and thoughtful design, this is a home built for both everyday living and memorable gatherings. (id:60365)
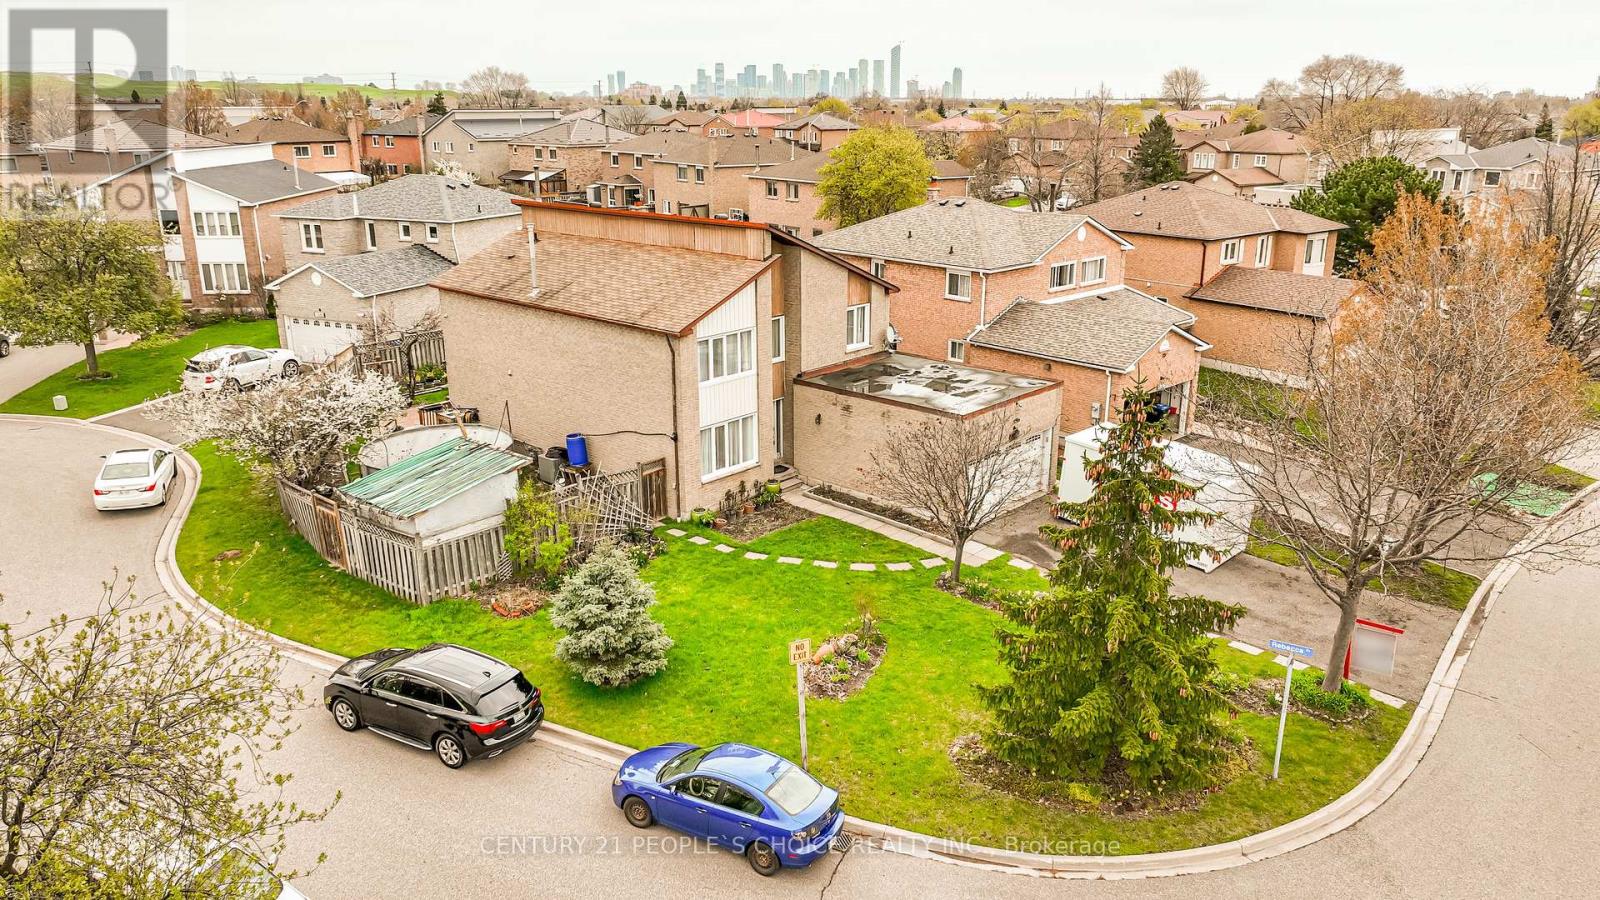
5992 Ladyburn Crescent
Mississauga, Ontario
Welcome to this beautifully maintained 4-bedroom detached home located on a quiet crescent in a highly sought-after family-friendly neighbourhood, just a short walk to River Grove Community Centre, schools, parks, and the scenic Credit River trails. Situated on a premium corner lot, this property offers a large driveway with no sidewalk, providing parking for up to four vehicles. Step inside to a bright and welcoming foyer featuring a soaring cathedral ceiling. The functional main floor layout includes a private office-ideal for working from home-and a convenient laundry room with direct garage access. The updated family-sized kitchen (2018) offers a walk-out to the backyard, perfect for entertaining and everyday family living. Extensive upgrades throughout include hardwood flooring on the main level (2016), elegant hardwood stairs (2025), and new laminate flooring on the upper level (2025). Additional updates include a renovated bathroom (2020), pot lights on the main floor, roof (2014), windows (2006), furnace (2024), and A/C (2016) ,Lawn Water Sprinklers back and front. The fully finished basement features a 2-bedroom apartment with a separate entrance, offering excellent income potential or space for extended family. Ideally located close to public transit, shopping, major highways (401 & 403), and all essential amenities, this home is a rare opportunity in a prime location. (id:60365)
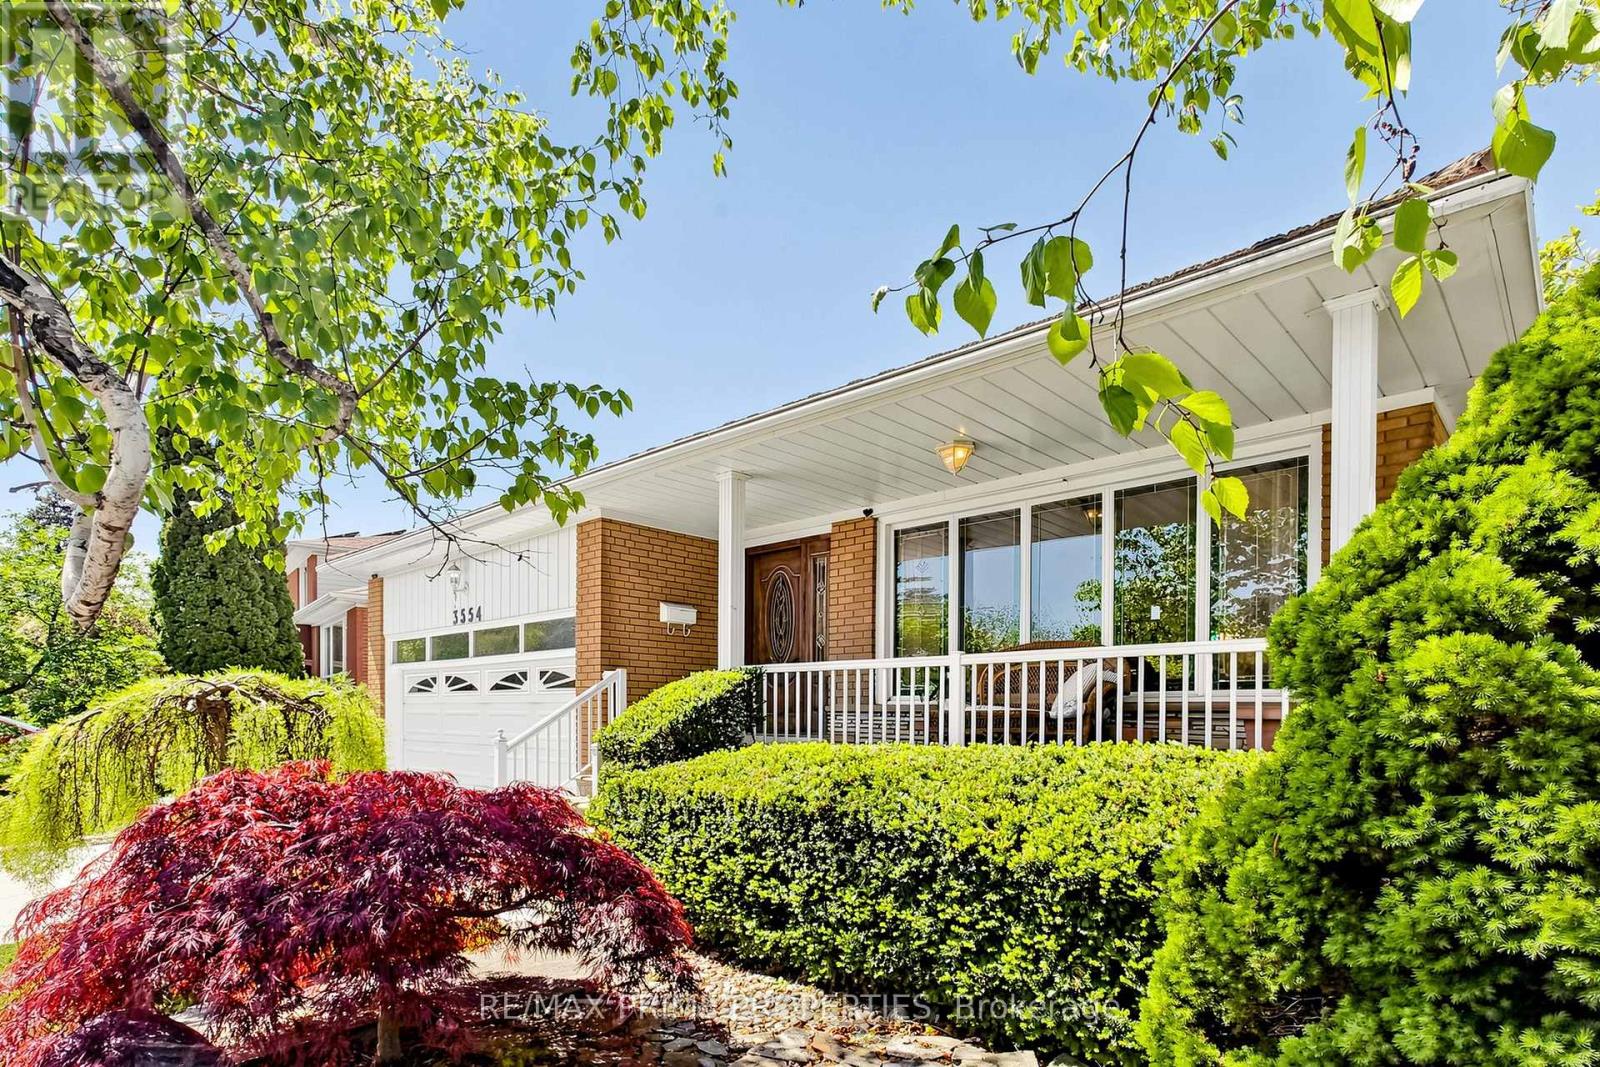
3554 Ponytrail Drive
Mississauga, Ontario
Location! Location! Location! Immaculate and meticulously maintained spacious 4-bedroom, 3-bath detached backsplit in a prime, family-friendly neighbourhood. Step outside your front door and enjoy the green space of Fleetwood Park! Thoughtful landscaping frames the property front and back, creating inviting outdoor spaces for relaxing and entertaining. Hardwood floor throughout (living/dining room - hardwood is under carpet). Multiple entrance points lend to opportunities for potential in law/nanny suite - side door entrance in to laundry/mud room, sliding doors off breakfast nook and off ground level family room. Kitchen features granite counter tops, pantry, breakfast nook and a walk out to back yard. Main bath has been updated with granite counters, new cabinets and glass shower doors. Roof (2004 shakes with 50 year warranty), furnace (2014) hwt (2014 - owned), updated windows and doors throughout. The spacious and bright basement holds great finishing potential featuring large windows, high ceilings and a cold cellar. Double car heated garage. A standout feature is the professionally installed, $60,000 heated driveway snow-melting system-enjoy effortless winters with no shovelling required. The home's exceptional location offers unmatched convenience: quick access to Highways 427, 401, 403, and the QEW; directly across from Fleetwood Park; and a short walk to Centennial Park. You're also moments from shopping, transit, trails, and everyday amenities. (id:60365)
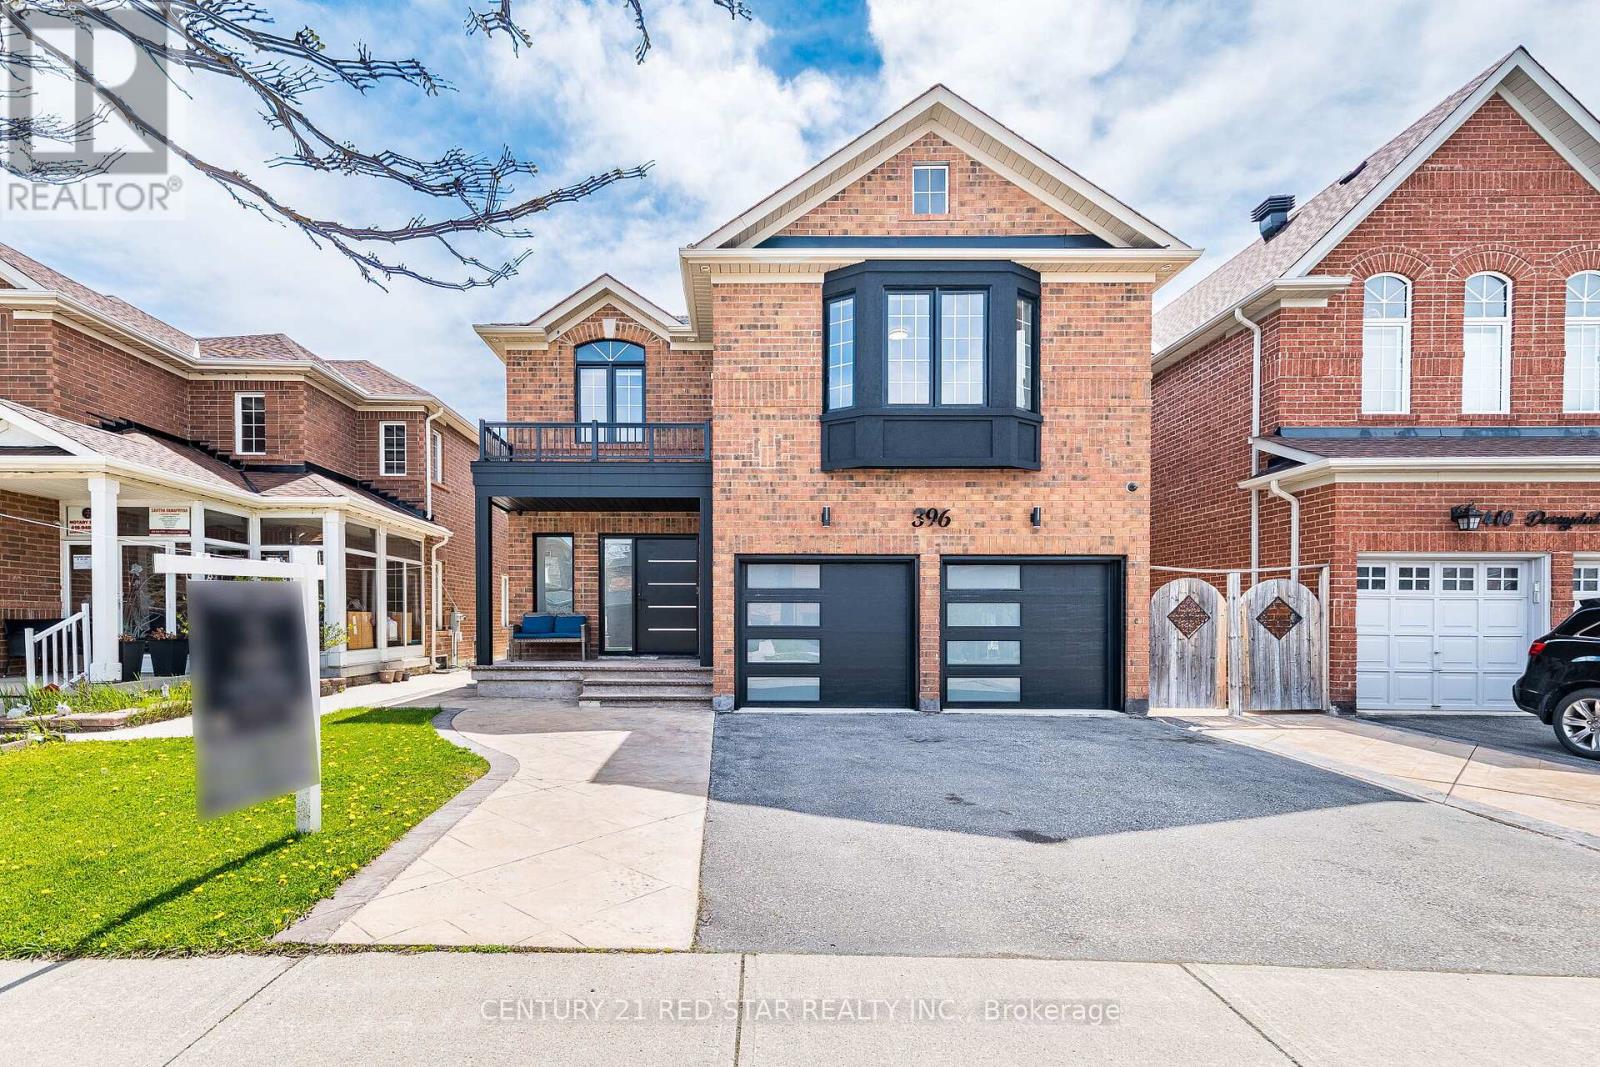
396 Derrydale Drive
Mississauga, Ontario
First time on the market. This exceptional 5-bedroom, 5-washroom executive home offers approximately 4,300 sq ft of refined living space in the prestigious community of Meadowvale Village, Mississauga. Fully renovated in 2023, the property showcases marble accents, a custom chefs kitchen with panel-ready appliances, stone counters, gas stove and meticulously updated bathrooms throughout. The main level features expansive principal rooms, elegant finishes, and a layout ideal for both family living and entertaining. The upper level includes generously sized bedrooms, each designed with comfort and style in mind. All bathrooms are spa-inspired with a modern style. A standout feature is the LEGAL 2-bedroom basement apartment, perfect for multi-generational living or rental income. The backyard is an entertainer's dream with a large deck and stone patio, offering a private outdoor retreat. (id:60365)
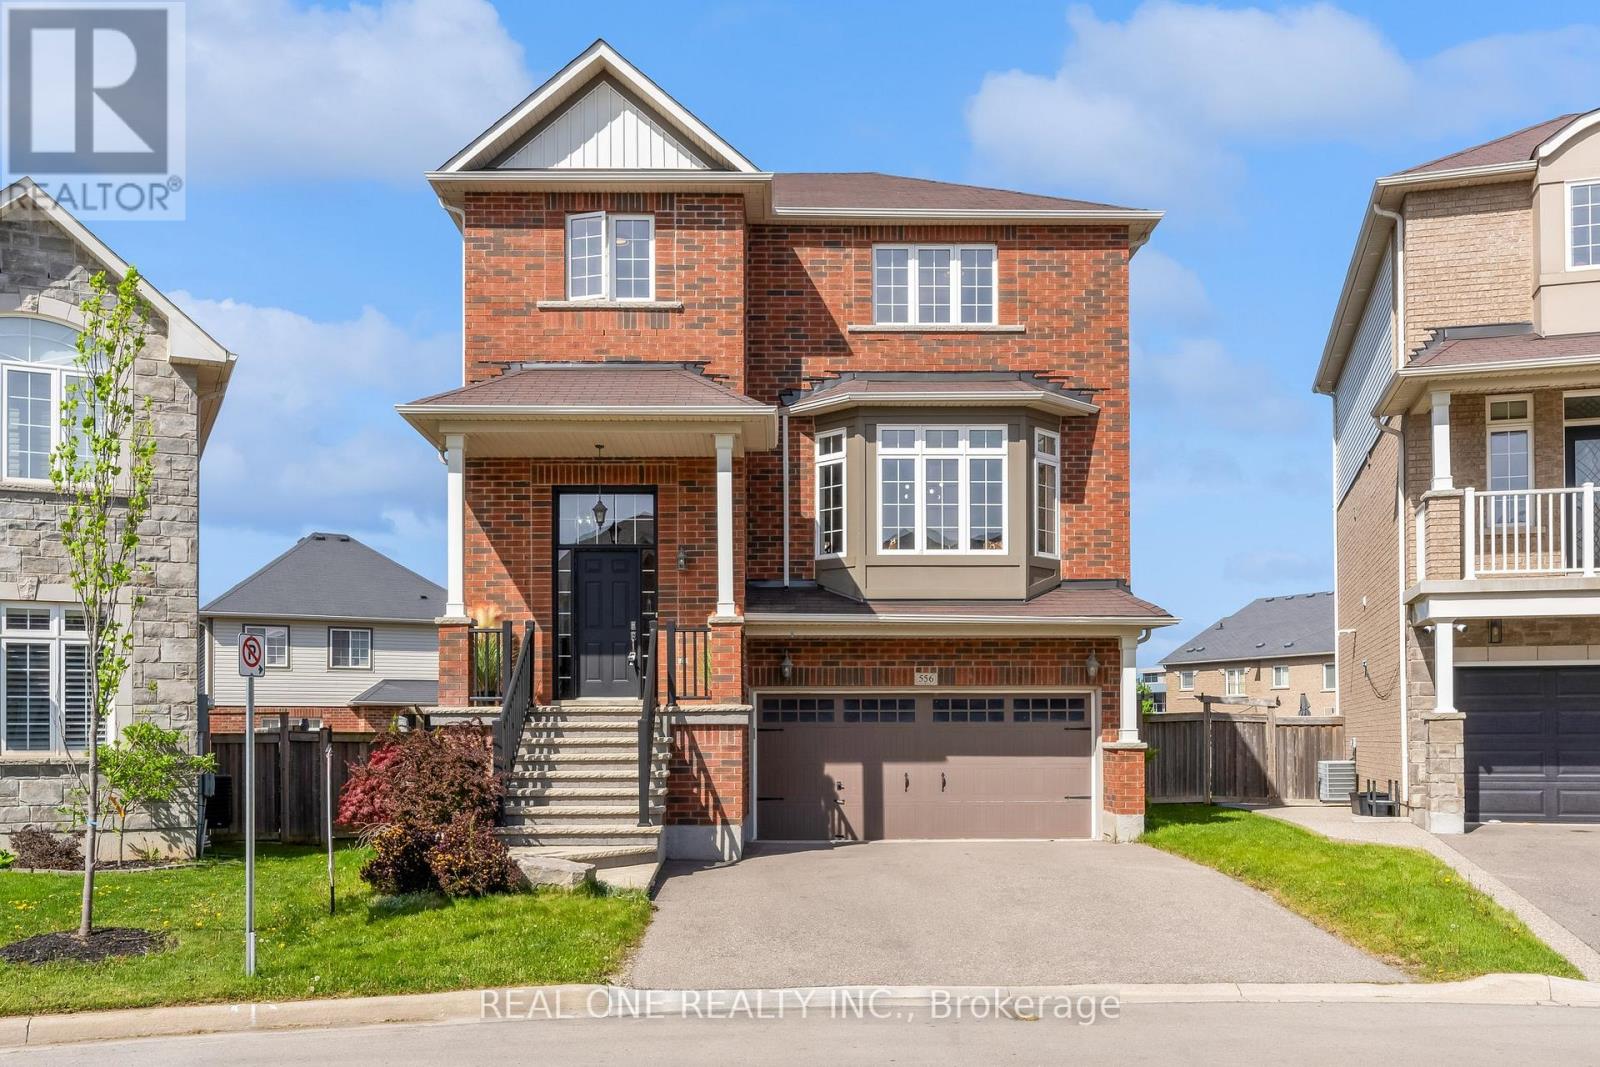
556 Sanderson Crescent
Milton, Ontario
Nestled on a quiet crescent in Milton's highly sought-after Clarke community, this beautifully appointed detached home offers the perfect blend of elegance, comfort, and functionality. Situated on a rare oversized pie-shaped deep lot, the property boasts exceptional outdoor space, privacy, and endless potential for luxury outdoor living and entertaining. Thoughtfully designed for modern family living, this impressive residence features 4 spacious bedrooms, 4 bathrooms, and a finished walk-out basement. The bright open-concept main floor showcases expansive windows, generous principal rooms, and seamless flow throughout. The spacious kitchen overlooks the backyard and opens effortlessly into the living and dining areas, creating a warm and sophisticated atmosphere ideal for everyday living and entertaining. The upper level features four generously sized bedrooms, including a spacious primary retreat complete with an ensuite. Two full bathrooms upstairs provide excellent convenience for growing families. The finished walk-out basement extends the living space with incredible versatility, perfect for a recreation area, home office, gym, or multi-generational living. Convenient powder rooms are located on both the main floor and basement level. Step outside to experience the true highlight of this property - the extraordinary pie-shaped deep backyard. Rarely offered in the area, this premium lot provides exceptional depth and privacy with endless possibilities for future landscaping, outdoor entertaining, or creating your own private backyard oasis. Ideally located close to top-rated schools, parks, scenic trails, shopping, transit, and major highways, this exceptional home presents a rare opportunity to own a premium family residence in one of Milton's most desirable neighbourhoods. (id:60365)
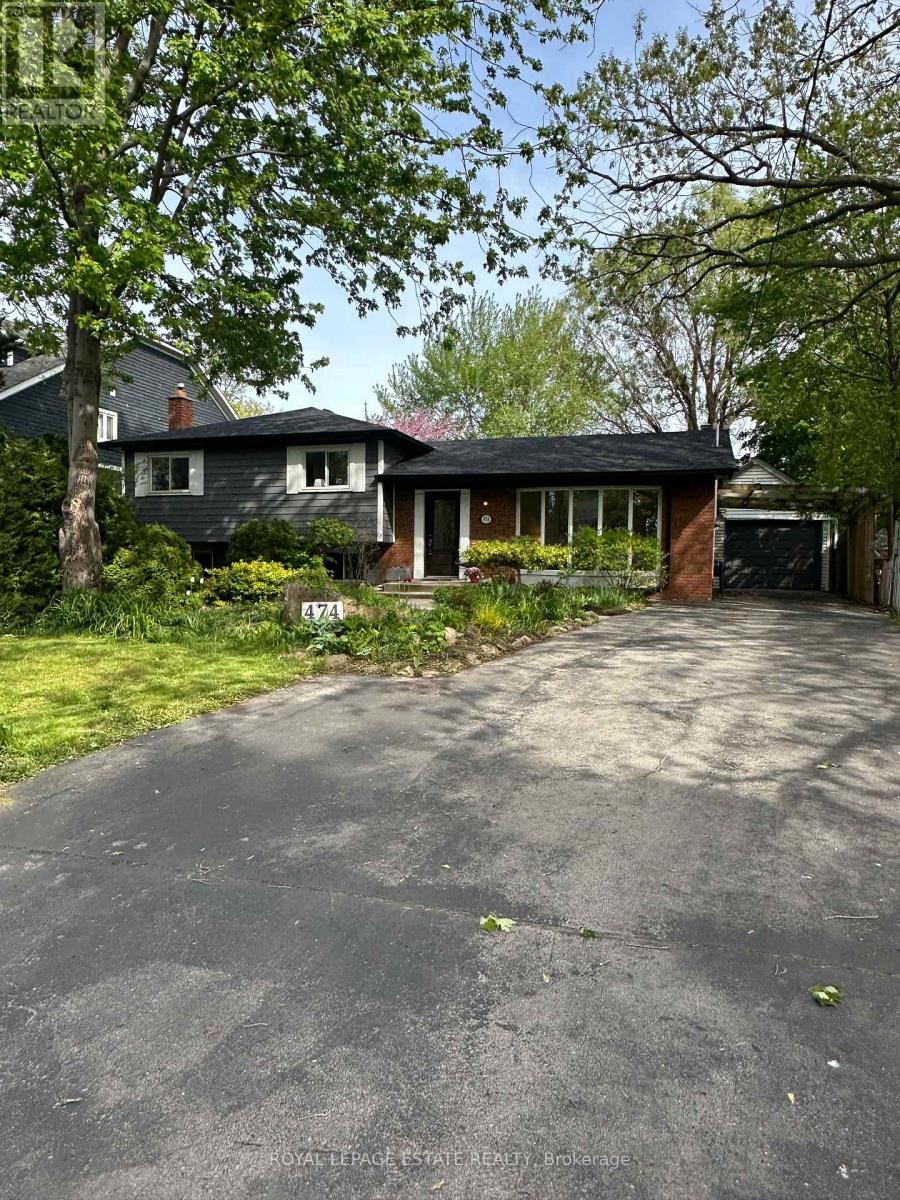
474 Sandlewood Road
Oakville, Ontario
This beautiful large 4 level side split with close to 3000 square feet of finished living space, has been renovated in the best possible way with $150K spent on upgrades. With a stunning new chef's kitchen, white oak flooring and neutral decor, this property will be appealing to many buyers and is suited for anyone who is looking for something in the coveted West Oakville area. This home can be multi generational, income providing or just a great family home with tons of space on a superb pool sized lot that widens to 75 ft in the back. This home has endless possibilities for building in the future. The primary suite will be someone's perfect sanctuary. It comes with it's own seating area, fireplace, walk-in closet and private entrance to the spa like main bathroom. The second and third bedrooms are both a good size with large windows and closets. The lower level has oversized windows which provide lots of light throughout. This level has a great recreation room with a fireplace that is perfect to cozy up to while watching your favourite movies, a second kitchen, 2 washrooms and a large bedroom all with a separate entrance. Just minutes from Bronte Harbour you will enjoy a quaint waterfront community feel with a bustling shopping district, rich history, waterfront activities, hiking trails, and quick access to the GO, major highways and top rated schools. This area is known for family-oriented living, minutes to Queen Elizabeth Community Centre, parks and nature areas including Bronte Beach Park, Bronte Heritage Waterfront Park and Coronation Park. (id:60365)
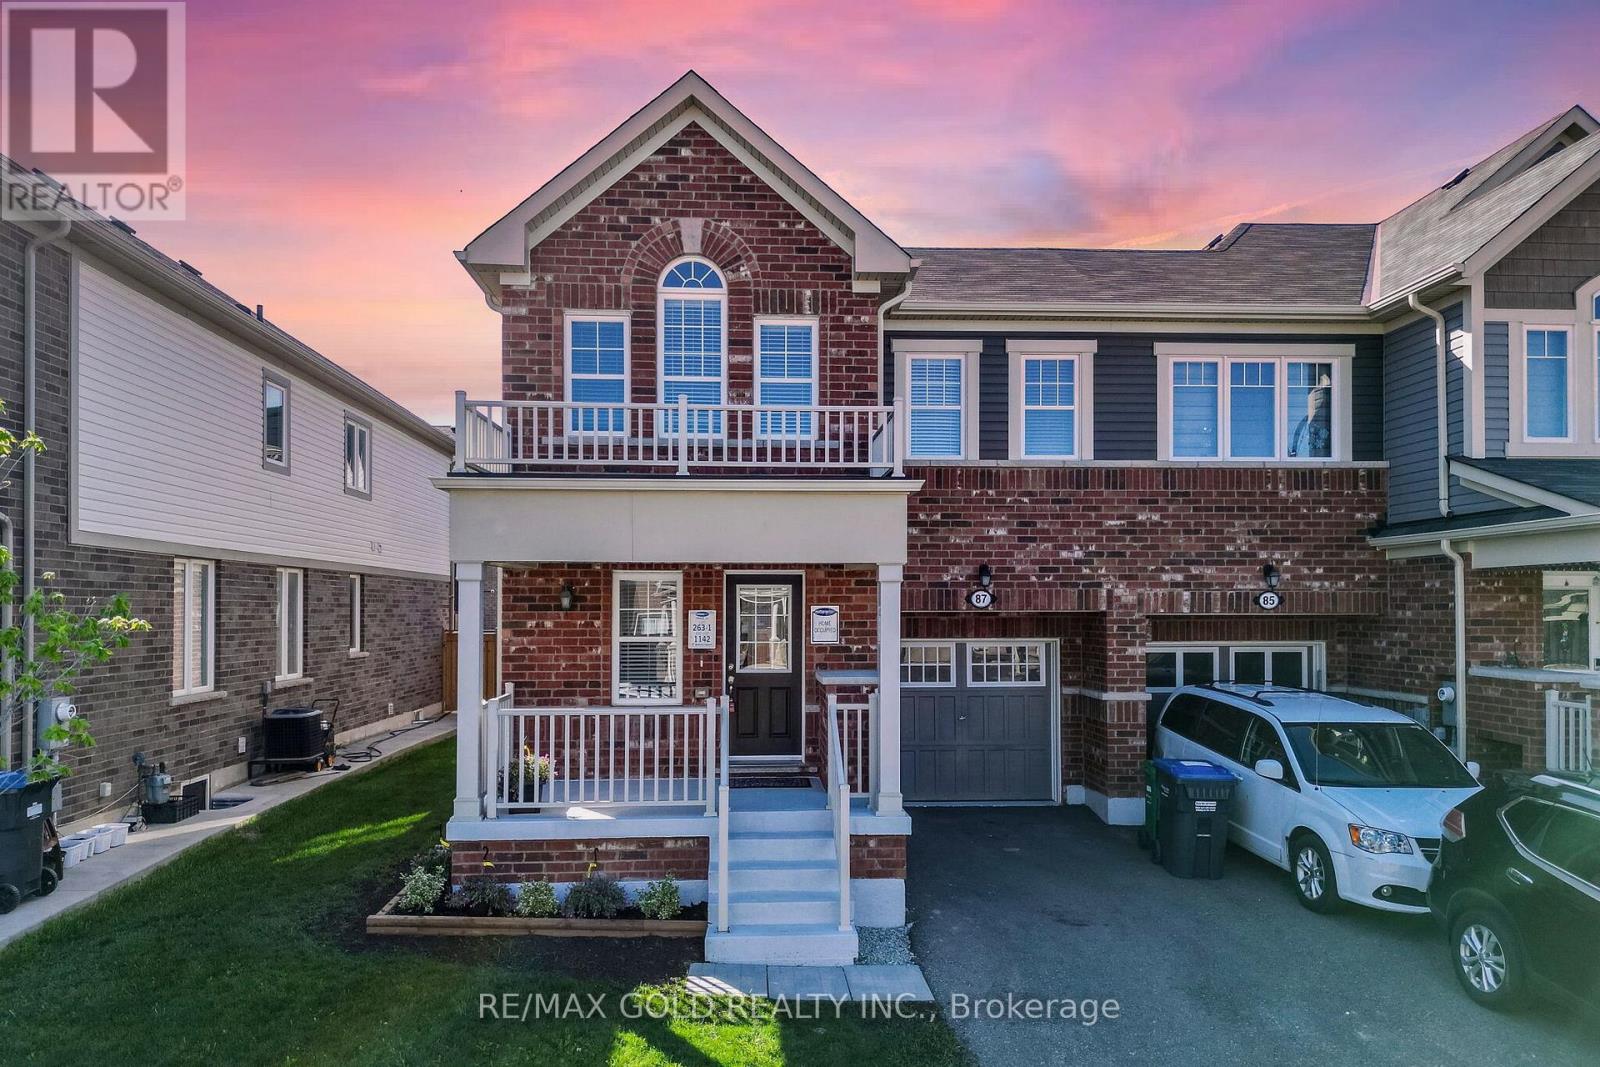
87 Benhurst Crescent
Brampton, Ontario
Wow! This Is An Absolute Showstopper And A Must-See! This Stunning Premium Corner Lot *End-Unit *****North Facing Home***** (Feels Like A Semi-Detached) Offers Added Privacy, Abundant Natural Light, And A Spacious Layout Perfect For Families. Bright And Meticulously Maintained, The Home Features 4 Generously Sized Bedrooms And 2.5 Bathrooms, With Potential For A Separate Side Entrance (Subject To City Requirements). The Main Floor Showcases Modern Light Fixtures That Create A Warm And Inviting Living Space, Along With Separate Living And Family Rooms Ideal For Both Everyday Living And Entertaining. The Fully Upgraded Kitchen Is A True Highlight, Featuring Quartz Countertops, Stainless Steel Appliances, A Stylish Quartz Backsplash, And A Central Island That Perfectly Blends Functionality And Elegance. Upgraded Laminate Flooring Throughout The Main Floor And Second Floor Enhances The Home's Modern Appeal, While The Hardwood Staircase Elevates The Look And Feel Throughout. (Children's Paradise Carpet Free Home). The Primary Master Bedroom Serves As A Peaceful Retreat With A Beautifully Designed Walk-In Closet, And A Luxurious 4-Piece Ensuite. Four (4) Large Spacious Bedrooms. Ideally Located Within Walking Distance To Schools, Public Transit, Parks, And Grocery Stores! Unfinished Basement - Offering Tremendous Potential For A Creative Mind To Design And Customize The Space To Their Own Needs And Lifestyle.! This Home Combines Comfort, Convenience, And Quality Living. With Its Thoughtful Design, Modern Upgrades, Corner Lot Setting, And Prime Location, This Is A Rare Opportunity You Don't Want To Miss. Schedule Your Viewing Today And Make This Beautiful Home Yours! (id:60365)
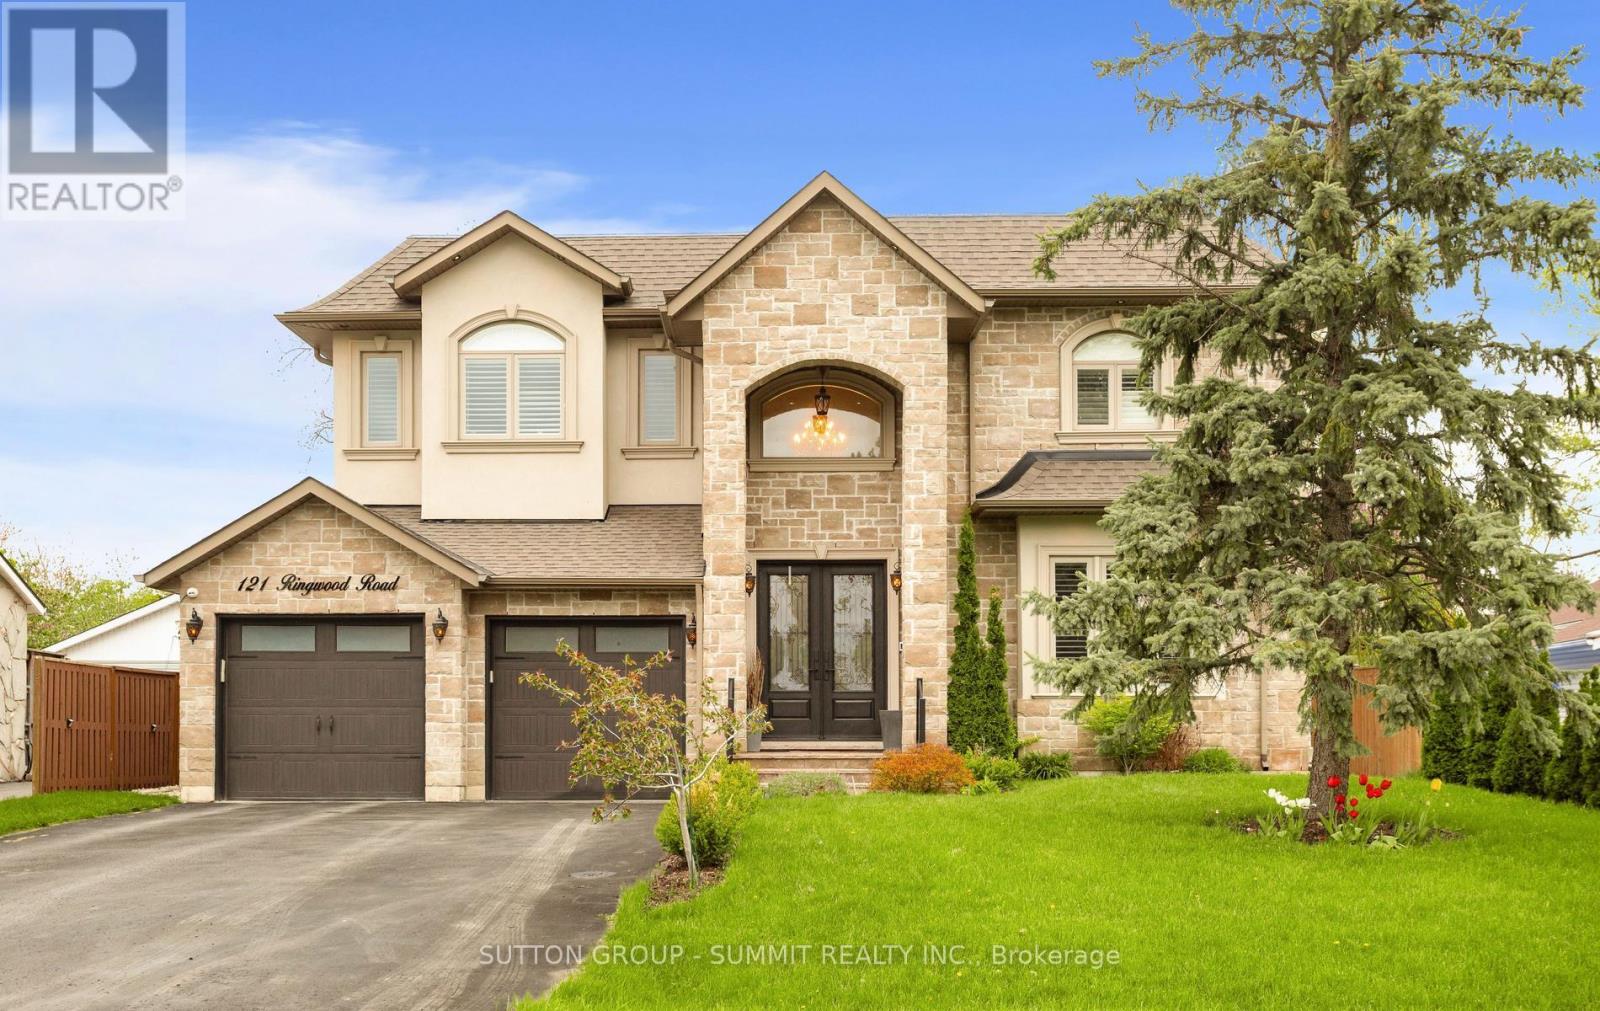
121 Ringwood Road
Oakville, Ontario
Welcome to 121 Ringwood: A custom-built home under 6 years old, offering the perfect blend of luxury, comfort, and modern smart living. The Main Level Features A Spectacular Family Room With An Open To Above Ceiling, Creating A Bright And Spacious Feel. The Gourmet Chef's Kitchen Includes High-End Wolf Appliances With Both Gas And Induction Cooktops, Premium Cabinetry, And A Functional Layout Ideal For Entertaining. A Dedicated Main Floor Office Provides A Quiet And Productive Workspace. The Main Level Also Offers Seamless Flow Between Living And Dining Areas, Large Windows For Natural Light, And High Quality Finishes Throughout, Creating A Warm And Elegant Atmosphere For Everyday Living. The Backyard Is A Private Oasis With Professional Landscaping, A Custom Gazebo For Outdoor Dining And Relaxation, And A Peaceful Waterfall Feature. The Fully Finished In Law Suite In The Basement Offers A Complete Independent Living Space, Ideal For Family Or Guests. This Home Includes A Full Smart Home And Security System With Nest Thermostat, Ring Doorbell, Kasa Smart Switches, Ubiquiti WiFi Access Points, Full Perimeter Cameras, And TELUS Security System. The Property Also Offers A Large Driveway With Parking For Up To Six Vehicles, Perfect For Families And Entertaining. A Perfect Blend Of Luxury, Technology, And Functionality In A Prime Oakville Location. (id:60365)
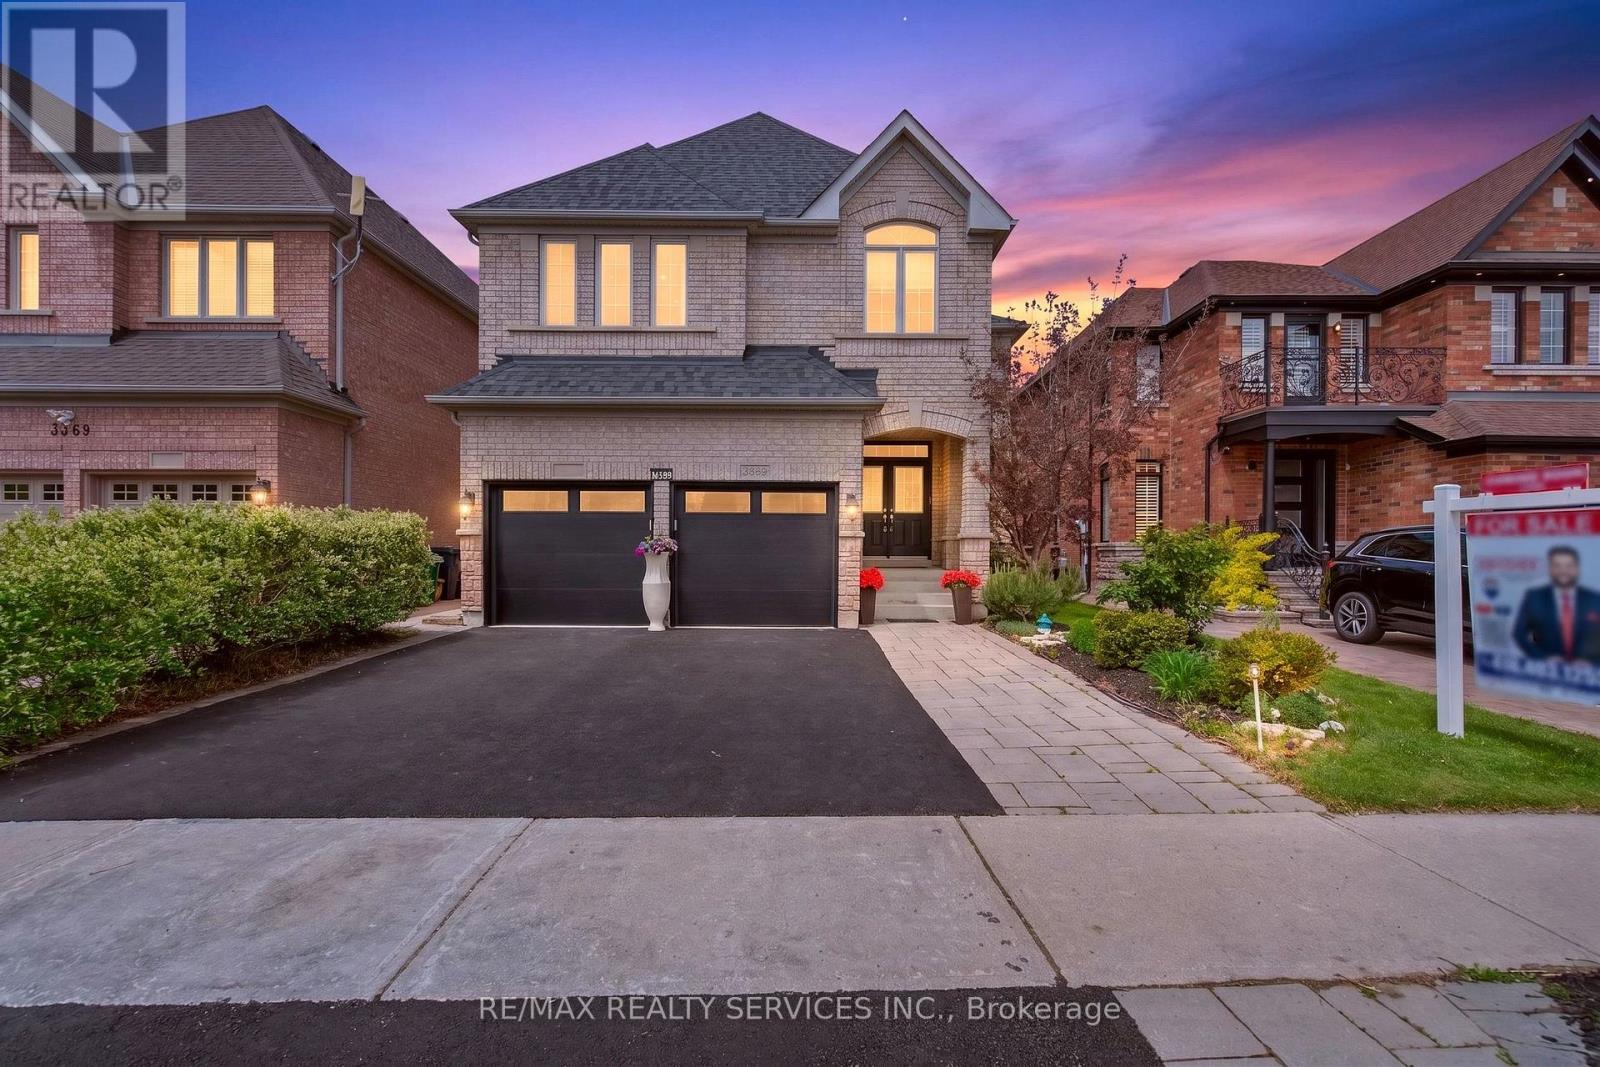
3365 Destination Drive
Mississauga, Ontario
Spectacular Luxury home offering more than 4,600 sqft of total living space. This upgraded home features 4 Beds, 6 full washrooms, 2 den/office spaces that can easily be used as additional bedrooms & a professionally finished 2-bed legal basement w/ 2 full washrooms, currently rented for $2,000/month. Step inside to a grand open-concept layout featuring 9-ft ceilings, hardwood flooring, porcelain tile & designer finishes. Stunning open-to-above living room w/soaring double-height ceilings, elegant columns & oversized windows creates a bright & luxurious atmosphere. Adding to the home's unique architectural appeal is the modern glass-enclosed office overlooking living room. Spacious dining ideal for entertaining family & guests. Chef-inspired kitchen W/granite counters, S/S appliances, custom cabinetry, ample counter space & breakfast area w/walkout to the beautifully landscaped backyard. The spacious family room is a true highlight featuring a custom-built TV console feature wall with elegant wood detailing, storage & fireplace. Main floor features a den/bedroom w/access to a full washroom, ideal for guests or elderly members. Elegant hardwood staircase with modern iron pickets leads to the second floor featuring 4 generously sized bedrooms, 3 full washrooms & an additional den/office space. The luxurious primary bedroom offers a walk-in closet & spa-inspired 6-piece ensuite. The professionally finished legal basement apartment offers excellent income potential with 2 bedrooms, Den, upgraded kitchen, large living & dining areas, 2 full washrooms, 2 storage spaces &separate laundry for both units ensuring complete convenience and privacy. Beautifully landscaped backyard perfect for summer enjoyment & freshly laid driveway enhancing the curb appeal. Loaded with luxury upgrades, custom finishes, functional living spaces, and an undeniable WOW factor throughout - this is a rare opportunity to own a truly turnkey luxury home in one of Mississauga's most desirable area. (id:60365)
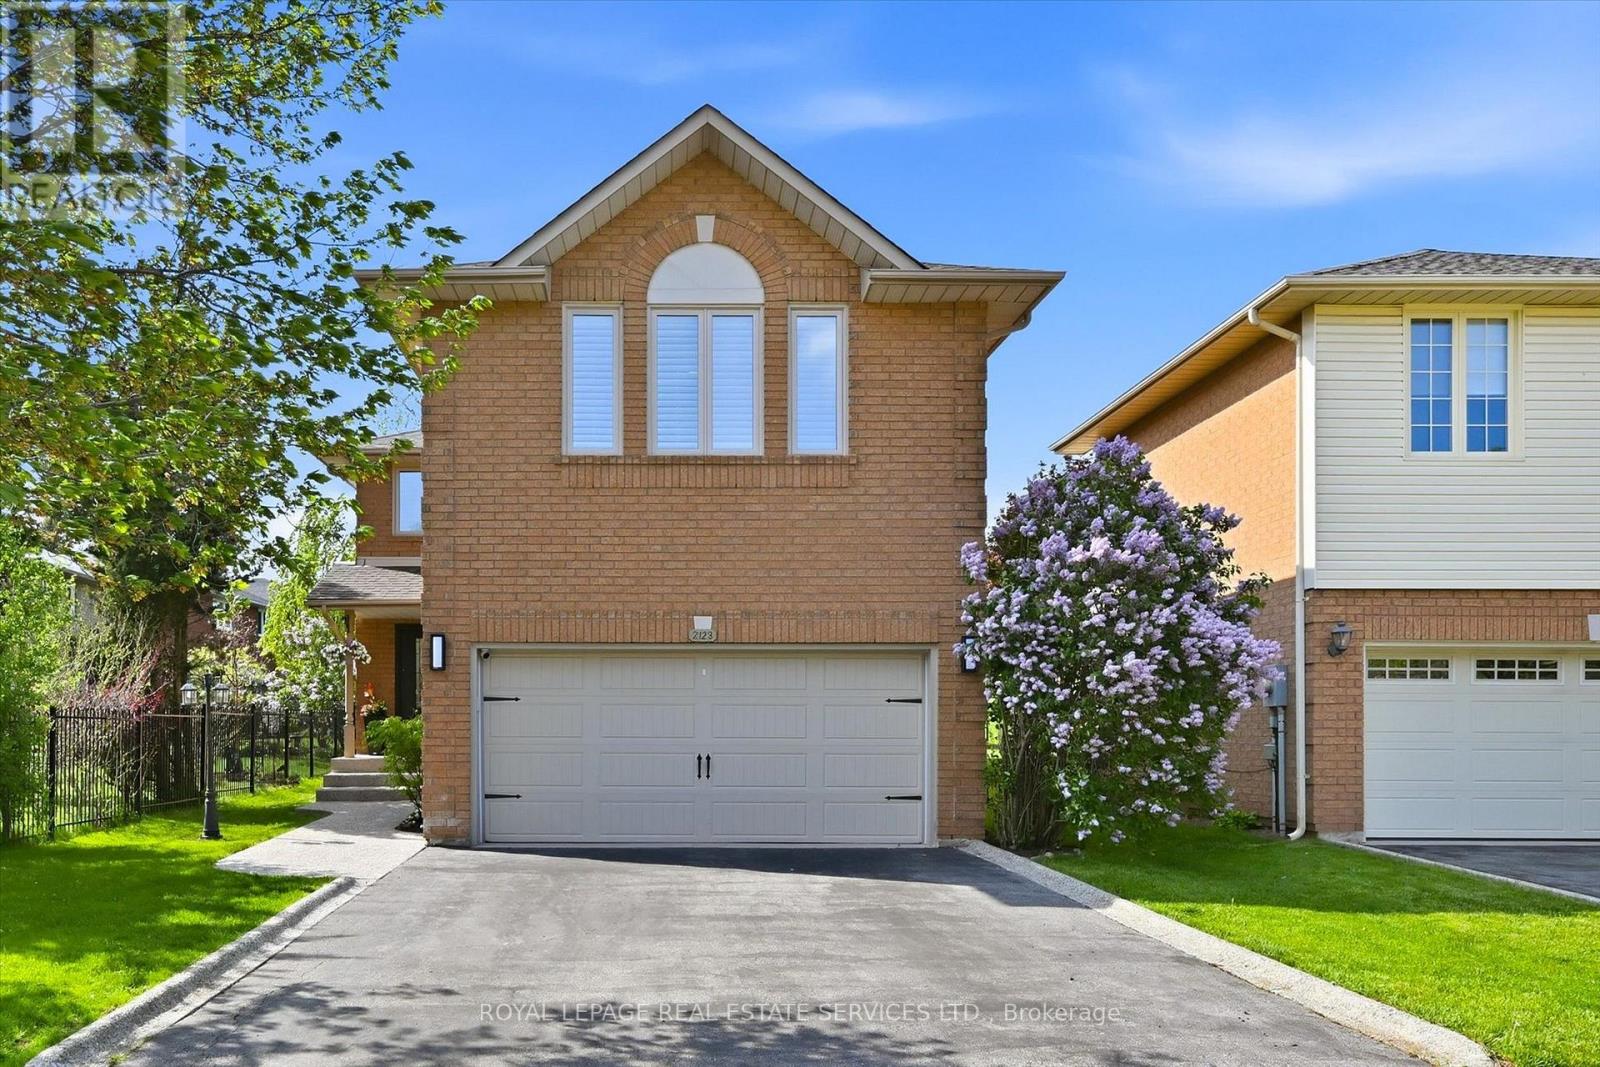
2123 Grand Ravine Drive
Oakville, Ontario
PREMIUM LOCALE BACKING ONTO GREENSPACE! TURNKEY 3+1 BEDROOM FAMILY HOME IN SOUGHT-AFTER RIVER OAKS! FINISHED FROM TOP TO BOTTOM! This beautifully updated residence offers exceptional family living in a highly desirable neighbourhood close to top-rated schools, parks, extensive trail system, shopping, restaurants, community centre, and everyday amenities. The main level features a spacious living room with hardwood flooring, and a dining area with gas fireplace open to the gourmet kitchen complete with quartz countertops, marble tile backsplash, stainless steel appliances, and sliding door walkout to deck. The upper level has been newly renovated with engineered hardwood flooring, tall baseboards, and custom California Closets organizers. The primary bedroom boasts a walk-in closet, additional closet, and luxurious four-piece ensuite with a soaker tub. Two additional bedrooms and a spa-inspired five-piece main bathroom with double sinks provide plenty of space for family and guests alike. The professionally finished basement expands the living space with a large recreation room and fourth bedroom - ideal for overnight guests, teens, or a home office. Additional highlights include a freshly painted interior, California shutters throughout, new staircase handrail, convenient upper level laundry room, replaced furnace and central air conditioner (2016), updated windows (2016), and an exposed aggregate front walkway and porch. Enjoy spending time outdoors in the private backyard with no rear neighbours, featuring an oversized deck with custom pergola perfect for relaxing, dining, or entertaining, along with beautifully landscaped gardens. A truly move-in ready River Oaks family residence offering comfort, style, and exceptional everyday living! (id:60365)
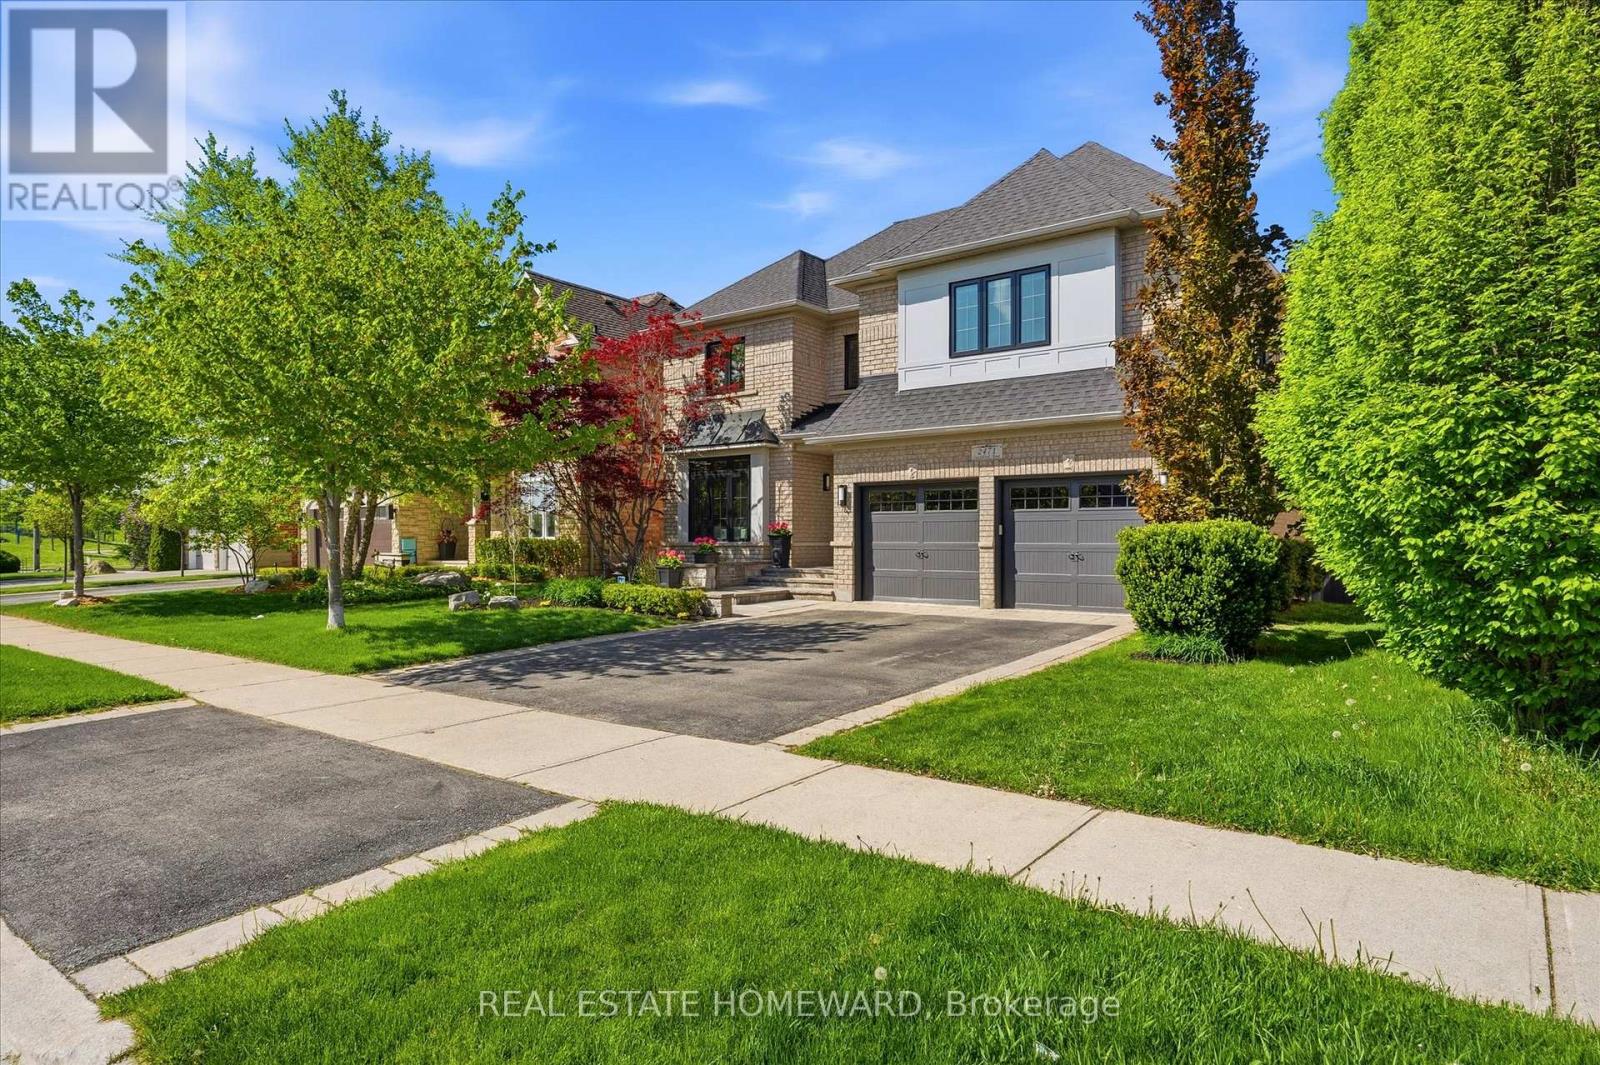
2471 Castlebrook Road
Oakville, Ontario
A beautiful, renovated home situated on one of Westmount's most sought-after streets. This turn-key executive home offers curb appeal, extensive upgrades, a stunning ravine-lot and offers modern exceptional style, space, function, and lifestyle and is an extraordinary opportunity in the heart of Westmount.From the moment you enter, the welcoming foyer sets an elegant tone. The main floor features a thoughtful and highly functional layout with 9-foot ceilings, engineered hardwood flooring, and beautifully appointed living and dining rooms - ideal for entertaining, hosting family celebrations, and everyday living. The updated kitchen is both stylish and practical, showcasing a large centre island, quartz countertops and backsplash, stainless steel appliances, and an open concept to the spacious great room, complete with a fireplace and dramatic vaulted ceiling.Designed to capture the beauty of its setting, the kitchen and great room overlook a spectacular ravine lot, saltwater pool, and scenic walking trail beyond. Step outside to a private backyard oasis featuring a low-maintenance composite deck with modern glass railing, a stamped concrete pool deck, professional landscaping, and a new pool liner and equipment installed in 2026. This outdoor retreat offers the perfect backdrop for summer entertaining, quiet mornings, and relaxed family living.The upper level offers four generous bedrooms filled with natural light, including an expansive primary retreat with a luxurious 5-piece ensuite and large walk-in closet. The finished lower level provides additional living space with a spacious recreation room, ideal for a media room, home office, gym, or play area, along with a convenient 2-piece bathroom and ample storage.Additional highlights include a two-car garage with direct access to a functional mudroom, elegant stone steps, professionally landscaped grounds, and a layout designed for today's busy family lifestyle. (id:60365)

© 2026 Proptech Realty Inc., Brokerage.