
116 Kingham Road Halton Hills, Ontario L7J 1S4

$399,900Maintenance, Common Area Maintenance, Water, Insurance, Parking
$310 Monthly
Maintenance, Common Area Maintenance, Water, Insurance, Parking
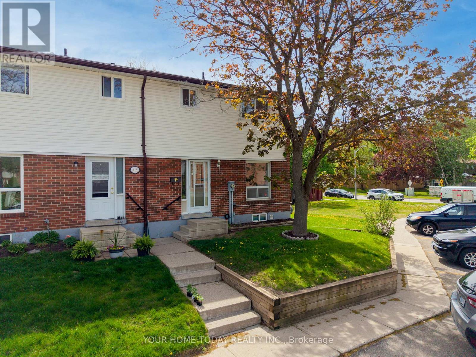
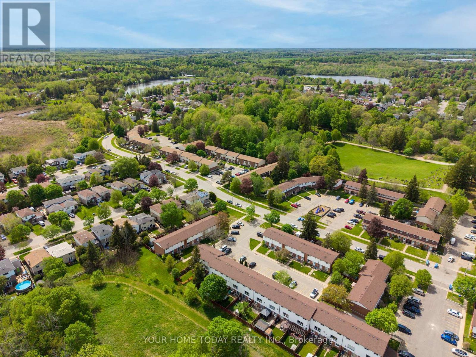
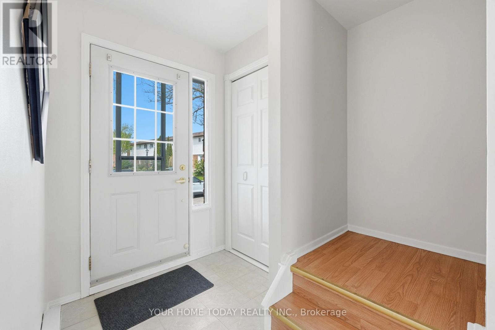
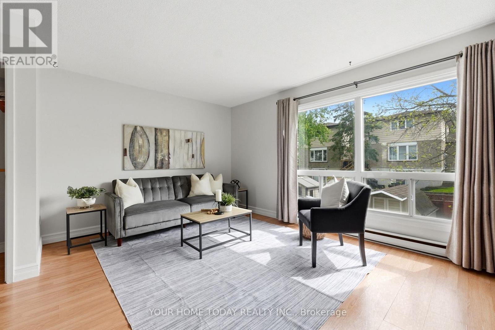
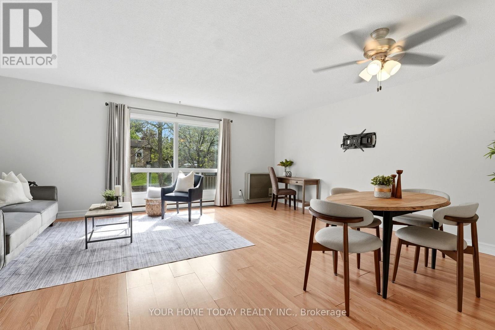
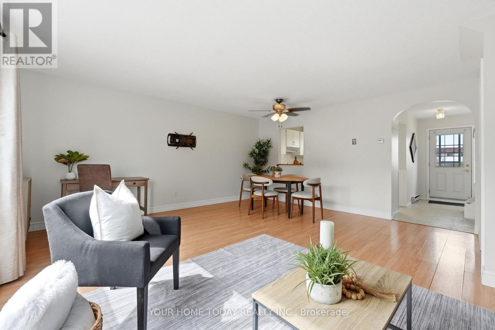
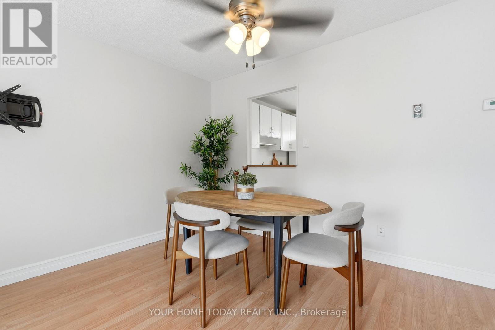
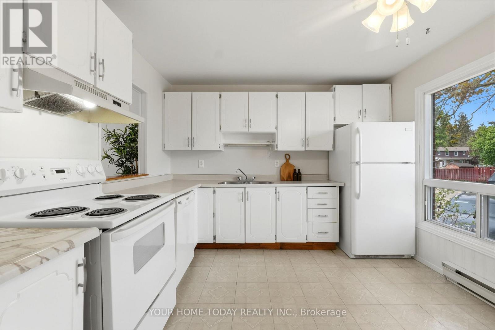
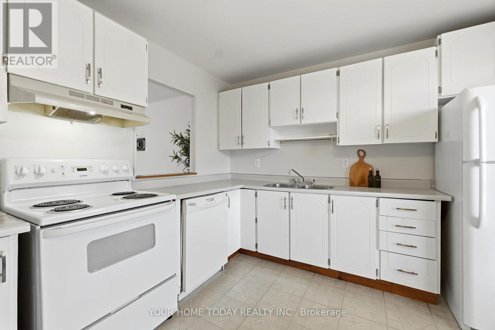
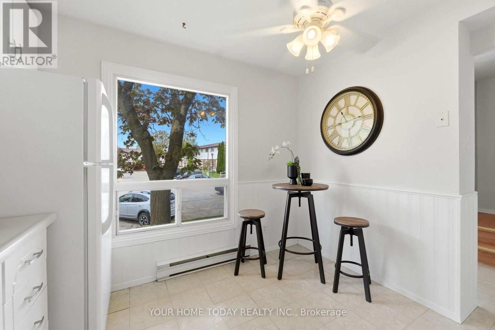
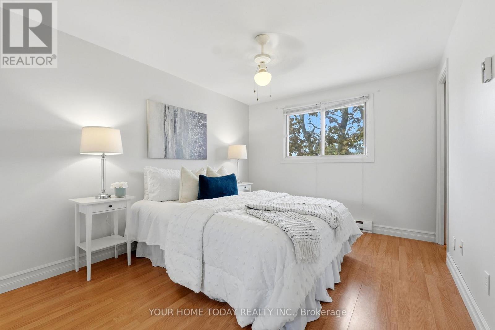
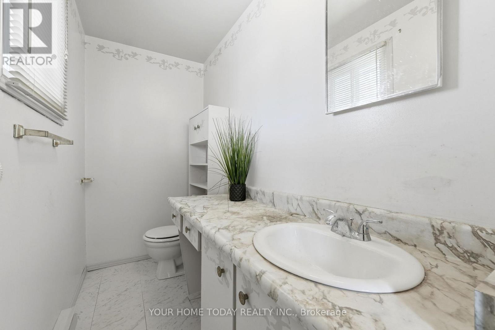
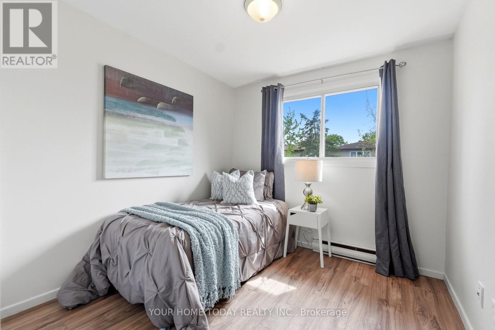
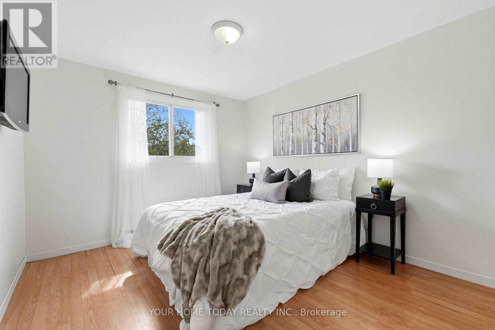
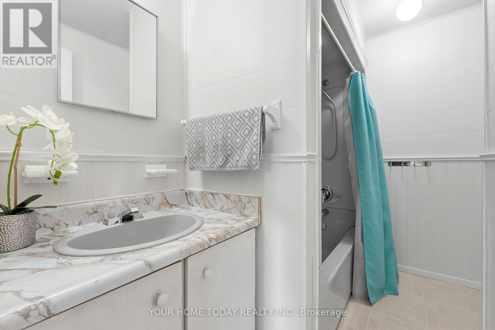
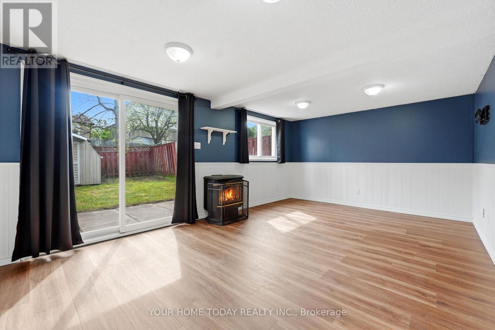
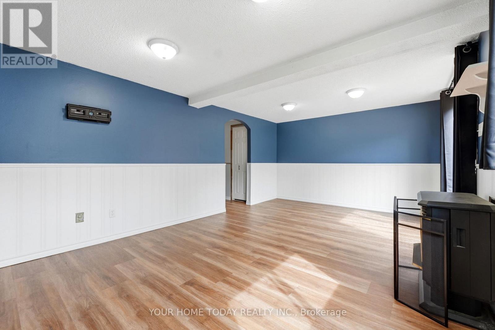
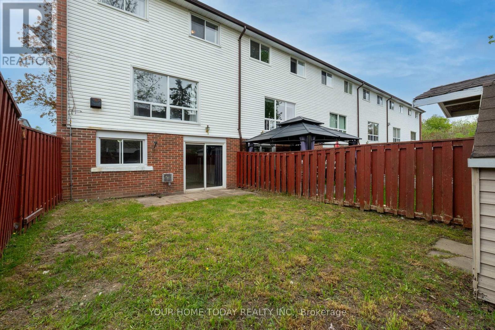
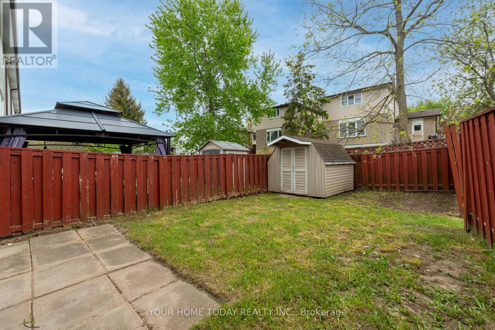
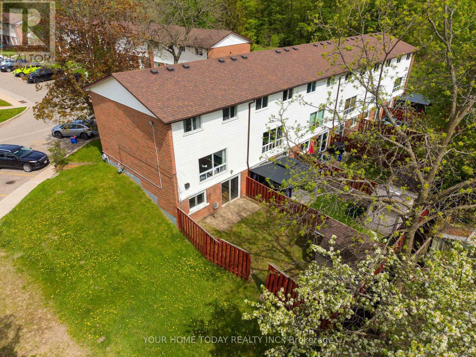
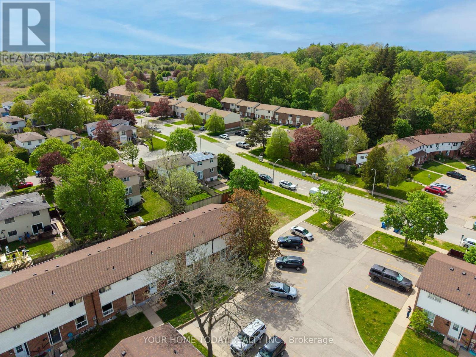
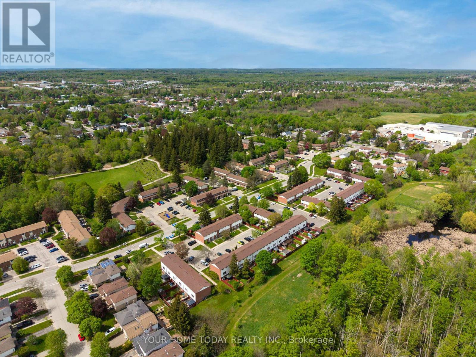
$310 MonthlyAffordable end unit - the perfect starter! Welcome to this cozy, sun-filled 3-bedroom, 3-bathroom condo townhome located in a convenient Acton neighbourhood close to downtown, shopping, parks, schools and everyday amenities. The bright main level features an eat-in kitchen overlooking the open dining/living room combination, complete with laminate flooring and a large window that brings in plenty of natural light. The upper level offers 3 bedrooms, including a spacious primary bedroom with a large closet and 2-piece ensuite. The finished lower level adds valuable living space with a cozy rec room and walkout to the fully fenced backyard, 2-piece bathroom plus a workshop/storage room and laundry area. A great opportunity for first-time buyers, downsizers or investors looking for an affordable end-unit home in a well-connected location (id:60365)
Property Details
| MLS® Number | W13160464 |
| Property Type | Single Family |
| Community Name | 1045 - AC Acton |
| AmenitiesNearBy | Park, Place Of Worship, Public Transit, Schools |
| CommunityFeatures | Pets Allowed With Restrictions |
| ParkingSpaceTotal | 1 |
Building
| BathroomTotal | 3 |
| BedroomsAboveGround | 3 |
| BedroomsTotal | 3 |
| Age | 51 To 99 Years |
| Amenities | Visitor Parking |
| Appliances | Dishwasher, Dryer, Water Heater, Stove, Washer, Water Softener, Window Coverings, Refrigerator |
| BasementDevelopment | Finished |
| BasementType | Full (finished) |
| CoolingType | None |
| ExteriorFinish | Brick, Vinyl Siding |
| FireplacePresent | Yes |
| FlooringType | Laminate |
| HalfBathTotal | 2 |
| HeatingFuel | Electric |
| HeatingType | Baseboard Heaters |
| StoriesTotal | 2 |
| SizeInterior | 1000 - 1199 Sqft |
| Type | Row / Townhouse |
Parking
| No Garage |
Land
| Acreage | No |
| FenceType | Fenced Yard |
| LandAmenities | Park, Place Of Worship, Public Transit, Schools |
Rooms
| Level | Type | Length | Width | Dimensions |
|---|---|---|---|---|
| Second Level | Primary Bedroom | 3.8 m | 3.04 m | 3.8 m x 3.04 m |
| Second Level | Bedroom 2 | 3.32 m | 3.04 m | 3.32 m x 3.04 m |
| Second Level | Bedroom 3 | 3.36 m | 2.6 m | 3.36 m x 2.6 m |
| Basement | Recreational, Games Room | 5.66 m | 3.74 m | 5.66 m x 3.74 m |
| Main Level | Living Room | 5.2 m | 4.68 m | 5.2 m x 4.68 m |
| Main Level | Dining Room | 5.2 m | 4.68 m | 5.2 m x 4.68 m |
| Main Level | Kitchen | 3.3 m | 3.2 m | 3.3 m x 3.2 m |
https://www.realtor.ca/real-estate/29789884/116-kingham-road-halton-hills-ac-acton-1045-ac-acton
Raymond Chesher
Broker of Record
13394 Highway 7
Halton Hills, Ontario L7G 4S4

The trademarks REALTOR®, REALTORS®, and the REALTOR® logo are controlled by The Canadian Real Estate Association (CREA) and identify real estate professionals who are members of CREA. The trademarks MLS®, Multiple Listing Service® and the associated logos are owned by The Canadian Real Estate Association (CREA) and identify the quality of services provided by real estate professionals who are members of CREA. The trademark DDF® is owned by The Canadian Real Estate Association (CREA) and identifies CREA's Data Distribution Facility (DDF®)
May 25 2026 12:19:19
Toronto Real Estate Board
Your Home Today Realty Inc.

© 2026 Proptech Realty Inc., Brokerage.