
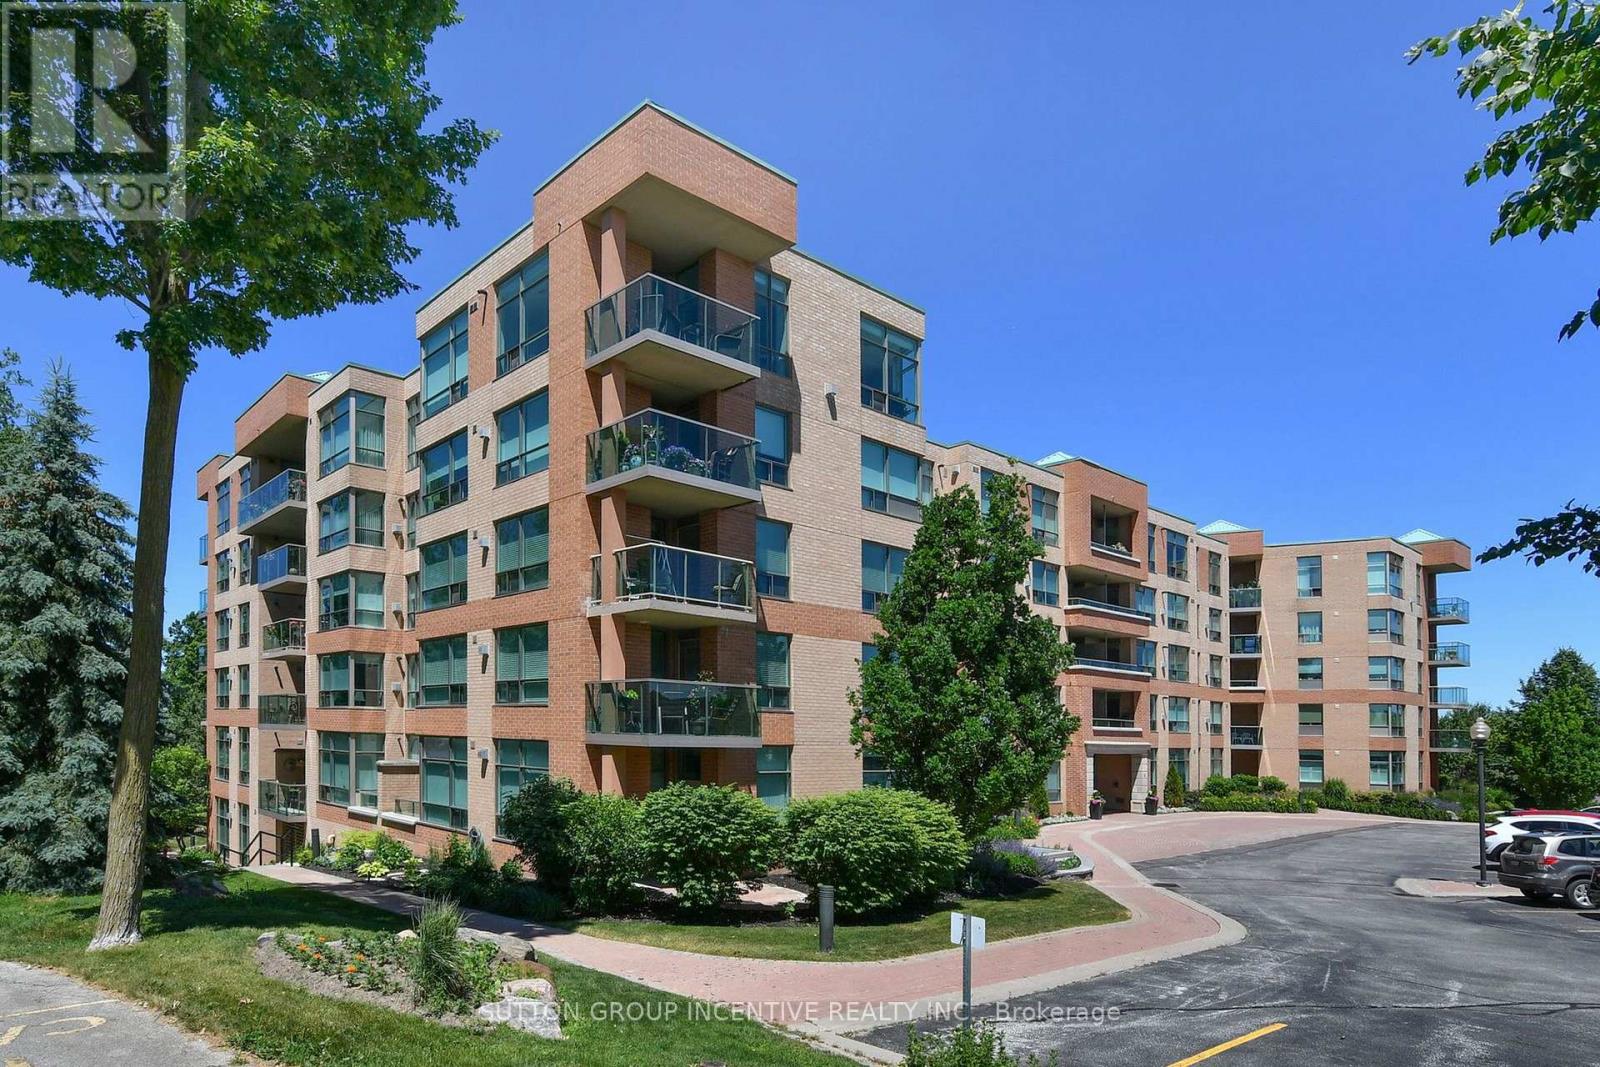
308 - 4 Briar Hill Heights
New Tecumseth, Ontario
Available immediately, this nicely updated 2, bedroom, 2 bath condo apartment features a large, bright eat-in kitchen with quartz counter tops, extra cupboards, and 4 stainless steel appliances. The great room (combined living and dining rooms) has a gas fireplace for cozy winter relaxing and loads of room for all your dining and living room furniture. You can open the door to your balcony and enjoy the summer breezes while keeping the bugs out with the phantom screen door. The prime bedroom easily accommodates a king size bed and still leaves room for your dressers and night table. You can enjoy the luxury of a walk-in tub, with muscle relaxing jets, in your ensuite bathroom. The good sized 2nd bedroom has its own 3 piece bath with a glass doored shower. For your parking convenience, there are 2 parking spaces - one underground and one outside. You can store all your seasonal items in the storage cage right at your underground parking space. There is also an in-suite storage room. The Palisades has beautiful gardens both in front and in rear of the building. In the rear of the building are tables, chairs and a community barbeque. The building is in the award winning Briar Hill community adjacent to the Nottawsaga Resort which features 36 holes of golf, a skating/hockey rink, a hotel and fitness center. Briar Hill itself has a large, modern Community Center with loads of activities for you to experience. Why not come and see what your next home looks like? (id:60365)
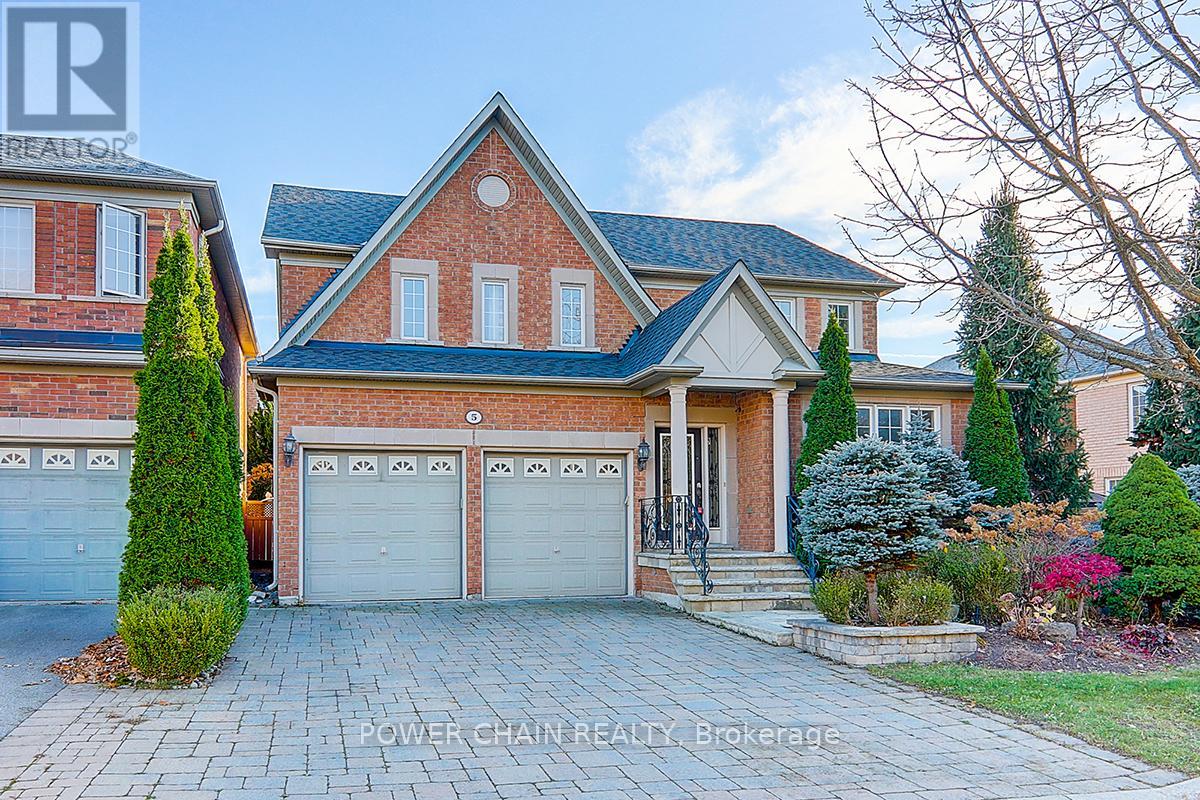
5 Platinum Avenue
Richmond Hill, Ontario
Sun-Filled 51 Feet Wide Detached Home At Highly Demand Community. Top Rank Shools, No Sidewalk, Surrounded By Trails/Ponds/Rivers, Backed To Conservation Area. Quiet NO EXIT Street, Secure In Nature & Privacy. $$$ Splendid High Quality Finishing Through Out. Marble And Hardwood Floor, Hardwood Crown Moulding/Trim, Spacious Chef's Kitchen, Chandeliers/Pot Lights/Taps On Main And 2nd Floor. Close to 9' Ceiling On Main, Comfortable Layout, Formal Living/Dining Rms & Large Kitchen With A Central Island & Walk Out To Spectacular Professional Landscaping Backyard With A Large Swimming Pool Surrounded By Fence And EverGreens. Fantasticly Enjoyable and Relaxing Home For A Family. (id:60365)
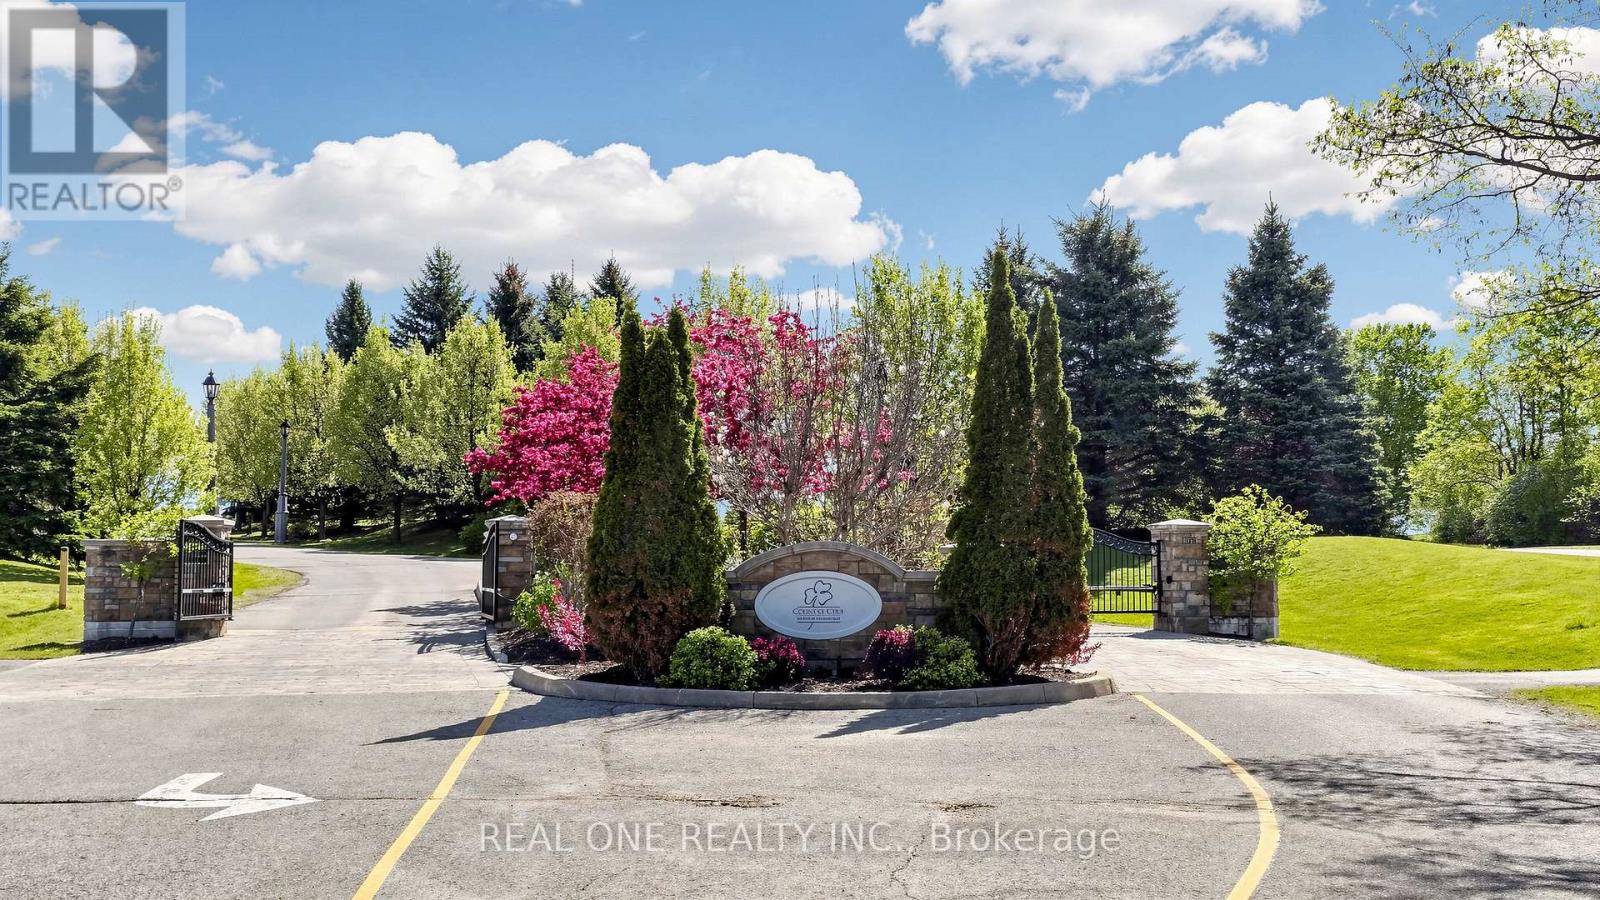
58 Emerald Hts Drive
Whitchurch-Stouffville, Ontario
Welcome to 3428 Sq Ft Free Hold House in the prestigious Emerald Heights gated community! Open Concept 9-18 Ft Ceiling, Hardwood Floor Throughout, Custom Kit with Granite Counter top, Walk Though the Pantry, 6 Jet Whirlpool, Cornice Mourlding, Home Theatre, Lookout Window in the Basement. Roof (2021), Air-Conditioner (2019), Furnace (2019), Enjoy $1,038.02/month maintenance fee, covering Water, club house amenities, tennis court, community pool, hot tub sauna, fitness center, party room w/kitchen, children play ground. All within a safe, private gated enclave. This is more than a home-it's your private Ravine Retreat in Emerald Heights. (id:60365)
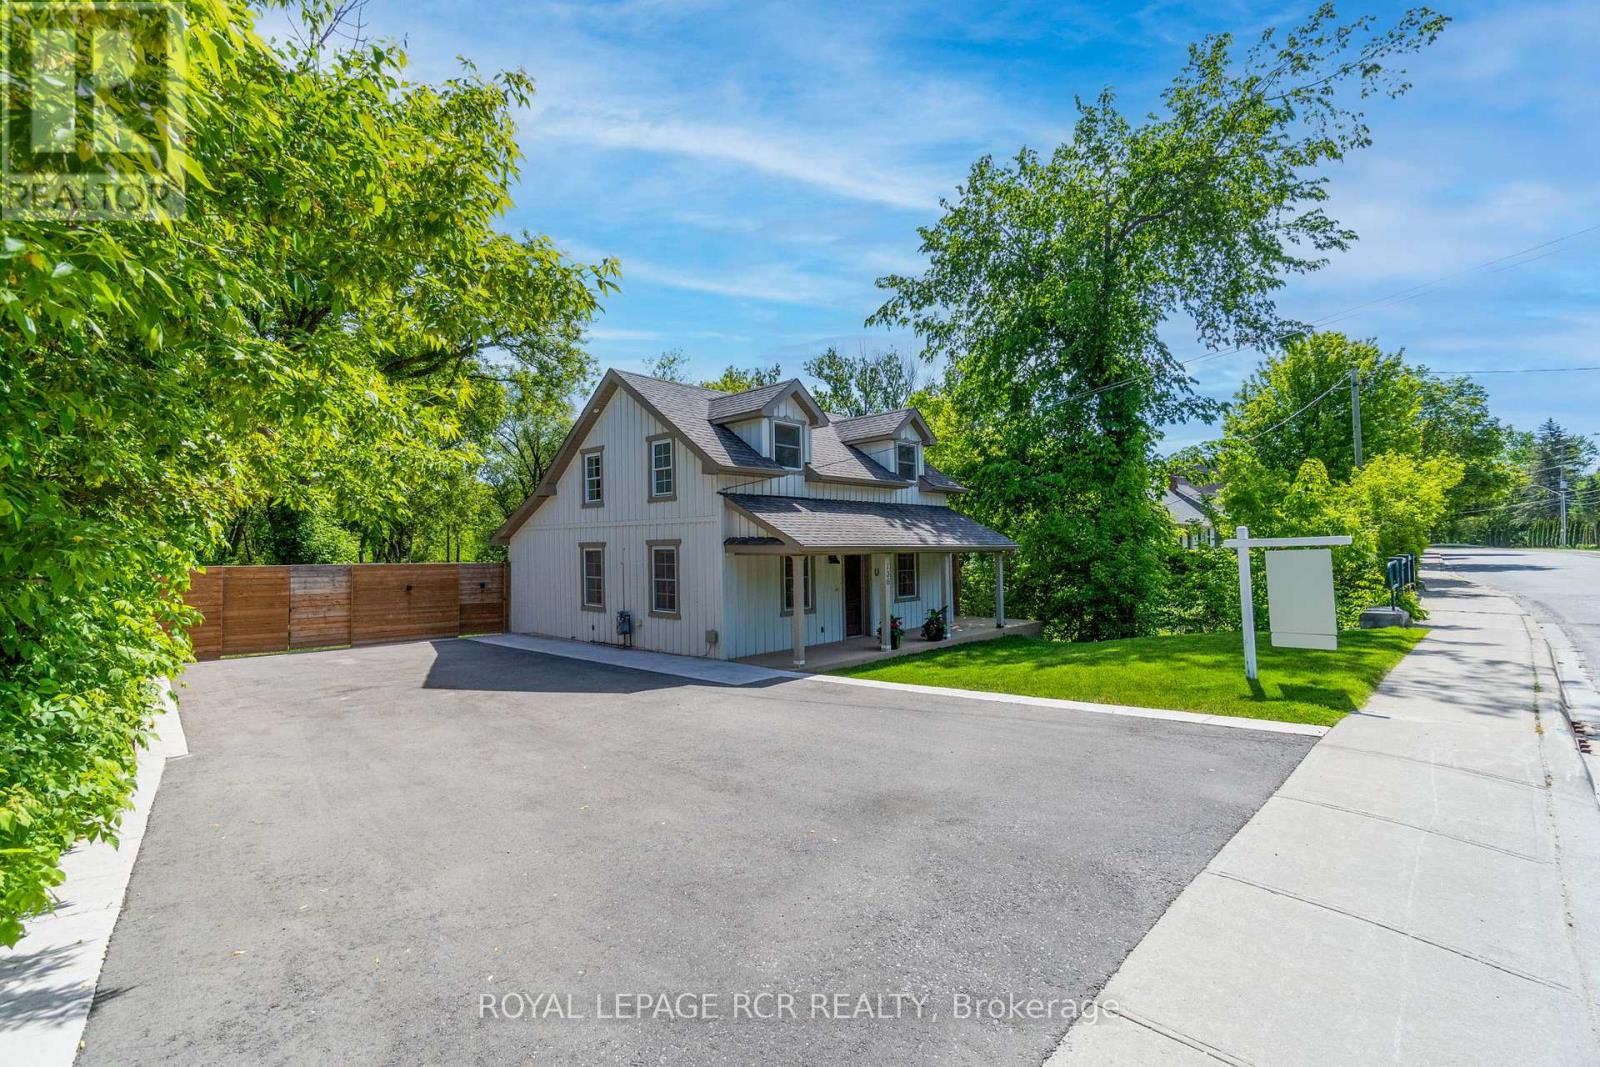
136 Main Street
King, Ontario
Some homes simply have a story to tell.For over a century, this charming home has stood quietly on Main Street, watching generations come and go, seasons change, and village life unfold. Today, after a complete and thoughtful renovation, it begins its next chapter-beautifully reimagined for modern living while retaining the warmth and character that only time can create.Step onto the covered front porch, settle into a pair of comfortable chairs with a cold drink in hand, and watch the world of Schomberg pass by. Neighbours wave, friends stop to chat, and life seems to move at just the right pace.Inside, every space has been designed with purpose. Though just over 1,000 square feet, the home lives much larger, offering an impressive blend of comfort, style and functionality. The second floor is devoted entirely to a private primary retreat, complete with a walk-in closet and a luxurious 5-piece ensuite-a space that feels more boutique hotel than country village home.The backyard is a surprise. Hidden from view, the large private lot unfolds into an inviting outdoor sanctuary featuring an expansive tiered deck designed for long summer evenings, family gatherings, and quiet mornings with coffee and birdsong.This is the kind of property that is becoming increasingly difficult to find-a home with history, personality, and soul, yet completely updated for today's lifestyle. Perfect for professional couples, first-time buyers looking for something unforgettable, or those seeking to simplify without sacrificing quality.Because sometimes the most remarkable homes aren't the biggest ones.They're the ones you'll never forget. (id:60365)
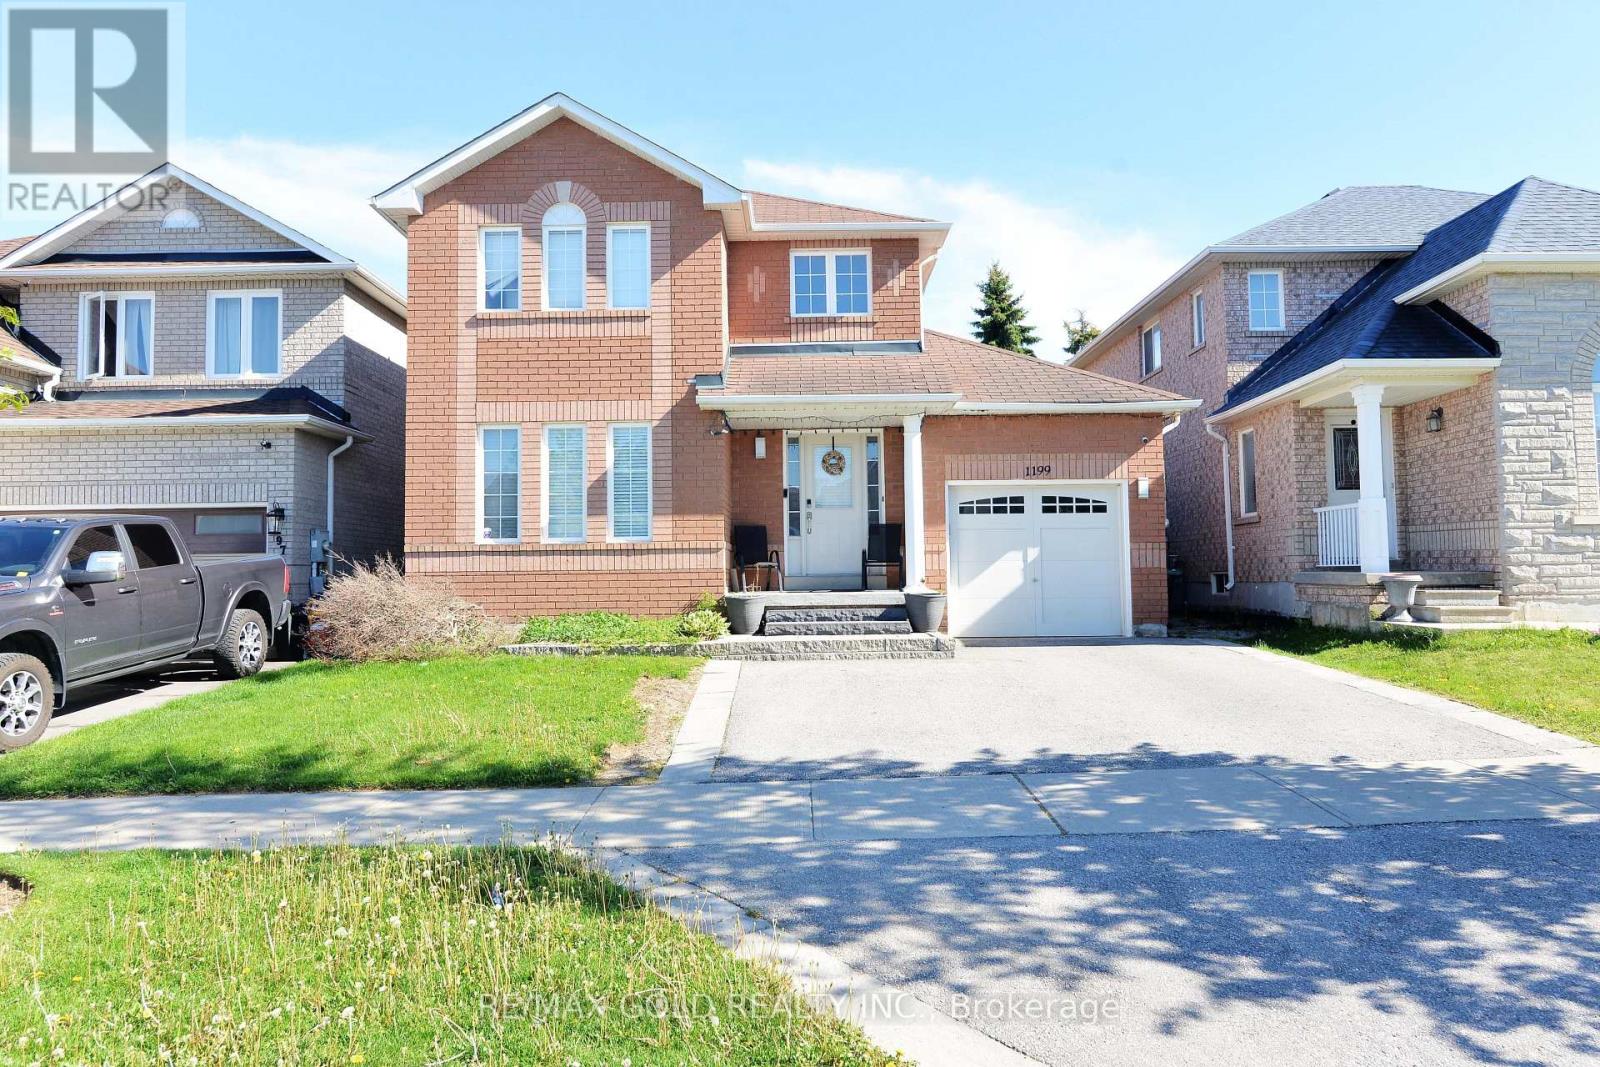
1199 Andrade Lane
Innisfil, Ontario
Beautiful 3-bedroom family home located close to schools, amenities, and just minutes from the beach. Features a spacious primary bedroom with a full ensuite, an eat-in kitchen with a breakfast bar and stainless steel appliances, and a cozy family room with a fireplace. The open-concept layout is perfect for family living and entertaining. Enjoy the fully fenced backyard with a large deck. Excellent value and a great place to call home! (id:60365)
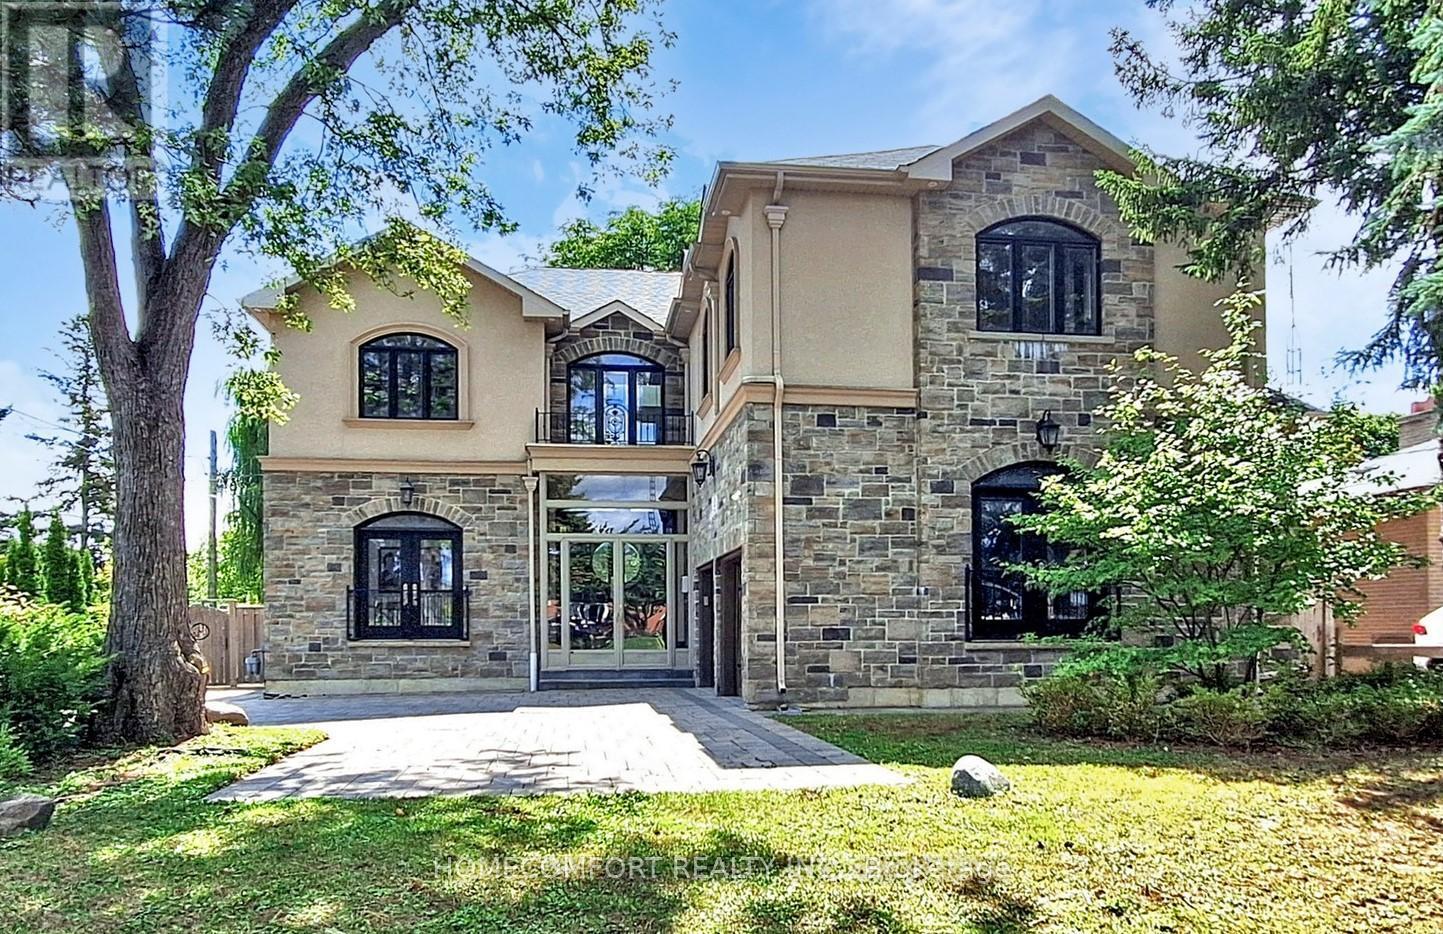
11 Abercorn Road
Markham, Ontario
Welcome to This Stunningly Custom Built And Newly Renovated 4 Bdrm Home In Desirable Old Markham!! Approx 6600 Sq Ft Fin Living Space - Walk Up Basement!!, Situated On A Private 63 X 160 Ft Backing South Lot!! 10 Ft Ceilings On Main Floor, 9 Ft On 2nd And Bsmnt. $$$ Spent In Renovation Including Fresh Painting, New Powder Room, New Gourmet Chef's Kitchen Boasts Custom Gold-brushed Hardware, A large Center Island And Quartz Ctrtps; Transformed Second Level Offers Huge Styling Skylight Bright Up Whole House With Nature Light, Generous 4 Bedrooms With Own Modern Ensuite And Custom Built-in Closets. New Magnificent Primary Suite Features A Large Dress Room With B/I Closet & Central Island, Spa-like 5-piece Ensuite With A Free Stand Tub, A Luxurious Glass-enclosed Massage Shower, Modern Floating Double Sink Vanities and Smart Toilet. New Second Floor Laundry! Custom Staircase With Wrought Iron Spindles, Selected Empty Parlor Height Family Room With large Area Ground Window Let Whole Space Be Enlightened. Living Room Features Waffle Ceilings, Hardwood Throughout, Crown Molding Throughout, 8 Ft Solid Interior Wood Doors Newly Spray Paint With New Modern Hardware, R/I For Central Vac, R/I Smart Wiring, Smooth Ceilings , 2 Gas F/P, Separate Entrance To Basement, Pot Lights. Walk To Hs, Ps, Go & Shopping!! (id:60365)
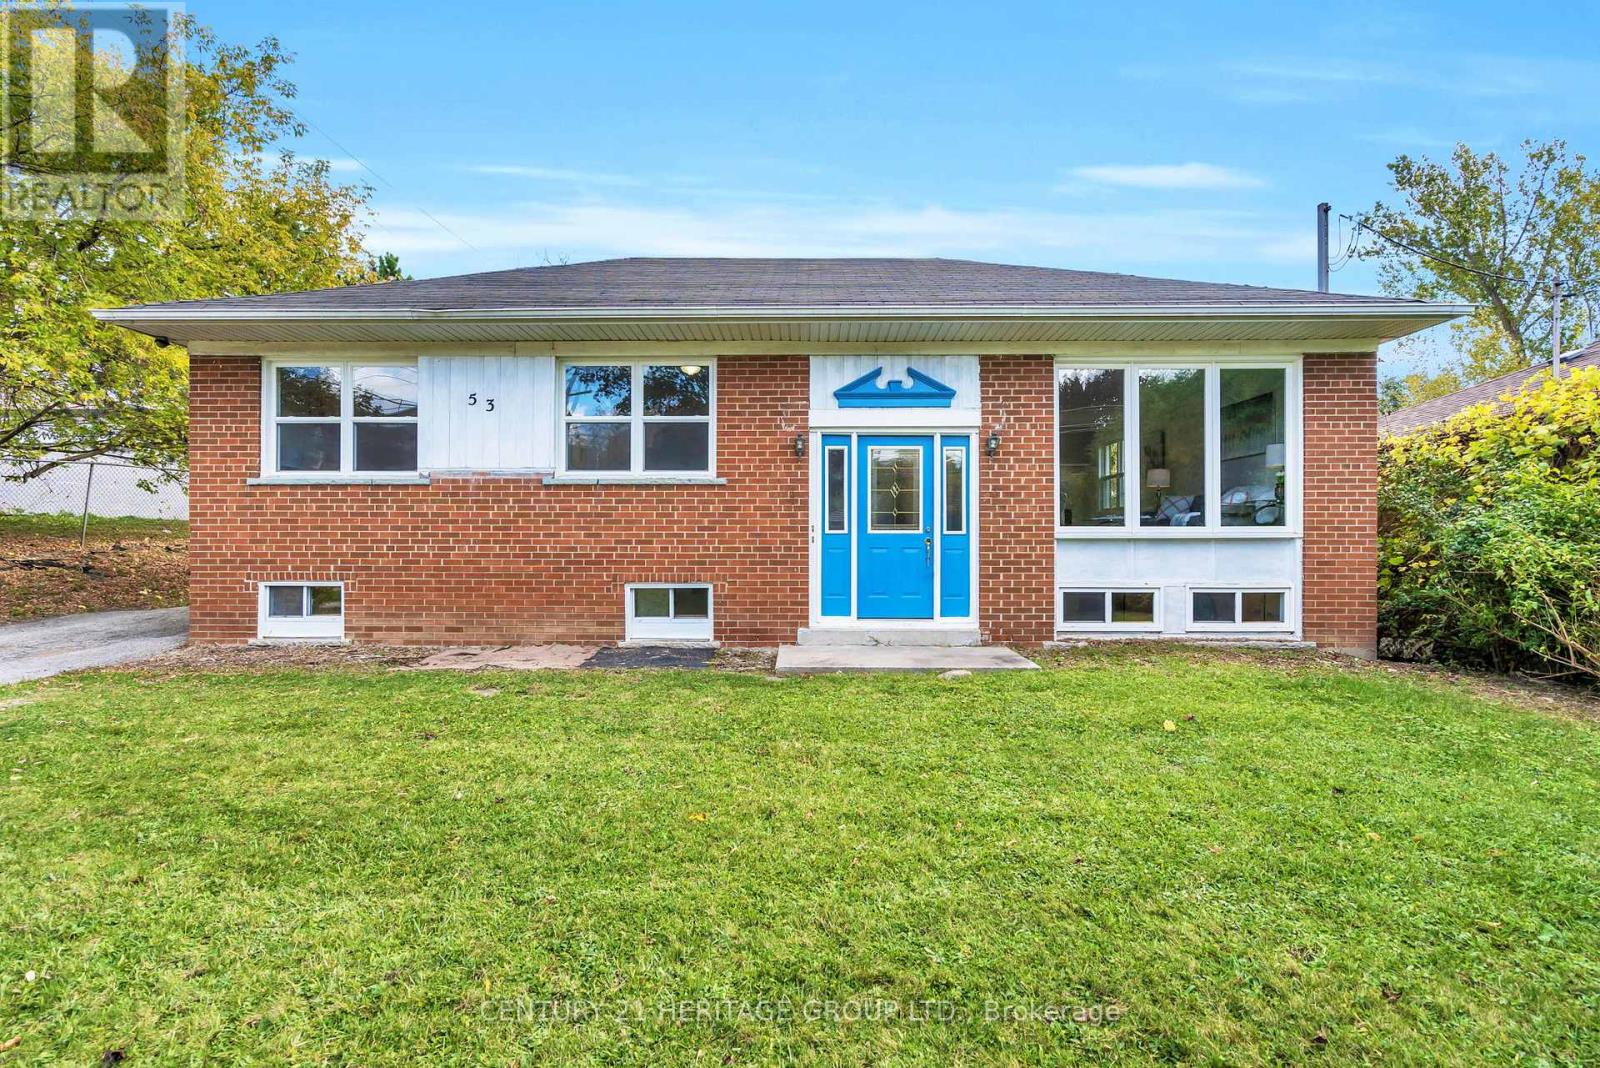
53 Wilstead Drive
Newmarket, Ontario
Welcome To 53 Wilstead Dr., A Spacious 3+3 Bedroom Detached Bungalow In The Heart Of Newmarket, Offering Incredible Income Potential. Situated On A Large 62' Lot, This Home Features Two Separate Units, Making It Ideal For Multi-Generational Living Or Savvy Investors. The Main Floor Boasts 3 Bright Bedrooms, An Open-Concept Living And Dining Area And A Recently Renovated Kitchen With Brand New Appliances, Including A Fridge And Stove. The Lower Level Offers An Additional 3 Bedrooms, A Full, Recently Renovated Kitchen With Brand New Appliances, Including A Fridge And Stove, And A Common Front Entrance - Perfect For Rental Income Or An In-Law Suite. For Added Value, There Is Also Potential For A Third Income-Generating Suite In The Double Garage, Which Is Separately Heated, Further Enhancing The Property's Investment Opportunities. Surrounded By Mature Trees And Offering Ample Parking Space, This Property Is Conveniently Located In A Top-Rated High School District, Near Upper Canada Mall, Southlake Hospital, Rapid YRT Transit, Schools, GO Transit, And All Major Amenities. Vendor Take Back Financing May Be Available Through The Seller. Don't Miss Out On This Rare Opportunity - Book Your Showing Today! **EXTRAS** 2 Fridges, 2 Stoves, 2 Hot Water Tanks, All ELF's (id:60365)
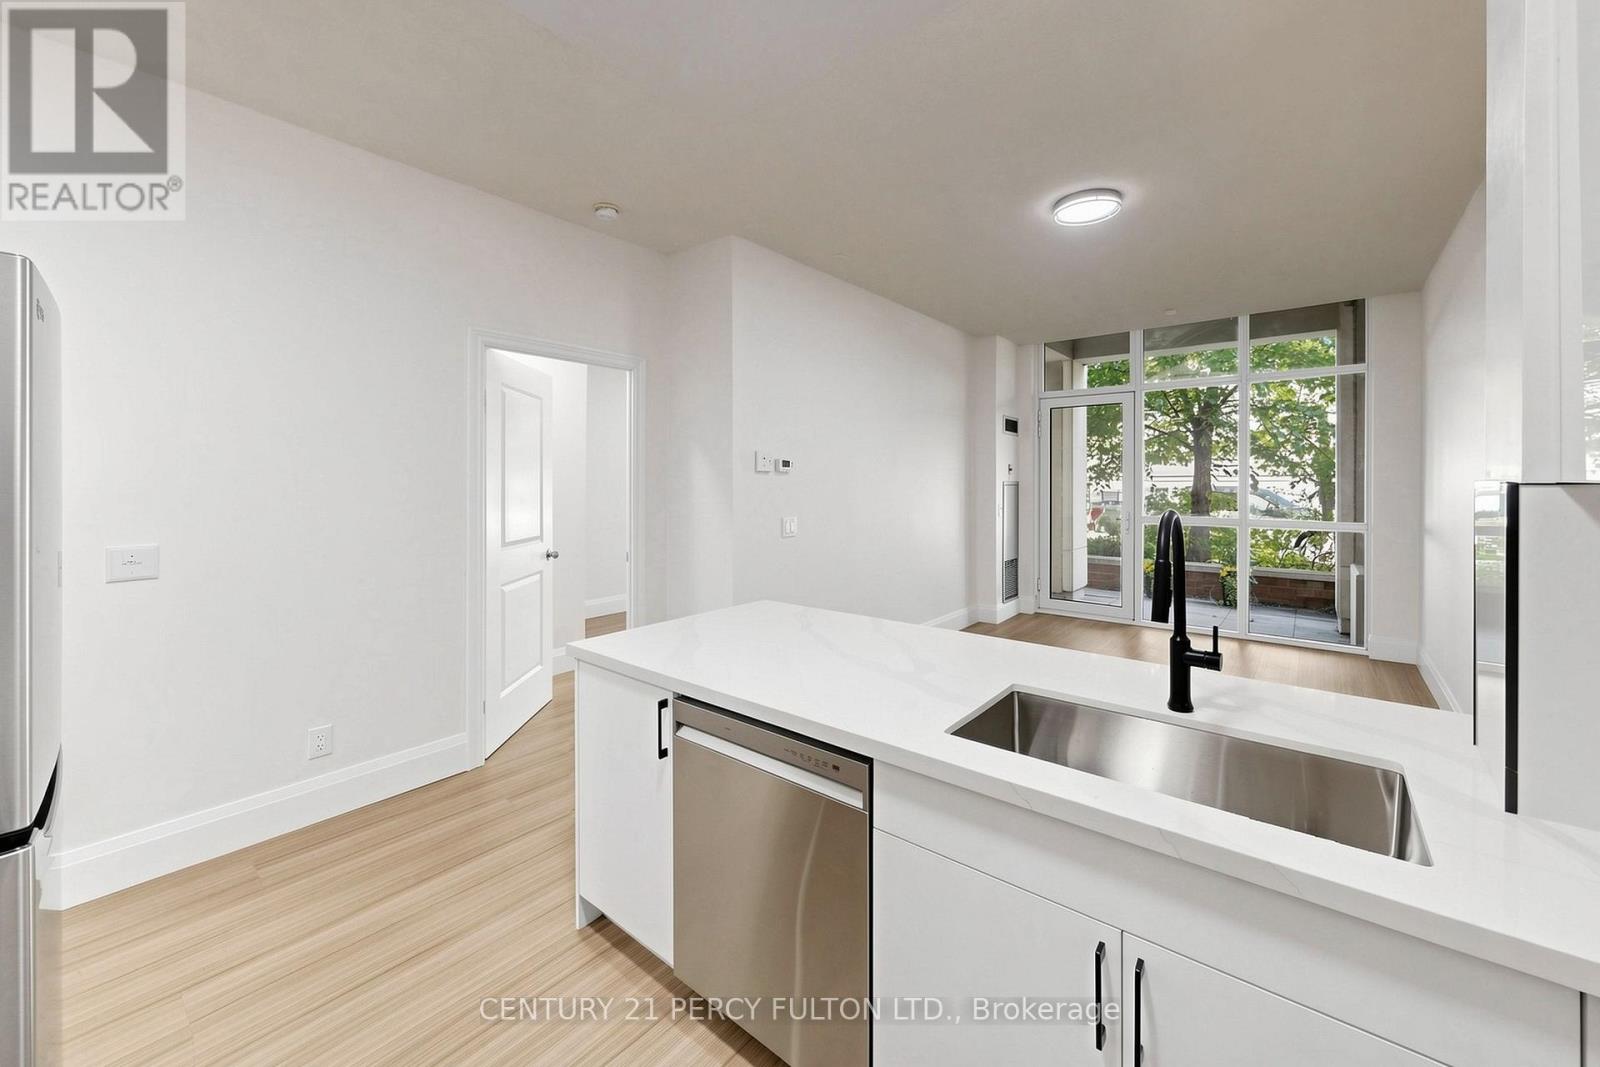
102 - 57 Upper Duke Crescent
Markham, Ontario
Welcome to stylish urban living in the heart of Unionville's Downtown Markham. Completely renovated from top to bottom and never lived in since completion, this bright and spacious 1+Den suite offers 745 sq. ft. of fresh, contemporary living space designed for today's lifestyle. Featuring rare, soaring 10-foot ceilings, new laminate flooring throughout, quartz countertops, a sleek backsplash, and a private terrace with direct walkout to street (pet friendly!), every detail has been thoughtfully updated to create a modern, move-in-ready home. The generous primary bedroom includes a walk-in closet and private ensuite, while the enclosed den with elegant French doors provides the flexibility of a second bedroom, nursery, or stylish work-from-home space. With two full washrooms, the functional layout offers both comfort and convenience for everyday living and entertaining. Set in one of Markham's most vibrant and walkable communities, you're just steps from VIVA and GO transit, YMCA, Cineplex, GoodLife Fitness, the new York University Markham Campus, popular restaurants, cafés, grocery stores, banks, and everyday essentials, with quick access to Highways 404 and 407. Enjoy the perfect blend of urban energy and suburban convenience in one of the GTA's most dynamic neighborhoods. (id:60365)

204 Crossland Gate
Newmarket, Ontario
Welcome to 204 Crossland Gate, a stunning 4-bedroom "Wakefield" model nestled in Newmarket's highly desirable Glenway Estates. Perfectly blending modern luxury with everyday functionality, this fully updated home welcomes you with contemporary laminate flooring that stretches seamlessly across the bright, open-concept main level. Complete with a convenient main-floor laundry room and direct access to the attached 2-car garage, the layout is designed for effortless family living and entertaining.The true centerpiece of the home is the gorgeously renovated chef's kitchen. Thoughtfully redesigned with premium finishes, it boasts crisp white cabinetry, a timeless herringbone backsplash, a massive central island with seating, and sleek stone countertops. Home culinary enthusiasts will love the top-tier appliances, featuring a premium GE Café Series gas range and an integrated stainless steel drawer microwave. The breakfast area flows beautifully through a French door to your private, fully fenced backyard and patio oasis-offering the rare and highly coveted bonus of no homes directly behind you for ultimate peace and privacy. Best of all, a private back gate opens to provide direct, steps-away access to the trails and facilities of the Ray Twinney Complex.Upstairs, the primary retreat serves as your personal sanctuary, featuring a beautifully renovated, spa-like ensuite bathroom with a stand-alone glass shower and deep soaking tub. Three additional spacious bedrooms offer plenty of flexibility for family, guests, or a dedicated home office.The living space extends even further into the professionally finished basement. This massive footprint features pot lighting, a cozy modern fireplace feature wall, a spacious additional basement bedroom perfect for teens or overnight guests, and a phenomenal newly added bathroom complete with premium large-format tiling and a seamless, curbless glass shower. With major items such as on-demand heater and furnace already updated. (id:60365)
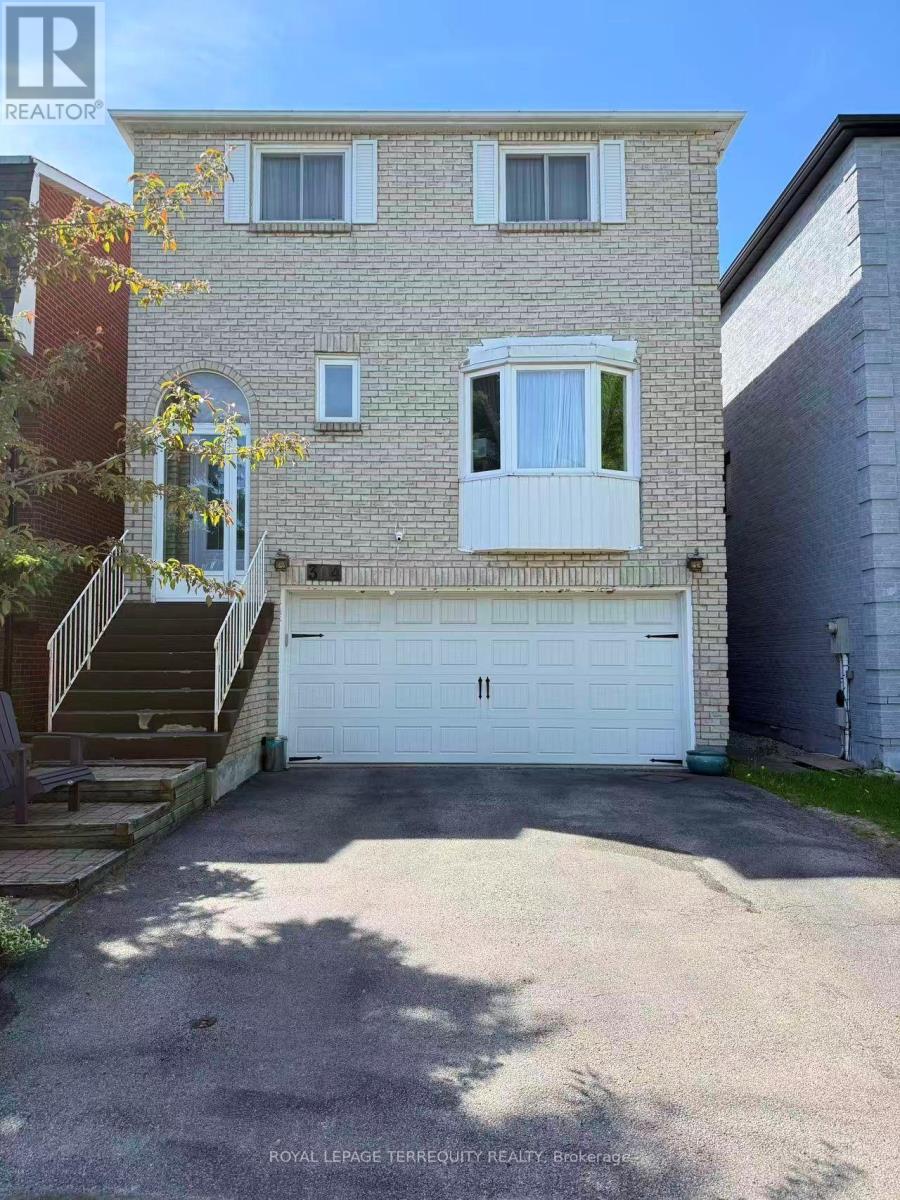
304 Charlton Avenue
Vaughan, Ontario
This executive 2-story detached residence offers a sophisticated blend of modern design andfunctional family living. The whole house is masterfully designed, ensuring the quiet dailycomfort. Ascend the staircase beneath the ceiling skylight, which provides the whole housewith abundant natural daylight. The chef's kitchen is a center-island masterpiece featuringpremium countertops, custom cabinetry, and high-end appliances. The fully finished one bedroombasement with its own separate entrance adds living flexibility.A family-friendlyneighbourhood with many school options, plenty of parks, recreational facilities, shopping atPromenade Mall, and convenient transit options (id:60365)
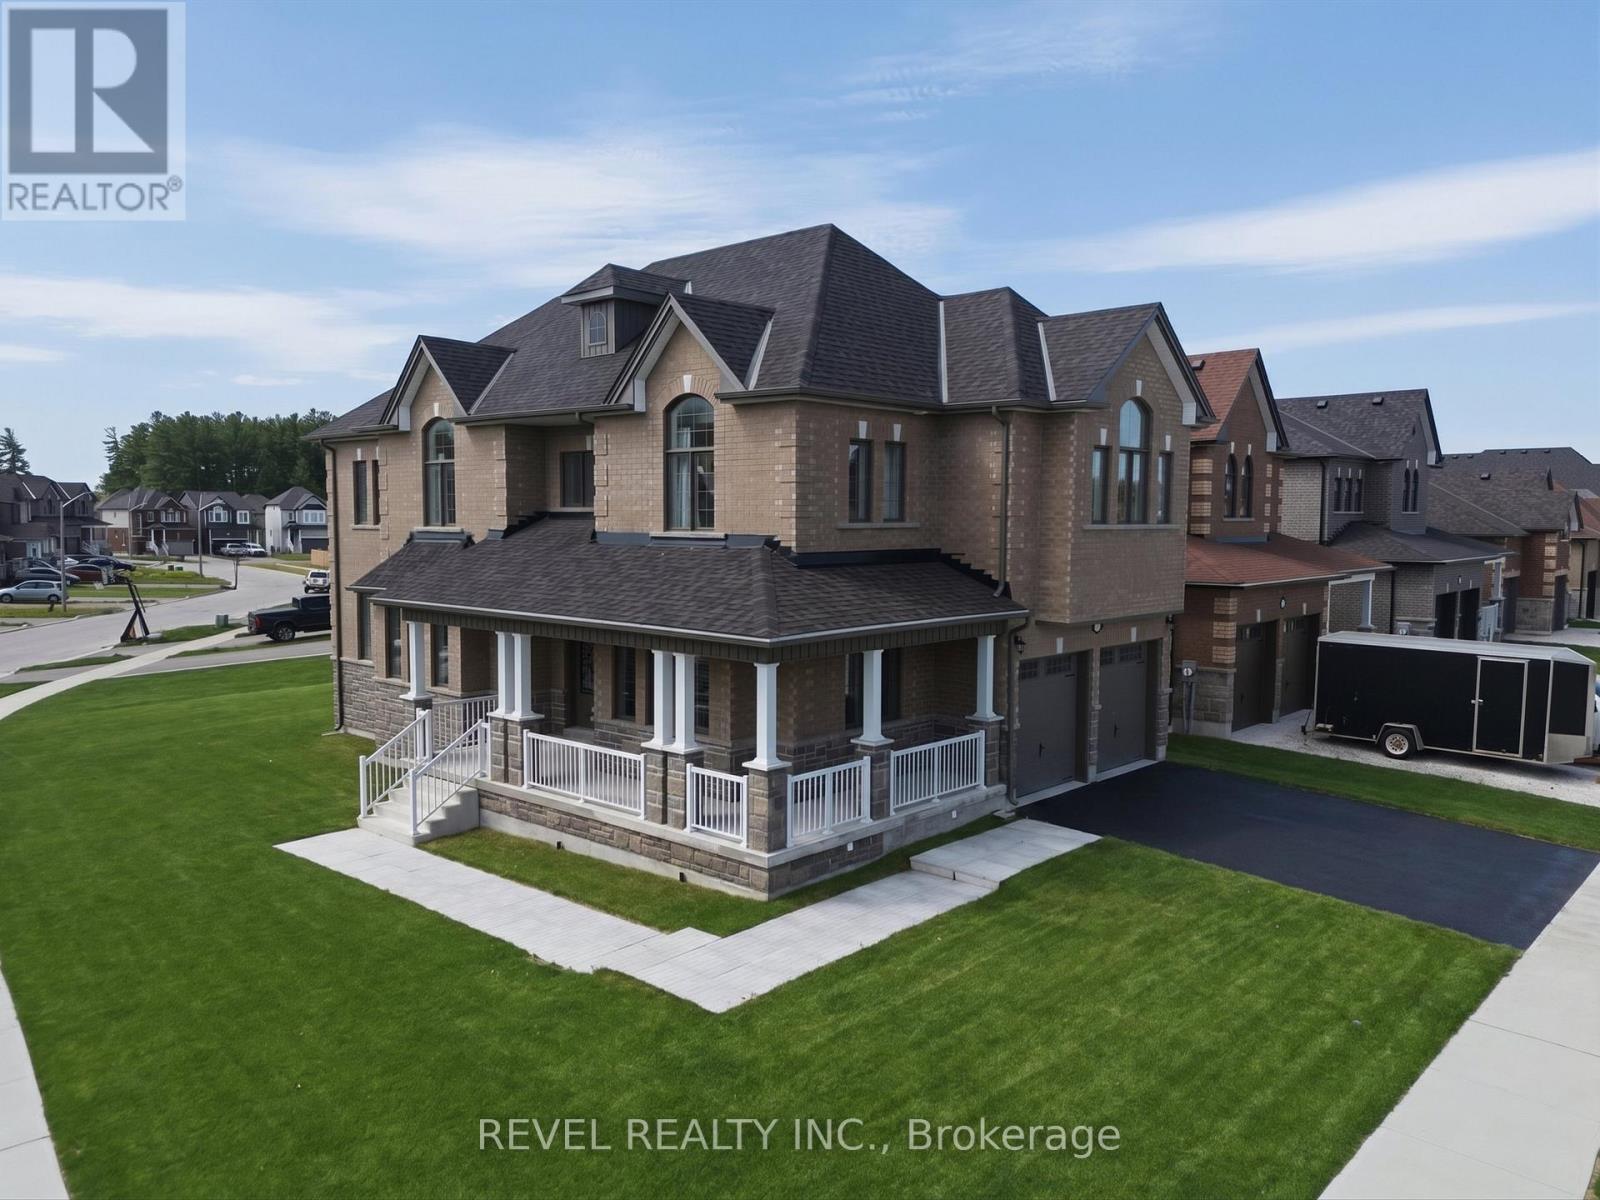
63 Wood Crescent
Essa, Ontario
Welcome to 63 Wood Crescent, a gorgeous all brick and stone Victoria model built by Sandiego Homes, offering 3,000 sqft of upgraded living space in a quiet, family-friendly community directly across from a beautiful conservation area. Situated on a premium 50-ft corner lot, this impressive 5-bedroom, 4-bathroom home combines elegant finishes with exceptional functionality. The bright and spacious layout features 9-ft ceilings on the main and upper levels, 8-ft interior doors throughout and an oversized 8-ft slider to the yard. The gourmet kitchen showcases high end stainless steel appliances, quartz counters throughout the kitchen, as well as the bathrooms and laundry room sink, while thoughtful upgrades throughout add style and sophistication to every space. Enjoy morning coffee or evening relaxation on the expansive wraparound porch, adding timeless curb appeal and charm. The lot is slightly pie shape, dimensions 50' x 111' x 45' x 123'. Upon closing the new homeowners will receive the energy star certificate from the builder for the home as well as assume the Tarion New Home Warranty. (id:60365)

B735 Cedar Beach Road
Brock, Ontario
Rare Offering - Unobstructed Lakeview Residence. The owners are reluctantly relocating due to a family move and are offering this impeccably renovated waterfront property, which underwent a full interior and exterior upgrade in 2025 . Key Features Include 1) Prime Beaverton Waterfront Location - Situated on the crystal-clear shores of the lake, featuring an exceptionally wide private shoreline and a rare oversized lakeside lot of nearly half an acre. 2) Unobstructed, breathtaking lake views are enjoyed from the living room, kitchen breakfast area, and primary bedroom. 3) A brand new, spacious wood deck provides an ideal setting for summer entertaining and family relaxation, with panoramic lake vistas from morning to evening. 4) Private Lake Access - Newly built wide wooden steps lead directly from the backyard to Lake Simcoe. Brand new dock upon request to be installed (formerly old dock was removed ). 5) Brand New Upgrades - New roof, new appliances, and new engineered hardwood floors on the main level, new 2 tier large decks. 6) Spacious & Functional Layout - Truly Move-In Ready - Each bedroom is appointed with its own ensuite bathroom. Custom built-in cabinets and nightstands , with desk available in select rooms. 7) The oversized walkout basement also offers unobstructed lake views, leading to a lower deck and backyard. The lower level includes a guest bedroom with ensuite, gas fireplace, sauna, and substantial storage space. 8) Private & Secure Backyard - Fully fenced yard with double gates for convenient vehicle and equipment access. Please note that some pictures are virtual staged but keeps almost all fixtures the same. This rare lakeview gem is sure to impress! Please schedule your appointment today. (id:60365)

© 2026 Proptech Realty Inc., Brokerage.