
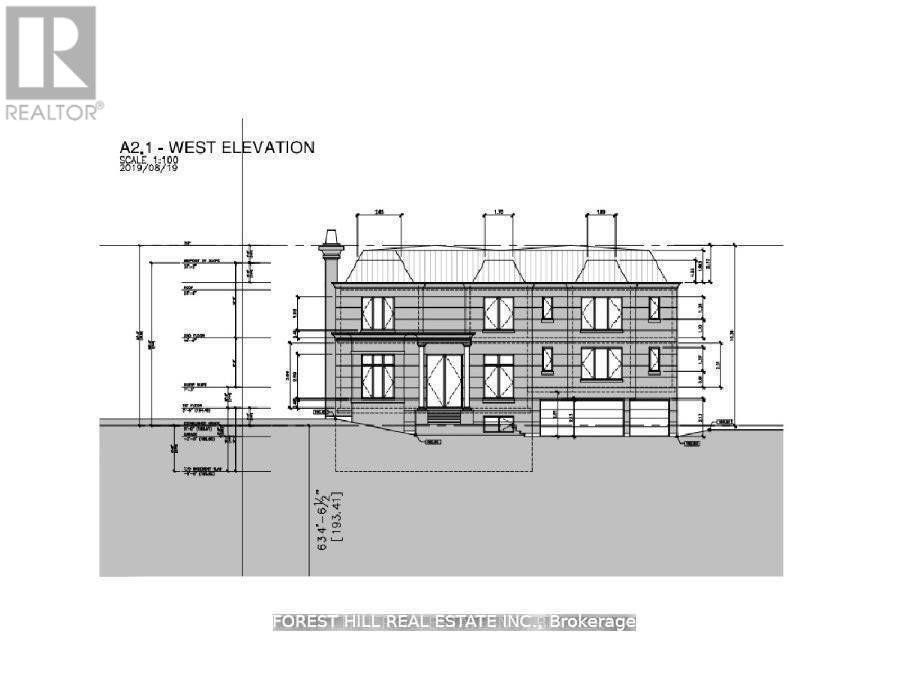
9 Vistaview Boulevard
Vaughan, Ontario
Prestigious 'Uplands' Area, Huge 80.45 X 143 Ft. Mature Lot. Golf & Ski Hills, Easy Access To Yonge Hwy 407, Hwy 7 & Shopping. Bright Open Concept, Living/Dining Room. Renovated Bathrooms. Stunning Sunroom/Solarium With Large Windows Overlooking Patio With Extensive Stone Work. Live Now Build Later With COA Approved Plan For Construction Of 5600 Sqft New Home Not Including The Basement. Permits Can Be Obtained Within Few Weeks. (id:60365)
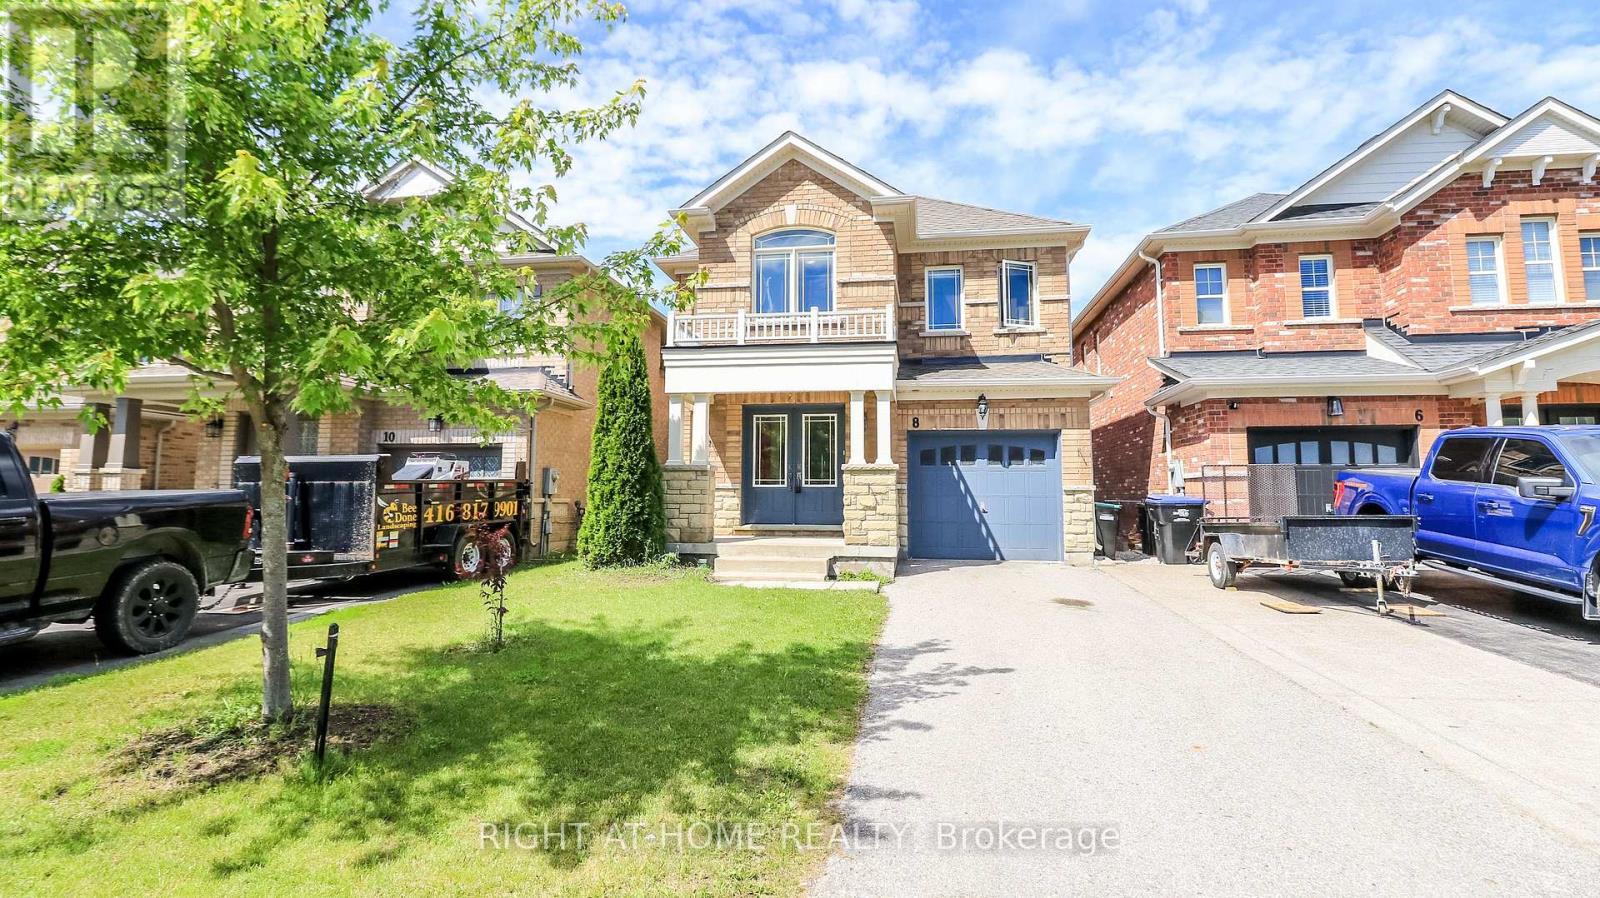
8 Cherry Lane
New Tecumseth, Ontario
Nestled in the heart of the highly sought-after Treetops community, this stunning all-brick detached home offers 2,130 sq. ft. of above-grade living space with 4 spacious bedrooms. Enjoy a fully fenced backyard and a walk-out basement, providing excellent potential and convenience. Located just steps from Treetops Park, the splash pad, and the elementary school, this home is perfect for families seeking a vibrant, family-friendly neighborhood. Conveniently situated only 10 minutes from Highway 400, offering easy access for commuters.The seller is motivated. (id:60365)

51 Gillings Street
Markham, Ontario
Monarch-Built 4-Bedroom Detached Home On A Premium 45.97' x 117' Lot In Markham's Victoria Square Community. Functional Layout With 9-Ft Ceilings On The Main Floor. Separate Living And Dining Rooms, Spacious Family Room And Eat-In Kitchen With Breakfast Area Overlooking The Backyard. Skylight Above The Staircase Brings Natural Light To The Second Floor. Primary Bedroom Features A Walk-In Closet And Ensuite Bath. Three Additional Bedrooms Plus A Tech Area Suitable For Study, Work-From-Home Or Family Use. Deep Backyard With Mature Landscaping, Flower Gardens And Plenty Of Outdoor Space To Enjoy. Professionally Finished Interlocking Driveway And Double Car Garage. Conveniently Located Close To Parks, Schools, Angus Glen Community Centre, Costco, Hwy 404, Public Transit And Other Everyday Amenities. (id:60365)
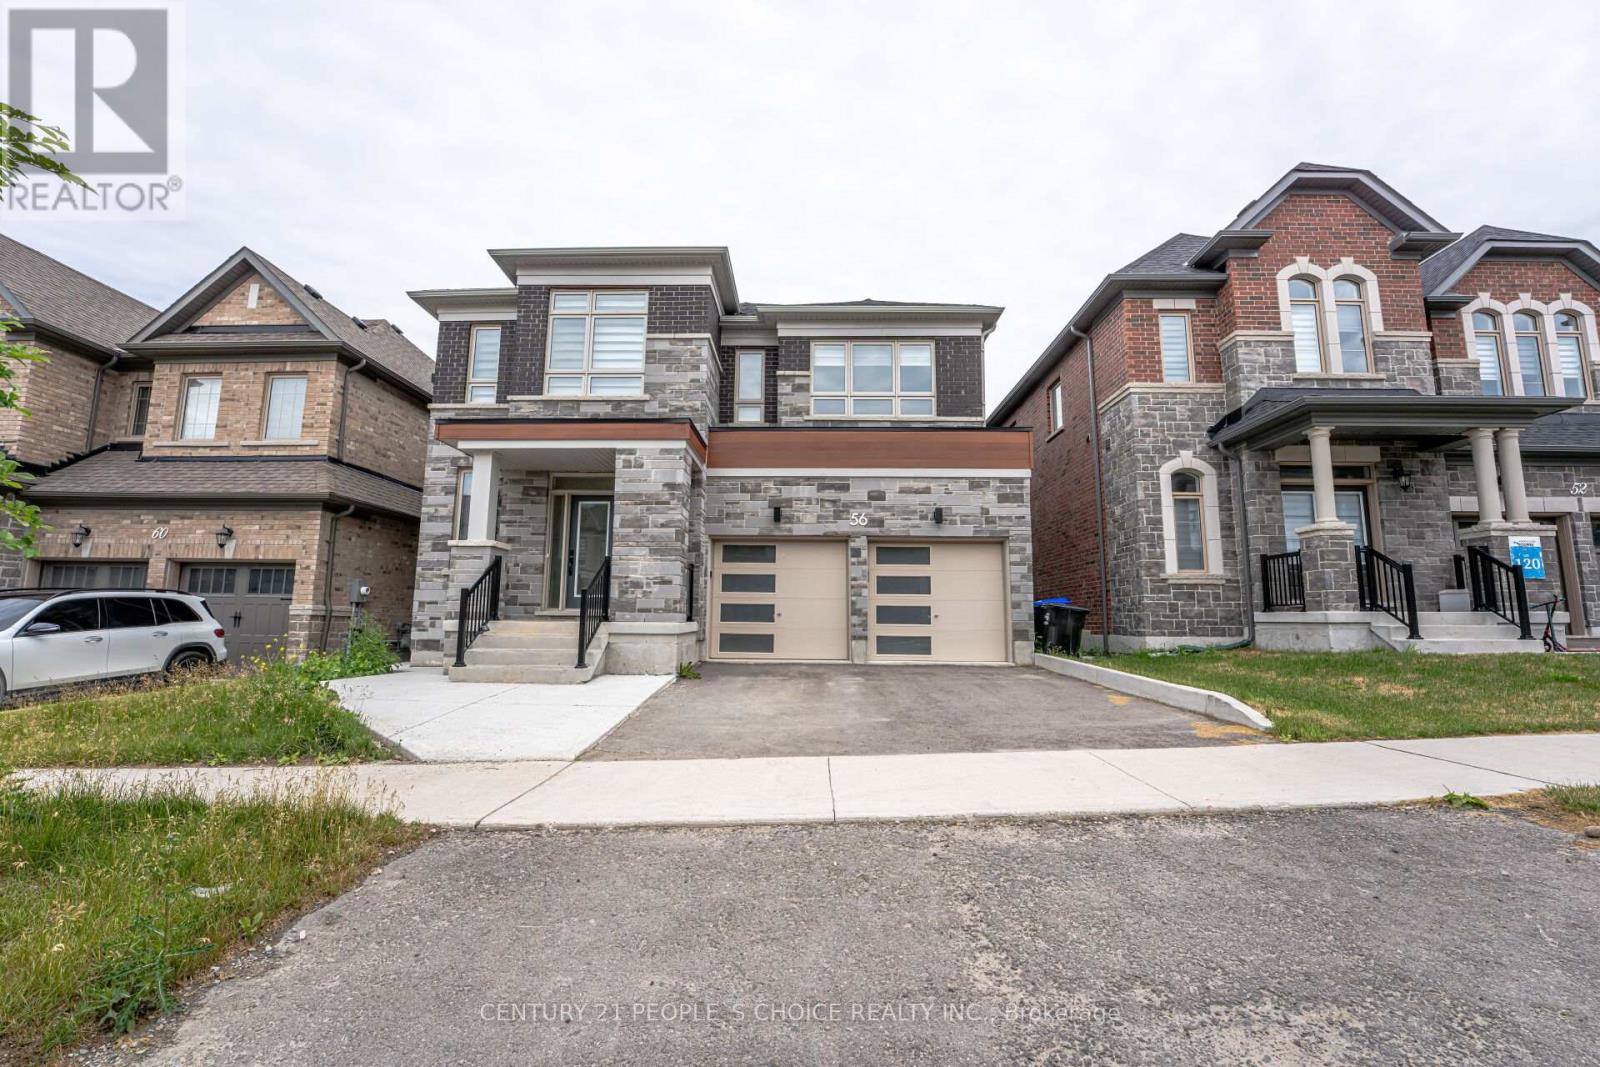
56 Plank Road
Bradford West Gwillimbury, Ontario
WOW!!! 2023 Built, Fully Upgraded House in the Heart Of Bondhead, Features 4 Spacious Bedrooms With 3 Full Bath on Second floor Connecting to all Rooms, High grade Hardwood Floors on Both Floors , Main Floor Boost Foyer and Large Living and Dining , Followed by Den/Office, And Charming Family room with Fireplace and Upgraded Kitchen With High End S/S Appliances and Upgraded Quartz Counter and Upgraded Porcelain Tiles, Walk out to Patio Deck with Beautiful View Of Pond, It Comes With Fully Walkout Finished Basement with 2 Bedrooms by Builder, Laminate Floors , Comes With One Full Bath, Large Windows And Open Area Rec Room for Precious Family Time and Possibility of Basement Apartment or In Law Suite, Double Car Garage and Much More, SHOWS 10+++++ (id:60365)
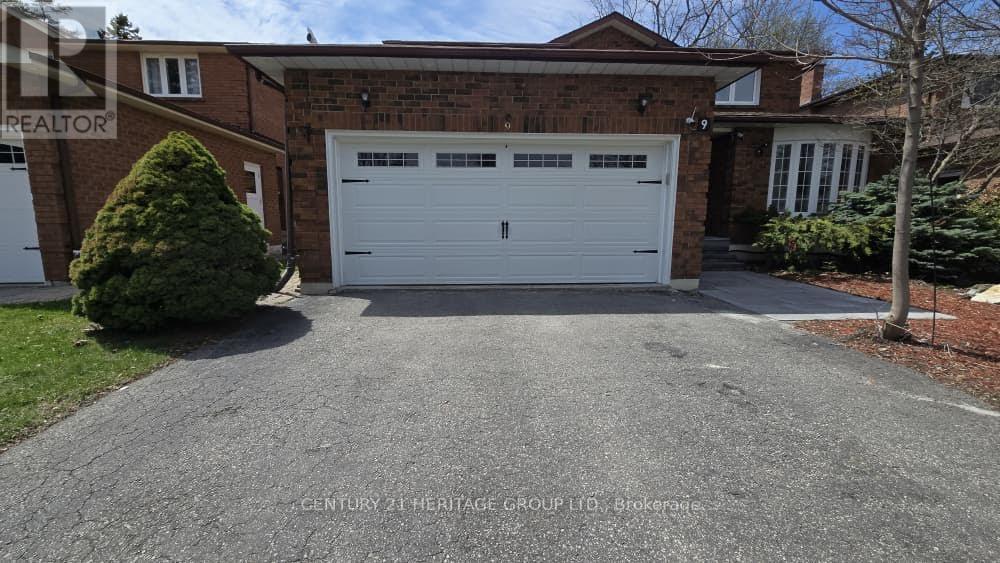
Bsmt - 9 Addison Street
Richmond Hill, Ontario
Welcome to 9 Addison St, located in the highly sought-after North Richvale community. This newly finished basement apartment offers a modern, move-in-ready living space featuring new hardwood floors, pot lights, brand-new cabinets, and a stylish kitchen with brand-new stainless steel appliances. Enjoy a spacious open-concept layout with a separate entrance, large living area, full kitchen, and full bathroom. Conveniently located just steps to Yonge St, parks, top-rated schools, public transit, and shopping. One driveway parking space included. Don't miss this incredible opportunity - book your showing today! (id:60365)
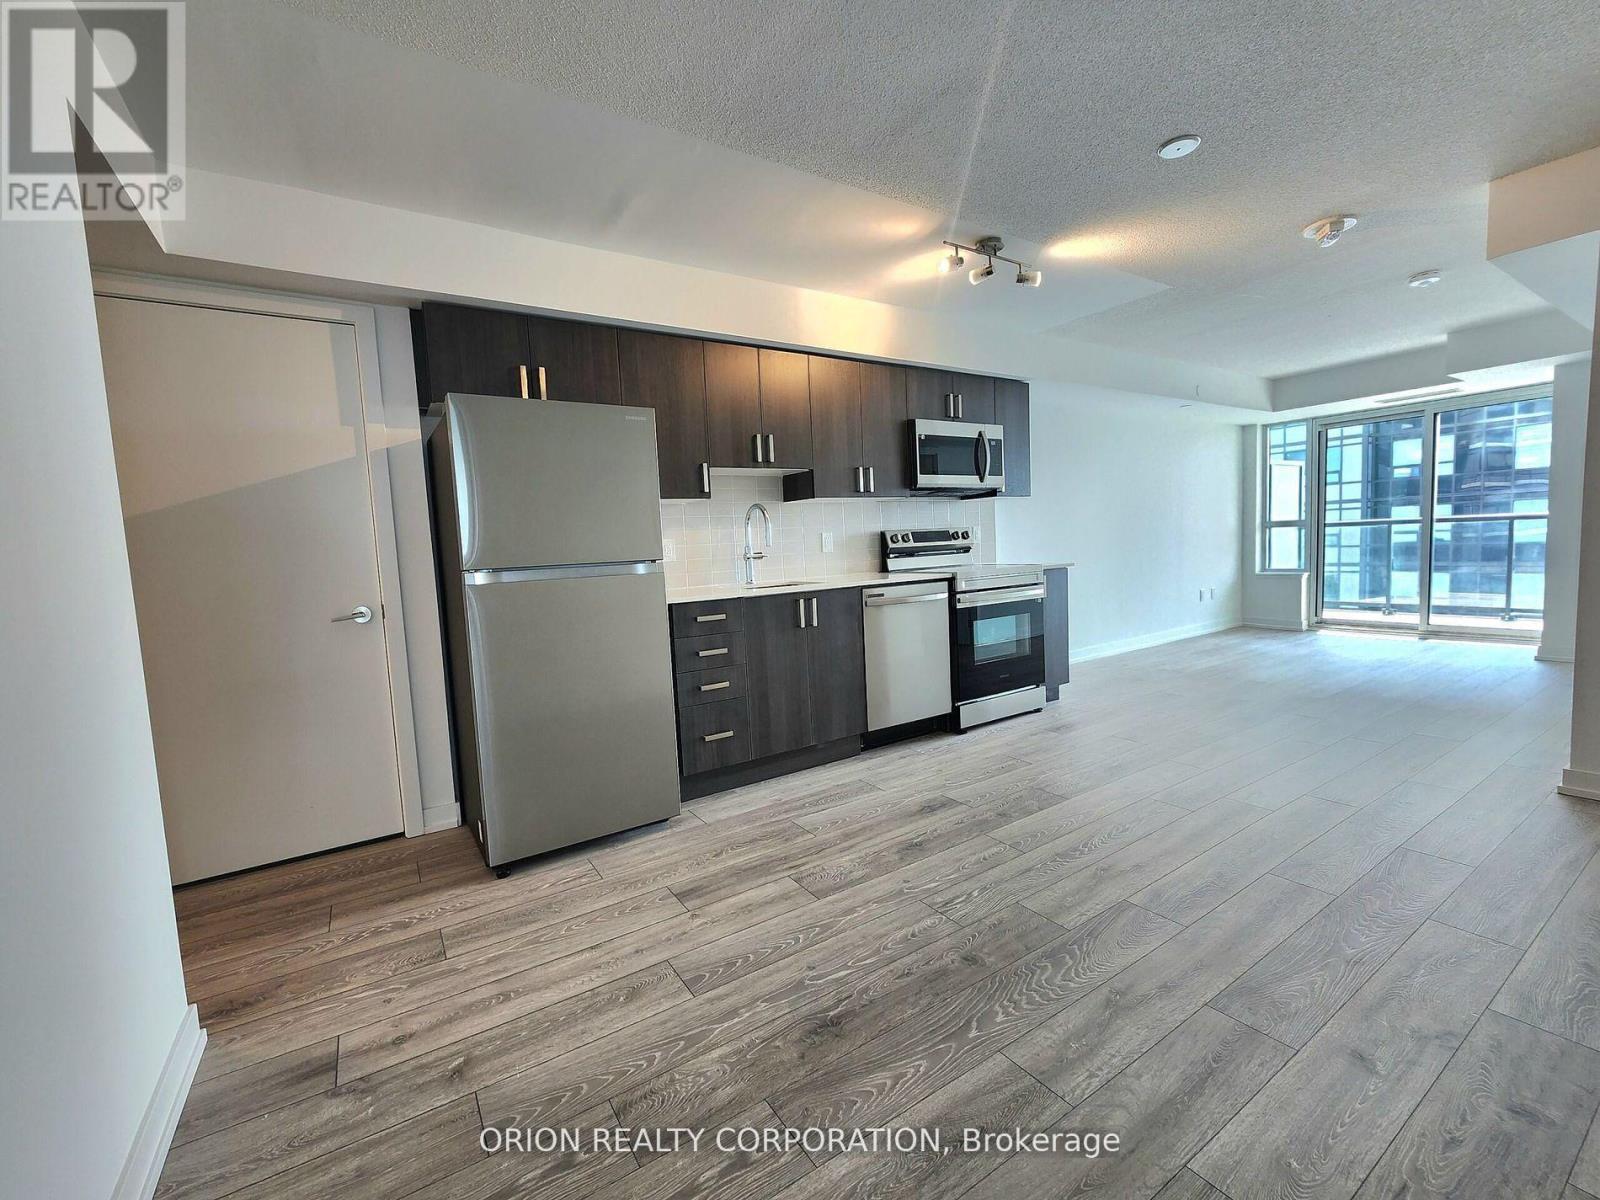
1304 - 1455 Celebration Drive
Pickering, Ontario
Welcome to Universal City 2 - a new, modern condo in the heart of Pickering's desirable Bay Ridges community! This bright and spacious 3-bedroom, 2-bath suite offers over 1,000 sq. ft. of contemporary living space with a stylish open-concept layout and southwest exposure, flooding the home with natural light. Enjoy a sleek kitchen with stainless steel appliances, a large living and dining area perfect for entertaining, and a private balcony with beautiful views. The primary bedroom features an ensuite bath and ample closet space. Convenient in-suite laundry, 1underground parking spot, and access to premium building amenities - including a fitness centre, pool, rooftop lounge, and 24-hour concierge. Fantastic location just minutes from Pickering GO Station, waterfront trails, restaurants, shopping, and easy highway access. Don't miss your chance to lease this stunning new home that blends luxury, comfort, and convenience! (id:60365)

3362 - Part Lot 3 Tooley Road
Clarington, Ontario
An outstanding opportunity to own a beautiful, level vacant lot in one of Courtice's most desirable locations. This property offers the ideal setting to design and build a custom home tailored to your lifestyle. Municipal water is available at the lot line, with the purchaser responsible for installing a septic system and connecting to the municipal water supply. A quick closing is available, allowing you to begin the building process sooner. For added convenience, a reputable builder is available to assist with a complete design-and-build solution. This offering is for land only. A sign is posted on the property for easy identification. Situated within an established neighbourhood close to schools, parks, shopping, and other everyday amenities, this is a fantastic opportunity to build in a thriving community. Purchasers are encouraged to complete their own due diligence regarding all approvals, permits, development requirements, and intended use. Property Taxes have not yet been assessed. (id:60365)
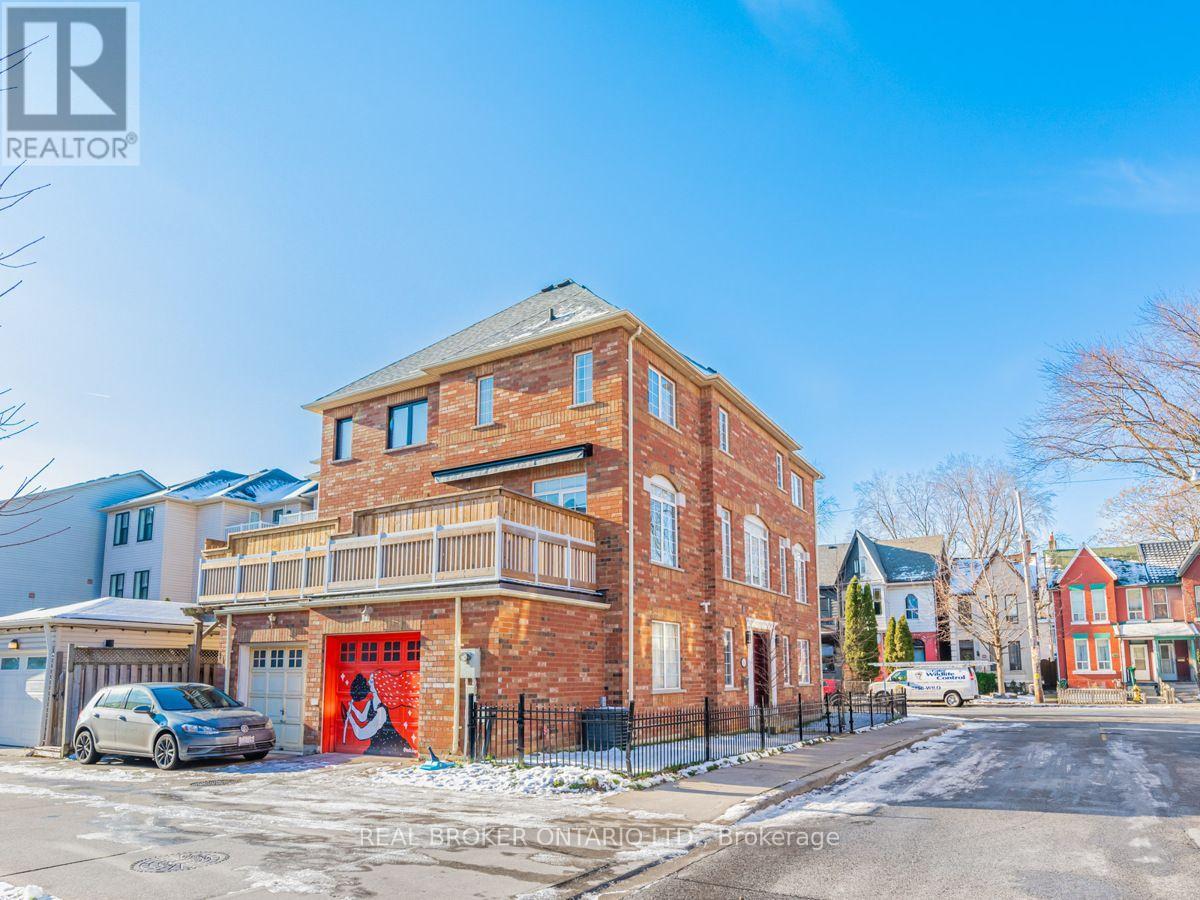
102 Natalie Place
Toronto, Ontario
Bright, beautiful, and spacious corner unit on a quiet, lovely street in the heart of Leslieville. This home features modern finishes, crown mouldings, and designer decor. Large kitchen with built-in appliances and wooden cabinetry. Functional layout, loads of storage throughout, and garage parking! The finished basement is fully above grade, with high ceilings. Low maintenance exterior. Ideal location just minutes to downtown. Most errands can be done on foot but this is also a rider and biker paradise. Walking distance to schools, shopping centre, park, restaurants, fitness, and recreation. Experience everything Riverdale has to offer in this prime location. (id:60365)

3362 - Part Lot 2&3 Tooley Road
Clarington, Ontario
A rare opportunity to purchase two beautiful, level vacant lots in one of Courtice's most desirable neighborhood. Whether you're looking to build two custom homes, develop an investment project, or secure premium land for the future, these properties provide endless possibilities. Municipal water is available at the lot line for both lots. The purchaser will be responsible for installing septic systems and completing the municipal water connections. A quick closing is available, allowing you to begin the planning and building process without delay. A reputable builder is also available to provide a seamless design-and-build experience if desired. This offering is for land only. A sign is posted on the property for easy identification. Located in an established community close to schools, parks, shopping, and other everyday amenities, these lots present an outstanding opportunity to build in a highly sought-after area. Buyers are encouraged to conduct their own due diligence regarding zoning, permits, servicing, development requirements, and intended use. Property Taxes are yet to be assessed. (id:60365)

127 Gibbons Street
Oshawa, Ontario
Welcome to 127 Gibbons Street, a beautifully crafted bungalow by Holland Homes that combines modern design, spacious living, and outstanding versatility. Offering approximately 3,000 sq. ft. of finished living space, this home is an excellent choice for growing families, multi-generational living, or buyers seeking additional income potential. The bright main level features an open-concept layout with three generously sized bedrooms, including a private primary suite complete with a walk-in closet and a 3-piece ensuite bath. The well-appointed kitchen overlooks the dining area and great room, creating a welcoming space for entertaining or everyday family life. A walk-out leads to a spacious rear deck, extending your living area outdoors. The fully finished lower level offers exceptional flexibility with three additional bedrooms, two full bathrooms, and a separate entrance. Designed with functionality in mind, this space is well suited for an in-law suite, extended family accommodations, or a potential two-unit dwelling, offering an excellent opportunity for supplemental rental income. Conveniently located in a desirable Oshawa neighborhood, this property is just minutes from shopping, restaurants, schools, parks, public transit, the Oshawa Centre, and Highway 401, providing easy access to everyday amenities and commuter routes. With quality construction, an efficient floor plan, generous living space, and excellent income-generating possibilities, 127 Gibbons Street is a rare offering that delivers both comfort and long-term value. Whether you're searching for your next family home or a smart investment opportunity, this property is one you won't want to miss. Please note that the property is virtually staged. (id:60365)
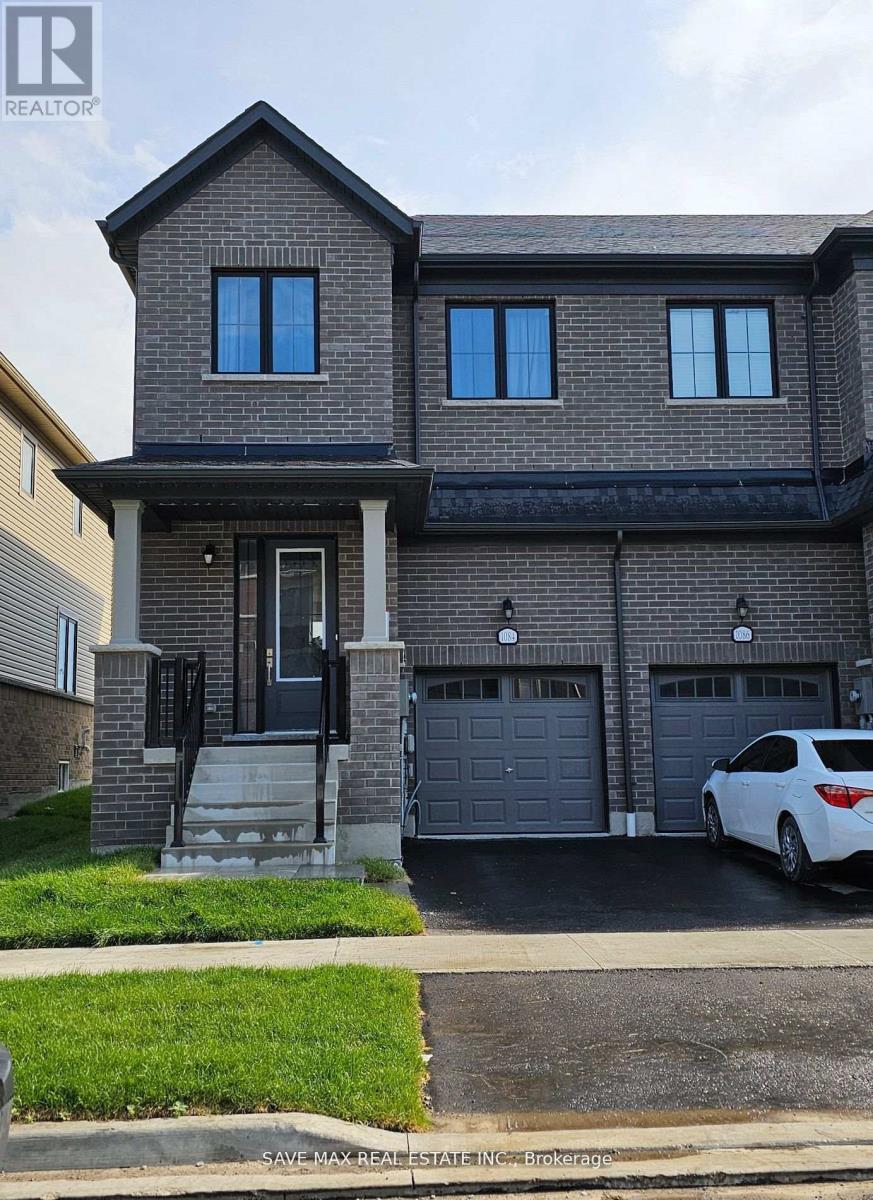
1084 Lockie Drive
Oshawa, Ontario
Luxurious End Unit Like Semi-Detached Located In The Beautiful Brand New Community Of Oshawa. Amazing Location. Chef Delight Kitchen With Stainless Steel Appliances & White Cabinets. Vinyl Flooring Throughout, Oak Stairs, Iron Pickets, Three Spacious Bedrooms, Master With Walk-In Closet And 5Pc Ensuite, Lots Of Upgadres, Good Size Driveway. Don't Miss!! (id:60365)

3362 - Part Lot 2 Tooley Road
Clarington, Ontario
An outstanding opportunity to own a beautiful, level vacant lot in one of Courtice's most desirable locations. This property offers the ideal setting to design and build a custom home tailored to your lifestyle. Municipal water is available at the lot line, with the purchaser responsible for installing a septic system and connecting to the municipal water supply. A quick closing is available, allowing you to begin the building process sooner. For added convenience, a reputable builder is available to assist with a complete design-and-build solution. This offering is for land only. A sign is posted on the property for easy identification. Situated within an established neighborhood close to schools, parks, shopping, and other everyday amenities, this is a fantastic opportunity to build in a thriving community. Purchasers are encouraged to complete their own due diligence regarding all approvals, permits, development requirements, and intended use. Taxes have not yet been assessed. (id:60365)

© 2026 Proptech Realty Inc., Brokerage.