
102 Natalie Place Toronto, Ontario M4M 3P7

$4,800 Monthly
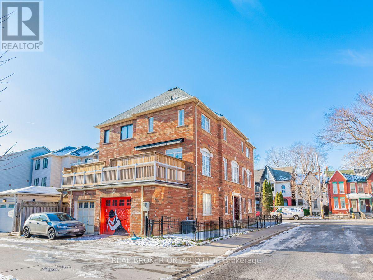
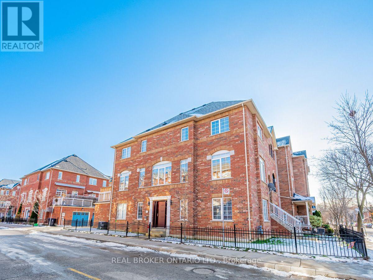
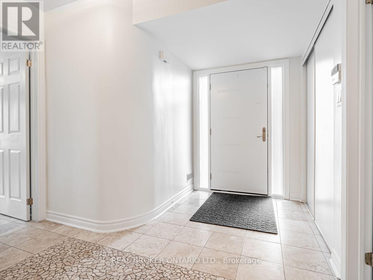
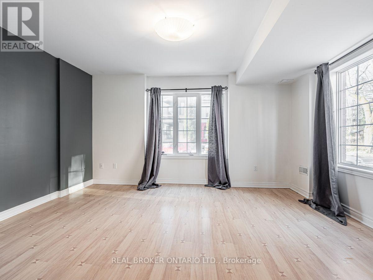
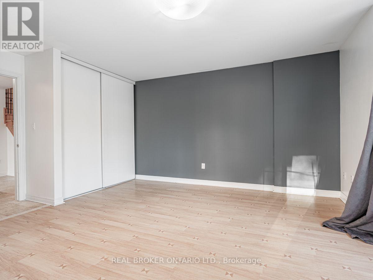
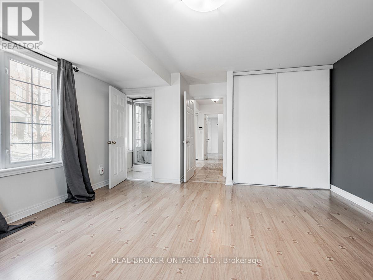
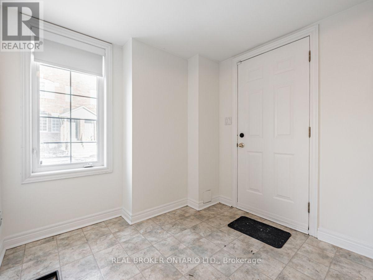
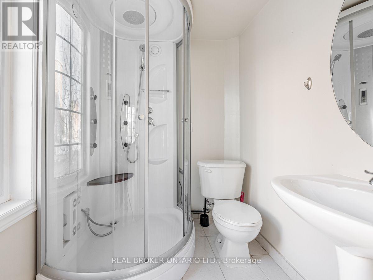
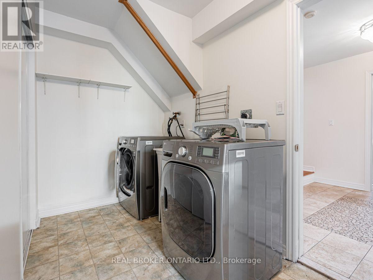
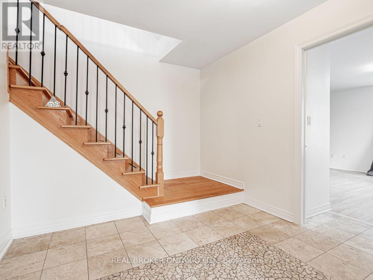
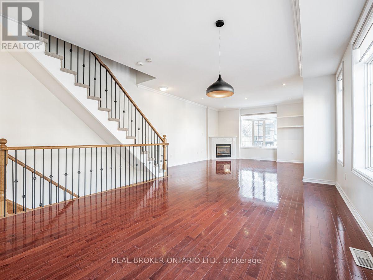
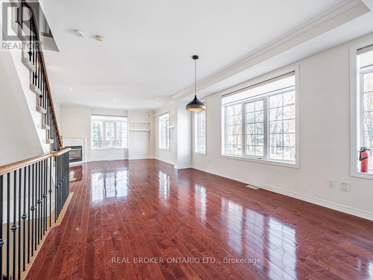
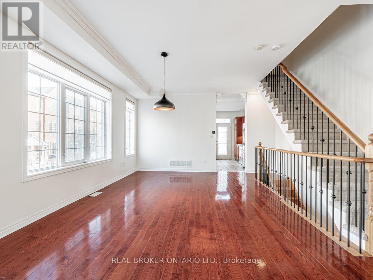
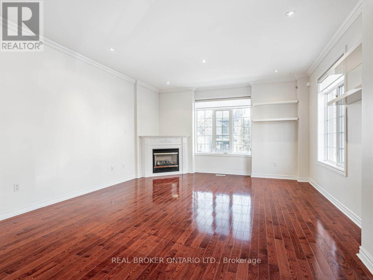
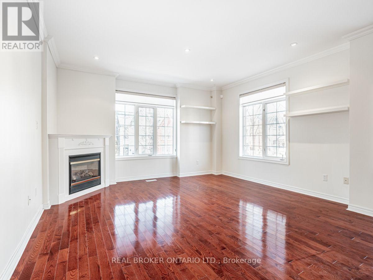
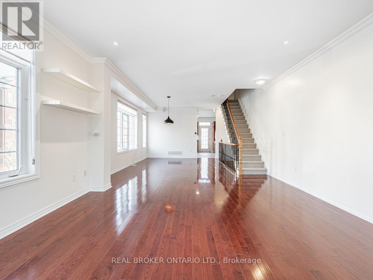
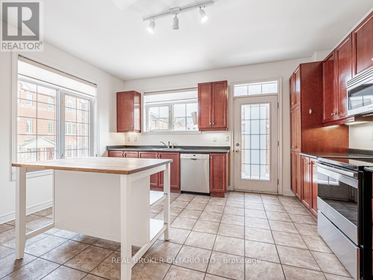
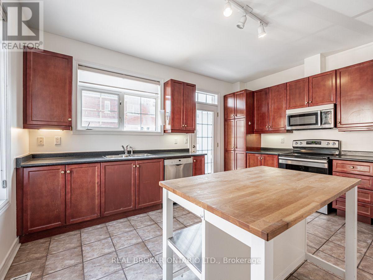
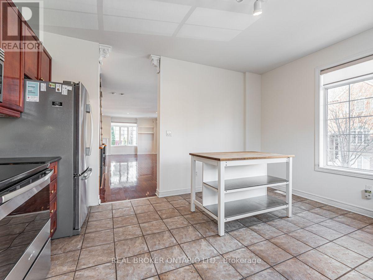
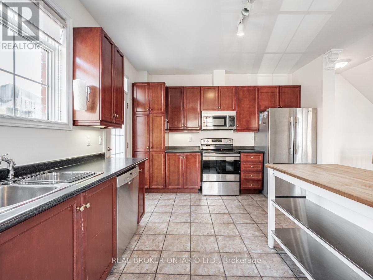
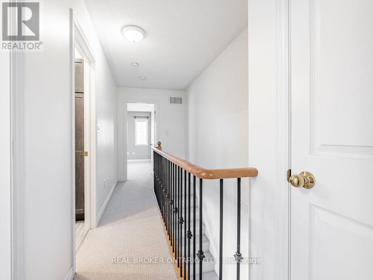
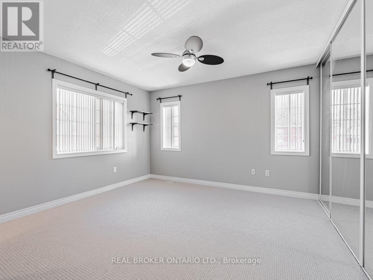
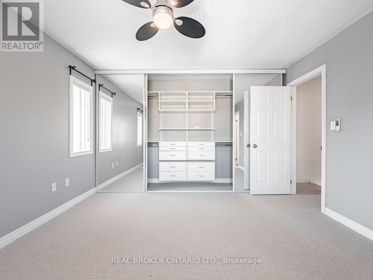
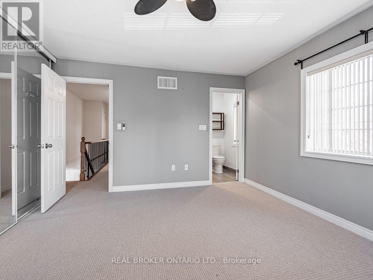
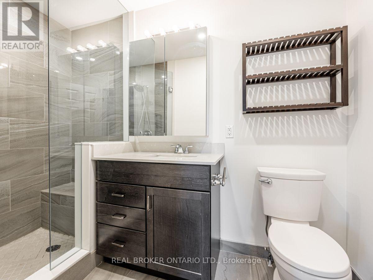
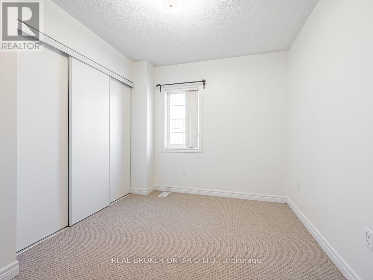
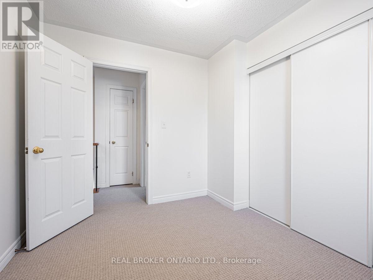
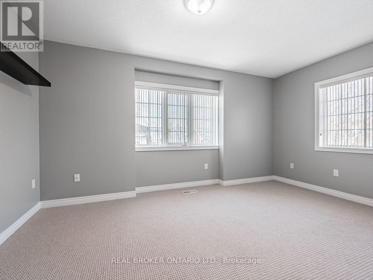
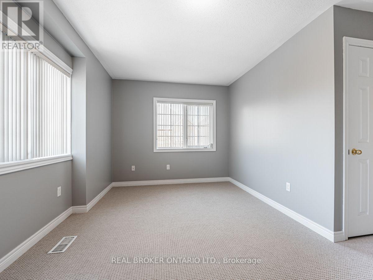
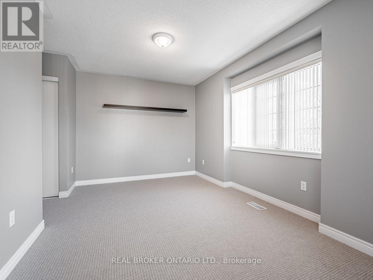
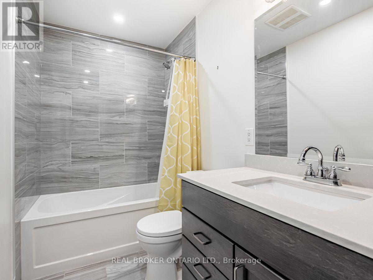
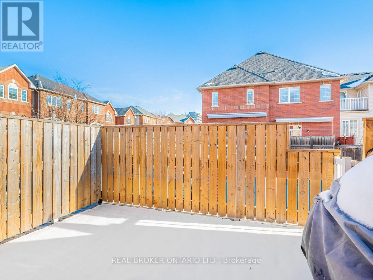
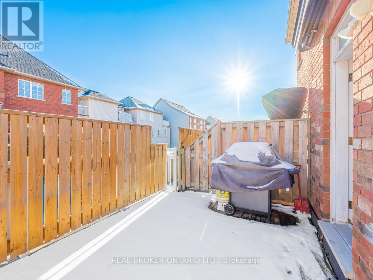
Bright, beautiful, and spacious corner unit on a quiet, lovely street in the heart of Leslieville. This home features modern finishes, crown mouldings, and designer decor. Large kitchen with built-in appliances and wooden cabinetry. Functional layout, loads of storage throughout, and garage parking! The finished basement is fully above grade, with high ceilings. Low maintenance exterior. Ideal location just minutes to downtown. Most errands can be done on foot but this is also a rider and biker paradise. Walking distance to schools, shopping centre, park, restaurants, fitness, and recreation. Experience everything Riverdale has to offer in this prime location. (id:60365)
Property Details
| MLS® Number | E13603006 |
| Property Type | Single Family |
| Community Name | South Riverdale |
| EquipmentType | Water Heater |
| Features | Lane, Carpet Free |
| ParkingSpaceTotal | 1 |
| RentalEquipmentType | Water Heater |
Building
| BathroomTotal | 3 |
| BedroomsAboveGround | 4 |
| BedroomsTotal | 4 |
| Appliances | Blinds, Dishwasher, Dryer, Microwave, Oven, Stove, Washer, Refrigerator |
| BasementDevelopment | Finished |
| BasementType | N/a (finished) |
| ConstructionStyleAttachment | Semi-detached |
| CoolingType | Central Air Conditioning |
| ExteriorFinish | Brick |
| FireplacePresent | Yes |
| FlooringType | Hardwood, Ceramic, Carpeted |
| FoundationType | Unknown |
| HeatingFuel | Natural Gas |
| HeatingType | Forced Air |
| StoriesTotal | 3 |
| SizeInterior | 2000 - 2500 Sqft |
| Type | House |
| UtilityWater | Municipal Water |
Parking
| Garage |
Land
| Acreage | No |
| Sewer | Sanitary Sewer |
| SizeDepth | 76 Ft ,7 In |
| SizeFrontage | 19 Ft ,6 In |
| SizeIrregular | 19.5 X 76.6 Ft |
| SizeTotalText | 19.5 X 76.6 Ft |
Rooms
| Level | Type | Length | Width | Dimensions |
|---|---|---|---|---|
| Second Level | Living Room | 5.49 m | 4.27 m | 5.49 m x 4.27 m |
| Second Level | Dining Room | 3.96 m | 3.96 m | 3.96 m x 3.96 m |
| Second Level | Kitchen | 4.27 m | 3.66 m | 4.27 m x 3.66 m |
| Third Level | Primary Bedroom | 3.66 m | 3.66 m | 3.66 m x 3.66 m |
| Third Level | Bedroom 2 | 4.27 m | 2.74 m | 4.27 m x 2.74 m |
| Third Level | Bedroom 3 | 2.74 m | 2.44 m | 2.74 m x 2.44 m |
| Main Level | Bedroom 4 | 4.27 m | 3.96 m | 4.27 m x 3.96 m |
Nasma Ali
Broker
130 King St W Unit 1900b
Toronto, Ontario M5X 1E3

The trademarks REALTOR®, REALTORS®, and the REALTOR® logo are controlled by The Canadian Real Estate Association (CREA) and identify real estate professionals who are members of CREA. The trademarks MLS®, Multiple Listing Service® and the associated logos are owned by The Canadian Real Estate Association (CREA) and identify the quality of services provided by real estate professionals who are members of CREA. The trademark DDF® is owned by The Canadian Real Estate Association (CREA) and identifies CREA's Data Distribution Facility (DDF®)
July 24 2026 05:32:16
Toronto Real Estate Board
Real Broker Ontario Ltd.

© 2026 Proptech Realty Inc., Brokerage.