
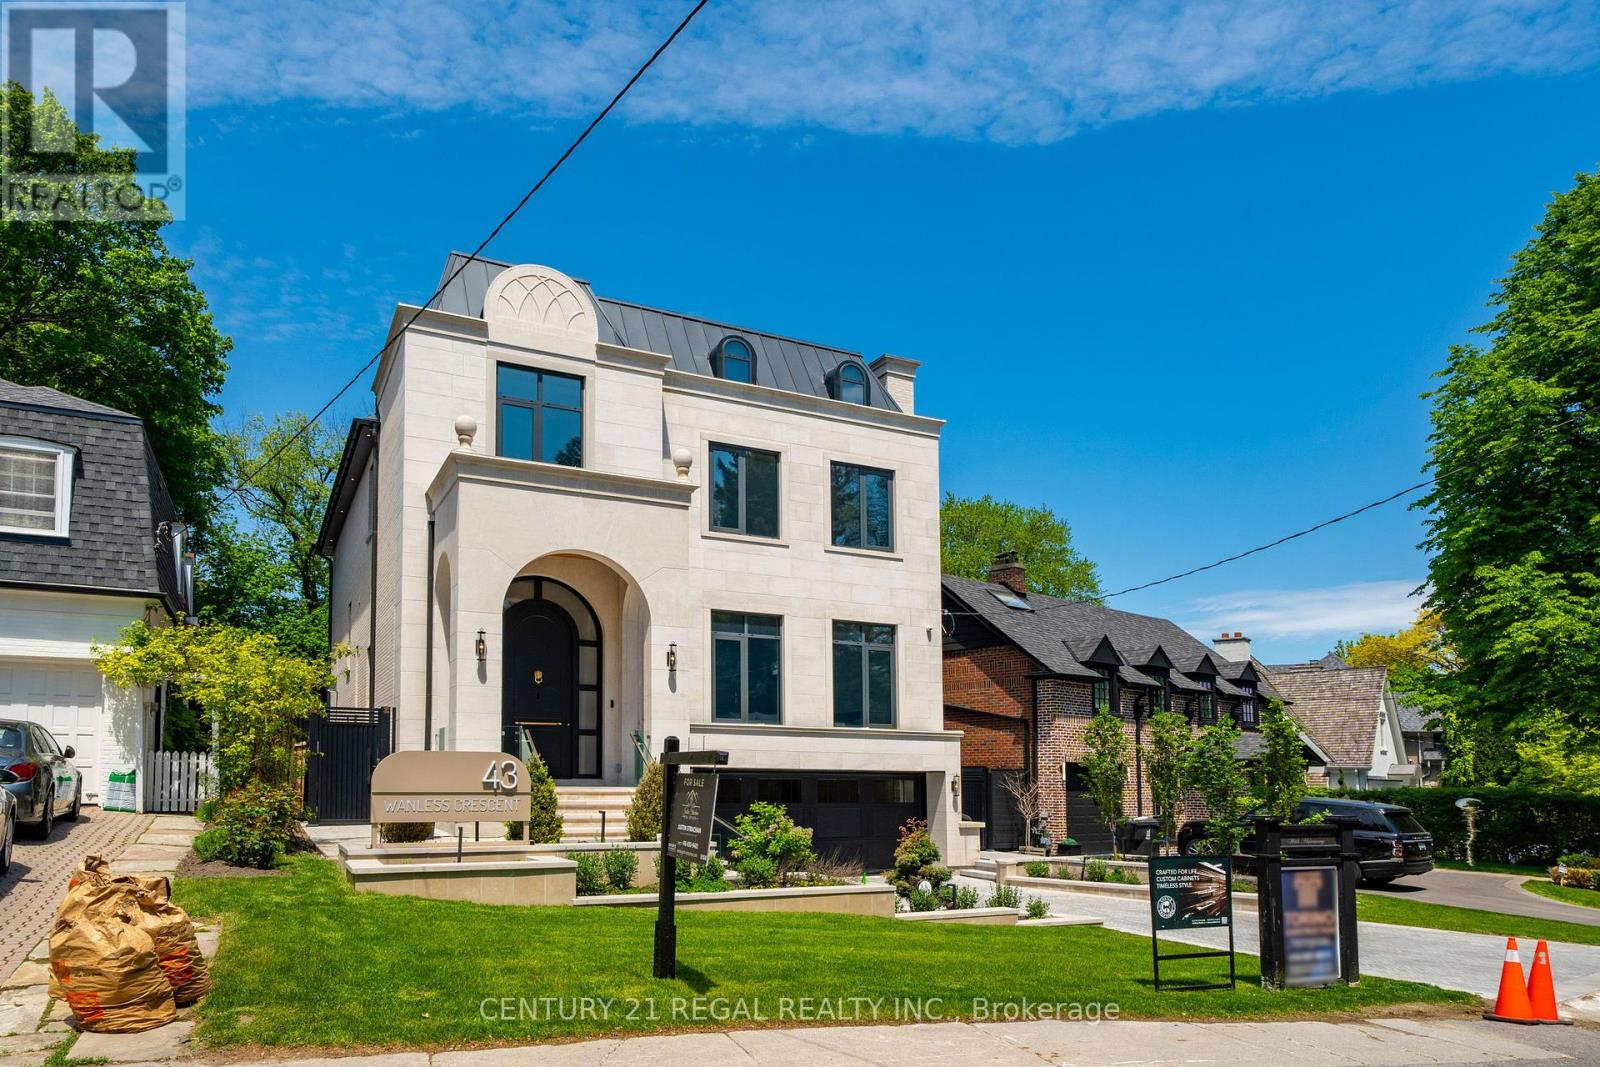
43 Wanless Crescent
Toronto, Ontario
A masterclass in modern luxury, this brand new custom residence by Torino Homes offers over 5,500 sq. ft. of impeccably designed living space where timeless elegance meets contemporary sophistication. Ideally located within walking distance to Toronto French School, this exceptional home delivers an unparalleled lifestyle in one of Toronto's most prestigious neighbourhoods. Thoughtfully curated with the finest materials and exceptional craftsmanship throughout, this home delivers an unparalleled lifestyle in one of Toronto's most prestigious neighbourhoods. The main level showcases soaring 12 ft ceilings, expansive principal rooms, designer lighting, and seamless indoor-outdoor flow. At the heart of the home is a spectacular chef's kitchen featuring marble countertops and backsplash, premium Wolf stainless steel appliances, custom cabinetry, and an oversized entertaining island designed for both everyday living and large-scale hosting. Retreat to the luxurious primary suite complete with a spa-inspired ensuite and custom walk-in closet, while all additional bedrooms feature their own private ensuite baths. A private elevator provides convenient access throughout the home's multiple levels. The lower level is designed for elevated living and entertaining, offering a custom cinema room, spacious recreation areas, sauna and a separate nanny/in-law suite with its own laundry facilities. Step outside to your resort-inspired backyard oasis featuring a heated in-ground pool with waterfall and built in hot tub, and automatic cover, a covered outdoor pavilion with fire pit and built-in speakers, a luxury entertaining deck with built-in BBQ and gas fireplace, and beautifully landscaped grounds. Heated driveways and walkways complete this extraordinary offering. An exceptional opportunity to own a truly turnkey luxury residence built to the highest standards. (id:60365)
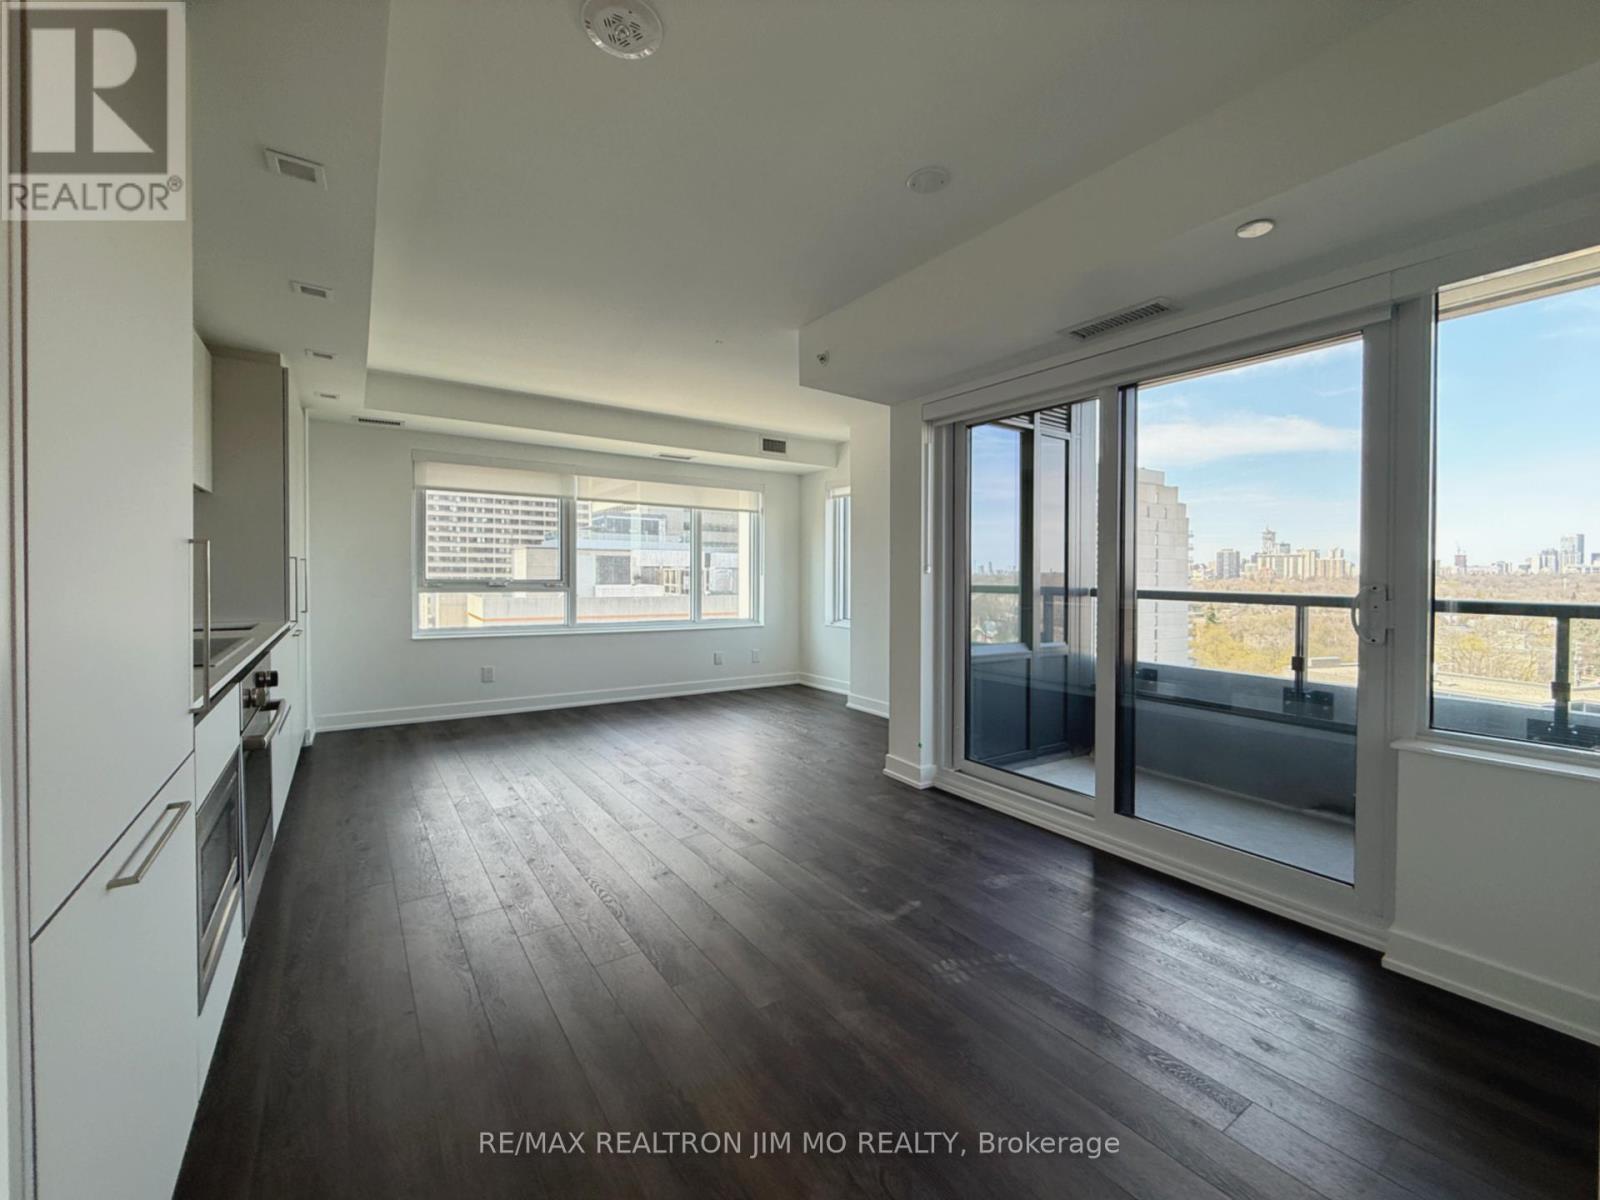
1104 - 609 Sherbourne Street
Toronto, Ontario
Welcome To This Brand New 3 Bedroom, 2.5 Bath Corner Suite At The Burke Condos! Located On The 11th Floor, This Bright And Spacious Unit With Over 1100 Sqft Features A Thoughtfully Designed Layout With Large Windows Throughout, Filling The Home With Natural Light. Rare Corner Unit With 9ft Ceilings And Generous Living Space Perfect For Families Or Professionals. The Modern Kitchen Is A Standout, Complete With Upgraded Premium Appliances, Quartz Countertops, Ample Cabinetry, And Plenty Of Space For Cooking And Entertaining. Spacious Bedrooms And Contemporary Finishes Throughout Make This Home Both Stylish And Comfortable. Enjoy Living In One Of Downtown Toronto's Most Convenient Locations, Steps To The Subway, Yorkville, Restaurants, Cafes, Grocery Stores, And Everyday Essentials. Minutes To The DVP, Rosedale Ravine Trails, And The Best Of Bloor Street Living. Residents Also Enjoy Access To Exceptional Building Amenities Including Concierge, Fitness Centre, Co-Working Spaces, Party Room, Outdoor Terraces, BBQ Areas And More. (id:60365)
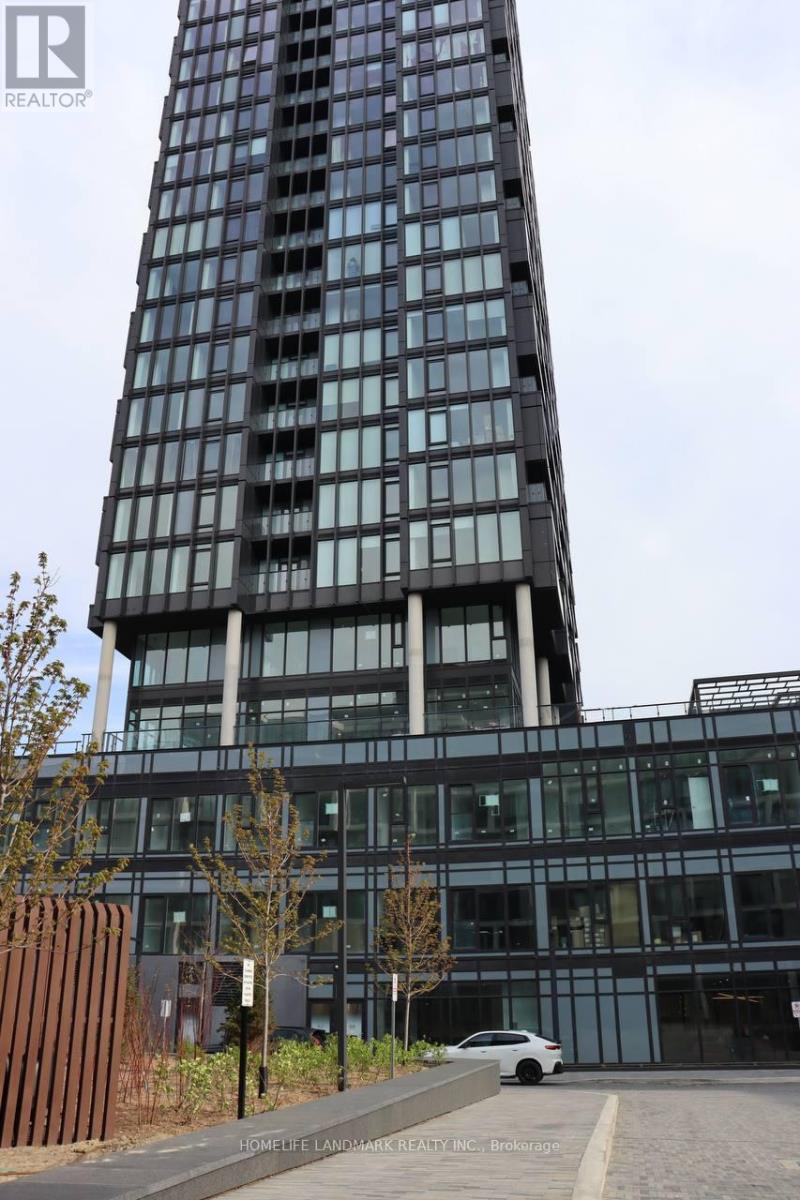
709 - 1 Quarrington Lane
Toronto, Ontario
Welcome To Suite 709 At One Crosstown, A Bright And Spacious 2-Bedroom, 2-Bathroom Condo In The Heart Of Leaside. Offering Approx. 801 Sq. Ft. Of Interior Living Space Plus A 66 Sq. Ft. Private Terrace, This Thoughtfully Designed Suite Features A Functional Split-Bedroom Layout, Floor-To-Ceiling Windows, Wide-Plank Flooring, And A Modern Open-Concept Living/Dining Area. The Sleek Integrated Kitchen Includes Contemporary Cabinetry, Built-In Appliances, Stone Countertops, And A Stylish Tile Backsplash. The Primary Bedroom Features A Private Ensuite, While The Second Bedroom Offers Excellent Flexibility For A Bedroom, Office, Or Guest Space. Includes In-Suite Laundry, One Underground Parking Space, One Locker, And Access To Building Amenities Including Fitness Facilities, Indoor Basketball Court, And Outdoor Terrace Areas. Vacant And Available For Immediate Occupancy. Uniquely Serviced By Transit, Including The Eglinton Crosstown LRT And Upcoming Ontario Line Subway, With Convenient Access To Eglinton, Laird, Shops, Dining, Parks, And Everyday Amenities. (id:60365)
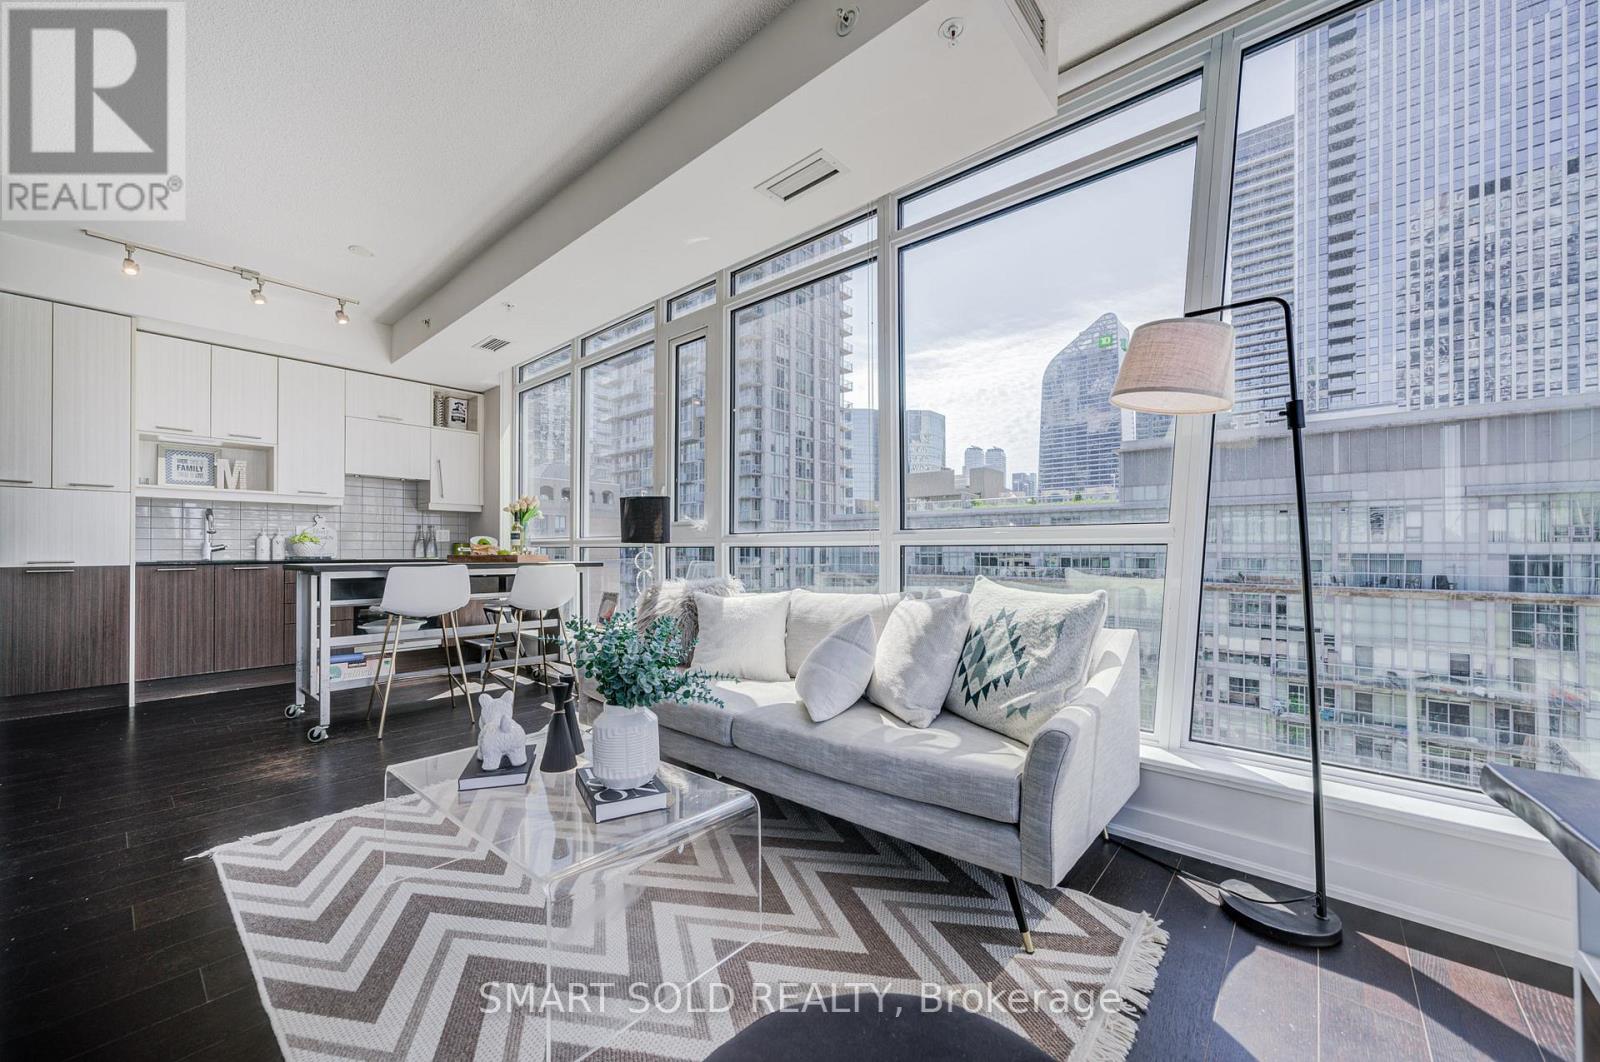
1407 - 199 Richmond Street W
Toronto, Ontario
Bright And Spacious Corner 1-Bedroom + Den Suite With 1 Underground Parking And 1 Locker At Studio Condo On Richmond! Featuring One Of The Most Sought-After Layouts In The Building, This Unit Offers Breathtaking Southwest City Views, A Private Terrace With Gorgeous Afternoon Sunlight, And Stunning Sunset Views. The Open-Concept Design Showcases A Modern European-Style Kitchen With Quartz Countertops, Integrated Appliances, 9-Ft Ceilings, And A Functional Layout With No Wasted Space. Floor-To-Ceiling Windows Fill The Suite With Natural Light Throughout The Day. The Versatile Den Is Perfect For A Home Office Or Guest Space. Condo Amenities Include: 24 Hour Concierge/Security, State O The Art Fitness Center And Gym, Outdoor Aqua Lounge,2 Saunas- Steam Room, Dining Room, Billiards Lounge, Party Room. Primary Downtown Location Just Steps To Transit, U Of T, TMU, Top Dining, Shopping, The Financial District, And The Entertainment District. (id:60365)
1009 Summerville Road
Highlands East, Ontario
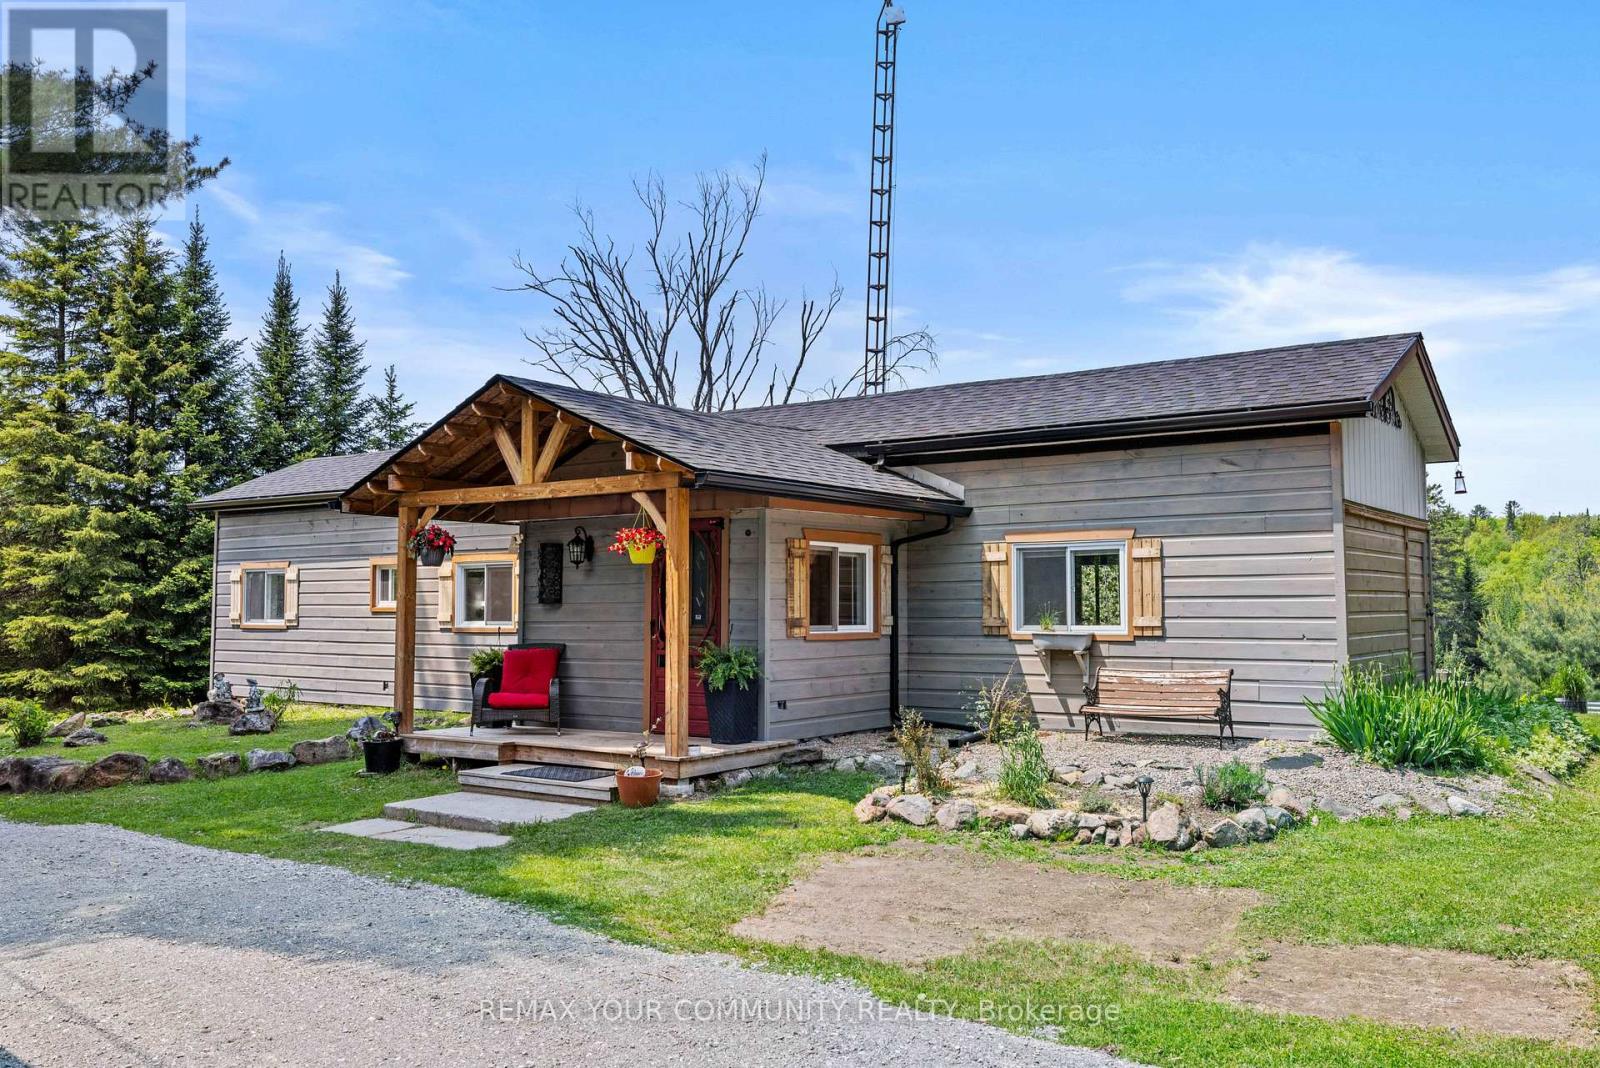
3-bedroom bungalow overlooking a ravine with a seasonal pond. This 1. 03-acre property features a functional 2-bedroom main floor plus a home office, complemented by a fully finished basement walkout lower level (2022) containing a private guest suite with a 3rd bedroom, 2nd washroom, and sound-dampening. The tiered grounds offer a unique natural setting, including custom raised beds perfect for growing your own garden, a wood-burning barrel sauna, and a separate wood cabin situated by the ravine. Extensive covered decks (2023) provide ample space for outdoor living. Extensively updated for year-round reliability: New roof (2024), windows (2021-2023), siding (2023), and insulation. Mechanical updates include a brand-new WETT-certified wood stove (2026), 100 AMP panel, and Generlink backup system. Located on a priority school bus route for superior snow clearing. Rural Residential zoning-Buyer to verify all advantages and permitted uses. (id:60365)
6 - 121 Falconer Drive
Mississauga, Ontario
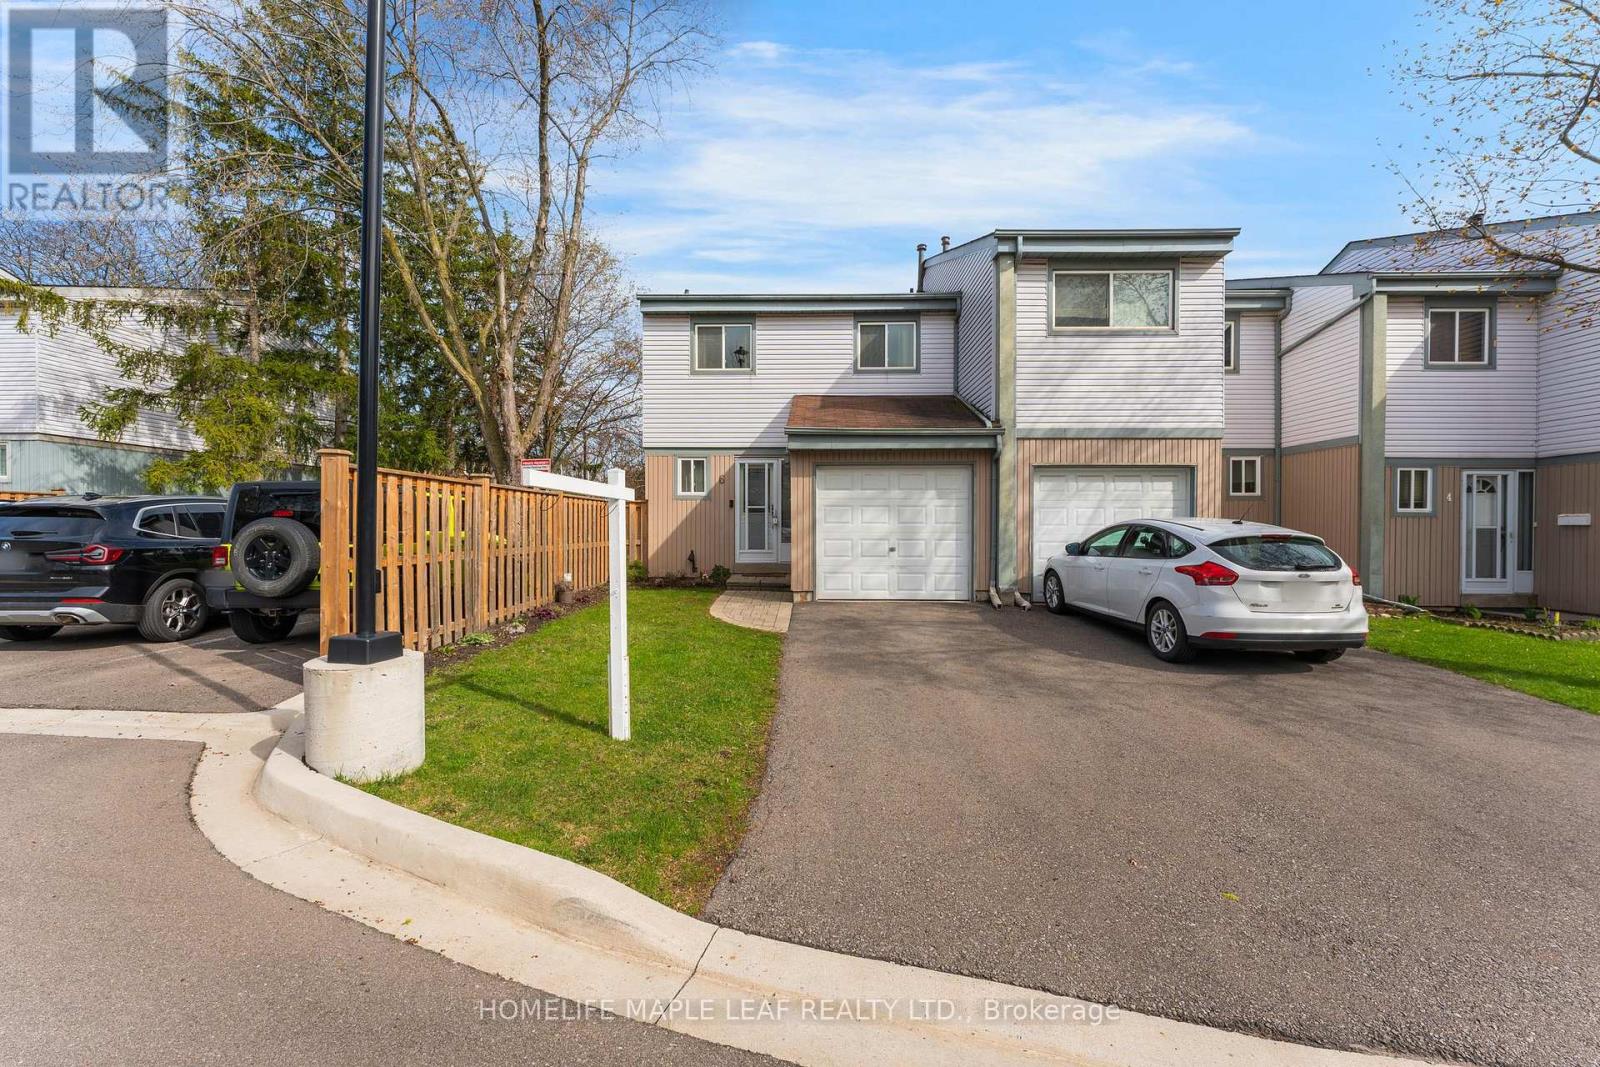
Welcome To This Beautiful End-Unit Condo Townhouse Located In The Highly Sought-After Streetsville Community-Known As "The Village In The City" For Its Unique Charm and Vibrant Local Amenities. This Bright And Spacious 3- Bedroom Home Offers A Functional Layout With Modern Finishes Throughout. Enjoy The Added Privacy Of An End Unit Along With An Abundance Of Natural Light. The Interior Features A Tastefully Updated Kitchen With Stainless Steel Appliances, Stylish Flooring, And Updated Bathrooms, Making it move-in ready for Today's Buyer. Perfectly Situated In A Family-Friendly Neighbourhood, This Home is Just Steps To Parks, Schools, Transit, And The Quaint Streetsville Village Filled With Shops, Cafes, And Restaurants. Experience The Perfect Blend Of Comfort, Convenience, And Community Living In One Of Mississauga's Most Desirable Areas. Don't Miss This Opportunity To Own A Move-In Ready Home In a Prime Location! (id:60365)
203 - 8 Lisa Street
Brampton, Ontario
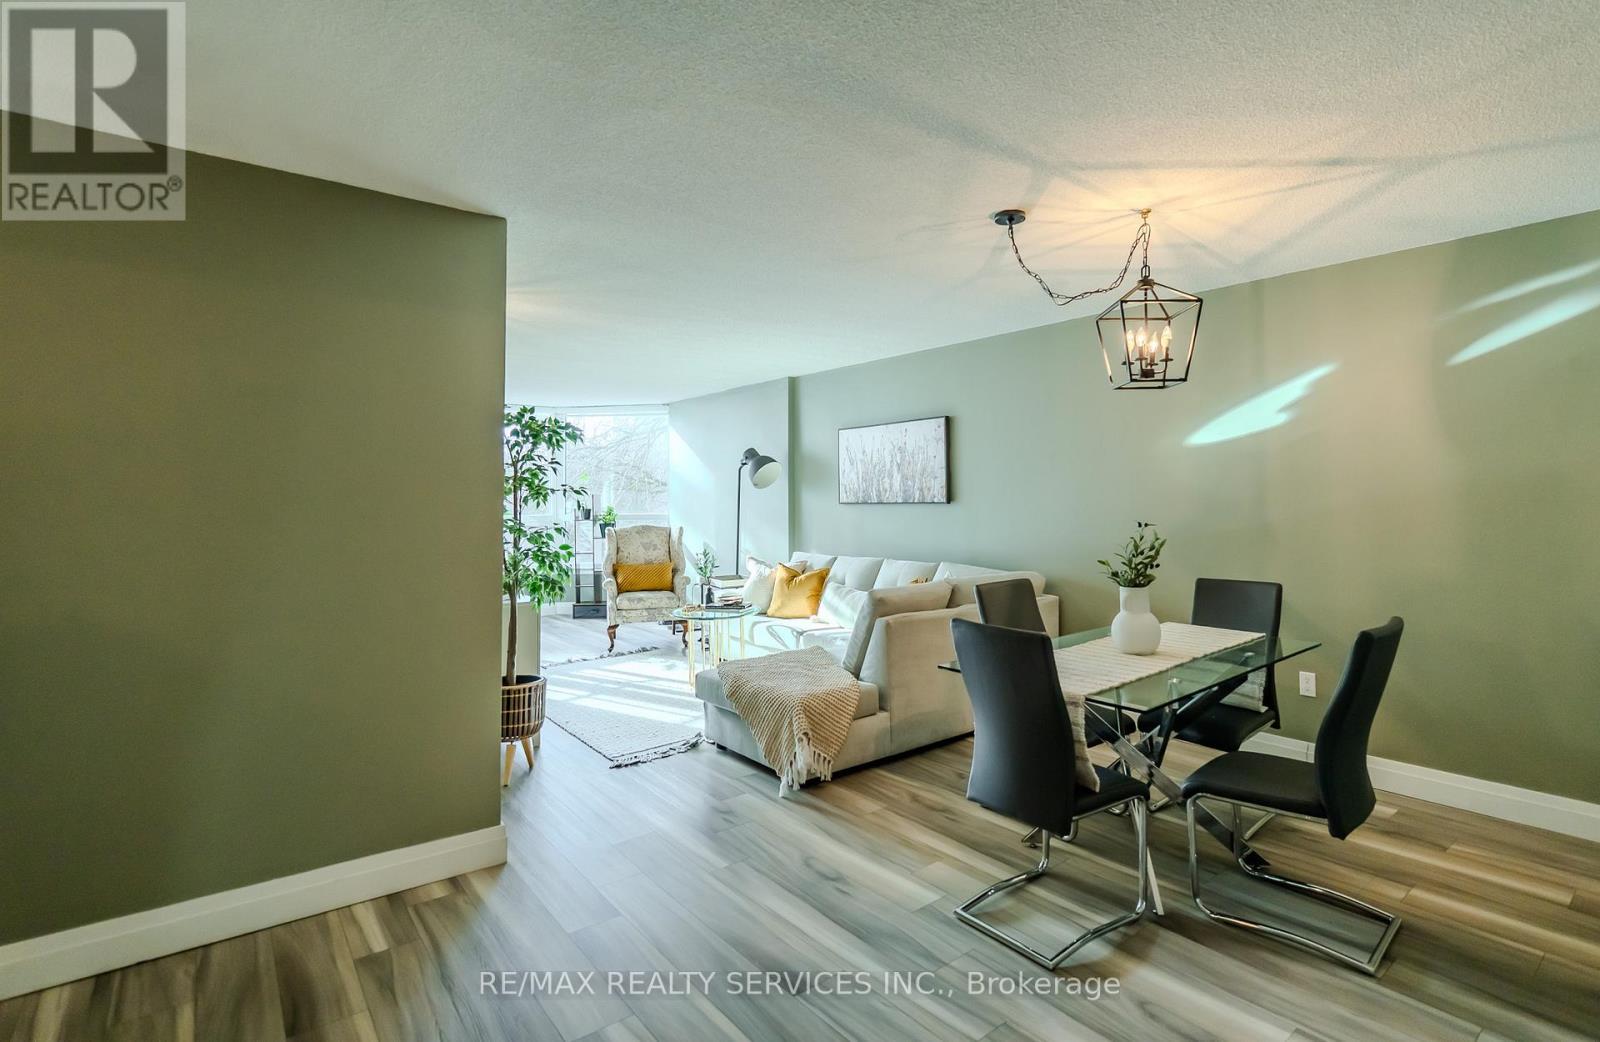
Looking for a place to truly call home? This beautifully renovated unit has it all. Spaciousand inviting, no expense has been spared in the extensive upgrades. Enjoy peace of mind withall-new everything, including flooring, a modern kitchen, updated bathrooms, new custom blinds,new appliances, light fixtures with added pot lights, a new electrical panel, fan coil system,and fresh paint throughout. Meticulously maintained and move-in ready. Located in an unbeatable setting right by Bramalea City Centre, this residence offers theperfect balance of convenience and nature. The building is set on 10 acres of lush greenbelt,featuring access to a serene lake and scenic walking trails - truly are sort-style lifestyle. Exceptional amenities include 24-hour security, indoor and outdoor swimming pools, tennis andracquetball courts, a fully equipped gym, party room, snooker room, and BBQ/picnic areas. A rare bonus: two side-by-side parking spots - keep both or rent one out fora dditional income.Ideally situated just minutes from shopping, top-rated schools, major highways, and the GOTrain. Luxury, convenience, and nature come together in one exceptional offering. Don't missthis opportunity-this unit won't last long! (id:60365)
2 - 4239 White Spruce Court
Mississauga, Ontario
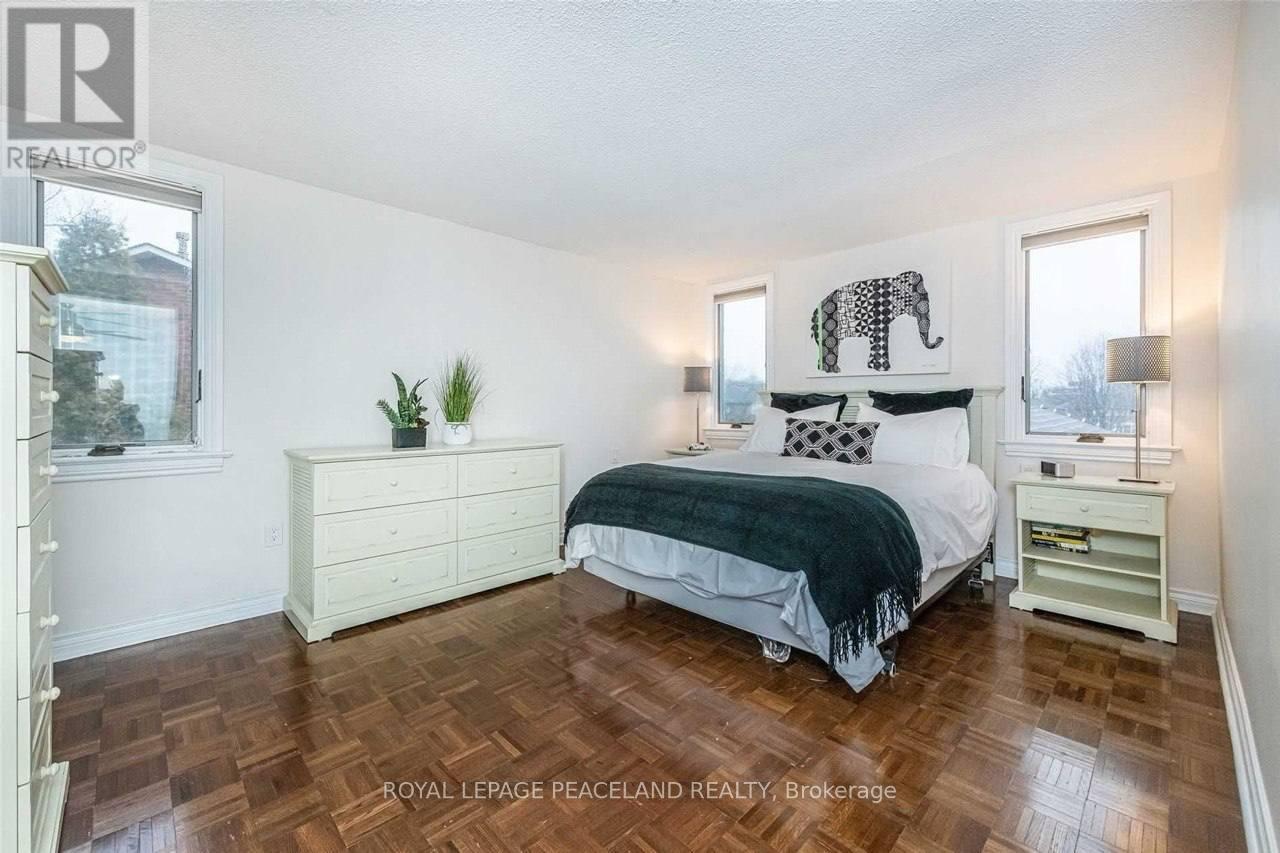
Your Perfect Home Nestled On One Of The Most Sought After Courts In Deer Run. Only 10 Homes On This Quiet Cul De Sac. Premium Pie-Shaped Lot Features An Oversized Backyard. Hardwood Floors On Main And 2nd Floors. Open Concept Functional Layout, Large one Bedrooms with Good Sized Closets on second floor, lots day light and very clean. Close To All Amenities in the Heart of Mississauga. Very Highly Rated Schools. (Both Public and Catholic). Conveniently Located Near Public Transportation And Highways. Less Than a 10 Minute Walk to Erindale GO Station. Close to Riverwood Park/Trails, Deer Run Park, Shops, Restaurants, Square One and Golden Square. (id:60365)
5 Wildsky Road
Brampton, Ontario
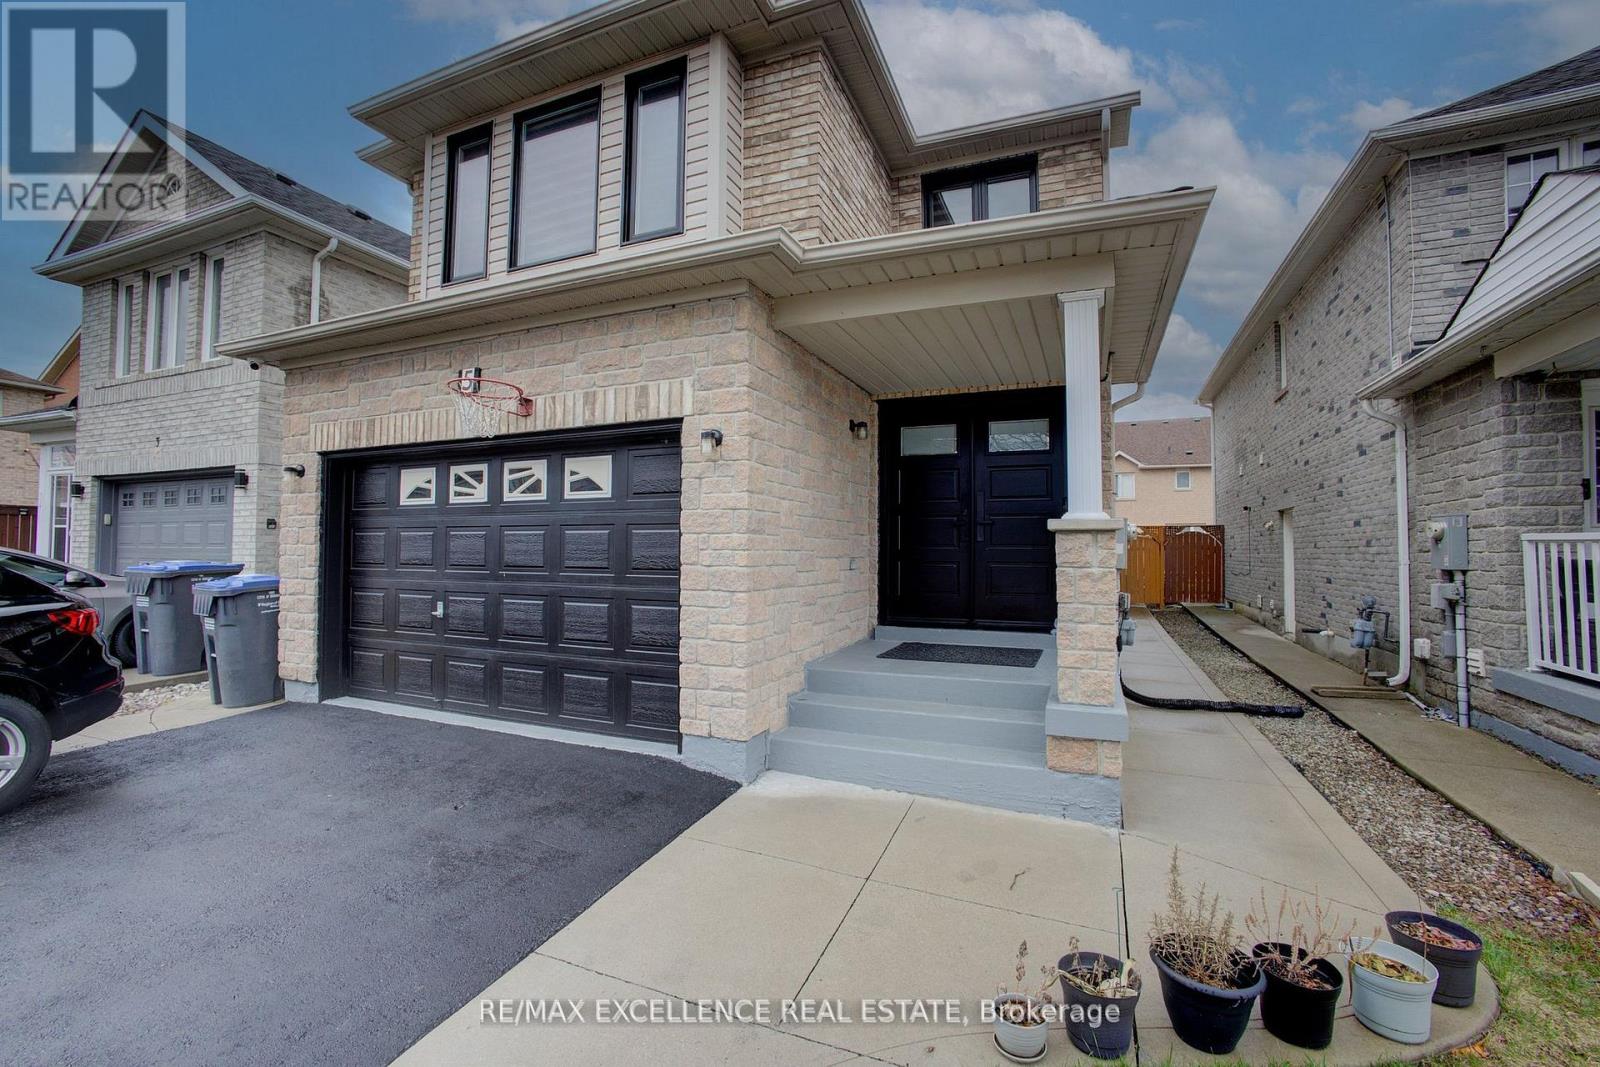
Beautifully upgraded 4-bedroom home with a 2-bedroom legal basement, located in a highly sought-after area near Hwy 407 and Mavis Rd, right on the border of Mississauga. This carpet-free home features wide hardwood flooring and elegant 2x2 ft tiles throughout the main and second floors.The home is loaded with upgrades including new triple-pane windows, fresh paint, pot lights throughout, new AC, and owned tankless water heater. Stylish California shutters and zebra blinds are installed throughout. The modern kitchen comes with granite counter top and back splash, stainless steel appliances, a gas stove, and quality finishes.The upgraded master bedroom includes a renovated ensuite bathroom. Additional highlights include a newly installed front double door, a spiral oak staircase with iron pickets, and separate switches for lights and fans in each room.The extended driveway offers parking for up to 6 cars plus 1 in the garage, with a garage door opener installed. Paved concrete backyard (no lawn care tension). Top-of-the-line video surveillance cameras installed at both the front and rear of the home are included, with no monthly monitoring fees. A perfect move-in ready home for families or investors looking for comfort, style, and income potential. Note: Bedroom Furniture edited virtually in photos. (id:60365)
44 Fawnridge Road
Caledon, Ontario
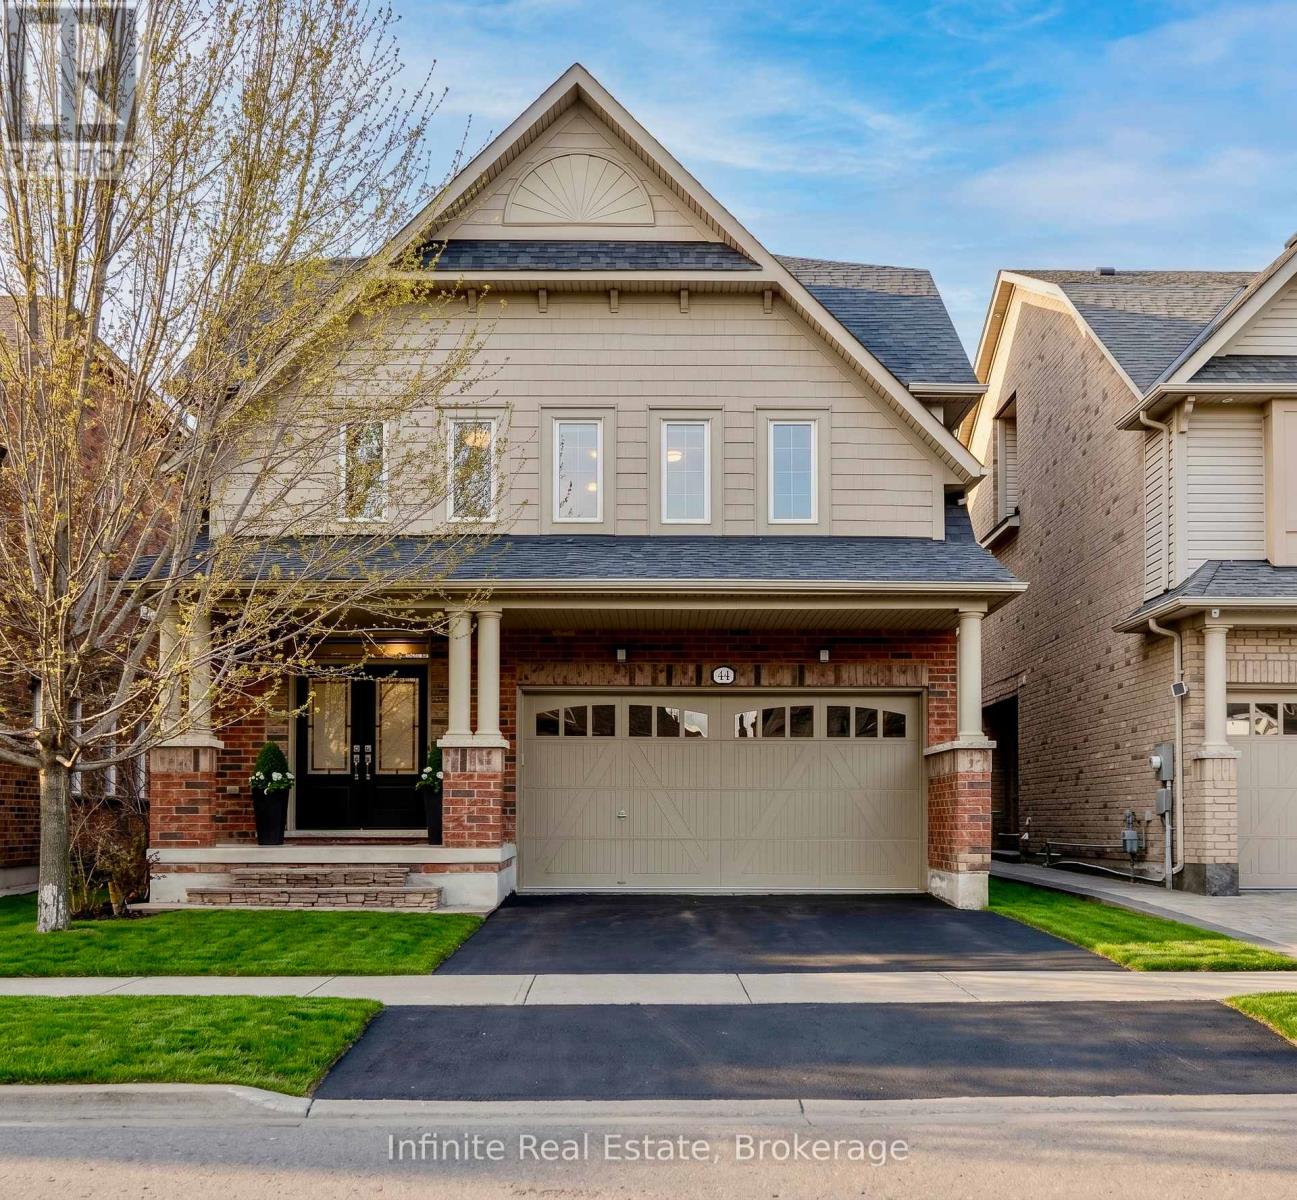
Welcome to 44 Fawnridge Road, a beautifully maintained, single-owner 3-storey detached home on a premium lot backing onto the peaceful Bonnieglen Farm Park with no rear neighbours in Caledon's desirable Southfields Village. Boasting approximately $80,000 in recent renovations, this carpet-free home offers over 4,100 sq ft of updated living space featuring brand-new hardwood flooring throughout. The main floor boasts 9-foot ceilings, separate living and dining rooms, a dedicated office, a renovated laundry room, and a chef's linear kitchen with granite countertops, an 8' island, double wall ovens, and a 36" induction cooktop. On the second floor, you will find four bedrooms, all with ensuite bathrooms, including two primary suites with walk-in closets-the main primary features custom built-in organizers and a spa-like ensuite with a frameless glass shower and soaking tub. The third-floor loft serves as a private oasis with an additional bedroom, full bath, and an open family room, while the finished basement offers a +1 bedroom, kitchenette, and a full bath with heated tile floors. Step outside to a large backyard cedar deck overlooking the park, or enjoy the convenience of a double car garage with 4 total parking spaces and a brand-new furnace. Ideally located, this property is walking distance to Southfields Village PS, Tony Pontes school, and the community centre, and just minutes from Mayfield SS, Kennedy Road plazas, Hwy 410, and the Mount Pleasant GO station. 5+1 Bed | 6 Bath | 4,133 Total Sq Ft. (id:60365)
1314 - 86 Dundas Street E
Mississauga, Ontario
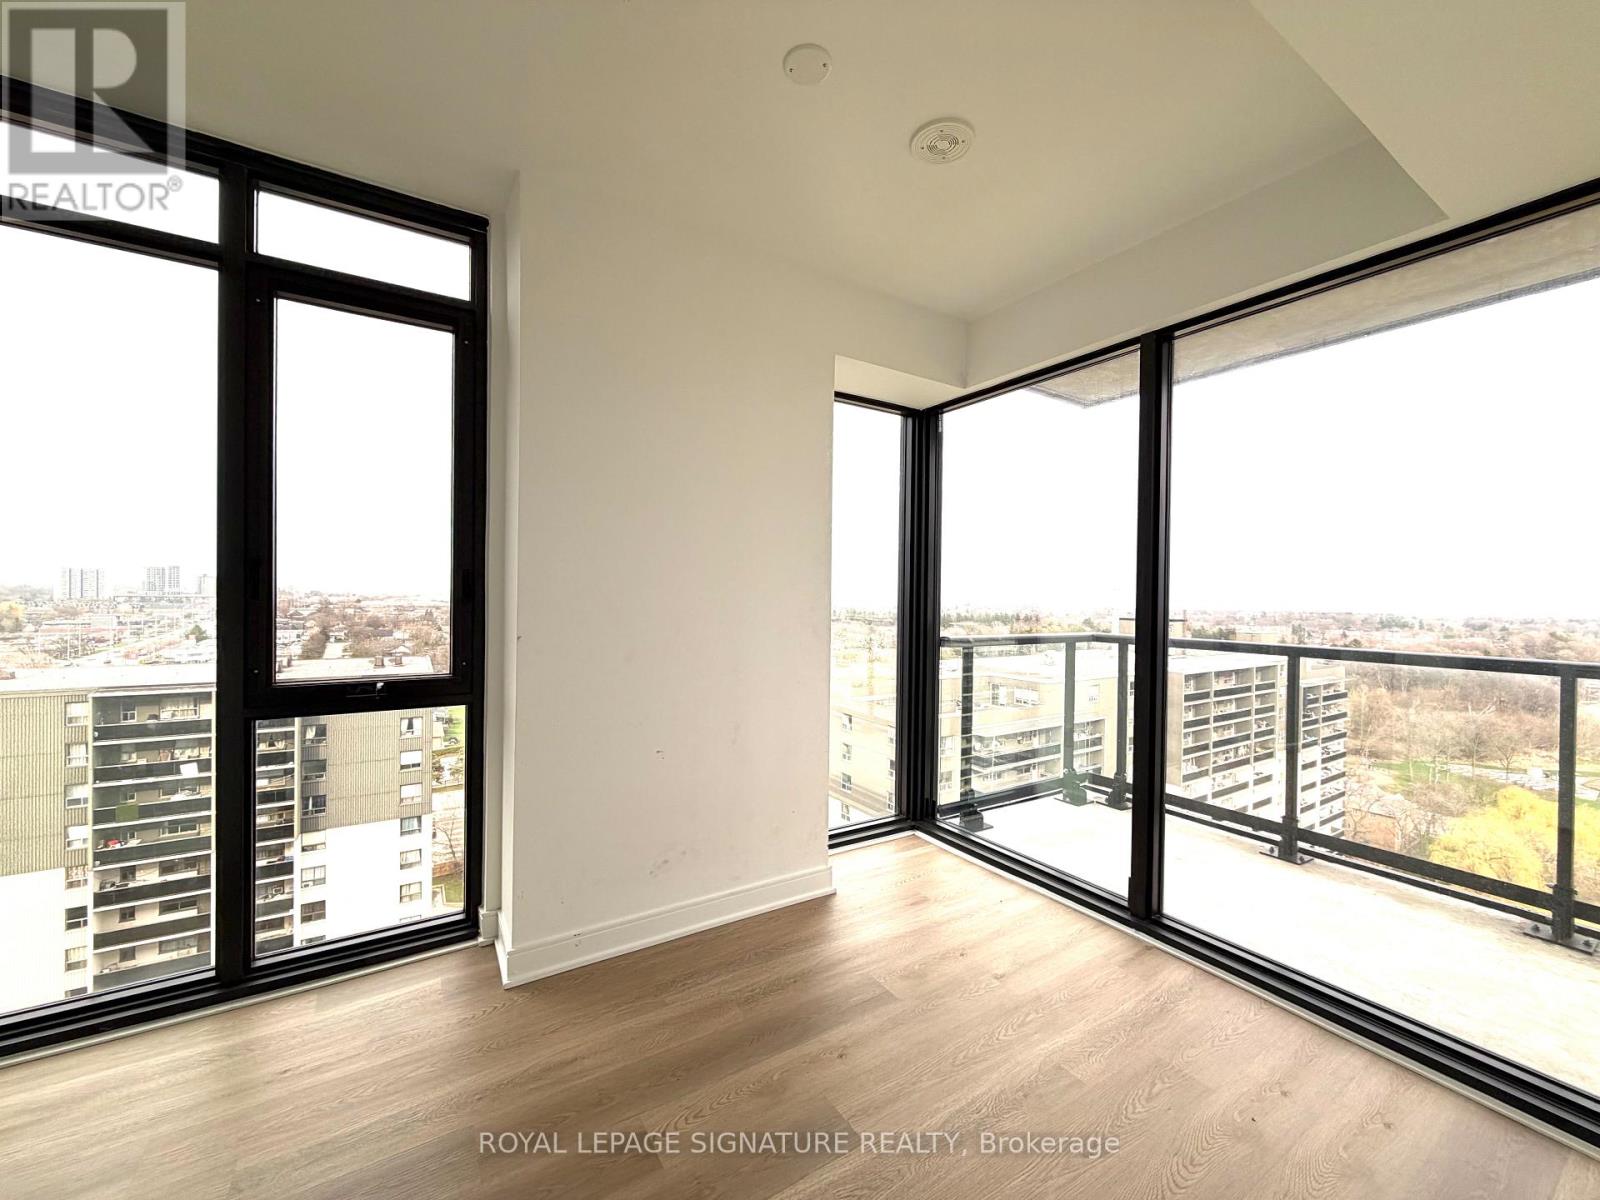
Beautiful 2 bed room + Den, 2 bath with modern finish. Perfect for students sharing or family. Large master room with ensuite bathroom. The den is perfect for office and study room. Corner unit with 101 square feet south east view balcony. Floor to ceiling windows with clear view and abundant natural light. Open dinning and living room. The contemporary kitchen features sleek cabinetry extended to the ceiling, and premium stainless steel appliances including a built-in cooktop, oven, hood fan, dishwasher, and microwave.Building amenity includes outdoor terrace, party room, movie screening room, Gym, Yoga room, library and co-working space.22 mins to University of Toronto Mississauga by bus, 15 mins walk to Cookville Go, easy transit to Square One Shopping, Sheridan College, major highway QEW, 403. Future LRT station. (id:60365)
427 Cairncroft Road
Oakville, Ontario
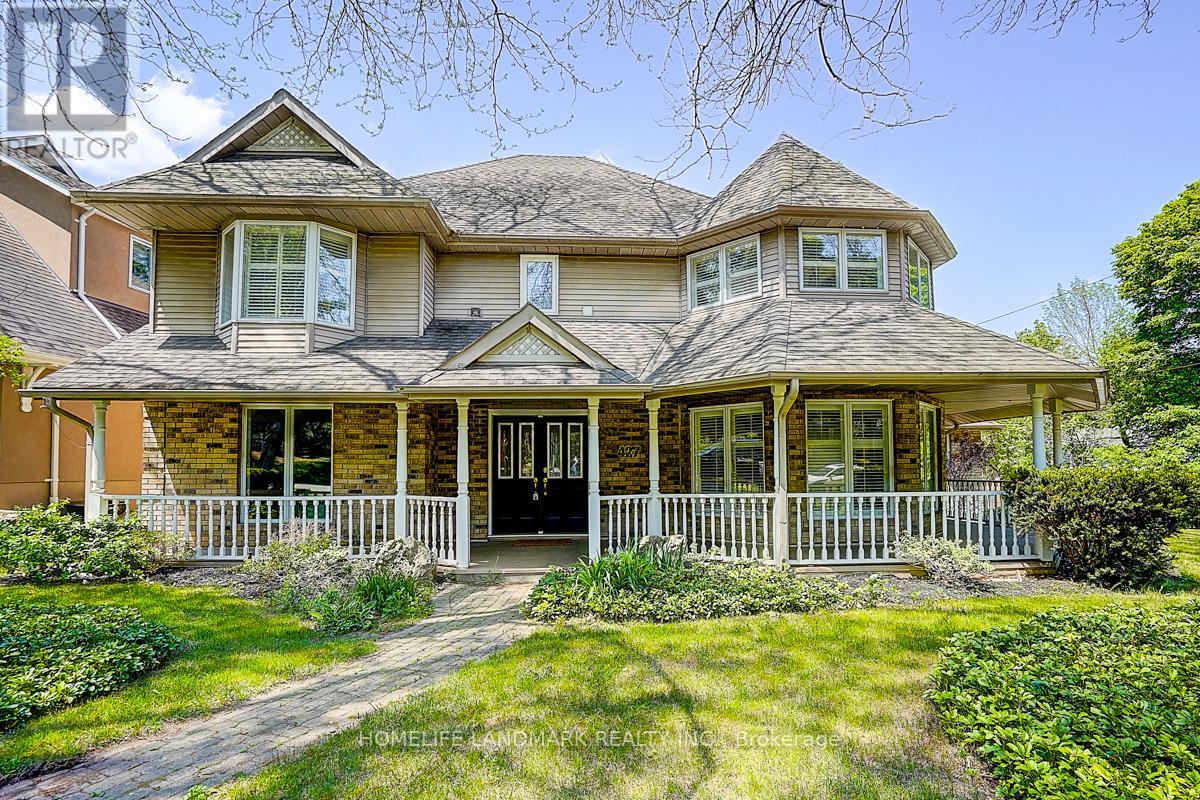
Nestled in the heart of Morrison, this distinguished Southeast Oakville residence offers a rare blend of privacy, elegance, and family functionality. Set on a premium 81 x 140 ft lot backing onto King's Forest, the home is framed by a charming wraparound porch and mature landscaping. Freshly renovated and meticulously maintained, the home features hardwood floors throughout, a freshly painted interior, and a bright open-concept kitchen with stainless steel appliances, an oversized island, and floor-to-ceiling windows that flood the space with natural light. The breakfast area flows seamlessly into the family room with a gas fireplace and custom built-ins-ideal for both everyday living and entertaining. The main level offers a large office, easily convertible to a main-floor bedroom, complemented by a 3-piece full bathroom-perfect for extended family, guests, or a nanny suite. The upper level features three full bathrooms, including two private ensuites, along with convenient second-floor laundry. The finished lower level provides additional recreation space and ample storage. Outdoors, the professionally landscaped backyard is surrounded by mature trees, offering exceptional privacy and a serene retreat. Ideally located within walking distance to Oakville's top-ranked schools, including: Oakville Trafalgar HS,EJ James, Maple Grove PS, , St. Vincent's, St. Mildred's, and Linbrook, parks, shopping, and the GO station. Equipped with a security system, irrigation system, and sump pump.A rare opportunity to own a refined family residence in one of Oakville's most prestigious neighborhoods. Don't miss the opportunity to make it your own!!! (id:60365)

© 2026 Proptech Realty Inc., Brokerage.