
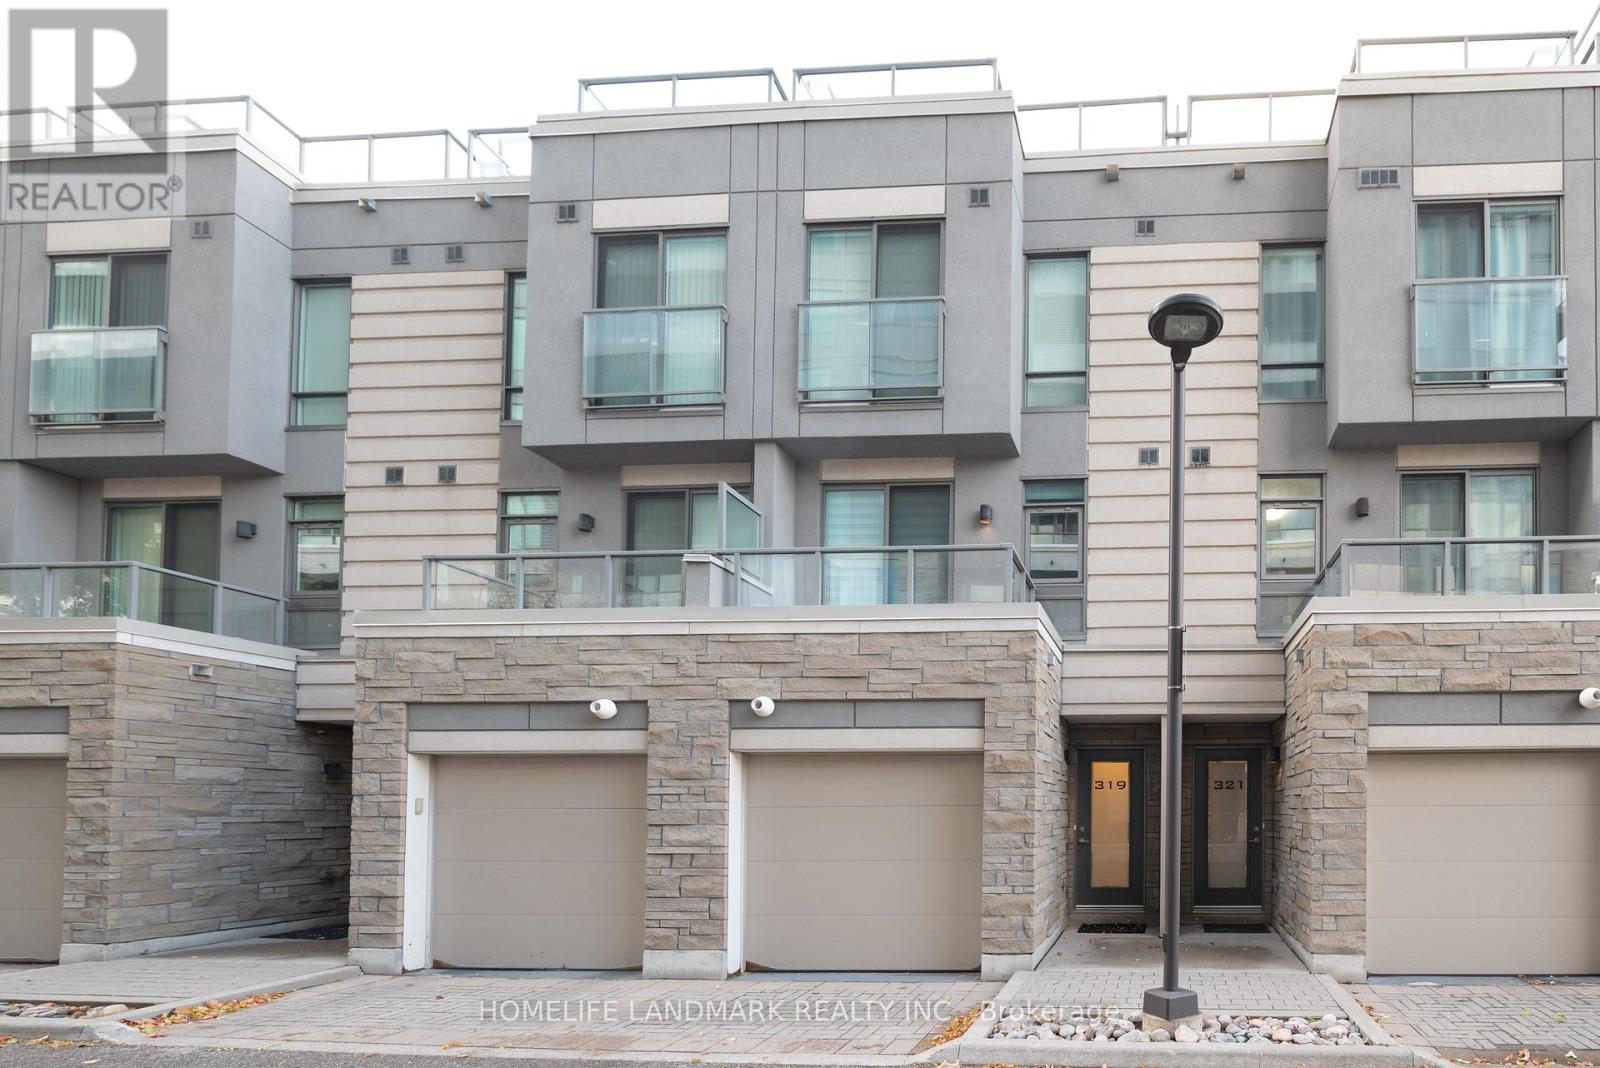
319 South Park Road
Markham, Ontario
Luxury Urban Townhouse With 2 underground parking spaces, Modern Kitchen With Granite Counters & Breakfast Area, 9' Ceiling On Main Level. Close to Thornlea Secondary School and St Robert High School. Over 1750 square feet living area (including a 200 square feet storage/recreational room, converted from a direct access garage). 2 bedrooms on the third floor with 2 separate 4 piece washrooms. 1 bedroom on the main floor (can accommodate a double size bed), or can be used as an office, with a 3 piece washroom. Large (400 square feet) rooftop deck on fourth floor. Includes Snow Removal, Landscaping & Fabulous Condo Facilities, 24 Hour Concierge, Exercise Rm/Gym, Sauna, Pool, Party Room, Movie Theatre, Walk To Viva/York, Shops, Restaurants, Banks, Close to Hwy 404/407. Property tour video is available. (id:60365)
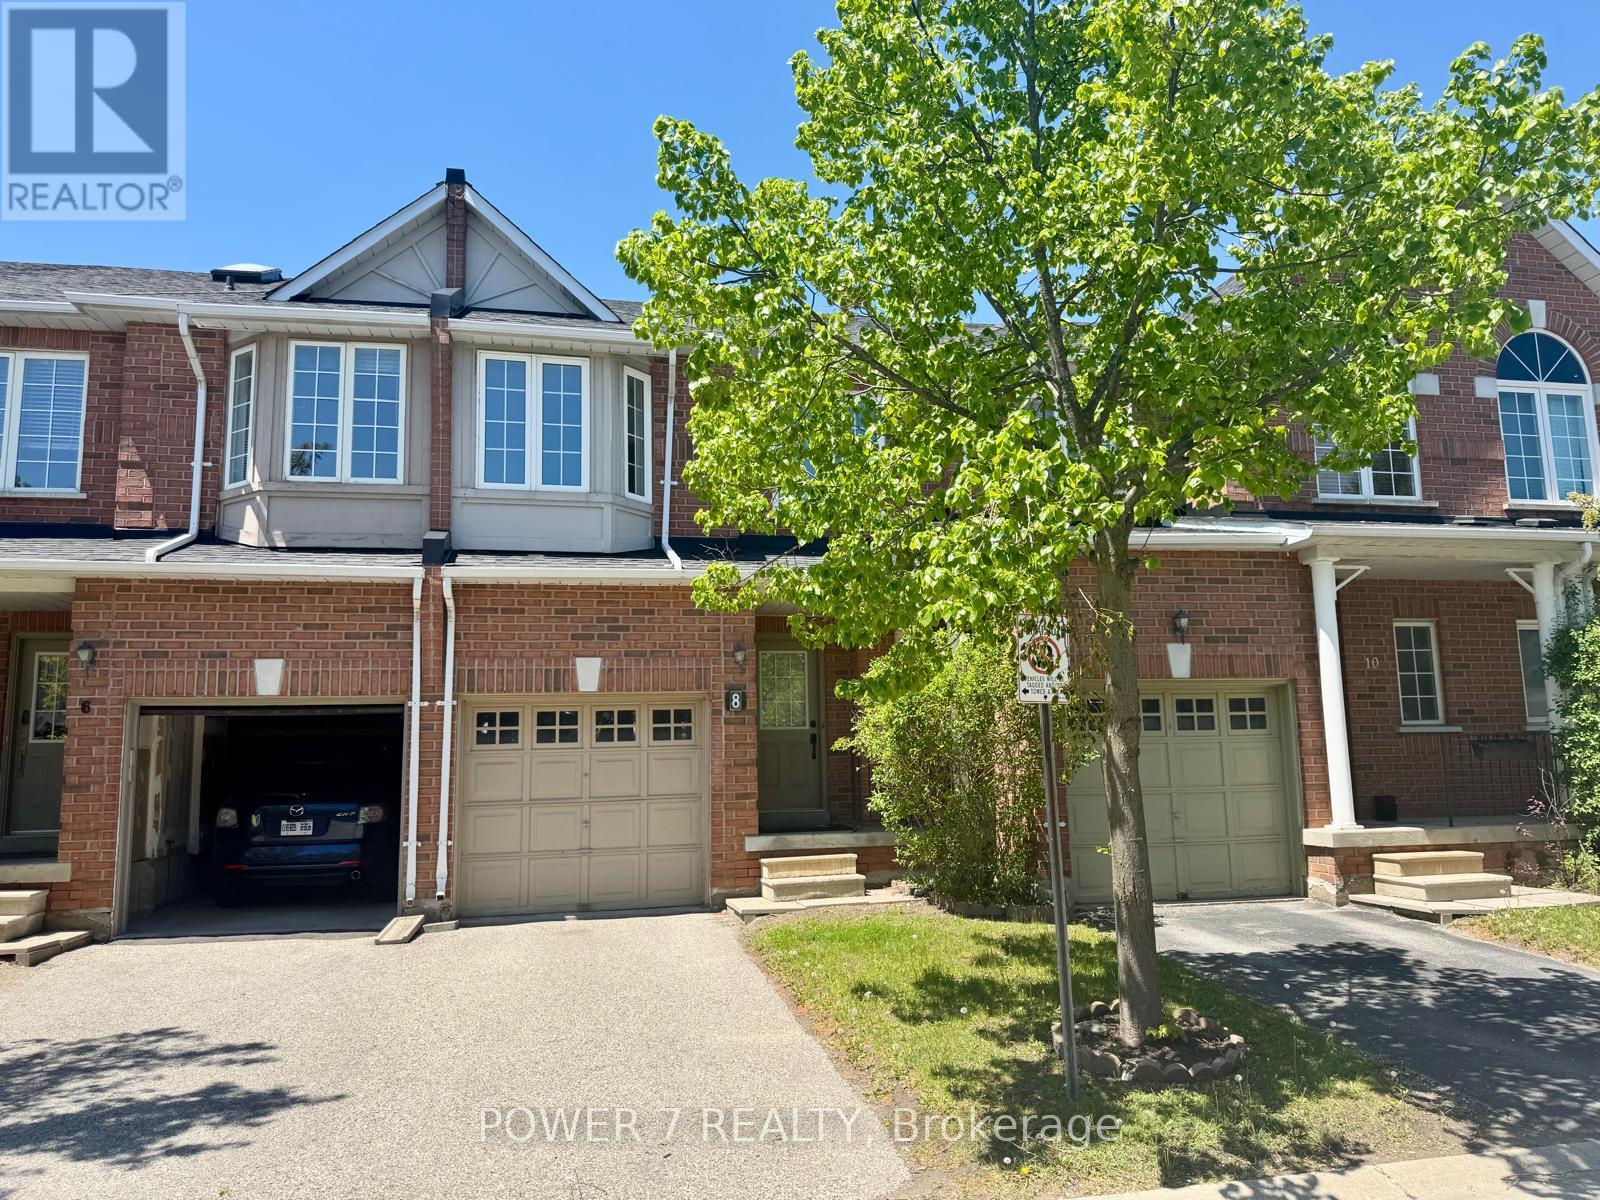
8 Zermatt Way
Markham, Ontario
Stunning Townhome In High Demand Unionville! Bright, Spacious & Functional Layout With 9' Ceiling, Large Kitchen With Eat-In Area. Well-Maintained Living & Dining Area. Large Primary Bedroom With Walk-In Closet & 4-Pc Ensuite. Hardwood Floor On 1st & 2nd Floor. Finished Basement With Rec Room, Laundry & Storage. Direct Access To Garage. Steps To Highly Ranked Unionville High School. Walking Distance To Markham Civic Centre, Theatre, First Markham Place, Supermarkets, Restaurants & Parks. Easy Access To Hwy 7, 404, 407 & YRT. No Pets & No Smoking. Tenant Pays All Utilities & Hot Water Tank Rental. Tenant Insurance Required (id:60365)
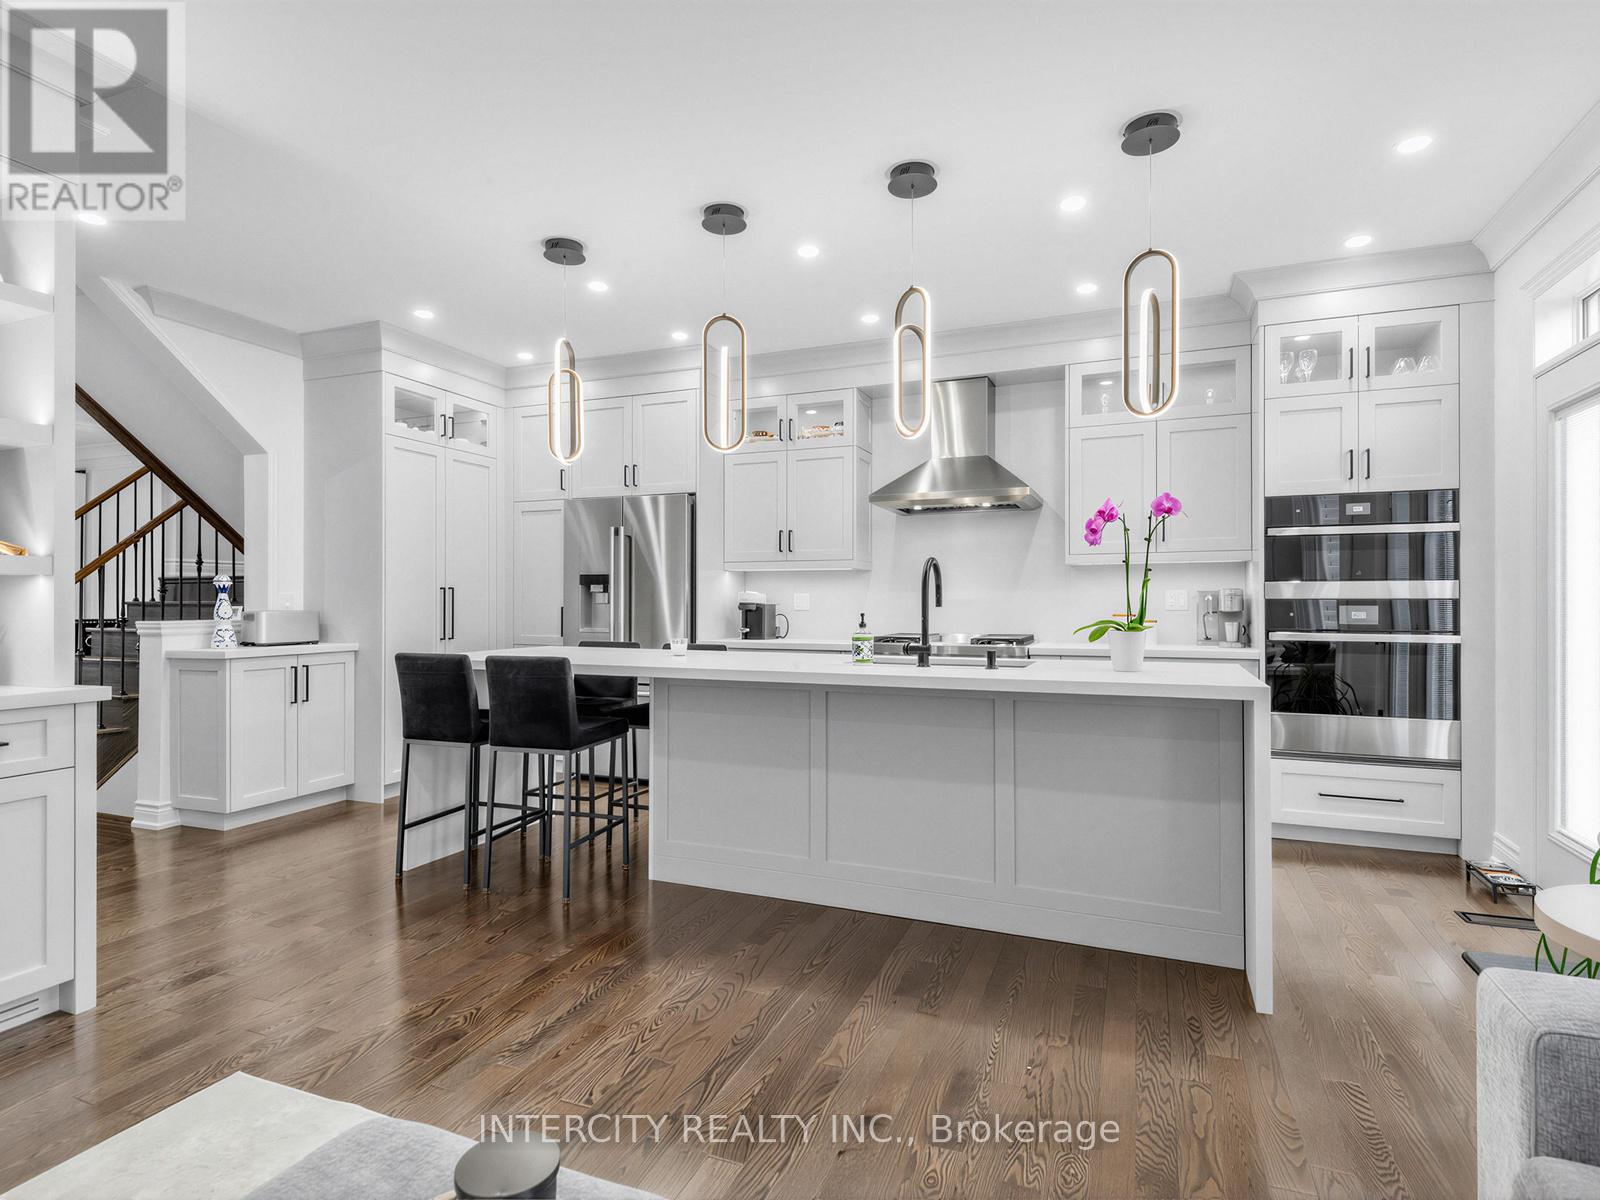
322 Moody Drive
Vaughan, Ontario
Welcome to Kleinburg living at its finest. Nestled in one of Kleinburg's most sought-after family communities, 322 Moody Drive is a completely renovated 3-bedroom, 4-bathroom home showcasing over $200,000 in premium upgrades and refined custom finishes throughout. Thoughtfully redesigned from top to bottom, this move-in ready residence blends luxury, comfort, and functionality in every detail. The heart of the home is a stunning custom kitchen (2023/2024) featuring quartz countertops, ambient lighting, premium JennAir appliances with extended warranty including a gas cooktop with grill, wall oven, and convection microwave. Upgraded pot lights throughout the home elevate the modern feel, while the custom family room wall unit with gas fireplace and integrated ambient lighting creates the perfect gathering space. The professionally finished basement offers additional living and entertaining space complete with a second custom wall unit, gas fireplace, wet bar, custom shelving, and fully tiled cold cellar. The upper level features hardwood flooring throughout, custom drapery in all bedrooms, a dedicated office space with custom built-ins, renovated bathrooms with custom quartz vanities, and a beautifully finished primary ensuite with a frameless glass-panel shower. The fully renovated laundry room offers custom cabinetry and exceptional storage solutions. Exterior upgrades are equally impressive with an extended interlock driveway leading into the backyard, flagstone porch and steps, custom aluminum columns, insulated fiberglass front and garage doors with premium German-engineered hardware, a powered custom shed, and two gas lines including one roughed-in for future use. With shopping amenities in walking distance, top-rated schools, and access 427 getting around has never been easier. for outdoor enthusiasts, there are parks, the scenic Humber River trail systems and conservation lands including the William Granger Greenway and nearby Kortright Centre for Conse (id:60365)
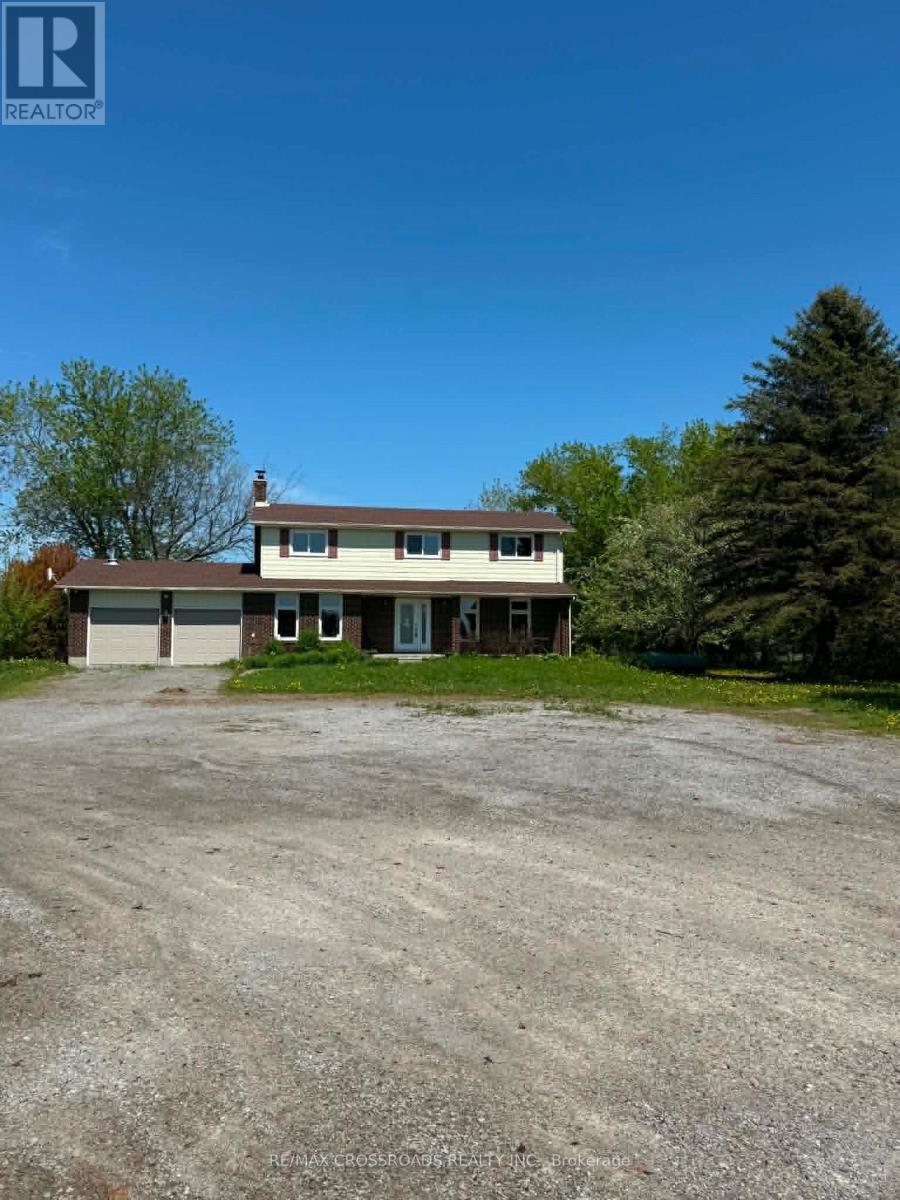
7989 Concession 6 Road
Uxbridge, Ontario
Two Acres 3 km from town, 5 bedroom home 2200 sqft with double garage, finished basement. Hardwood floors throughout. New kitchen, 3 washrooms. Freshly painted , move in condition. 100 Amp service , water. (id:60365)
153 Estelle Avenue
Toronto, Ontario
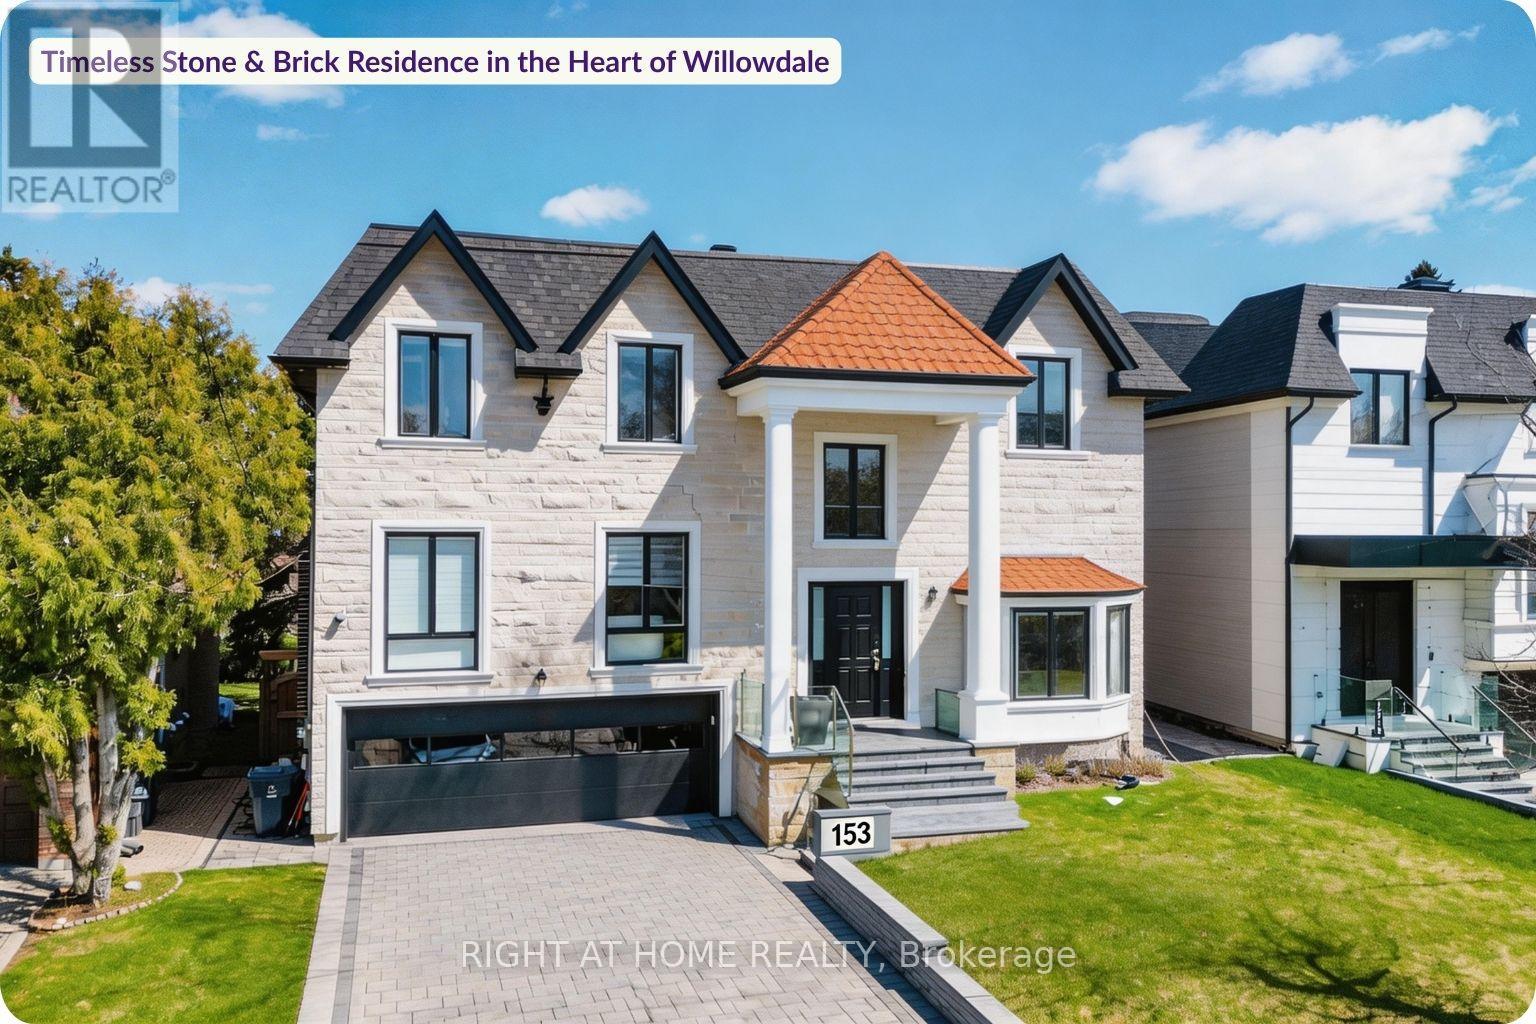
Rare Steel-Framed Custom Home on 60 Ft Lot in Willowdale. This custom-built architectural smart home delivers over 6,000 sq ft of refined, design-forward living. Constructed with steel framing, it offers superior durability. A grand foyer with soaring ceilings and skylights creates a dramatic first impression, while five skylights throughout the home enhance natural light and openness. The main level features 13-ft ceilings, clean architectural lines, and expansive windows that fill the space with light. Curated finishes in white oak and walnut add warmth and sophistication throughout. The designer kitchen offers custom cabinetry, premium finishes, a full wall pantry, and an oversized island overlooking the backyard, seamlessly connecting to the principal living and dining areas. The home features 5+1 bedrooms and 7 bathrooms, including a luxurious primary retreat with a spa-inspired ensuite, dual shower systems, and custom built-in closets. The fully finished walk-out lower level includes a spacious recreation area, heated floors, additional bedroom, and second laundry-ideal for entertaining and multi-generational living. Additional features include smart home automation, built-in speakers, security system with cameras, LED lighting, custom chandeliers, glass railings, and refined white oak and walnut finishes. Exterior highlights include a hand-cut limestone façade, leaf filter gutter protection, and a private backyard with a swim spa and hot tub. A fully upgraded garage features a steel garage door and epoxy flooring.Ideally located near top schools, parks, Bayview Village, and transit. (id:60365)
3711 Riva Avenue
Innisfil, Ontario
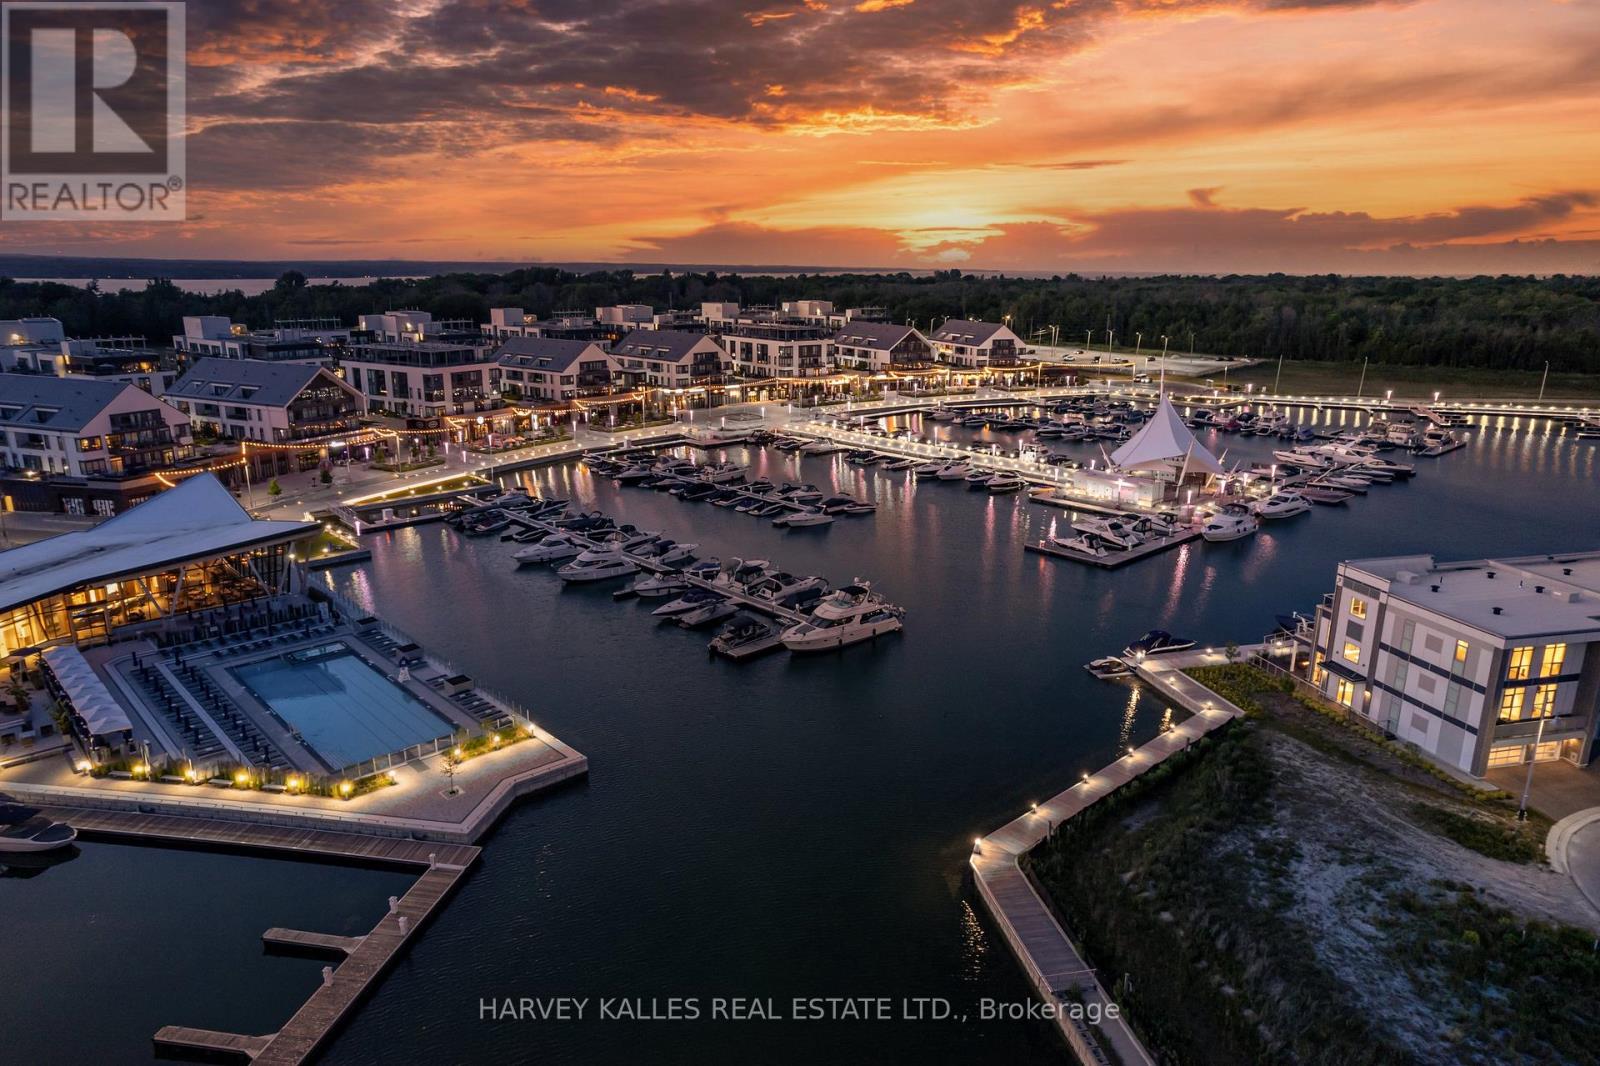
STUNNING MARINA VIEWS! Luxury waterfront townhome in the exclusive marina community of Friday Harbour Resort, featuring multiple outdoor sitting areas, private dock and boat slip, and breathtaking views. Just a short drive from Toronto, enjoy resort-style living within this 600-acre master-planned community offering a Beach Club/Lake Club, pools, tennis courts, fitness centre, nature trails, championship golf course, and vibrant marina boardwalk with shops, restaurants and cafés.Extensively renovated with custom finishes throughout, including hardwood floors, upgraded lighting, and a designer kitchen with extended granite island, granite backsplash, built-in appliances, custom fluted cabinetry, and under-cabinet lighting. The family room features a striking white oak fluted feature wall with floor-to-ceiling built-ins and LED lighting.The redesigned primary suite offers custom closets, floating desk, and a spa-inspired ensuite with floating vanity, linear drain shower and custom tile. Additional upgrades include renovated powder and laundry rooms, custom cabinetry throughout, interlocking patio off the primary bedroom, and a fully upgraded garage by Garage Living.No expense spared - shows 10+. Exceptional waterfront living with luxury resort amenities at your doorstep! (id:60365)
38 Rossander Court
Toronto, Ontario
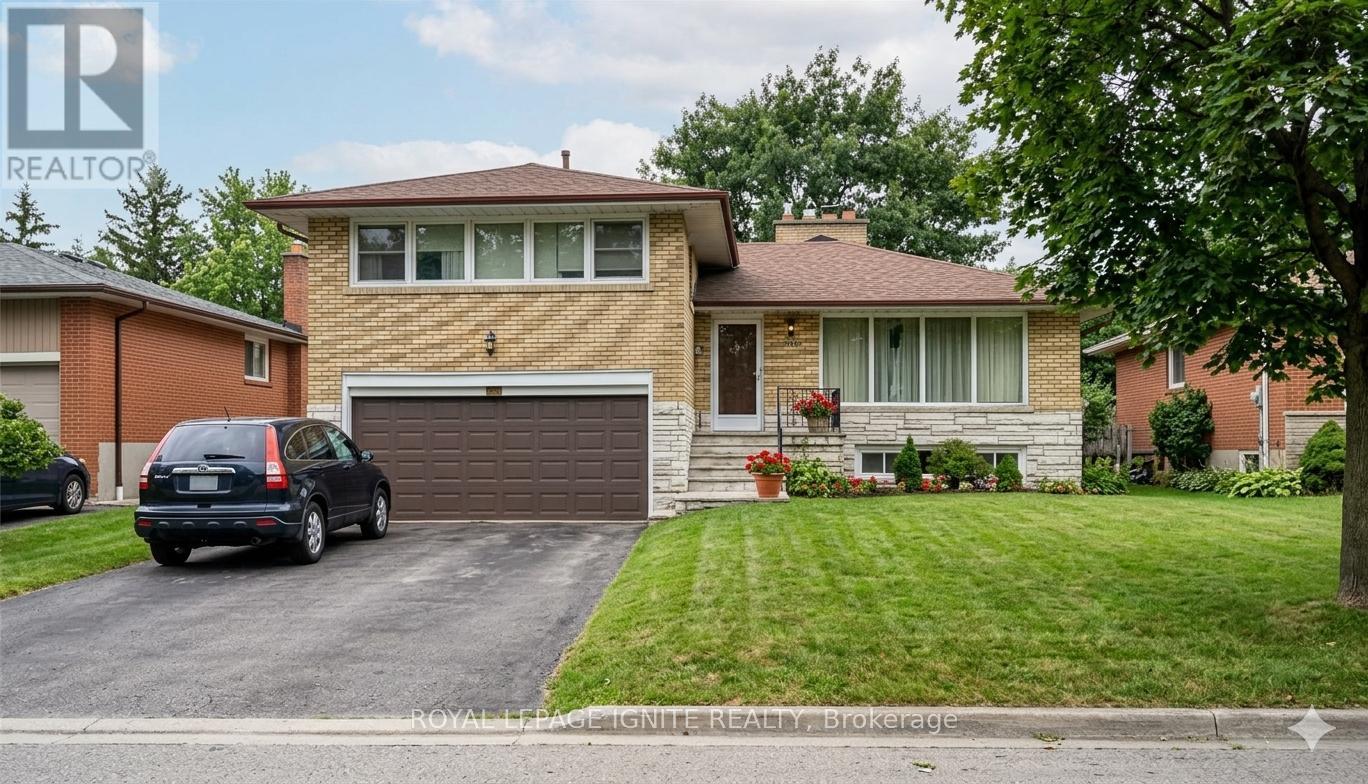
This Lovely 4 Bedroom Sidesplit Is Perfectly Located On Gorgeous Ravine Lot! Gleaming Hardwood Floors Throughout! Kitchen Addition Overlooks Stunning Landscaped Yard. Double Car Garage. Crown Moulding In Lr. Fin. Bsmt Features A Lrg Rec Room W/Wet Bar & Gas Fireplace, A Cold Room, A Storage/Laundry/Furnace Room, And A Crawl Space. This Well Maintained Home On A Beautiful Tree Lined Street In Sought After Family Neighbourhood Won't Last! (id:60365)
1305 - 61 Town Centre Court
Toronto, Ontario
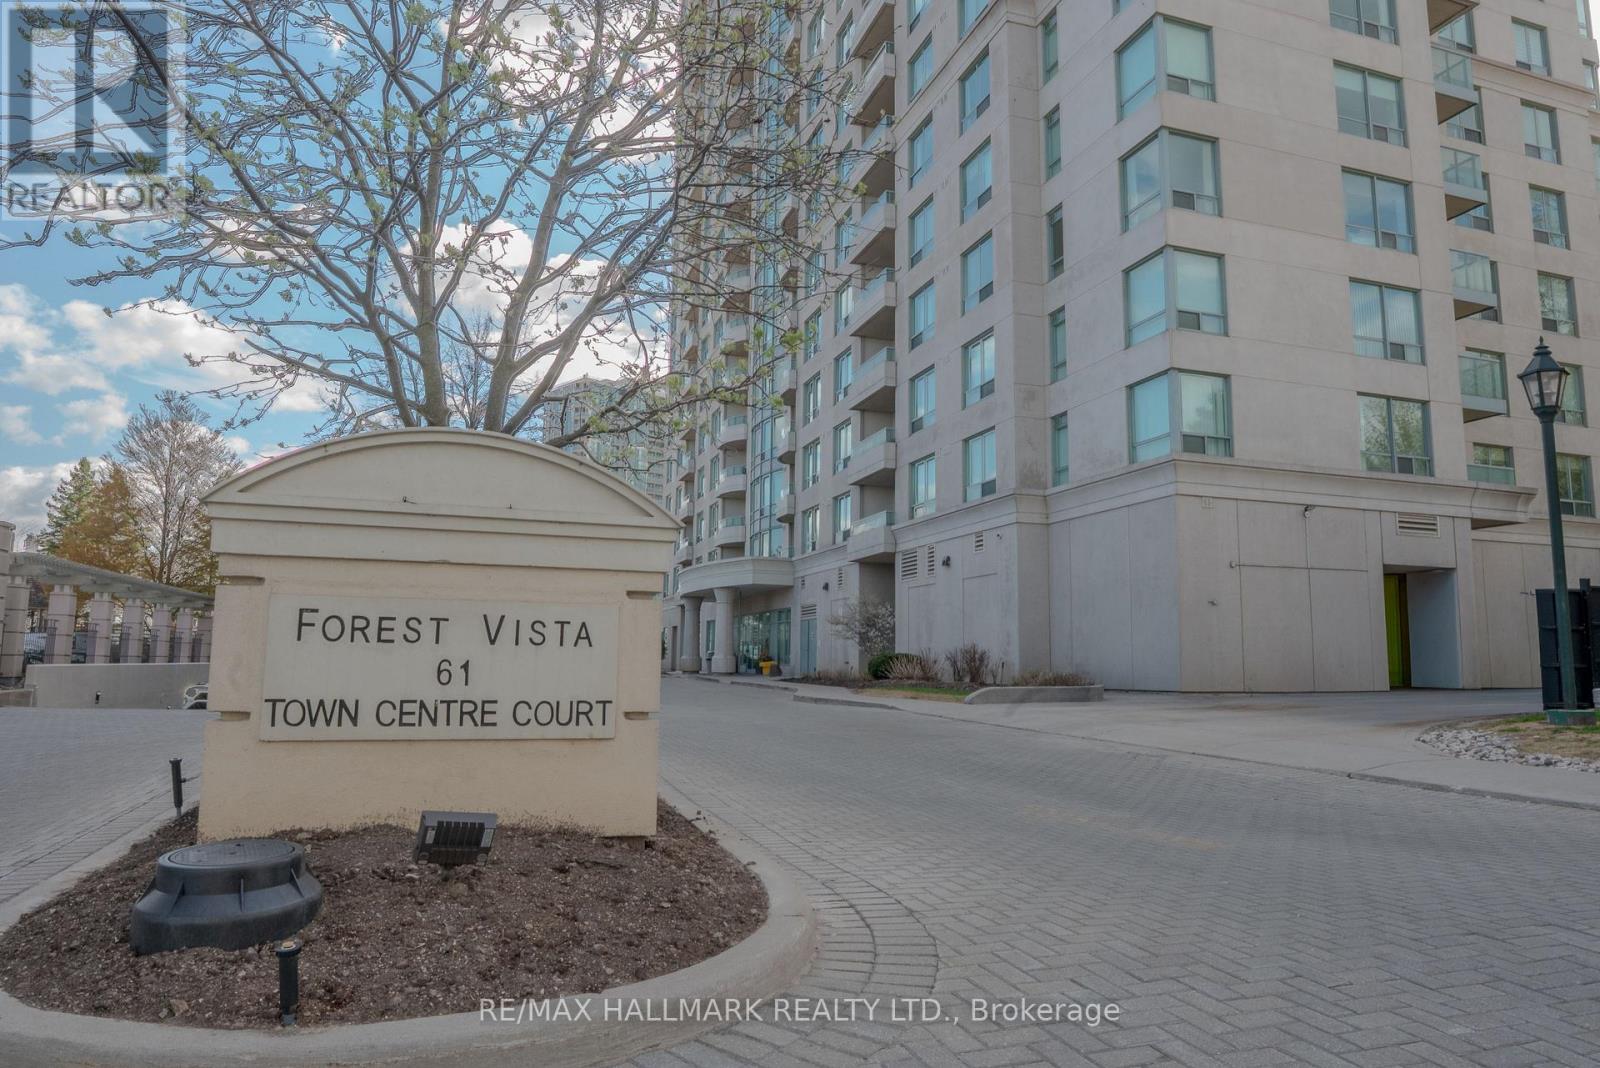
This stunning 1-bedroom plus den (1+1) condo is a must-see! Open concept, spacious and bright, it features a delightful kitchen, a roomy bedroom, an upgraded bathroom - and spotless laminate floors. The private balcony is perfect for a morning coffee or evening cocktail, and the den is a great work area, library or space for a guest. This one is absolutely move-in ready! Don't miss the spa-like amenities (lower level, down the spiral stairs), including a fantastic gym, indoor pool & hot tub, party room, library and more. It's like living at a resort! You'll appreciate the convenience of 24-hour concierge, ample visitor parking, easy access to the TTC, GO Transit, and Highway 401 - not to mention the Scarborough Town Centre, trendy restaurants, and everything you need right at your doorstep! (id:60365)
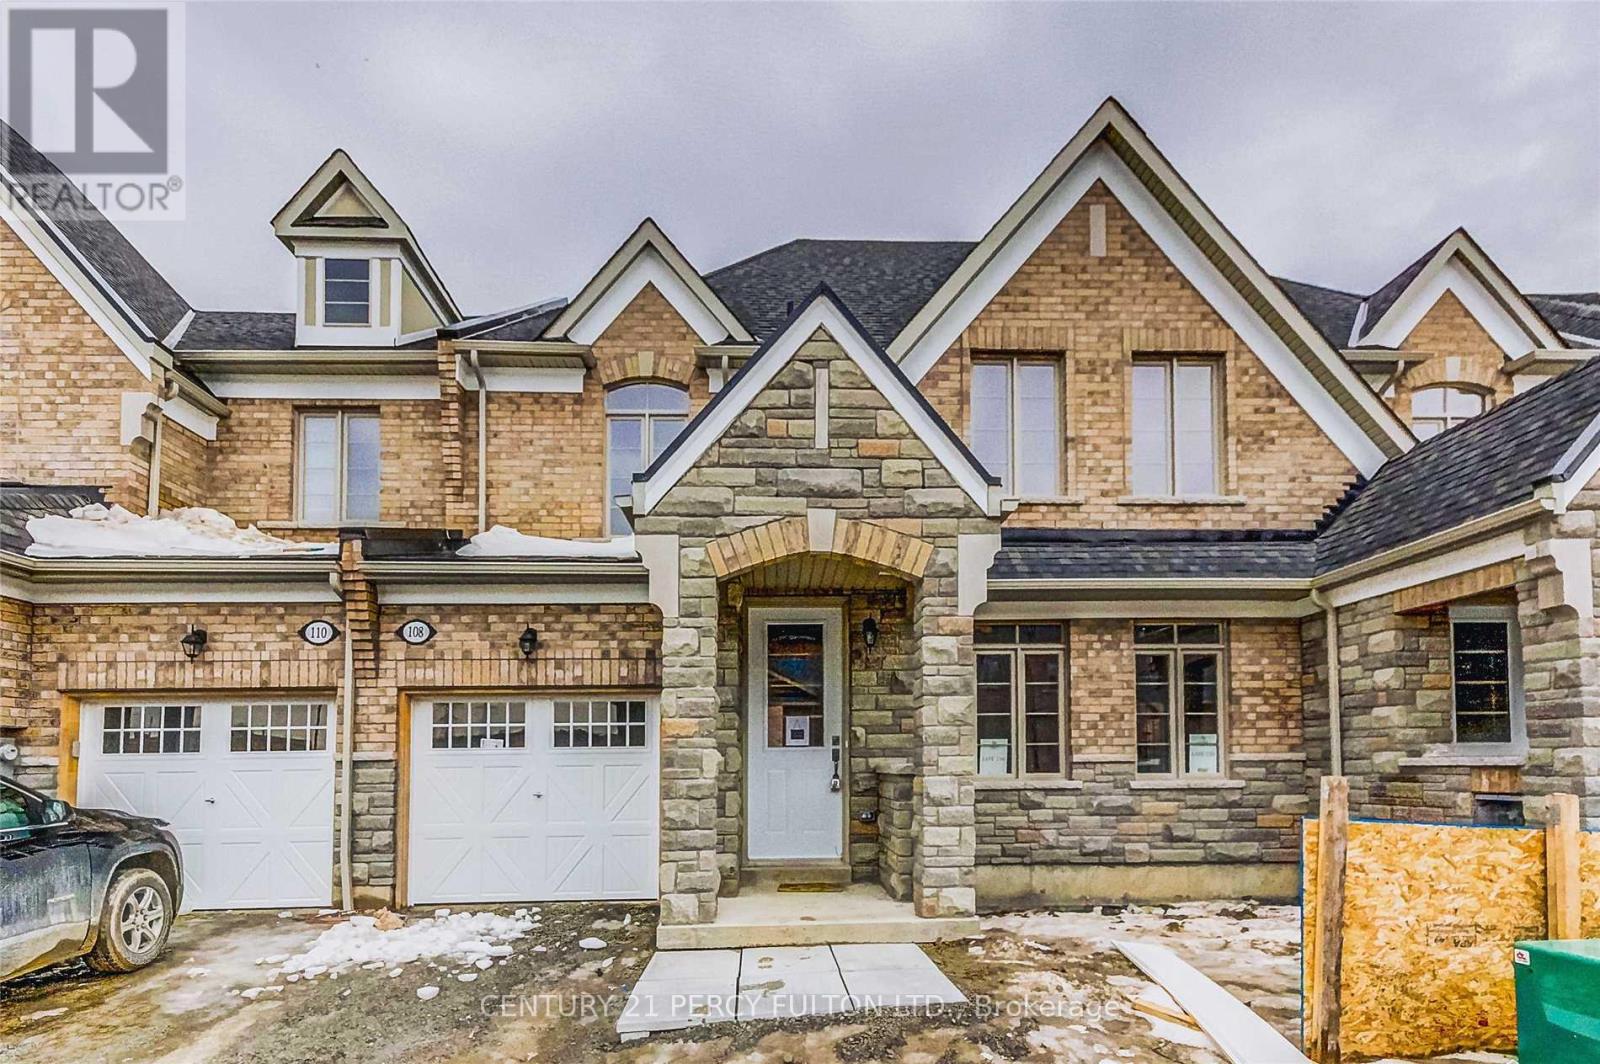
108 Workmen's Circle
Ajax, Ontario
3 Bdrms, 2 1/2 Baths, Hardwood On Main Floor, Gas Fireplace In Family Room. 9 Ft Ceiling On Main Floor, Access From House To Garage, Tub & Separate Shower In Master Bedroom, Paved Driveway, Fenced Yard, Carpet Free Home.PICS FROM PREVIOUS LISTING,POSSESSION JULY 1ST (id:60365)
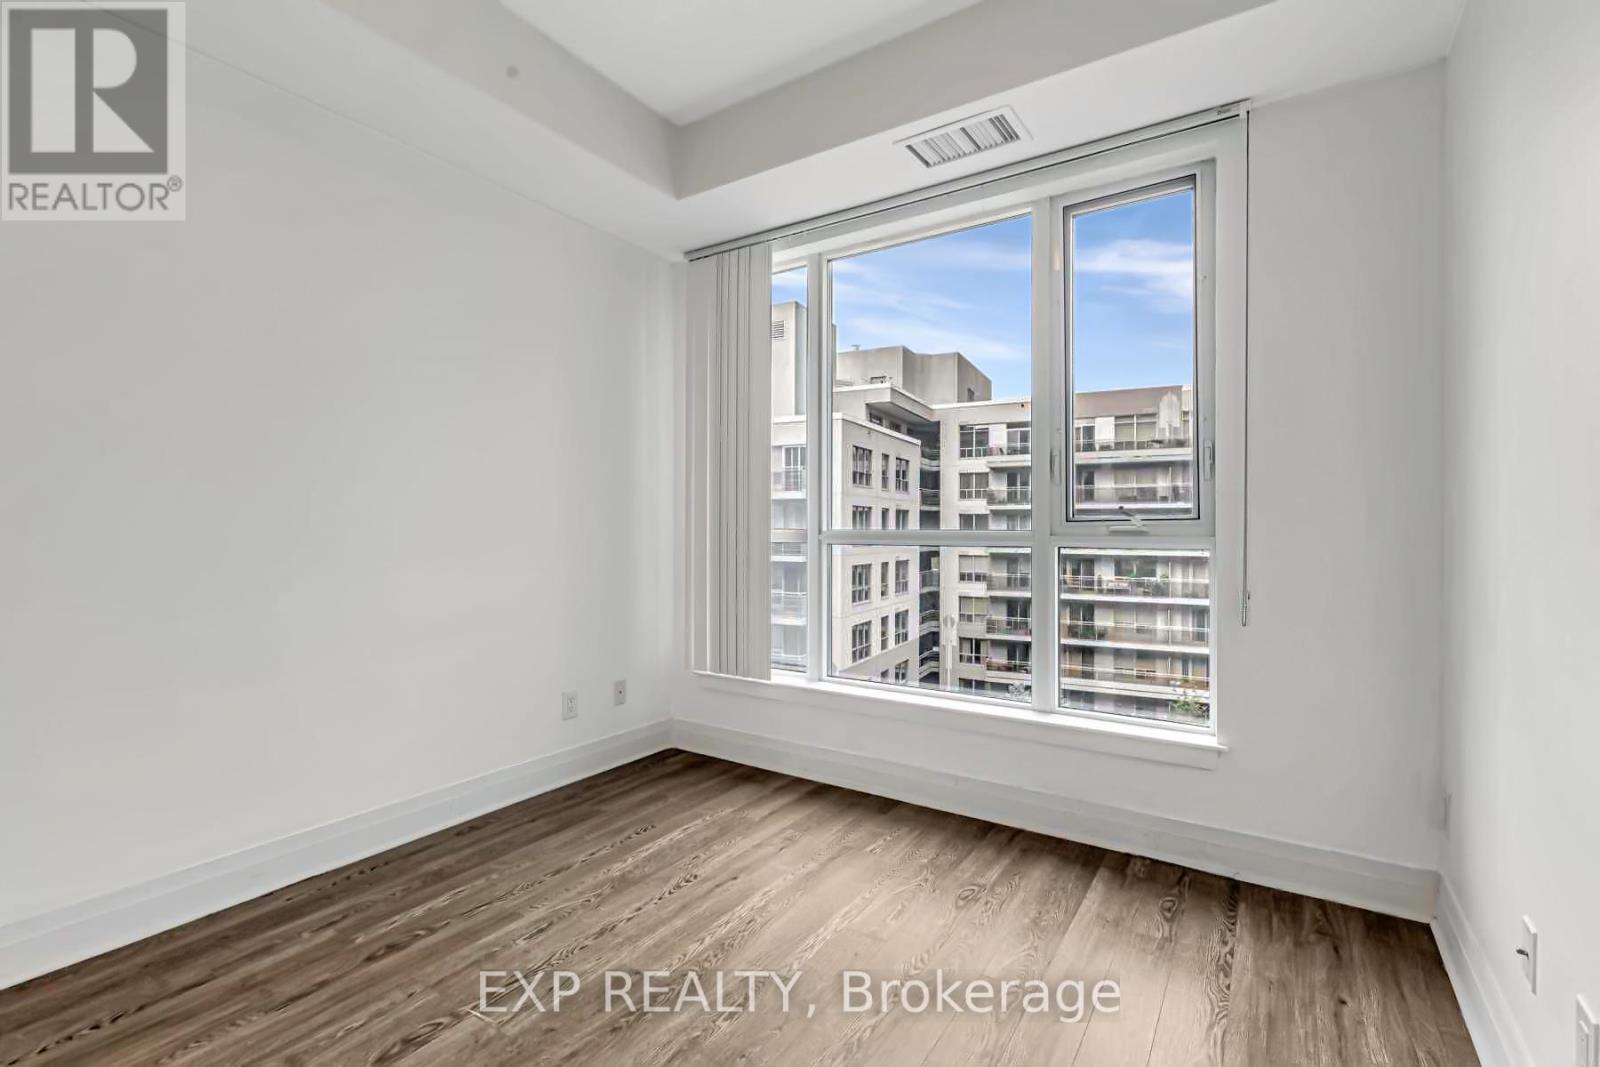
401 - 17 Kenaston Gardens
Toronto, Ontario
Welcome to Suite 401 at 17 Kenaston Gardens, a bright and well-appointed one-bedroom residence in the highly desirable NY Place Condos. This stylish suite features 9' ceilings and laminate flooring throughout, creating a clean, modern living space. The functional layout offers a spacious bedroom with closet and unobstructed views, while the open-concept living and dining area extends to a private balcony with a clear outlook, perfect for relaxing. A locker is included for added convenience. Residents enjoy 24-hour concierge service and access to a full range of premium building amenities. Ideally located just steps to the subway, Bayview Village, and minutes to Fairview Mall, with easy access to Highway 401, nearby parks, and reputable schools. A fantastic opportunity to lease in one of North York's most connected and convenient communities. (id:60365)
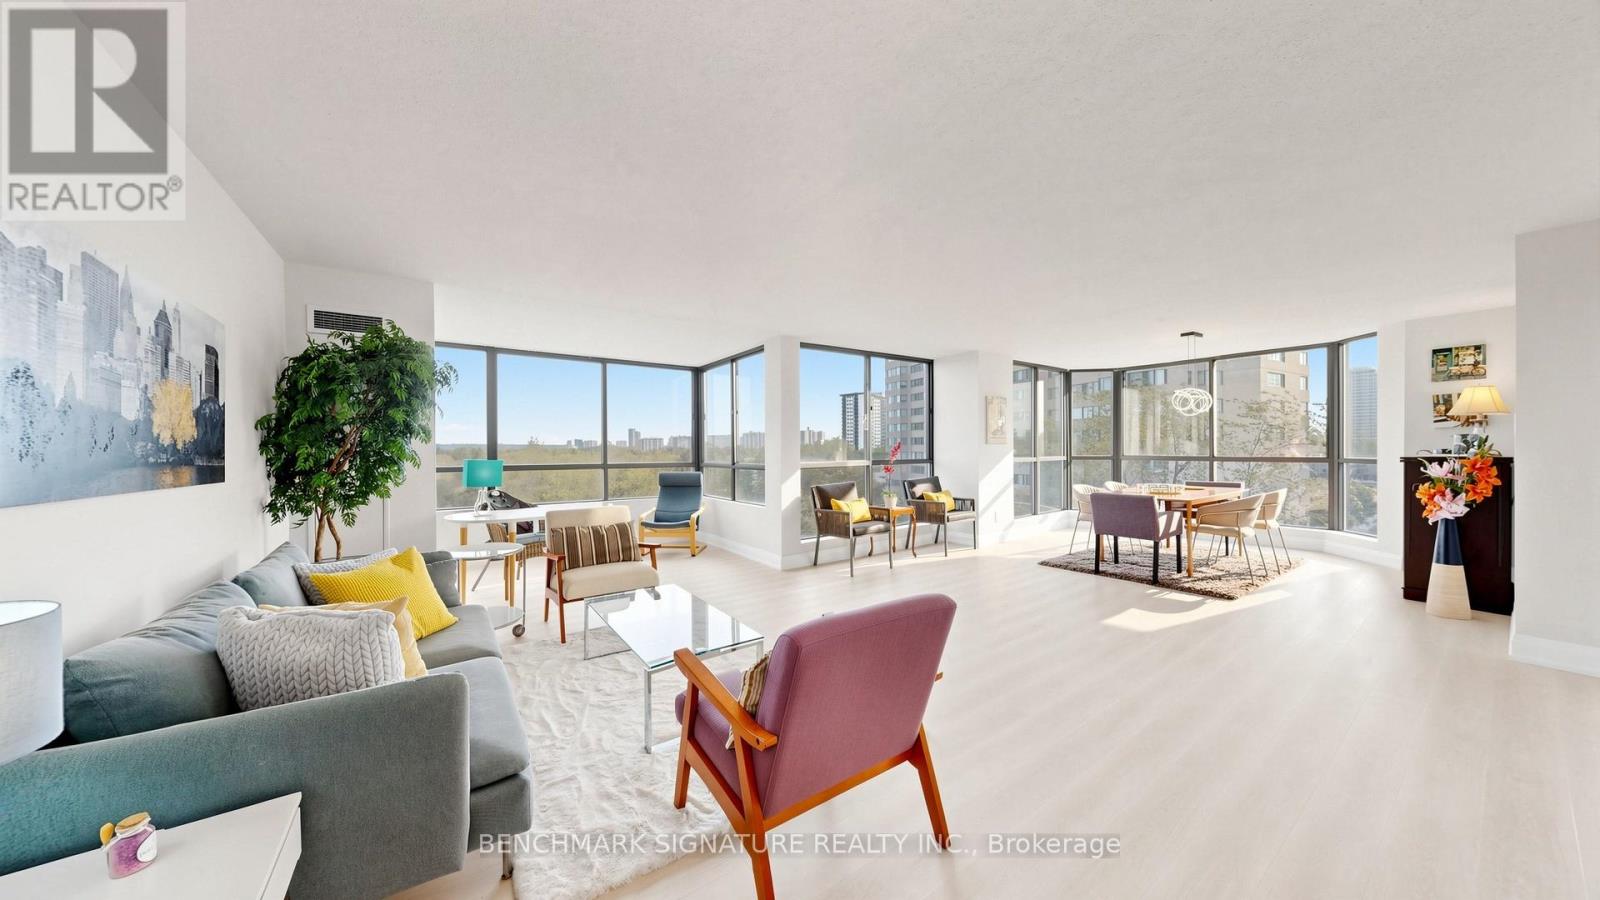
706 - 131 Torresdale Avenue
Toronto, Ontario
Welcome to Suite 706 in the coveted Hemispheres buildings - a beautifully renovated corner suite offering over 1,600 sq.ft. of bright, functional living space with floor-to-ceiling windows and abundant natural light throughout. Recently updated with new flooring, fresh paint, smooth ceilings, and a carpet-free interior, this exceptional home also features two fully renovated bathrooms and a redesigned open-concept kitchen with quartz countertops and built-in appliances, including a Frigidaire Gallery wall oven, LG fridge, built-in dishwasher, and newer washer/dryer. Spacious living, dining, family, and office areas provide outstanding flexibility for everyday living and entertaining. The large primary bedroom features a walk-in closet and renovated ensuite, while the second bedroom is bright and generously sized. Includes 2 parking spots and access to premium amenities including concierge, gym, pool, and more. Turnkey luxury living with exceptional space, functionality, and layout. Offers anytime. (id:60365)

313 - 51 York Mills Road
Toronto, Ontario
Remarks: Welcome to the Estate Townhomes of Hoggs Hollow - an exclusive enclave in one of Toronto's most sought-after neighbourhoods. This elegant 3-bedroom, 3-bath executive townhome offers a warm, functional layout with quality finishes throughout.The open-concept main floor is perfect for everyday living and entertaining, featuring a custom kitchen with updated appliances and generous storage. The spacious primary retreat occupies its own level with a spa-inspired 5-piece ensuite and two walk-in closets, while the upper floor offers two additional bedrooms ideal for family, guests, or a home office.Enjoy relaxing or entertaining on the private rooftop terrace w gas bbq hookup. Quietly tucked into prestigious Hoggs Hollow, yet just minutes to Yonge Street, transit, Highway 401, shops, and restaurants. Includes two underground parking spaces. (id:60365)

© 2026 Proptech Realty Inc., Brokerage.