
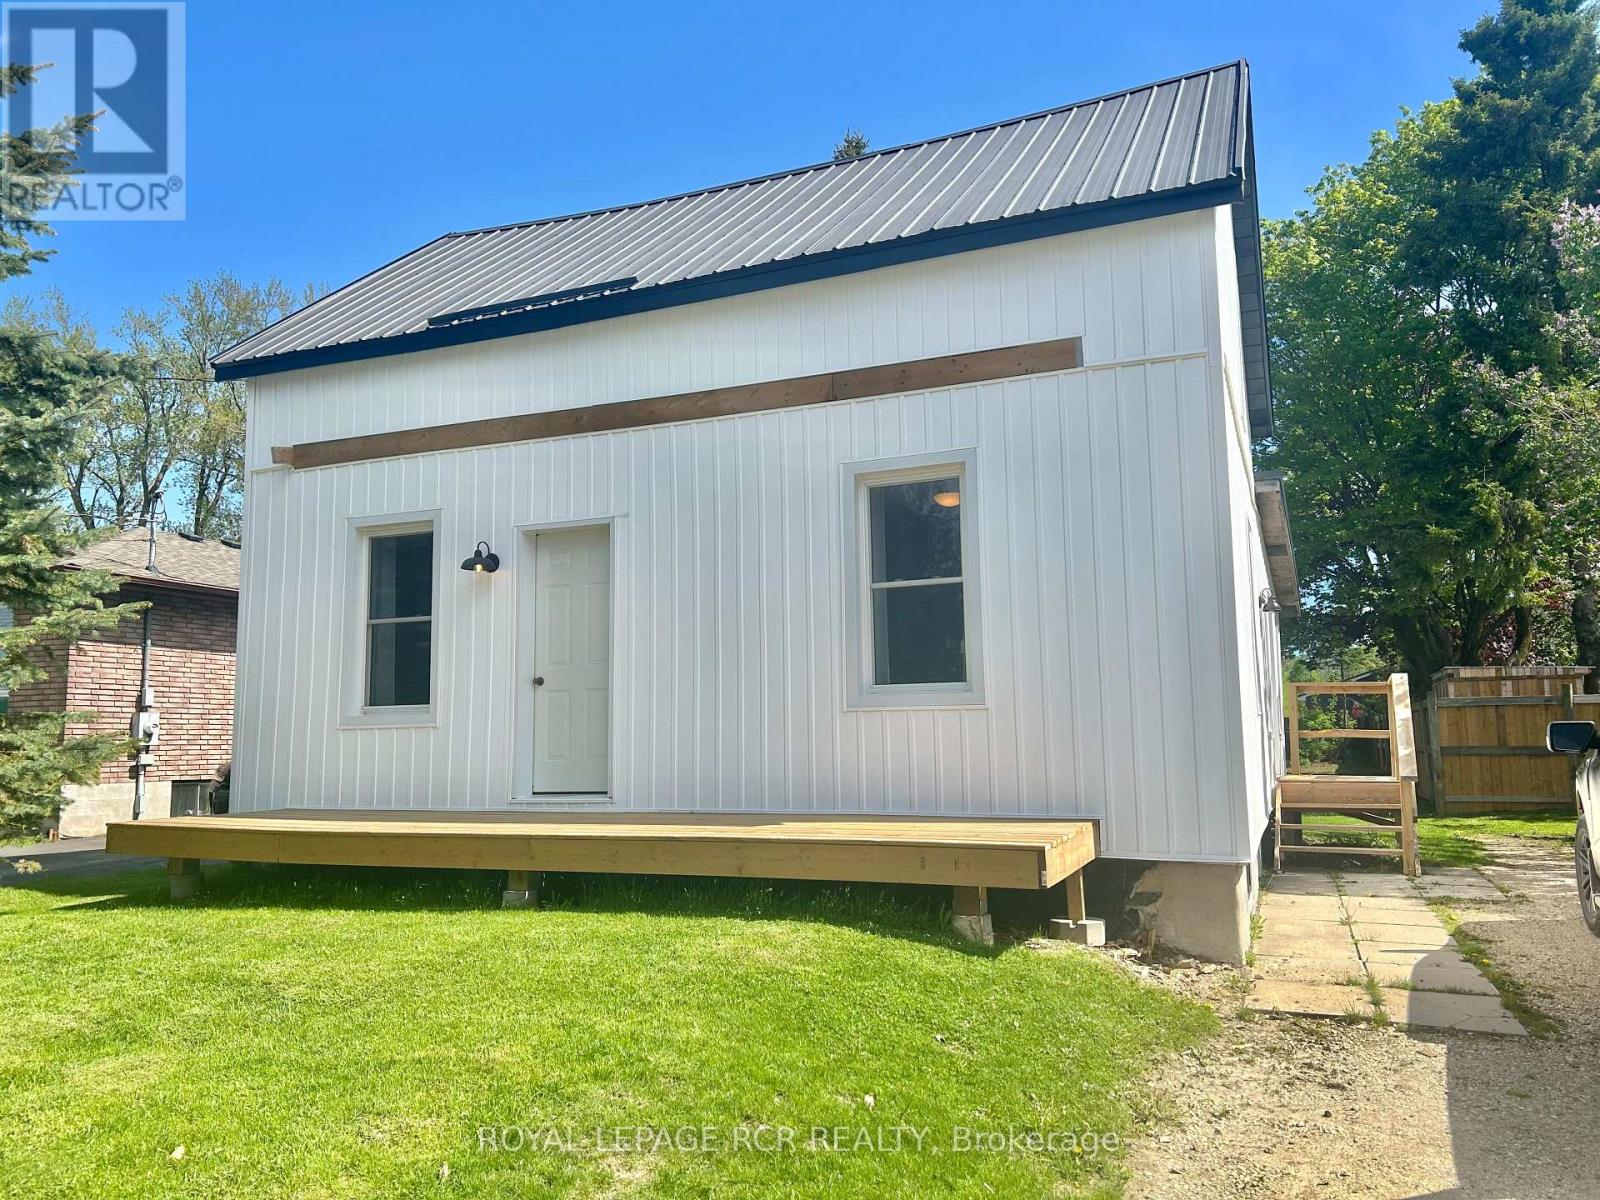
170 Young Street
Southgate, Ontario
Affordable country home located in a small town with all amenities. Welcome to 170 Young St, Dundalk. A thriving, quaint village situated on a quiet dead end road. Featuring a well cared for 2 bedroom home. Steel roof, large private yard with a deck and fire pit.. 100 amp panel, spray foamed bsmt, newer high efficiency furnace, convenient mudroom and 10 x 11 outbuilding with power. (id:60365)
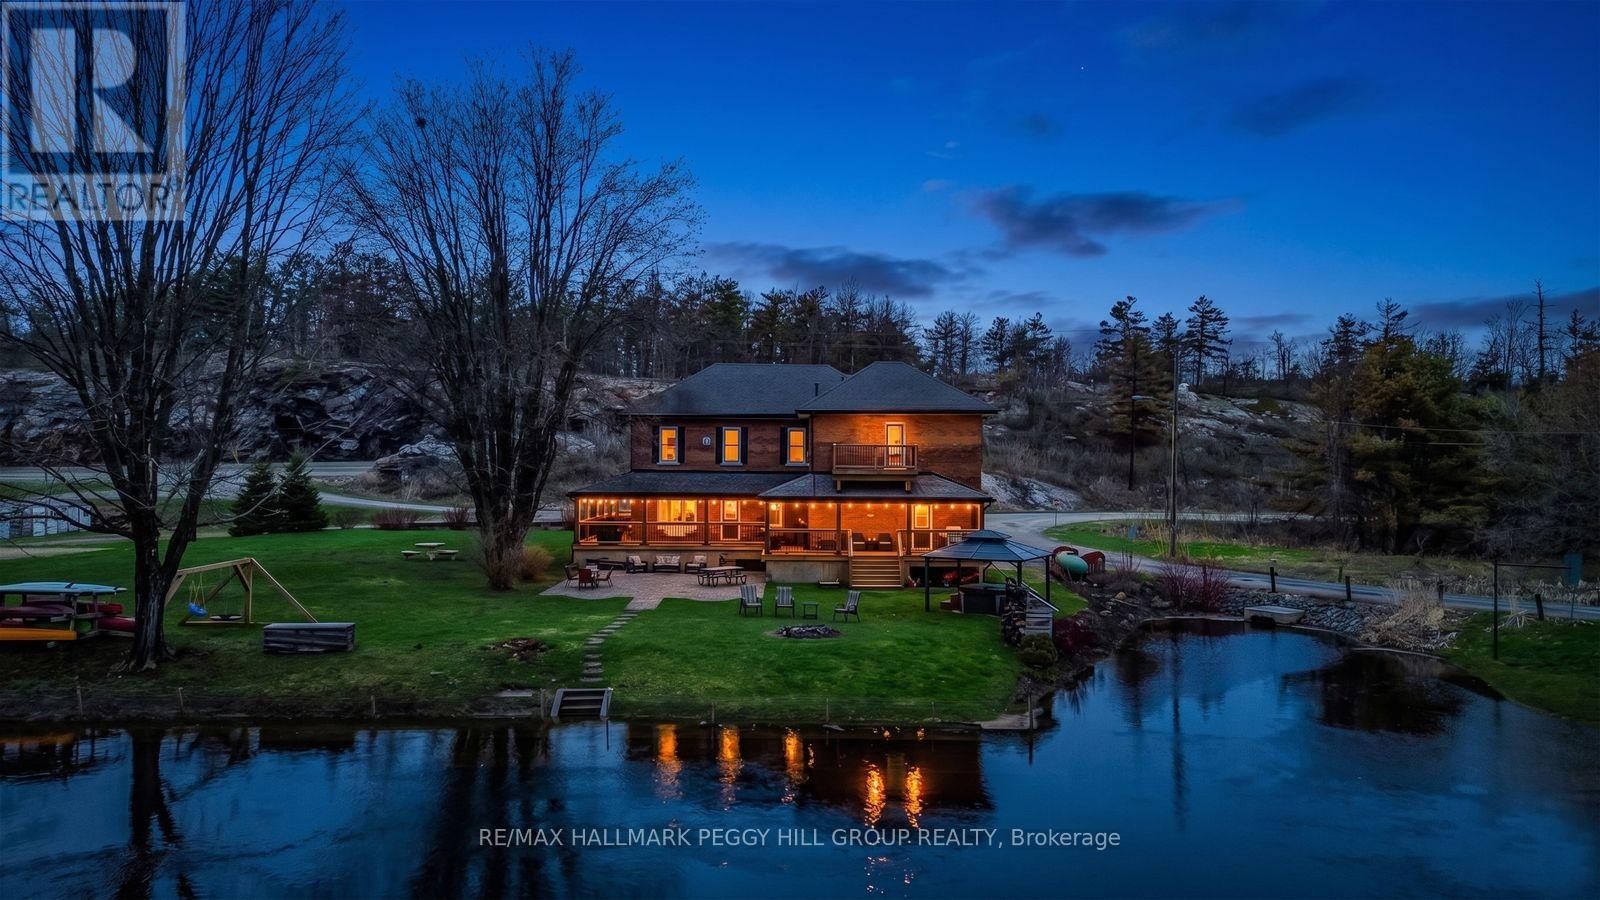
1002 Cowbell Lane
Gravenhurst, Ontario
BEAUTIFUL WATERFRONT PROPERTY WITH OVER 5000 SQFT, 3 KITCHENS, 7 BEDROOMS, 7 BATHROOMS, 380 FT OF SHORELINE, ON OVER AN ACRE WITH CC-5 ZONING! This is not just a home, it is a property built for a much larger vision! Set on over an acre with Highway 11 access nearby for commuters and boating routes leading toward Sparrow Lake and the Trent Severn Waterway, this stately all-brick century home offers exceptional flexibility for residential or commercial use, with the scale to support guest accommodation, multigenerational living, or business ventures. Black shutters, plenty of windows, mature perennial gardens, and a newer wraparound deck give the exterior plenty of appeal, while the waterfront setting adds multiple outdoor deck areas, a volleyball court, a horseshoe pit, a newer dock, and ample parking. Original woodwork, 10 foot ceilings, and 3 fireplaces give the main living areas the kind of character newer homes cannot replicate, while updated finishes add a more modern layer to the home's classic appeal. The main kitchen features granite countertops, stainless steel appliances, upgraded cabinetry, and a large island, while 3 kitchens in total expand the options for extended family, shared living, or potential income-producing use. Upper level bedroom and bathroom capacity includes a mix of ensuite, semi-ensuite, and main bath access. Additional updates include fresh paint, plumbing upgrades, baths, laundry room, some window replacements, copper wiring, a 400 amp panel, exterior improvements including all decks and docks, and removal of the heritage designation for added freedom moving forward. This #HomeToStay really has it all! (id:60365)
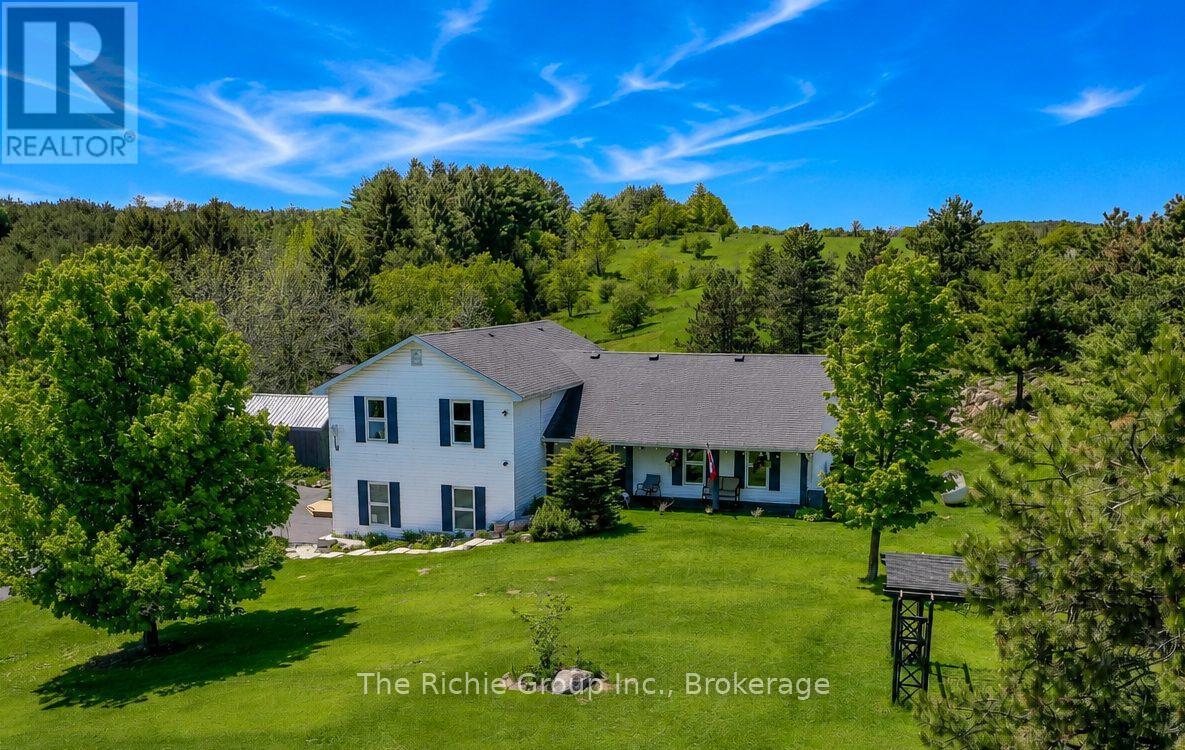
994490 Mono-Adjala Townline
Mono, Ontario
Set amidst the rolling hills of the Hockley Valley countryside, this exceptional turnkey 4 bedroom 3 bathroom home on a 2-acre lot offers breathtaking panoramic views!!! It perfectly balances refined country living with modern comfort, delivering a lifestyle that is both peaceful and multifaceted!The thoughtfully landscaped grounds are designed for relaxation and recreation, featuring a charming ornamental Koi pond with bridge, extensive rock gardens, vegetable garden, flagstone patio with firepit, storage barn, treehouse playset, practice golf tee box & putting green, and a new deck (2025) with gazebo positioned to capture the surrounding hillside vistas. Inside, the home showcases numerous quality upgrades and a warm, inviting atmosphere throughout. The re-vamped kitchen with updated appliances flows into spacious principal rooms with hardwood floors, while the cozy family room with woodstove creates the perfect setting for quiet evenings at home. The fully finished lower level offers versatile games and exercise spaces ideal for entertaining and family living. Recent improvements include a new furnace (2022), water heater (2022), water softener, UV & reverse osmosis systems (2022), insulated 2 car garage with new garage door (2024), updated sliding door, and a beautifully remodeled primary ensuite. Thoughtful custom built-in cabinetry with hidden storage adds both character and functionality. This property is perfectly suited for buyers seeking a move-in ready country home with privacy, recreation, and exceptional scenery. Ideally located near the scenic Nottawasaga River, The Hockley General Store and the iconic Schitt's Creek "Rosebud Motel". As a bonus its a great location for commuters, just minutes to Alliston, Tottenham & Bolton. This is the Tranquil Rural lifestyle that you have been yearning for! (id:60365)
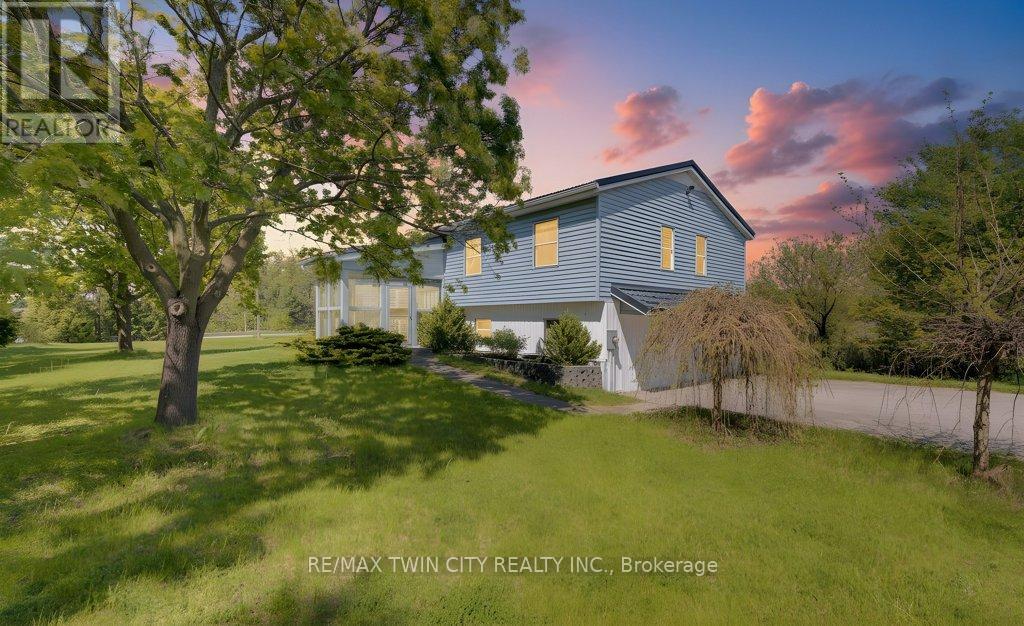
3429 Nafziger Road
Wellesley, Ontario
Welcome to 3429 Nafziger Road - where peaceful country living meets everyday convenience just minutes from the City! Nestled on an incredible almost 1-acre property, this beautifully maintained raised bungalow offers the perfect blend of space, privacy, and opportunity. Inside, you'll find 3 spacious bedrooms and 3 bathrooms, designed for comfortable family living. Gleaming hardwood floors The home is complemented by an impressive detached 790 sq. ft. garage with hydro, offering room for up to 4 vehicles, a workshop, hobby space, or additional storage. Outside, the possibilities continue with parking for 12+ vehicles and a picturesque stream flowing through the property, creating a truly serene setting to enjoy year-round. Whether you're entertaining, working from home, or simply looking for more space to spread out, this property delivers. An added bonus: the property zoning allows for an additional unit, making this an exciting opportunity for multi-generational living, rental income potential, or future expansion. Enjoy the tranquility of the countryside without sacrificing convenience - this is the lifestyle you've been waiting for! (id:60365)
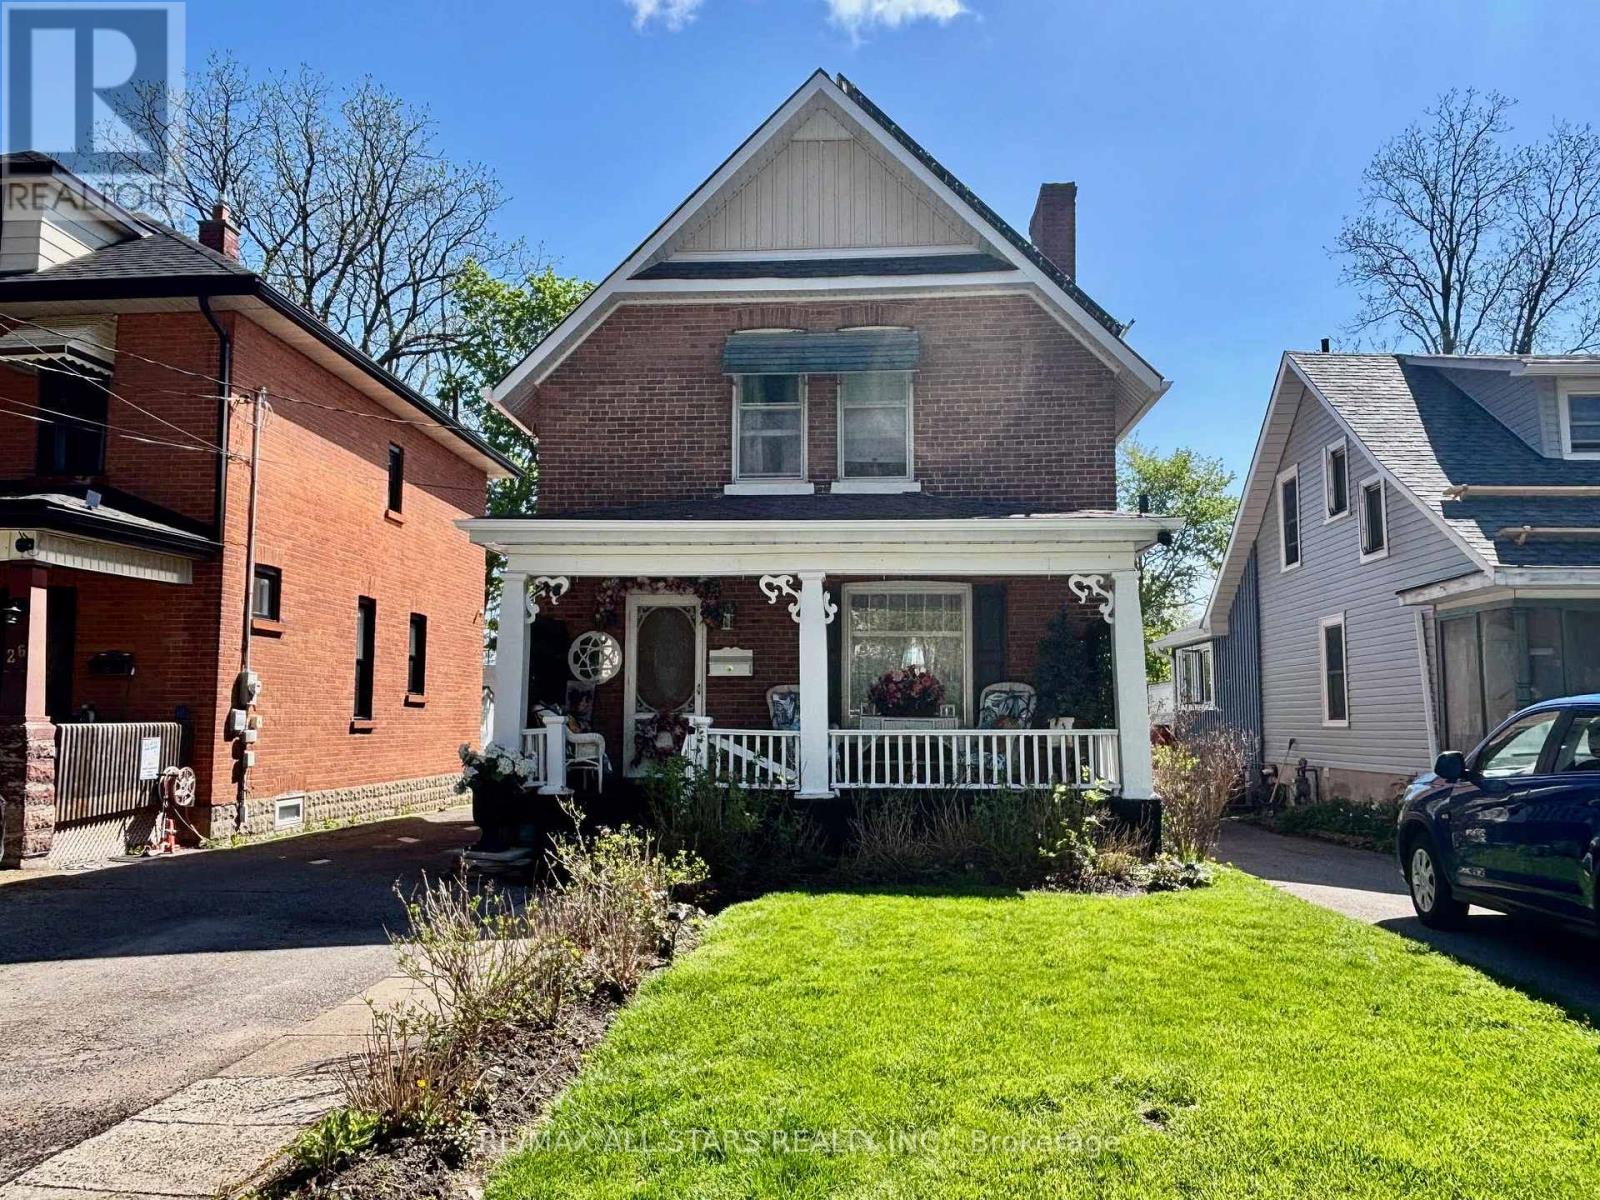
28 Simcoe Street
Kawartha Lakes, Ontario
Welcome to this classic double red brick 2-storey home situated in the heart of Lindsay. Perfectly positioned on a large, deep lot, this property offers an incredible opportunity for those looking to settle into a well-established neighborhood with ample outdoor space for gardening or entertaining. The home's exterior exudes character, featuring a traditional gable roofline and a charming covered front porch that serves as a welcoming entryway. Inside, the home features a well-designed layout with three bedrooms and two bathrooms, offering a comfortable and practical space for family living. Large windows on the upper level and a bright entryway fill the home with natural light. Located just minutes from the vibrant shops, local restaurants, and scenic parks of downtown Lindsay, this residence combines the convenience of urban living with the privacy of a generous backyard. Whether you are a first-time buyer looking to build equity or an investor seeking a property in a high-demand location, this home represents a versatile and promising find in the Kawartha Lakes region. (id:60365)
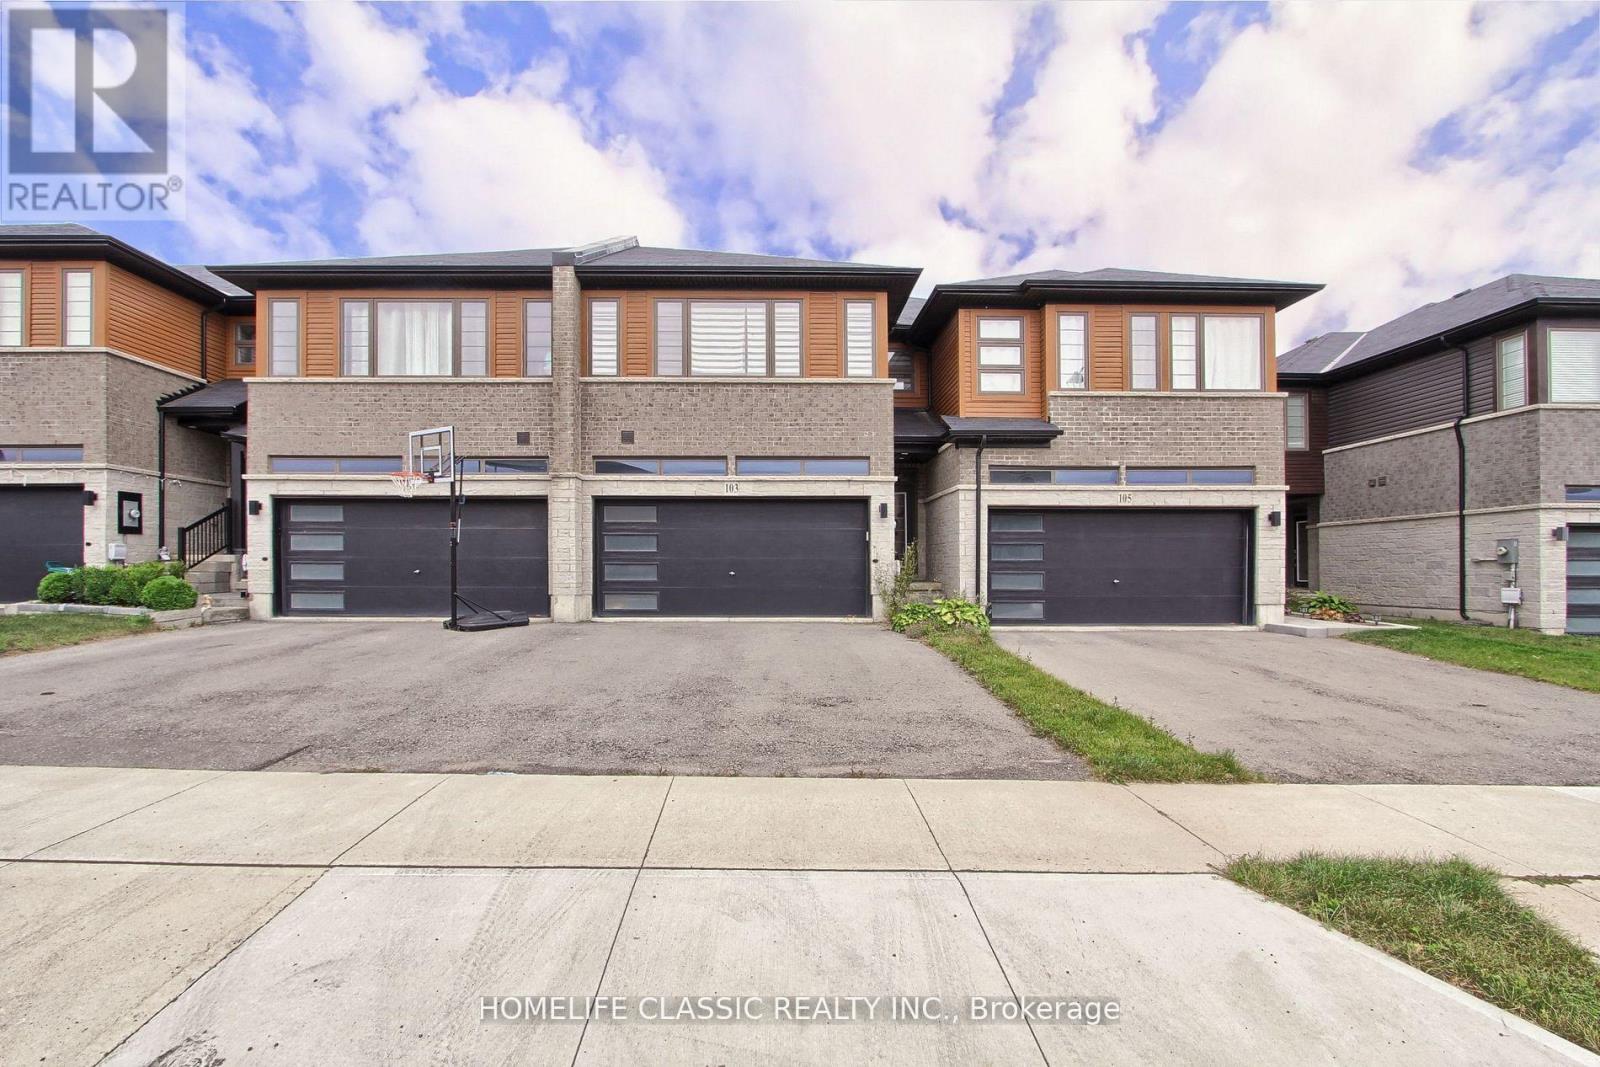
103 Greenwich Avenue
Hamilton, Ontario
Welcome To 103 Greenwich Ave. 3 Bedrooms, 3 Bathrooms, Located In Most Desirable Neighborhood In Hamilton, Open Concept, Hardwood Floors On Main Floor, Huge Kitchen With Center Island + Granite Counter Top, Close To Schools, Parks, Hwys & Shopping. (id:60365)
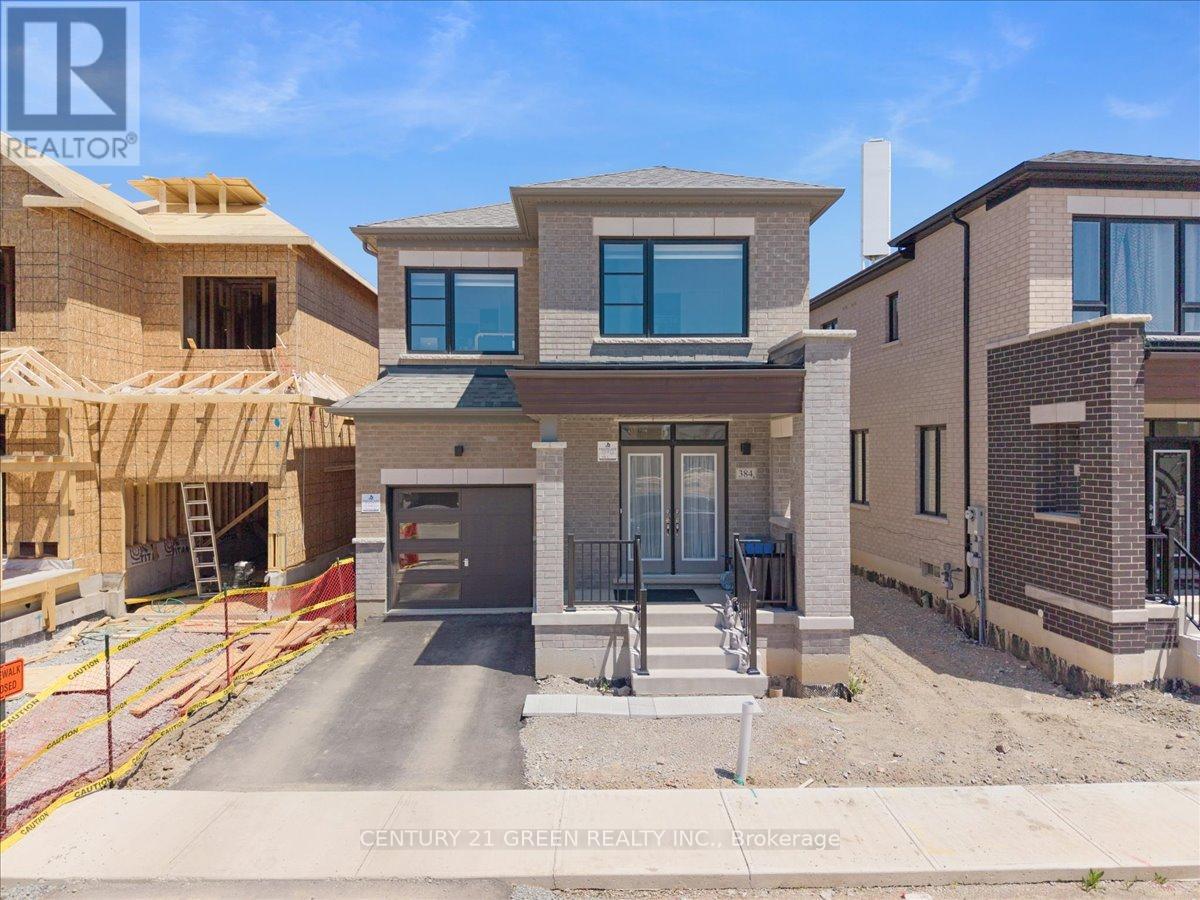
384 Kennedy Circle W
Milton, Ontario
Welcome to this stunning 3-bedroom, 3-bathroom detached home in Milton's sought-after Cobban community. With 2100 sq. ft. of beautifully finished living space, this home features 9-footceilings on the main floor and rich hardwood flooring throughout. The open-concept main level includes a modern kitchen with stainless steel appliances, along with a spacious living area centered around a sleek linear electric fireplace perfect for relaxing or entertaining. A beautifully finished staircase leads to the second floor, where you'll find three generously sized bedrooms, including a peaceful primary suite with a spacious, well-appointed en-suite bathroom featuring a large Super Shower. Two full bathrooms upstairs, along with a main-floor powder room, ensure plenty of space and comfort for the whole family. Outside, enjoy a private, fully fenced backyard, perfect for kids, pets, and outdoor gatherings. Cobban is one of Milton's newest, most family-friendly neighborhoods, known for its quiet streets, modern homes, and strong sense of community. This home is ideally located near top-rated schools, making it perfect for families. Just steps away are St. Veronica Catholic Elementary School and the newly opened Cedar Ridge Public School. For older students, St. Kateri Tekakwitha Catholic Secondary School is nearby, along with Craig Kielburger Secondary School, which offers a range of academic programs. Families will appreciate having quality education options within walking distance. You'll love being minutes from parks, playgrounds, schools, and the new Catholic high school. Commuters will appreciate easy access to highways, GO Transit, and nearby shopping plazas. This home combines style, comfort, and location an ideal opportunity for families and first-time buyers alike (id:60365)
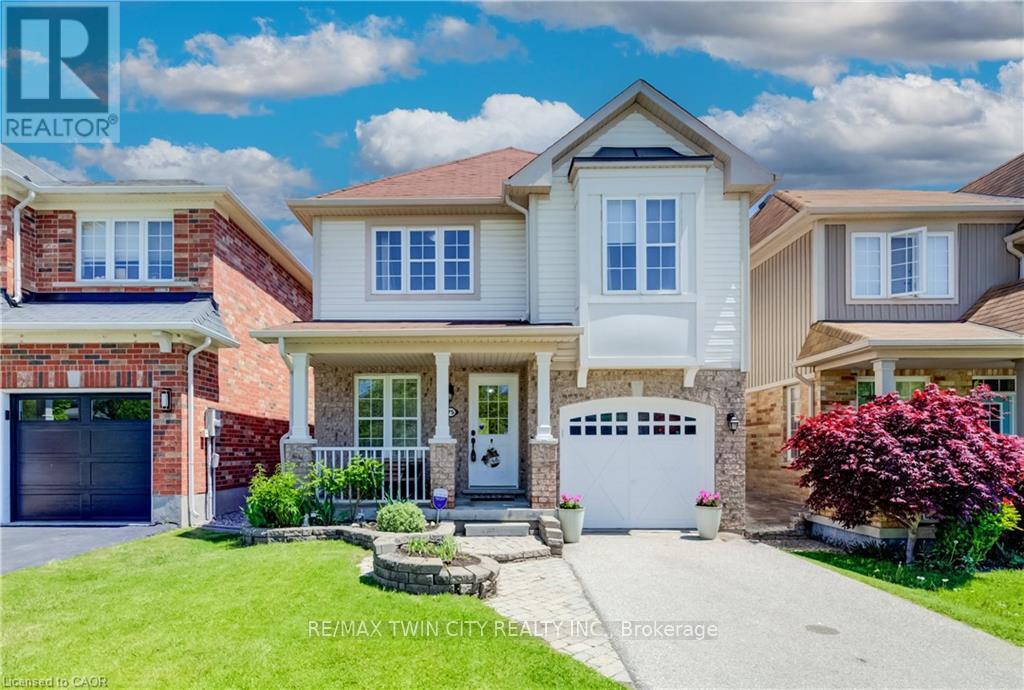
75 Norwich Road
Woolwich, Ontario
WALKOUT BASEMENT WITH INGROUND SALTWATER POOL BACKING ONTO GREENSPACE! Welcome to 75 Norwich Rd in Breslau - a spacious and beautifully maintained family home offering 4 bedrooms, 3 bathrooms, and a backyard retreat that's ready to be enjoyed all summer long. Backing onto greenspace and Breslau Memorial Park with no rear neighbours, this property combines everyday comfort with peaceful outdoor living. Step inside to a bright, carpet-free main floor featuring a welcoming front living room, convenient 2-piece powder room, and a functional layout designed for family life and entertaining. The kitchen offers plenty of cabinet space, a double sink, stainless steel appliances, and flows seamlessly into the dining area. Sliding doors lead out to the elevated back balcony where you can relax and take in views of the beautifully landscaped backyard and surrounding greenspace. Upstairs, you'll find four generous bedrooms including a spacious primary retreat complete with a walk-in closet and private 3-piece ensuite. A unique sunken open office area creates the perfect space for working from home, studying, or a cozy reading nook. A shared 4-piece bathroom completes the upper level. The unfinished walkout basement provides endless potential to customize additional living space while offering direct access to the backyard oasis. Outside, enjoy your fully fenced yard featuring an inviting inground saltwater pool, covered patio with no rear neighbours - an ideal setting for entertaining or quiet evenings outdoors. Parking for 2 vehicles in the driveway plus an additional spot in the attached single-car garage. Conveniently located close to the Breslau airport, schools, public transit, shopping, restaurants, parks, and trails, this home offers the perfect blend of space, location, and lifestyle. (id:60365)
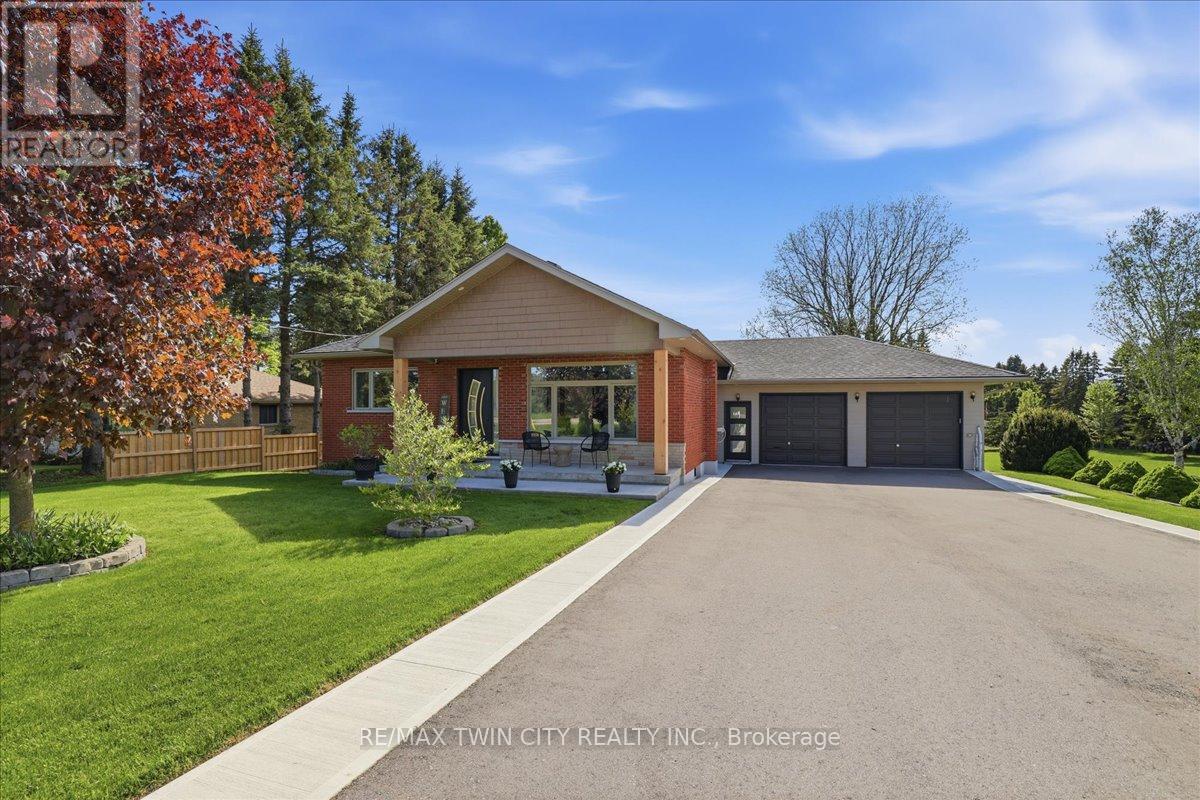
1438 Mannheim Road
Wilmot, Ontario
Tranquility and acreage, just outside city limits! Welcome to 1438 Mannheim rd. a fully finished walkout bungalow sitting on an approximate acre of land in the charming village of Mannheim. With a major rebuild in 2018, this is a beautiful example of modern farmhouse inspiration where "old meets new". It was completed with energy efficiency in mind; exterior walls were spray foamed and superior large windows used throughout, creating an effective thermal separation from the elements. The building envelope was expanded on the main level to include 3 bedrooms, a luxury 5 piece ensuite with adjacent walk in closet, 4 piece bathroom, and 2 piece powder rm, a beautiful open concept family room, dining room, and kitchen space; it occupies the back half of the main level and overlooks the deck and expansive yard. The large eat in kitchen is a classic glazed mocha finish and provides ample storage space with a large centre island, granite countertops, and stainless-steel appliances. An elegant and practical coffee station compliments the cabinetry and is located opposite to the dining room. Hardwood flooring spans the space and is met with a hardwood staircase leading down to the mudroom/laundry adjacent to the double car garage and the completed basement. The basement is versatile and ready for further expansion; for maximum comfort, a hydronic in-floor heating system was installed at the time of construction and the ceilings are both fire rated and sound proofed making it ideal and ready for a future separate living space. The total space offers a large recreation room with the ability to introduce a kitchenette, bedroom, sound proofed games room, 1.5 piece bathrooms, and laundry. This house also has special appeal for a hobbyist; it's second garage space below the existing garage is accessible from the basement, complete with its own 100 amp electrical panel, heat source, and garage door to the backyard. Beautiful in an excellent location, ready for you to call it hom (id:60365)
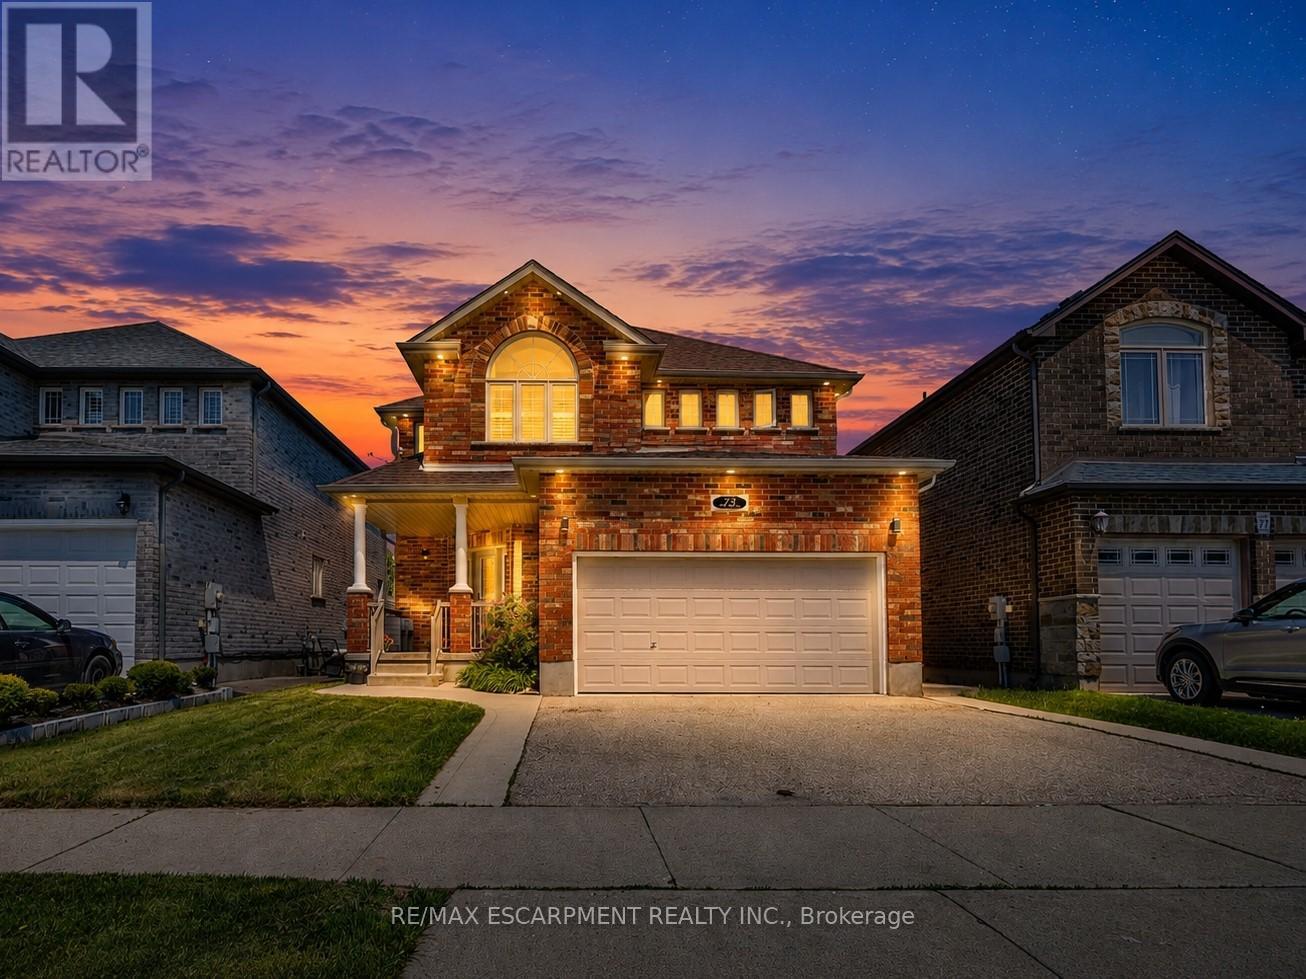
73 Fitzgerald Drive
Cambridge, Ontario
Welcome to this beautifully upgraded all brick 2 storey home in the sought-after East Galt community of Cambridge, where pride of ownership is evident throughout. Set on a generous 115-foot-deep lot, this freshly painted home offers the perfect blend of style, space, and functionality. The exterior makes a strong first impression with a large covered front porch perfect for relaxing, a double car garage, an oversized walkout deck ideal for summer BBQs, outdoor dining and entertaining, all elegantly illuminated by exterior pot lights. Inside, the main and second floors feature hardwood flooring, smart CCT pot lights, California shutters, two separate sitting areas, upgraded powder room, convenient main-floor laundry, direct garage access with storage racks and new oak stairs leading to the second floor. The kitchen stands out with upgraded quartz countertops, high-end SS appliances featuring a gas stove, an island with breakfast bar seating and a functional layout ideal for everyday living and entertaining. Upstairs, you'll find 3 expansive bedrooms, including a primary retreat with a fully renovated 4-piece en-suite featuring a soaker tub, stand-up shower and solid wood vanity. A modernized 5-piece common bathroom with double vanity adds comfort and convenience for the whole family. The bright walkout basement is a major highlight, offering a 2-bedroom, 1-bathroom in-law suite with a full kitchen, separate laundry and private walkout entrance. With its walkout design, the lower level feels open and inviting with no typical "basement feel." Located within walking distance to a new upcoming community centre with child care and a school taking enrolments for September, surrounded by parks, nature, schools, shopping, restaurants and more! A rare opportunity to own a move-in-ready home with upgrades, versatility and an exceptional East Galt location. (id:60365)
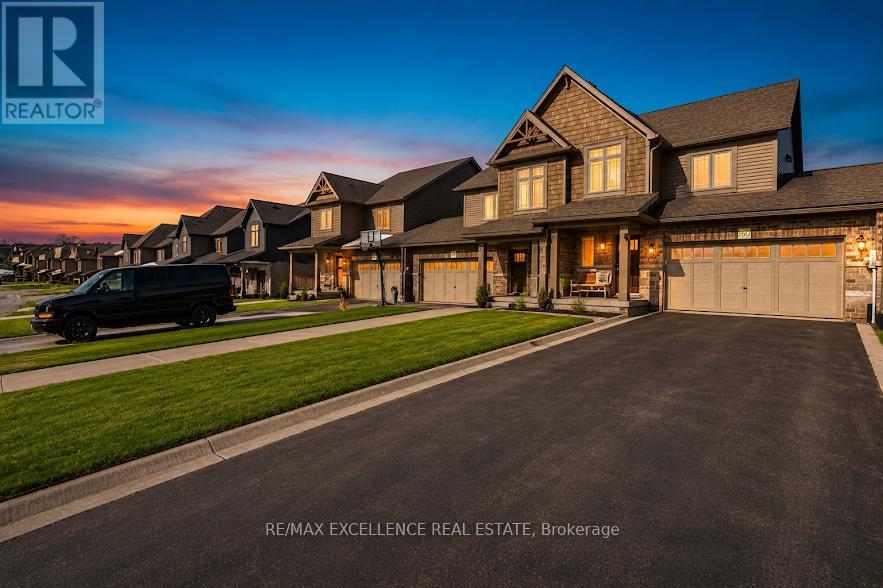
160 Stonebrook Way W
Grey Highlands, Ontario
Welcome to 160 Stonebrook Way - a beautifully upgraded townhome that perfectly blends modern comfort, style, and functionality. The spacious front entry features a convenient closet and powder room, leading into an open-concept kitchen and dining area with elegant tile flooring. The bright and inviting living room showcases hardwood floors and a walk-out to a newly built deck (2023), perfect for entertaining or relaxing outdoors. The second level offers a spacious primary retreat complete with double-door entry, walk-in closet, and a private 3-piece ensuite. Two additional generously sized bedrooms, a full bathroom, and convenient second-floor laundry complete the upper level. A standout feature of this home is the professionally finished basement, offering exceptional additional living space with a large recreation room, a modern 3-piece bathroom, multiple storage rooms, and a freezer - ideal for extended family, a home office, gym, media room, or entertaining area. Additional upgrades include smart appliances, upgraded lighting throughout, a water softener, soundproof TV wall, security system, and automatic garage door opener. With a durable brick exterior, paved driveway, and remaining Tarion warranty, this move-in ready home offers peace of mind and exceptional value. (id:60365)
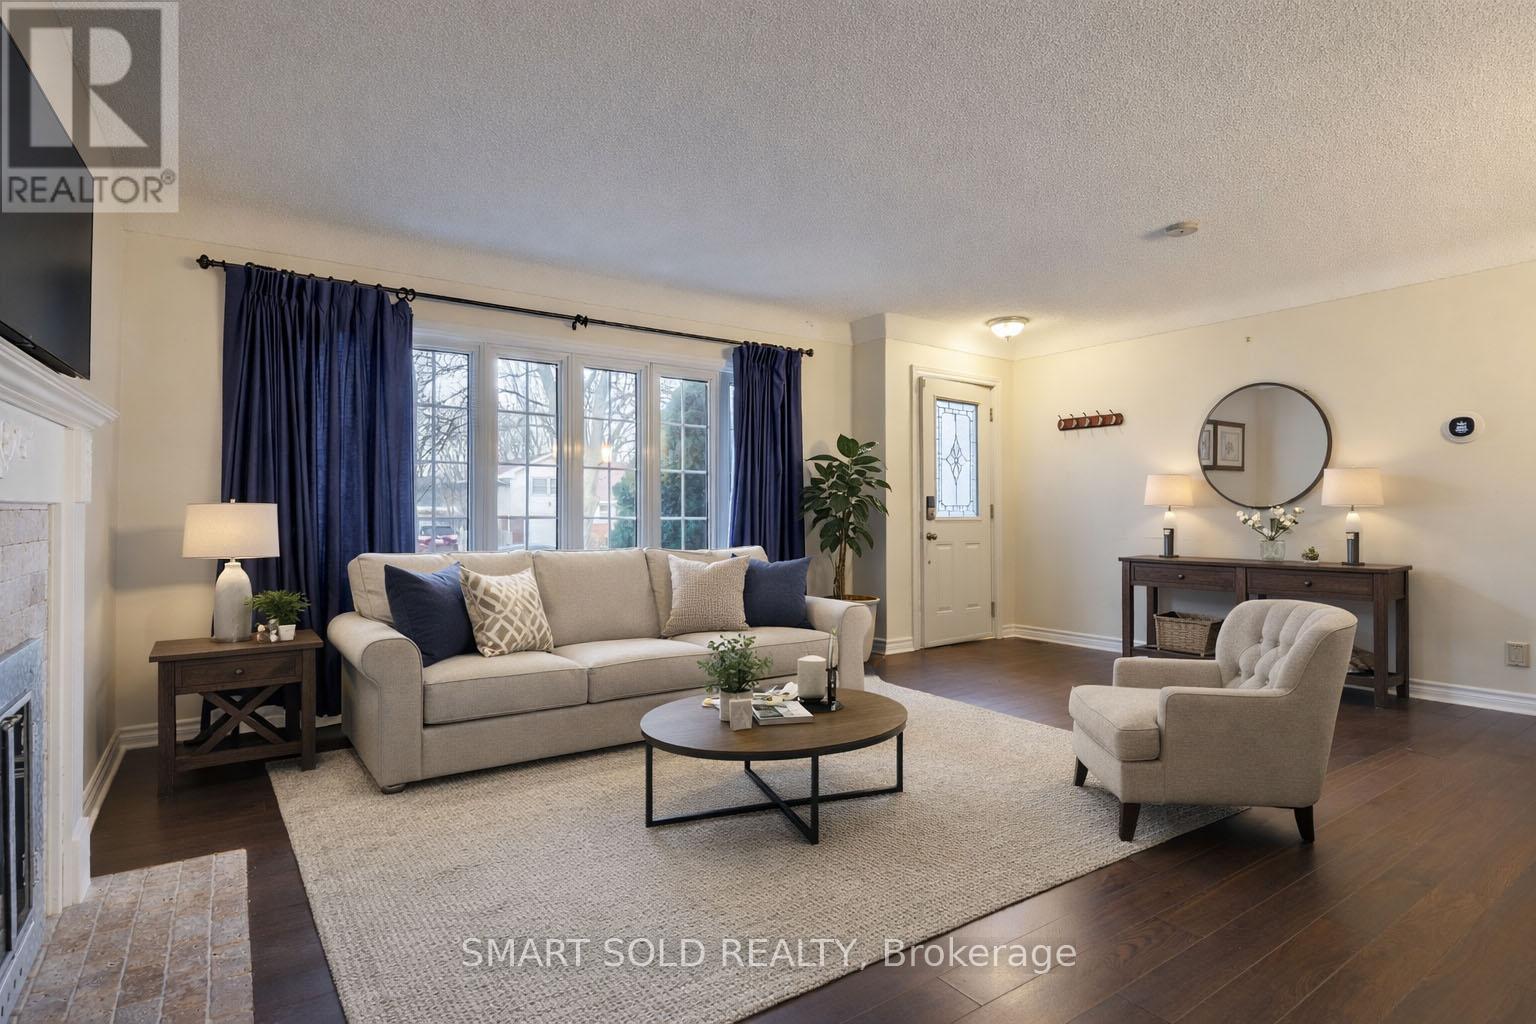
18 Marlene Drive
St. Catharines, Ontario
Catharines, Offering An Excellent Opportunity For Both End-Users And Investors.The Main Floor Features A Functional Layout With 2 Bedrooms And A 4-Piece Bathroom. The Oversized Primary Bedroom Is Filled With Natural Light, Featuring Windows On Three Sides (South, East, And North), Creating An Exceptionally Bright And Airy Living Space. The Kitchen Is Enhanced By A Skylight That Brings In Abundant Natural Light Throughout The Day.A Sunroom/Seasonal Room Located Along The Side Of The Home Provides Additional Living Space, Complete With An Electric Fireplace And A Row Of South-Facing Windows. With A Separate Entrance And Direct Access To The Backyard, This Space Is Perfect For Relaxing, Entertaining, Or Enjoying The Sunshine.The Fully Finished Basement Adds Valuable Living Space, Featuring A 4-Piece Bathroom, A Separate Room Ideal For A Home Office, And A Large Recreation Area That Can Easily Function As A Rec Room, Guest Room, Or Additional Bedroom.Step Outside To A Deep, Beautifully Landscaped South-Facing Backyard Offering Plenty Of Space For Outdoor Activities, Gardening, Or Future Possibilities. The Property Also Features A Driveway With Parking For Up To 4 Vehicles And No Sidewalk To Maintain. Freshly Painted Throughout, This Home Is Move-In Ready And Well Maintained.Ideally Located Within Walking Distance To Pen Centre, The Largest Indoor Shopping Mall In The Niagara Region, And Just Minutes To Brock University And Highway 406, Offering Excellent Convenience For Shopping, Commuting, And Everyday Amenities. The Property Is Also Situated In A Highly Regarded School Zone With Well-Ranked Elementary And Secondary Schools Nearby.Recent System Upgrade Includes A New Heat Pump Installed In 2024, Providing Energy Efficiency And Year-Round Comfort. (id:60365)

© 2026 Proptech Realty Inc., Brokerage.