
160 Stonebrook Way W Grey Highlands, Ontario N0C 1H0

$579,000
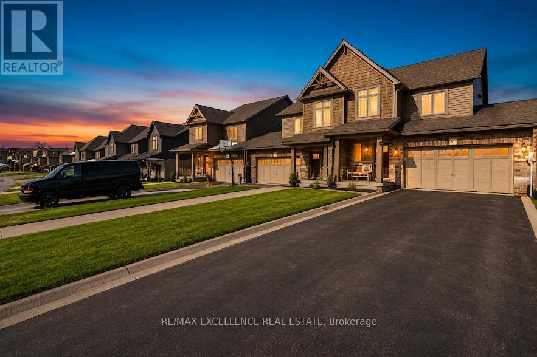
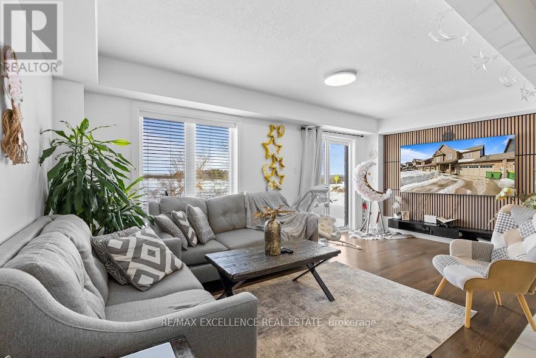
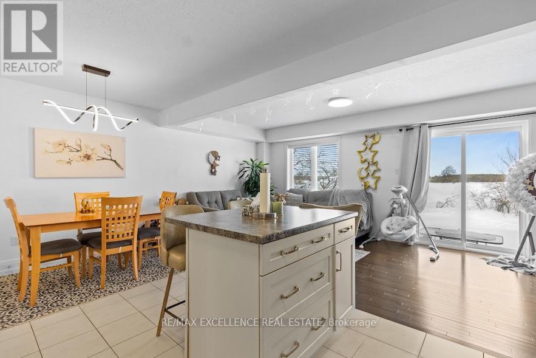
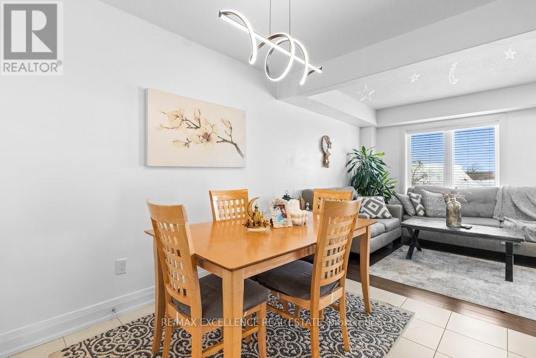
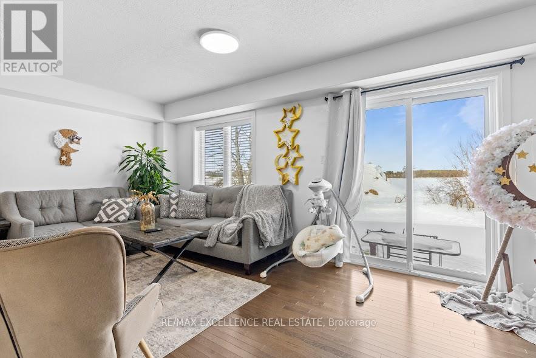
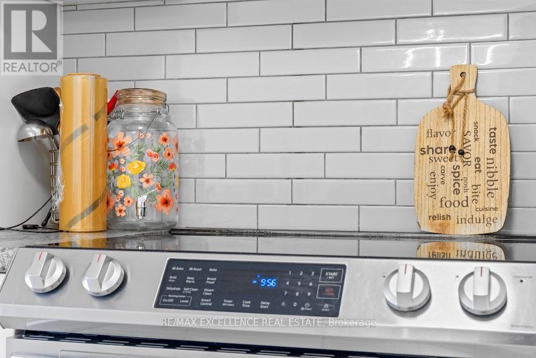
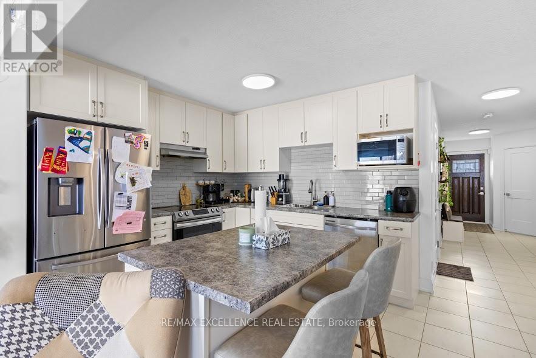
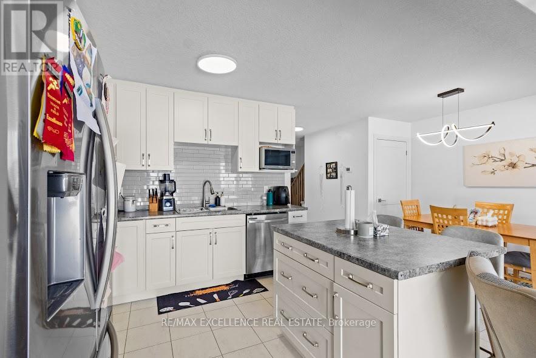
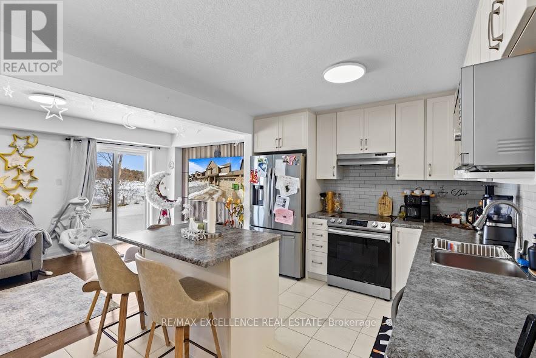
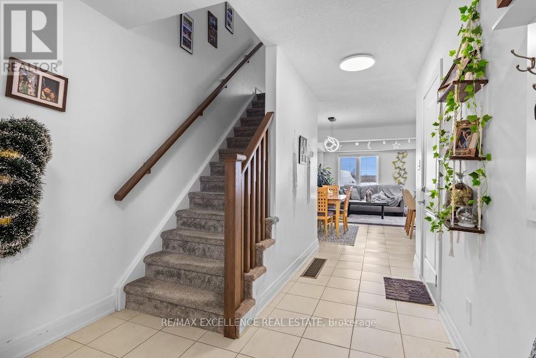
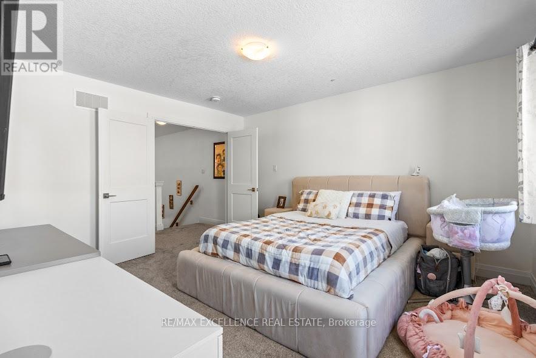
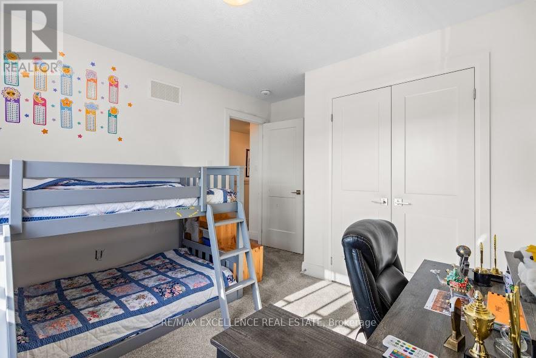
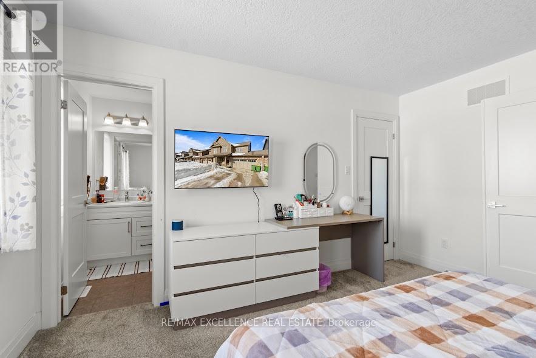
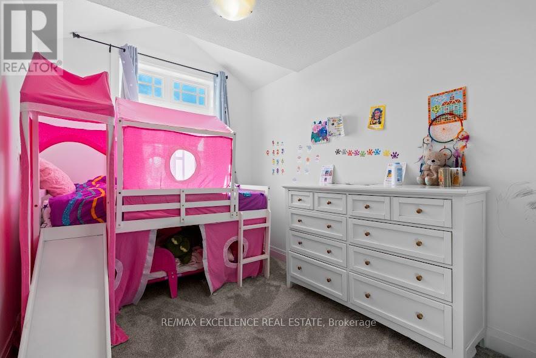
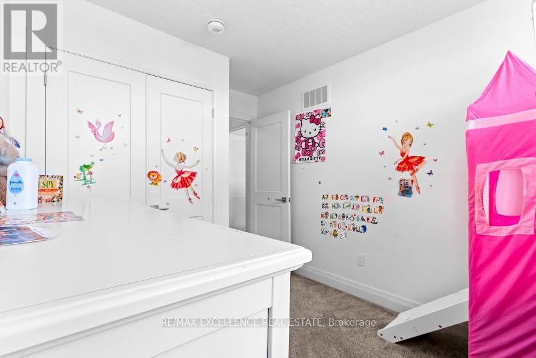
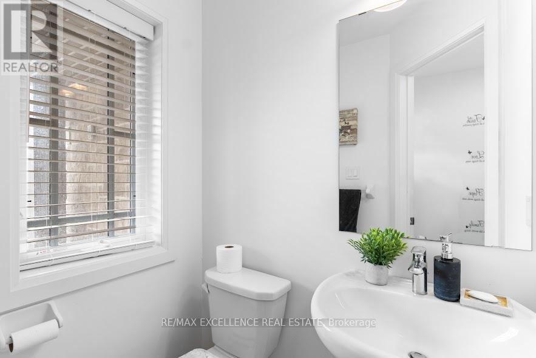
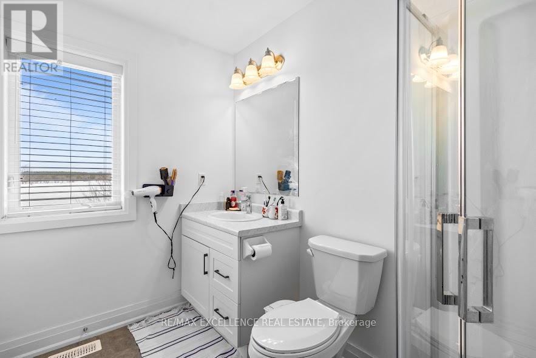
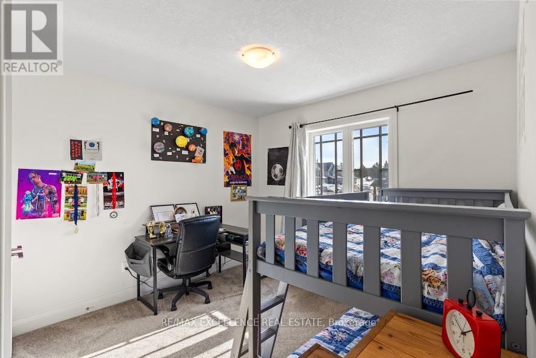
Welcome to 160 Stonebrook Way - a beautifully upgraded townhome that perfectly blends modern comfort, style, and functionality. The spacious front entry features a convenient closet and powder room, leading into an open-concept kitchen and dining area with elegant tile flooring. The bright and inviting living room showcases hardwood floors and a walk-out to a newly built deck (2023), perfect for entertaining or relaxing outdoors. The second level offers a spacious primary retreat complete with double-door entry, walk-in closet, and a private 3-piece ensuite. Two additional generously sized bedrooms, a full bathroom, and convenient second-floor laundry complete the upper level. A standout feature of this home is the professionally finished basement, offering exceptional additional living space with a large recreation room, a modern 3-piece bathroom, multiple storage rooms, and a freezer - ideal for extended family, a home office, gym, media room, or entertaining area. Additional upgrades include smart appliances, upgraded lighting throughout, a water softener, soundproof TV wall, security system, and automatic garage door opener. With a durable brick exterior, paved driveway, and remaining Tarion warranty, this move-in ready home offers peace of mind and exceptional value. (id:60365)
Property Details
| MLS® Number | X13162230 |
| Property Type | Single Family |
| Community Name | Grey Highlands |
| AmenitiesNearBy | Golf Nearby, Hospital, Park, Place Of Worship, Ski Area |
| CommunityFeatures | Community Centre |
| EquipmentType | Water Heater |
| Features | Lighting, Sump Pump |
| ParkingSpaceTotal | 3 |
| RentalEquipmentType | Water Heater |
| Structure | Deck |
Building
| BathroomTotal | 4 |
| BedroomsAboveGround | 3 |
| BedroomsBelowGround | 1 |
| BedroomsTotal | 4 |
| Age | 0 To 5 Years |
| Appliances | Garage Door Opener Remote(s), Water Softener, Garage Door Opener, Alarm System, Window Coverings |
| BasementDevelopment | Finished |
| BasementType | N/a (finished) |
| ConstructionStyleAttachment | Attached |
| CoolingType | None |
| ExteriorFinish | Brick, Vinyl Siding |
| FireProtection | Alarm System, Security System, Smoke Detectors, Monitored Alarm |
| FlooringType | Tile, Hardwood |
| FoundationType | Poured Concrete |
| HalfBathTotal | 1 |
| HeatingFuel | Natural Gas |
| HeatingType | Forced Air |
| StoriesTotal | 2 |
| SizeInterior | 1100 - 1500 Sqft |
| Type | Row / Townhouse |
| UtilityWater | Municipal Water |
Parking
| Attached Garage | |
| Garage |
Land
| Acreage | No |
| LandAmenities | Golf Nearby, Hospital, Park, Place Of Worship, Ski Area |
| Sewer | Sanitary Sewer |
| SizeDepth | 129 Ft ,1 In |
| SizeFrontage | 27 Ft ,3 In |
| SizeIrregular | 27.3 X 129.1 Ft |
| SizeTotalText | 27.3 X 129.1 Ft |
Rooms
| Level | Type | Length | Width | Dimensions |
|---|---|---|---|---|
| Second Level | Primary Bedroom | 4.22 m | 3.81 m | 4.22 m x 3.81 m |
| Second Level | Bedroom 2 | 3.3 m | 2.54 m | 3.3 m x 2.54 m |
| Second Level | Bedroom 3 | 3.15 m | 3 m | 3.15 m x 3 m |
| Basement | Recreational, Games Room | Measurements not available | ||
| Main Level | Kitchen | 5.69 m | 3.1 m | 5.69 m x 3.1 m |
| Main Level | Living Room | 5.69 m | 2.95 m | 5.69 m x 2.95 m |
| Main Level | Foyer | 5.28 m | 1.85 m | 5.28 m x 1.85 m |
https://www.realtor.ca/real-estate/29791742/160-stonebrook-way-w-grey-highlands-grey-highlands
Jas Kaile
Salesperson
100 Milverton Dr Unit 610
Mississauga, Ontario L5R 4H1

The trademarks REALTOR®, REALTORS®, and the REALTOR® logo are controlled by The Canadian Real Estate Association (CREA) and identify real estate professionals who are members of CREA. The trademarks MLS®, Multiple Listing Service® and the associated logos are owned by The Canadian Real Estate Association (CREA) and identify the quality of services provided by real estate professionals who are members of CREA. The trademark DDF® is owned by The Canadian Real Estate Association (CREA) and identifies CREA's Data Distribution Facility (DDF®)
May 27 2026 06:57:41
Toronto Real Estate Board
RE/MAX Excellence Real Estate

© 2026 Proptech Realty Inc., Brokerage.